Features & Amenities

Interior

  • Other Interior Features

    Eat-in Kitchen, Pantry, Recessed Lighting, Walk-In Closet(s), Other, Built-in Features, Beamed Ceilings, Crown Molding

  • Total Bedrooms

    3

  • Bathrooms

    3

  • 1/2 Bathrooms

    1

  • Above Grade Finished Area

    2304.0

  • Basement YN

    YES

  • Cooling YN

    YES

  • Cooling

    Central Air, Electric

  • Fireplace YN

    YES

  • Heating YN

    YES

  • Heating

    Natural Gas, Forced Air

  • Pet friendly

    N/A

Exterior

  • Garage

    Yes

  • Garage spaces

    2

  • Construction Materials

    Frame

  • Parking

    Garage Door Opener, Garage, Driveway, Attached

  • Pool

    No

  • Waterfront YN

    NO

Area & Lot

  • Lot Size(acres)

    0.27

  • Lot Size(square feet)

    11,970

  • Property Type

    Residential

  • Property Sub Type

    Single Family Residence

  • Architectural Style

    Colonial, Dutch

Price

  • Sales Price

    $1,090,000
  • Tax Amount

    $9,155

  • Financing Options

    Conventional

  • Sq. Footage

    2,843

  • Price/SqFt

    $383

HOA

  • Association

    No

School District

  • Elementary School

    COLD SPRING

  • Middle School

    CABIN JOHN

  • High School

    THOMAS S. WOOTTON

Property Features

  • New Construction

    NO

  • Foundation Details

    Other

  • Senior Community YN

    NO

  • Sewer

    Public Sewer

  • Tax Lot

    4

  • Water Source

    Public

Schedule a Showing

Showing scheduled successfully.

<
>
IN PERSON
VIA CHAT

What is 3 + 4 ?


Change time

Mortgage calculator

Estimate your monthly mortgage payment, including the principal and interest, property taxes, and HOA. Adjust the values to generate a more accurate rate.

Your payment

Principal and Interest:

$

Property taxes:

$

HOA fees:

$

Total loan payment:

$

Total interest amount:

$

Location

County

MONTGOMERY

Elementary School

COLD SPRING

Middle School

CABIN JOHN

High School

THOMAS S. WOOTTON

Listing Courtesy of Michelle C Yu , Long & Foster Real Estate, Inc.

RealHub Information is provided exclusively for consumers' personal, non-commercial use, and it may not be used for any purpose other than to identify prospective properties consumers may be interested in purchasing. All information deemed reliable but not guaranteed and should be independently verified. All properties are subject to prior sale, change or withdrawal. RealHub website owner shall not be responsible for any typographical errors, misinformation, misprints and shall be held totally harmless.

Agent Blake Haegele

AGENT

Blake Haegele

Call Blake today to schedule a private showing.


* Listings on this website come from the FMLS IDX Compilation and may be held by brokerage firms other than the owner of this website. The listing brokerage is identified in any listing details. Information is deemed reliable but is not guaranteed. If you believe any FMLS listing contains material that infringes your copyrighted work please click here to review our DMCA policy and learn how to submit a takedown request.© 2024 FMLS.
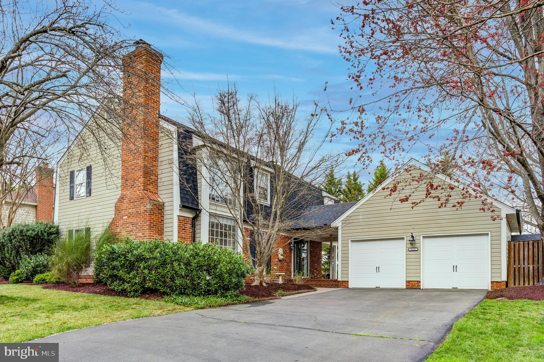
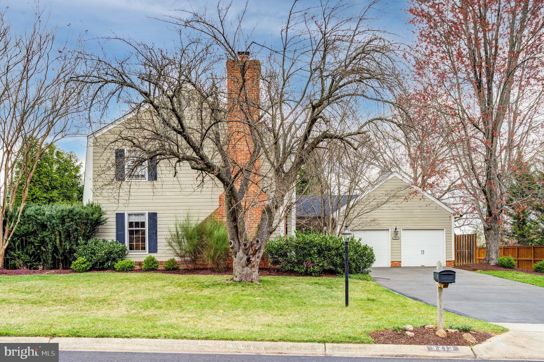
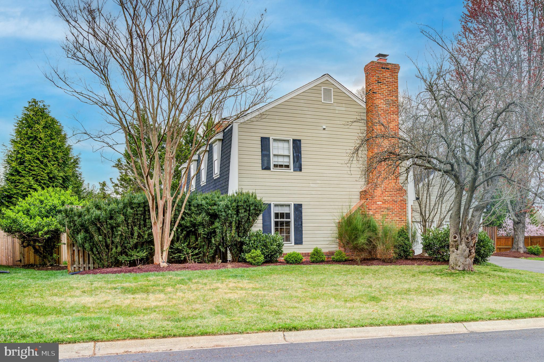
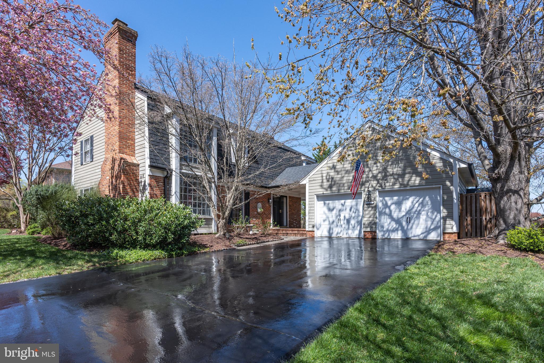
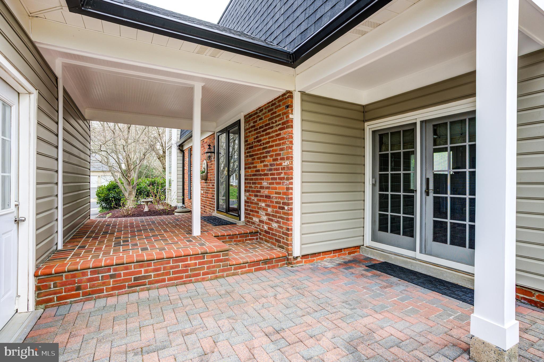
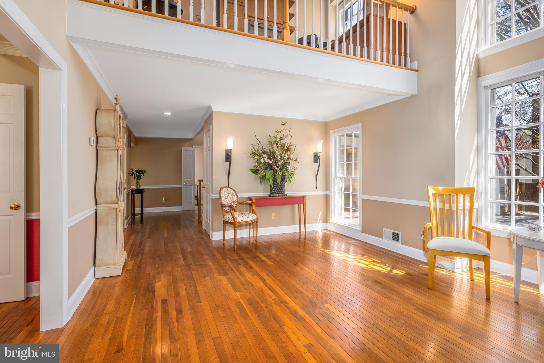
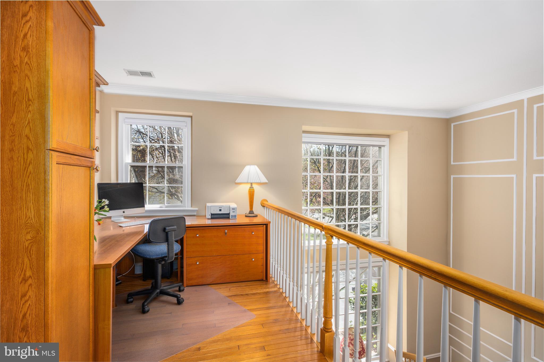
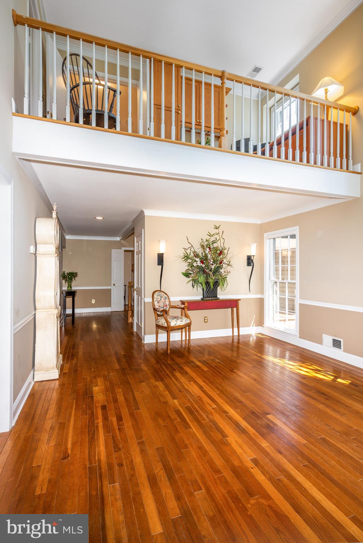
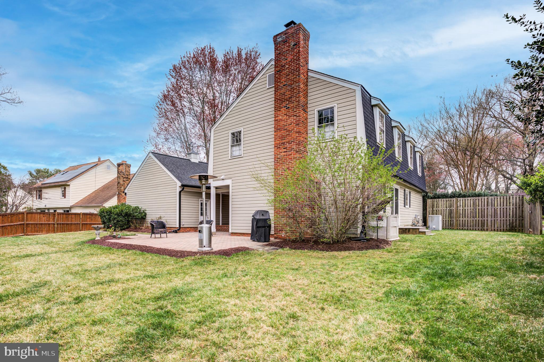
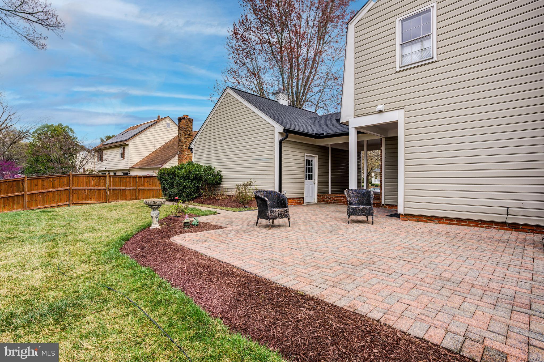
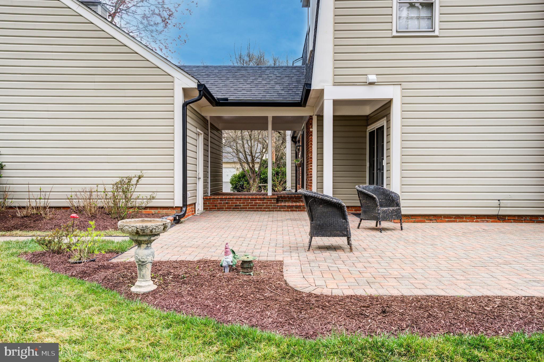
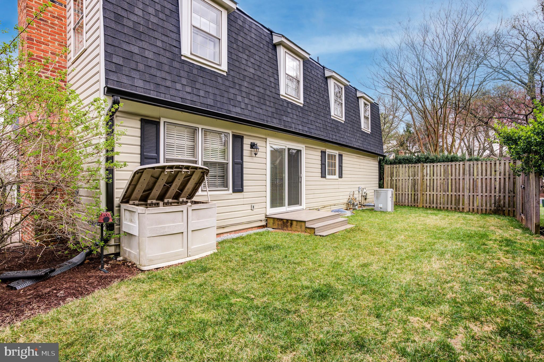
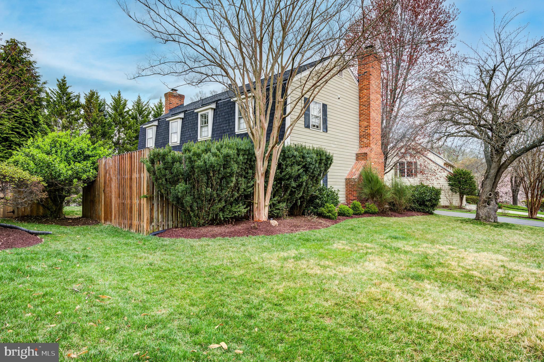
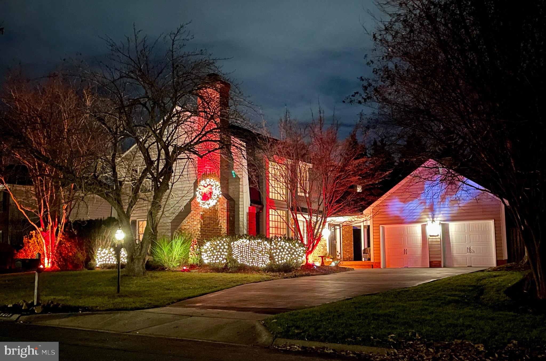
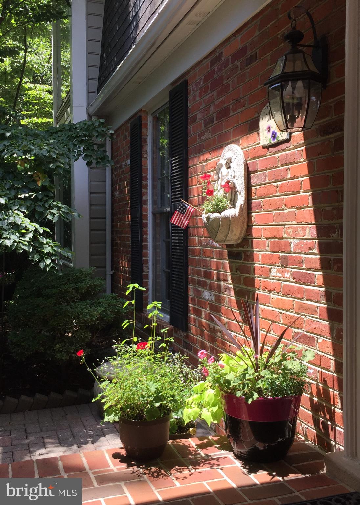
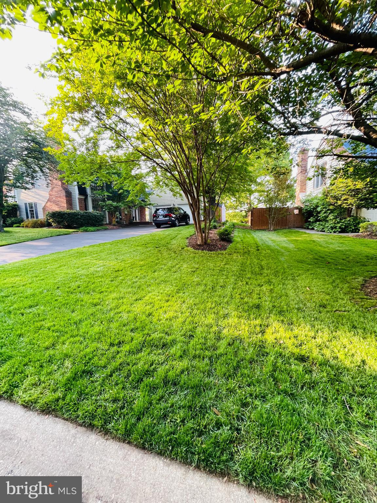
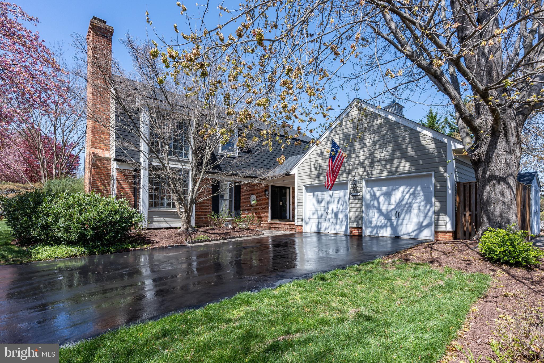
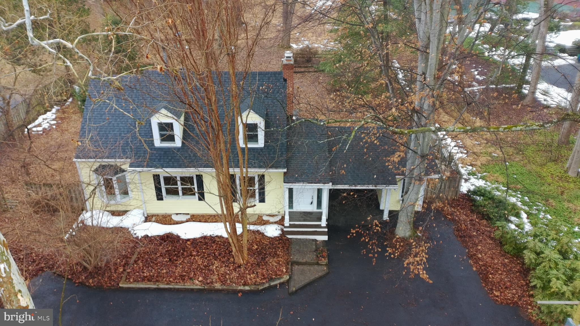
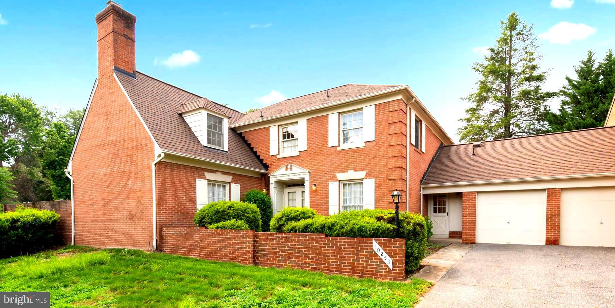
OPEN SUN 4/13, 1-3PM!  Welcome to this impeccably maintained and updated Dutch Colonial home, offering 3 BR, 3.5 BA, and a prime location in the highly sought-after Copenhaver neighborhood. Originally a builder's model home, this property masterfully blends elegance with exceptional architectural design. Within walking distance to Cold Spring ES,  and just 3 houses away from  middle and high SCHOOL BUS STOP at Falls Chapel/Copenhaver intersection, this home features a 2-story open living room, an upstairs open loft/office, and a distinctive exterior with a breezeway.  A charming cupola, complete with a weather vane, crowns the two-car garage.    A host of upgrades include stunning bathrooms, new roof (2023 - CertainTeed Landmark Architectural Designer Series – with installer 7-year/8-month remaining warranty) with 6" gutters and leaf guards for long-lasting durability, insulated flooring in both the family room and lower level, crown and chair rail moldings, six-panel doors, and 5.5" baseboards. 

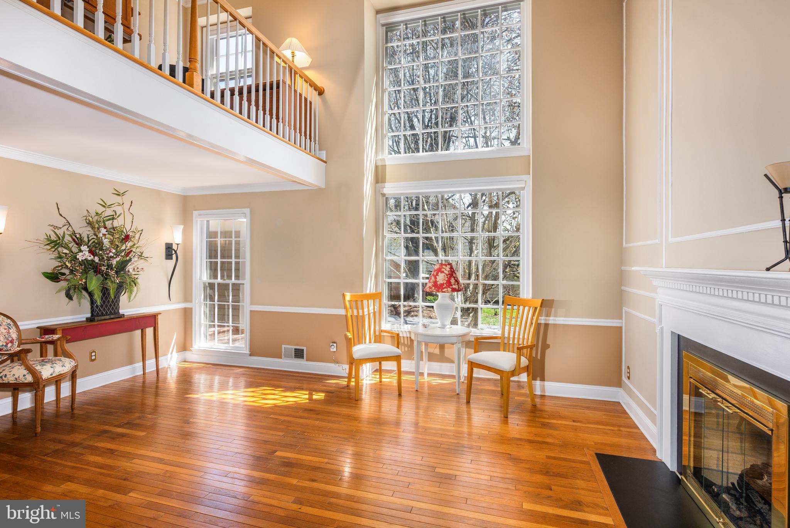
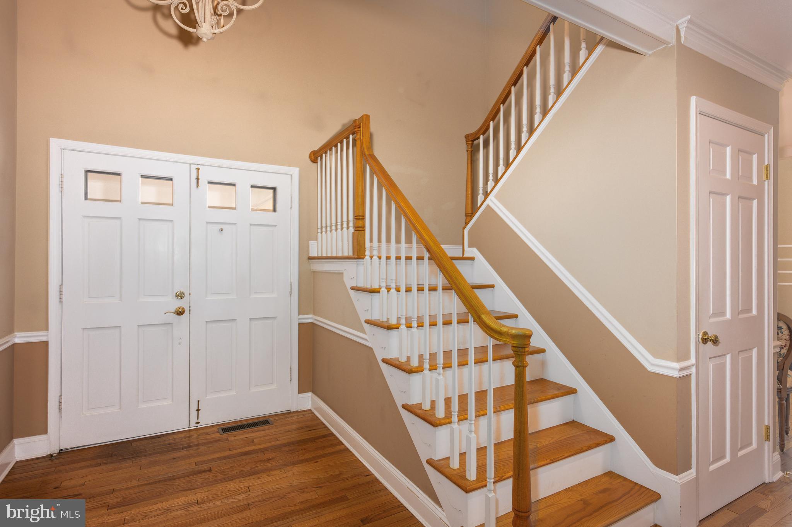
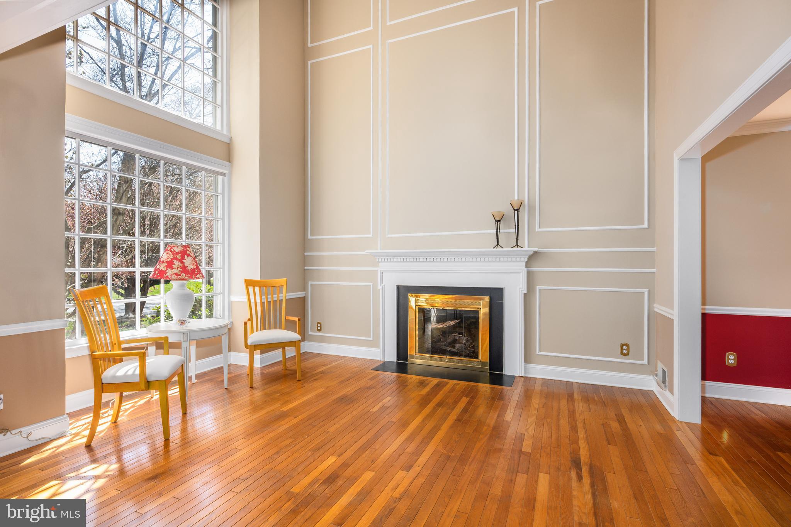
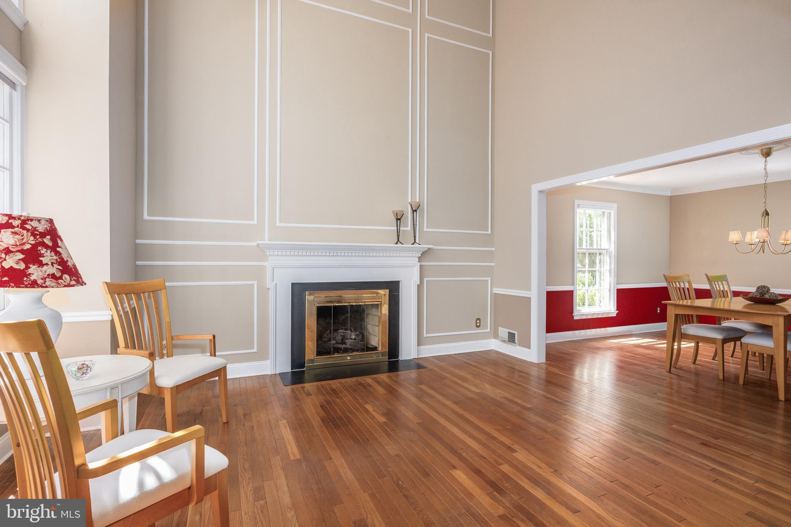
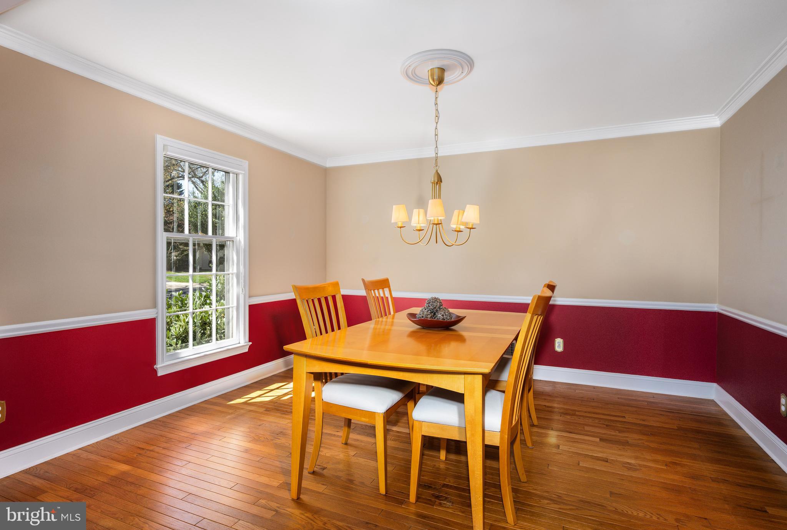
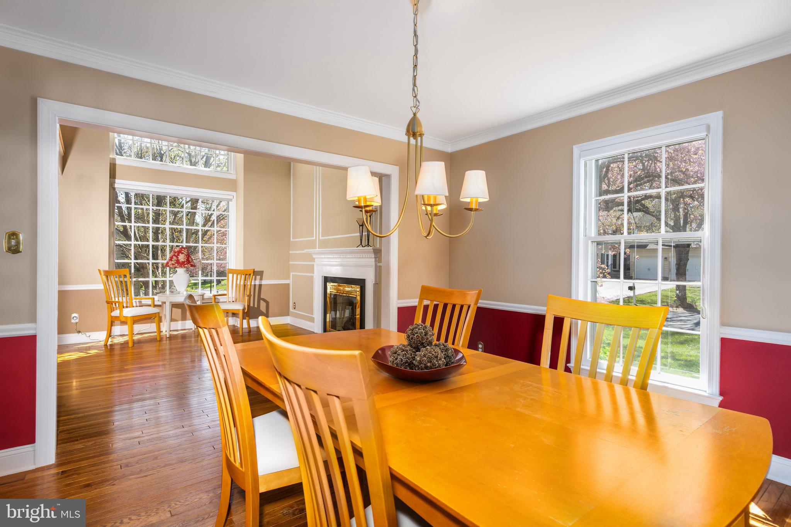
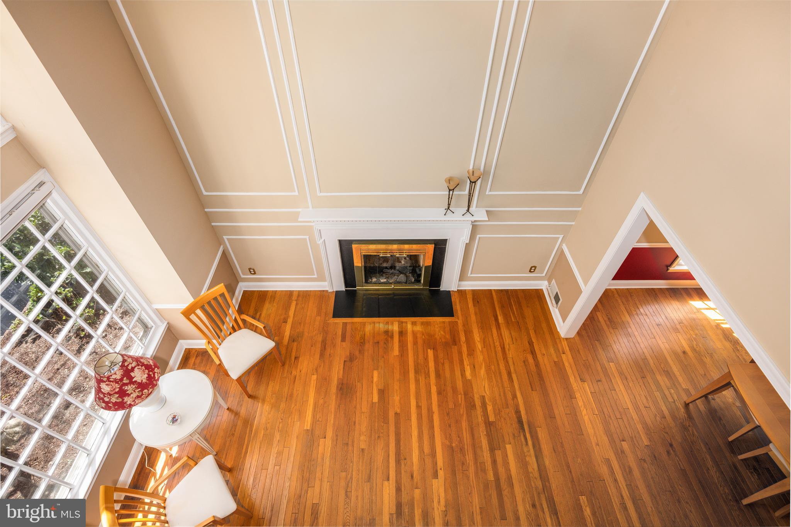
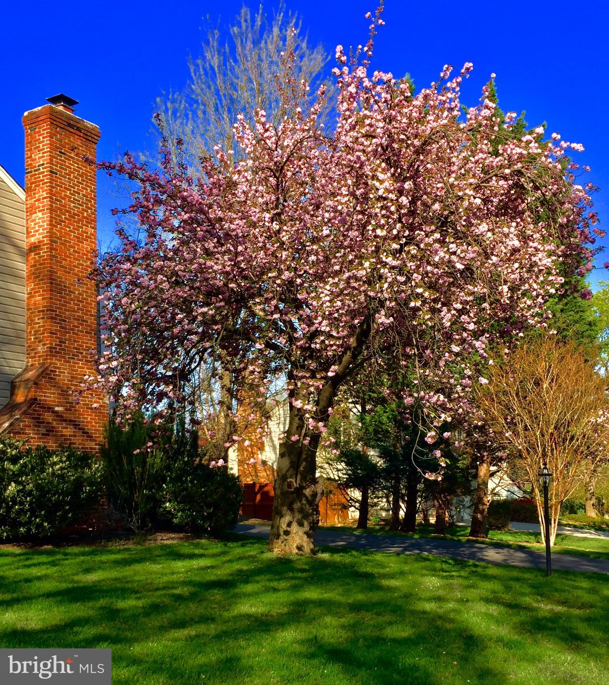
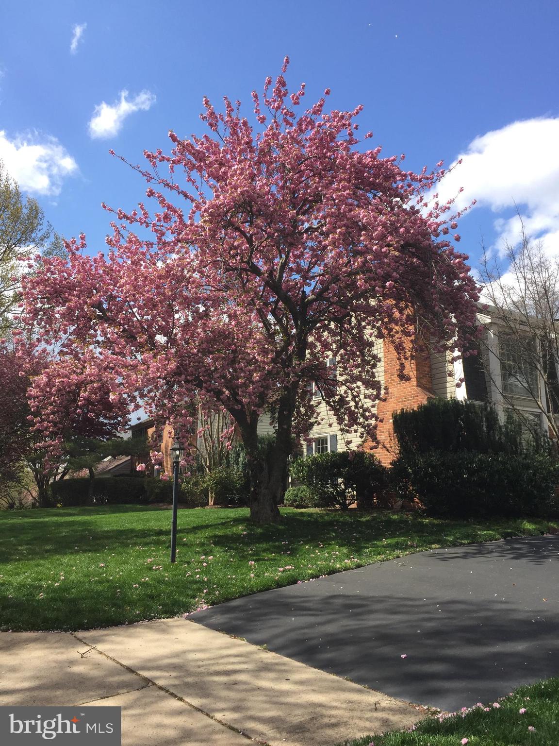
As you approach, you’re greeted by two towering maple trees, whose blooming  canopy in spring adds to the home’s picturesque charm. Enter into the inviting two-story FOYER, where a staircase with all-wood oak banisters and stair treads leads to the second floor. The sun-drenched LIVING ROOM boasts soaring two-story ceilings, hardwood flooring, gas fireplace, and a wall of floor-to-ceiling windows. Decorator light wall sconces, crown molding, and wainscoting elevate the space, while the formal dining room showcases a ceiling medallion and a double-door entry to the kitchen.

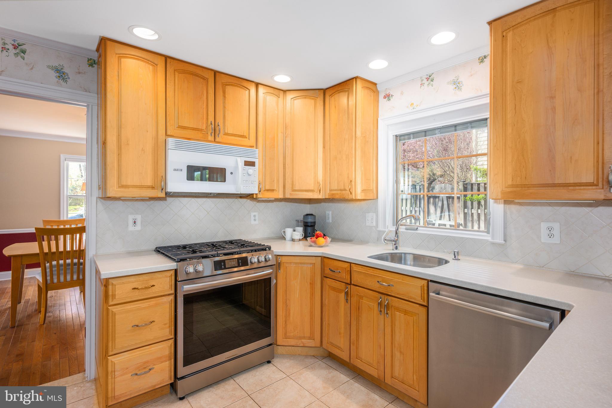
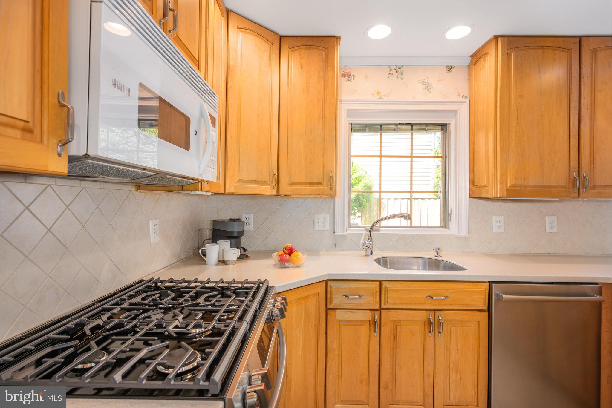
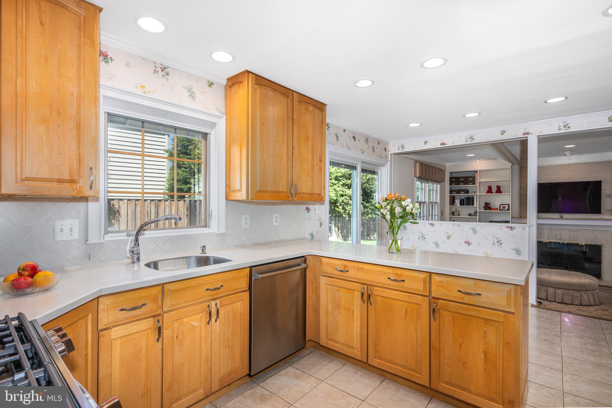
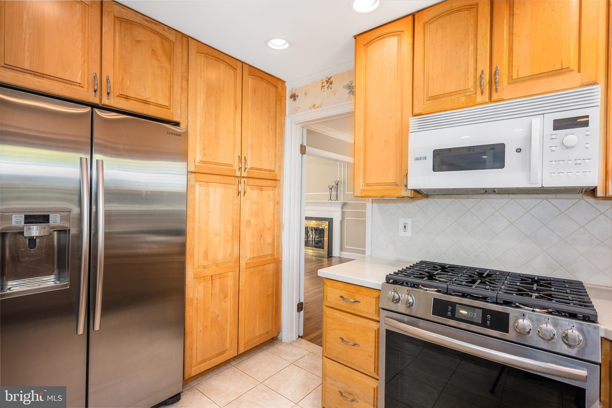
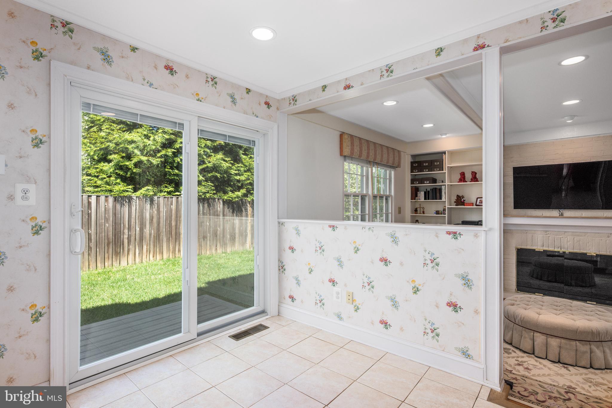
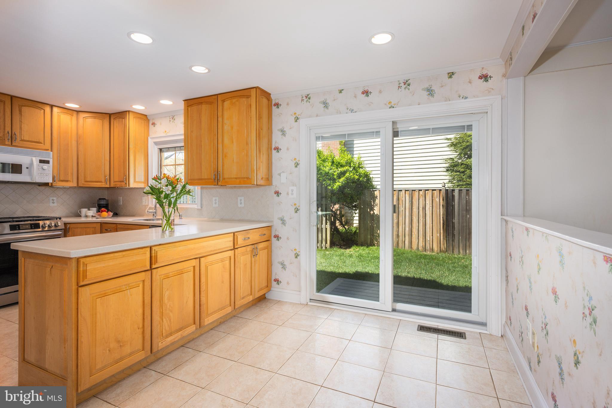
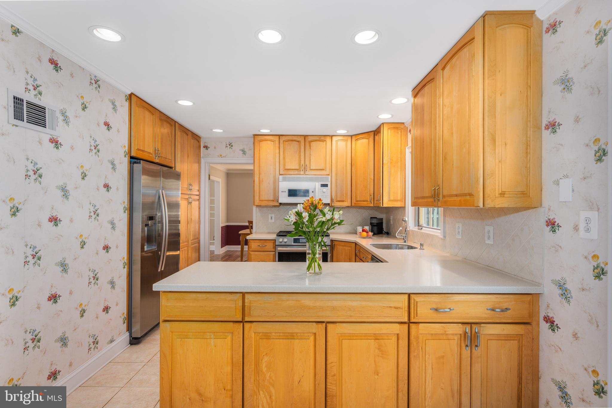
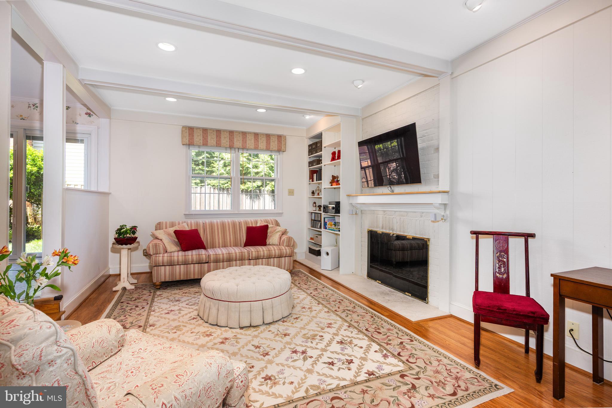
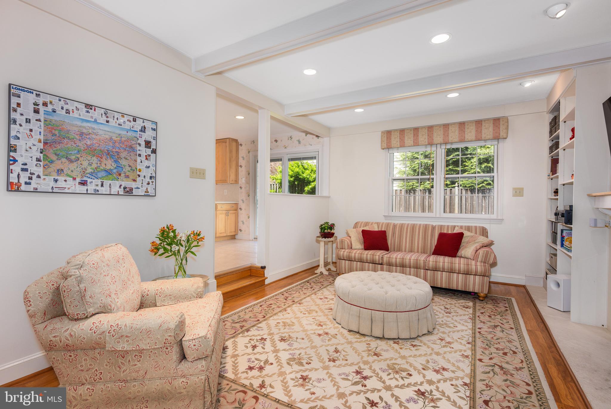
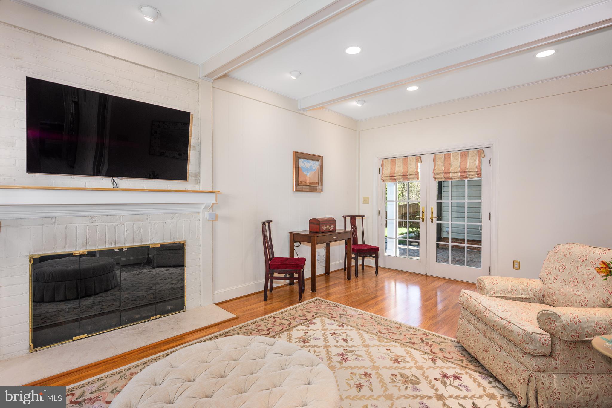
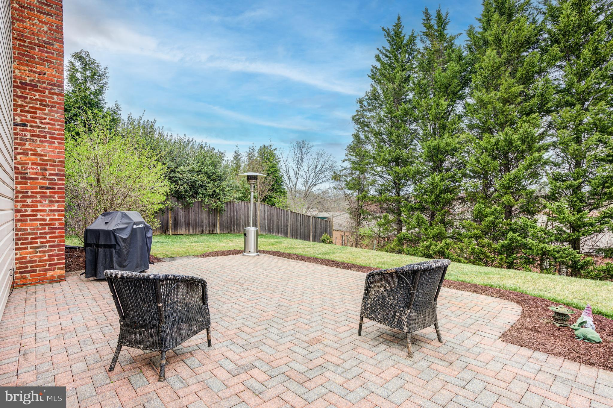
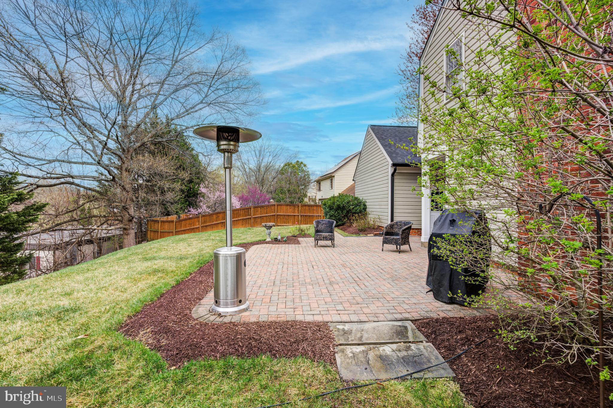
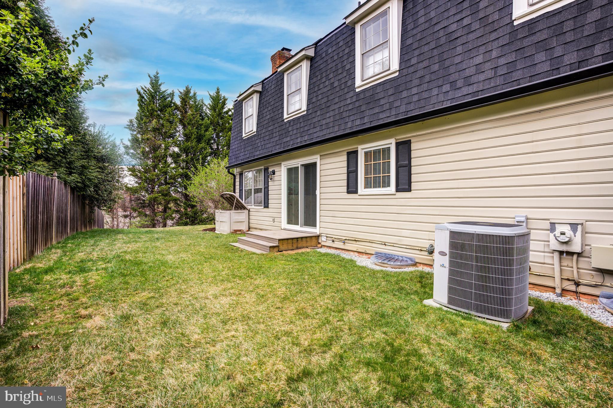
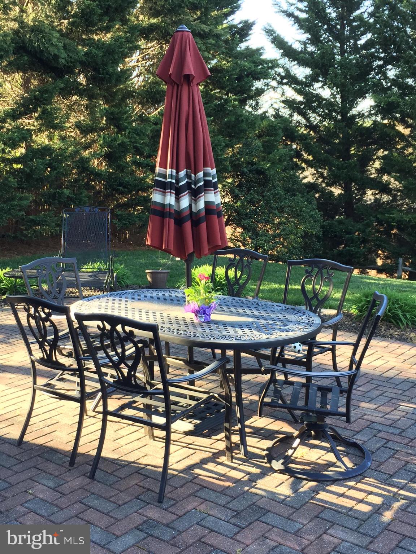
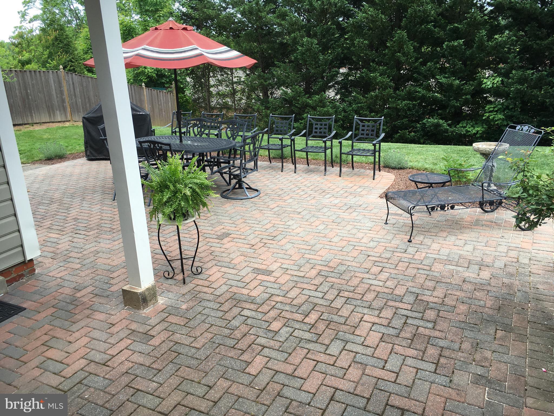
A chef’s delight, the spacious KITCHEN boasts a brand-new Frigidaire Gallery Series five-burner gas stove with advanced features (including an air fryer), a GE Advantium microwave/oven, Bosh Quiet dishwasher, counter-depth refrigerator, solid maple cabinetry with custom pull-out drawers, and a deep pantry. Enjoy the exquisitely crafted Swiss Franke sink and Grohe faucet, along with a Pella casement window offering serene views of the backyard. A brand-new Andersen sliding door leads to a newly constructed Trex landing for easy outdoor access. The cozy FAMILY ROOM features an exposed brick gas fireplace, built-in bookcases, PERGO flooring and recessed lighting—an ideal spot for relaxation.    A dedicated outdoor natural gas line ready makes barbecuing a breeze for summer entertaining. The garage offers exceptional storage with an entire back wall of floor-to-ceiling shelving, and updated barn-style doors with new openers (2024). 

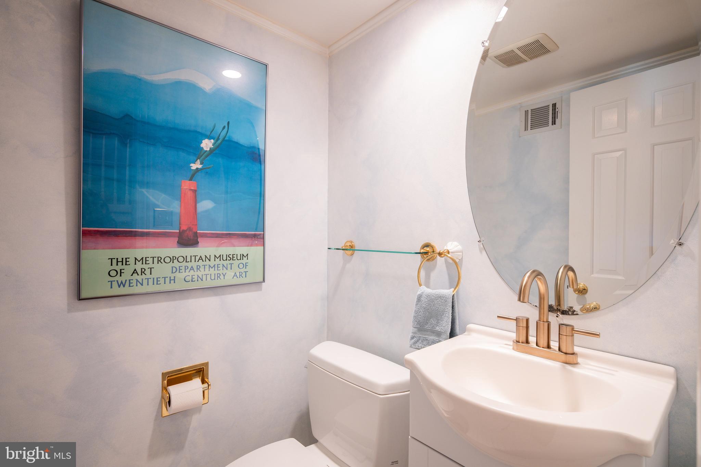
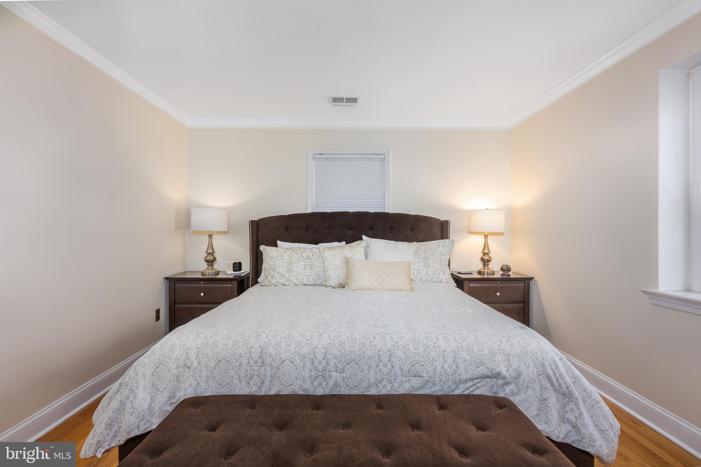
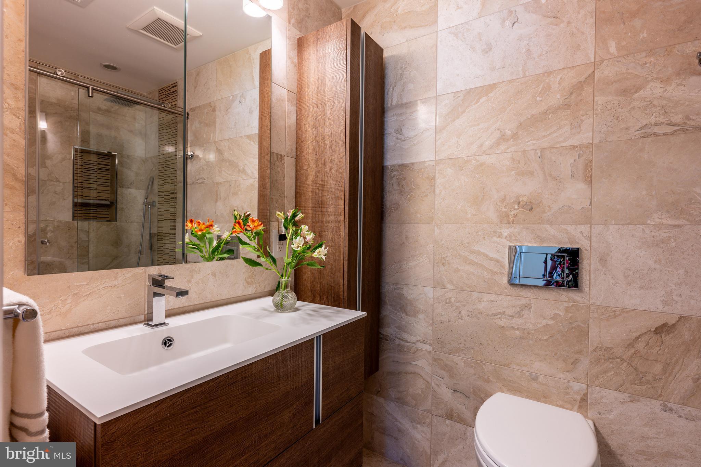
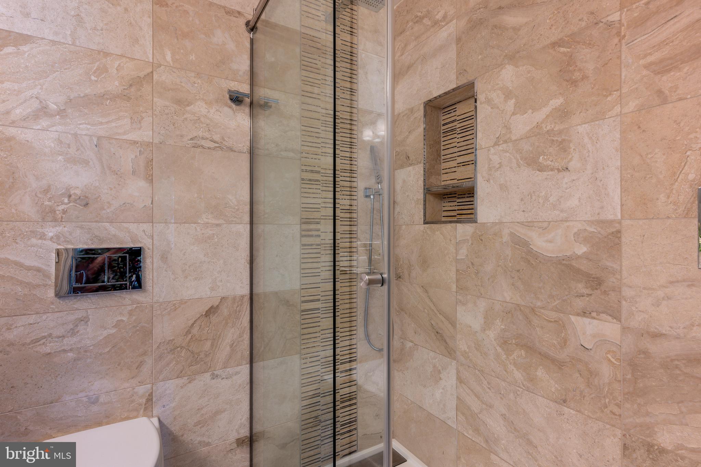
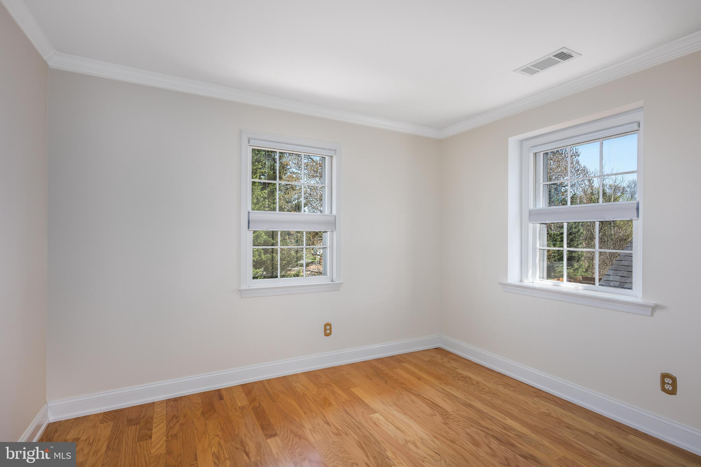
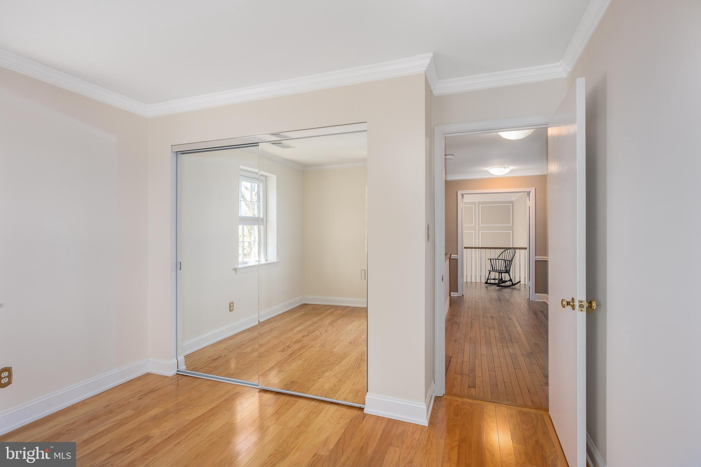
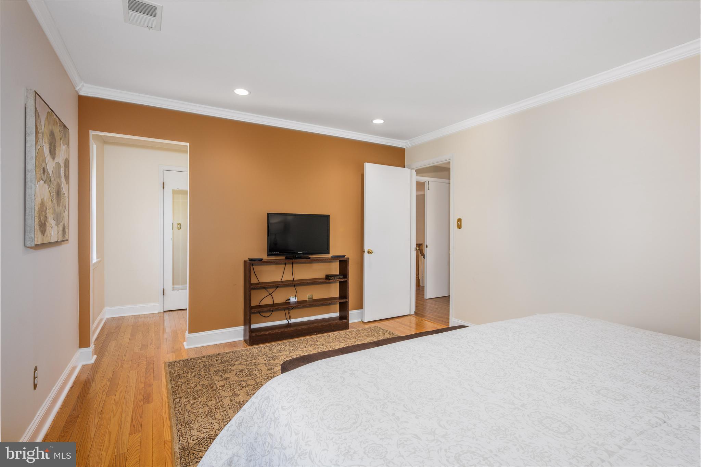
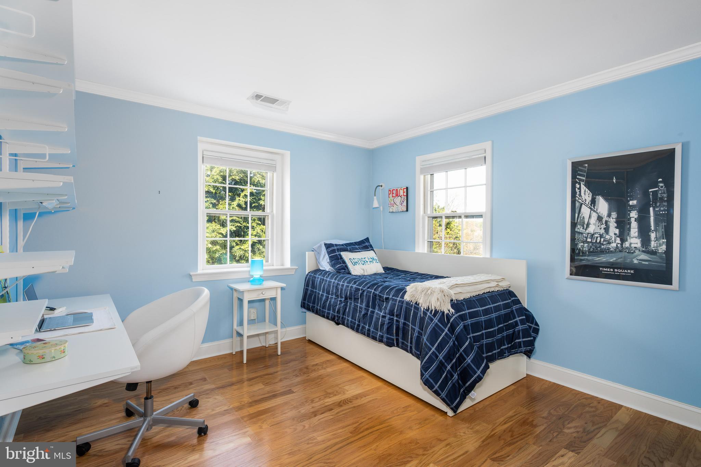
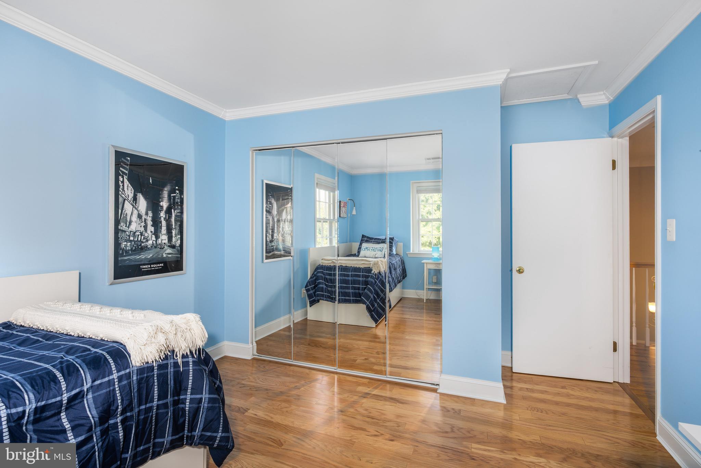
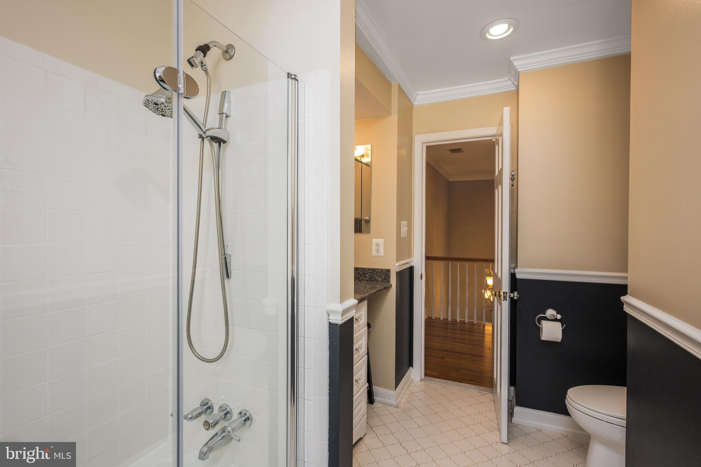
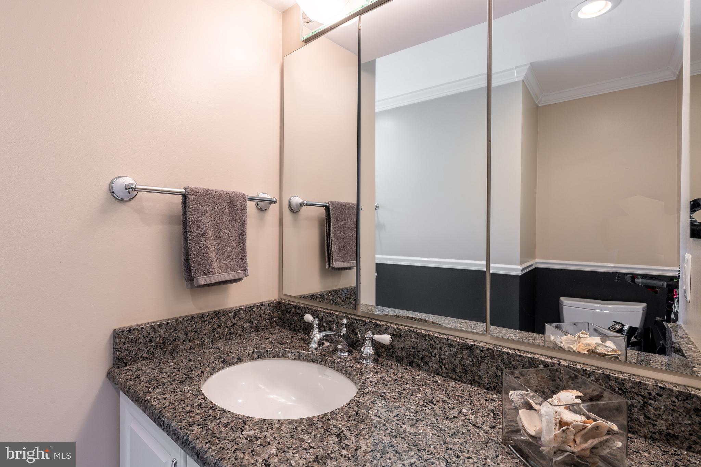
All bedrooms upstairs feature custom Elfa closet shelving and Bali easy-touch bottom-up/top-down window shades (2023), ensuring privacy while allowing natural light to filter in. The luxurious PRIMARY SUITE is a true sanctuary, with hardwood floors, recessed lighting, and a separate changing area adjacent to the walk-in closet. The spa-like PRIMARY BATH, beautifully designed by Porcelanosa, includes a frosted glass pocket door, stunning tiling, a glass walk-in rainfall shower, a floating vanity, and a high-end wall mount Toto toilet. A mirrored recessed medicine cabinet with interior outlets adds convenience. Adjacent to the suite, a sun-filled LOFT area offers an ideal space for a home office or yoga nook. The two additional BEDROOMS are thoughtfully designed, each offering well-organized closet space, with one featuring a built-in ELFA desk. A refreshed hall bath highlights a new vanity, granite countertop, glass shower door, and crown and chair molding.

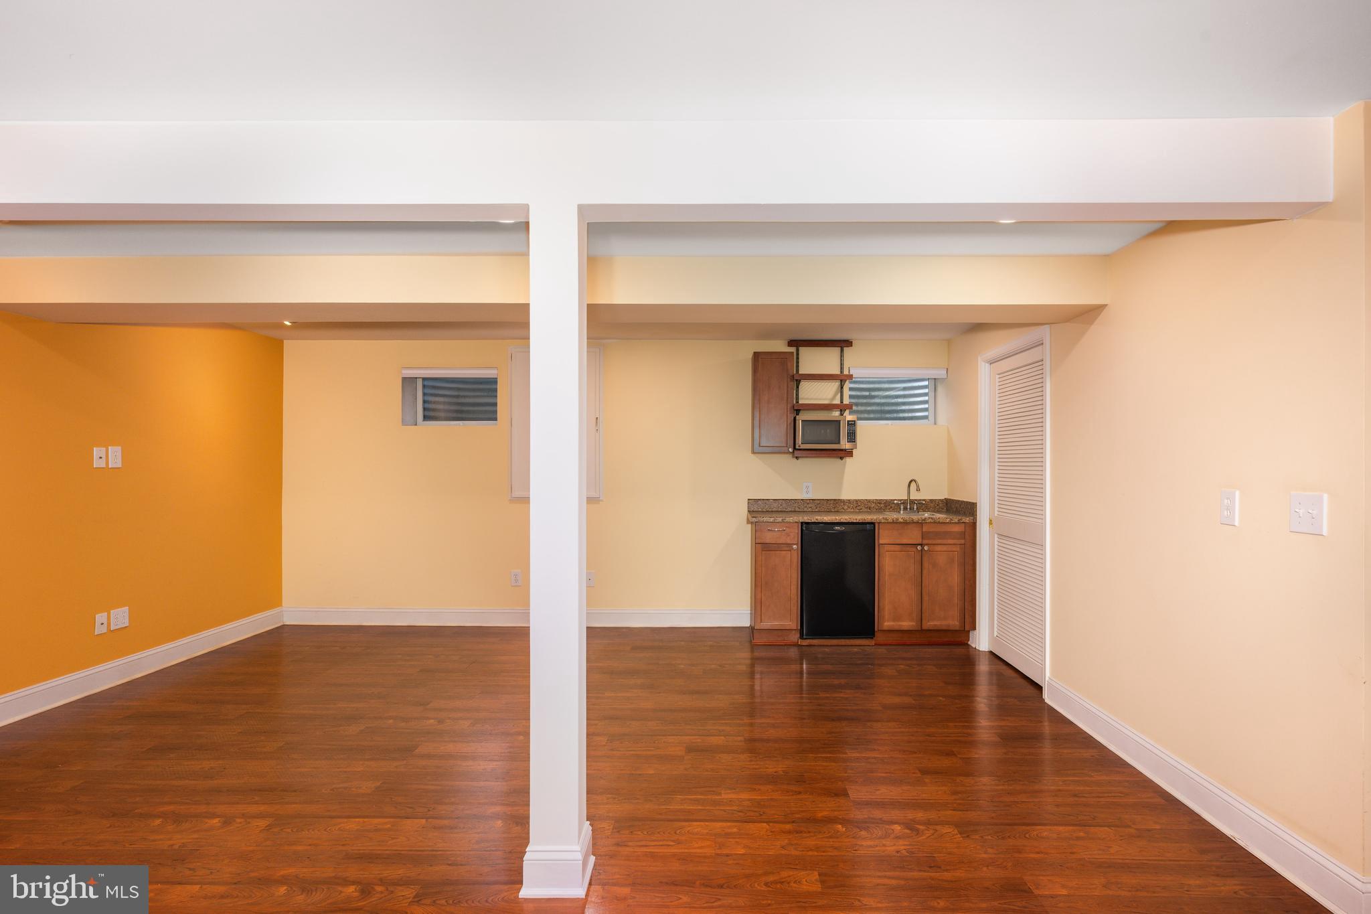
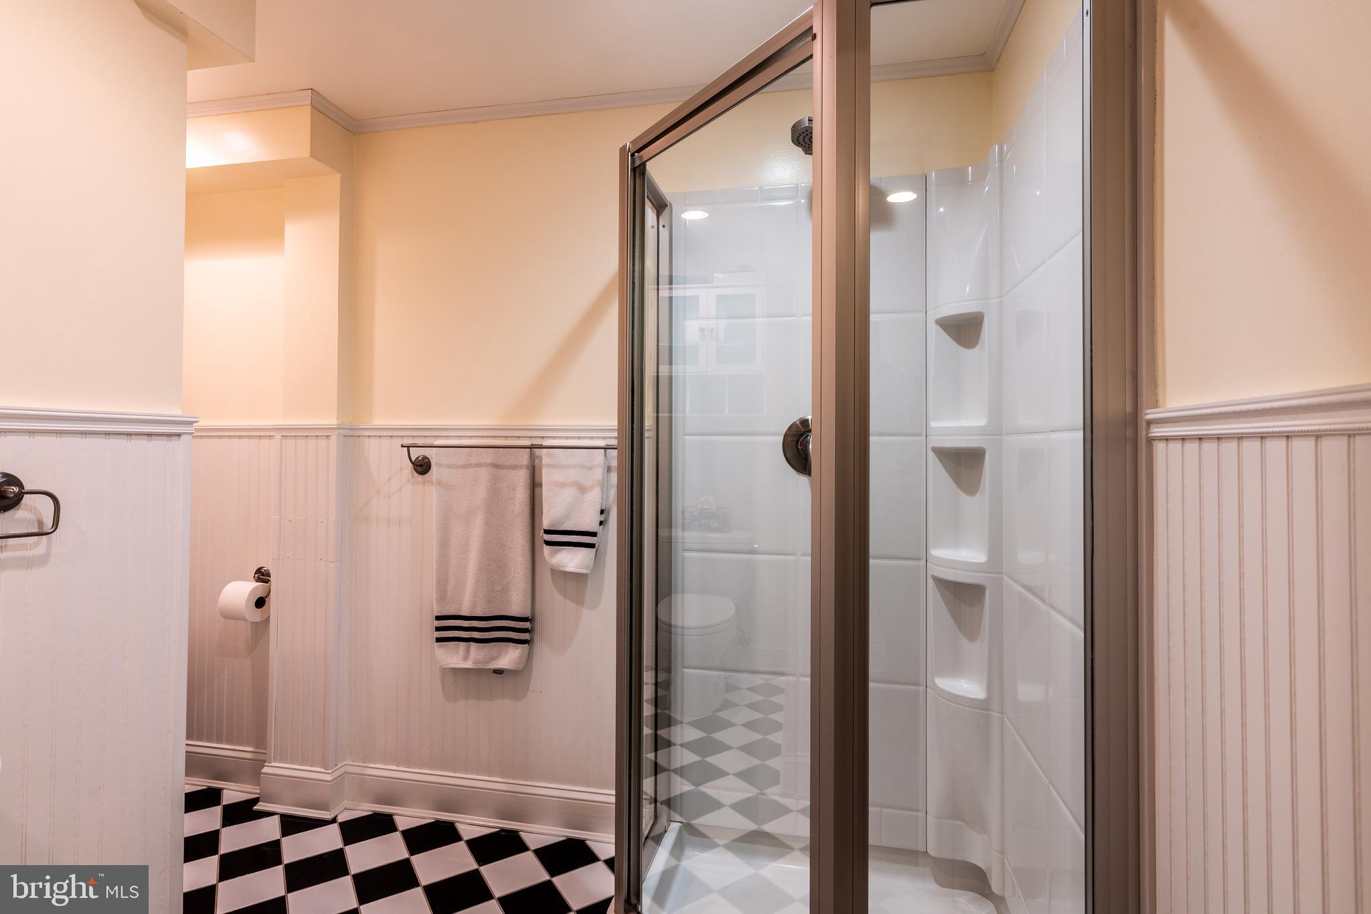
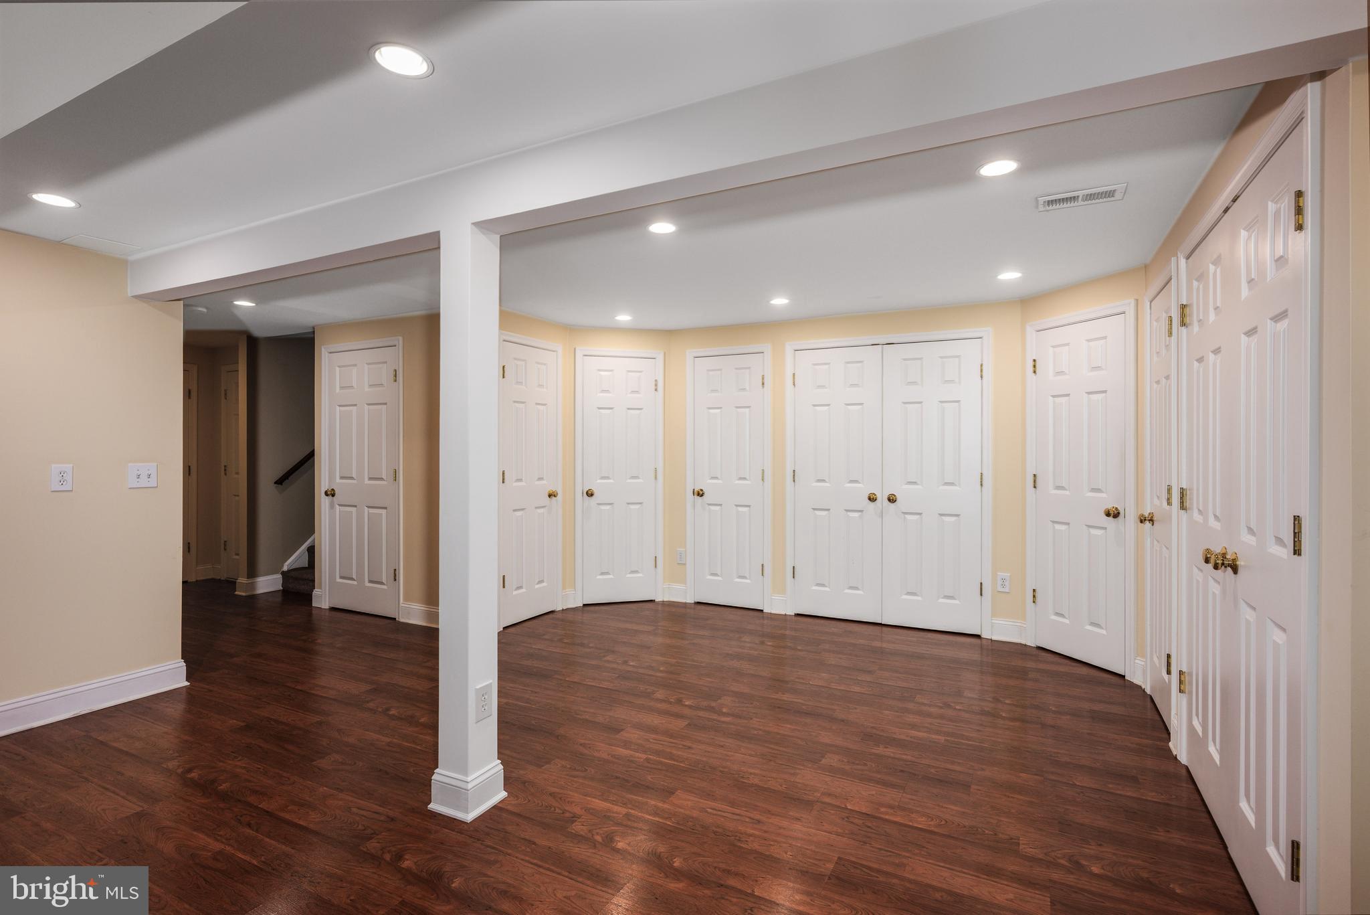
The lower-level RECREATION ROOM is maximized to the highest capacity, with custom ELFA built-in surround closets, a wet bar, insulated ceilings, recessed lighting, and additional extensive storage. An extra full bath, with a corner shower, beadboard walls, and a Toto toilet, adds convenience. The laundry and utility room are equipped with a Samsung washer and dryer (January 2025), a gas-forced air system with a humidifier and a recently updated 75-gallon water heater (2018).

9213 COPENHAVER DRIVE

Message successfully sent.

What would you like to know?

What is 3 + 4 ?

I agree to receive email communication and understand I can unsubscribe at any time.

I agree to be contacted by Charis Realty Group via call, email, and text for real estate services. To opt out, you can reply 'stop' at any time or reply 'help' for assistance. You can also click the unsubscribe link in the emails. Message and data rates may apply. Message frequency may vary. Privacy Policy

Related Properties

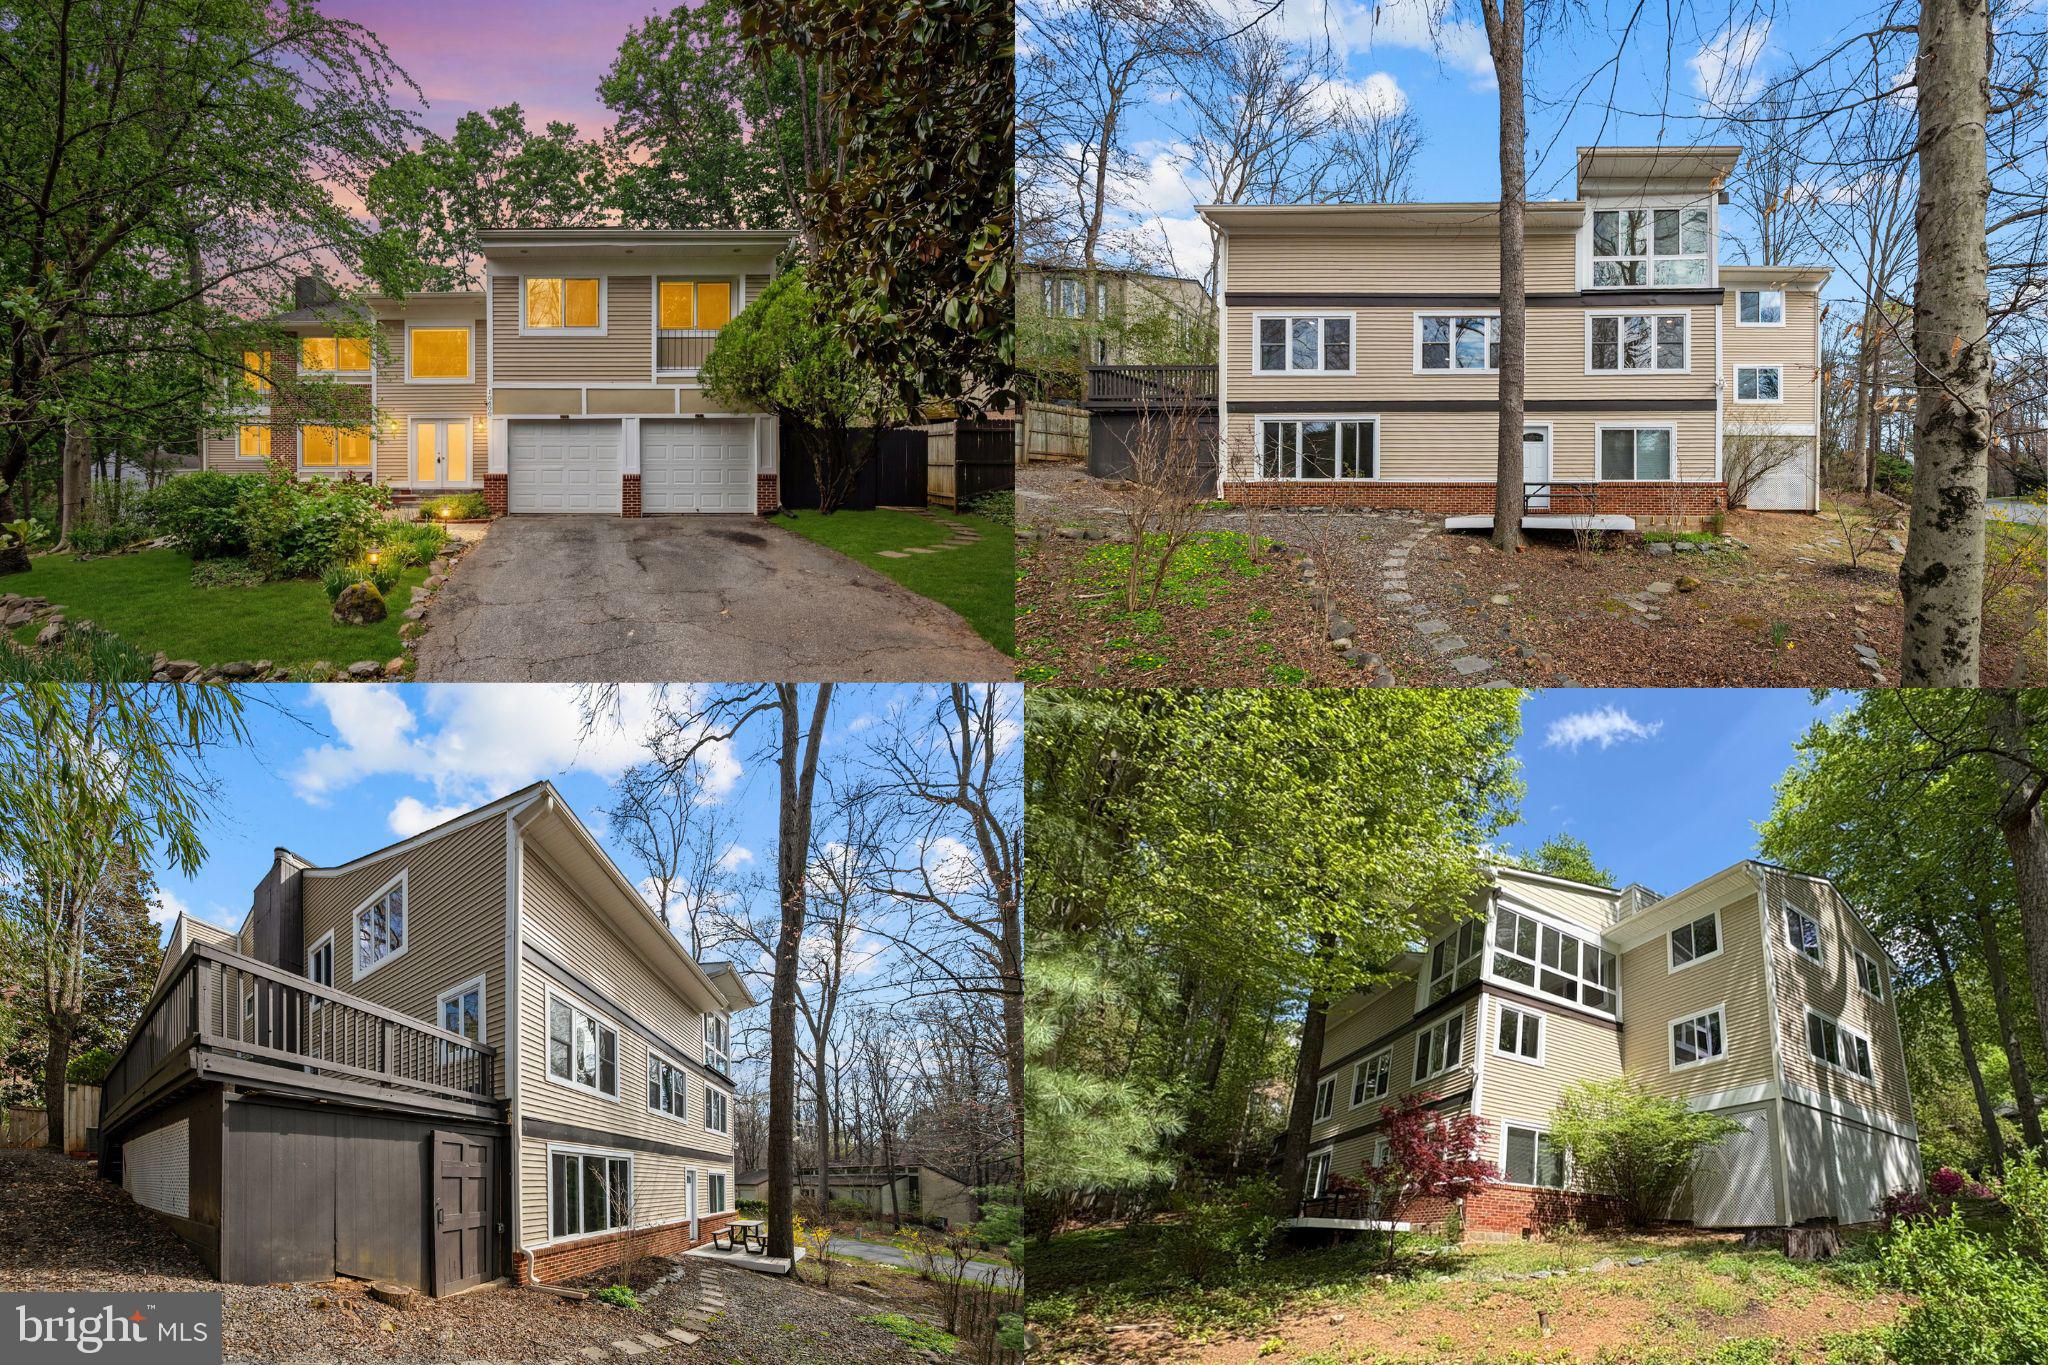
Nestled on a quiet cul-de-sac in the enclosed and highly sought-after East Gate of Potomac community, this expansive residence offers over 6,300 square feet of beautifully maintained living space designed for comfort, flexibility, and today’s modern lifestyle. With generous room sizes, multiple living areas, five upper-level bedrooms, and a fully finished walk-out lower level with private living quarters, this home is ideal for buyers seeking a large home, multi-generational living, an in-law suite, au pair accommodations, or space for an extended household.<br><br>

A welcoming two-story foyer opens to a bright and spacious main level featuring a formal living room, private home office, large breakfast area, comfortable family room, and an easy flow into the kitchen and dining room. The layout is perfect for both everyday living and entertaining, with oversized windows bringing in abundant natural light and peaceful views of the surrounding greenery. Step outside to a large deck overlooking the wooded backyard, creating a quiet outdoor retreat for relaxing, dining, or hosting. A main-level laundry room, powder room, and attached 2-car garage add everyday convenience.<br><br>

Upstairs, the home offers five generously sized bedrooms plus a versatile flex space that can serve as a study area, playroom, lounge, homework station, or additional family space. The spacious primary suite features two oversized walk-in closets and an ensuite bath. Two secondary bedrooms include private ensuite baths, while two additional bedrooms share a hall bath, offering excellent flexibility for a large family, guests, or work-from-home needs.<br><br>

The walk-out lower level is one of the home’s standout features, offering a complete private in-law or au pair suite with its own entrance, kitchen, laundry, living room, bedroom, full bath, and private Trex deck. This level is ideal for multi-generational living, extended family, long-term guests, live-in help, or anyone needing a separate yet connected living space within the home.<br><br>

Set on a park-like lot with mature landscaping and pear trees, the home offers a peaceful setting with exceptional privacy. Recent updates include recessed lighting throughout, fresh interior paint, refinished floors, new lower-level carpet, roof replaced in 2021, HVAC replaced in 2023, and replacement windows in many areas. Additional highlights include abundant storage, multiple gathering spaces, and a layout that can adapt to a wide range of household needs.<br><br>

Residents of East Gate enjoy access to well-maintained neighborhood soccer fields just moments away, along with tennis courts, basketball courts, playgrounds, and the Tallyho Swim & Tennis Club, widely recognized as one of the area’s premier community pool and recreation destinations, also featuring beach volleyball and pickleball.<br><br>

Spacious, flexible, and ideally located in one of Potomac’s established communities, this home offers the rare combination of size, privacy, updates, amenities, and true multi-generational living potential. Schedule your private tour today.<br><br>
#MDMC2225040

POTOMAC

10600 VANTAGE COURT

6 Beds

5 Baths

6,389 Sq.Ft.

$1,299,000

MLS#: MDMC2225040

Phase 2 at Northside now selling and community over 75% sold out.  The Cambridge lot 79 features 4 bedrooms, 4.5 baths. and a standard loft with rooftop terrace.  Community adjacent to all the great retail at Potomac Woods Plaza and Park Potomac.  2027 move in.  Photos of decorated model home.
#MDMC2240068

POTOMAC

1135 POLARIS ROAD CAMBRIDGE 79

4 Beds

4 Baths

2,350 Sq.Ft.

$1,067,115

MLS#: MDMC2240068

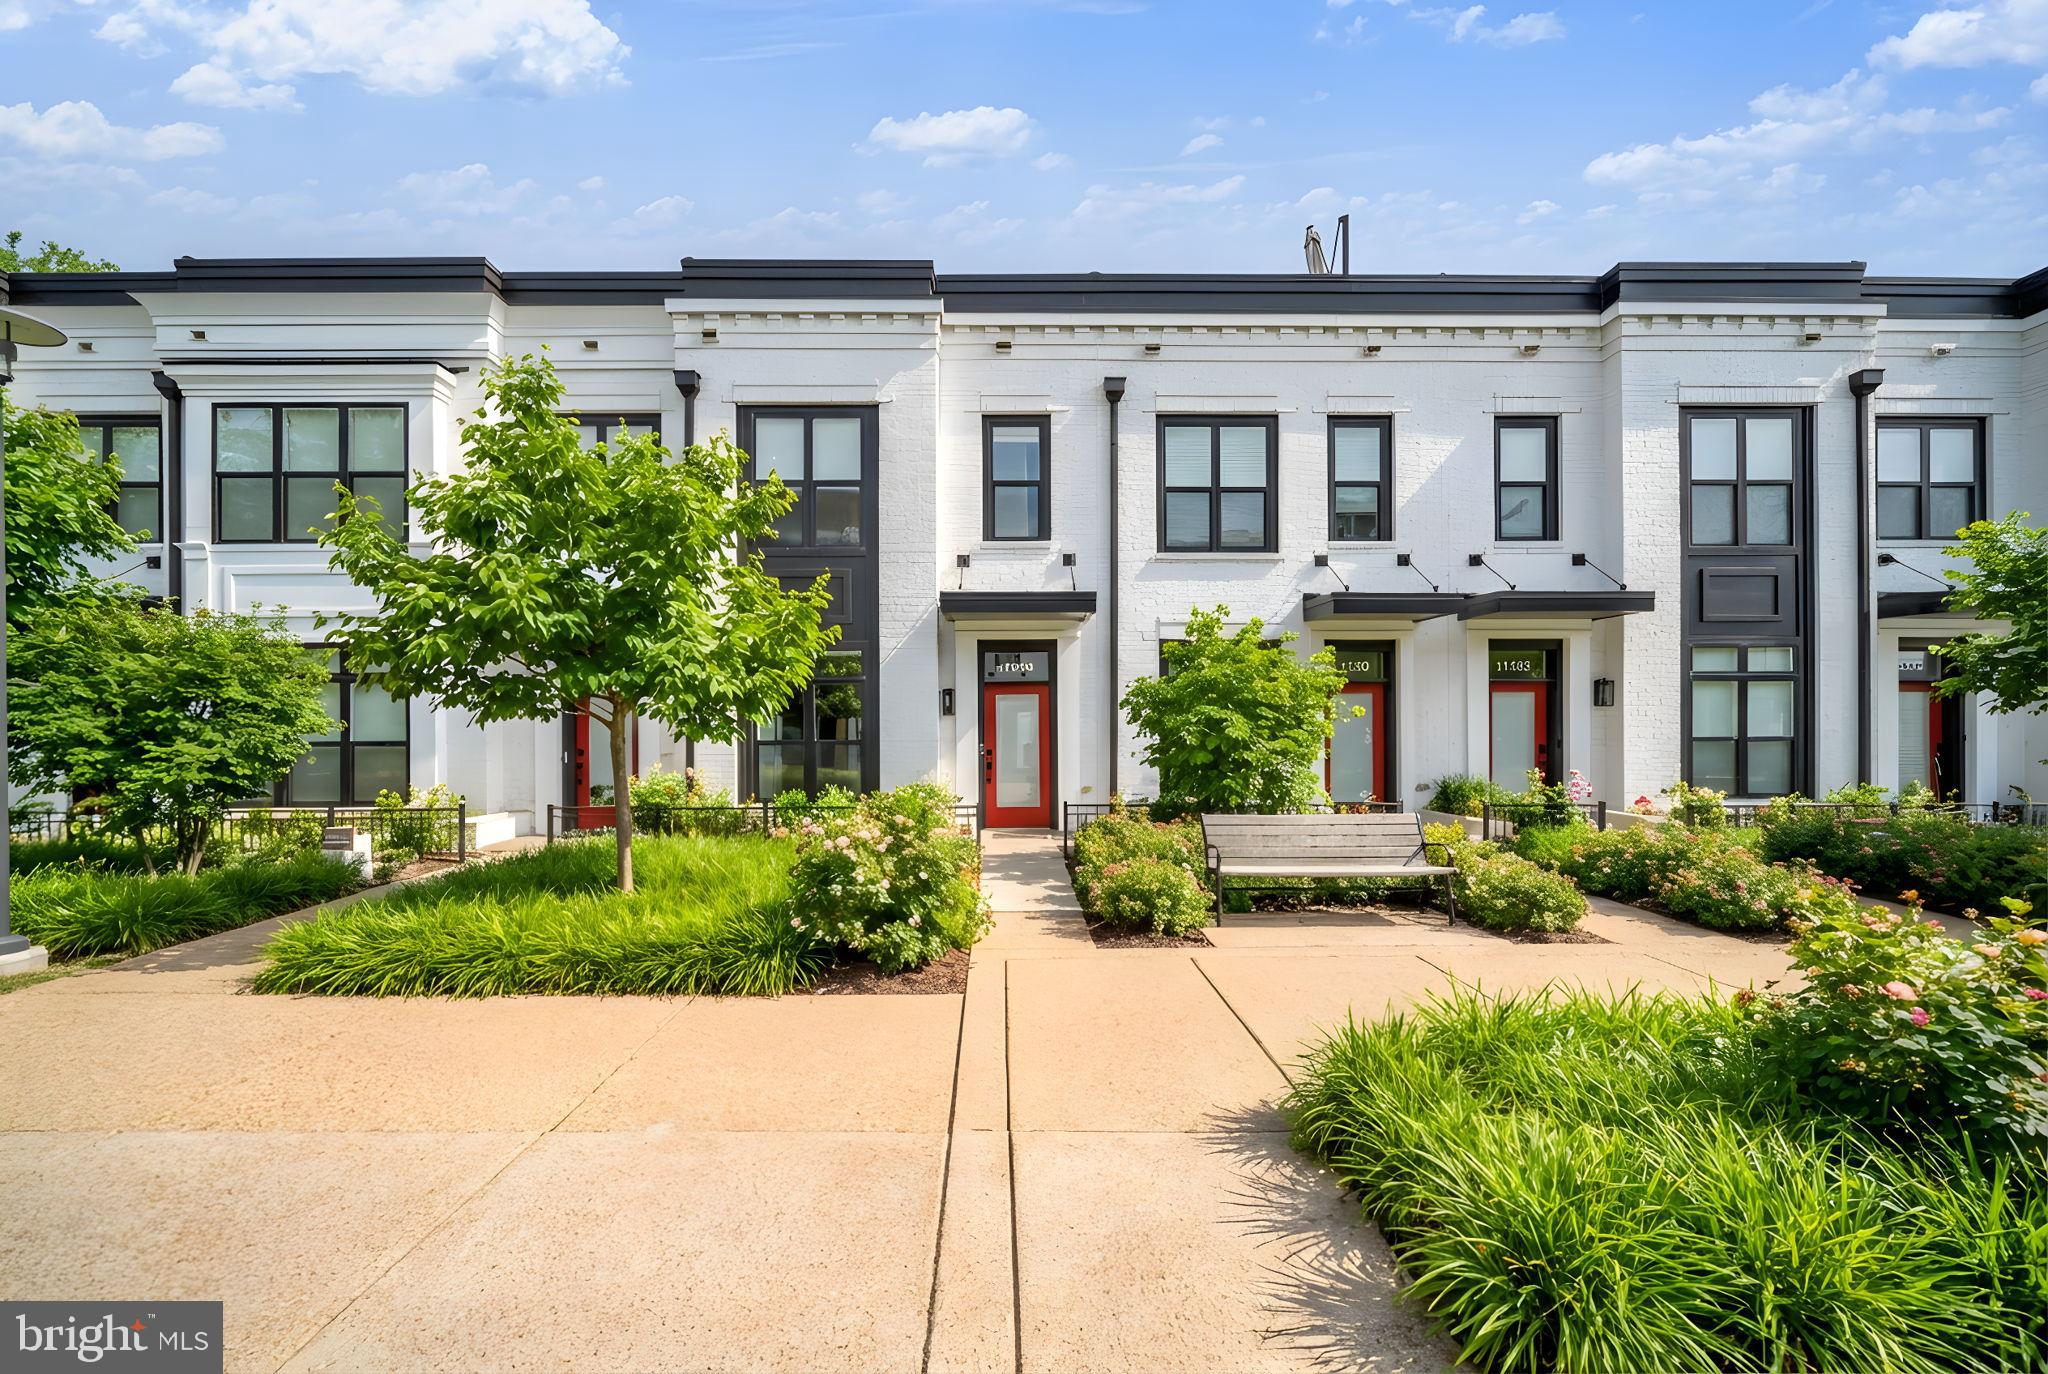
This beautifully appointed 3-bedroom, 3 full bath, 2 half bath residence offers modern luxury in an unbeatable Potomac location. Thoughtfully designed with today’s lifestyle in mind, this nearly new home blends sophisticated finishes, functional living space, and exceptional convenience.

Step inside to discover light-filled interiors, high ceilings, and an open-concept layout perfect for both everyday living and entertaining. The gourmet kitchen features premium Bosch appliances, sleek cabinetry, generous counter space, and seamless flow into the dining and living areas.

Upstairs, the spacious primary suite offers a private retreat with a spa-inspired bath and ample closet space. Two additional bedrooms and well-appointed baths provide comfort and flexibility for family, guests, or a home office. With three full baths and two half baths, the layout offers convenience on every level.

A two-car garage provides secure parking and additional storage. Built in 2020, the home delivers modern systems, energy efficiency, and low-maintenance living.

Ideally situated within walking distance to shopping, restaurants, and everyday conveniences, this home offers the perfect blend of suburban comfort and urban accessibility in one of Potomac’s most desirable communities.
#MDMC2238612

POTOMAC

11326 EMERALD PARK ROAD

3 Beds

3 Baths

2,248 Sq.Ft.

$1,149,999

MLS#: MDMC2238612

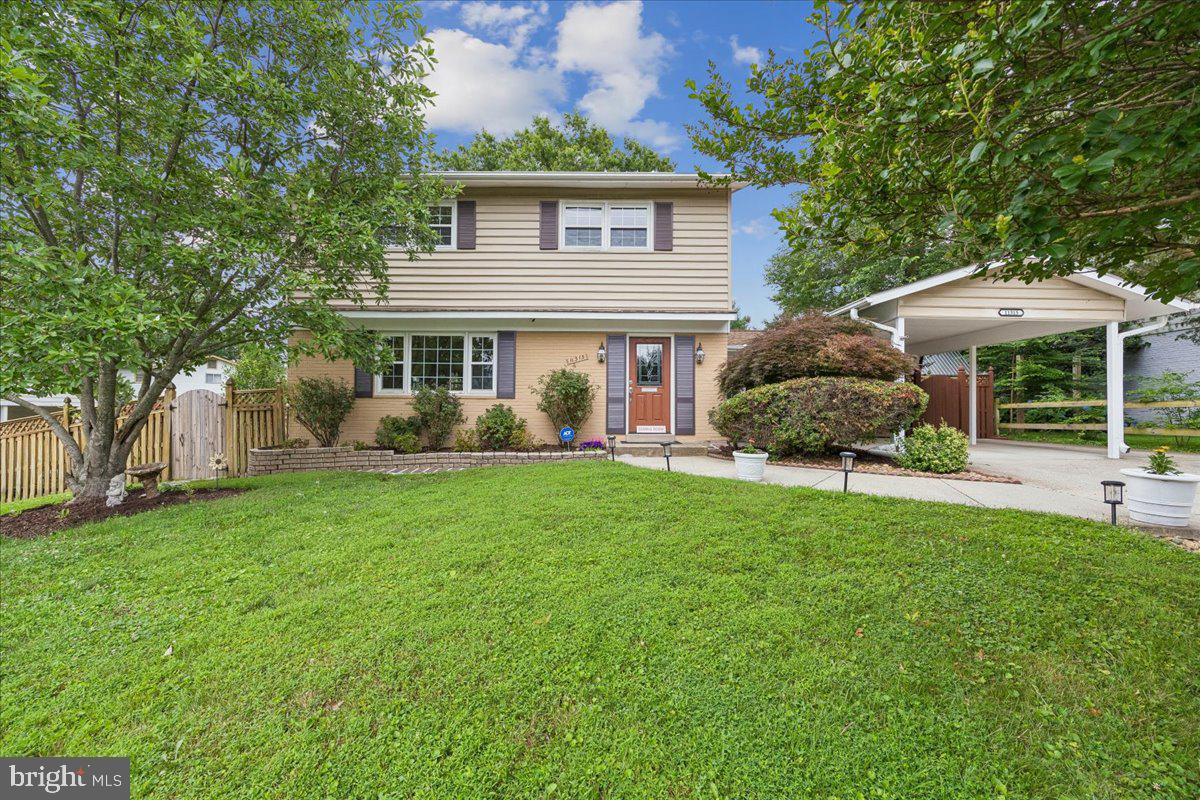
Welcome to this beautifully updated and meticulously maintained Colonial in the highly sought-after Regency Estates community of Potomac! Situated on a beautifully landscaped 0.22-acre lot and just one block from nationally acclaimed Winston Churchill High School, this spacious home offers the perfect blend of timeless elegance, modern updates, and exceptional living space.

The main level features gleaming hardwood floors, a gracious foyer, an oversized living room with a decorative fireplace, a formal dining room with crown molding and chair rail, an updated powder room, and an inviting family room with a cozy gas fireplace, luxury vinyl flooring, and French doors leading to the expansive deck and backyard. The updated eat-in kitchen is the heart of the home, featuring cherry cabinetry, granite countertops, ceramic tile backsplash, stainless steel sink, bay window breakfast area, pantry room, Maytag double oven, Bosch dishwasher, gas cooktop, and abundant storage.

Upstairs you'll find four generously sized bedrooms with hardwood floors throughout. The spacious primary suite offers a walk-in closet with organizers and an en-suite bath. Three additional bedrooms share a well-appointed hall bath. A floored attic with pull-down stairs provides valuable additional storage.

The finished walkout lower level offers tremendous flexibility with an expansive recreation room, full bath, recessed lighting, built-in shelving, exercise room, finished laundry room, and the potential for a fifth bedroom, guest suite, or home office.

Outdoor living is equally impressive with a large deck overlooking the beautifully landscaped, fully fenced backyard featuring brick walkways, mature landscaping, storage shed, and plenty of room for entertaining, gardening, or play.

Numerous updates include replacement windows and doors, updated roof, solar panels, freshly painted interior and exterior, updated electrical outlets and switches, updated trim, hardwood flooring, renovated kitchen, and more. A covered carport, spacious driveway with additional parking, and walk-up basement complete this exceptional property.

Ideally located just minutes to I-270, Metro, shopping, restaurants, parks, and all that Potomac has to offer. This is a rare opportunity to own a move-in ready home in one of Montgomery County's most desirable neighborhoods.
#MDMC2244736

POTOMAC

11315 GAINSBOROUGH ROAD

4 Beds

3 Baths

2,970 Sq.Ft.

$1,050,000
MLS#: MDMC2244736

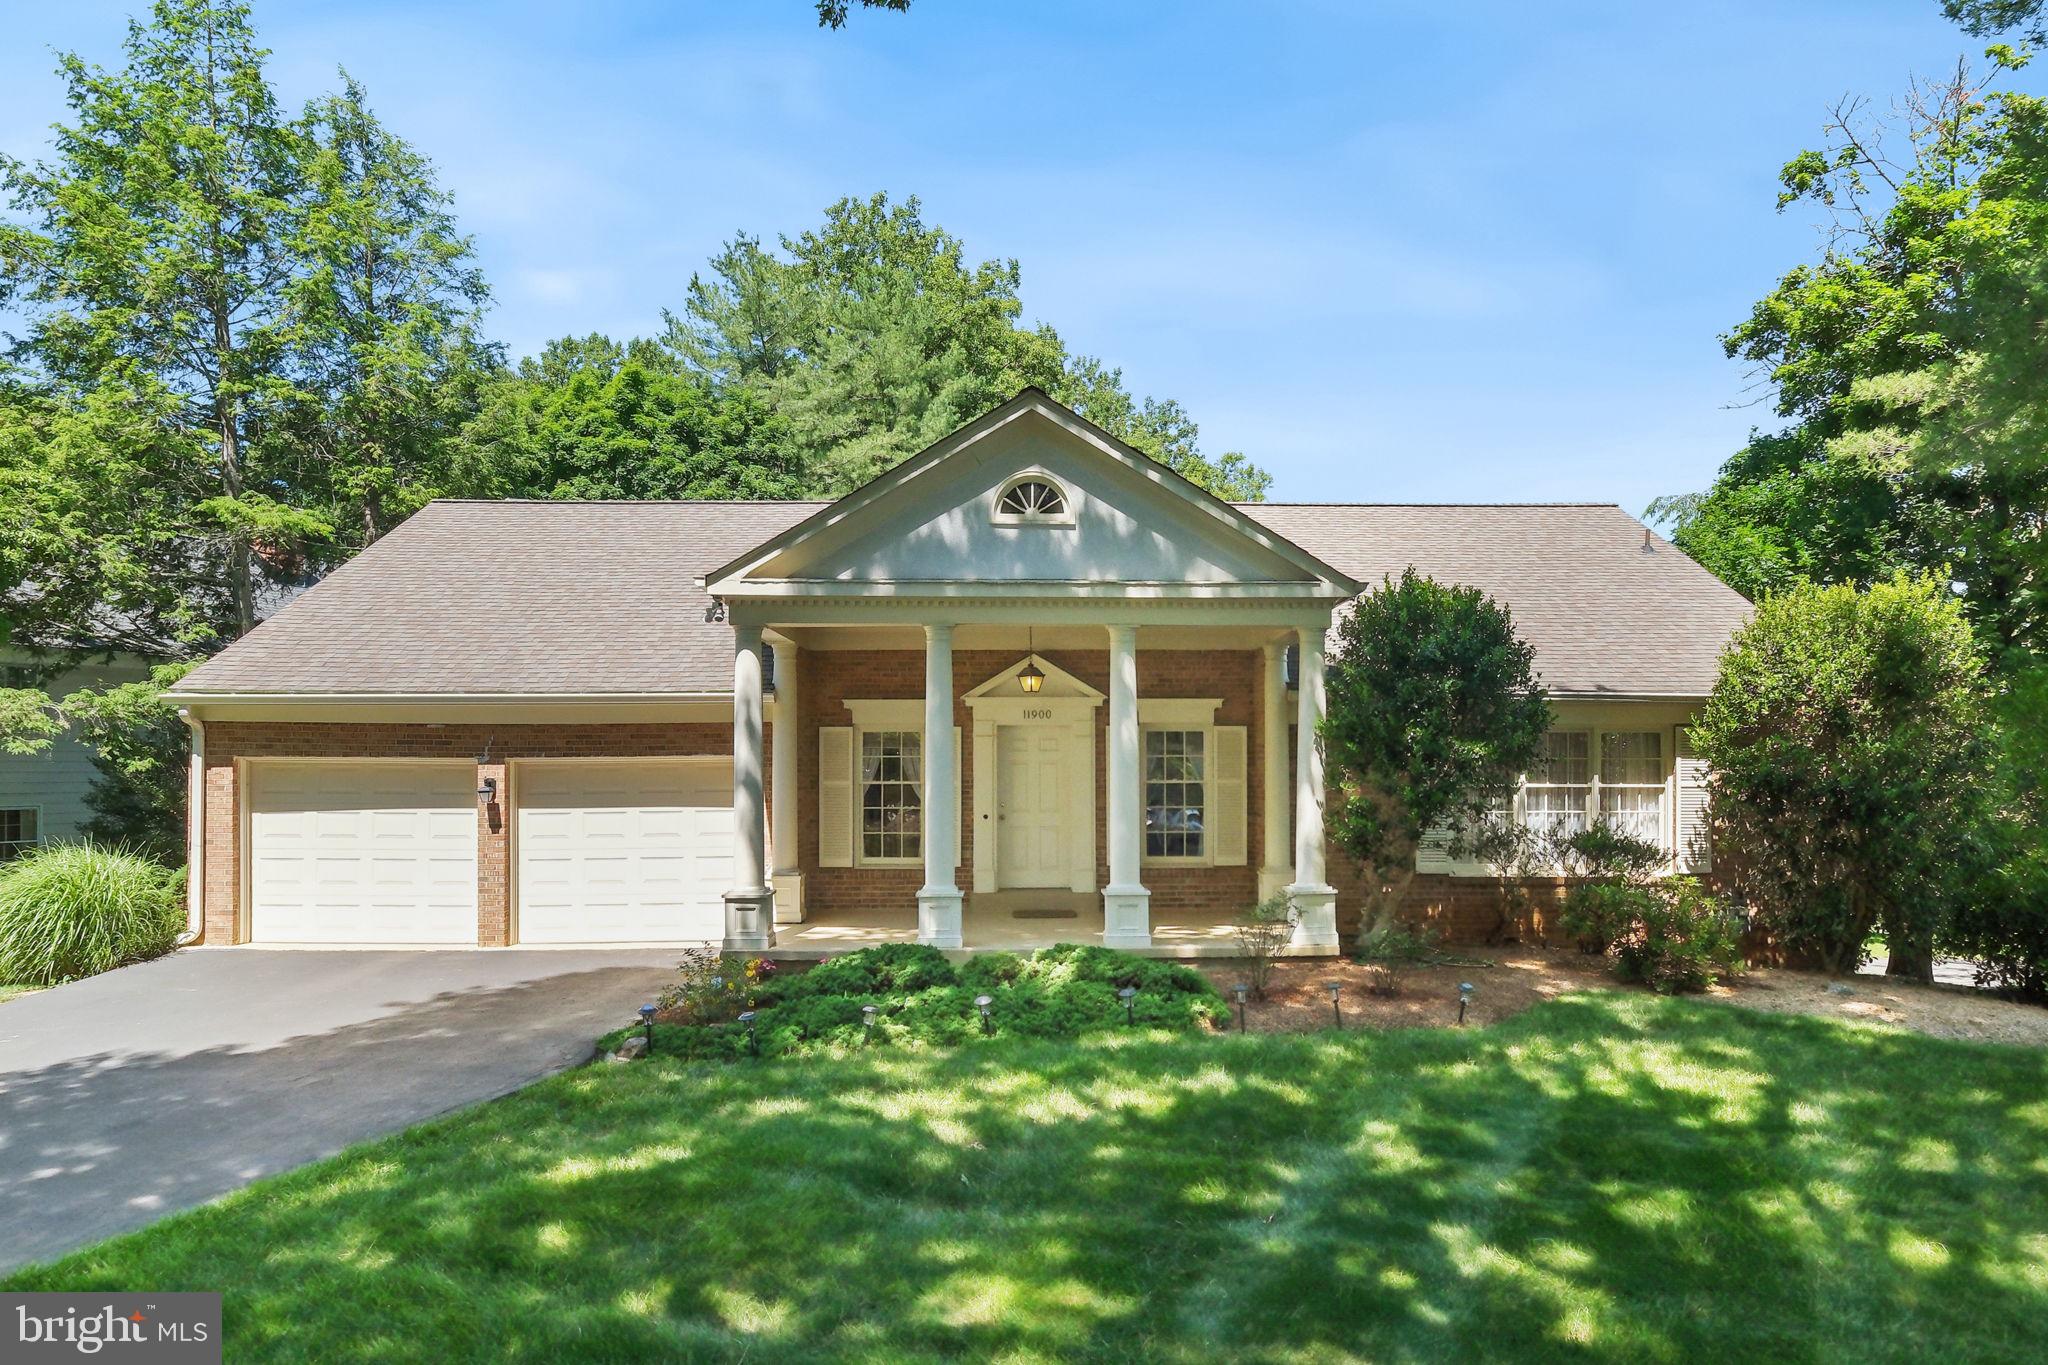
Welcome to 11900 Canfield Road, located in the well-established and sought-after Fallsreach community of Potomac. This expansive rancher offers four bedrooms, three full bathrooms, two powder rooms, and 3,842 total square feet across two finished levels. Thoughtfully maintained by the original owners, significant updates include, a newer roof (10–12 years ago), all interior and exterior pipes replaced with PVC, a hot water heater replaced (2016), HVAC coil replaced (2024), remodeled bathrooms (all three full baths), garage floor recently resurfaced (2026), and front entry recently painted (2026). The 0.28-acre lot provides abundant  level green space in the backyard. The newer Trex deck offers access from the living room and breakfast area — perfect for relaxing, entertaining, and outdoor dining.  A flagstone walkway and portico entry with classic columns welcome you to the home. Inside, oversized rooms, large windows, hardwood floors throughout the main level, vinyl hardwood-style flooring throughout the lower level, and abundant natural light set the tone. An open foyer, finished with a ceramic tile floor, offers convenient access to the powder room and attached 2-car garage. The foyer flows seamlessly into the living room, where sliding glass doors provide unobstructed views of the backyard and open to the rear deck. The adjacent formal dining room includes wall sconces, crown molding, and a wall of windows. The eat-in kitchen, accessible from both the foyer and dining room, features newer quartz countertops, newer stainless steel appliances, dark wood cabinetry with contemporary hardware, a range with convection option, a built-in microwave, and a peninsula breakfast bar. A large breakfast area is framed by sliding glass doors to the deck and includes a brick accent wall with an electric fireplace. The opposite wing of the main level provides three bedrooms and two full bathrooms. The primary suite offers two wide closets and an updated bathroom with a double vanity, a glass-door shower, and travertine-style tile finishes. All full bathrooms have been updated with modern vanities, glass-door showers, smart toilets, and stylish tile and hardware. Two additional bedrooms, multiple linen closets, and a laundry room with a front-loading washer/dryer, cabinet storage, and utility sink complete the main level. The finished lower level provides additional flexible living space with 1.5 bathrooms, a large rec room with a bar area, a cozy wood burning fireplace, and sliding glass doors to the backyard. Separated by a wide archway, the adjacent room is well suited for use as a media room, game room, or home gym. A craft space (or second mudroom) includes a back door providing a private entrance, along with access to the lower level bedroom and updated ensuite full bathroom, creating potential for a guest suite or multi-generational living. A large utility room with additional storage completes the lower level. Ideally located with easy access to shopping, dining, entertainment, and major commuter routes. Close to parks, recreation, and nationally rated golf courses. Served by top-rated Montgomery County public and private schools - part of the Churchill cluster. Don’t miss this rare opportunity to own in one of the DC area’s most desirable communities!
#MDMC2238306

POTOMAC

11900 CANFIELD ROAD

4 Beds

3 Baths

3,559 Sq.Ft.

$1,150,000
MLS#: MDMC2238306

Tucked away on a private lot surrounded by mature trees in the sought after Potomac community of Fallswood, this beautifully maintained home offers space, comfort, and a peaceful setting.  This home is situated on the opposite side of the street from I-270.  The home features a large two-level addition that significantly expands the living space, creating an expansive great room with two skylights and direct access to the rear deck—perfect for relaxing or entertaining while enjoying the natural surroundings.

The kitchen is equipped with a cooktop and double ovens, providing both functionality and style for everyday living and gatherings. The addition also enhances the upper level, offering larger secondary bedrooms and additional square footage throughout the home.

Freshly painted interiors provide a bright, move-in-ready feel. The finished lower level offers a versatile layout with a recreation room, den, and third full bathroom, ideal for guests, work-from-home needs, or additional living space.  

Outdoor living is just as appealing with a spacious deck and gazebo overlooking the private rear yard, creating a quiet retreat surrounded by trees.

Ideally located just minutes from shopping, dining, and major commuter routes including I-270, Falls Road, Route 28, and Rockville Pike, this home combines privacy with exceptional convenience.
#MDMC2240268

POTOMAC

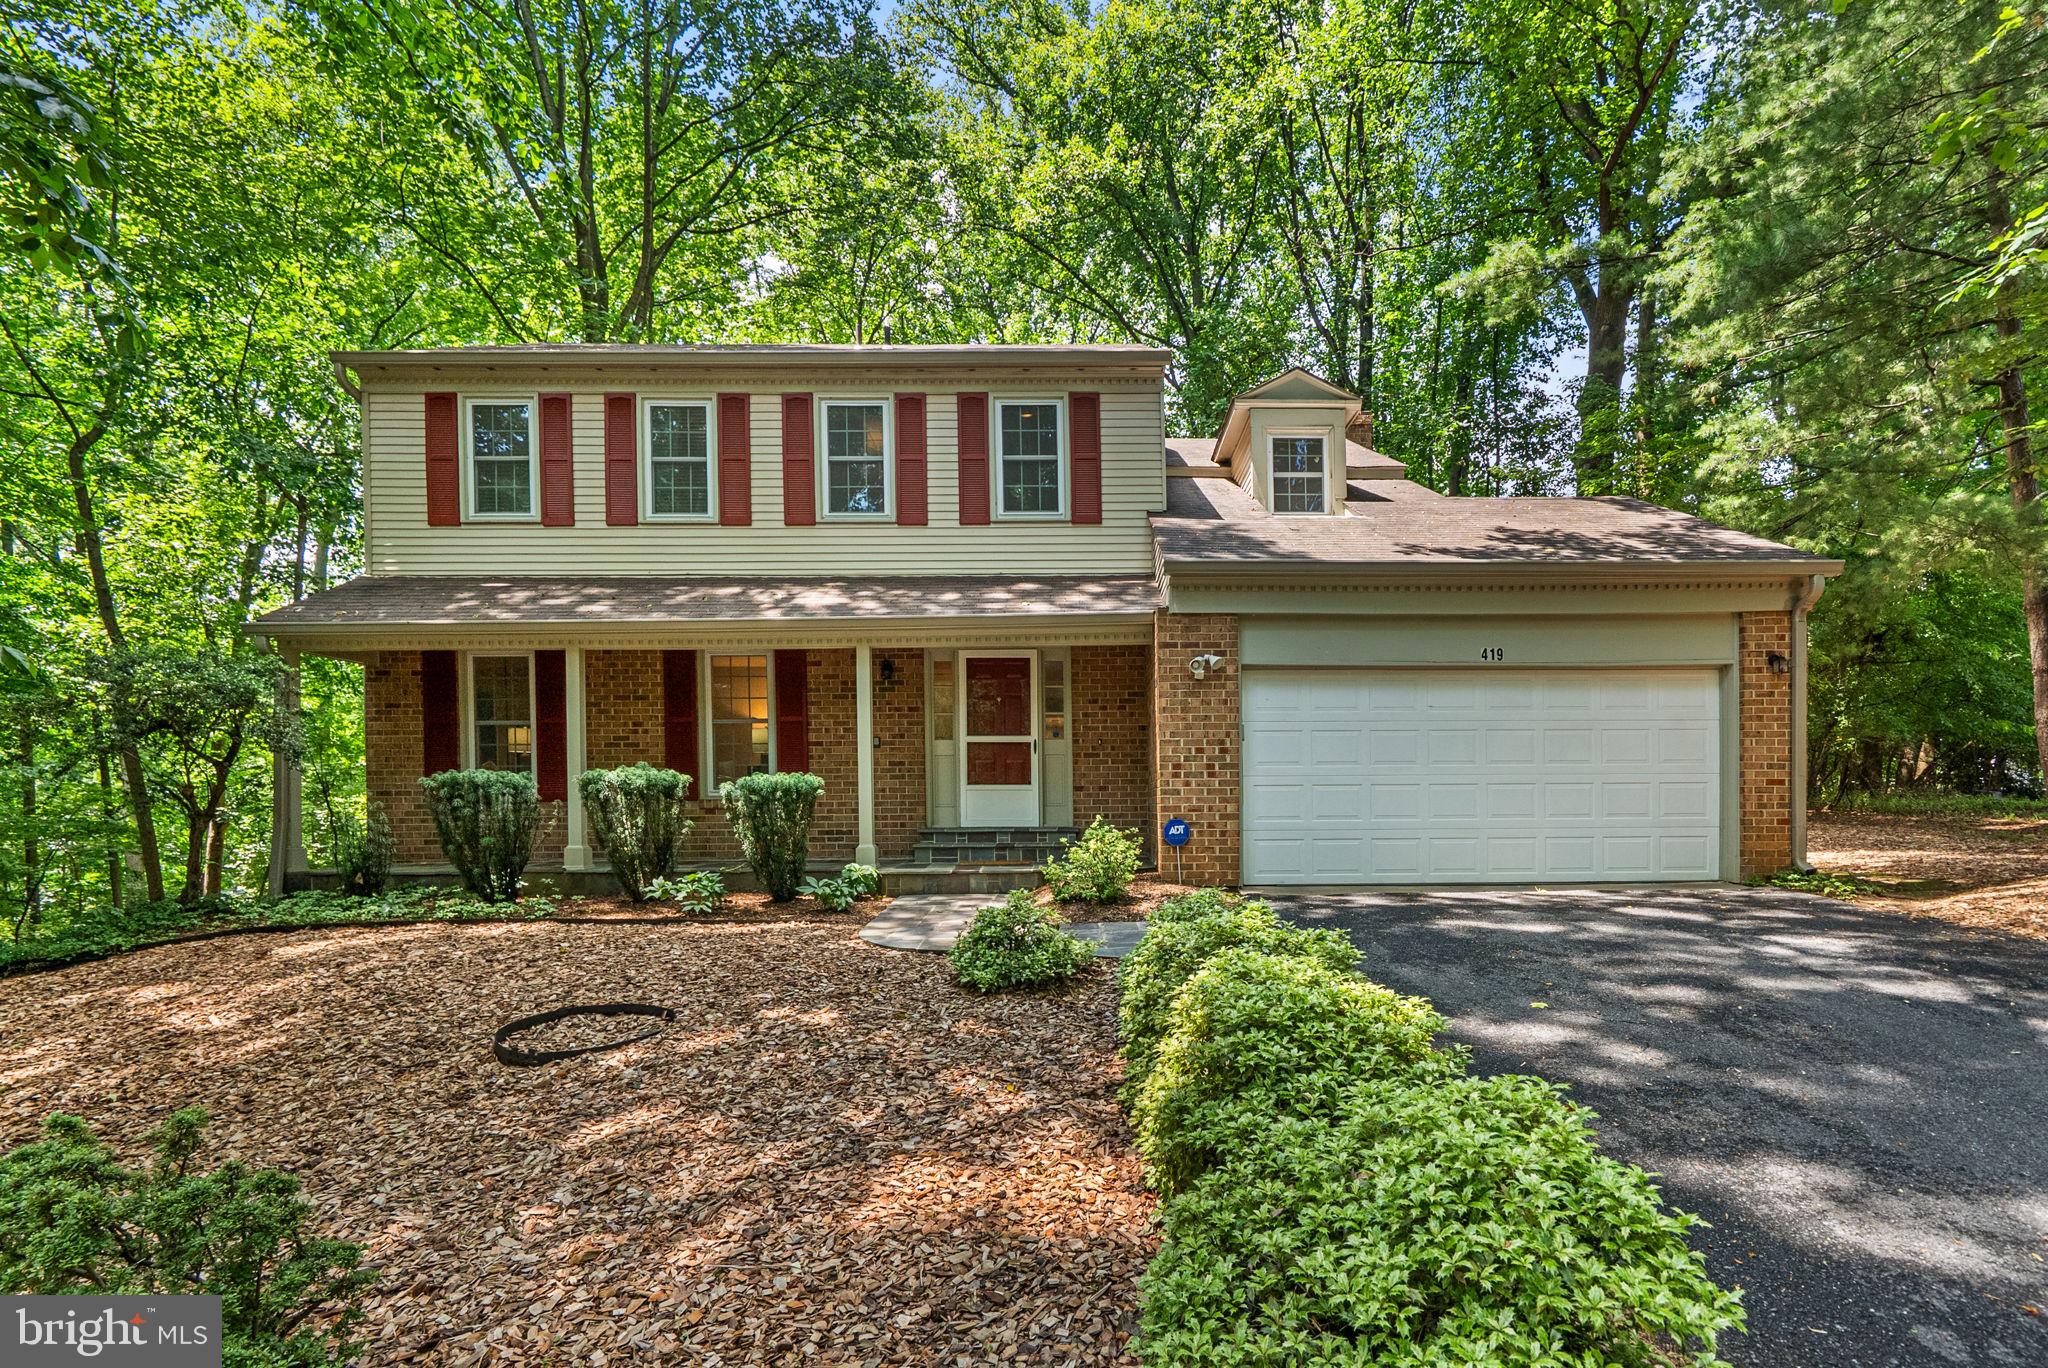
419 WATTS BRANCH PARKWAY

4 Beds

3 Baths

3,362 Sq.Ft.

$950,000
MLS#: MDMC2240268

Price Improvement!!! Welcome to our beautiful 5BR/3.5BA home in a sought-after Fallsmead community in Potomac , MD.  This spacious, light-filled home features an eat-in kitchen with premium KitchenAid appliances and custom cabinets.  Spacious formal living and dining areas with elegant accent wall molding , refinished original oak floors and fresh paint throughout and a cozy family room with fireplace. Upstairs offers five generously sized bedrooms ideal for family living, guests, or home office space. Master bedroom accommodates a king size bed with space for dressers. Also features walk-in closet and on suite bathroom.  Enjoy outdoor living on the large screened-in porch overlooking a peaceful setting created by mature landscaping . Perfect for relaxing or entertaining. Fallsmead is known for its 18-acre private park which features a pond, creek, walking and biking trails (on and off-road), playground with tot lot, tennis and pickleball courts, and a community pool with an MCSL swim team. The pool house is currently under full renovation and set to reopen Memorial Day weekend. Conveniently located near I-270, I-495, and Metro access for easy commuting to DC, Bethesda, and Northern VA. Close to  parks, trails, Potomac Village, Cabin John, and Westfield Montgomery for shopping, dining, and entertainment. This gem is also located near top-rated local schools and recreation areas.  
This community is a perfect blend of comfort, convenience, and family living.
#MDMC2213934

POTOMAC

23 OLD CREEK COURT

5 Beds

3 Baths

2,946 Sq.Ft.

$1,155,500
MLS#: MDMC2213934

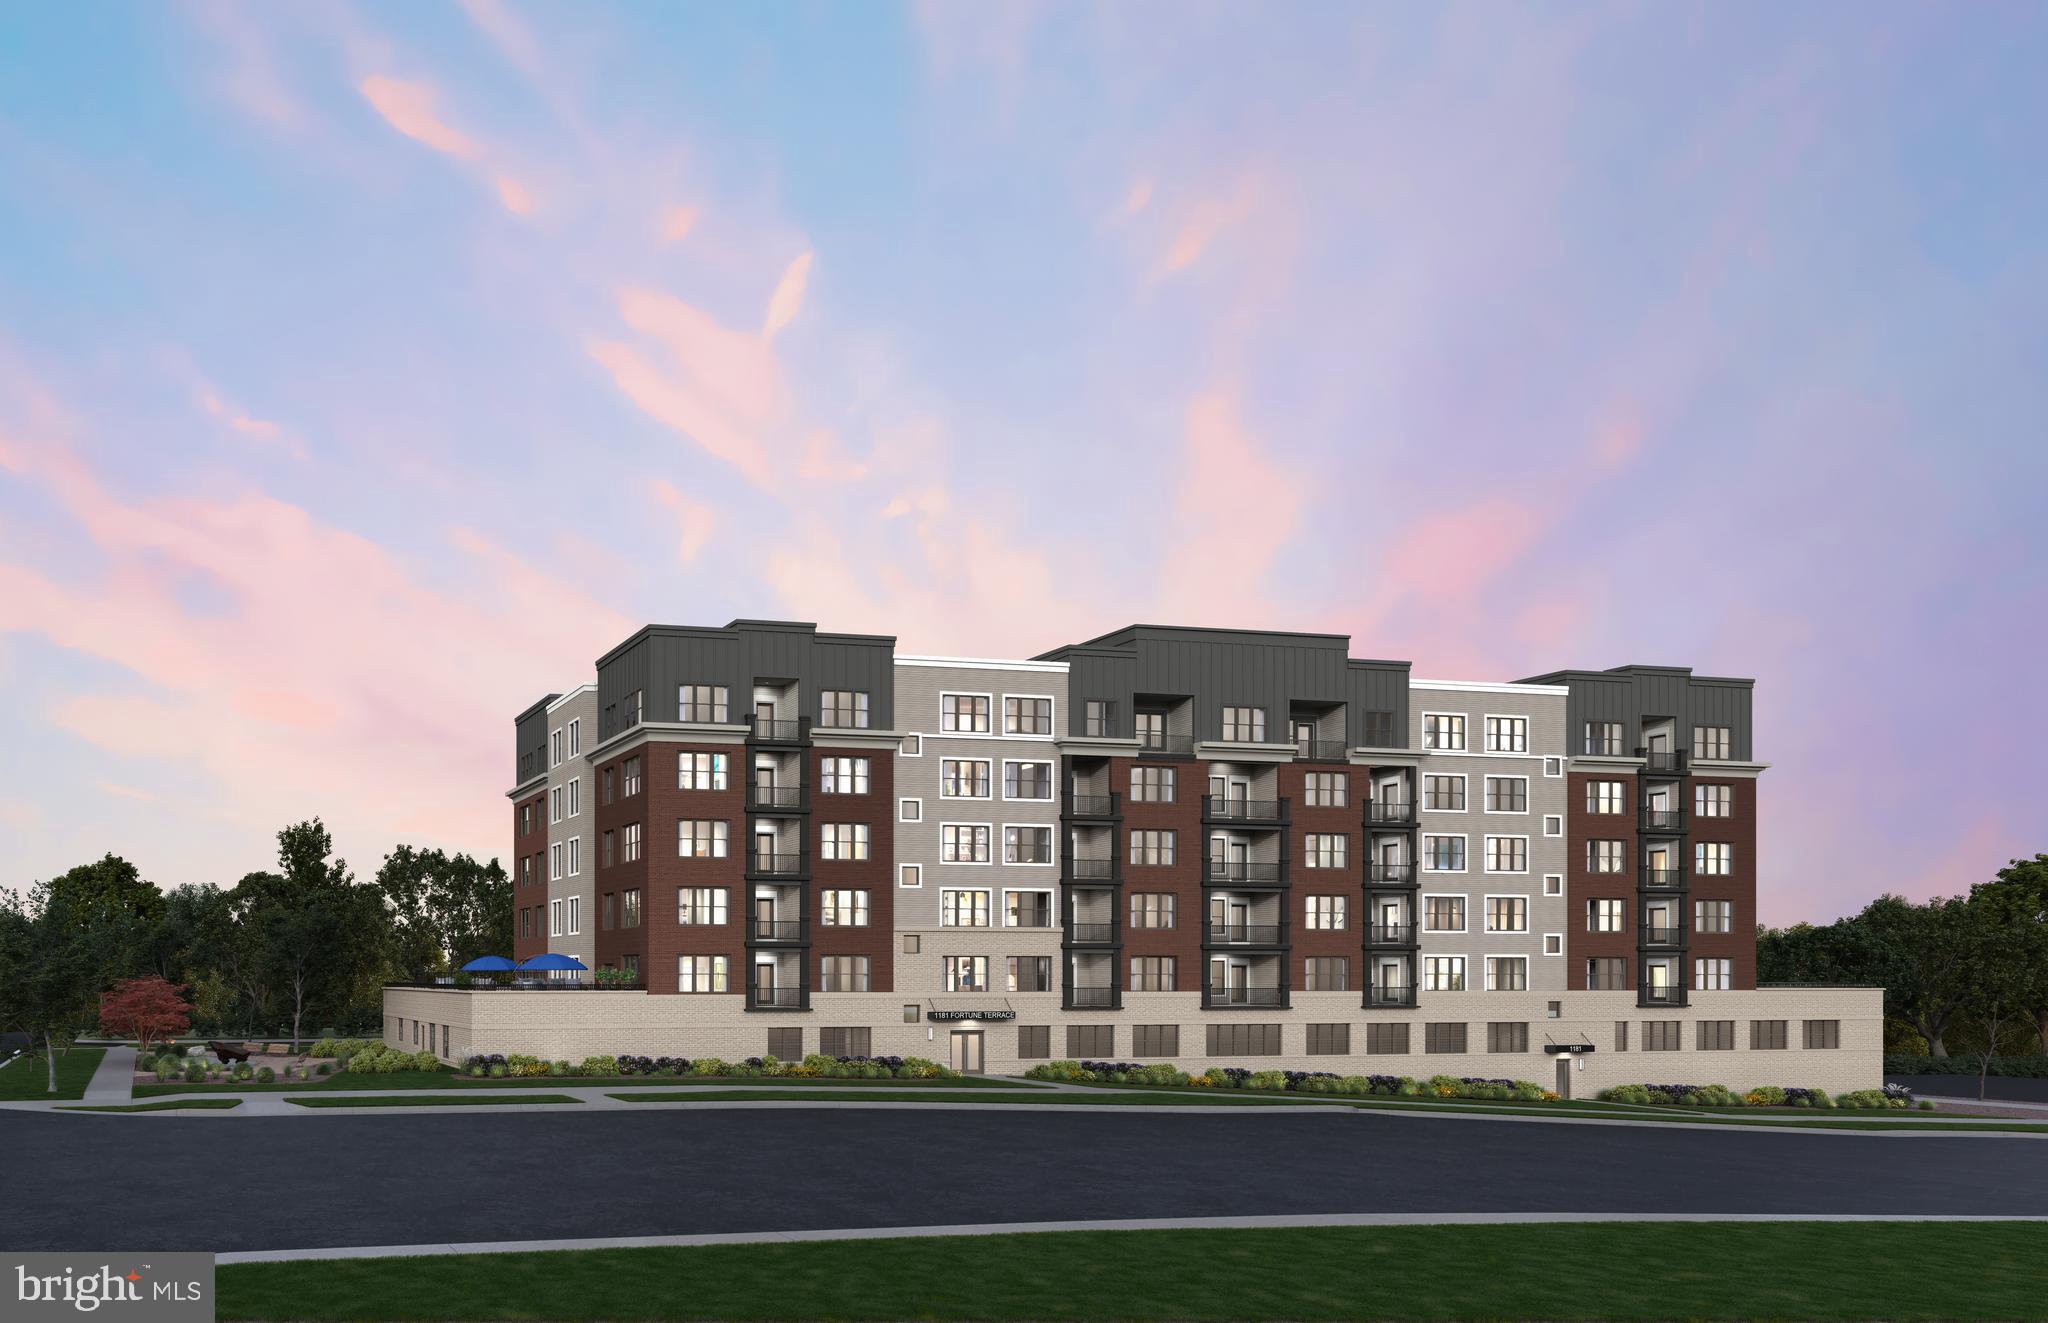
AVAILABLE NOW! The Finn features 2 bedrooms and 2 bathrooms, and functional den space. The spacious kitchen and gathering room are the focal point of this home design. This one-level, elevator condo includes Quartz countertops, stainless steel Gourmet Kitchen appliances, ceramic tile backsplash, and luxury vinyl plank flooring throughout!  Choose low-maintenance living and enjoy walkability to restaurants and shopping within Park Potomac!
#MDMC2233434

POTOMAC

1121 FORTUNE TERRACE 208

2 Beds

2 Baths

1,566 Sq.Ft.

$879,219

MLS#: MDMC2233434

An exceptional opportunity to create your dream home in one of Potomac’s most desirable locations. Whether you envision renovating the existing residence, building a custom luxury estate, or partnering with a builder for a turnkey build-to-suit experience, this property offers remarkable flexibility.

For buyers seeking to build, the lengthy and complex pre-construction process has already been substantially completed. Architectural plans have been thoughtfully designed for an approximately 10,080-square-foot luxury estate, tailored to today’s discerning buyer and complemented by a professionally curated interior design vision. Floor plans and design concepts are available for review.

For those preferring a more turnkey approach, a builder is available to construct the proposed home as a separate build-to-suit opportunity at the buyer’s discretion. The proposed residence is not included in the list price, and construction will be contracted separately. Estimated build pricing and timelines may be available upon request.

Alternatively, the existing home offers excellent potential for renovation, expansion, or reimagining to suit your vision. Whether you choose to preserve and update the current residence or start fresh with new construction, the property provides exceptional flexibility to match your goals.

Extensive due diligence and site preparation have already been completed for new construction, creating a significant advantage for buyers planning to build. Improvements include a Montgomery County Plat Exemption, utility disconnections, completed well and septic abandonment, installation of a temporary electric pole, WSSC water and sewer category approvals and connections, an approved Grading Plan, and professionally staked property boundaries and Limits of Disturbance. These completed steps allow the next owner to move efficiently toward construction while avoiding months of permitting and site work.

Situated along Falls Road, the property offers convenient access to the natural beauty of Great Falls Park, with the scenic overlook just minutes away. Enjoy nearby Olmsted Island, the Billy Goat Trail, top-rated Winston Churchill High School, the shops and restaurants of Potomac Village, and easy access to major commuter routes.

Whether you're looking to renovate an existing home, build a one-of-a-kind custom estate, or take advantage of an accelerated build-to-suit opportunity, this is a rare chance to secure a premier property in one of Potomac's most sought-after locations.
#MDMC2217916

POTOMAC

8620 FALLS ROAD
4 Beds

3 Baths

2,202 Sq.Ft.

$1,249,000

MLS#: MDMC2217916
SIGNIFICANT PRICE REDUCTION! The largest & most sought after Croyder- Irvin  model in the Worland community(4,296 total sq. ft.) is now available for sale. This is your opportunity to own a rare Montgomery County pool home! It's an exceptional end unit that's private, sunny and open but don't assume that this is your typical townhome as it actually functions as a single family home -just connected to your neighbor at the garage wall. Yard work is minimal as the HOA maintains grounds in common areas.  Inside this  spacious and well-designed home, you'll find 5 bedrooms and 2.5 baths on the upper level; a main level that is made for entertaining including large entry foyer, home office, family room and living room each boasting a gas fireplace, formal dining room, tablespace kitchen open to family room, laundry room, entry to  two car garage and of course access to your private swimming pool. The lowest level is an unfinished basement. The generously sized garage offers  storage as well as access to rear of house. Except for the kitchen and bathrooms, there are hardwood floors throughout. This wonderful home is waiting for your own personal updates, improvements/renovations. Located within the highly acclaimed Churchill School District, this Worland community is also very conveniently located near Montgomery Mall, various other shopping centers, houses of worship, parks and major commuter routes. Within the shaded center of the court there is additional parking for your guests. A network of walking paths connect the five Worland courts and access the community children's play area. This property is part of an estate and is being sold in "as-is" condition. Heating method is gas forced air. Furnace replaced in 2015, CAC replaced in 2019,
roof replaced in 2023.
#MDMC2244548

POTOMAC

10253 GAINSBOROUGH

5 Beds

2 Baths

3,064 Sq.Ft.

$899,000

MLS#: MDMC2244548

 - property

Send a message

Message successfully sent.

Your message

What is 3 + 4 ?

Reason for contacting?

I agree to receive email communication and understand I can unsubscribe at any time.

I agree to be contacted by Charis Realty Group via call, email, and text for real estate services. To opt out, you can reply 'stop' at any time or reply 'help' for assistance. You can also click the unsubscribe link in the emails. Message and data rates may apply. Message frequency may vary. Privacy Policy

Sign Out

Virtual Assistant

Would you like to take the next step with this property? We can help you schedule a showing or virtual tour, or send you more details.

Yes, I would like more information.

Thank You for Your Reply, One of Our Agents will contact you as soon as possible

No, maybe later.

Thank you, you can always contact me via email, phone number or through the contact form.

Realhub AI

Lucy - Your AI-Powered Realtor

Update Your Temporary Password

Personalize your search

Enter your email and we'll notify you immediately when new listings match what you're looking for.

or enter email address

Already have an account ? Login here

Continue your home search

I agree to receive communications and understand I can unsubscribe at any time.

I agree to be contacted by Charis Realty Group via call, email, and text for real estate services. To opt out, you can reply 'stop' at any time or reply 'help' for assistance. You can also click the unsubscribe link in the emails. Message and data rates may apply. Message frequency may vary. Privacy Policy

Already have an account ? Login here

We use cookies

We use cookies primarily for analytics to enhance your experience. By accepting, you agree to our use of these cookies. You can manage your preferences or learn more about our cookies policy.