
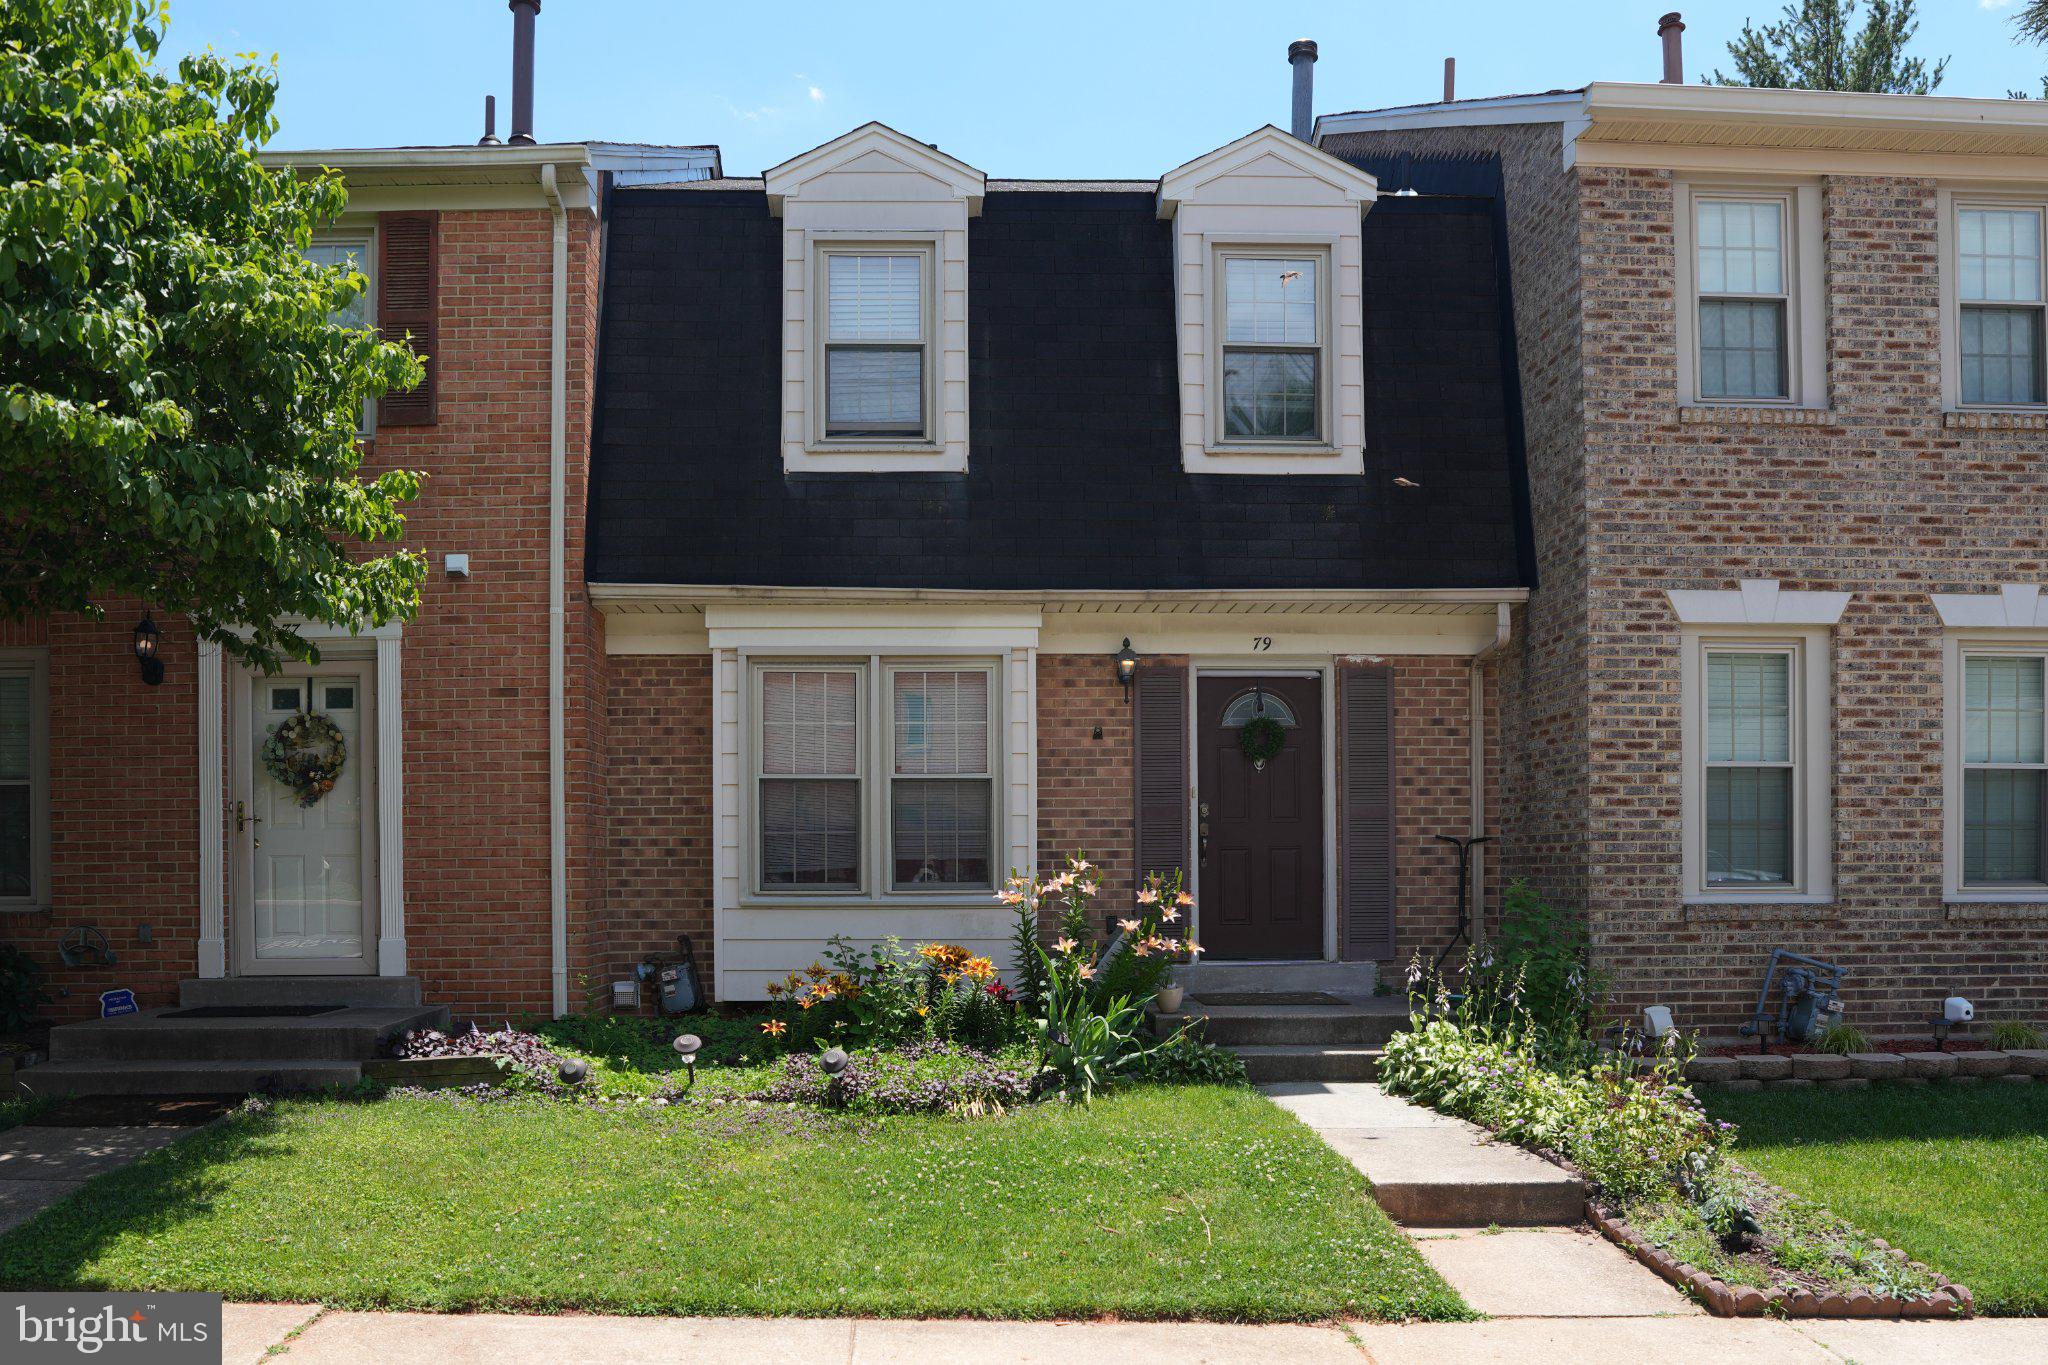
Property
Beds
3
Full Baths
2
1/2 Baths
2
Year Built
1980
Sq.Footage
2,034
You will love the feel of this bright and spacious brick-front 3-level, 3-bedroom, 2.5-bath townhome nestled in the wonderful Brighton East community! Move-in ready with recent updates including a new water heater (2026), new dishwasher (2026), and new basement carpet (2025), this home features gleaming hardwood floors throughout the main level and an open living and dining area filled with natural light from beautiful windows, creating a warm and inviting atmosphere. The updated kitchen offers granite countertops, ceramic tile flooring, stainless steel appliances, and additional table space for casual dining. Upstairs, you'll find three generously sized bedrooms and two full bathrooms, providing comfortable living space for family and guests. The finished walk-out lower level features a spacious recreation/family room with a cozy wood-burning fireplace and plenty of room for entertaining, watching TV, exercising, playing games, or simply relaxing. A large utility room provides abundant storage for seasonal and everyday items. Step outside to a fully fenced backyard with a large brick patio, perfect for outdoor entertaining, gardening, or simply enjoying the outdoors. The home includes two assigned parking spaces plus ample visitor parking. Enjoy all that Brighton East has to offer with community amenities including a swimming pool, tennis courts, tot lots, parks, and walking and biking trails. Conveniently located just minutes from I-270, public transportation, the public library, shopping, banking, restaurants, and much more. Hurry—this beautiful home won't last long!
Features & Amenities
Interior
-
Total Bedrooms
3
-
Bathrooms
2
-
1/2 Bathrooms
2
-
Above Grade Finished Area
1428.0
-
Basement YN
YES
-
Cooling YN
YES
-
Cooling
Central Air, Gas
-
Fireplace YN
YES
-
Heating YN
YES
-
Heating
Natural Gas, Central
-
Pet friendly
N/A
Exterior
-
Garage
No
-
Construction Materials
Brick
-
Parking
Off Street
-
Pool
Yes
-
Pool Features
Community
-
Waterfront YN
NO
Area & Lot
-
Lot Size(acres)
0.04
-
Lot Size(square feet)
1,742
-
Property Type
Residential
-
Property Sub Type
Townhouse
-
Architectural Style
Colonial
Price
-
Sales Price
$439,000
-
Tax Amount
$5,081
-
Sq. Footage
2,034
-
Price/SqFt
$215
HOA
-
Association
YES
-
Association Fee
$141
-
Association Fee Frequency
Monthly
-
Association Fee Includes
N/A
School District
-
Elementary School
N/A
-
Middle School
N/A
-
High School
N/A
Property Features
-
New Construction
NO
-
Foundation Details
Permanent
-
Senior Community YN
NO
-
Sewer
Public Sewer
-
Tax Lot
46
-
Water Source
Public
Schedule a Showing
Showing scheduled successfully.
Mortgage calculator
Estimate your monthly mortgage payment, including the principal and interest, property taxes, and HOA. Adjust the values to generate a more accurate rate.
Your payment
Principal and Interest:
$
Property taxes:
$
HOA fees:
$
Total loan payment:
$
Total interest amount:
$
Location
County
MONTGOMERY
Elementary School
Middle School
High School
Listing Courtesy of Wenting Shi , Smart Realty, LLC
RealHub Information is provided exclusively for consumers' personal, non-commercial use, and it may not be used for any purpose other than to identify prospective properties consumers may be interested in purchasing. All information deemed reliable but not guaranteed and should be independently verified. All properties are subject to prior sale, change or withdrawal. RealHub website owner shall not be responsible for any typographical errors, misinformation, misprints and shall be held totally harmless.

AGENT
Blake Haegele
Call Blake today to schedule a private showing.

* Listings on this website come from the FMLS IDX Compilation and may be held by brokerage firms other than the owner of this website. The listing brokerage is identified in any listing details. Information is deemed reliable but is not guaranteed. If you believe any FMLS listing contains material that infringes your copyrighted work please click here to review our DMCA policy and learn how to submit a takedown request.© 2024 FMLS.
Related Properties
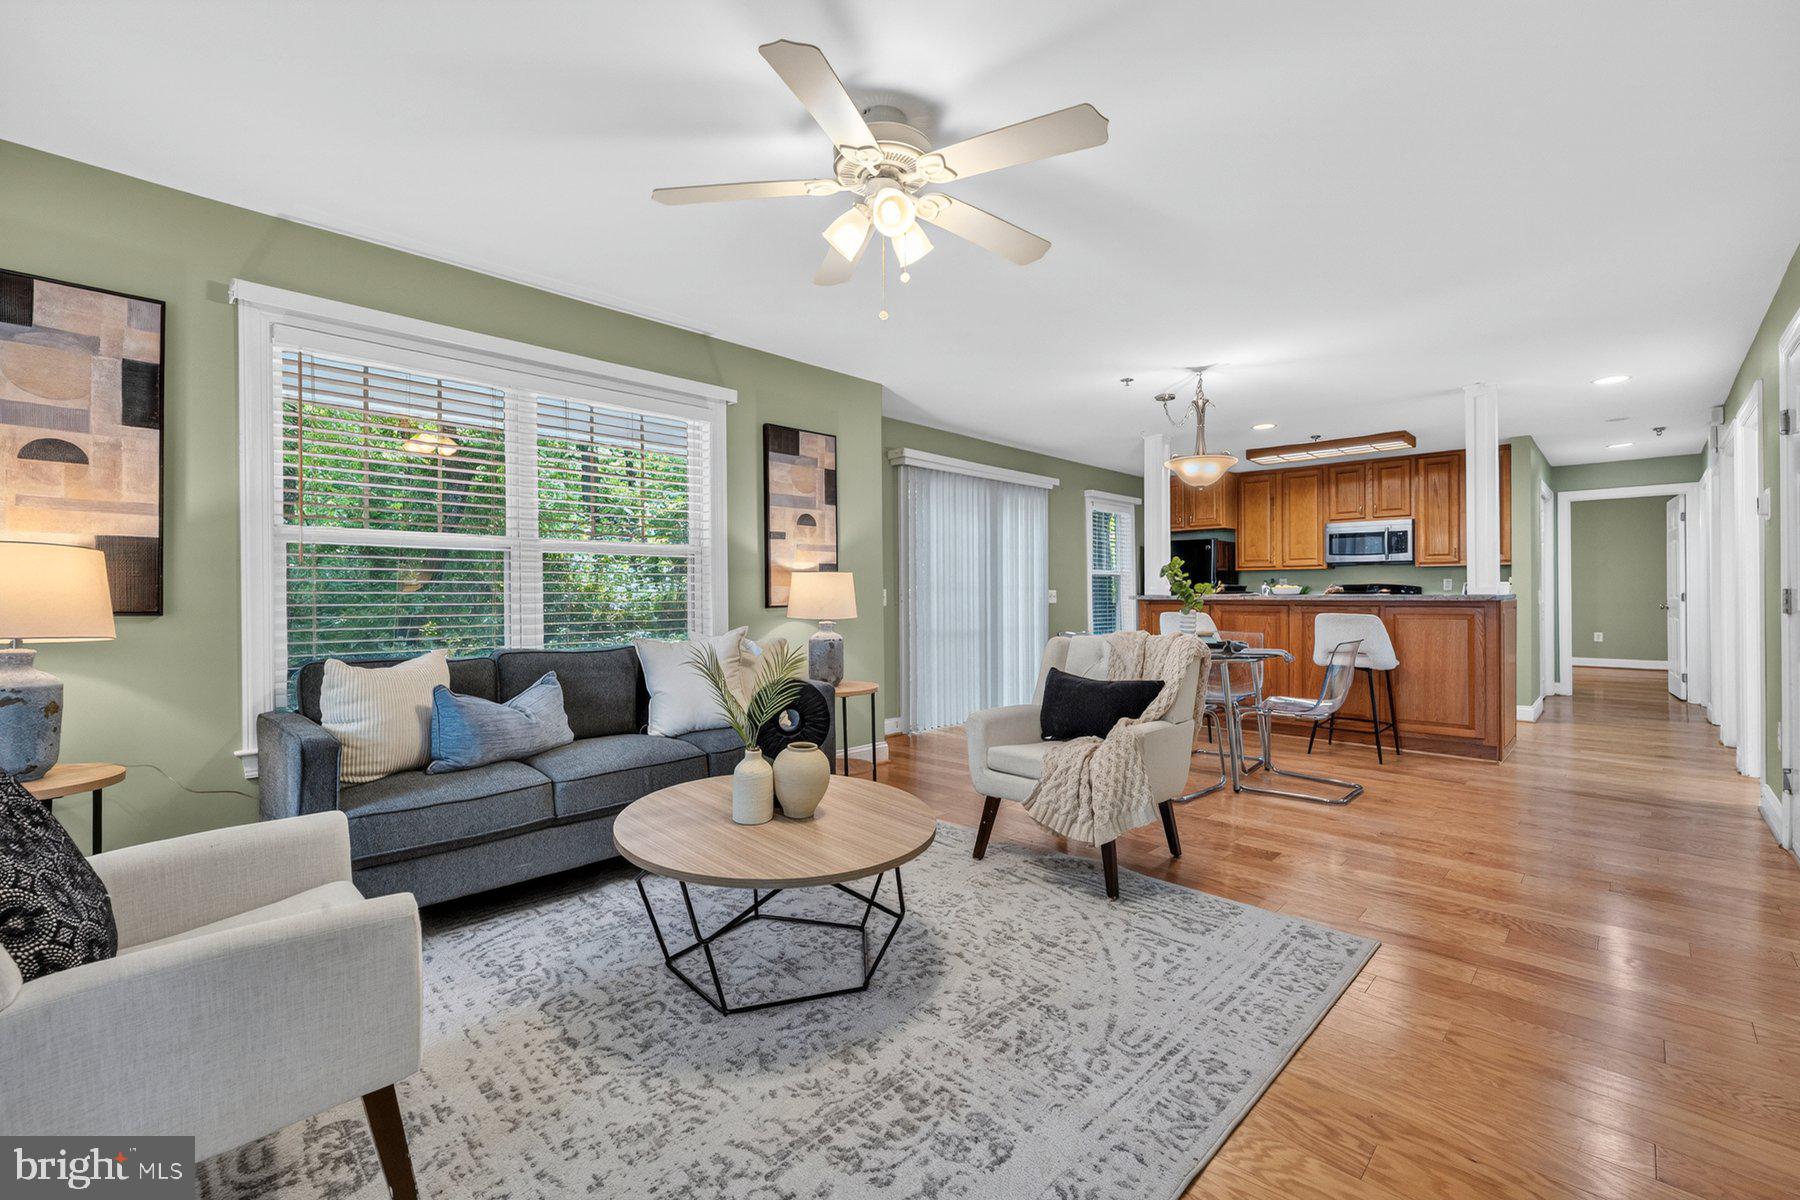
GAITHERSBURG
9743 WINERY COURT 9743
2 Beds
2 Baths
1,343 Sq.Ft.
$375,000
MLS#: MDMC2240192
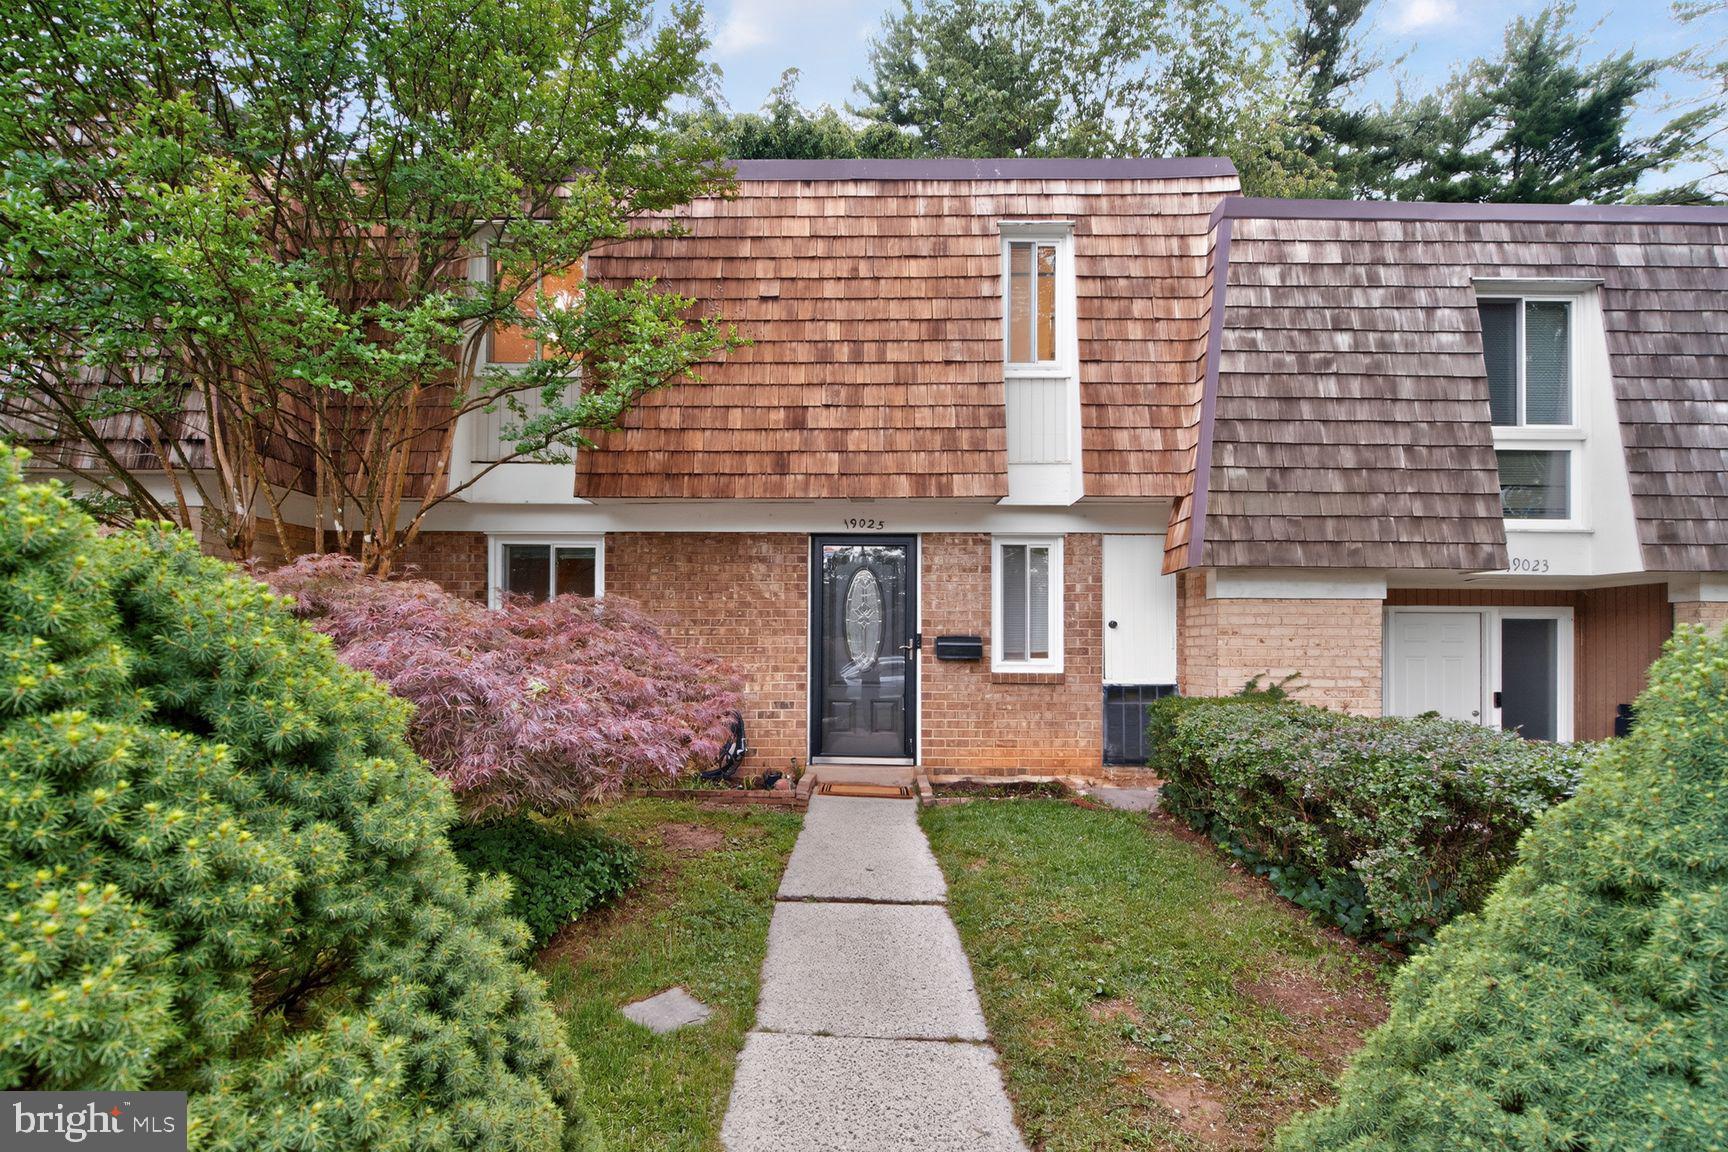
GAITHERSBURG
19025 COLTFIELD COURT
3 Beds
2 Baths
1,872 Sq.Ft.
$439,900
MLS#: MDMC2239748
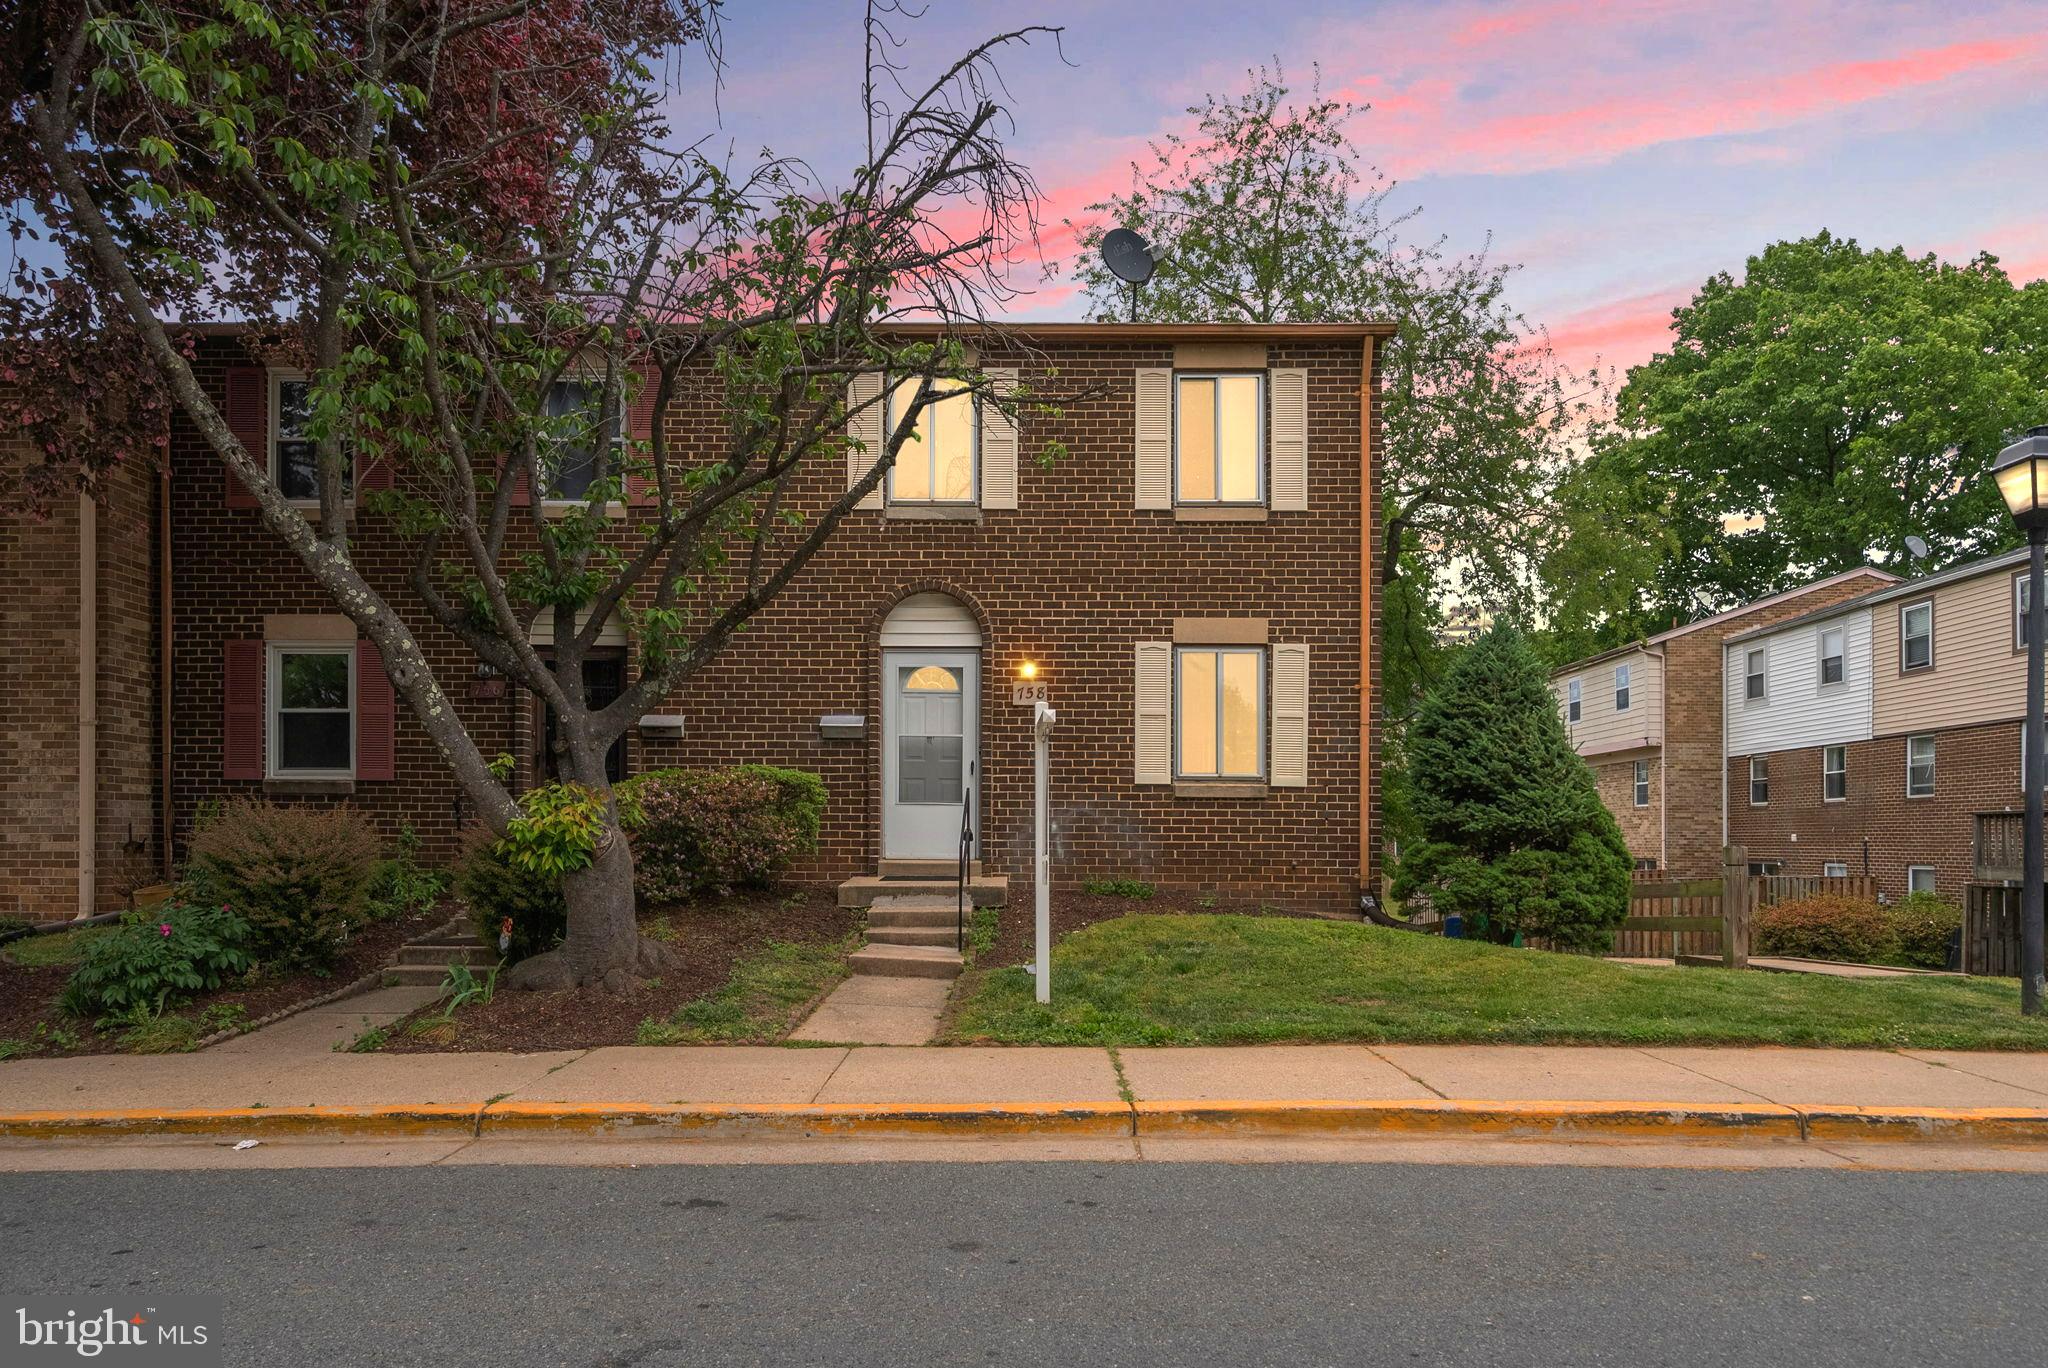
GAITHERSBURG
758 W SIDE DRIVE 7-G
4 Beds
3 Baths
1,211 Sq.Ft.
$399,999
MLS#: MDMC2235450
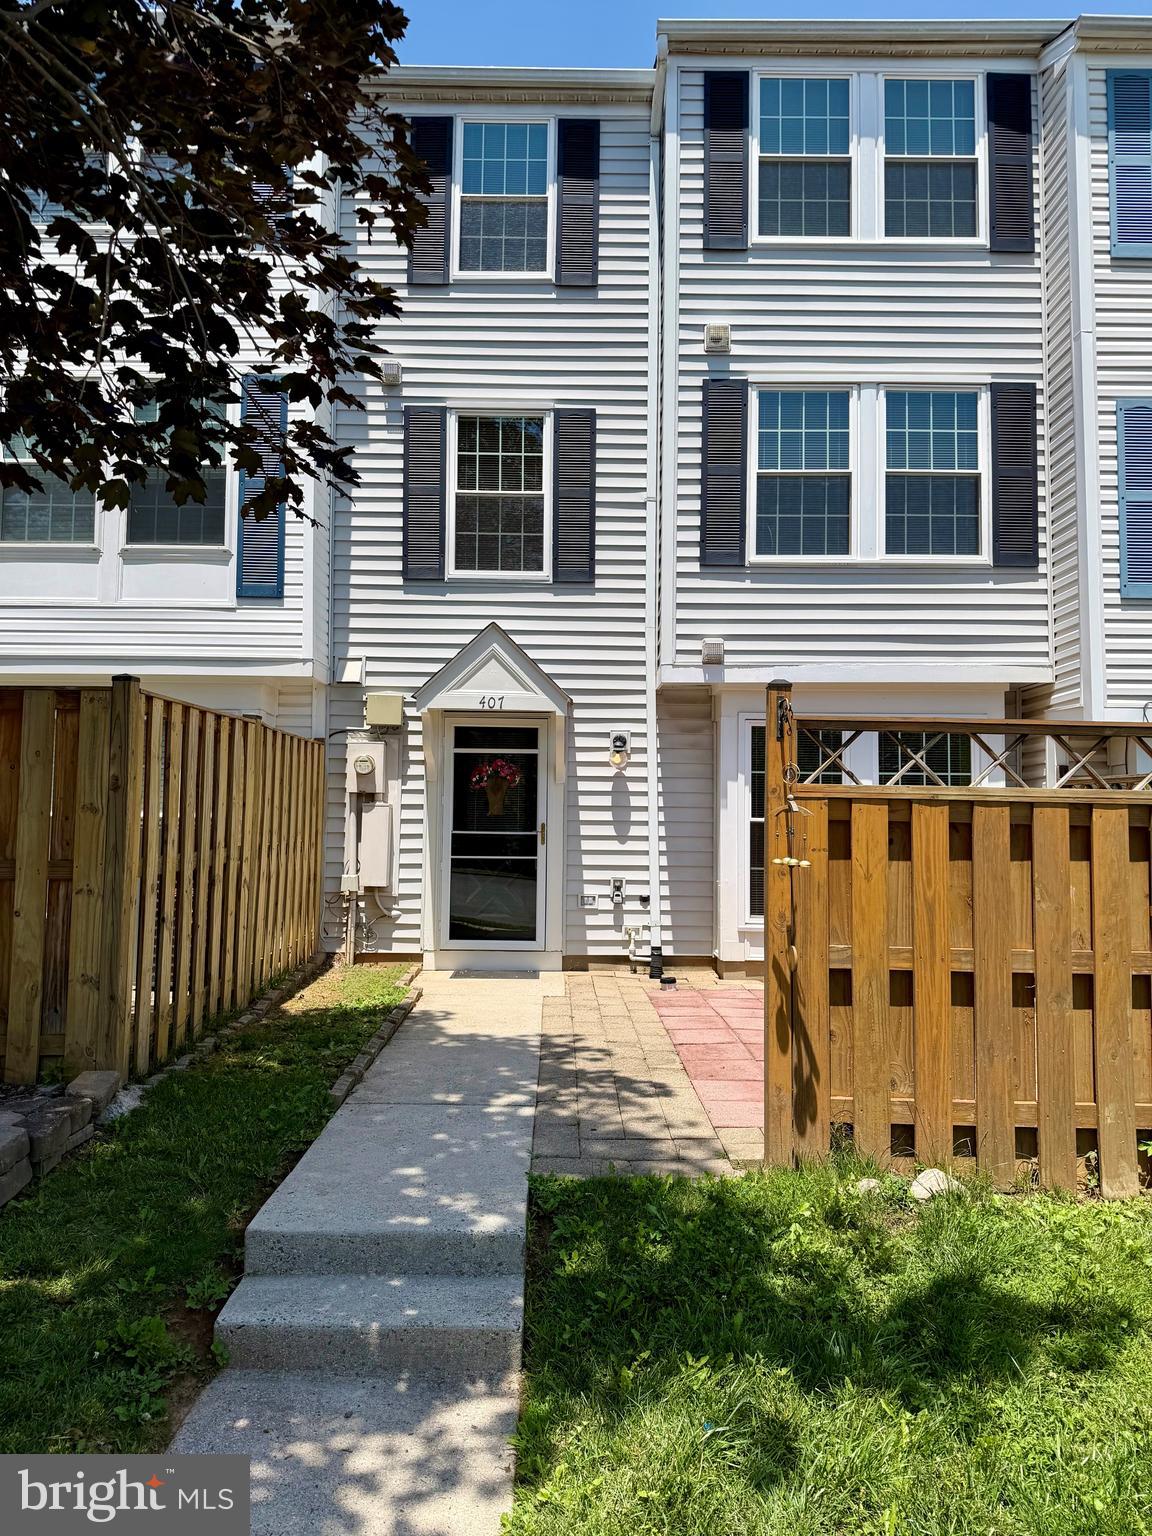
GAITHERSBURG
407 PALMTREE DRIVE
2 Beds
2 Baths
1,582 Sq.Ft.
$449,900
MLS#: MDMC2224602
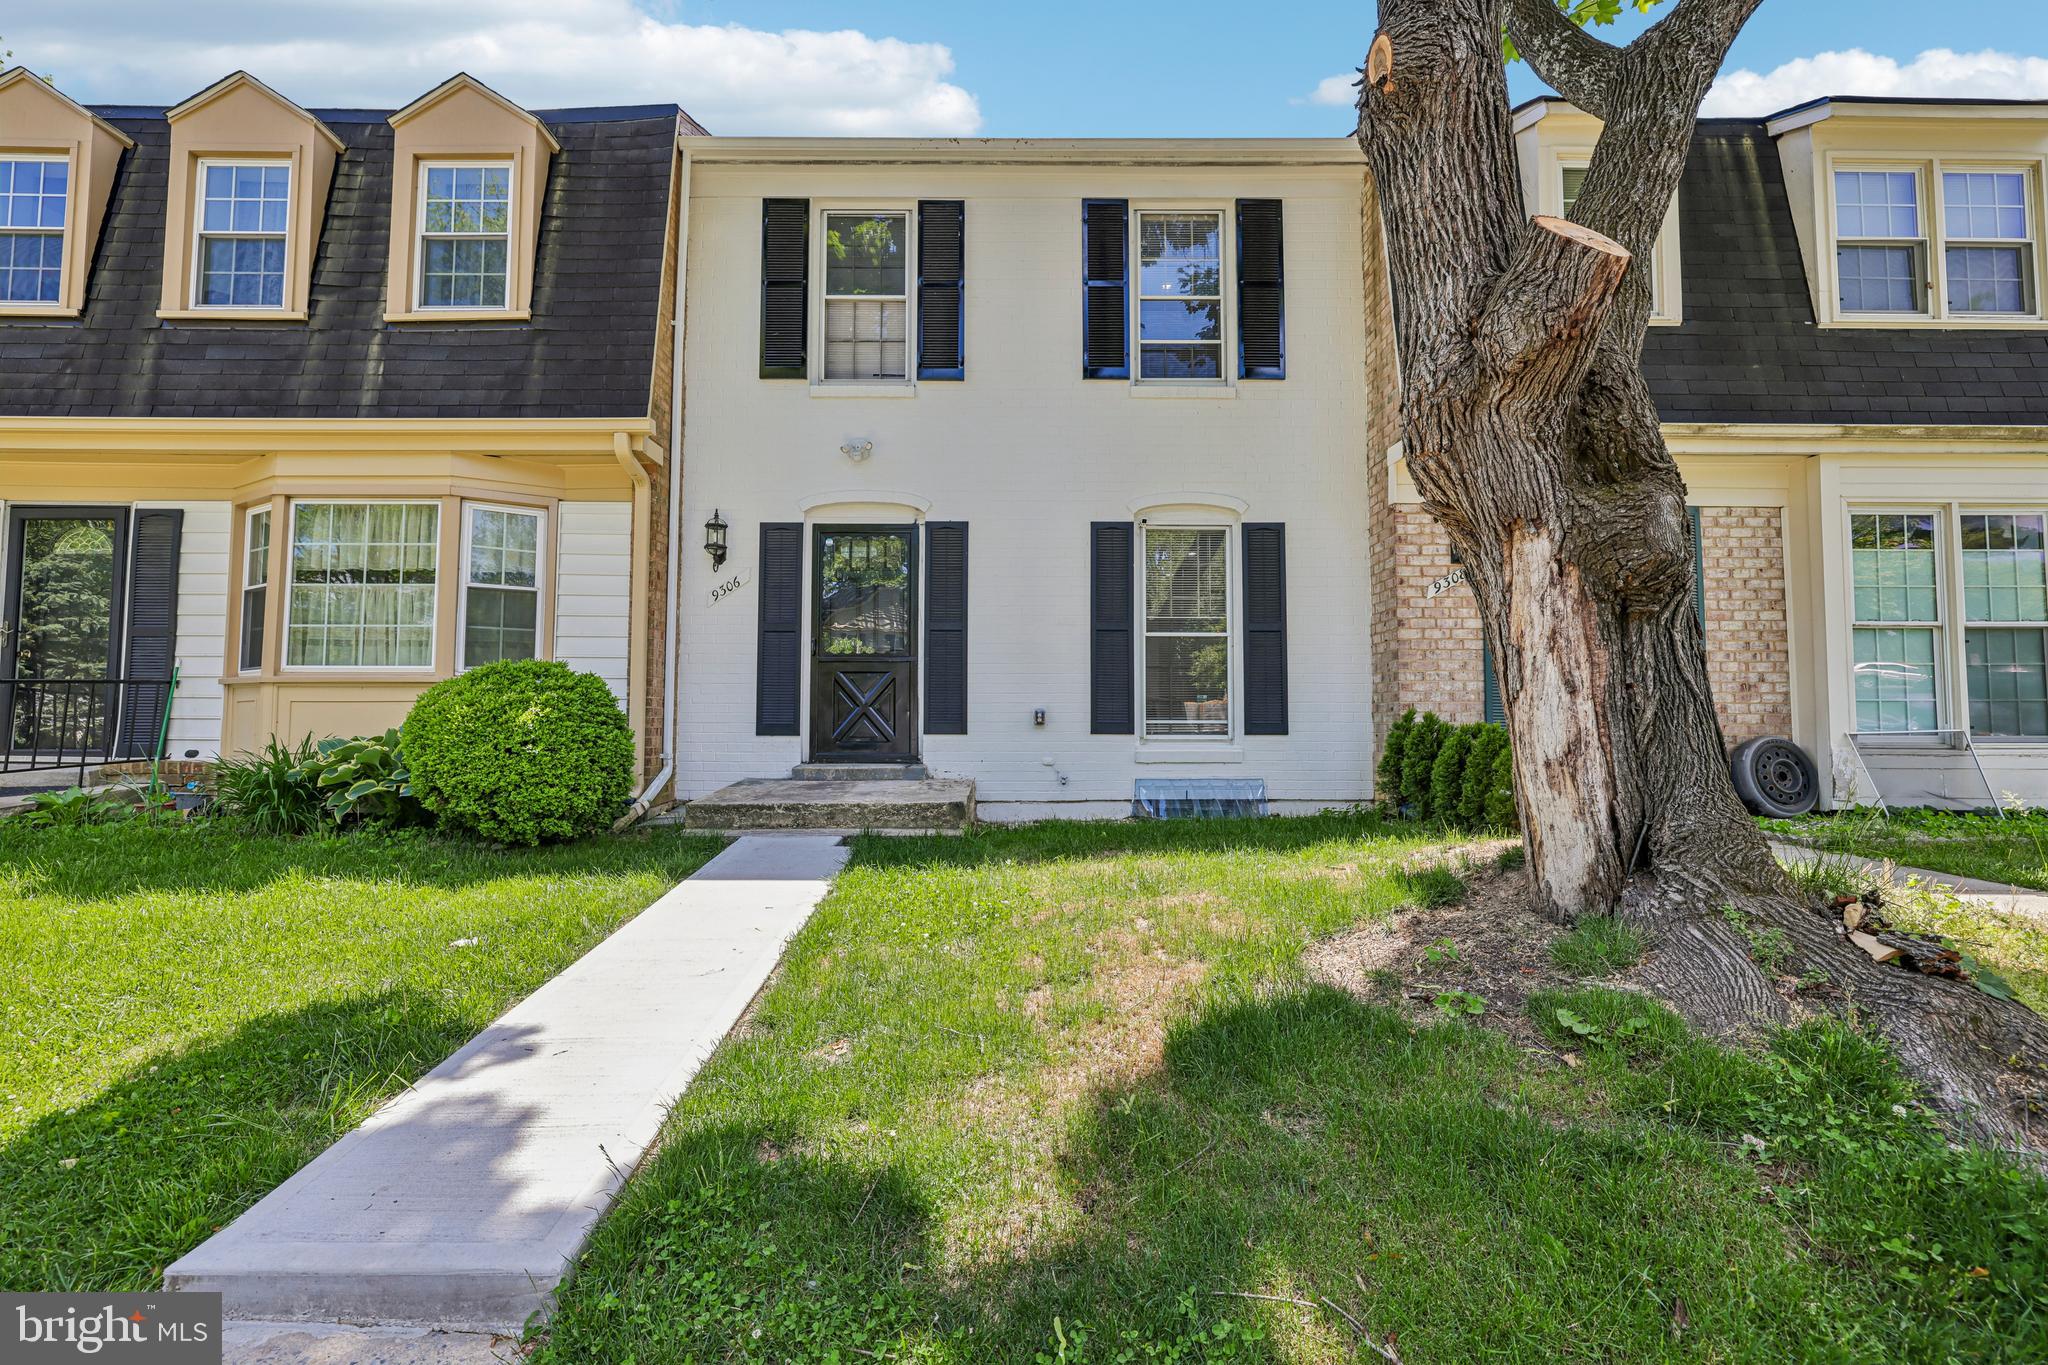
GAITHERSBURG
9306 FROSTBURG WAY
3 Beds
3 Baths
1,887 Sq.Ft.
$429,000
MLS#: MDMC2233738
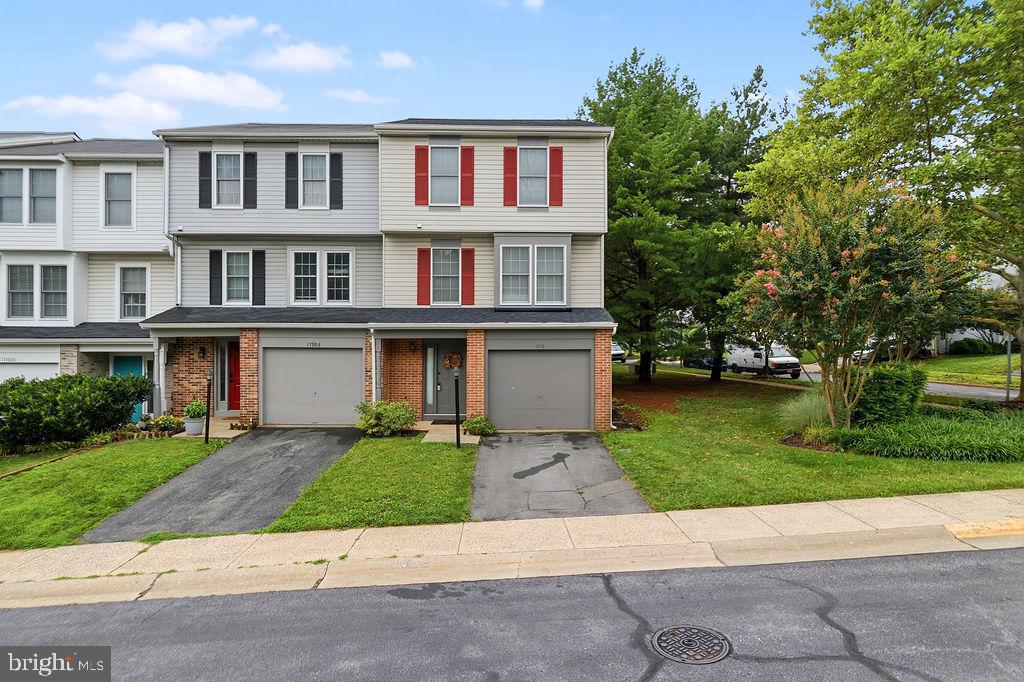
GAITHERSBURG
17901 COTTONWOOD TERRACE
3 Beds
2 Baths
1,320 Sq.Ft.
$425,000
MLS#: MDMC2244632
GAITHERSBURG
19 BIG ACRE SQUARE 20-1
3 Beds
2 Baths
1,220 Sq.Ft.
$465,000
MLS#: MDMC2240782
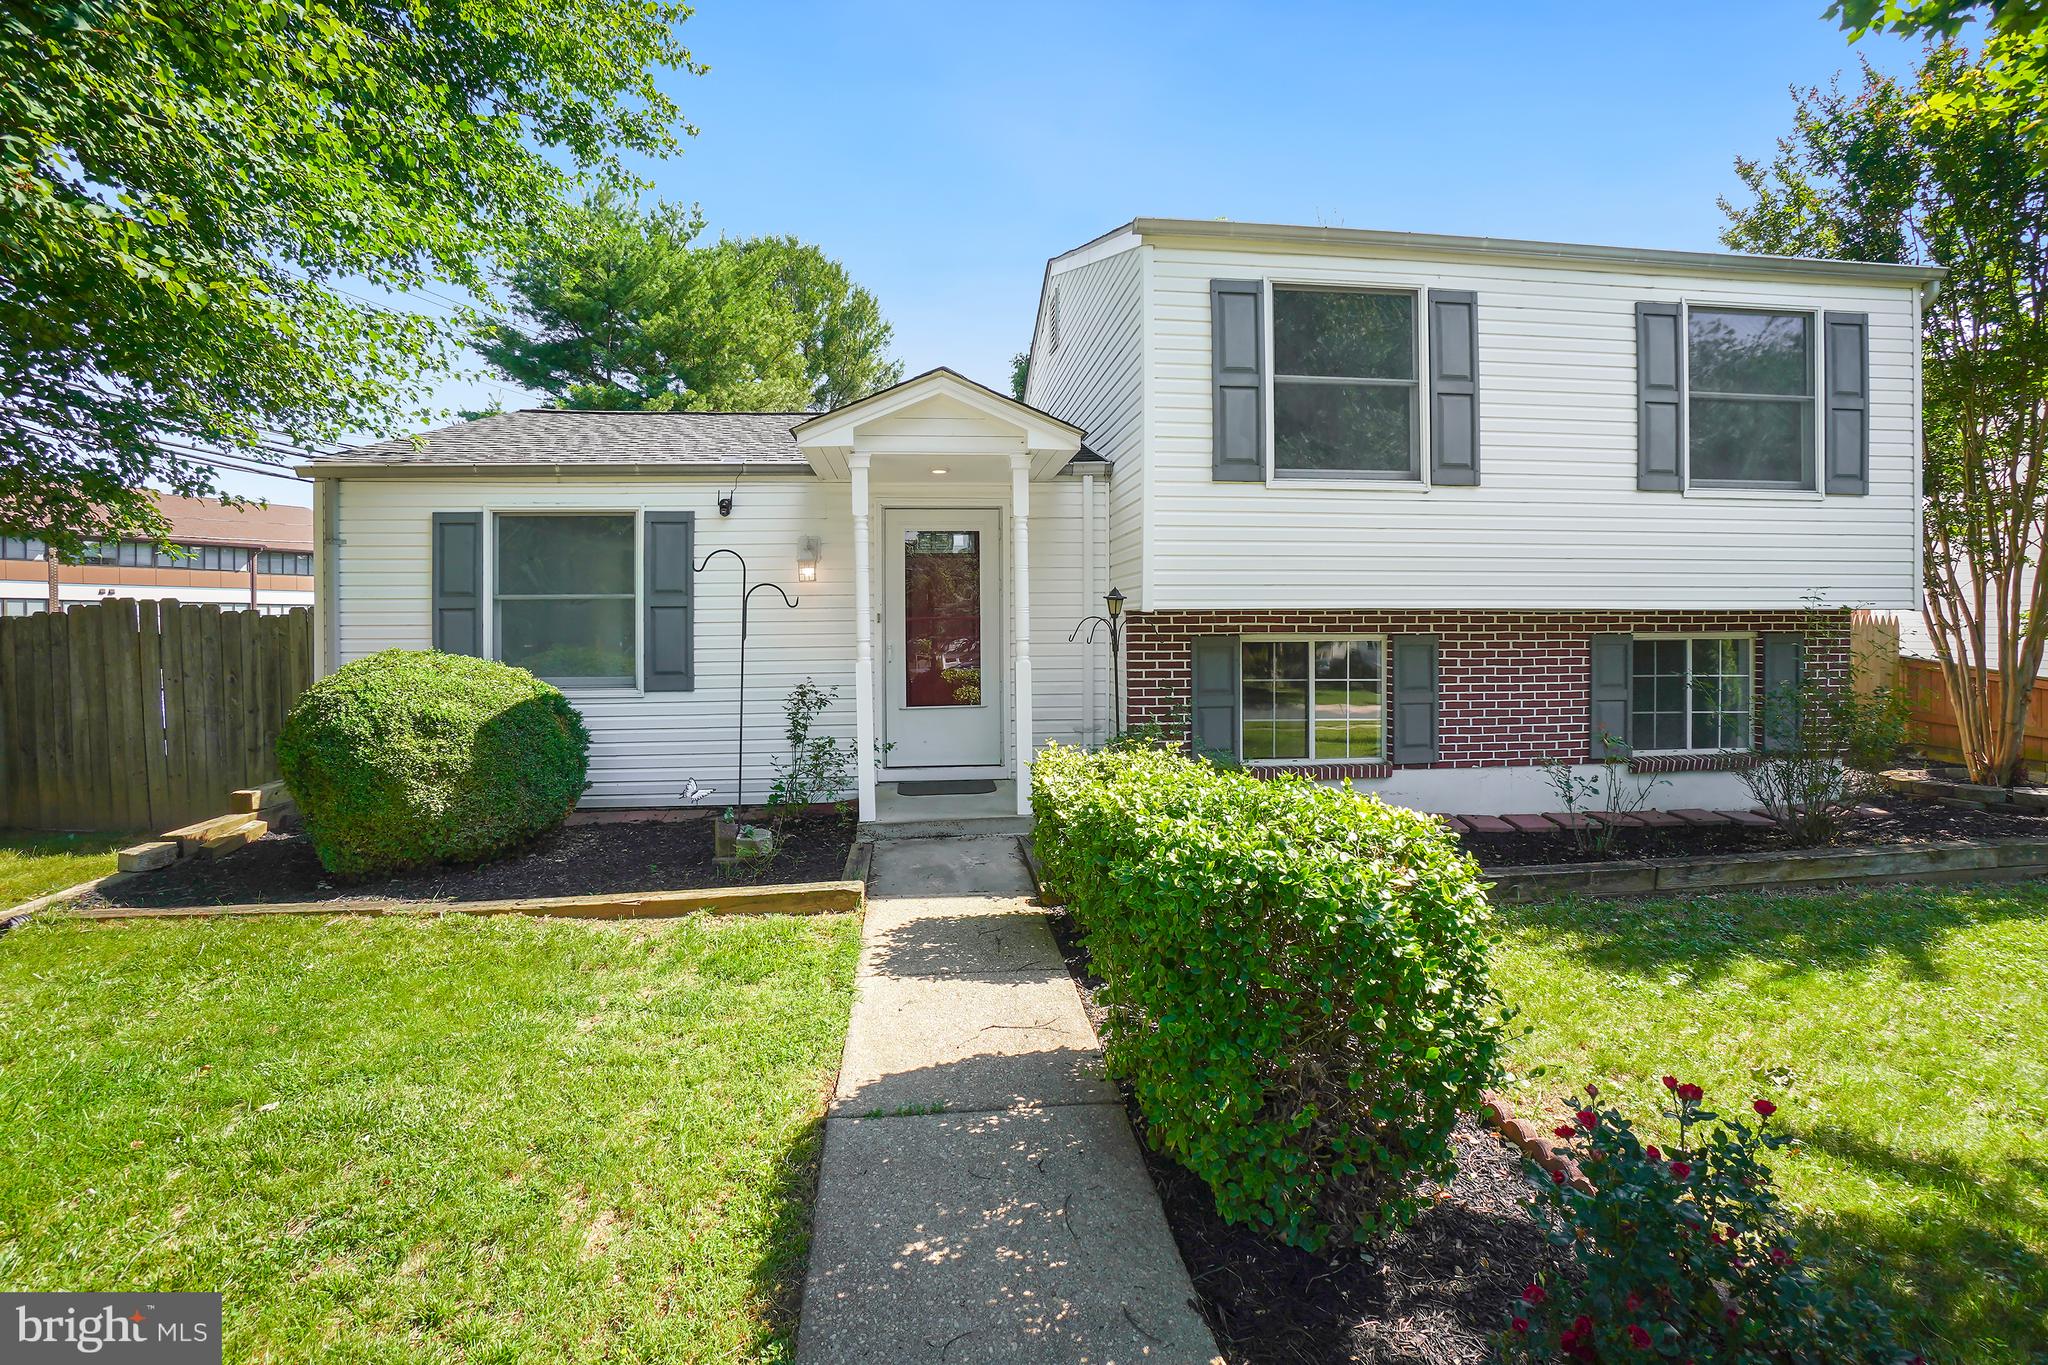
GAITHERSBURG
7700 MINERAL SPRINGS DRIVE
4 Beds
2 Baths
1,430 Sq.Ft.
$515,000
MLS#: MDMC2240876

GAITHERSBURG
311 HIGH GABLES DRIVE 101
2 Beds
2 Baths
1,446 Sq.Ft.
$429,900
MLS#: MDMC2237450
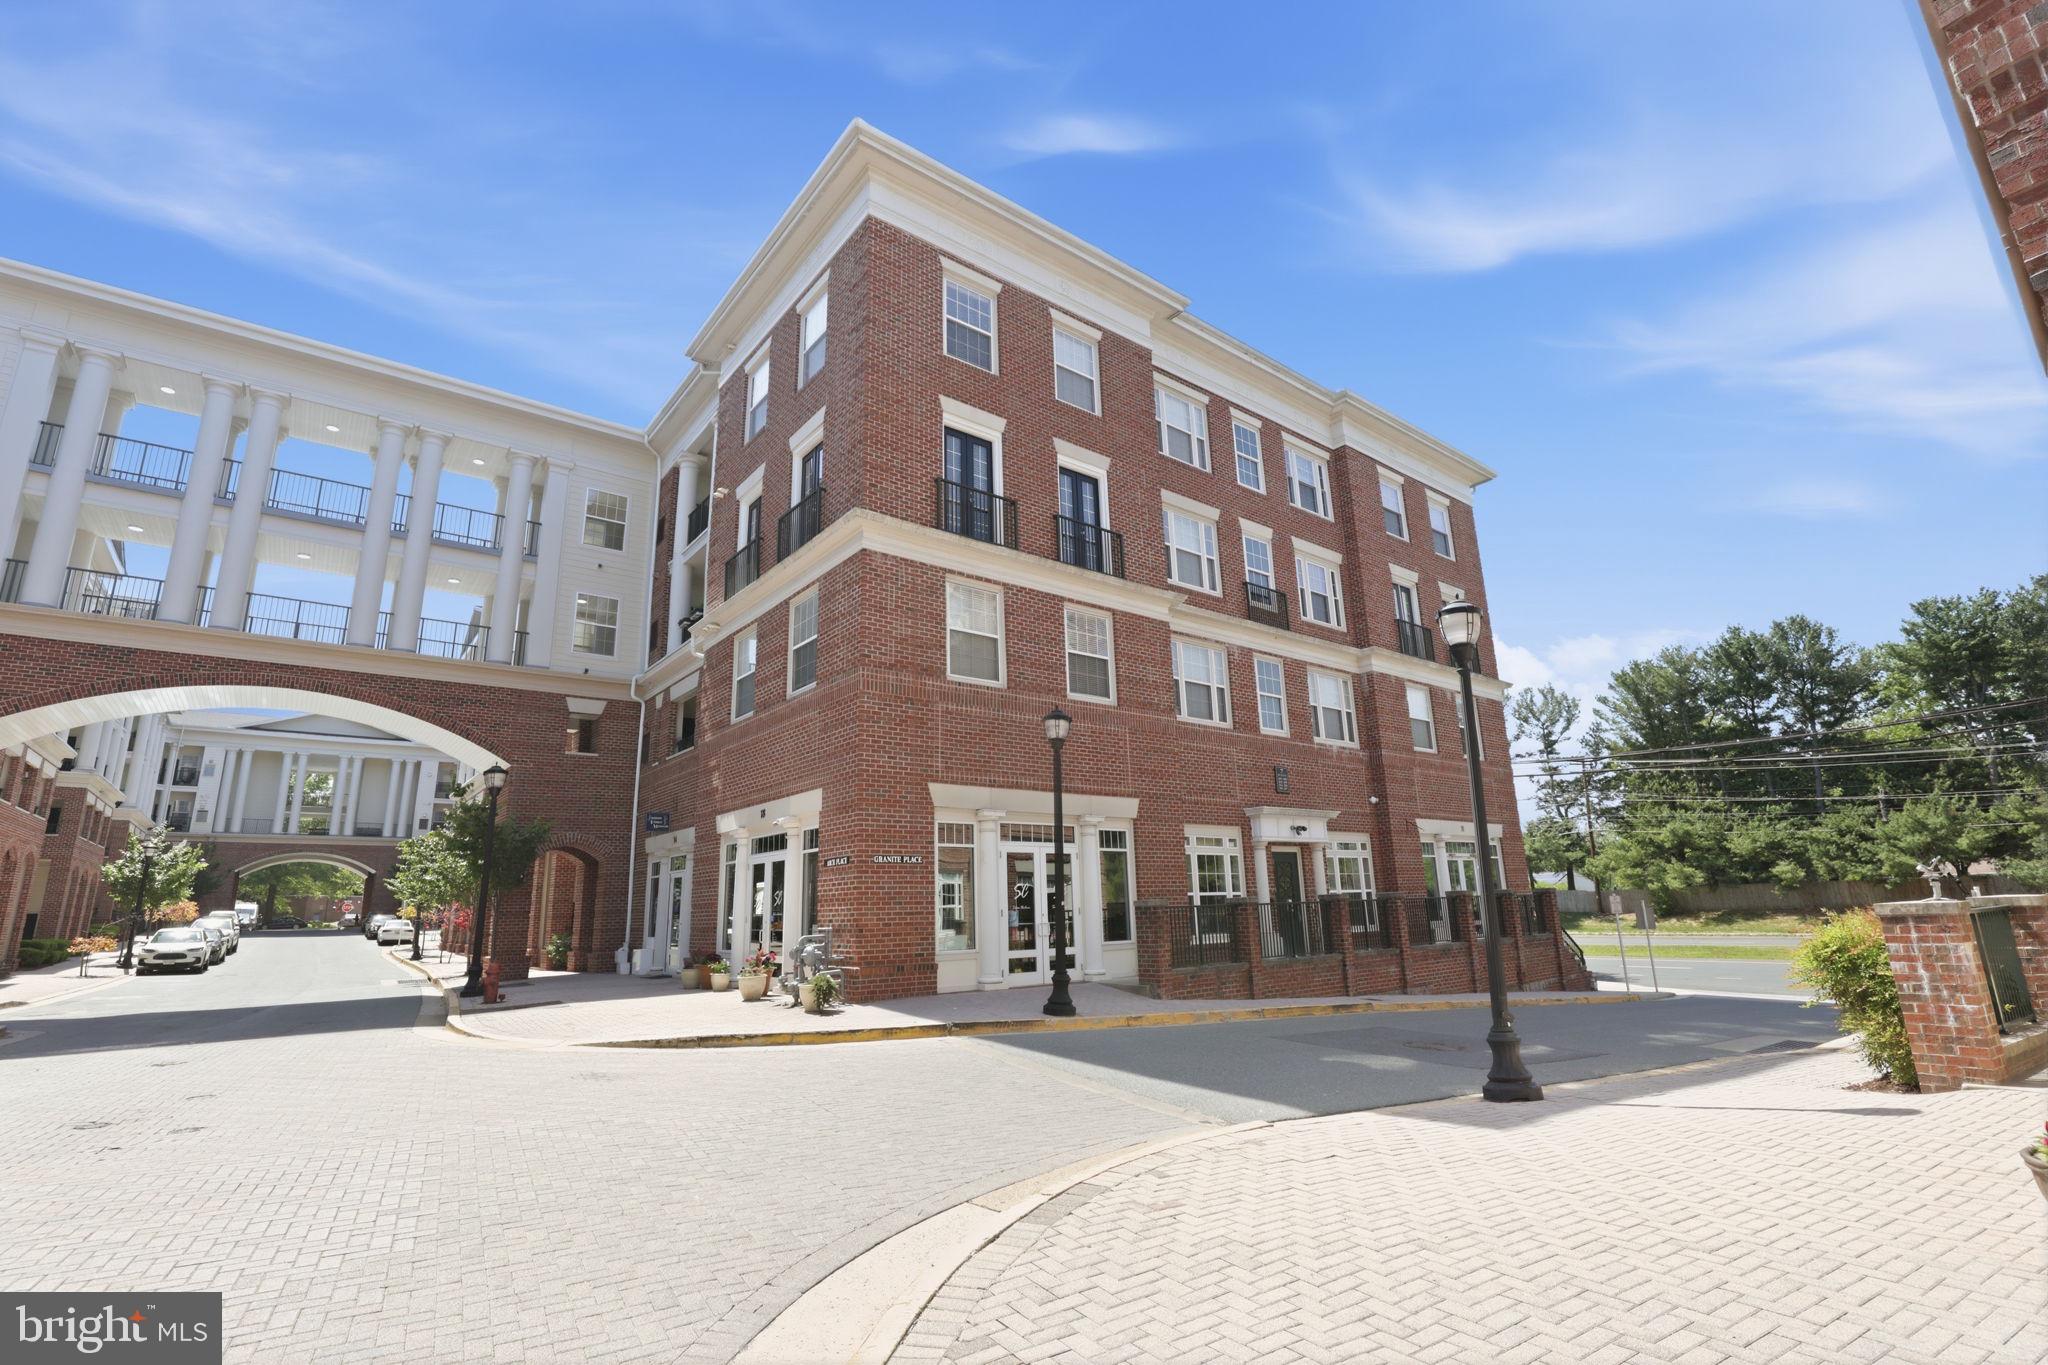
GAITHERSBURG
7 GRANITE PLACE 214
2 Beds
2 Baths
1,288 Sq.Ft.
$390,000
MLS#: MDMC2228916
.png)