

Features & Amenities

Interior

  • Other Interior Features

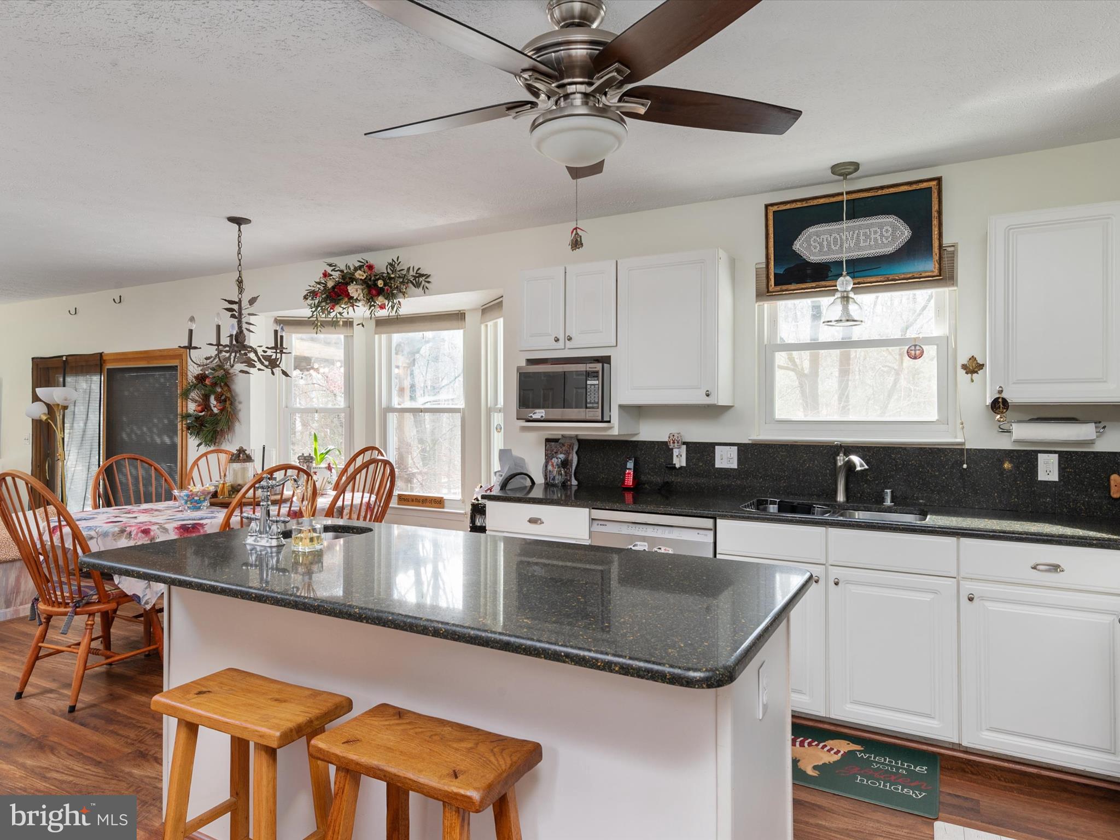
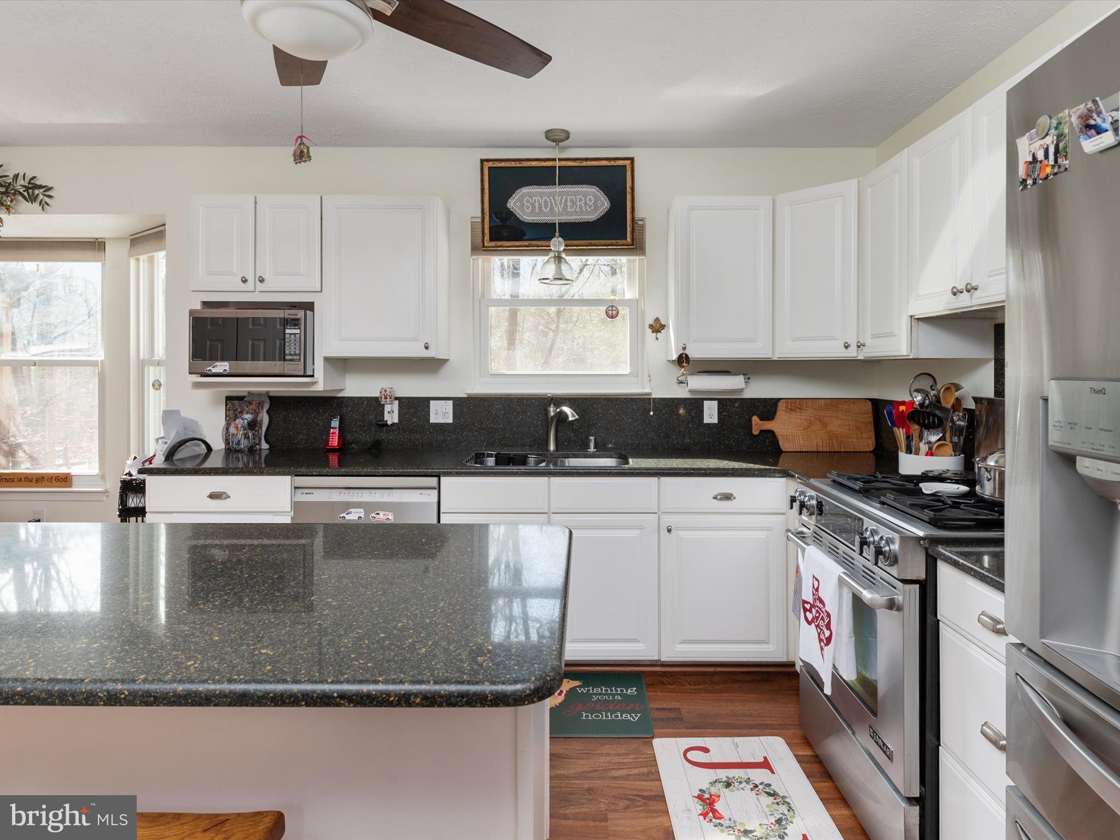
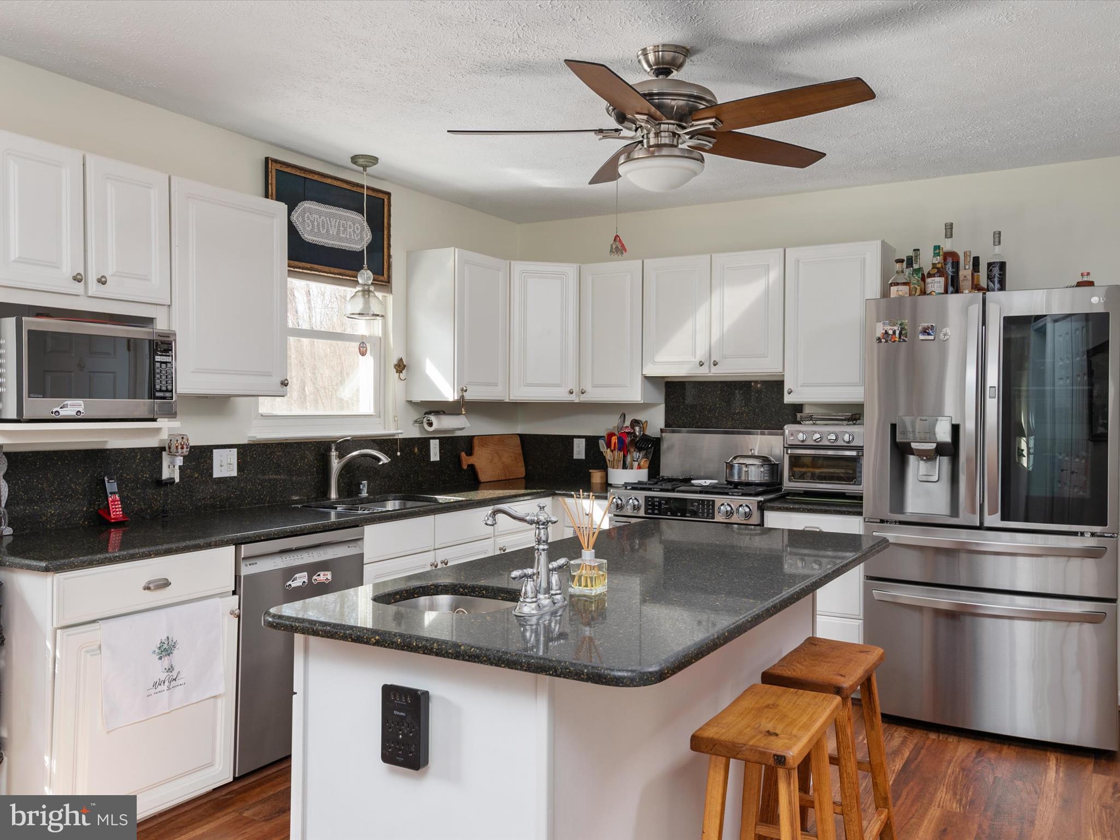
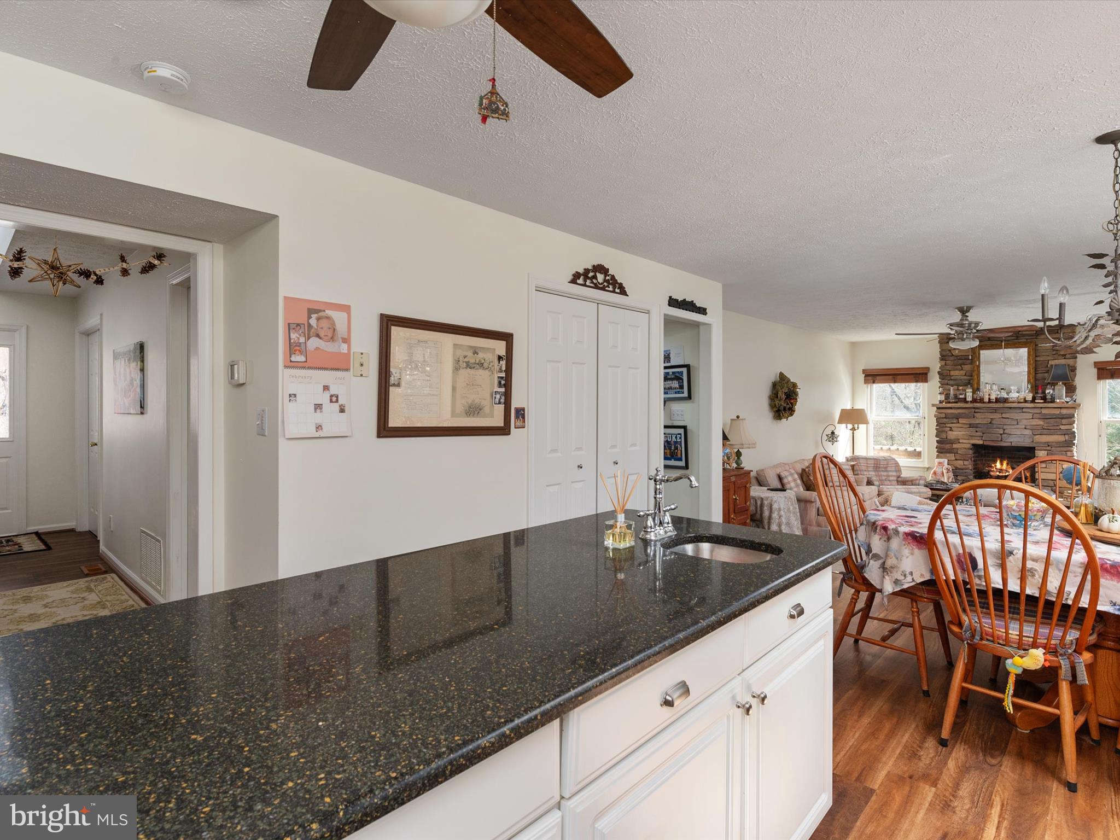
    Central Vacuum, Kitchen Island

  • Total Bedrooms

    5

  • Bathrooms

    3

  • 1/2 Bathrooms

    1

  • Above Grade Finished Area

    2898.0

  • Basement YN

    YES

  • Cooling YN

    YES

  • Cooling

    Central Air, Ductless, Electric

  • Fireplace YN

    NO

  • Heating YN

    YES

  • Heating

    Electric, Heat Pump

  • Main Level Bedrooms

    1

  • Pet friendly

    N/A

Exterior

  • Garage

    Yes

  • Garage spaces

    2

  • Construction Materials

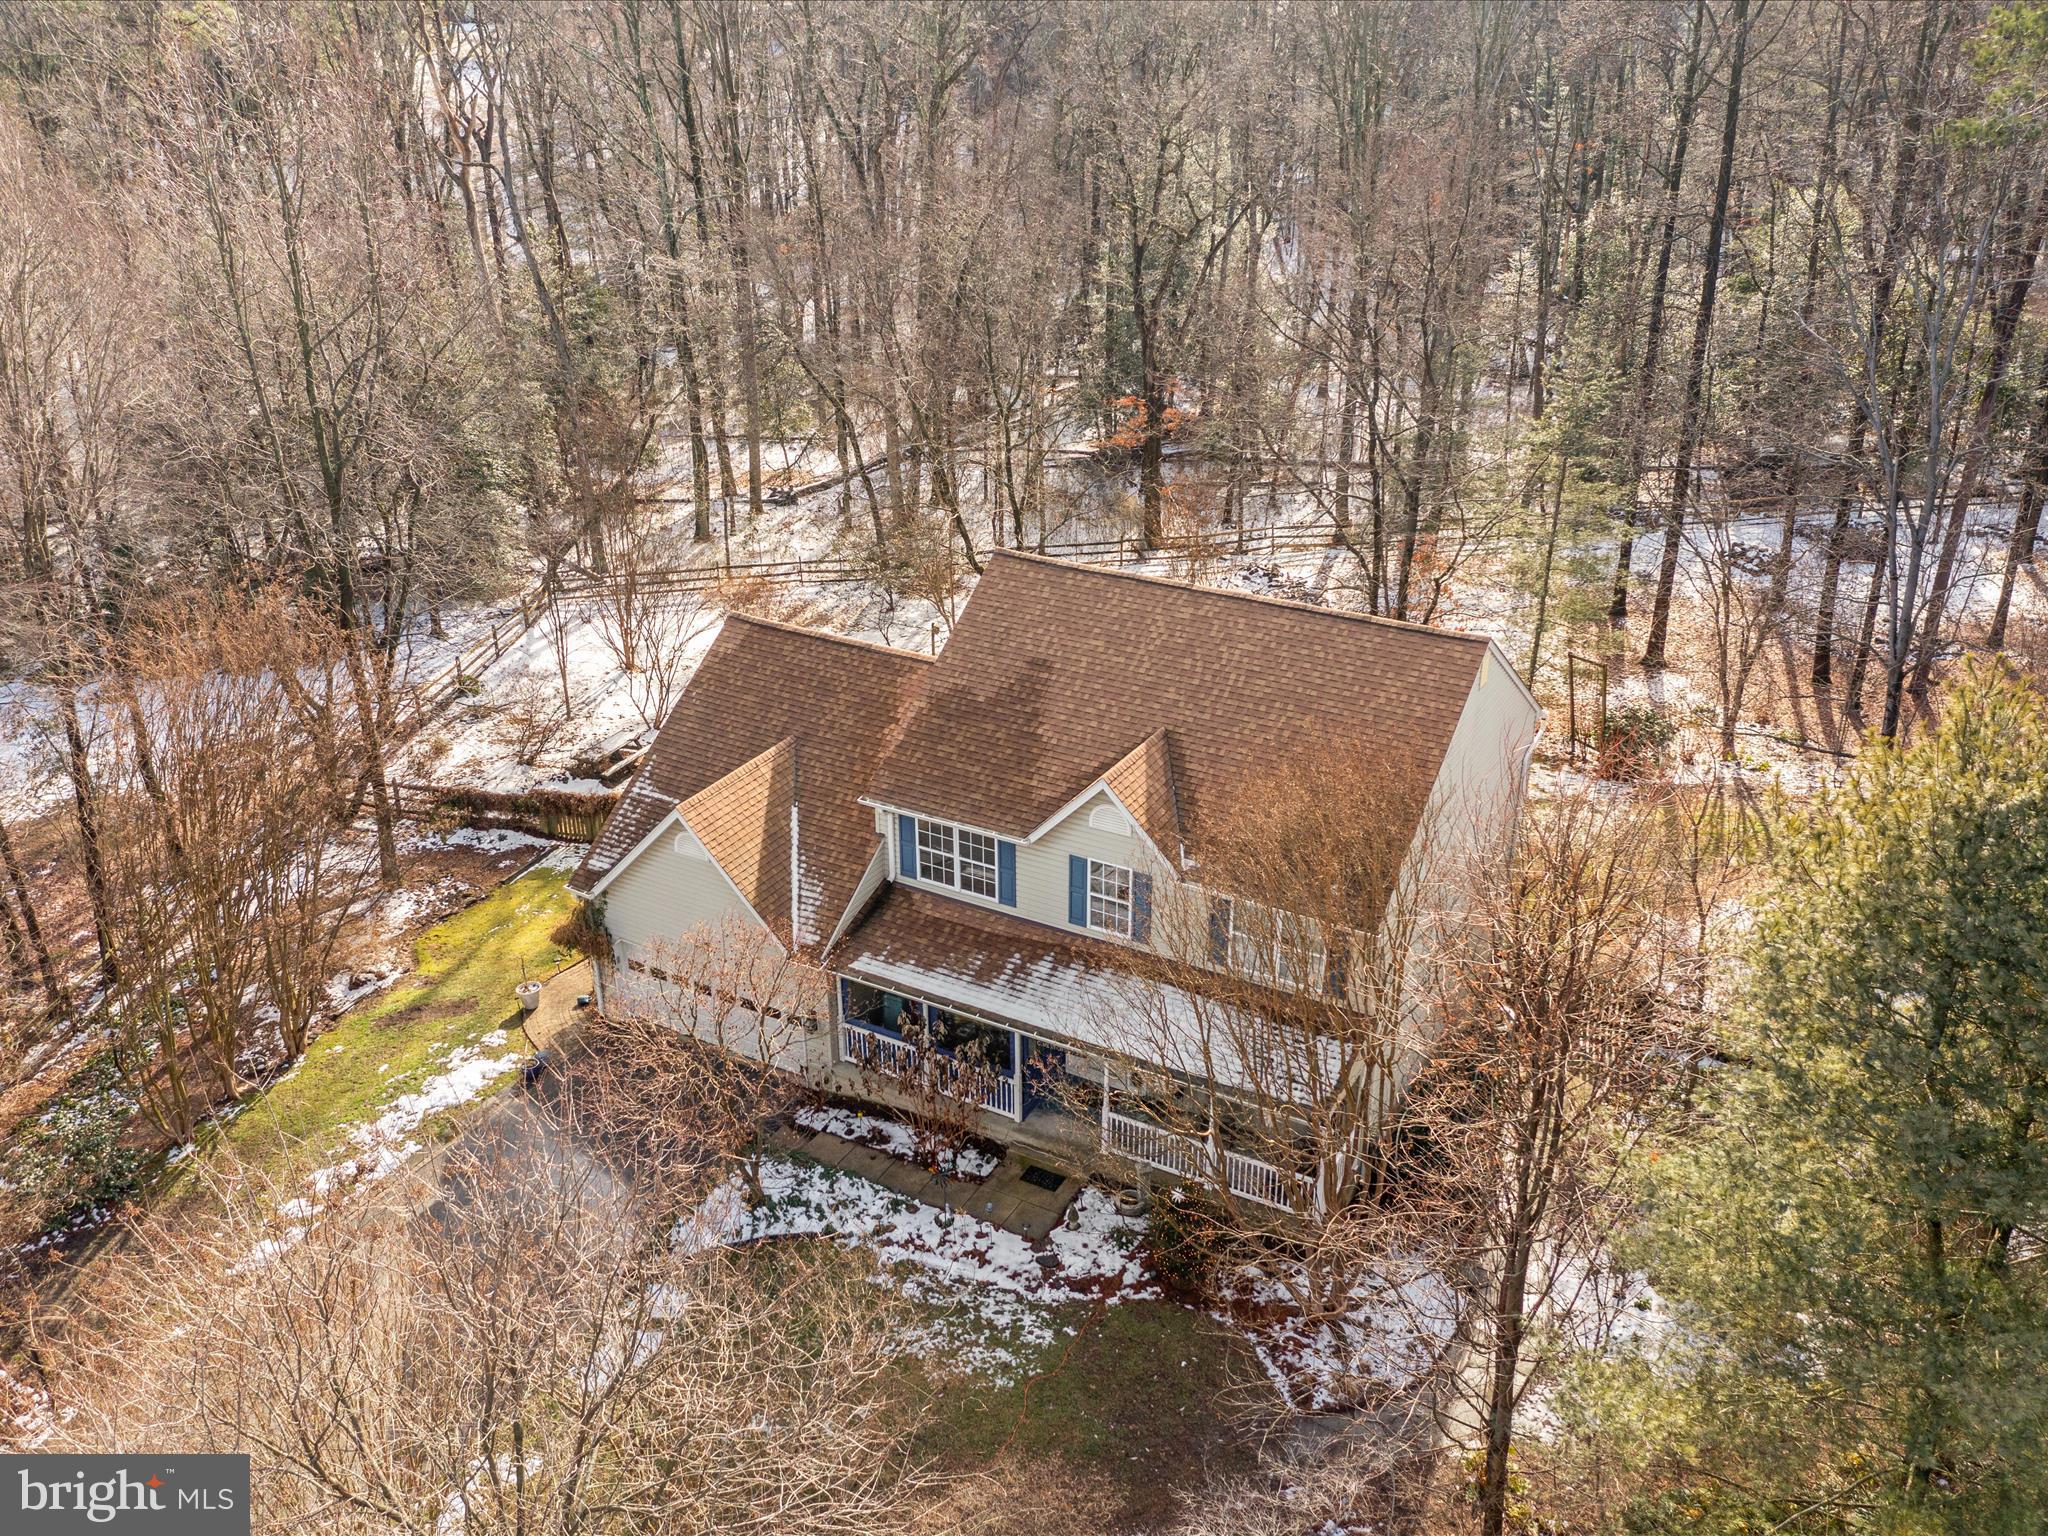
    Vinyl Siding

  • Parking

    On Street, Garage, Driveway, Attached

  • Patio and Porch Features

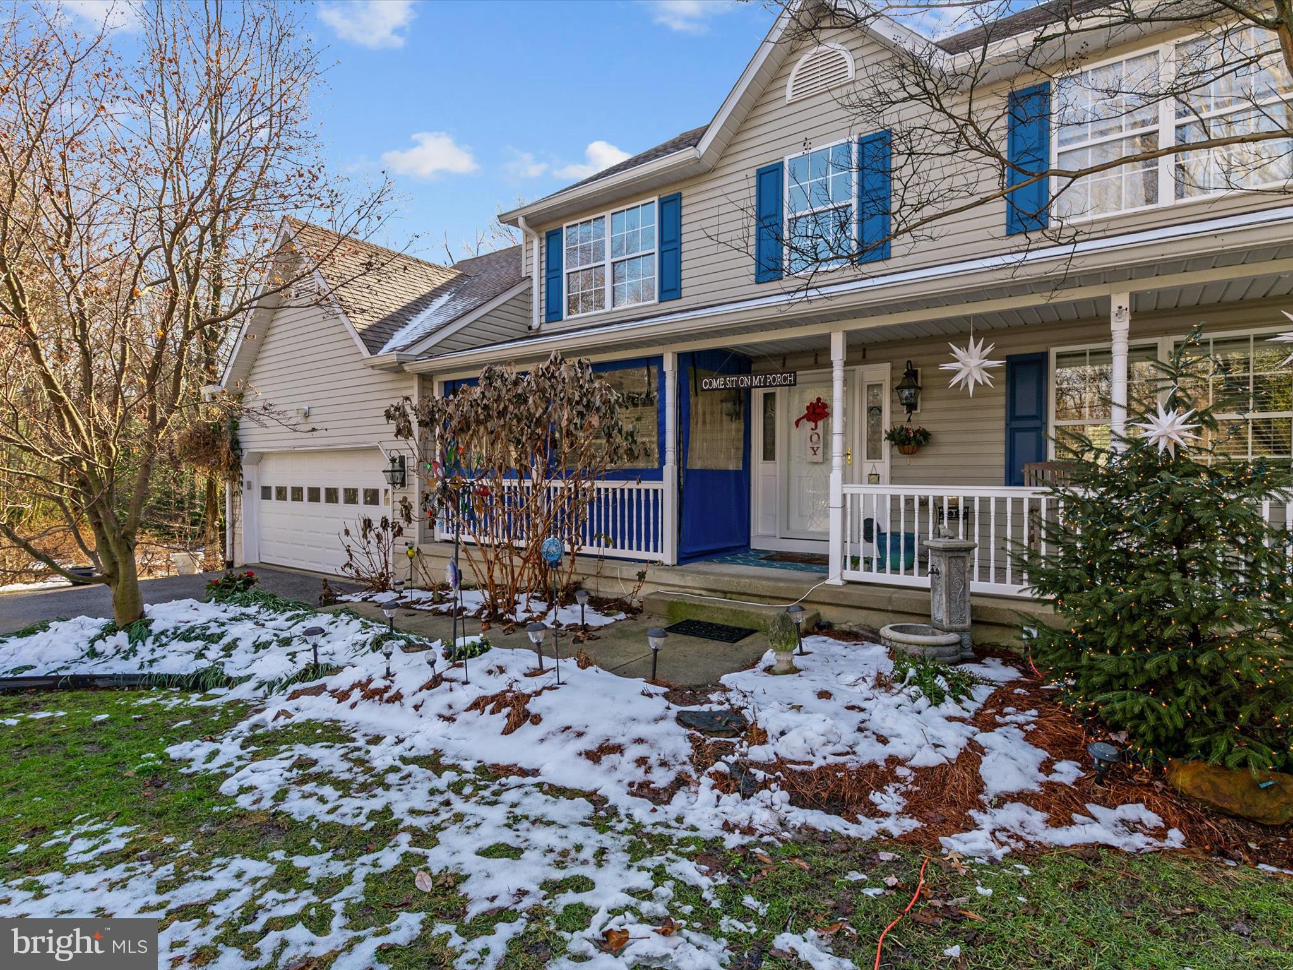
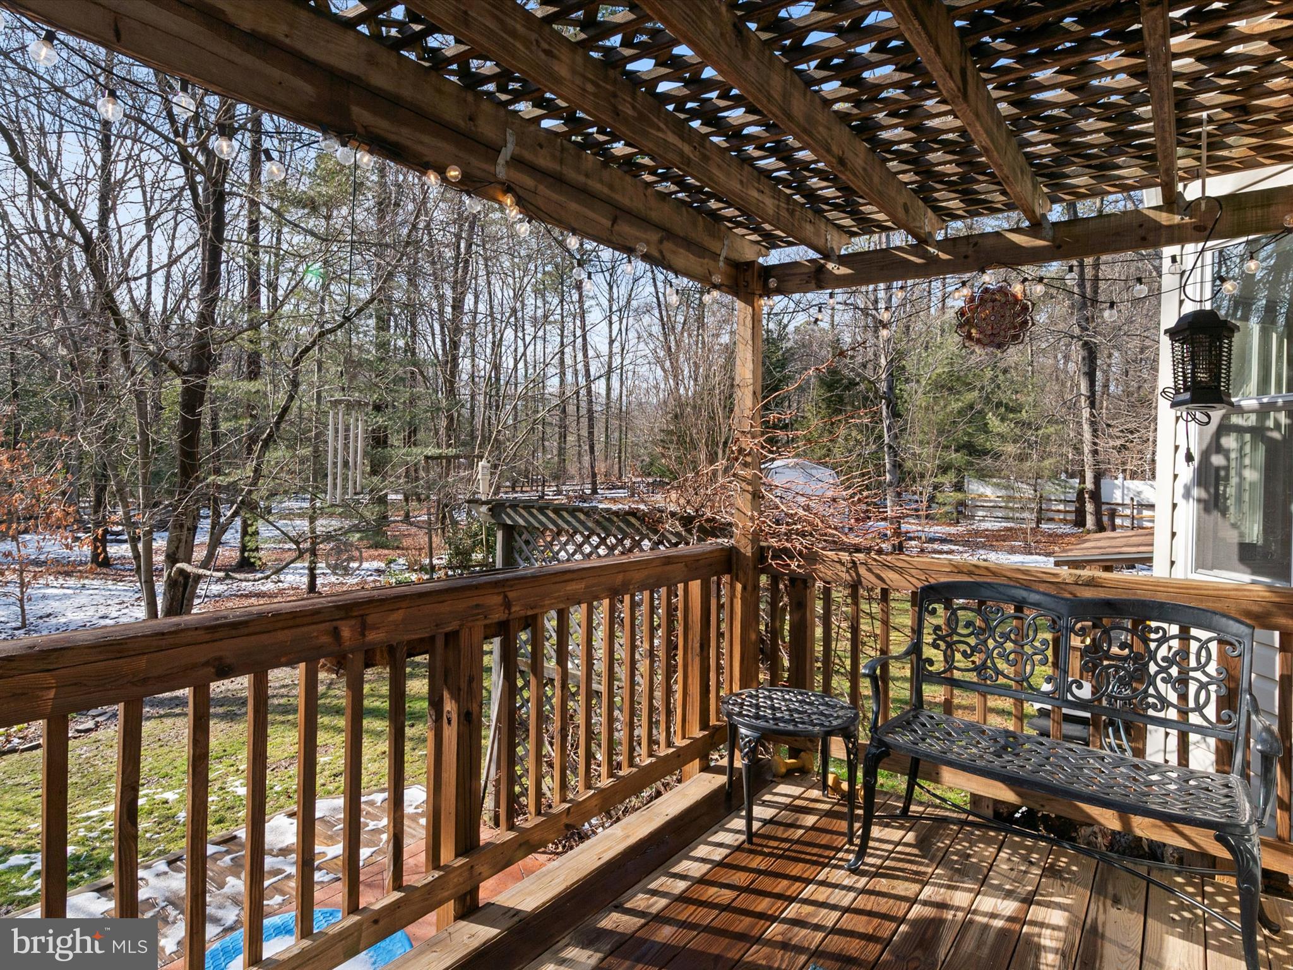
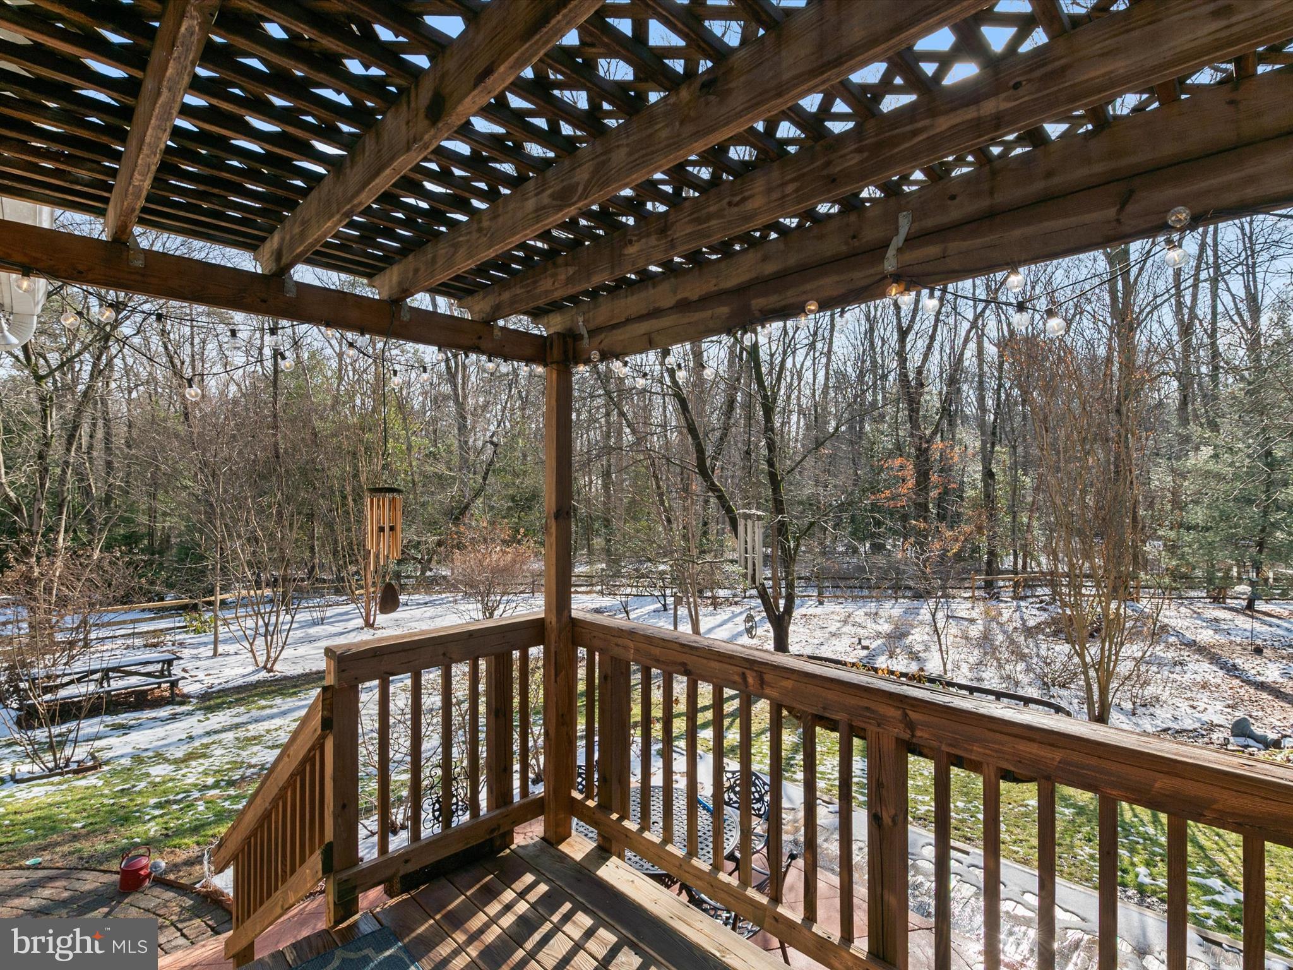
    Deck, Patio, Porch

  • Pool

    No

  • Waterfront YN

    NO

Area & Lot

  • Lot Size(acres)

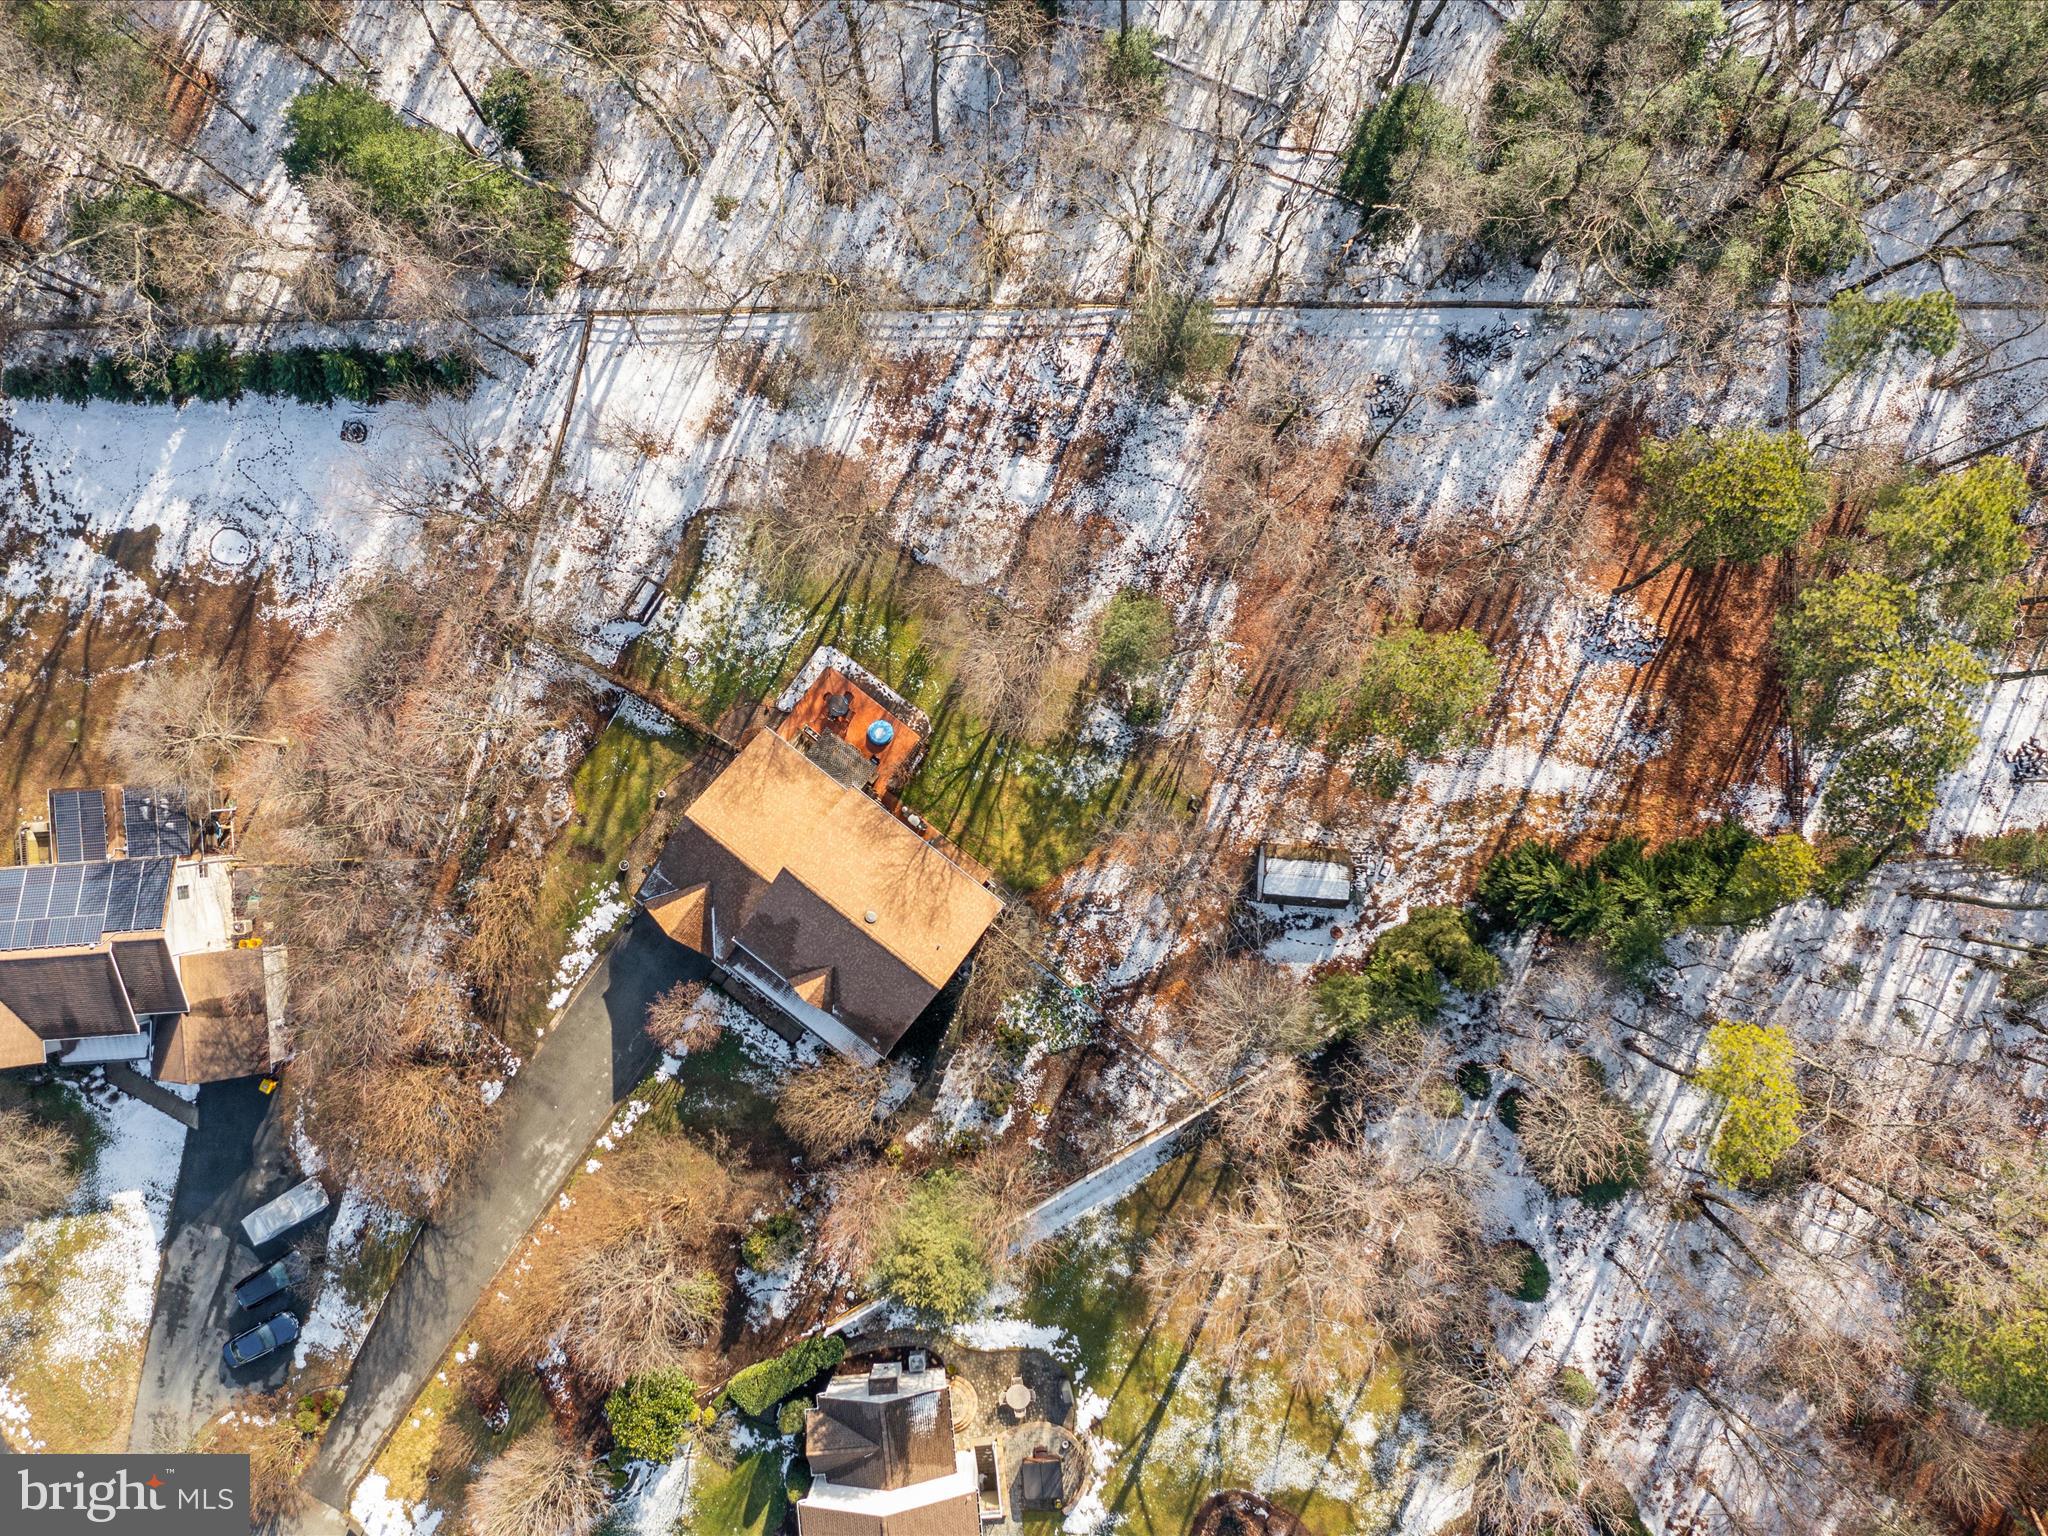
    1.87

  • Lot Size(square feet)

    81,440

  • Property Type

    Residential

  • Property Sub Type

    Single Family Residence

  • Architectural Style

    Colonial

Price

  • Sales Price

    $775,000

  • Tax Amount

    $6,479

  • Financing Options

    Conventional

  • Sq. Footage

    2,898

  • Price/SqFt

    $267

HOA

  • Association

    No

School District

  • Elementary School

    SEVERN

  • Middle School

    OLD MILL MIDDLE NORTH

  • High School

    SEVERN RUN

Property Features

  • New Construction

    NO

  • Foundation Details

    Permanent

  • Senior Community YN

    NO

  • Sewer

    Septic Tank

  • Tax Lot

    5

  • Water Source

    Public

Schedule a Showing

Showing scheduled successfully.

<
>
IN PERSON
VIA CHAT

What is 3 + 4 ?


Change time

Mortgage calculator

Estimate your monthly mortgage payment, including the principal and interest, property taxes, and HOA. Adjust the values to generate a more accurate rate.

Your payment

Principal and Interest:

$

Property taxes:

$

HOA fees:

$

Total loan payment:

$

Total interest amount:

$

Location

County

ANNE ARUNDEL

Elementary School

SEVERN

Middle School

OLD MILL MIDDLE NORTH

High School

SEVERN RUN

Listing Courtesy of Heather L Taylor , RE/MAX One

RealHub Information is provided exclusively for consumers' personal, non-commercial use, and it may not be used for any purpose other than to identify prospective properties consumers may be interested in purchasing. All information deemed reliable but not guaranteed and should be independently verified. All properties are subject to prior sale, change or withdrawal. RealHub website owner shall not be responsible for any typographical errors, misinformation, misprints and shall be held totally harmless.

Agent Blake Haegele

AGENT

Blake Haegele

Call Blake today to schedule a private showing.


* Listings on this website come from the FMLS IDX Compilation and may be held by brokerage firms other than the owner of this website. The listing brokerage is identified in any listing details. Information is deemed reliable but is not guaranteed. If you believe any FMLS listing contains material that infringes your copyrighted work please click here to review our DMCA policy and learn how to submit a takedown request.© 2024 FMLS.
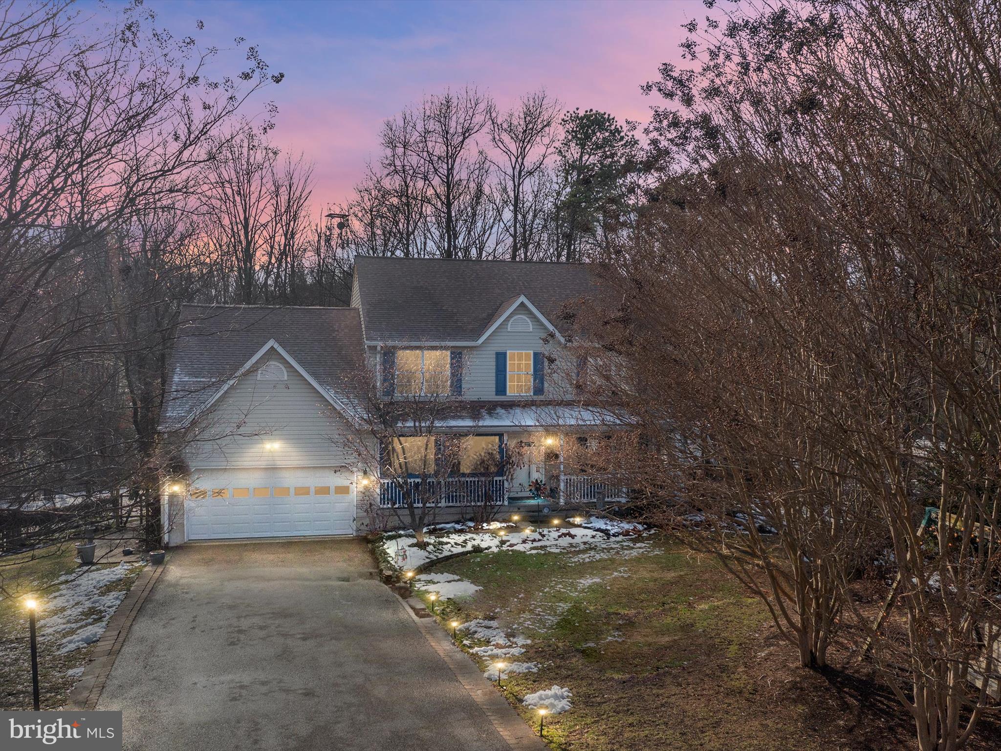
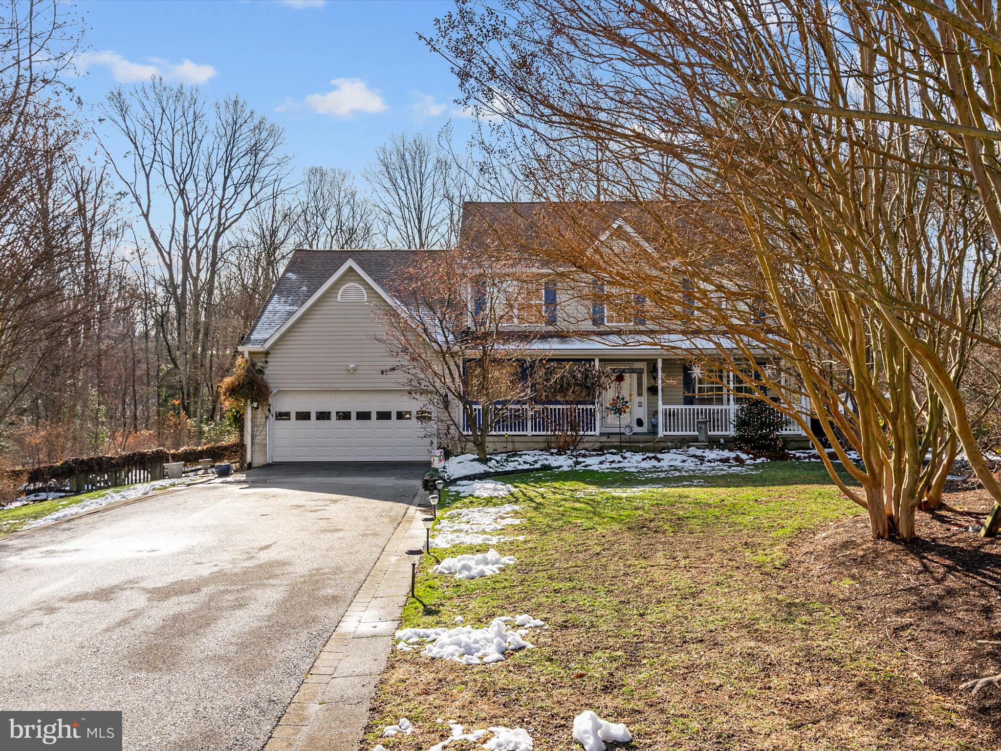
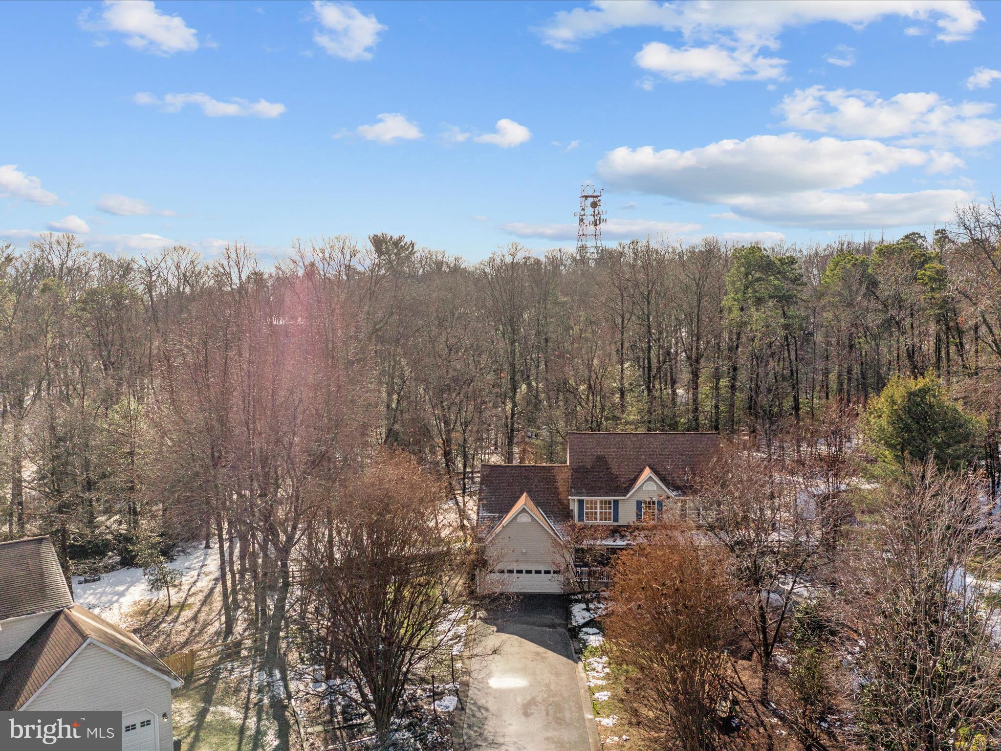
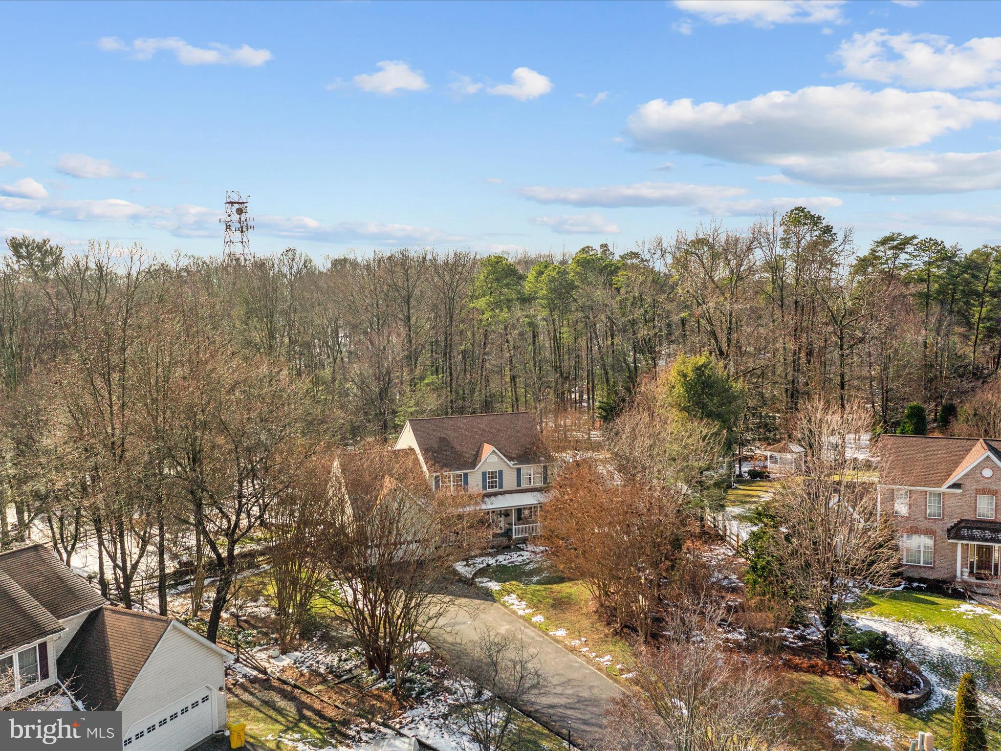
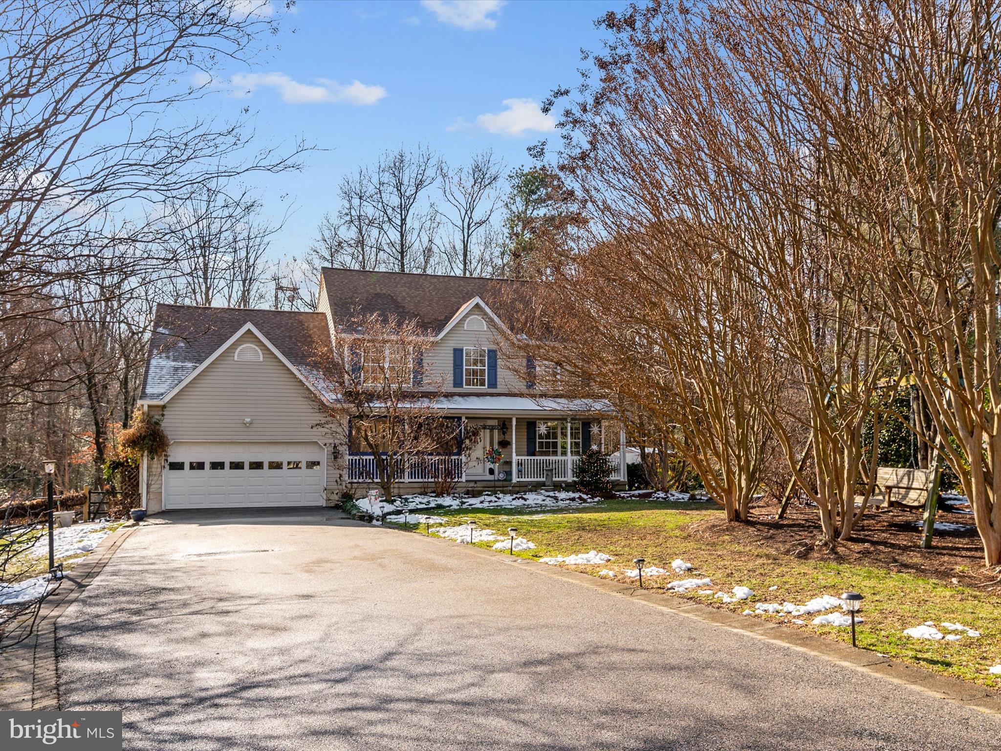
Welcome to 7820 Grandison Way, Severn, MD

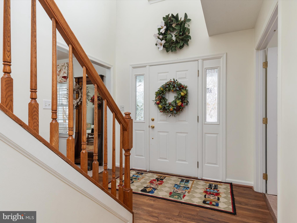
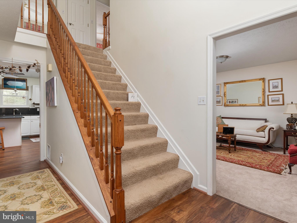
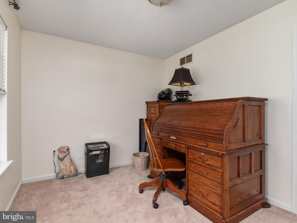
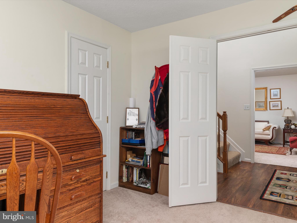
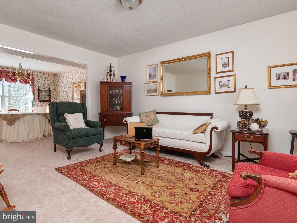
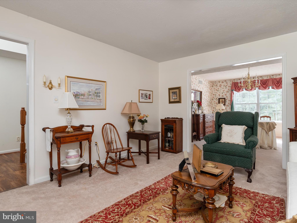
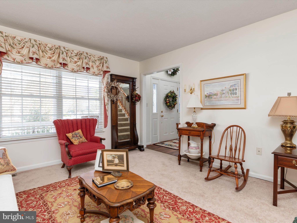
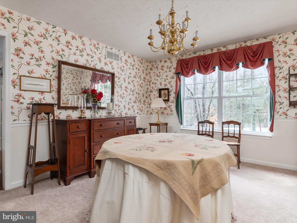
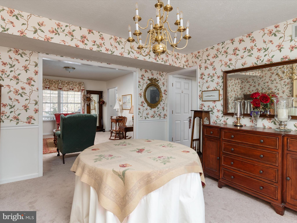
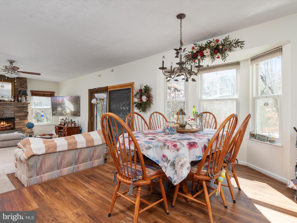
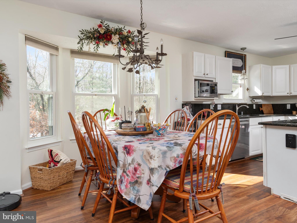
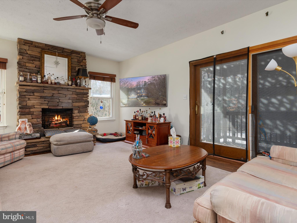
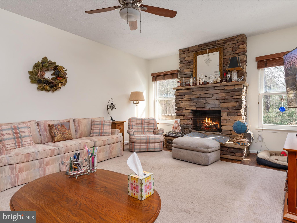
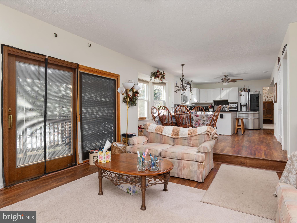
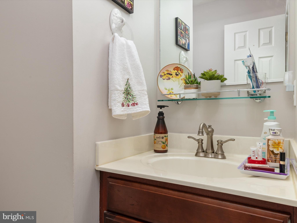
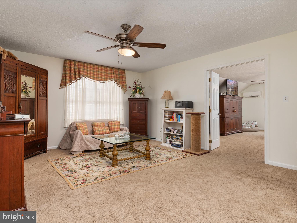
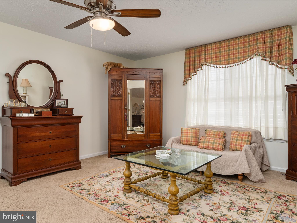
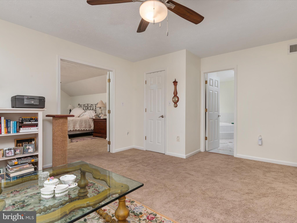
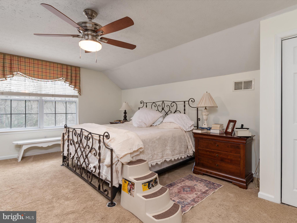
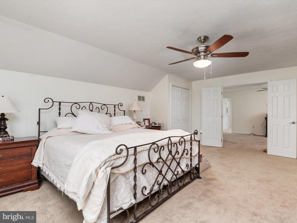
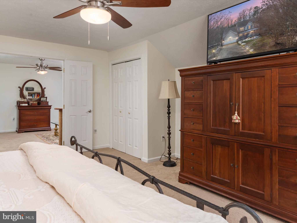
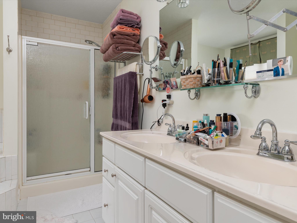
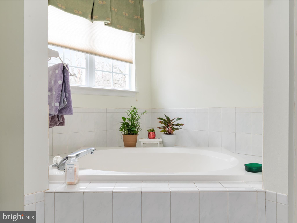
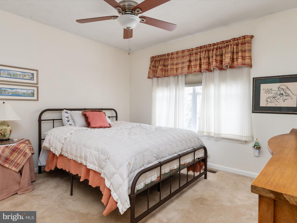
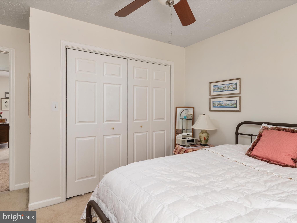
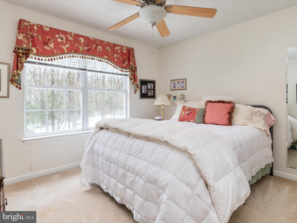
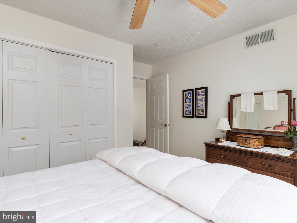
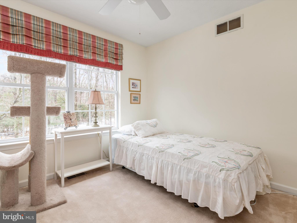
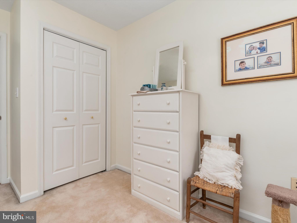
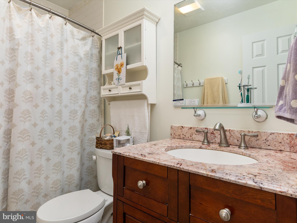
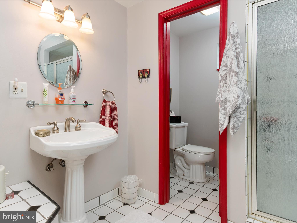
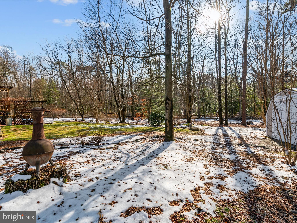
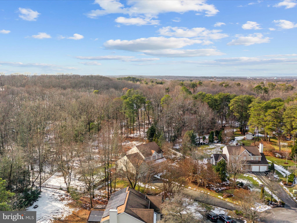
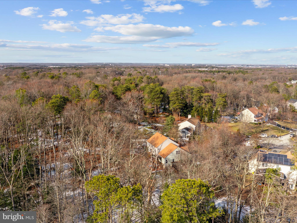
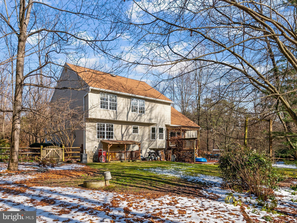
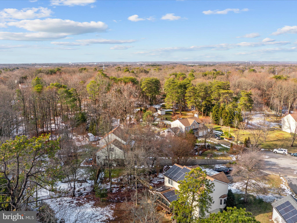
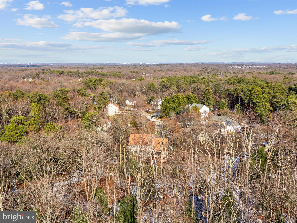
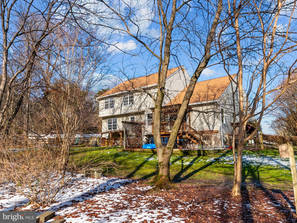
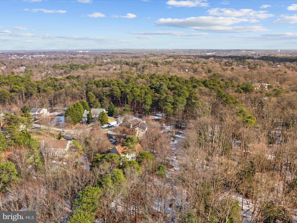
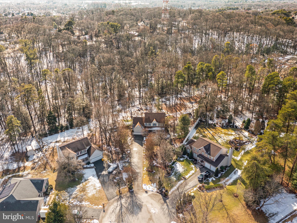
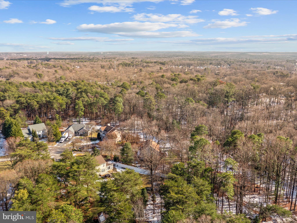
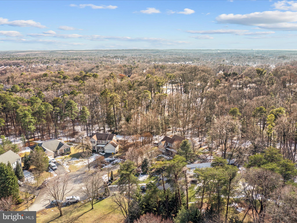
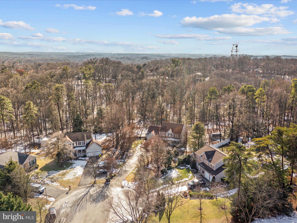
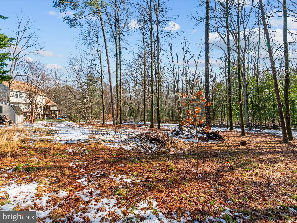
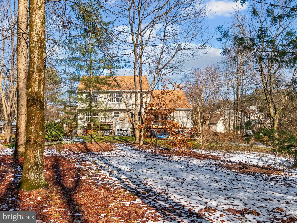
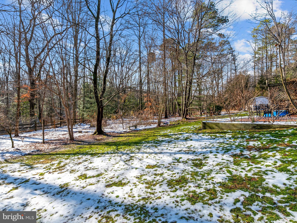
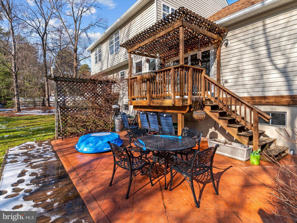
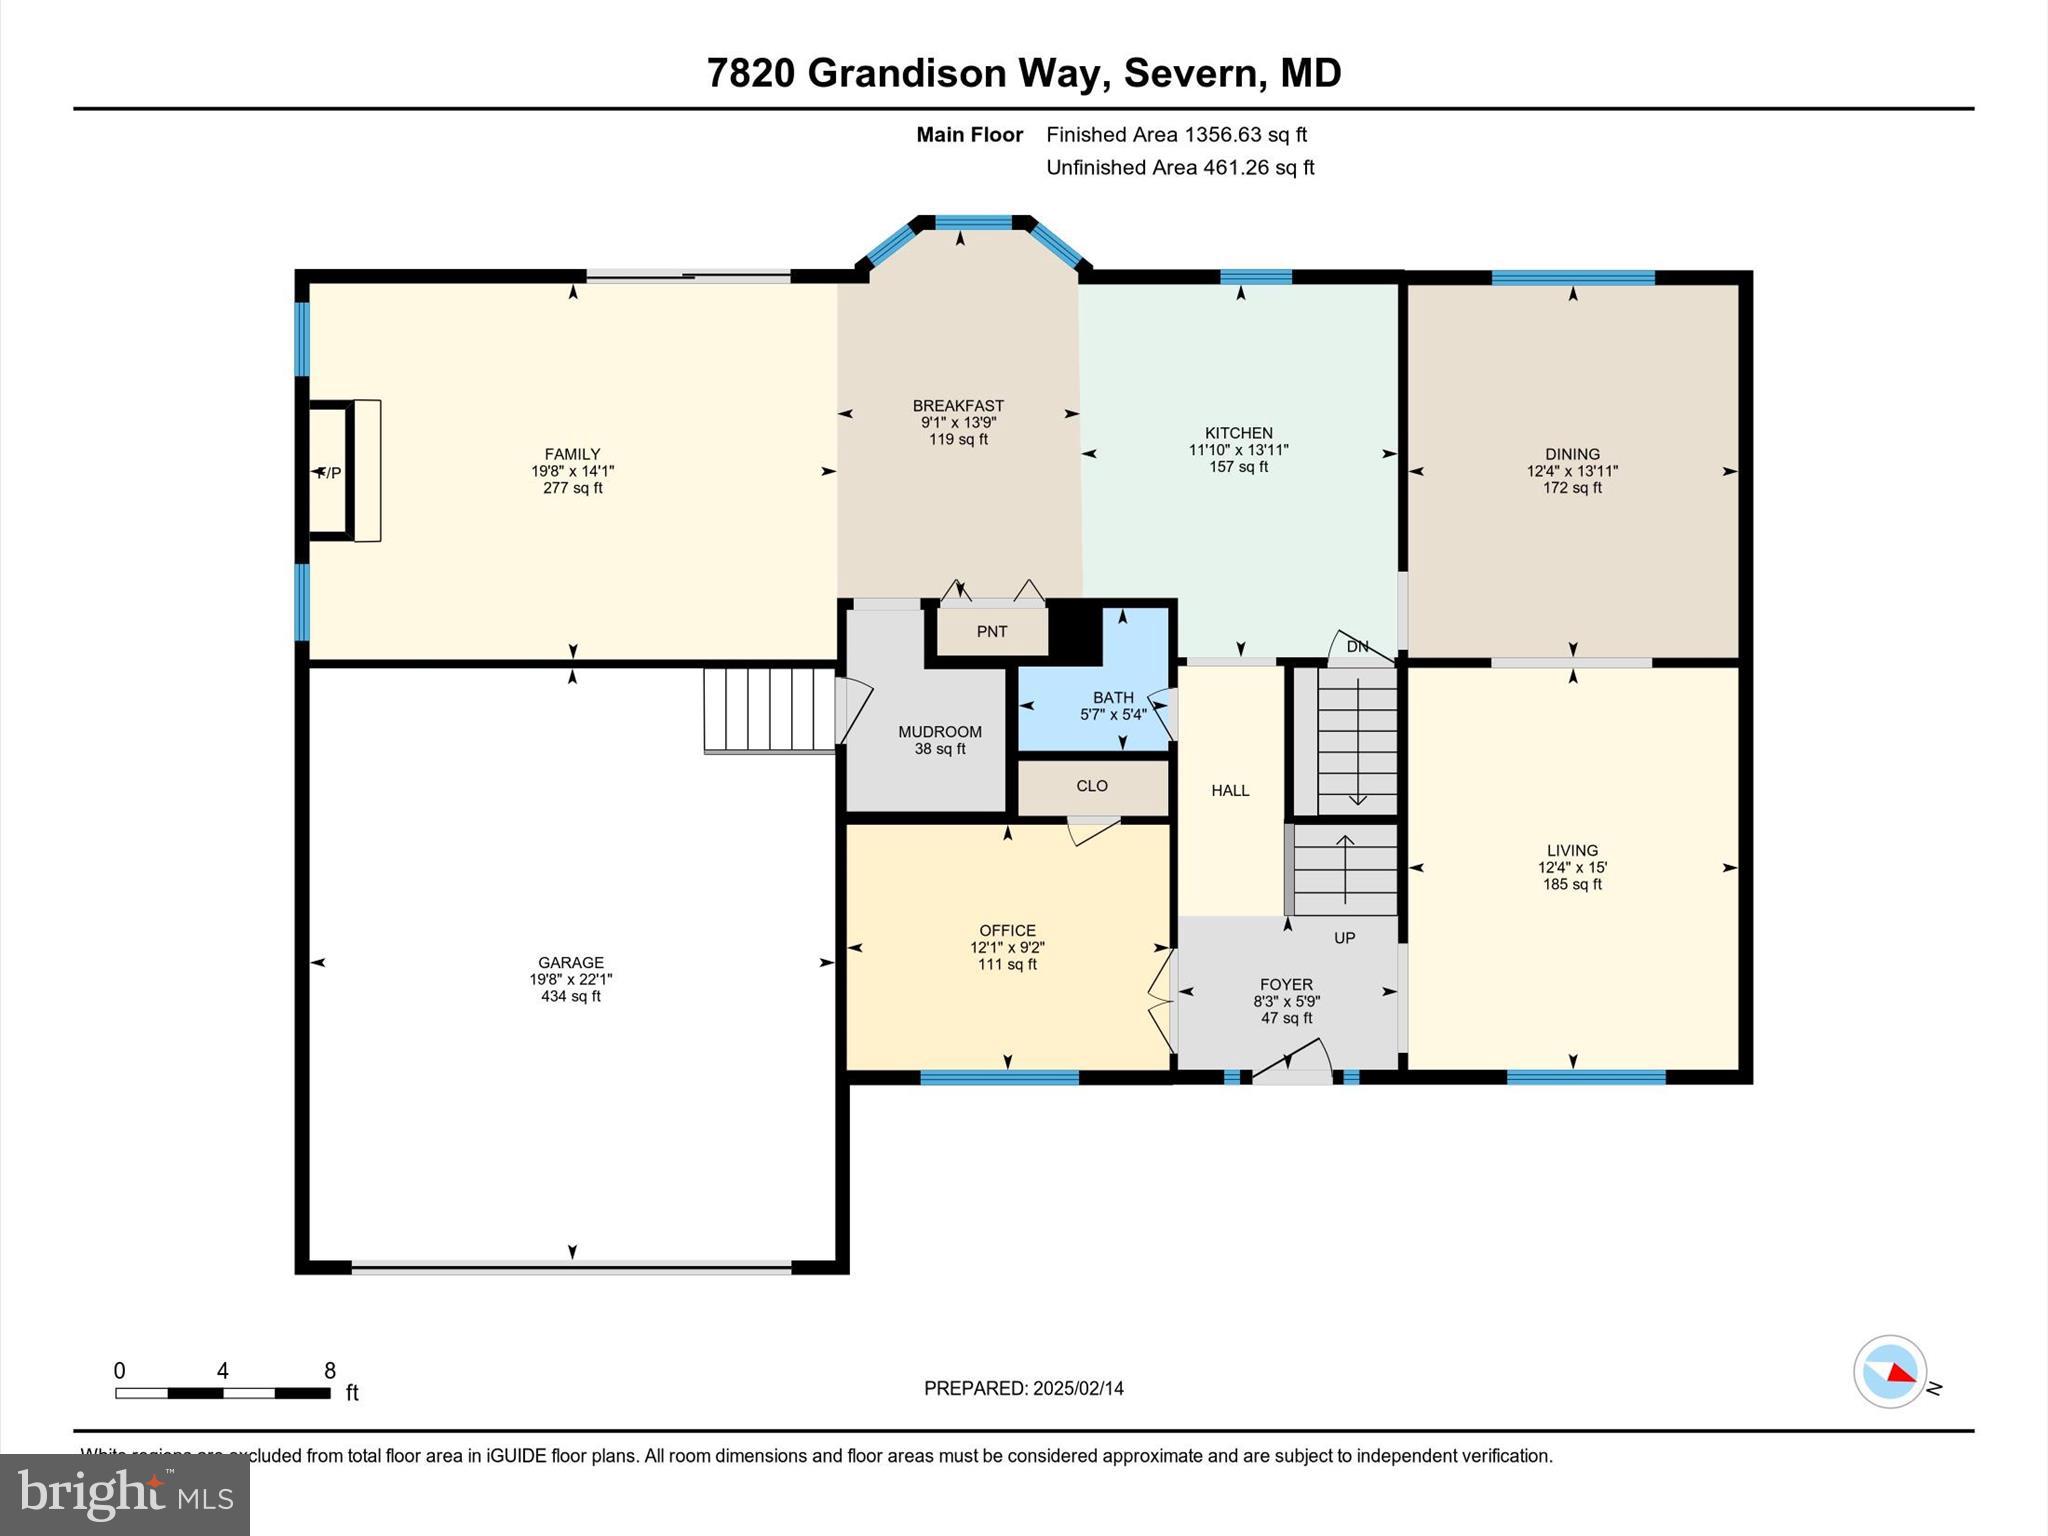
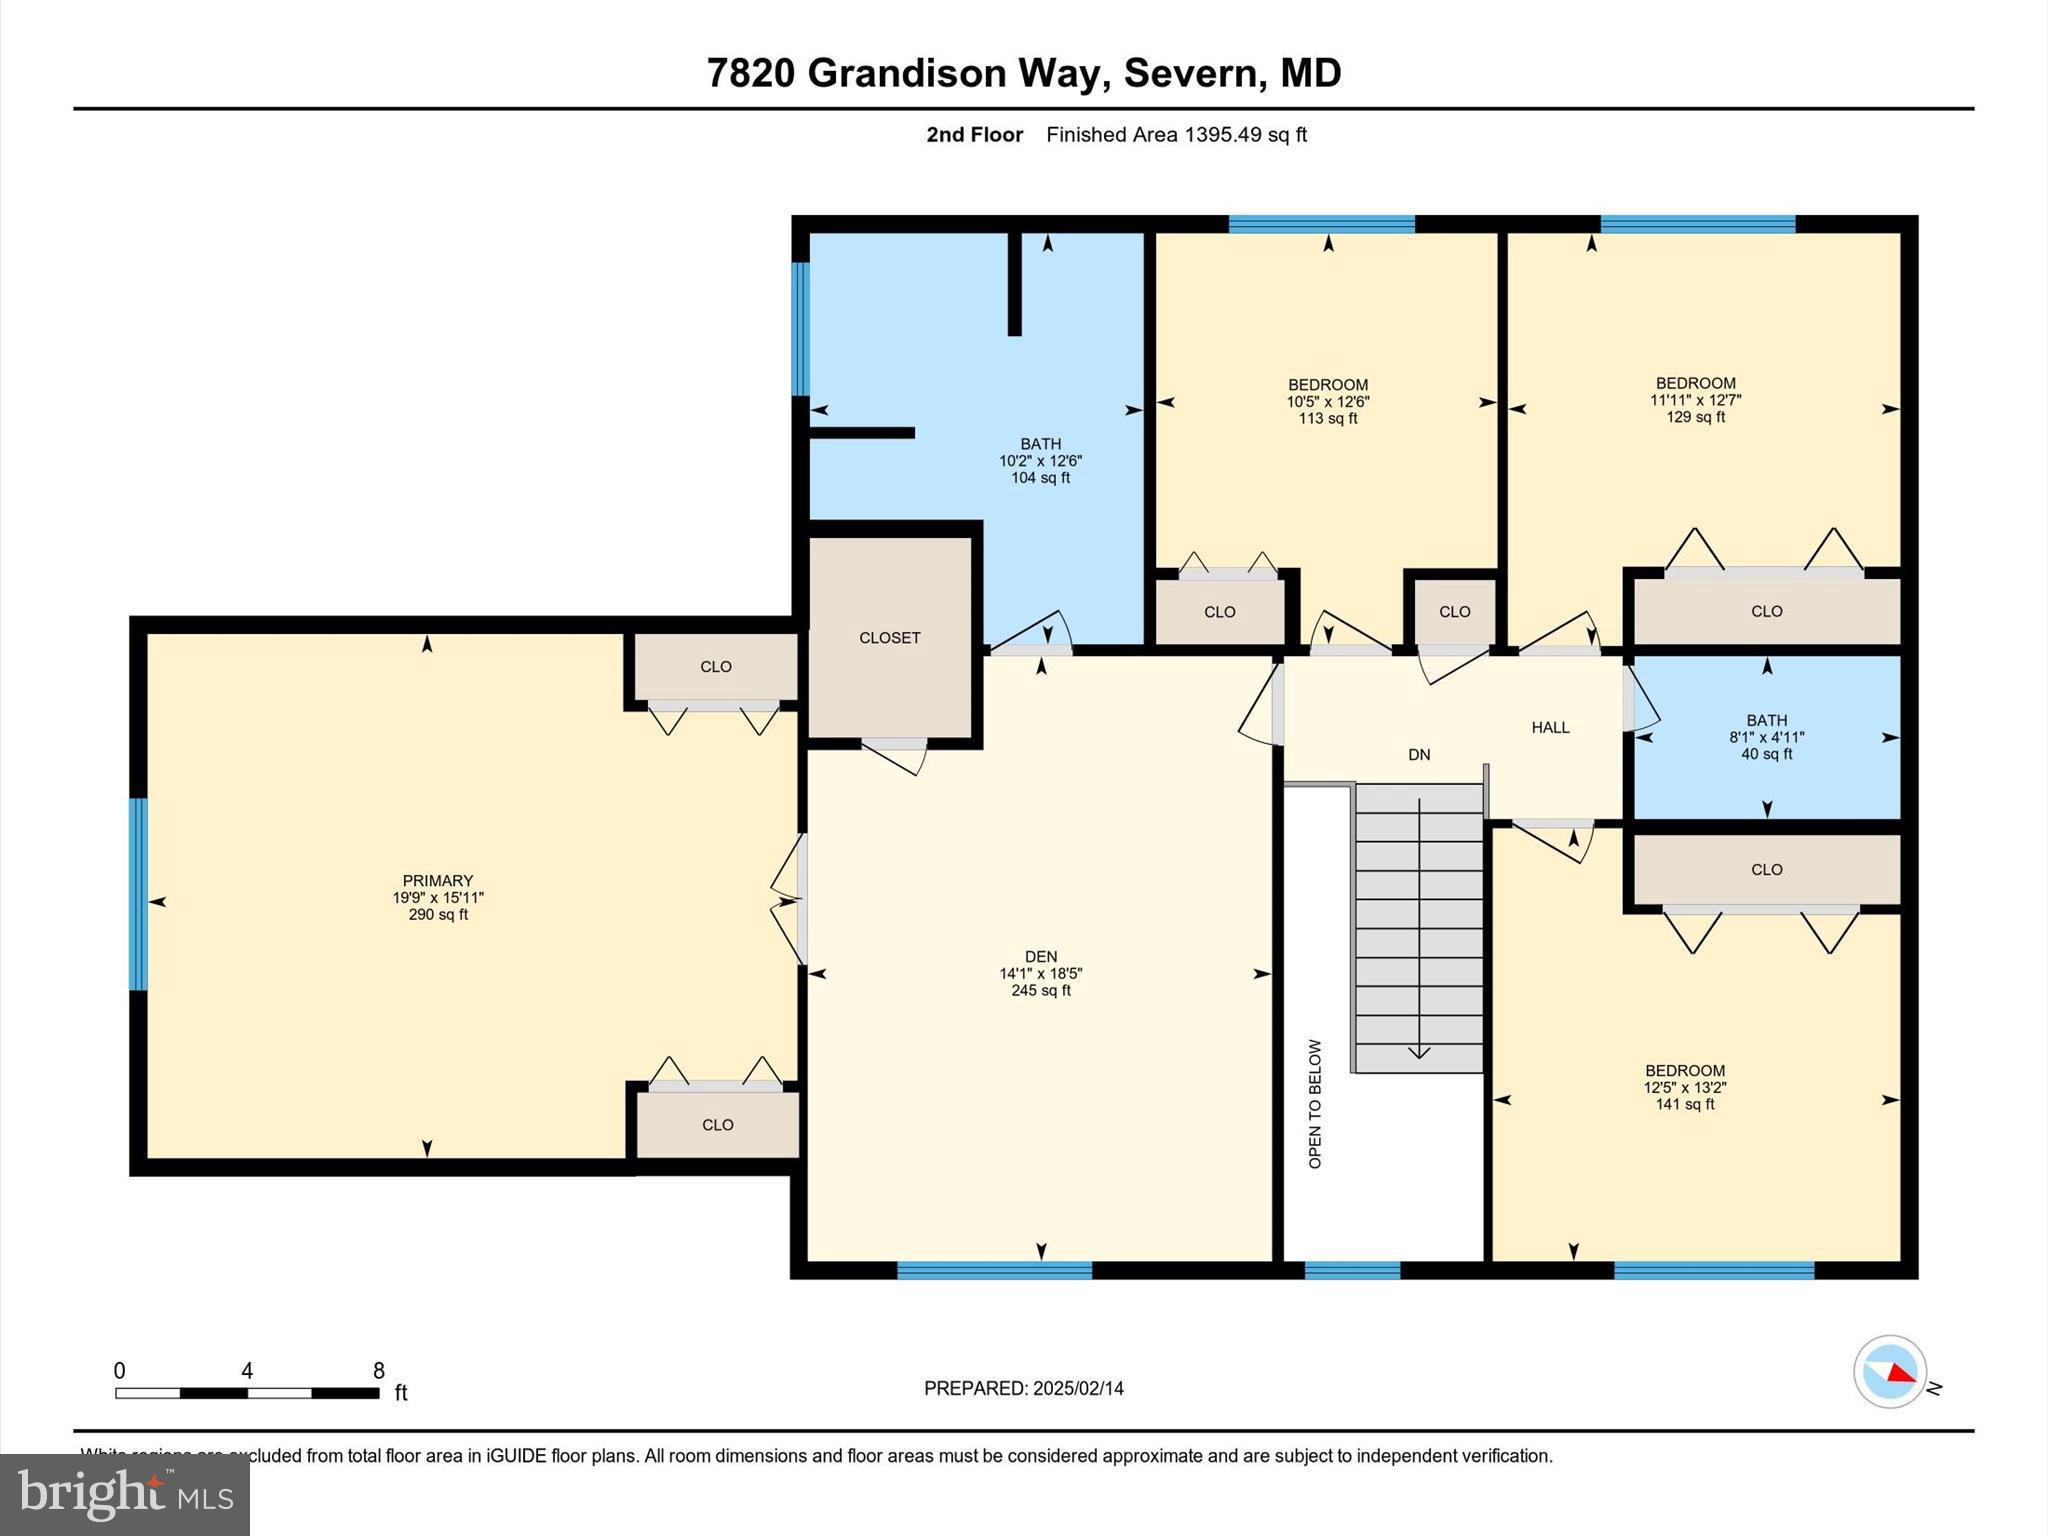
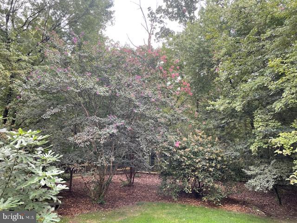
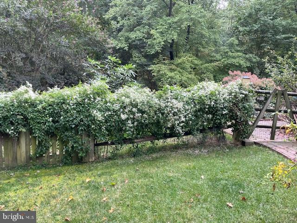
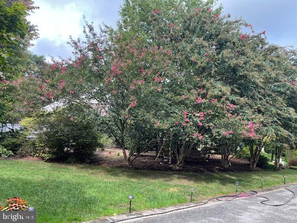
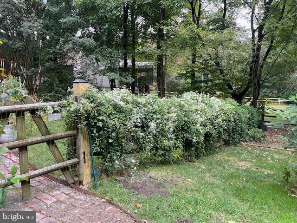
Discover this meticulously maintained 5-bedroom, 3.5-bathroom home in the desirable Grandison’s Purchase neighborhood. Offering a spacious, 3-level layout designed for both comfort and entertainment, this home has it all.  A welcoming foyer leads to a versatile bedroom/office and a mudroom with laundry hookups. The updated kitchen features modern appliances to include (new dishwasher and dual-fuel stove) and an open design that flows seamlessly into the oversized family room, complete with a cozy gas fireplace. Separate dining and living rooms provide space for more formal gatherings.  Enjoy the convenience of a central vacuum system, making maintenance a breeze throughout the home. Upstairs, the luxurious primary suite boasts three large closets, a sitting room,  its own ductless heat/air system for personalized comfort, and a spa-like ensuite bathroom with a soaking tub and separate shower. Three additional spacious bedrooms and a full bathroom complete this level. The unfinished basement offers a second gas fireplace, a full bathroom, and a laundry area (with additional hookups upstairs if preferred).   Relax on the expansive deck overlooking a peaceful backyard, or unwind on the lower-level patio, perfect for entertaining or enjoying quiet moments outdoors. This home is conveniently located near major commuter routes, Fort Meade, BWI Airport, Annapolis, Baltimore, and DC, this home is just minutes from shopping, dining, and entertainment options.

7820 GRANDISON WAY

Message successfully sent.

What would you like to know?

What is 3 + 4 ?

I agree to receive email communication and understand I can unsubscribe at any time.

I agree to be contacted by Charis Realty Group via call, email, and text for real estate services. To opt out, you can reply 'stop' at any time or reply 'help' for assistance. You can also click the unsubscribe link in the emails. Message and data rates may apply. Message frequency may vary. Privacy Policy

Related Properties

A Must-See!

Welcome to this beautifully renovated single-family home in The Provinces move-in ready and designed for comfortable living.

This stunning home features 4 spacious bedrooms, 3.5 bathrooms, a 2-car garage, a cozy fireplace, elegant Brazilian cherry hardwood floors, recessed lighting, and a fully finished basement, offering plenty of space for family, guests, or a home office.

Step outside to your private patio overlooking the newly updated swimming pool, the perfect setting for relaxing or entertaining family and friends.

This exceptional home is ready for immediate occupancy. Don't miss this incredible opportunity to make it yours!
#MDAA2151244

SEVERN

7833 CITADEL DRIVE

4 Beds

3 Baths

1,904 Sq.Ft.

$639,999

MLS#: MDAA2151244

Welcome to this meticulously maintained 4-bedroom, 2.5-bathroom home in the amenity rich FourWinds Community. Offering three levels of thoughtfully designed living space, this home perfectly balances comfort and sophistication. From the inviting front porch, step into the impressive foyer with a soaring atrium, leading to a formal living room, adjacent to the elegant dining room ideal for hosting. The spacious eat-in kitchen, equipped with island and modern appliances, flows seamlessly into the expansive screened porch.  The oversized family room with  cozy gas fireplace creates a warm and inviting atmosphere.  A versatile main-level office, along with a convenient mudroom and laundry area, complete the first floor. The upper-level hallway bridge overlooks the welcoming foyer. A double door entrance leads to the impressive primary suite. A true retreat, featuring a large walk-in closet, a sitting area, and a spa-like ensuite bath with a double vanity, soaking tub and separate glass enclosed shower. Three additional generous sized bedrooms, all with excellent closet space, and a full bathroom complete this level. The basement, currently unfinished, includes a rough-in for a bathroom and high ceilings which offer endless possibilities - whether you envision extra living space, a home gym, or a media room. Outside, enjoy the the expansive rear yard, perfect for relaxing on the paver patio.  Community amenities include the quiet community pool, playground, and walking paths.  Ideally situated near major commuter routes, Fort Meade, NSA, BWI Airport, MARC Train, Annapolis, Baltimore, and D.C., this home is also just minutes from shopping, dining, and entertainment. Don’t miss this incredible opportunity - price reduction to reflect Sellers impending relocation. Schedule a Showing today!
#MDAA2152690

SEVERN

913 ENFIELD WAY

4 Beds

2 Baths

2,794 Sq.Ft.

$849,900

MLS#: MDAA2152690
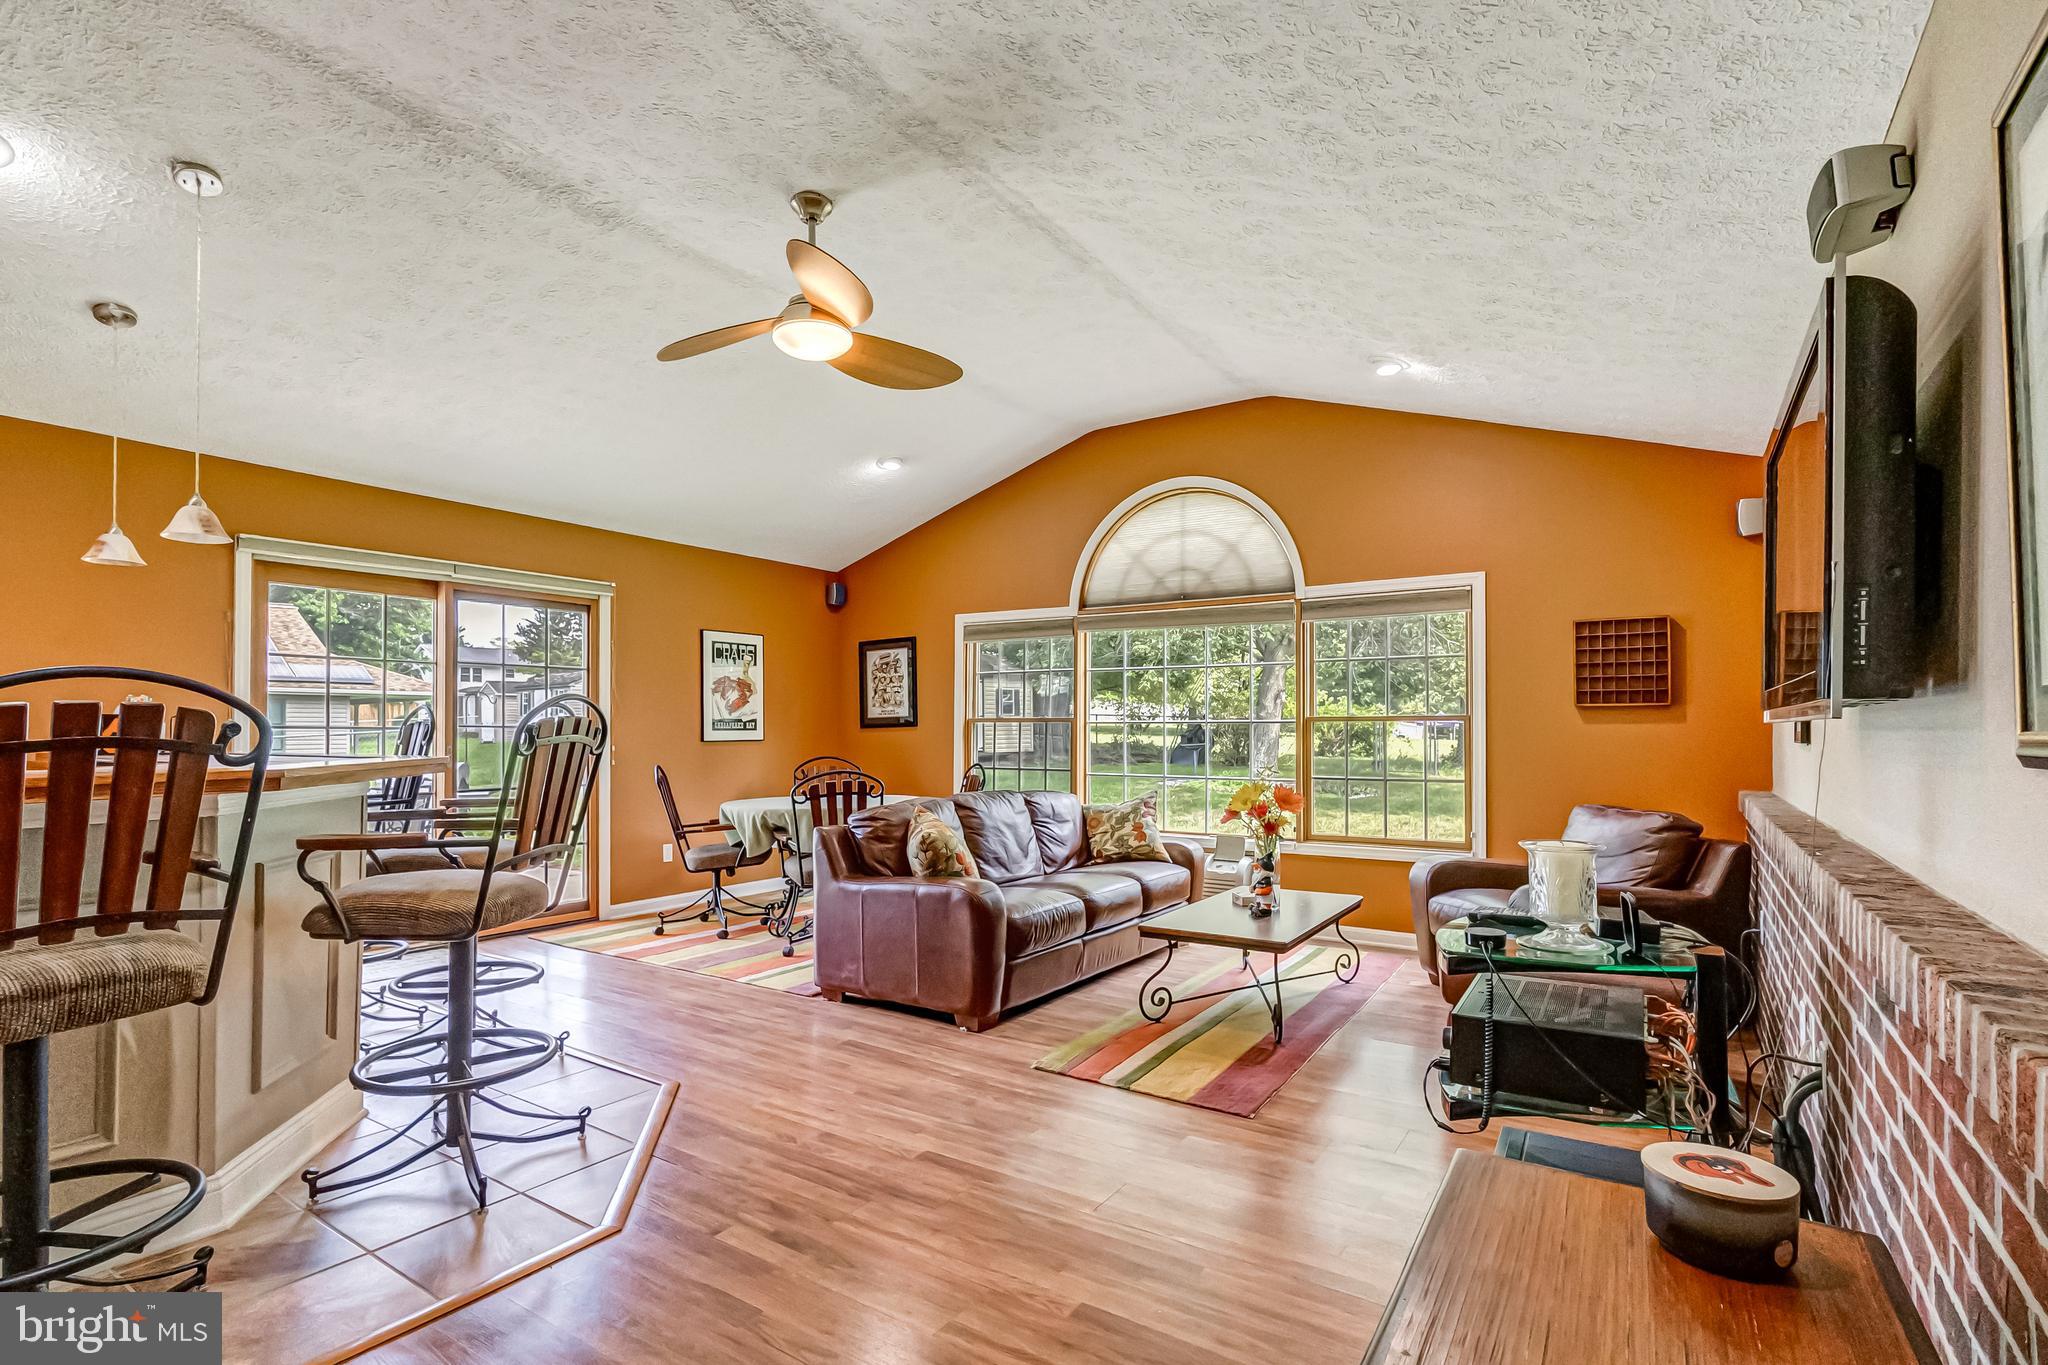
Welcome to 8137 Windmill Court in sought-after New Cut Farms!  Very quiet neighborhood! This beautifully maintained four-bedroom, two-and-a-half-bath colonial offers approximately 2,450 square feet of living space on a spacious 0.34-acre lot. Built in 1982, this home reflects true pride of ownership with quality updates and exceptional care throughout.

The inviting floor plan offers comfortable living spaces, a two-car garage, and a large fenced backyard that's perfect for entertaining, pets, or play. One of the home's standout features is the impressive club room addition, completed 15 years ago. This incredible gathering space features a built-in bar and is ideal for hosting game days, celebrations, holidays, or simply relaxing with family and friends.

Conveniently located less than one mile from both Archbishop Spalding High School and the new Severn Run High School, this home combines a peaceful neighborhood setting with easy access to schools, shopping, dining, and major commuter routes. Public water and public sewer add to the home's convenience.

If you're looking for a move-in-ready home with generous indoor and outdoor living spaces, exceptional maintenance, and an entertainer's dream club room, 8137 Windmill Court is a must-see!
#MDAA2151638

SEVERN

8137 WINDMILL COURT

4 Beds

2 Baths

2,450 Sq.Ft.

$625,000

MLS#: MDAA2151638
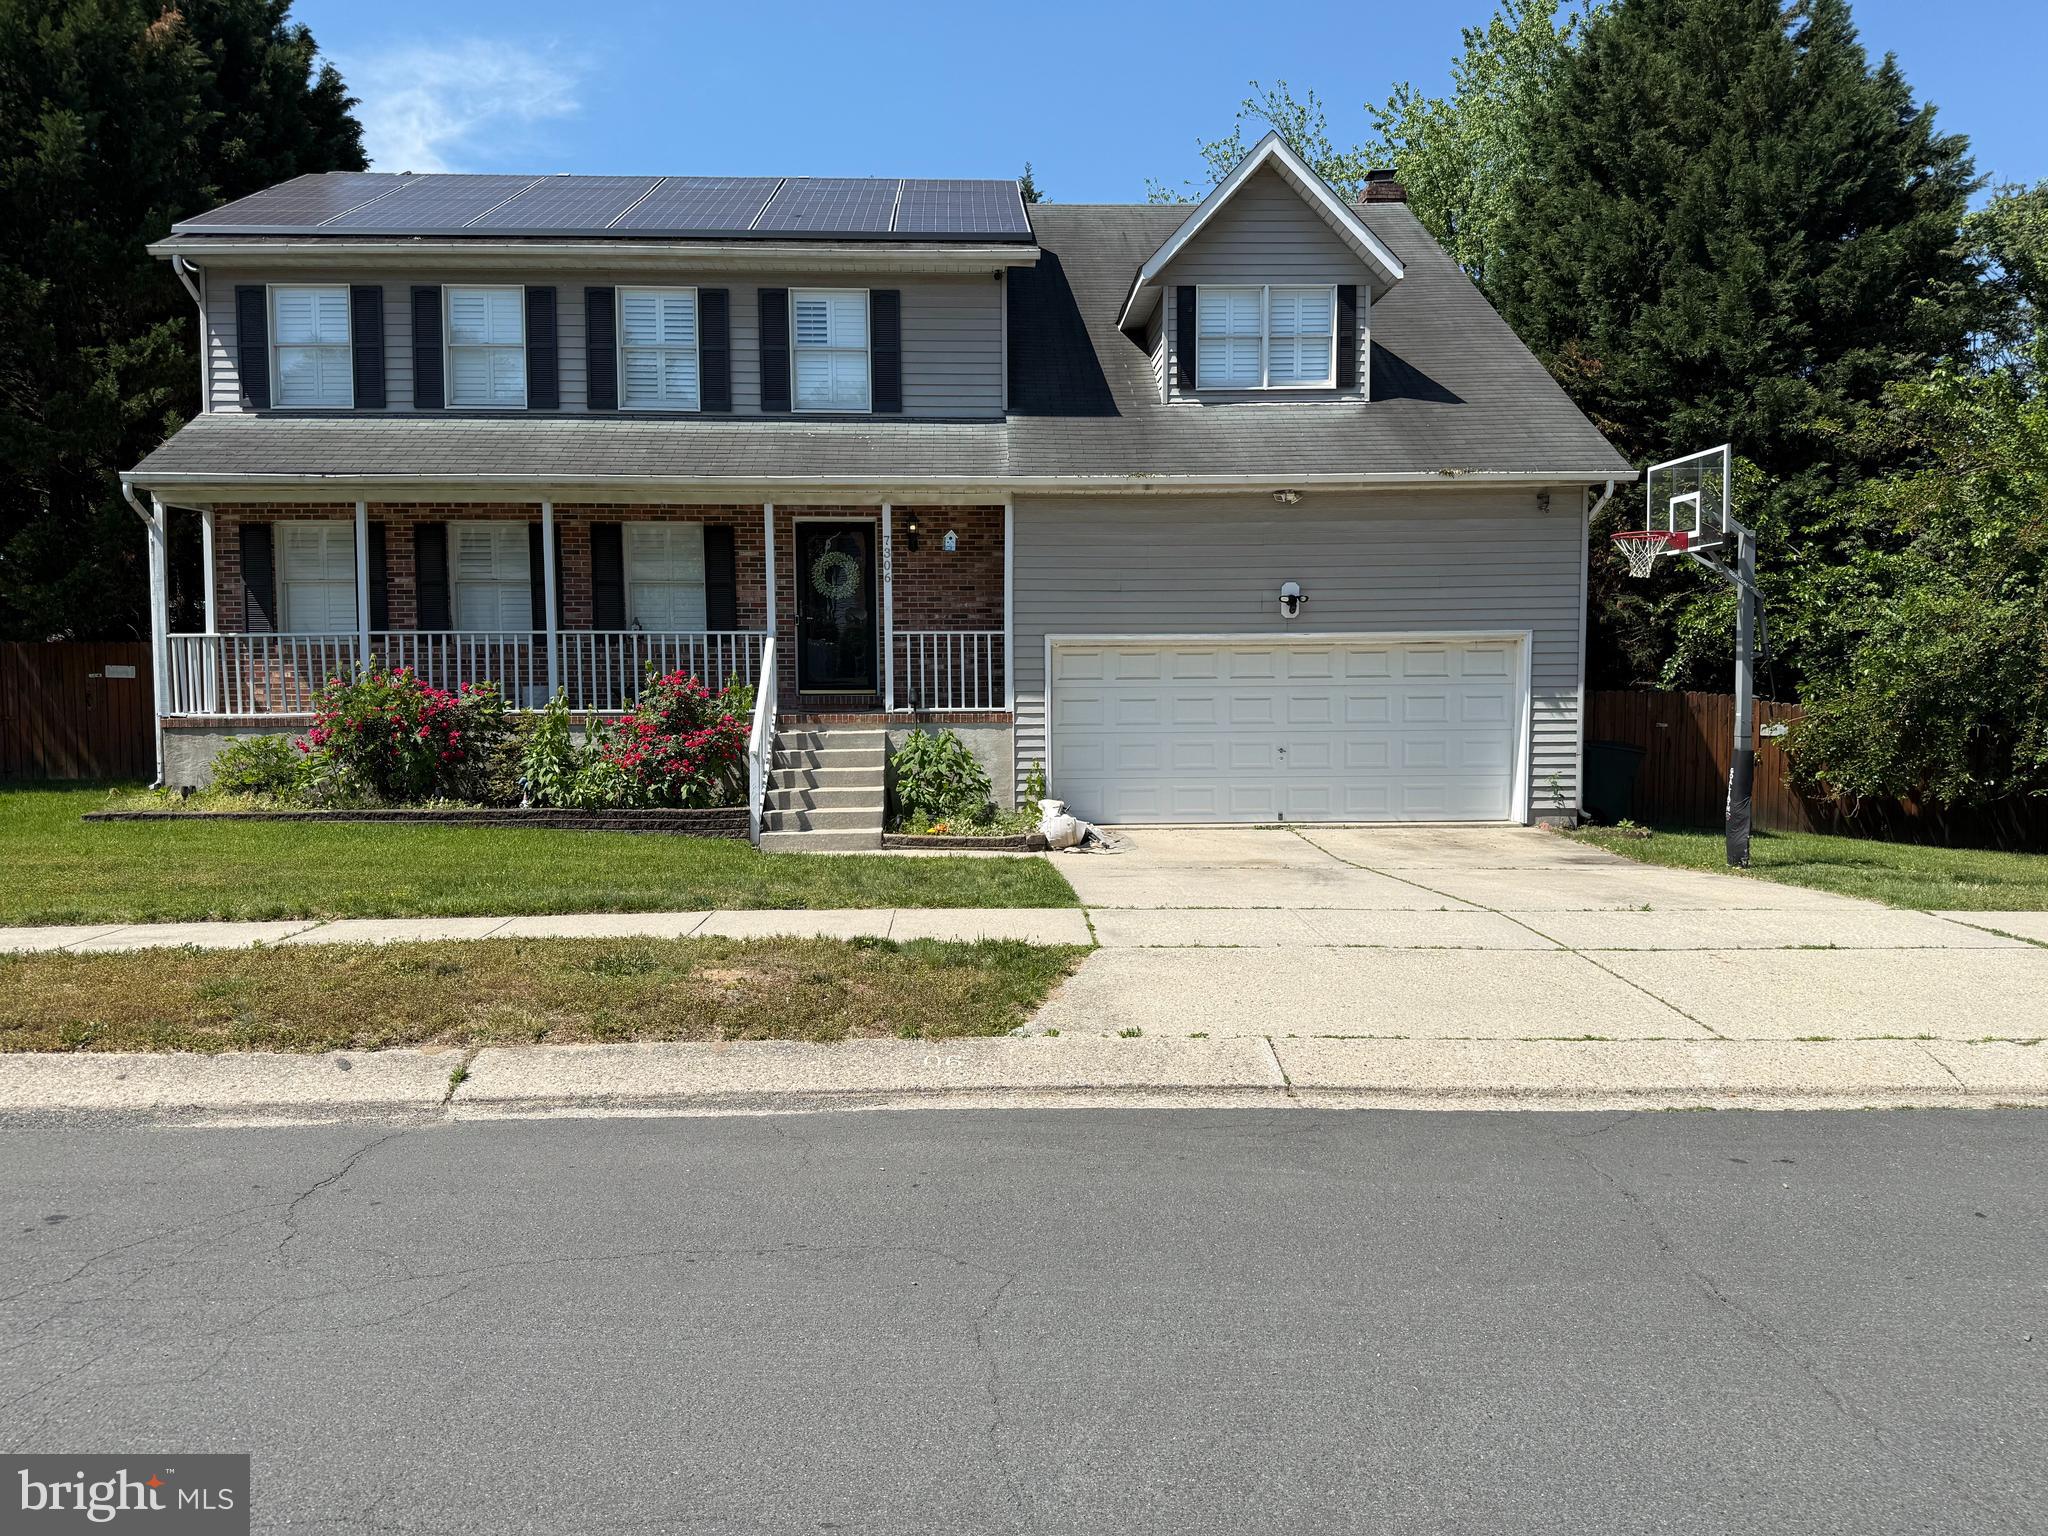
🏡 Welcome to 7306 Musical Way – Modern Living with Built-In Potential Fully remodeled and move-in ready, this beautifully updated home in Severn offers the perfect blend of modern design, comfort, and future expansion potential. Step inside to discover a bright, open layout featuring stylish contemporary finishes, updated flooring, and a sleek, modern aesthetic throughout. The renovated kitchen and living spaces are designed for both everyday living and effortless entertaining.✨ Key Highlights: Fully remodeled with modern chic finishes Additional Upgrades: Added Master bathroom Window, Popcorn ceilings removed, extended Master Bedroom Closet space, Built in Safe, Front Door Seating/Storage Space, Whole House Water Filtration System, Plantation Shutters, New HVAC and Hot Water Heater System Spacious layout with abundant natural light Updated kitchen and bathrooms Framed unfinished basement – ready for your vision Basement materials included, offering immediate value-add potential Reverse Osmosis (RO) water filtration system for high-quality drinking water. The unfinished basement has already been framed, giving buyers a head start on adding significant living space—ideal for a home theater, gym, office, or additional bedrooms. Located in a desirable neighborhood with convenient access to shopping, dining, and major commuter routes, this home offers both style and long-term value.🔥 A rare opportunity to own a turn-key home with built-in equity potential. Schedule your showing today—this one won’t last!
#MDAA2151930

SEVERN

7306 MUSICAL WAY

4 Beds

2 Baths

2,796 Sq.Ft.

$775,000

MLS#: MDAA2151930
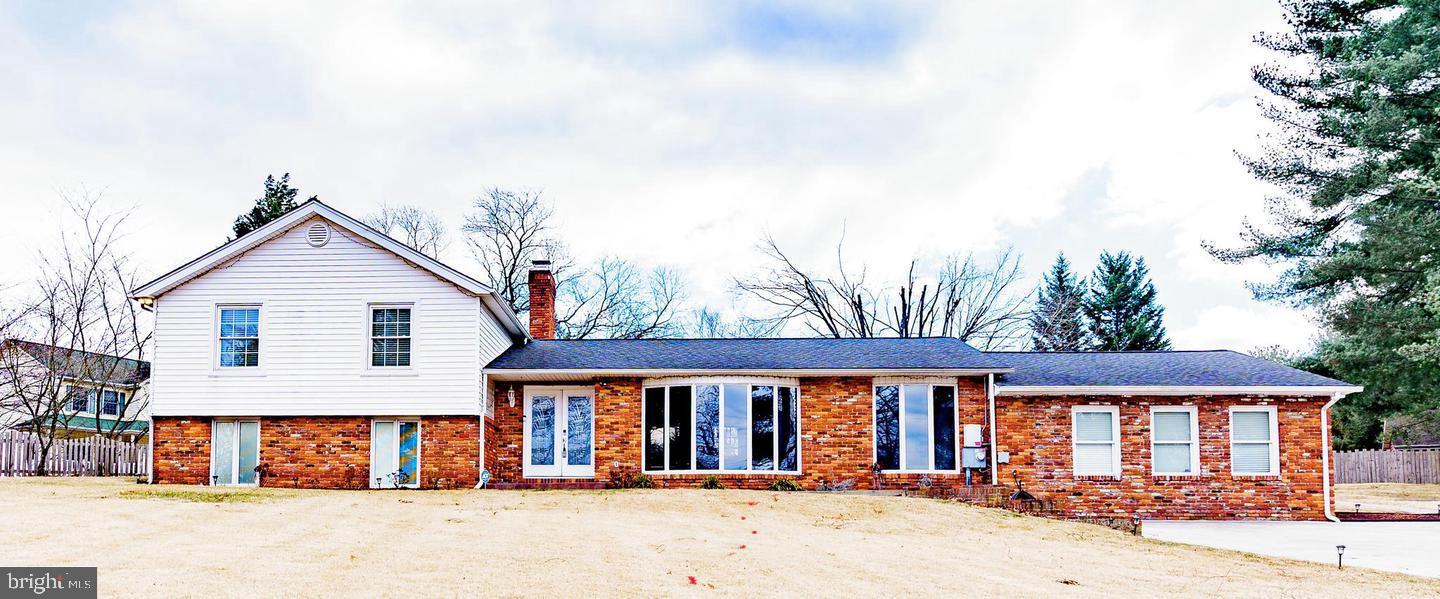
Beautifully maintained 5-bedroom, 4-bath detached home situated on a spacious lot with incredible indoor and outdoor living spaces. This versatile layout features bright sun-filled living areas, a dining room with fireplace, stainless steel kitchen appliances, and a large bonus suite with private entrance, full bath, and walk-in closet—perfect for guests, extended family, or a second family room. The upper level includes a spacious primary suite with private bath, while the lower level offers additional flexible living space ideal for a recreation room, home office, gym, or extra bedroom. Enjoy outdoor entertaining with a covered front porch, rear patio, heated in-ground pool, sport court (without hoop), and oversized driveway with parking for 10+ vehicles. Conveniently located near shopping, dining, Ft. Meade, NSA, MARC Train, and major commuter routes to DC, Maryland, and Northern Virginia.
#MDAA2145612

SEVERN

907 REECE ROAD

5 Beds

4 Baths

3,166 Sq.Ft.

$649,999

MLS#: MDAA2145612
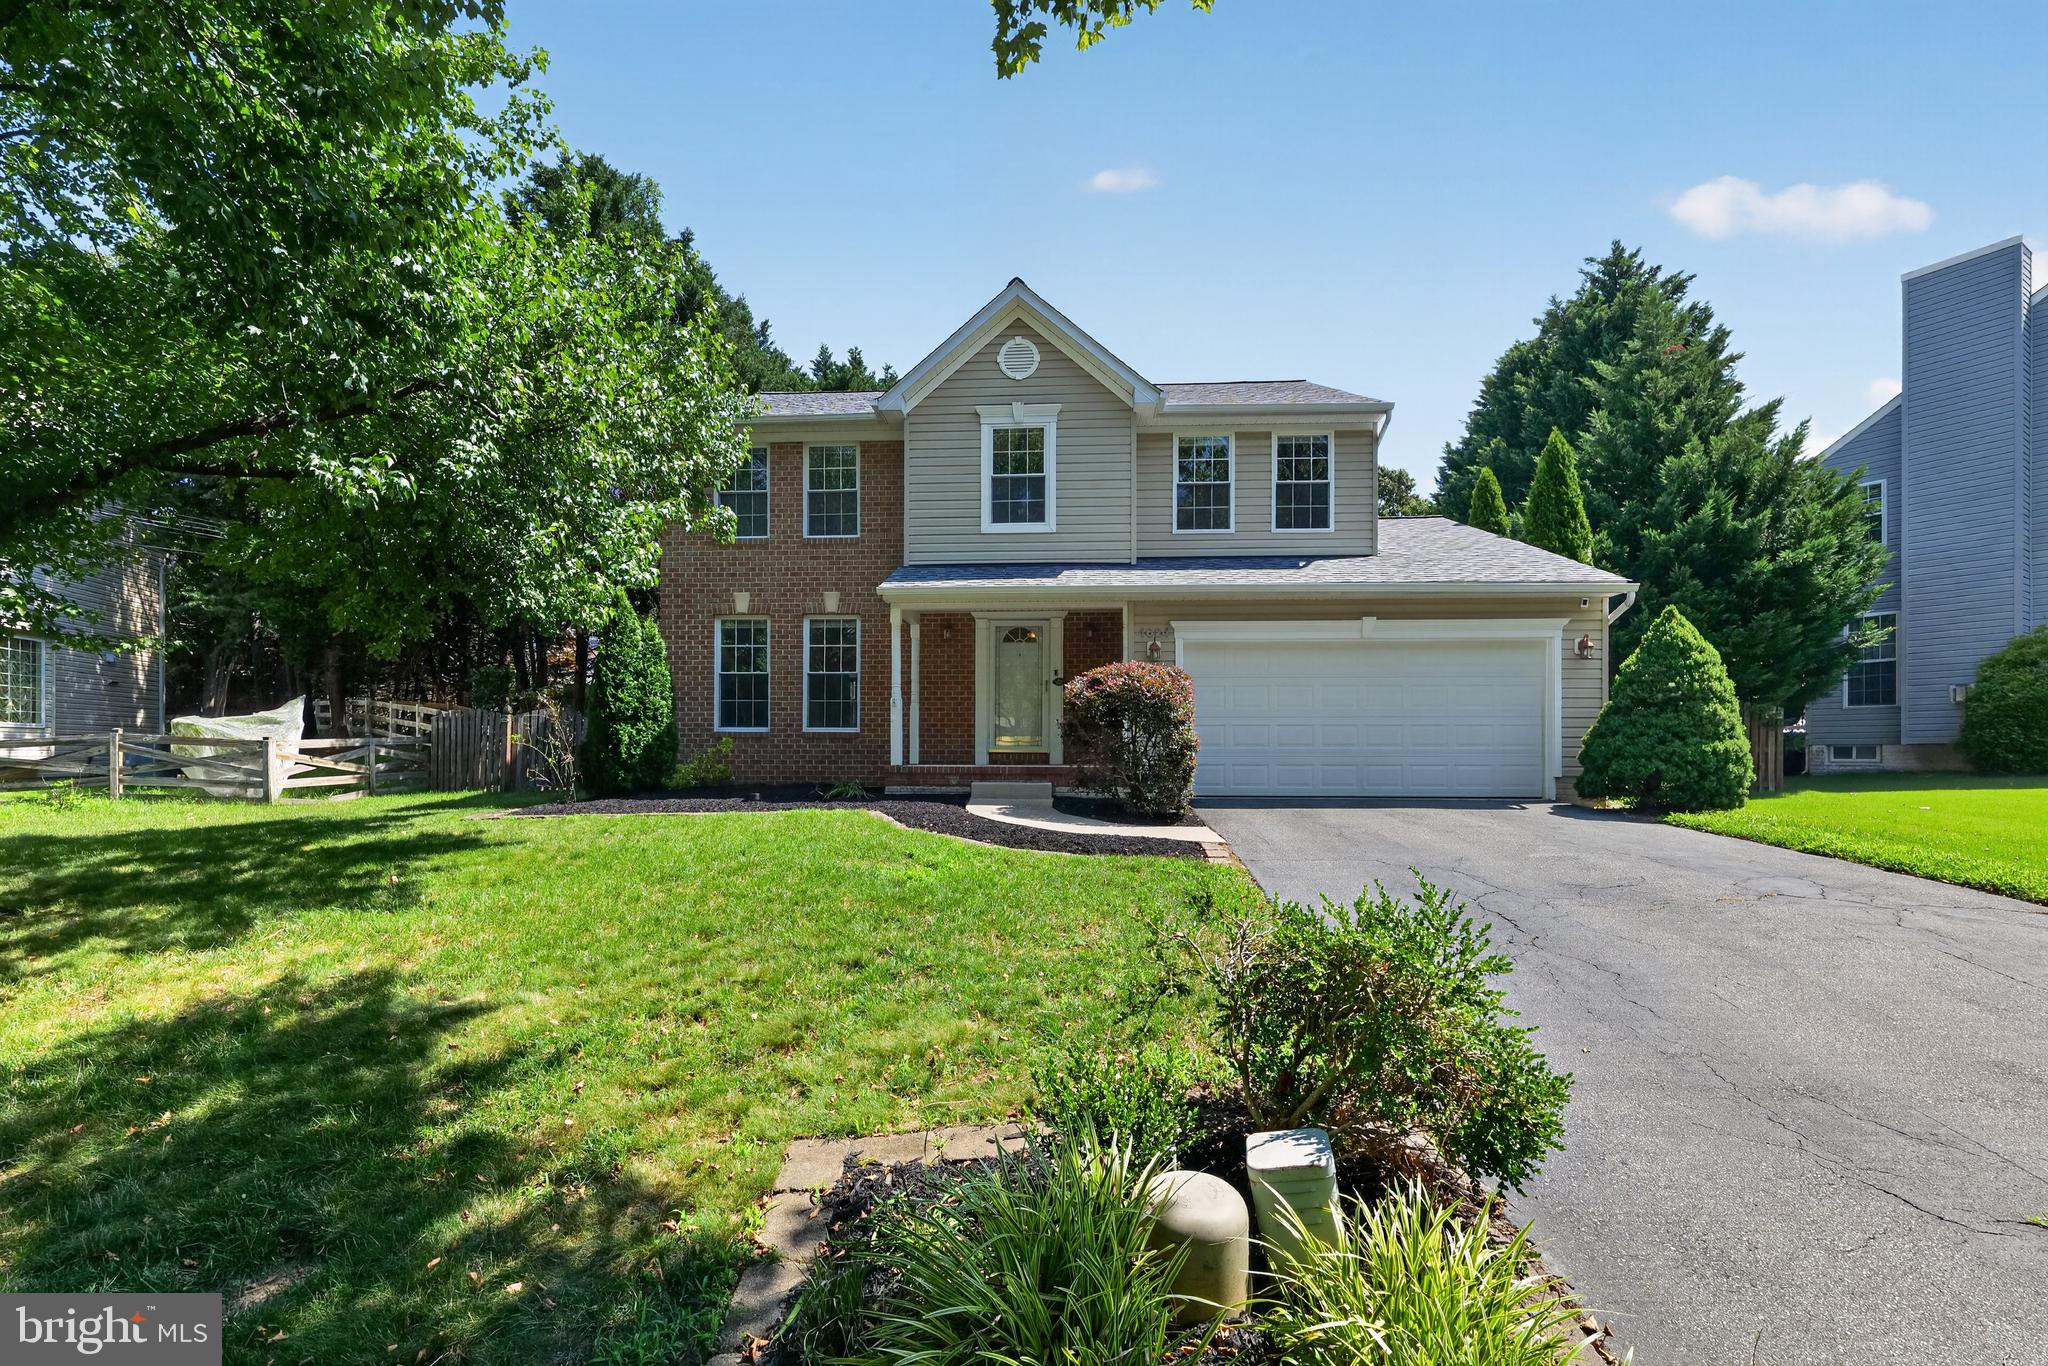
Nestled in the charming Rose Village community, this exquisite Colonial-style residence offers a perfect blend of elegance and comfort. Built in 2002, this detached home boasts a timeless brick and combination exterior that exudes curb appeal and sophistication. Step inside to discover a thoughtfully designed interior that invites warmth and relaxation. The spacious layout encompasses 2,131 square feet of finished living space, featuring four generously sized bedrooms and two and a half luxurious bathrooms. The primary suite is a true retreat, complete with an upgraded en-suite bath that showcases high-end finishes and fixtures. The attention to detail is evident in the upgraded countertops and the rich wood floors that flow seamlessly throughout the main living areas, creating a cohesive and inviting atmosphere. The fully finished basement, accessible via a convenient rear entrance, offers additional living space that can be tailored to your lifestyle-whether it's a cozy media room, a home gym, or a play area. The thoughtful design includes a sump pump for peace of mind, ensuring that this space remains dry and functional year-round. Outside, the property features a lovely patio, ideal for enjoying morning coffee or evening gatherings under the stars. The expansive 0.41-acre lot provides ample space for outdoor activities, gardening, or simply enjoying the tranquility of your surroundings. A practical shed adds extra storage for your gardening tools or outdoor equipment. Parking is a breeze with an attached two-car garage, complete with a garage door opener for added convenience. This home is not just a place to live; it's a lifestyle choice that offers the perfect balance of luxury and comfort. Experience the charm of Rose Village and make this stunning property your own, where every detail has been crafted to create a warm and inviting sanctuary.
#MDAA2151276

SEVERN

1624 OLD BAY LANE

4 Beds

2 Baths

2,131 Sq.Ft.

$699,900

MLS#: MDAA2151276
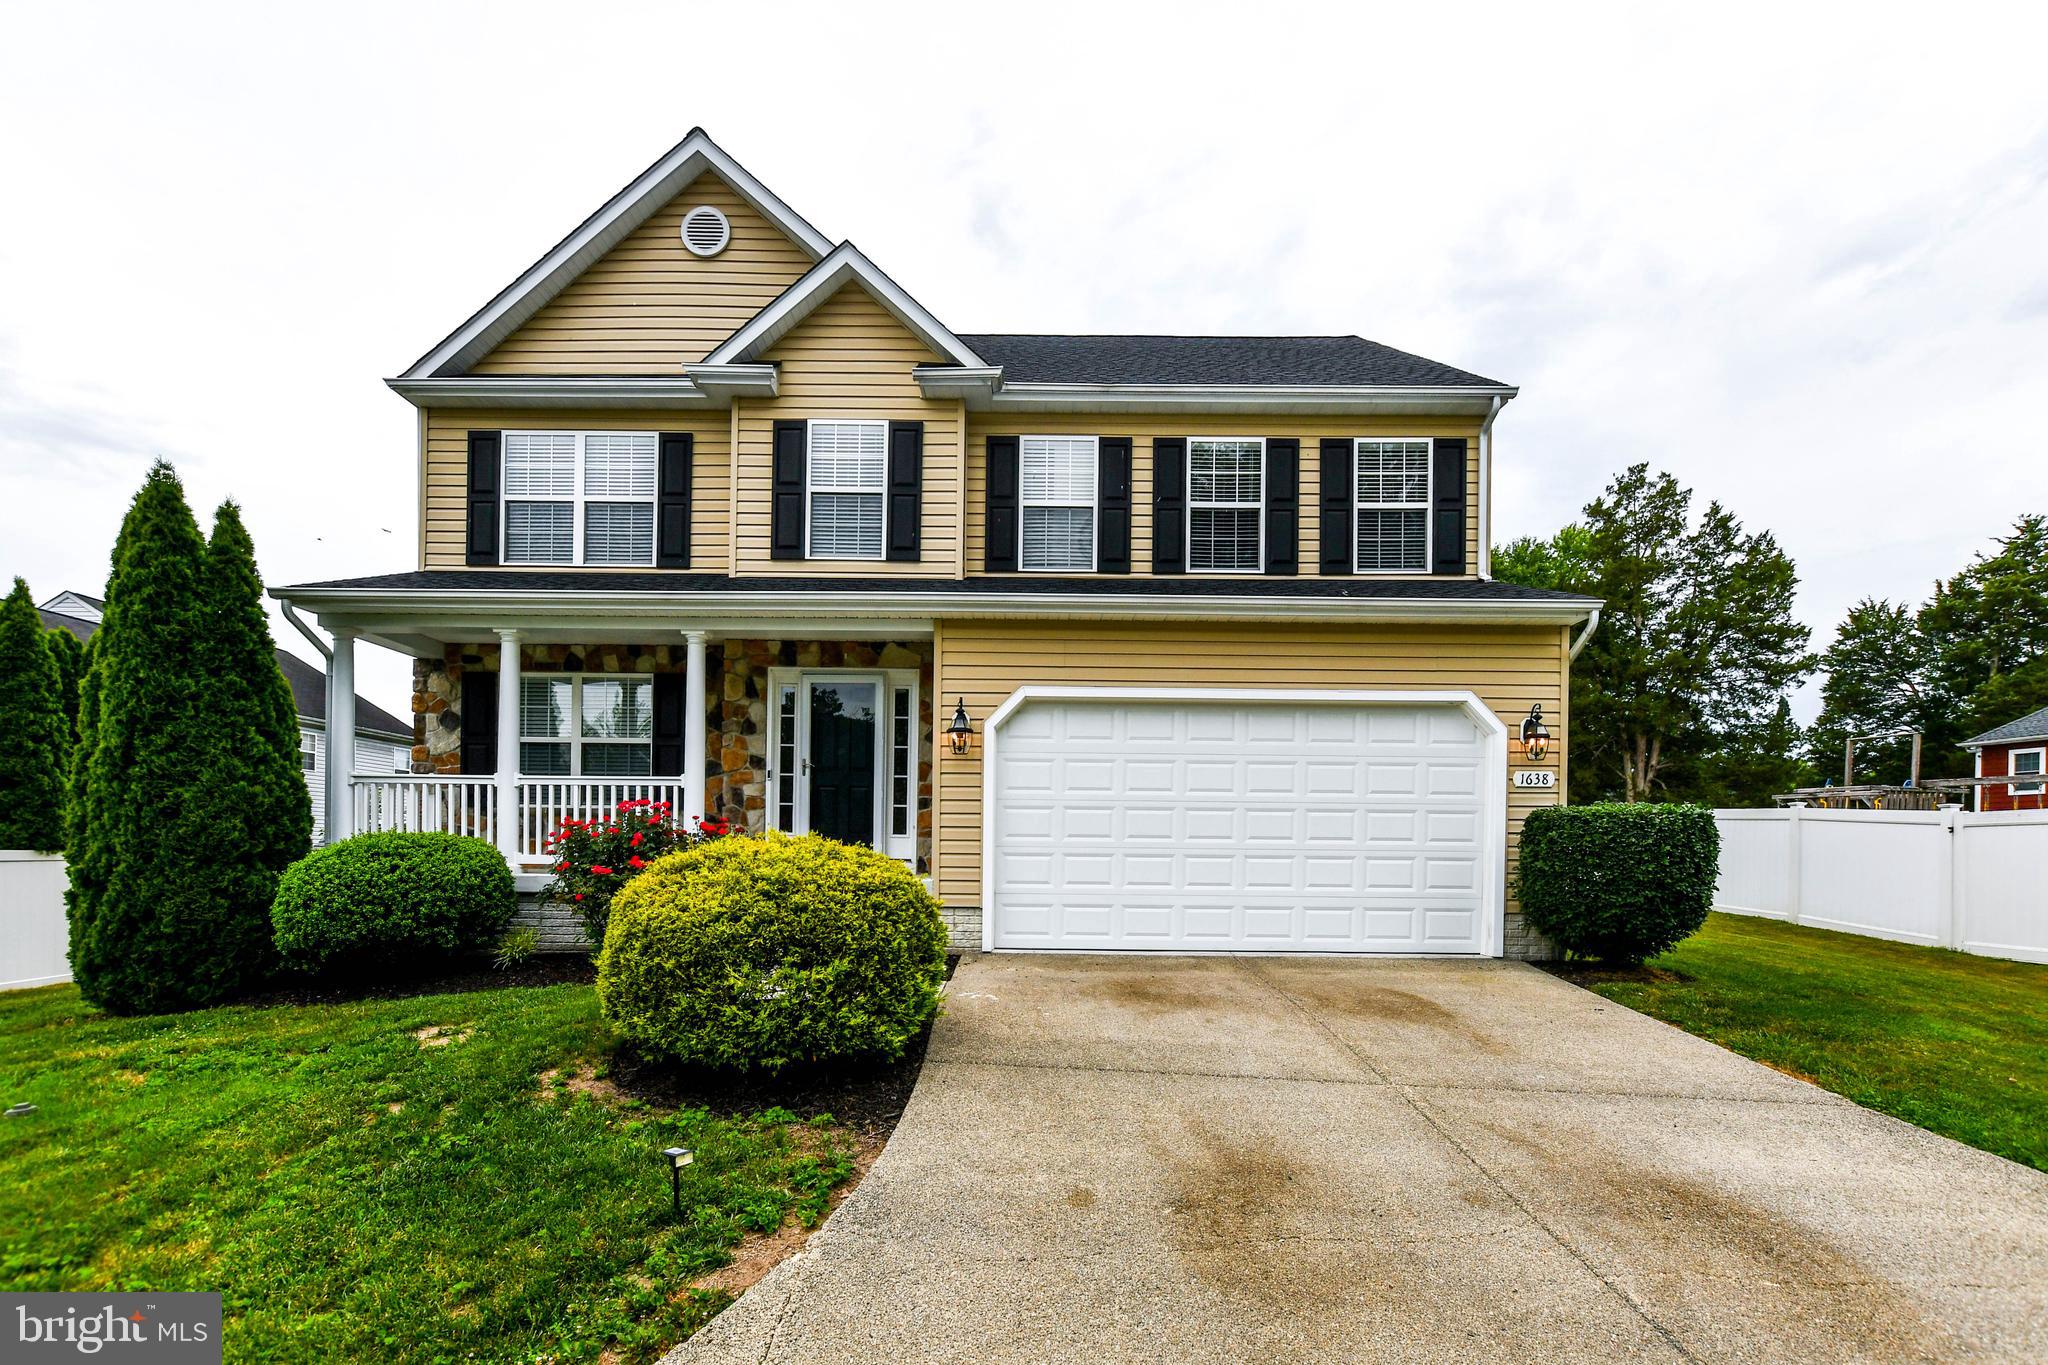
Picture yourself living in pure elegance nestled within the sought-after Colonial Park Estates community. From the moment you arrive, you will be captivated by the craftsmanship, sophistication, and thoughtful design that appeals to every member of the family. The oversized two-car garage — complete with two ceiling fans — sets the tone as you approach. Step inside to gleaming hardwood floors that flow throughout this stunning five-bedroom, three-and-a-half-bath home. Natural sunlight pours in through an open floor plan, creating a warm and inviting atmosphere at every turn. The gourmet kitchen is a chef's delight, featuring 42-inch cabinetry, stainless steel appliances, and granite countertops elegantly illuminated by recessed lighting. The adjacent sunroom bathes both the kitchen and family room in natural light, while the open layout ensures that conversations and laughter flow seamlessly from room to room.
Upstairs, the primary suite is truly fit for royalty — complete with a spacious walk-in closet and a spa-like bath perfect for unwinding after a long day. Three additional bedrooms, a full bath, and a convenient laundry room with shelving complete the upper level. The lower level offers beautifully finished LVP flooring beneath custom paint, along with a private bedroom and full bath — ideal for guests or an in-law suite. The walk-out basement leads to a rear fenced yard and expansive deck, an entertainer's dream ready to host any occasion or family gathering. Perfectly located less than five minutes from Fort Meade, BWI Airport, and major commuter routes including I-295, I-695, and I-495.
This one won't last — schedule your private tour today!
#MDAA2148890

SEVERN

1638 COOLIDGE AVENUE

5 Beds

3 Baths

2,532 Sq.Ft.

$690,000

MLS#: MDAA2148890
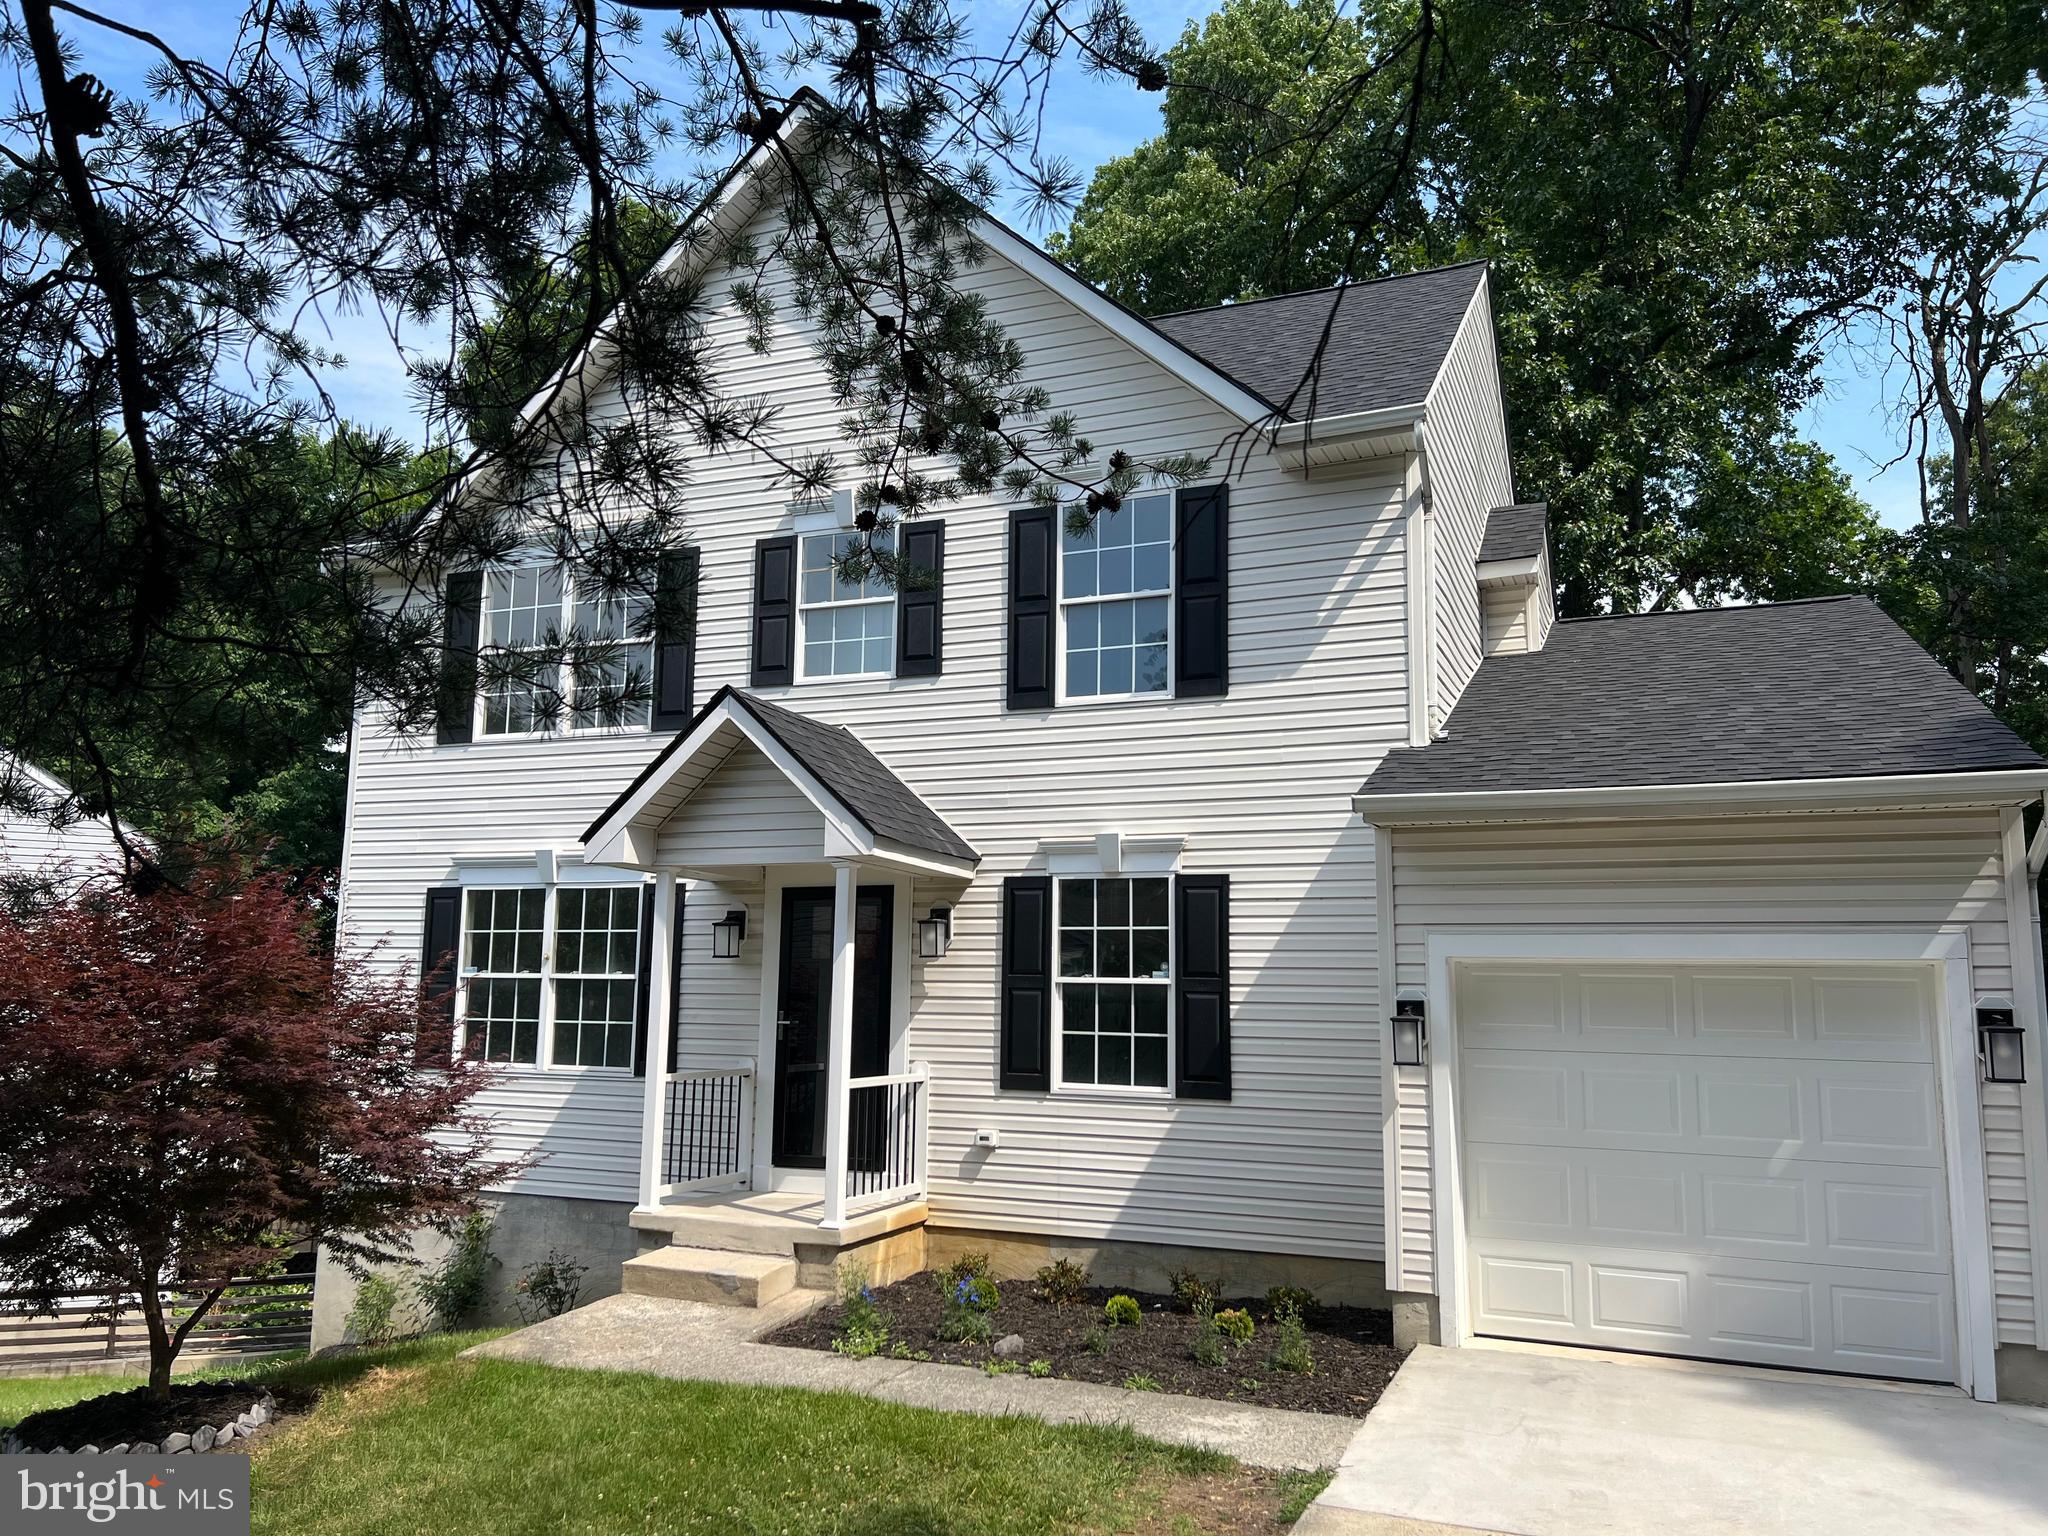
4 Bedrooms 2 full and 2 1/2 bath located on a quiet cul de sac.  House was just remolded with designer finish.  Beautiful kitchen and baths.  Large bright open living room with fireplace and ceiling fans that leads to a private deck with steps.  Kitchen is large with lots of cook space, large island and all appliances.  Gorgeous color scheme a cooks dream kitchen.  Laundry and 1/2 bath, garage entrance off of kitchen.  Formal dining room.  Master bedroom with 2 large closets, cathedral ceiling and fan.  Master bath is magazine worthily.  6 foot soaking tub with large separate shower.  Double vanity and triple lights with 2 large windows with natural light.    # bedrooms upstairs with shared newly finished hall full bath. Full improved walkout basement with 4 windows of natural light and slider exit.  Large room for pool table.  Room for whatever you can make it.  Half bath fully remodeled bathroom.  Finished office space with French doors for light and privacy.  Another finished room for storage.  One car painted garage .  This is a home with beautiful  finishes a truly a must to see.,  House will be power washed and windows cleaned inside and out.
#MDAA2149622

SEVERN

8035 GEORGIA COURT

4 Beds

2 Baths

1,930 Sq.Ft.

$695,999

MLS#: MDAA2149622

***Price reduced, this is your chance***Fall in love with this beautifully maintained home offering 5 spacious bedrooms, 3.5 bathrooms, and a layout designed for comfortable everyday living and effortless entertaining. A charming front porch welcomes you inside to an impressive two-story foyer featuring gleaming hardwood floors and remote-controlled blinds that add both style and convenience.

The thoughtfully designed floor plan showcases a dual staircase, spacious formal living spaces, and a sun-drenched sunroom that fills the home with natural light. At the heart of the home, the updated kitchen is equipped with stainless steel appliances, including a refrigerator, dishwasher, a new microwave (2024), and a new electric cooktop (2024), providing the perfect space for preparing meals and gathering with family and friends.

Upstairs, you'll find four generously sized bedrooms and two full bathrooms, including a spacious owner's suite designed for relaxation. A convenient powder room is located on the main level for guests.

The fully finished lower level offers exceptional flexibility with a large recreation room complete with a wet bar, a fifth bedroom, and a full bathroom—ideal for overnight guests, multigenerational living, a home office, or the ultimate entertainment space.

This home has been thoughtfully updated with today's modern conveniences, including a new LG energy-efficient smart washer and dryer (2025), smart garage door openers (2025), and dimmable smart recessed lighting in the living room and upstairs bedrooms, all featuring integrated nightlight functionality. Fully paid-off solar panels provide valuable long-term energy savingsStep outside to your own private backyard retreat. Enjoy endless summers and cool autumn evenings on  the weather-resistant vinyl wood deck with a remote-controlled retractable awning, perfect for outdoor dining or relaxing in the shade. The backyard also features a hot tub, fire pit, and playground, creating an inviting space for entertaining or unwinding. Backing directly to protected forest conservation land, you'll appreciate the added privacy and peaceful natural setting. This is an entertainer's paradise.

Combining timeless curb appeal, thoughtful upgrades, energy-efficient features, versatile living spaces, and an unbeatable setting, this move-in ready home truly offers the perfect place to call home.
#MDAA2151788

SEVERN

1248 COLONIAL PARK DRIVE

5 Beds

3 Baths

4,843 Sq.Ft.

$825,000

MLS#: MDAA2151788

There’s a lot more here than the photos can reveal. Set on 10.8 acres in Severn, MD, this rare horse-ready property invites you to imagine what could happen with this much usable land, open space, and existing farm infrastructure already in place. Follow the drive past sweeping lawns and discover the 7-stall barn with tack room, additional covered storage, outbuildings, fenced areas, and the kind of acreage that is increasingly difficult to find. Then there’s the unexpected bonus waiting behind the rancher an in-ground pool and outdoor space that adds an entirely different dimension to the property. This is one of those places where you need to walk the land, open the barn doors, and see what the pictures are only hinting at.

Severn, Maryland offers an appealing mix that can be surprisingly hard to find room to spread out while staying connected to some of central Maryland’s biggest destinations. From 1271 Sleepy Hollow Rd, you’re positioned near Fort Meade, BWI Thurgood Marshall Airport, Arundel Mills, Live! Casino & Hotel Maryland, and major routes connecting Baltimore, Annapolis, and the Washington, D.C. region. Outdoor escapes such as the Severn Run Natural Environment Area and other Anne Arundel County parks add another side to the location, while shopping, dining, entertainment, and everyday conveniences remain within easy reach. That balance a more open, country-style setting without giving up access to employment centers, recreation, restaurants, and regional travel is a big part of what makes Severn attractive, and it makes 10.8 acres here feel even more compelling.

Don’t just scroll past this one come see what 10.8 acres can really offer. Walk the property, step inside the barn, explore the horse setup, see the pool, tour the rancher, and start picturing how you would use all this space. Opportunities like this are about more than a house; they’re about what the property allows you to do. Schedule your day and time to view this equestrian property and experience it for yourself.
#MDAA2152666

SEVERN

1271 SLEEPY HOLLOW ROAD

5 Beds

4 Baths

2,670 Sq.Ft.

$850,000

MLS#: MDAA2152666

 - property

Send a message

Message successfully sent.

Your message

What is 3 + 4 ?

Reason for contacting?

I agree to receive email communication and understand I can unsubscribe at any time.

I agree to be contacted by Charis Realty Group via call, email, and text for real estate services. To opt out, you can reply 'stop' at any time or reply 'help' for assistance. You can also click the unsubscribe link in the emails. Message and data rates may apply. Message frequency may vary. Privacy Policy

Sign Out

Virtual Assistant

Would you like to take the next step with this property? We can help you schedule a showing or virtual tour, or send you more details.

Yes, I would like more information.

Thank You for Your Reply, One of Our Agents will contact you as soon as possible

No, maybe later.

Thank you, you can always contact me via email, phone number or through the contact form.

Realhub AI

Lucy - Your AI-Powered Realtor

Update Your Temporary Password

Personalize your search

Enter your email and we'll notify you immediately when new listings match what you're looking for.

or enter email address

Already have an account ? Login here

Continue your home search

I agree to receive communications and understand I can unsubscribe at any time.

I agree to be contacted by Charis Realty Group via call, email, and text for real estate services. To opt out, you can reply 'stop' at any time or reply 'help' for assistance. You can also click the unsubscribe link in the emails. Message and data rates may apply. Message frequency may vary. Privacy Policy

Already have an account ? Login here

We use cookies

We use cookies primarily for analytics to enhance your experience. By accepting, you agree to our use of these cookies. You can manage your preferences or learn more about our cookies policy.