


Property
Beds
4
Full Baths
2
1/2 Baths
1
Year Built
2007
Sq.Footage
2,352
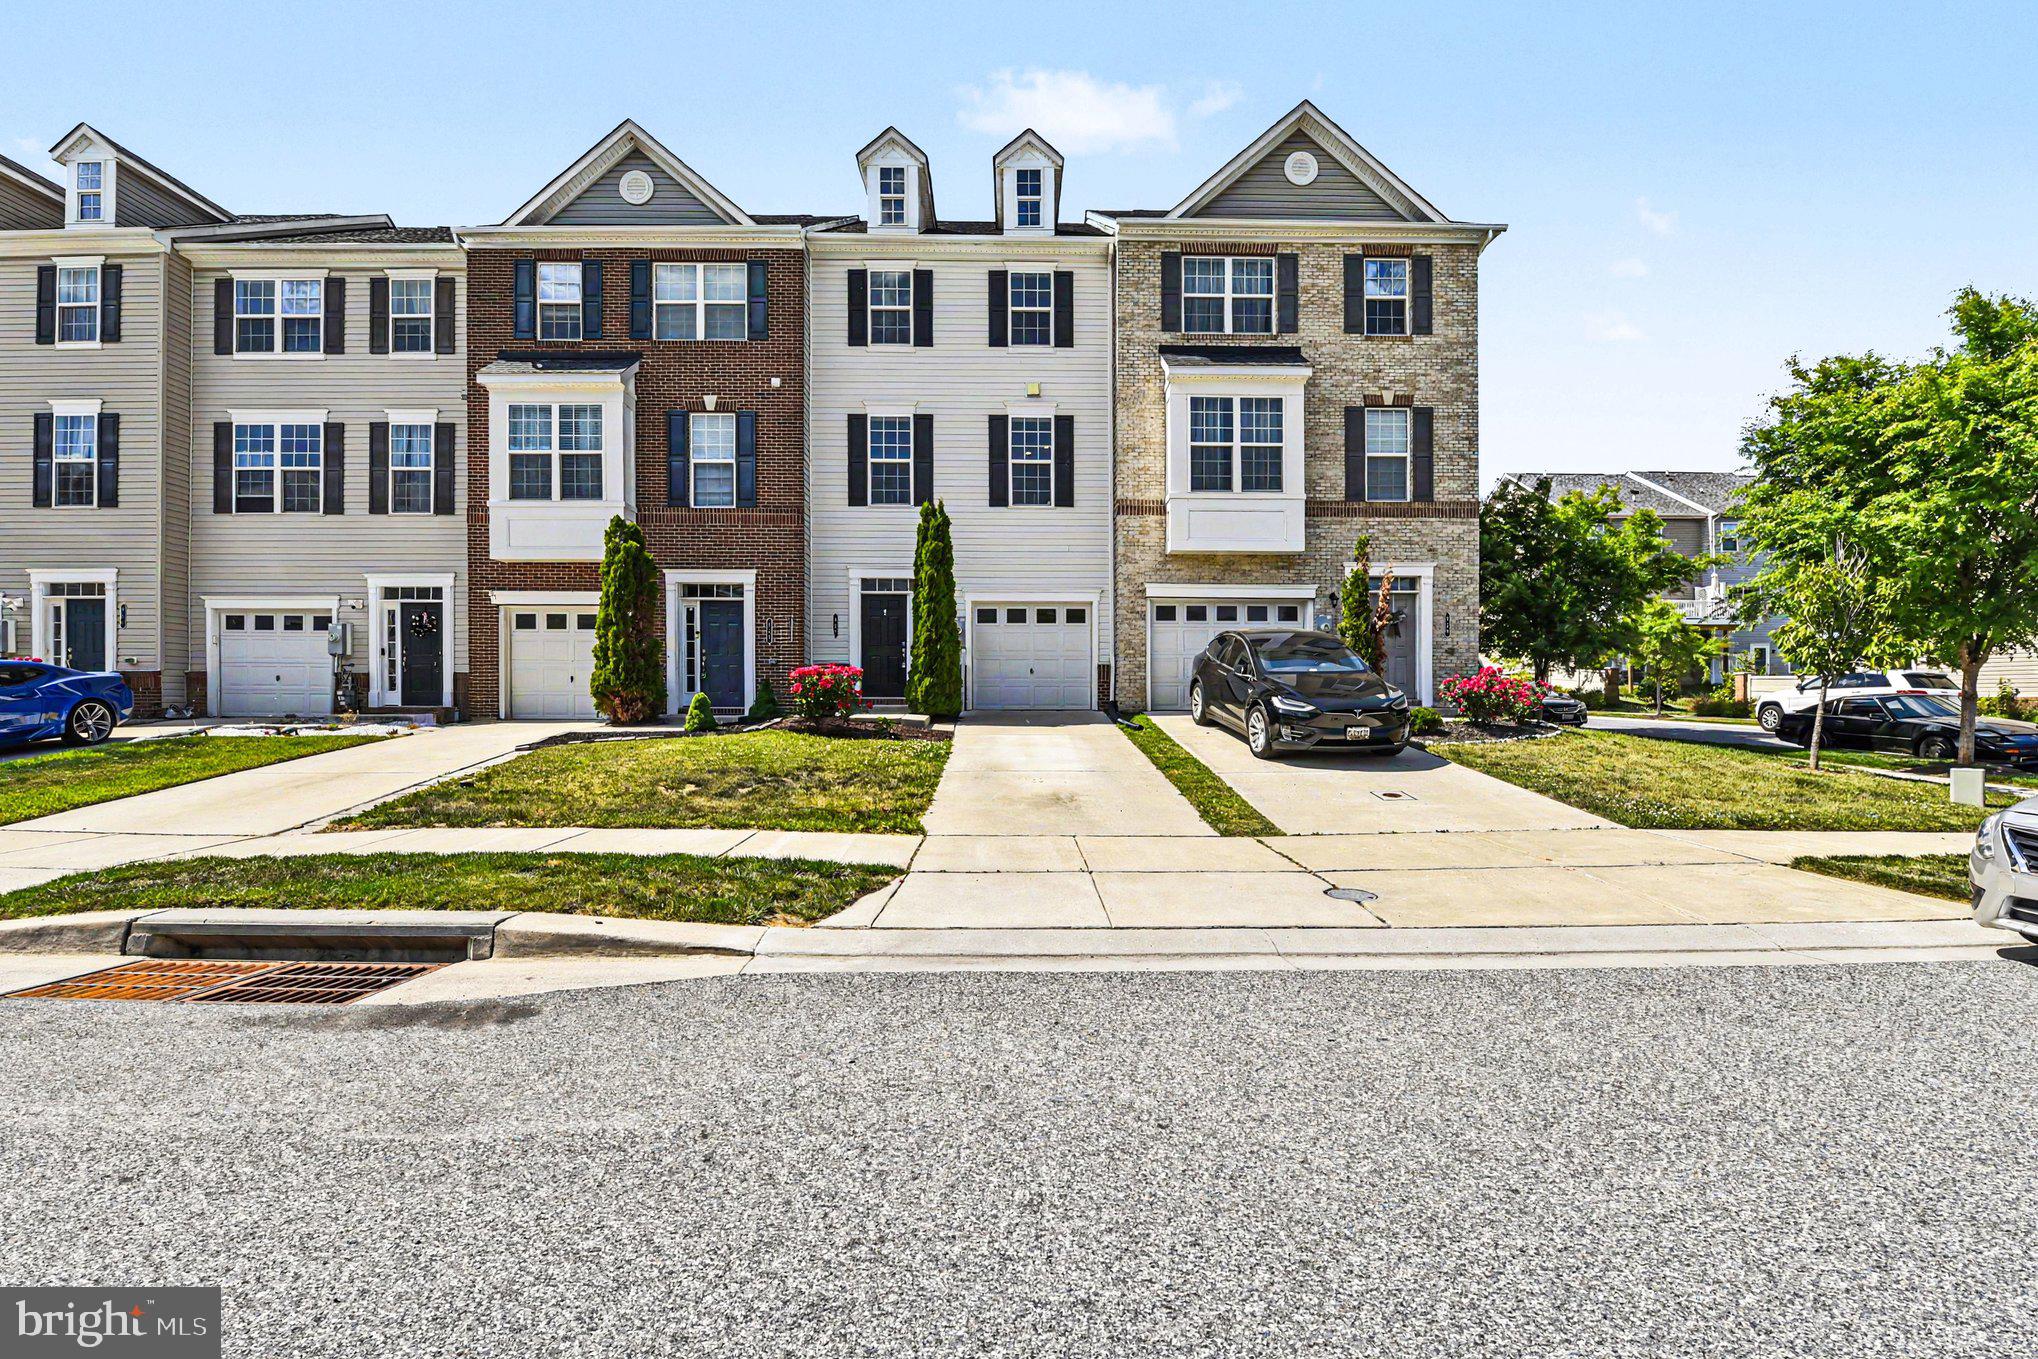
Welcome home to this beautifully maintained and thoughtfully styled residence, where every room reflects a designer’s eye for detail! From the moment you step inside, you'll appreciate the rich hardwood flooring, abundant natural light, and carefully curated finishes that create a warm yet sophisticated atmosphere. The inviting family room offers the perfect balance of comfort and style, flowing effortlessly into the spacious kitchen featuring stainless steel appliances, beautiful cabinetry, generous counter space, and a convenient center island. A separate dining area adds an elegant touch, creating the perfect setting for everything from casual meals to memorable gatherings. Upstairs, the attention to detail continues with generously sized bedrooms, each offering its own distinct personality, tasteful color palette, and charming decorative touches. The spacious primary suite provides a relaxing retreat, complete with a walk-in closet and private bath featuring a soaking tub, separate shower, and dual vanity. Additional bedrooms are equally inviting, offering beautifully appointed spaces with flexibility to suit a variety of needs. The unfinished lower level offers abundant storage and exciting possibilities for future expansion. Outside, enjoy a lovely deck ideal for morning coffee, outdoor dining, or simply unwinding, while the two-car garage adds everyday convenience. With its stylish interiors, thoughtful details, and effortless blend of elegance and livability, this home is anything but ordinary. A truly special place to call home!
Open Houses
Open house times are shown in the property’s local time.
Features & Amenities
Interior
-
Other Interior Features
Walk-In Closet(s)
-
Total Bedrooms
4
-
Bathrooms
2
-
1/2 Bathrooms
1
-
Above Grade Finished Area
2352.0
-
Basement YN
YES
-
Cooling YN
YES
-
Cooling
Central Air, Ceiling Fan(s), Electric
-
Heating YN
YES
-
Heating
Natural Gas, Forced Air
-
Pet friendly
N/A
Exterior
-
Garage
Yes
-
Garage spaces
2
-
Construction Materials
Vinyl Siding
-
Parking
Garage, Driveway, Attached
-
Pool
No
-
Waterfront YN
NO
Area & Lot
-
Lot Size(acres)
0.1
-
Lot Size(square feet)
4,460
-
Property Type
Residential
-
Property Sub Type
Single Family Residence
-
Architectural Style
Colonial
Price
-
Sales Price
$429,900
-
Tax Amount
$4,443
-
Sq. Footage
2,352
-
Price/SqFt
$182
HOA
-
Association
YES
-
Association Fee
$49.5
-
Association Fee Frequency
Monthly
-
Association Fee Includes
N/A
-
Total Monthly Fees
true
School District
-
Elementary School
N/A
-
Middle School
N/A
-
High School
N/A
Property Features
-
New Construction
NO
-
Foundation Details
Block
-
Senior Community YN
NO
-
Sewer
Public Sewer
-
Tax Lot
431
-
Water Source
Public
Schedule a Showing
Showing scheduled successfully.
Mortgage calculator
Estimate your monthly mortgage payment, including the principal and interest, property taxes, and HOA. Adjust the values to generate a more accurate rate.
Your payment
Principal and Interest:
$
Property taxes:
$
HOA fees:
$
Total loan payment:
$
Total interest amount:
$
Location
County
BALTIMORE
Elementary School
Middle School
High School
Listing Courtesy of Bradley Morsberger, Cummings & Co. Realtors
RealHub Information is provided exclusively for consumers' personal, non-commercial use, and it may not be used for any purpose other than to identify prospective properties consumers may be interested in purchasing. All information deemed reliable but not guaranteed and should be independently verified. All properties are subject to prior sale, change or withdrawal. RealHub website owner shall not be responsible for any typographical errors, misinformation, misprints and shall be held totally harmless.

Salesperson, Realtor
Blake Haegele
Call Blake today to schedule a private showing.

* Listings on this website come from the FMLS IDX Compilation and may be held by brokerage firms other than the owner of this website. The listing brokerage is identified in any listing details. Information is deemed reliable but is not guaranteed. If you believe any FMLS listing contains material that infringes your copyrighted work please review our DMCA policy and learn how to submit a takedown request.© 2024 FMLS.
Related Properties

MIDDLE RIVER
5 EVA COURT
3 Beds
2 Baths
1,560 Sq.Ft.
$375,000
MLS#: MDBC2178758

MIDDLE RIVER
680 SEAWAVE COURT
4 Beds
3 Baths
2,036 Sq.Ft.
$345,000
MLS#: MDBC2180026
MIDDLE RIVER
957 MORGAN RUN ROAD
4 Beds
3 Baths
2,260 Sq.Ft.
$406,500
MLS#: MDBC2162914

MIDDLE RIVER
10530 BIRD RIVER ROAD
3 Beds
2 Baths
1,900 Sq.Ft.
$425,000
MLS#: MDBC2174560

MIDDLE RIVER
12715 CUNNINGHILL COVE ROAD
3 Beds
2 Baths
1,173 Sq.Ft.
$349,999
MLS#: MDBC2176250

MIDDLE RIVER
10516 BIRD RIVER ROAD
2 Beds
1 Baths
1,312 Sq.Ft.
$347,900
MLS#: MDBC2174002

MIDDLE RIVER
406 HERITAGE STREET
3 Beds
2 Baths
2,480 Sq.Ft.
$459,900
MLS#: MDBC2175158

MIDDLE RIVER
9819 RAVENHURST ROAD
3 Beds
2 Baths
2,166 Sq.Ft.
$385,000
MLS#: MDBC2179642

MIDDLE RIVER
604 MOODY ROAD
4 Beds
3 Baths
2,580 Sq.Ft.
$389,900
MLS#: MDBC2179006

MIDDLE RIVER
3423 EDWARDS LANE
4 Beds
2 Baths
2,248 Sq.Ft.
$449,999
MLS#: MDBC2172232
