
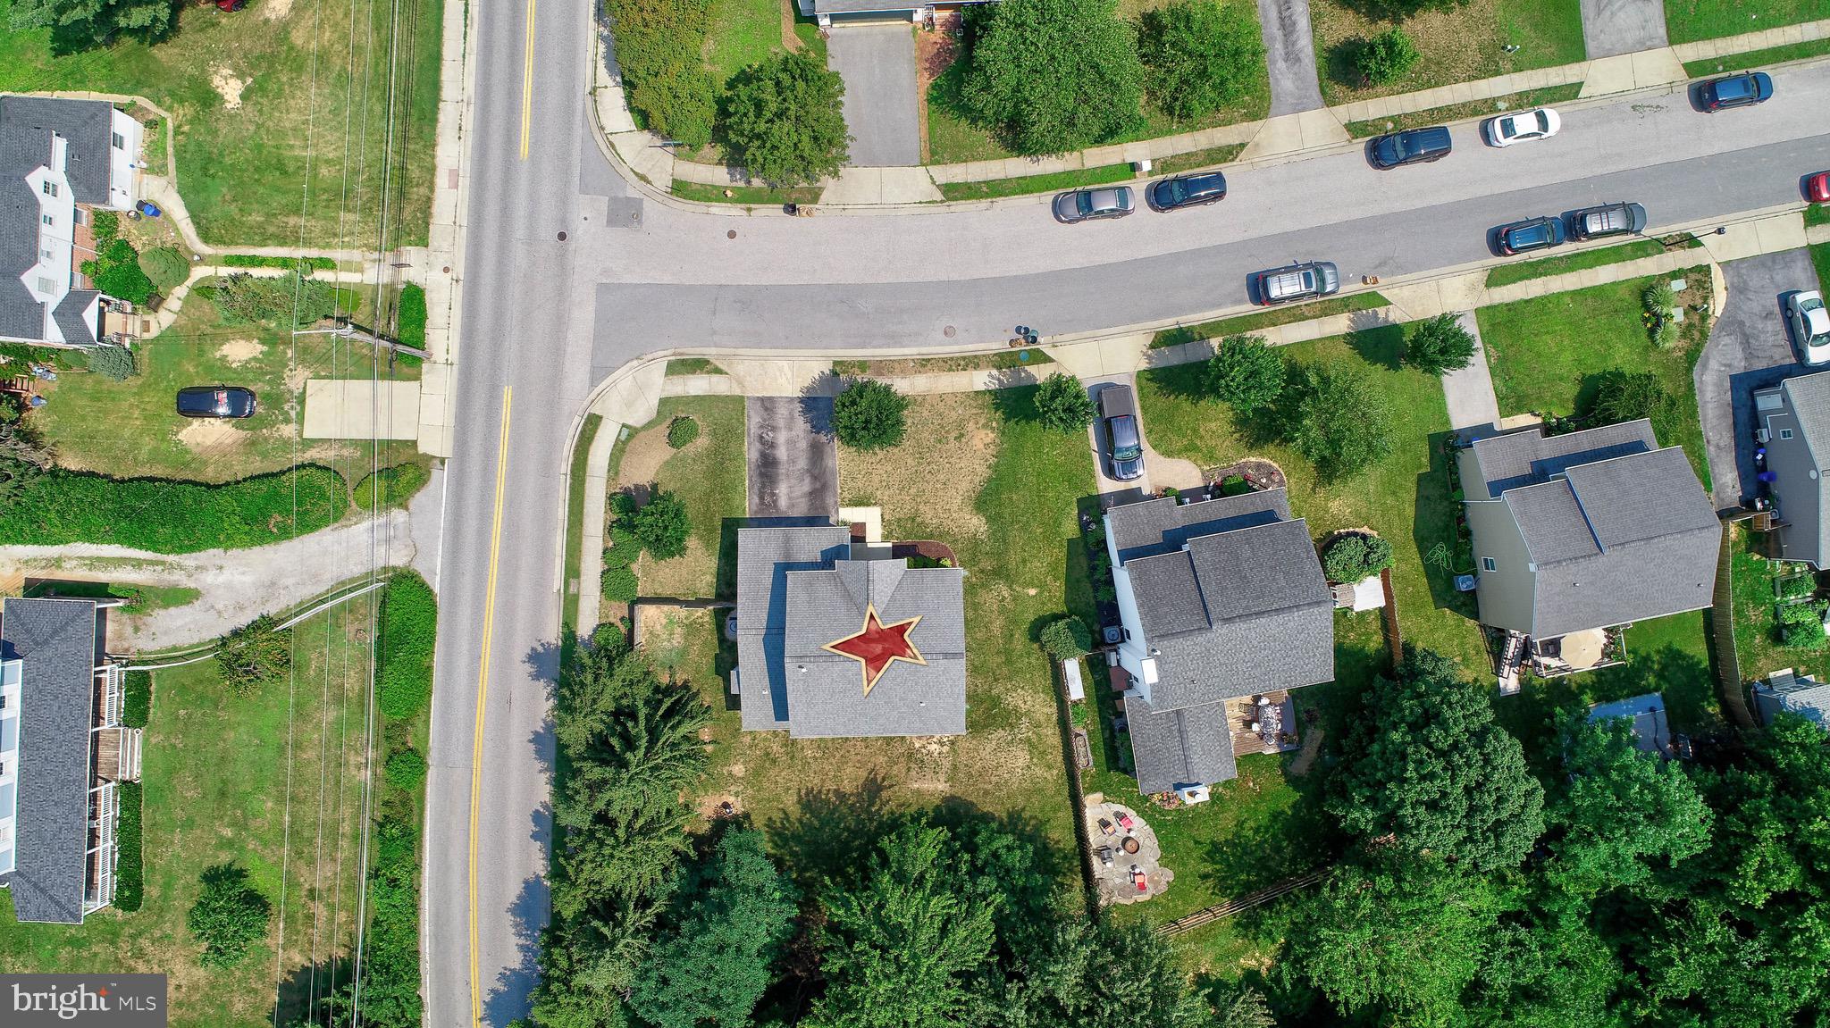
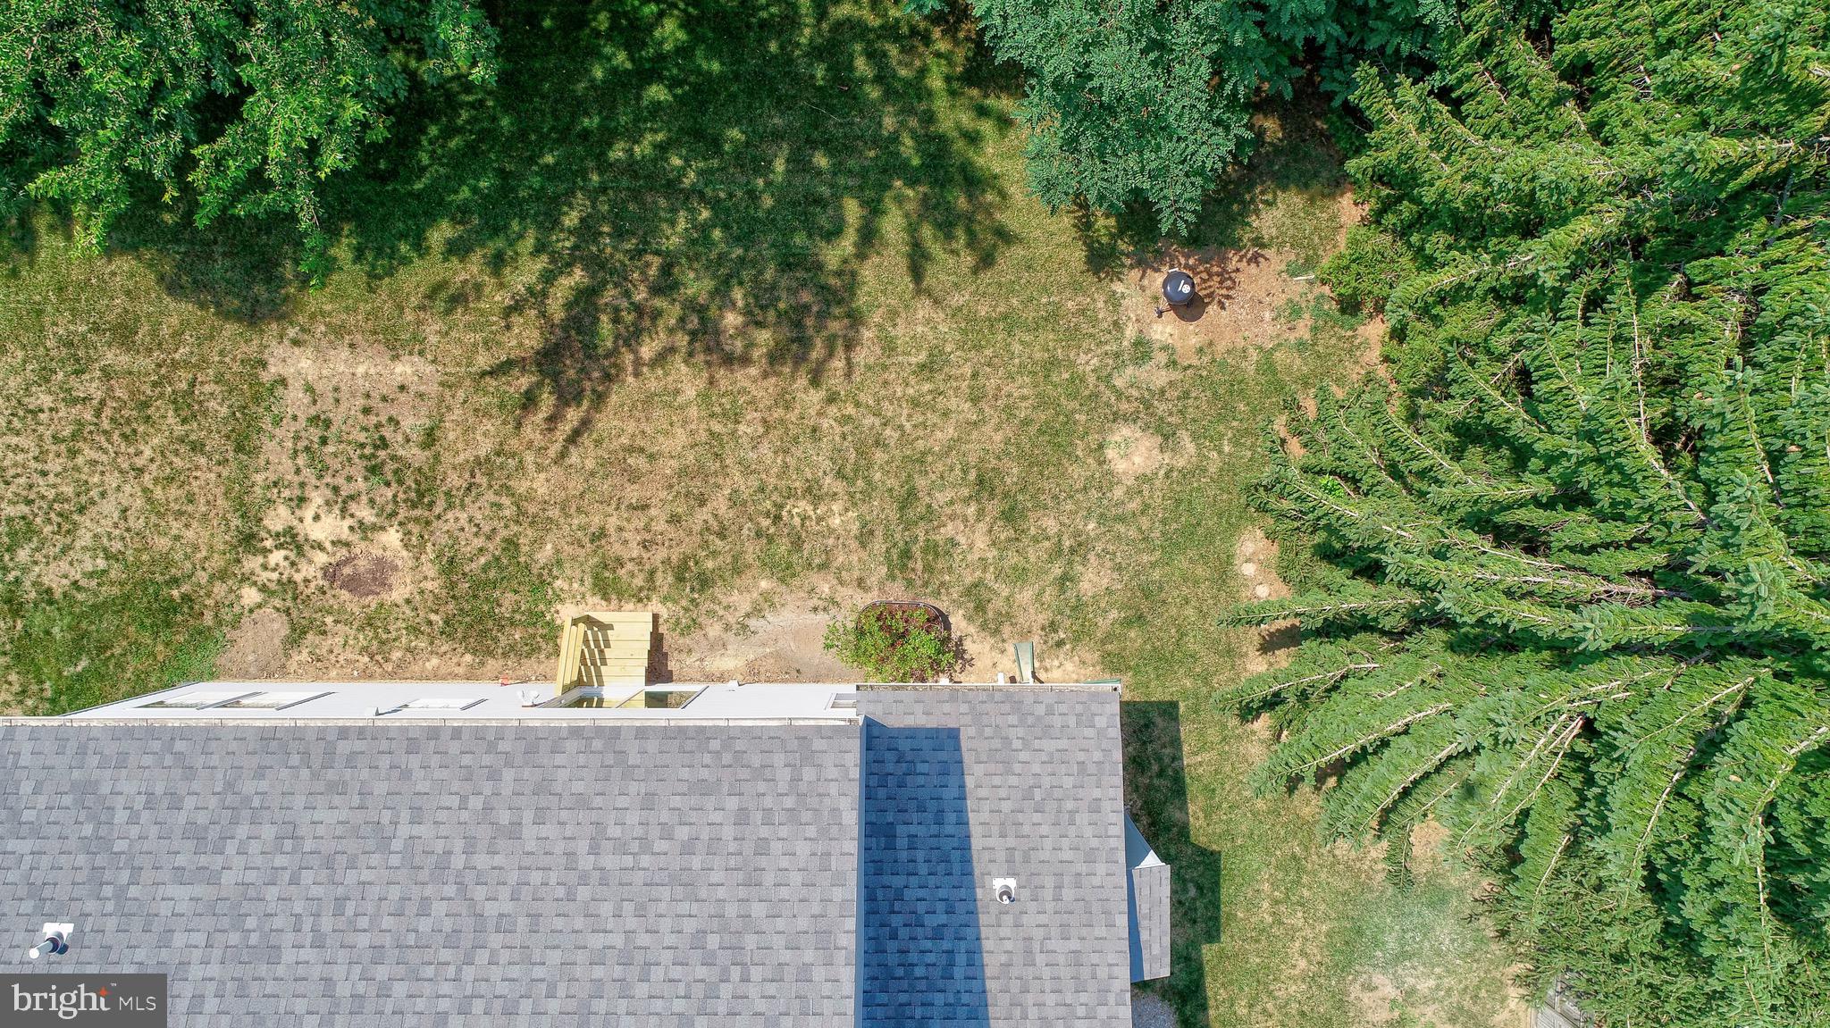
Property
Beds
4
Full Baths
3
1/2 Baths
1
Year Built
1998
Sq.Footage
2,432
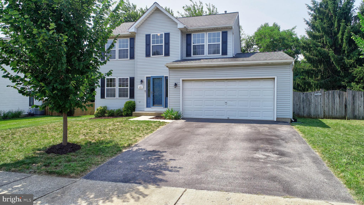
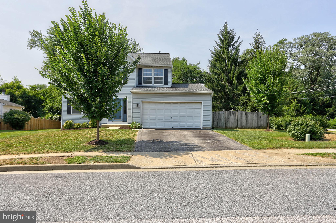
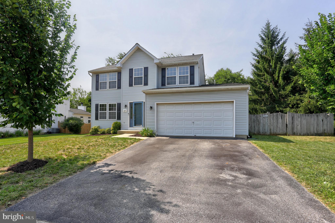
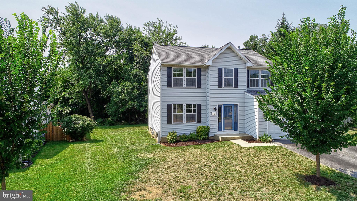
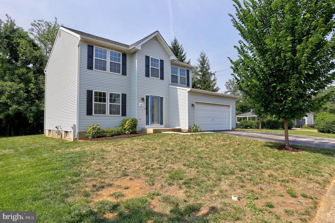
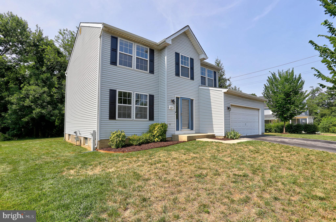
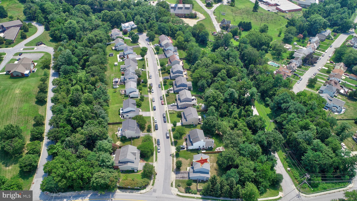
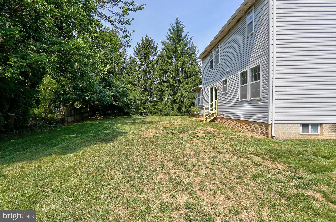
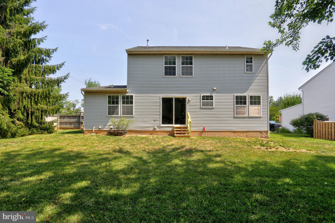
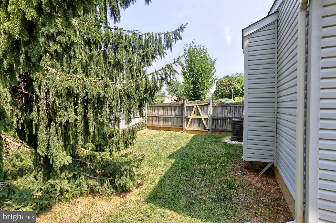
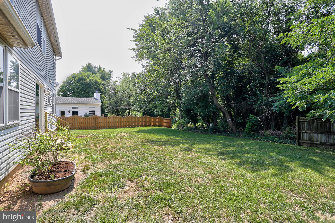
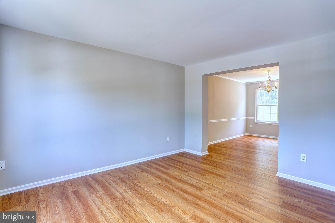
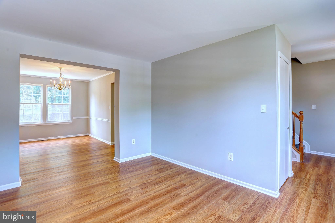
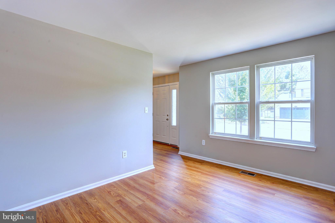
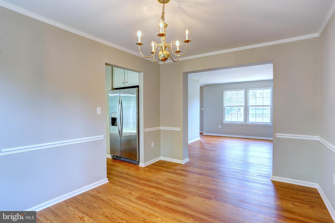
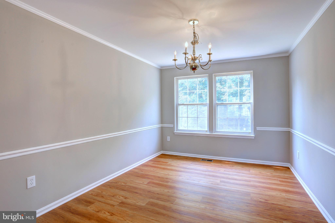
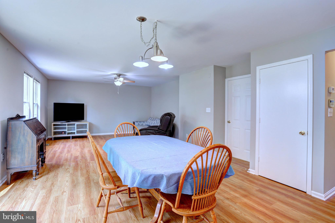
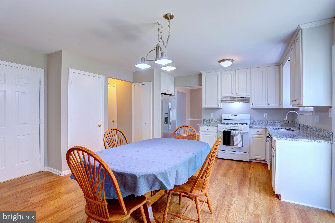
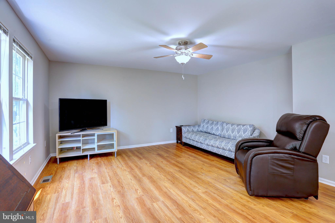
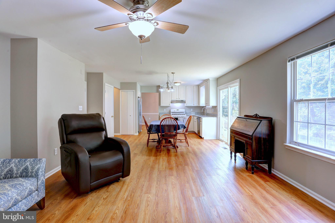
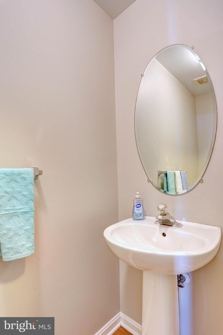
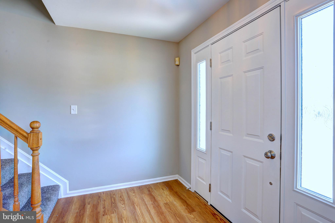
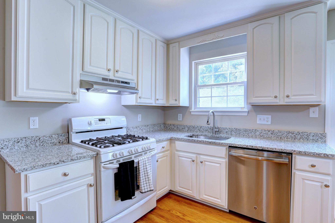
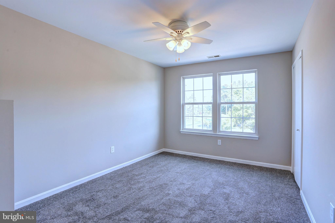
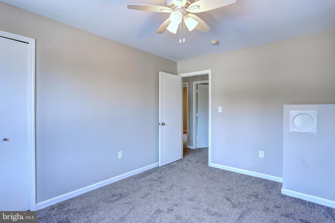
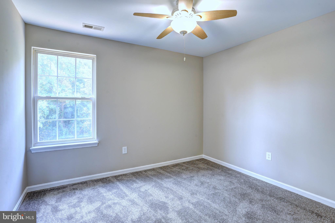
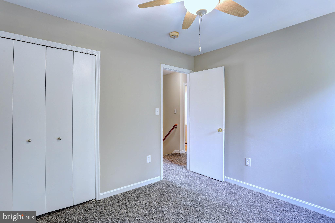
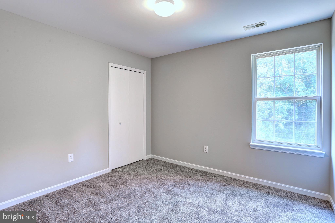
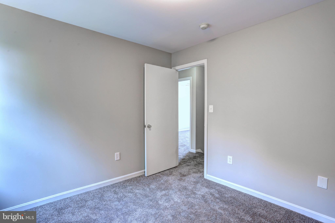
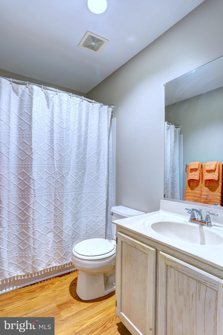
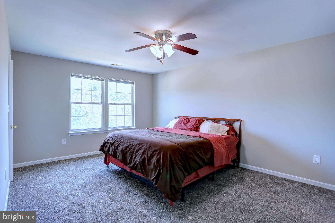
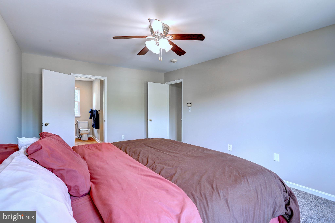
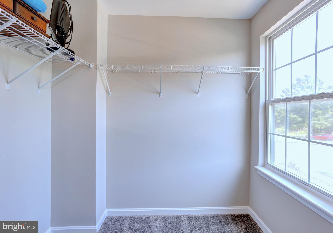
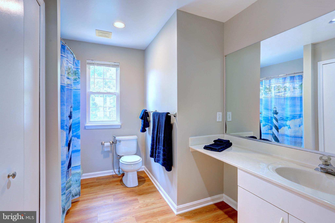
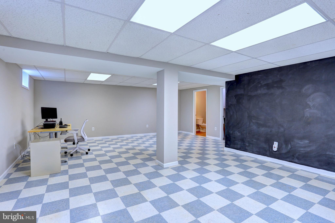
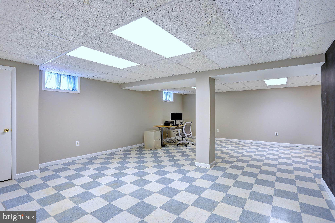
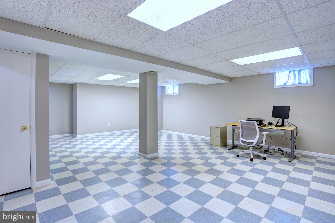
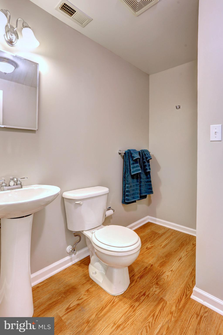
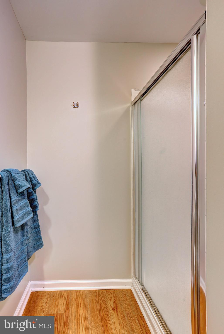
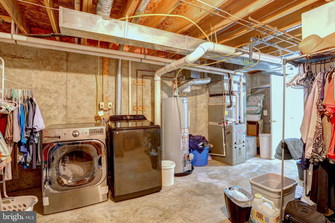
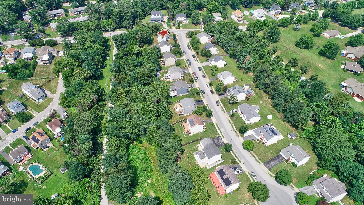
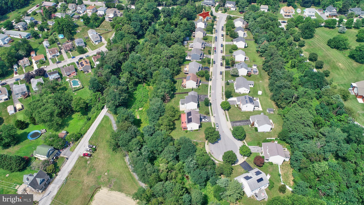
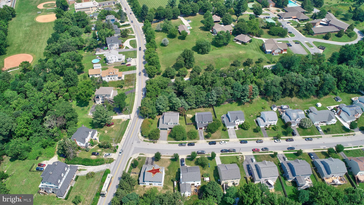
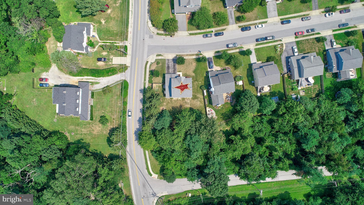
Welcome home to 619 Cinnamon Tree Court, nestled in the heart of Catonsville! This beautifully updated single-family home with a 2-car garage offers the perfect combination of space, style, and location—just minutes from shopping, restaurants, parks, top commuter routes, and everything Catonsville has to offer. Step inside and you’ll immediately appreciate the pride of ownership throughout. The updated kitchen features granite countertops, freshly painted cabinetry, and opens to comfortable living spaces perfect for everyday life and entertaining. The home offers a formal dining room, 4 spacious bedrooms, and 3.5 bathrooms, providing plenty of room for family and guests. The oversized primary suite is a true retreat, featuring a luxurious on-suite bathroom and a large walk-in closet. The finished basement , with a full bath, more than enough open space and utility room has it all! Outside, you’ll find the backyard you’ve been searching for—ideal for summer barbecues, entertaining friends, or simply relaxing after a long day. Enjoy peace of mind knowing the major updates have already been completed, including hot water heater (2026), HVAC system (2025) and roof replaced in 2017, Additional improvements include luxury vinyl plank flooring throughout the main level and all 3.5 bathrooms, fresh paint throughout, updated bathrooms, and more. This truly has it all. Don’t miss your opportunity to call 619 Cinnamon Tree Court home!
Features & Amenities
Interior
-
Total Bedrooms
4
-
Bathrooms
3
-
1/2 Bathrooms
1
-
Above Grade Finished Area
1832.0
-
Basement YN
YES
-
Cooling YN
YES
-
Cooling
Central Air, Ceiling Fan(s), Electric
-
Fireplace YN
NO
-
Heating YN
YES
-
Heating
Natural Gas, Forced Air
-
Pet friendly
N/A
Exterior
-
Garage
Yes
-
Garage spaces
2
-
Construction Materials
Vinyl Siding
-
Parking
Garage Door Opener, Garage, Inside Entrance, Attached
-
Pool
No
-
Waterfront YN
NO
Area & Lot
-
Lot Size(acres)
0.25
-
Lot Size(square feet)
10,890
-
Property Type
Residential
-
Property Sub Type
Single Family Residence
-
Architectural Style
Colonial
Price
-
Sales Price
$525,000
-
Tax Amount
$5,526
-
Sq. Footage
2,432
-
Price/SqFt
$215
HOA
-
Association
No
School District
-
Elementary School
N/A
-
Middle School
N/A
-
High School
N/A
Property Features
-
New Construction
NO
-
Foundation Details
Slab
-
Senior Community YN
NO
-
Sewer
Public Sewer
-
Tax Lot
19
-
Water Source
Public
Schedule a Showing
Showing scheduled successfully.
Mortgage calculator
Estimate your monthly mortgage payment, including the principal and interest, property taxes, and HOA. Adjust the values to generate a more accurate rate.
Your payment
Principal and Interest:
$
Property taxes:
$
HOA fees:
$
Total loan payment:
$
Total interest amount:
$
Location
County
BALTIMORE
Elementary School
Middle School
High School
Listing Courtesy of Jay J Fischetti , Keller Williams Realty Centre
RealHub Information is provided exclusively for consumers' personal, non-commercial use, and it may not be used for any purpose other than to identify prospective properties consumers may be interested in purchasing. All information deemed reliable but not guaranteed and should be independently verified. All properties are subject to prior sale, change or withdrawal. RealHub website owner shall not be responsible for any typographical errors, misinformation, misprints and shall be held totally harmless.

AGENT
Blake Haegele
Call Blake today to schedule a private showing.

* Listings on this website come from the FMLS IDX Compilation and may be held by brokerage firms other than the owner of this website. The listing brokerage is identified in any listing details. Information is deemed reliable but is not guaranteed. If you believe any FMLS listing contains material that infringes your copyrighted work please click here to review our DMCA policy and learn how to submit a takedown request.© 2024 FMLS.
Related Properties
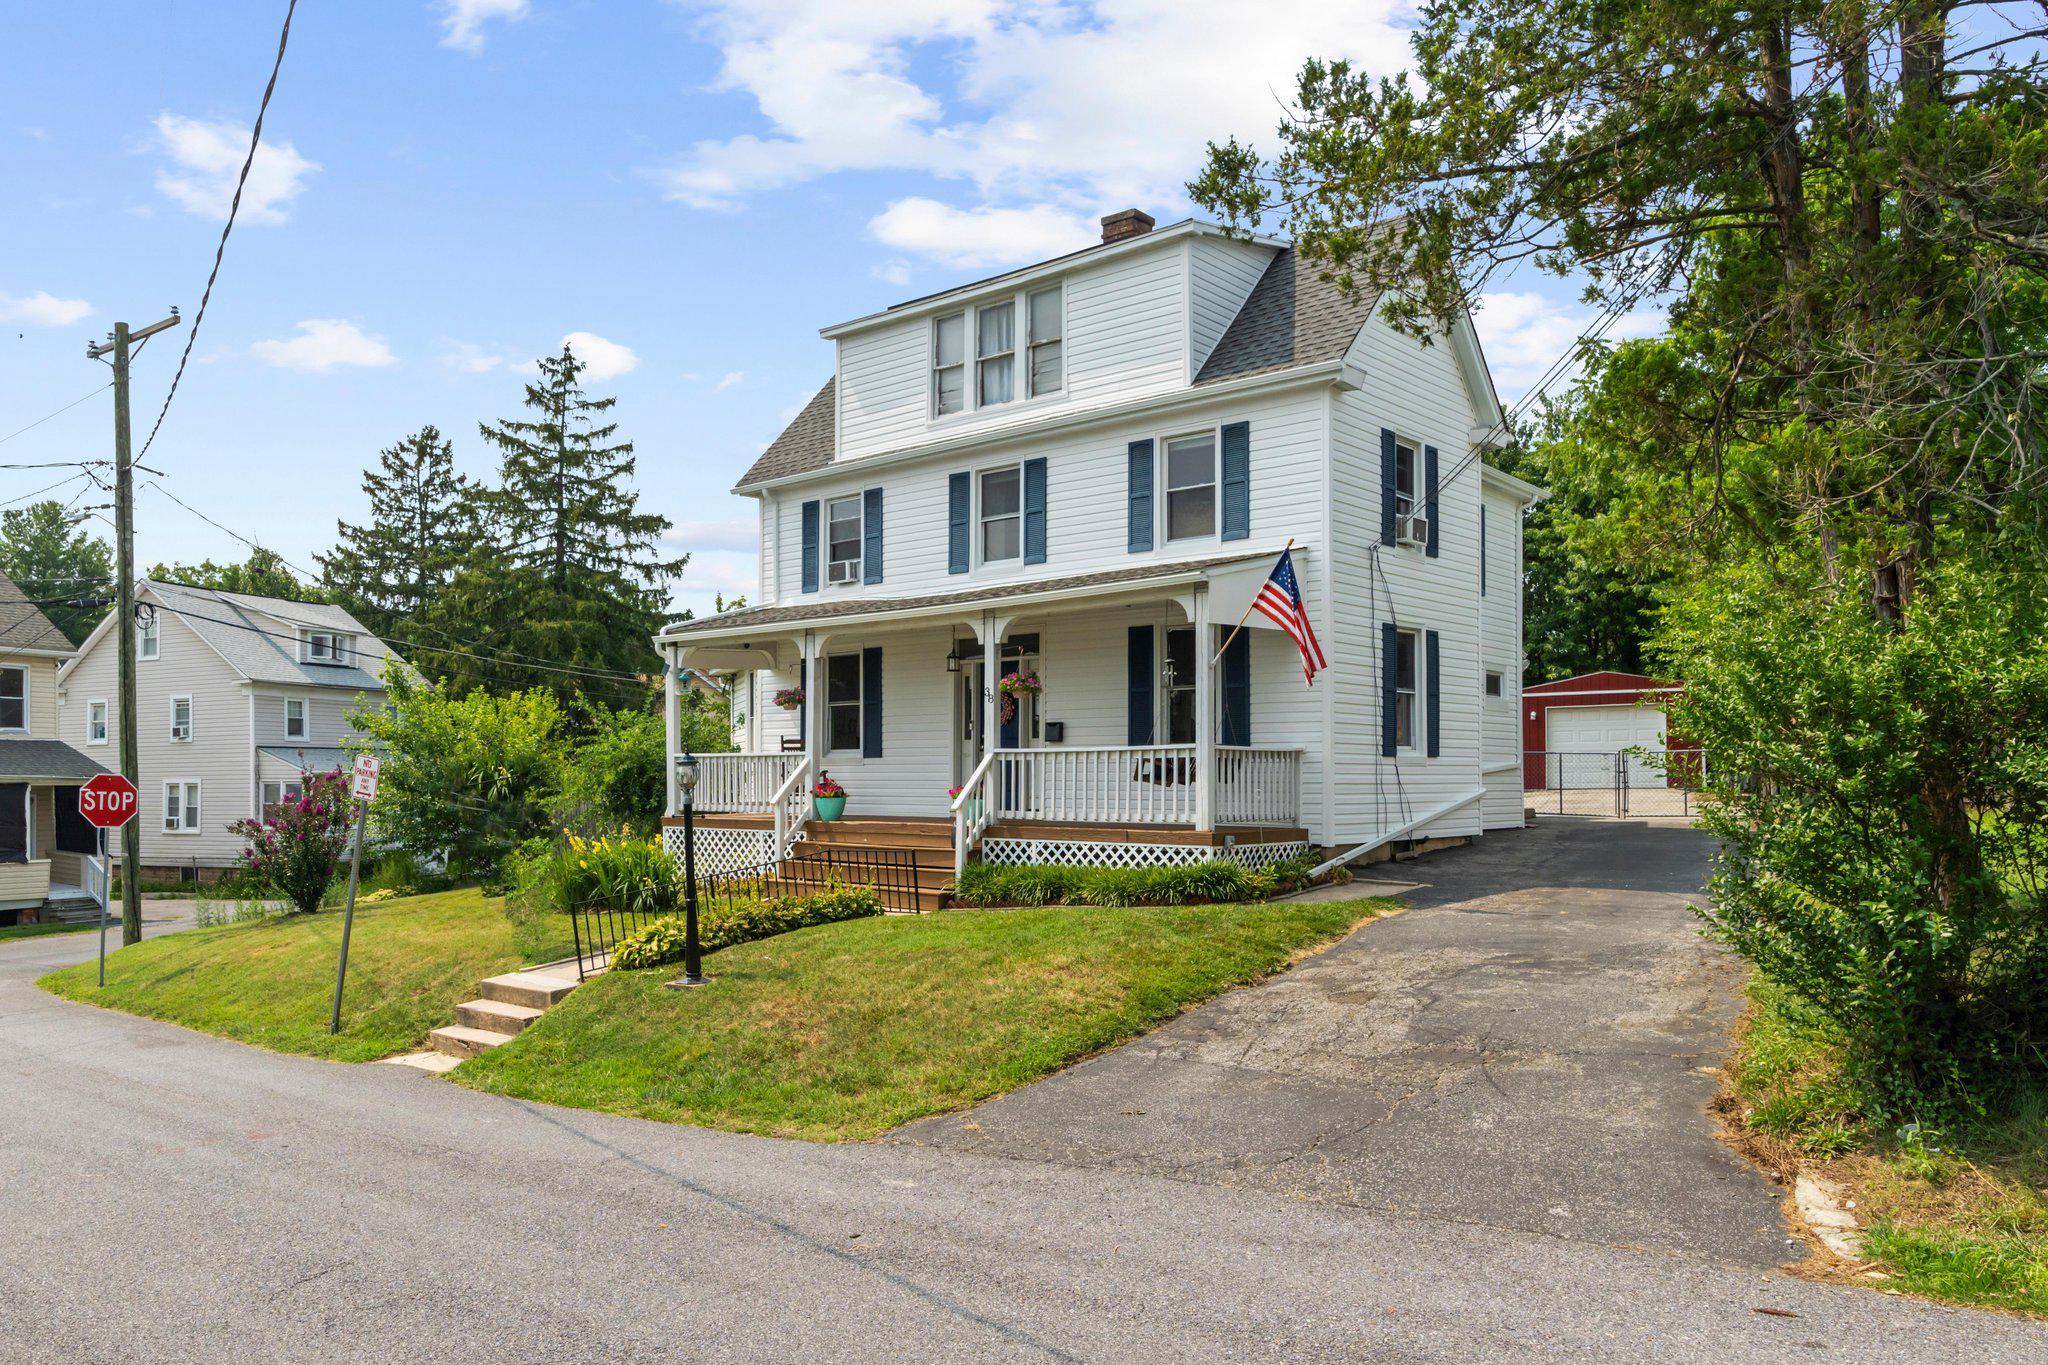
CATONSVILLE
38 MELROSE AVENUE
3 Beds
2 Baths
2,086 Sq.Ft.
$495,000
MLS#: MDBC2167776
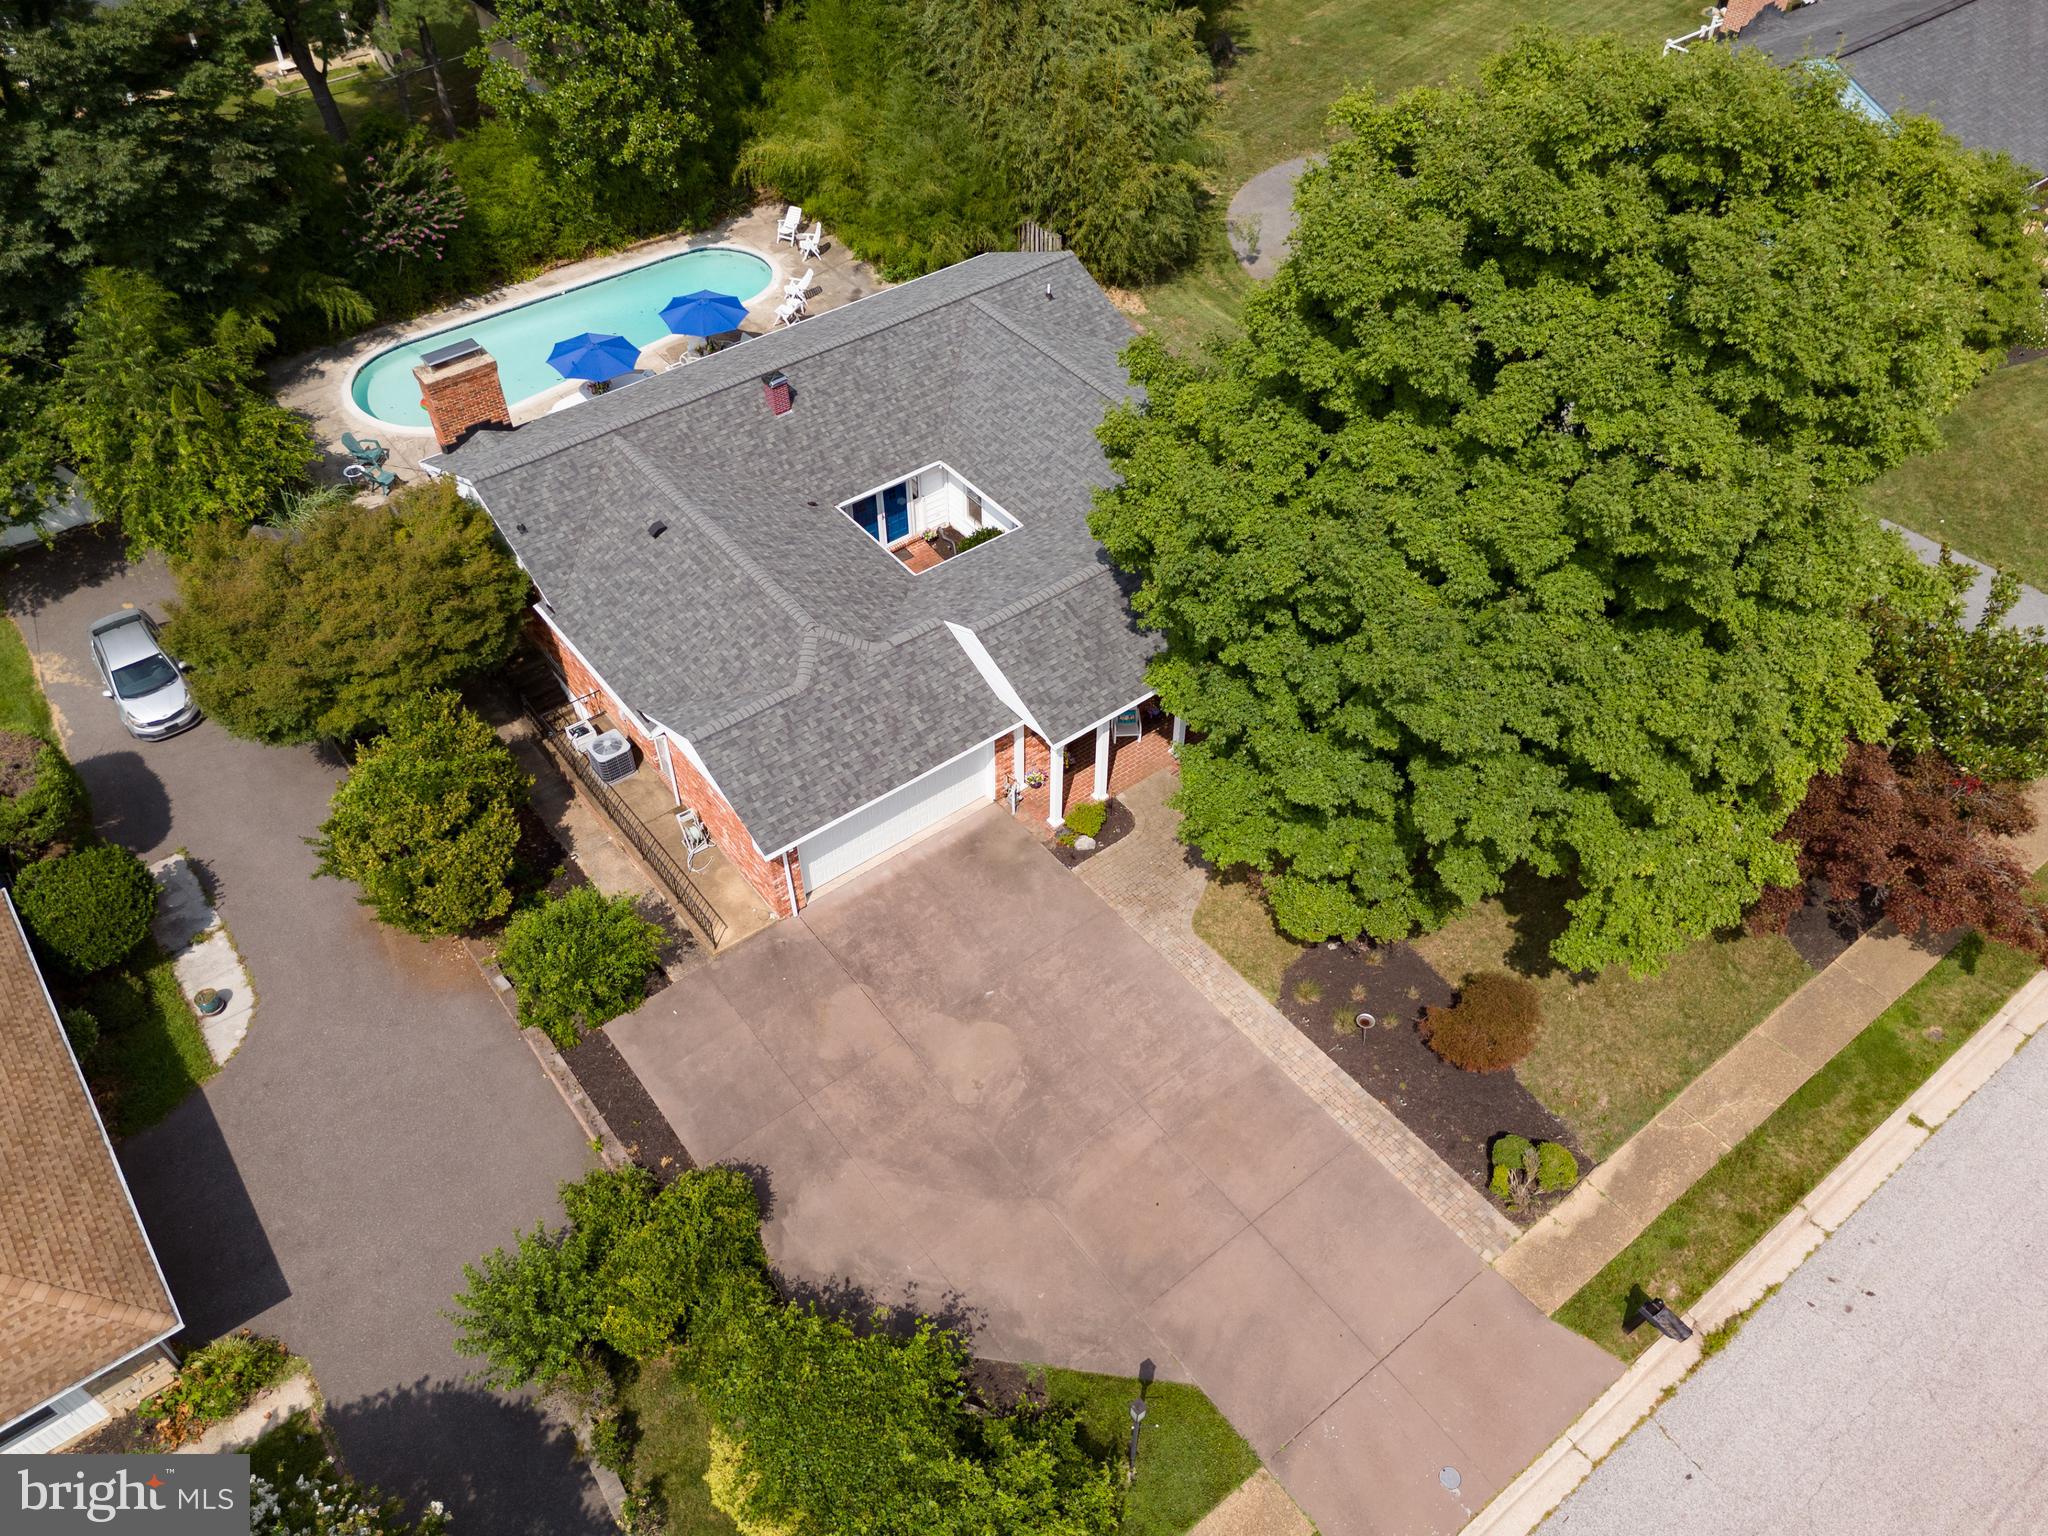
CATONSVILLE
2104 CEDAR CIRCLE DRIVE
4 Beds
3 Baths
3,571 Sq.Ft.
$575,000
MLS#: MDBC2160102
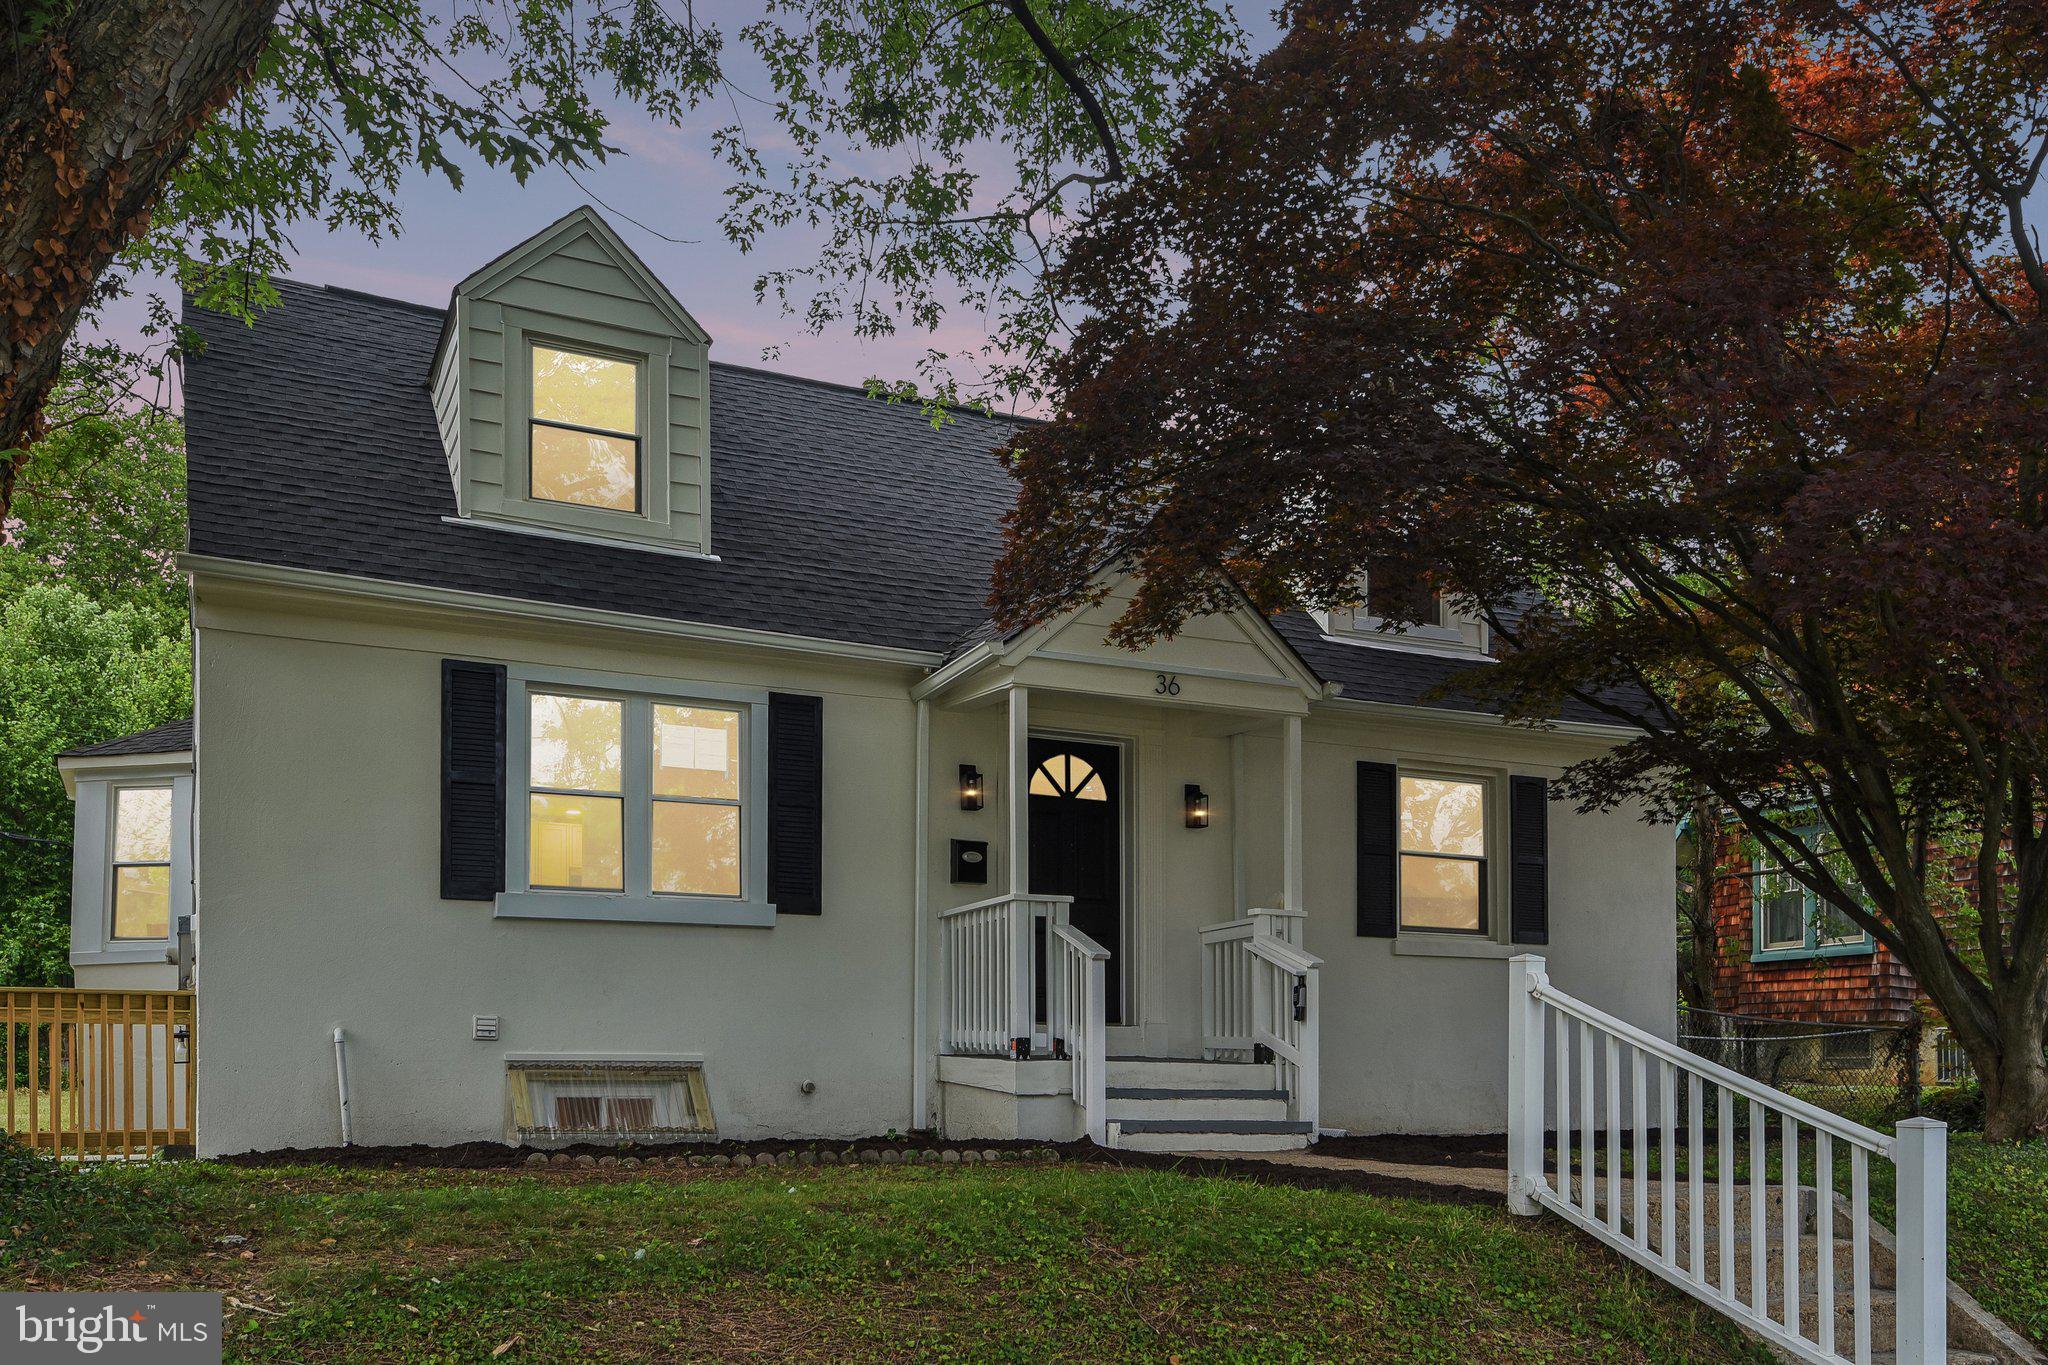
CATONSVILLE
36 WADE AVENUE
5 Beds
3 Baths
1,439 Sq.Ft.
$575,000
MLS#: MDBC2169176
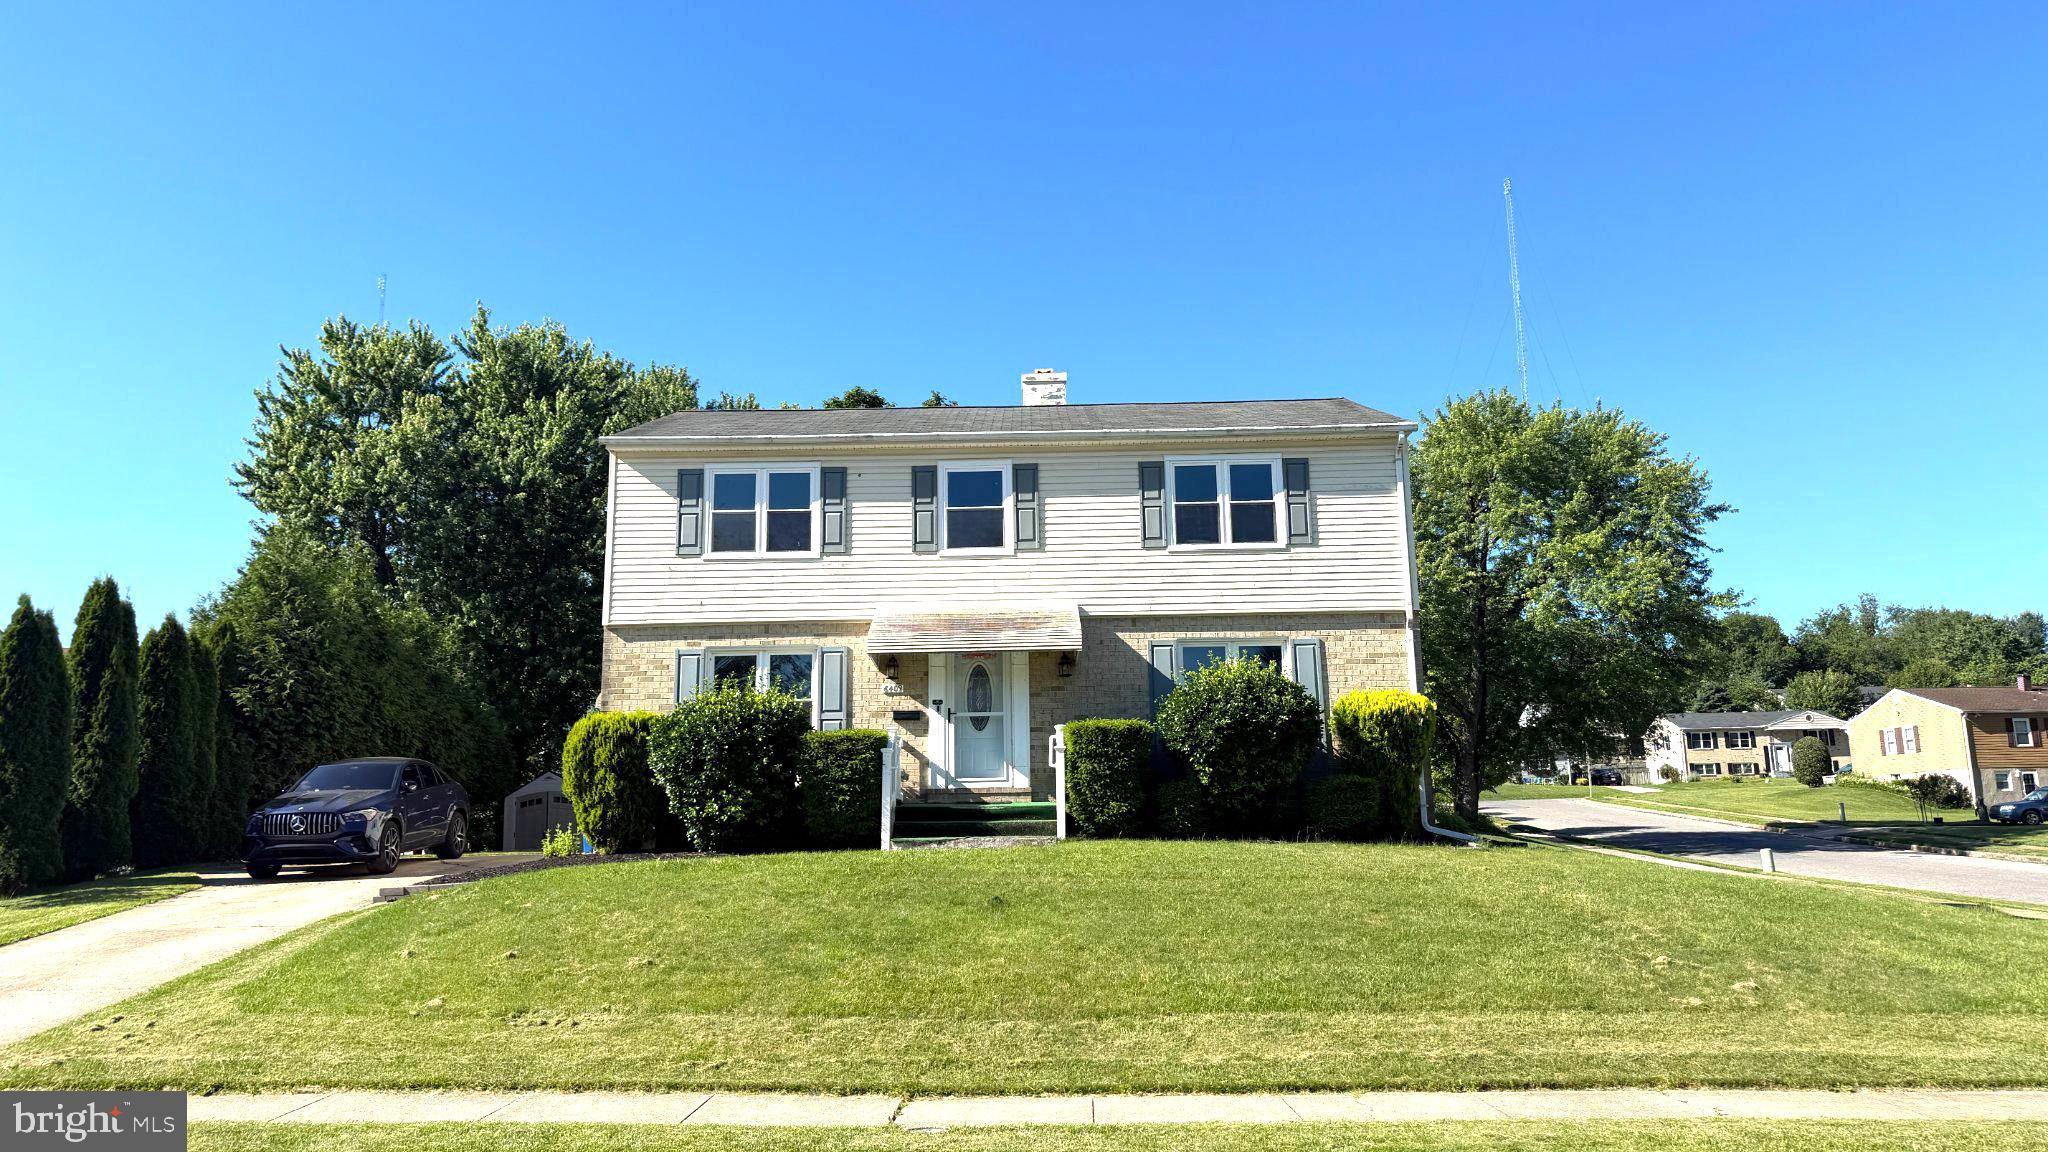
CATONSVILLE
6409 CLIFTON FORGE CIRCLE
4 Beds
2 Baths
1,976 Sq.Ft.
$550,000
MLS#: MDBC2167346
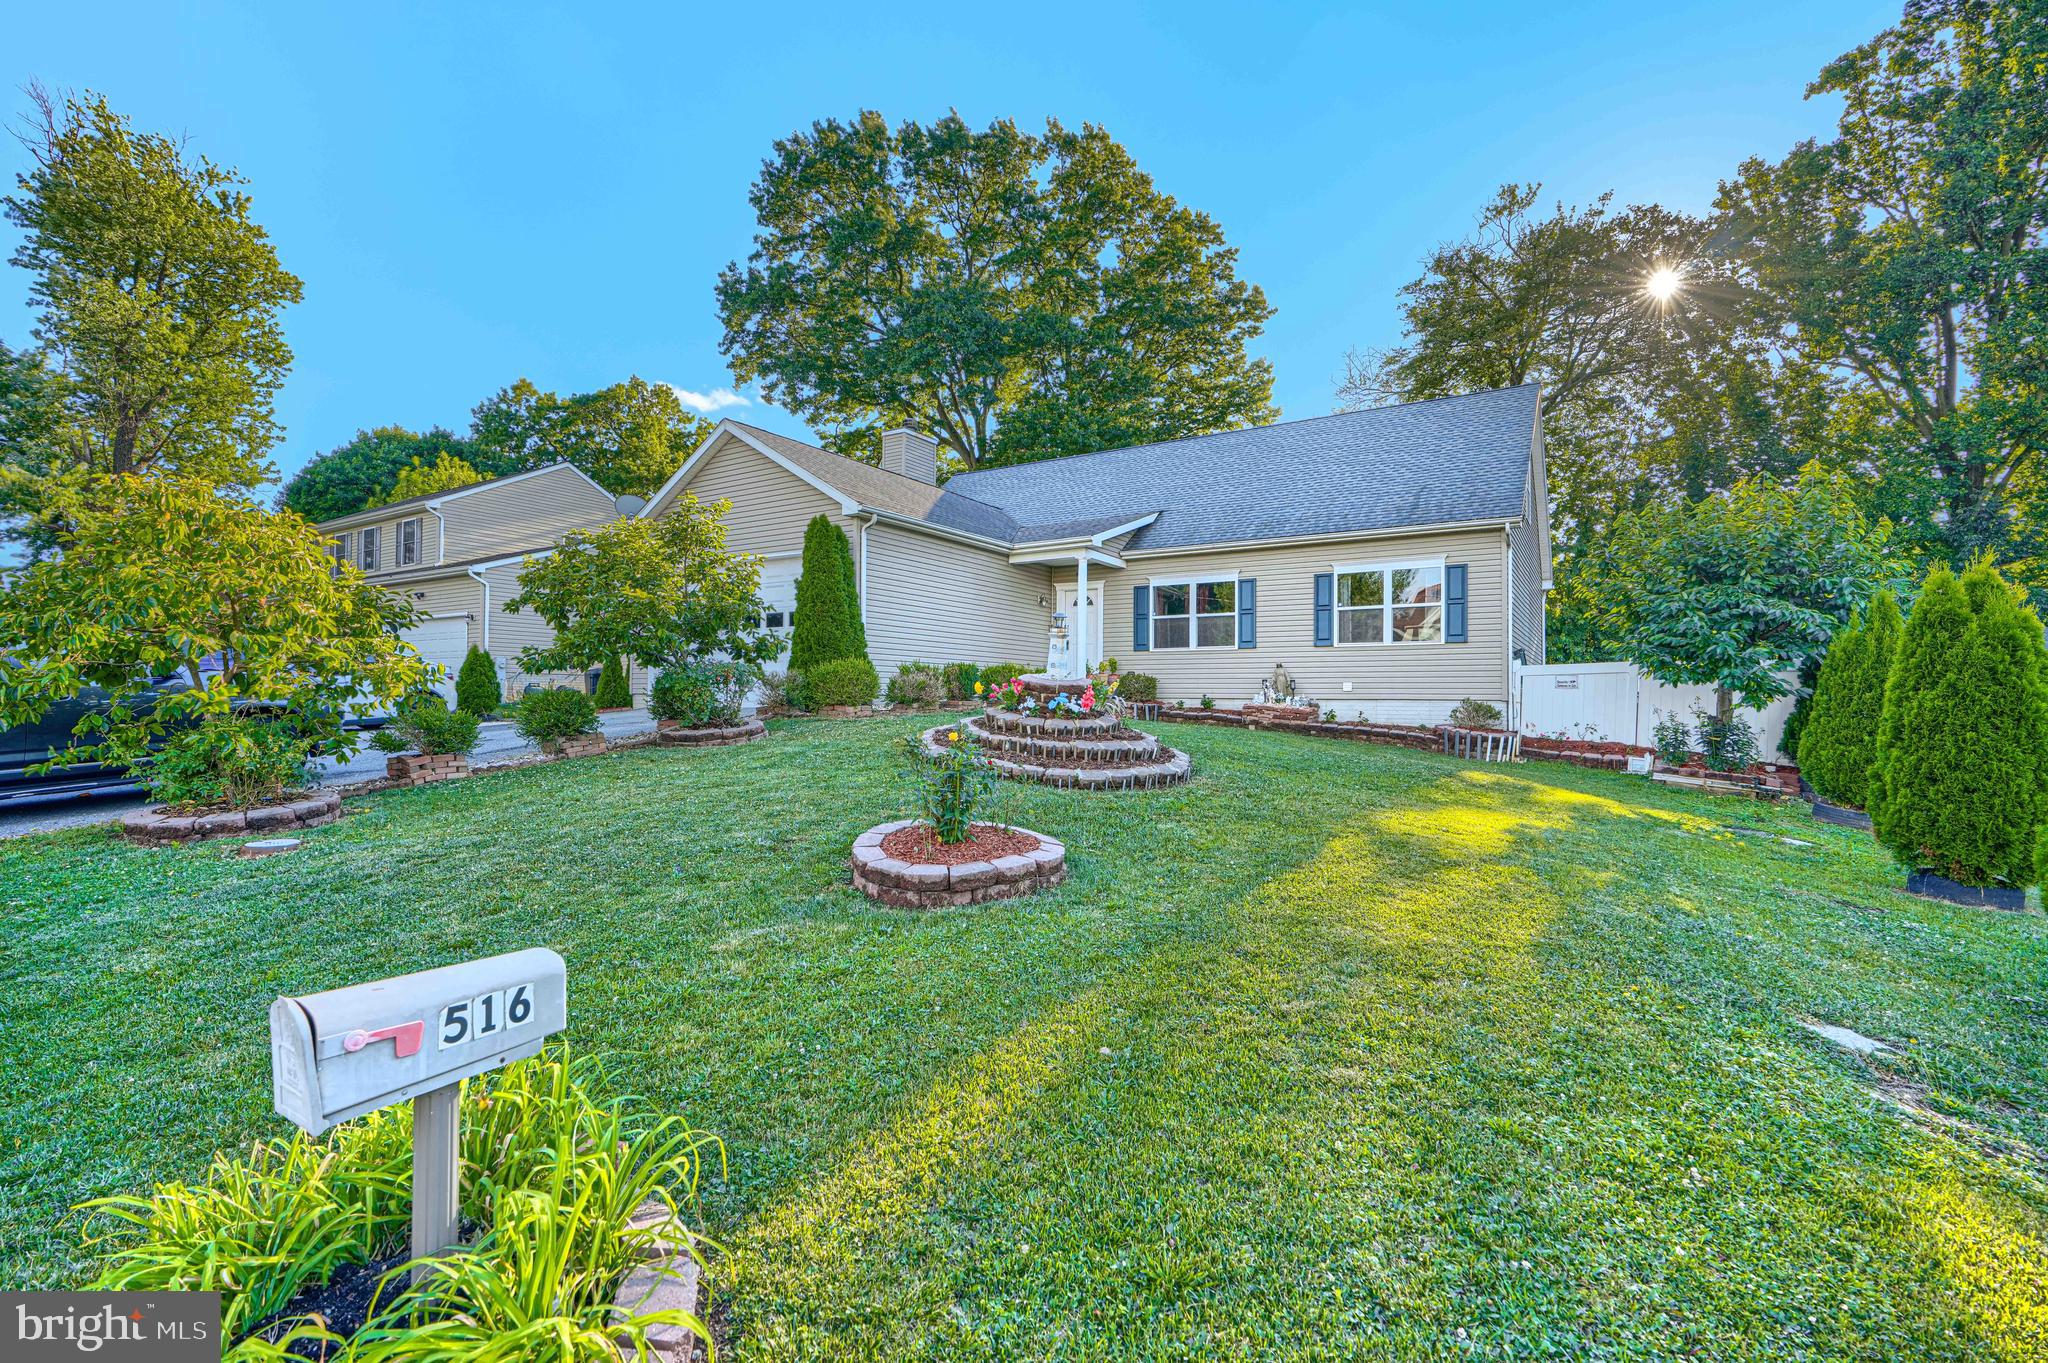
CATONSVILLE
516 LAFAYETTE AVENUE
5 Beds
3 Baths
4,125 Sq.Ft.
$630,000
MLS#: MDBC2166294
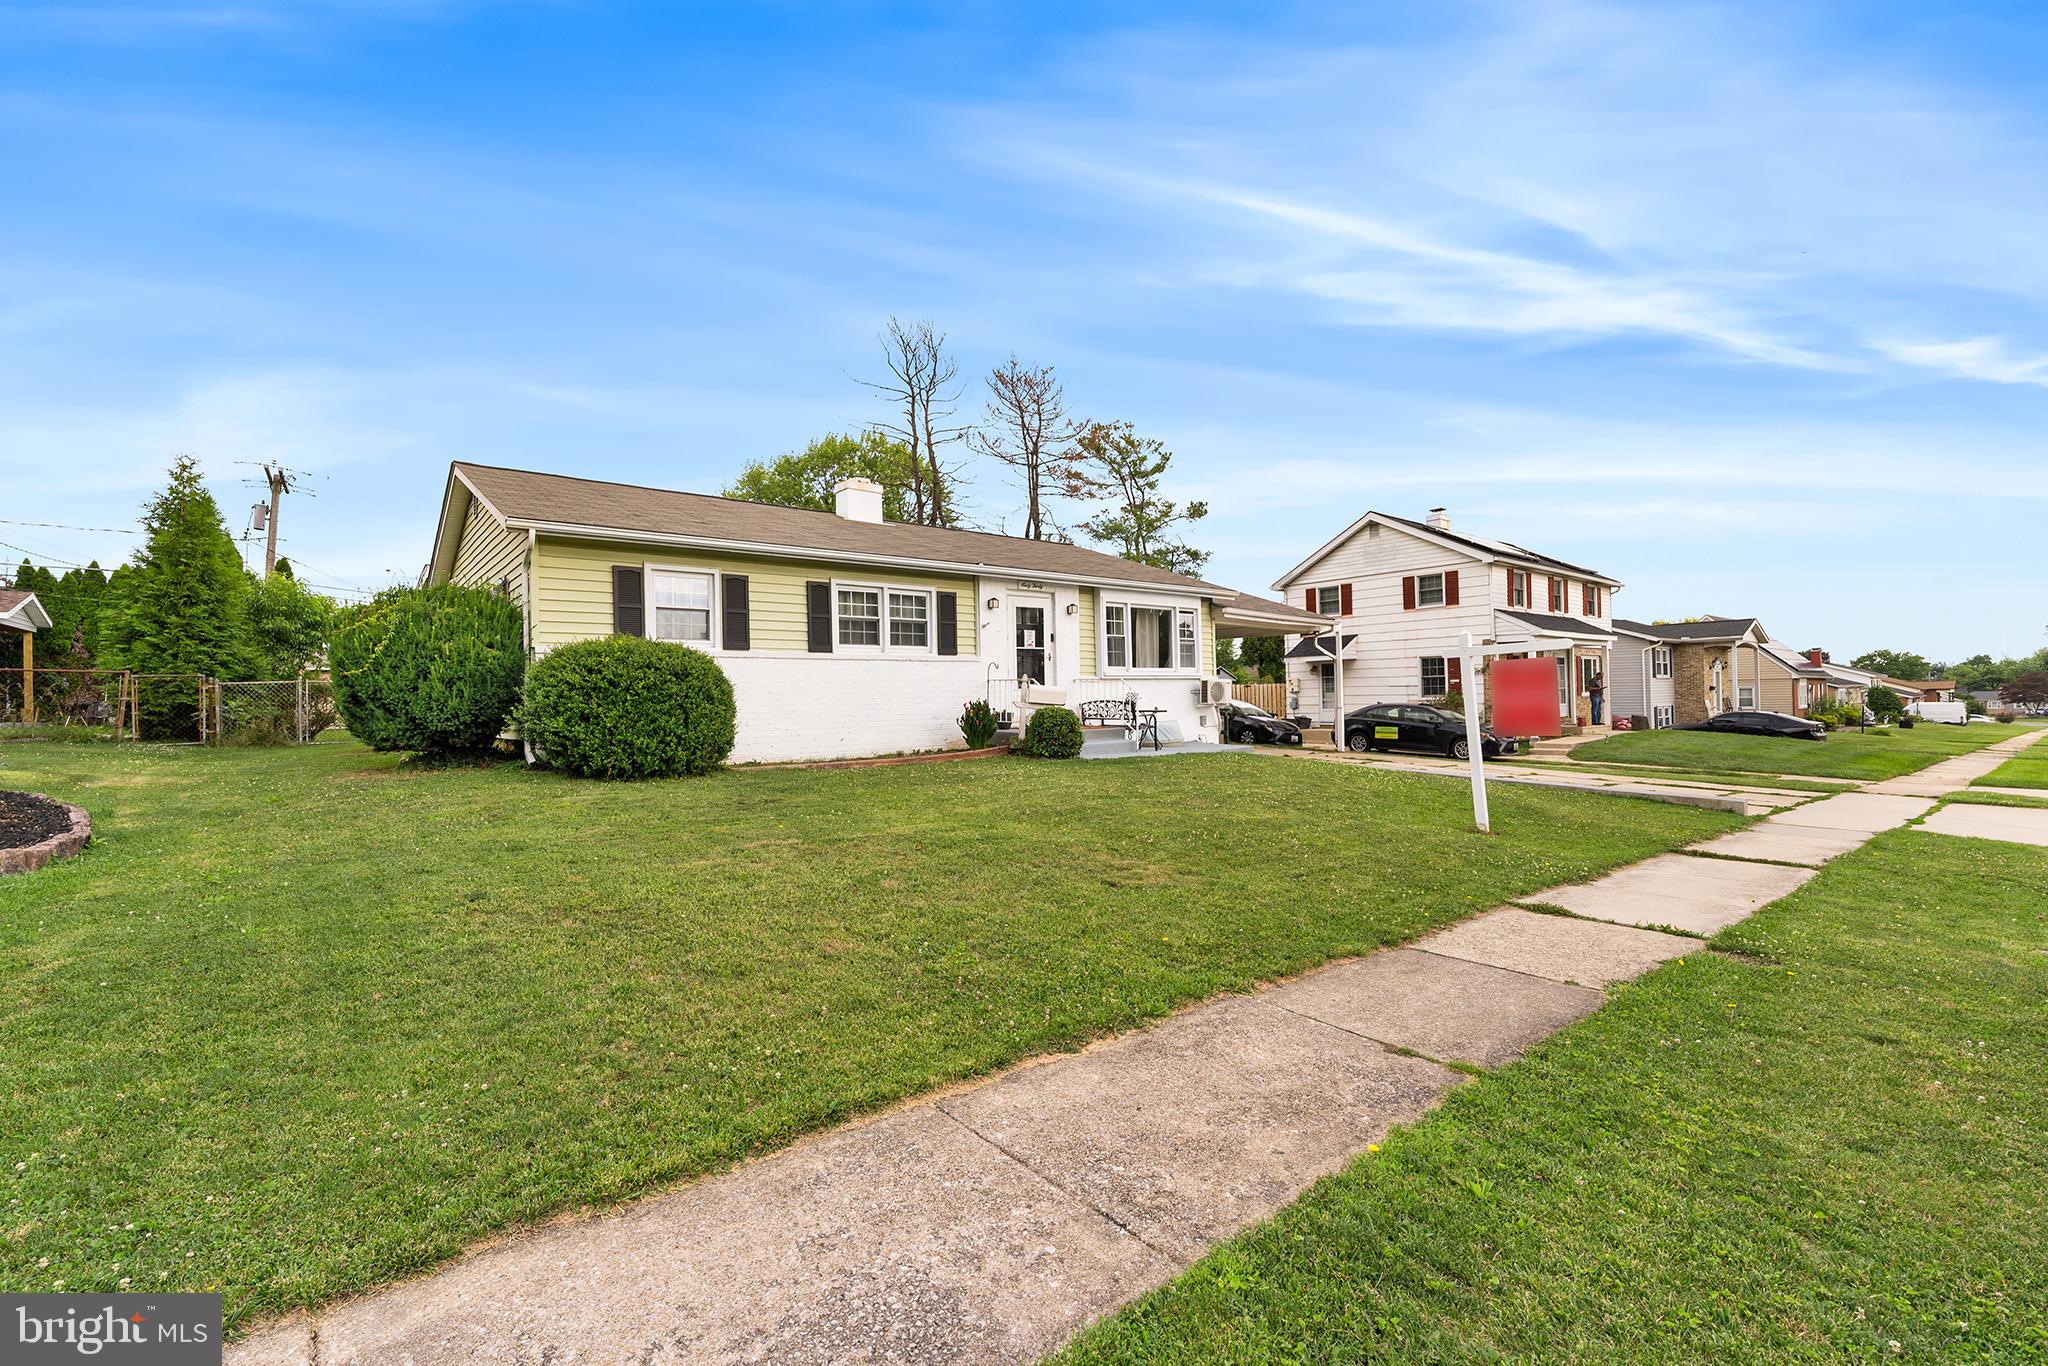
CATONSVILLE
6030 CHESWORTH ROAD
6 Beds
4 Baths
2,472 Sq.Ft.
$525,000
MLS#: MDBC2167876
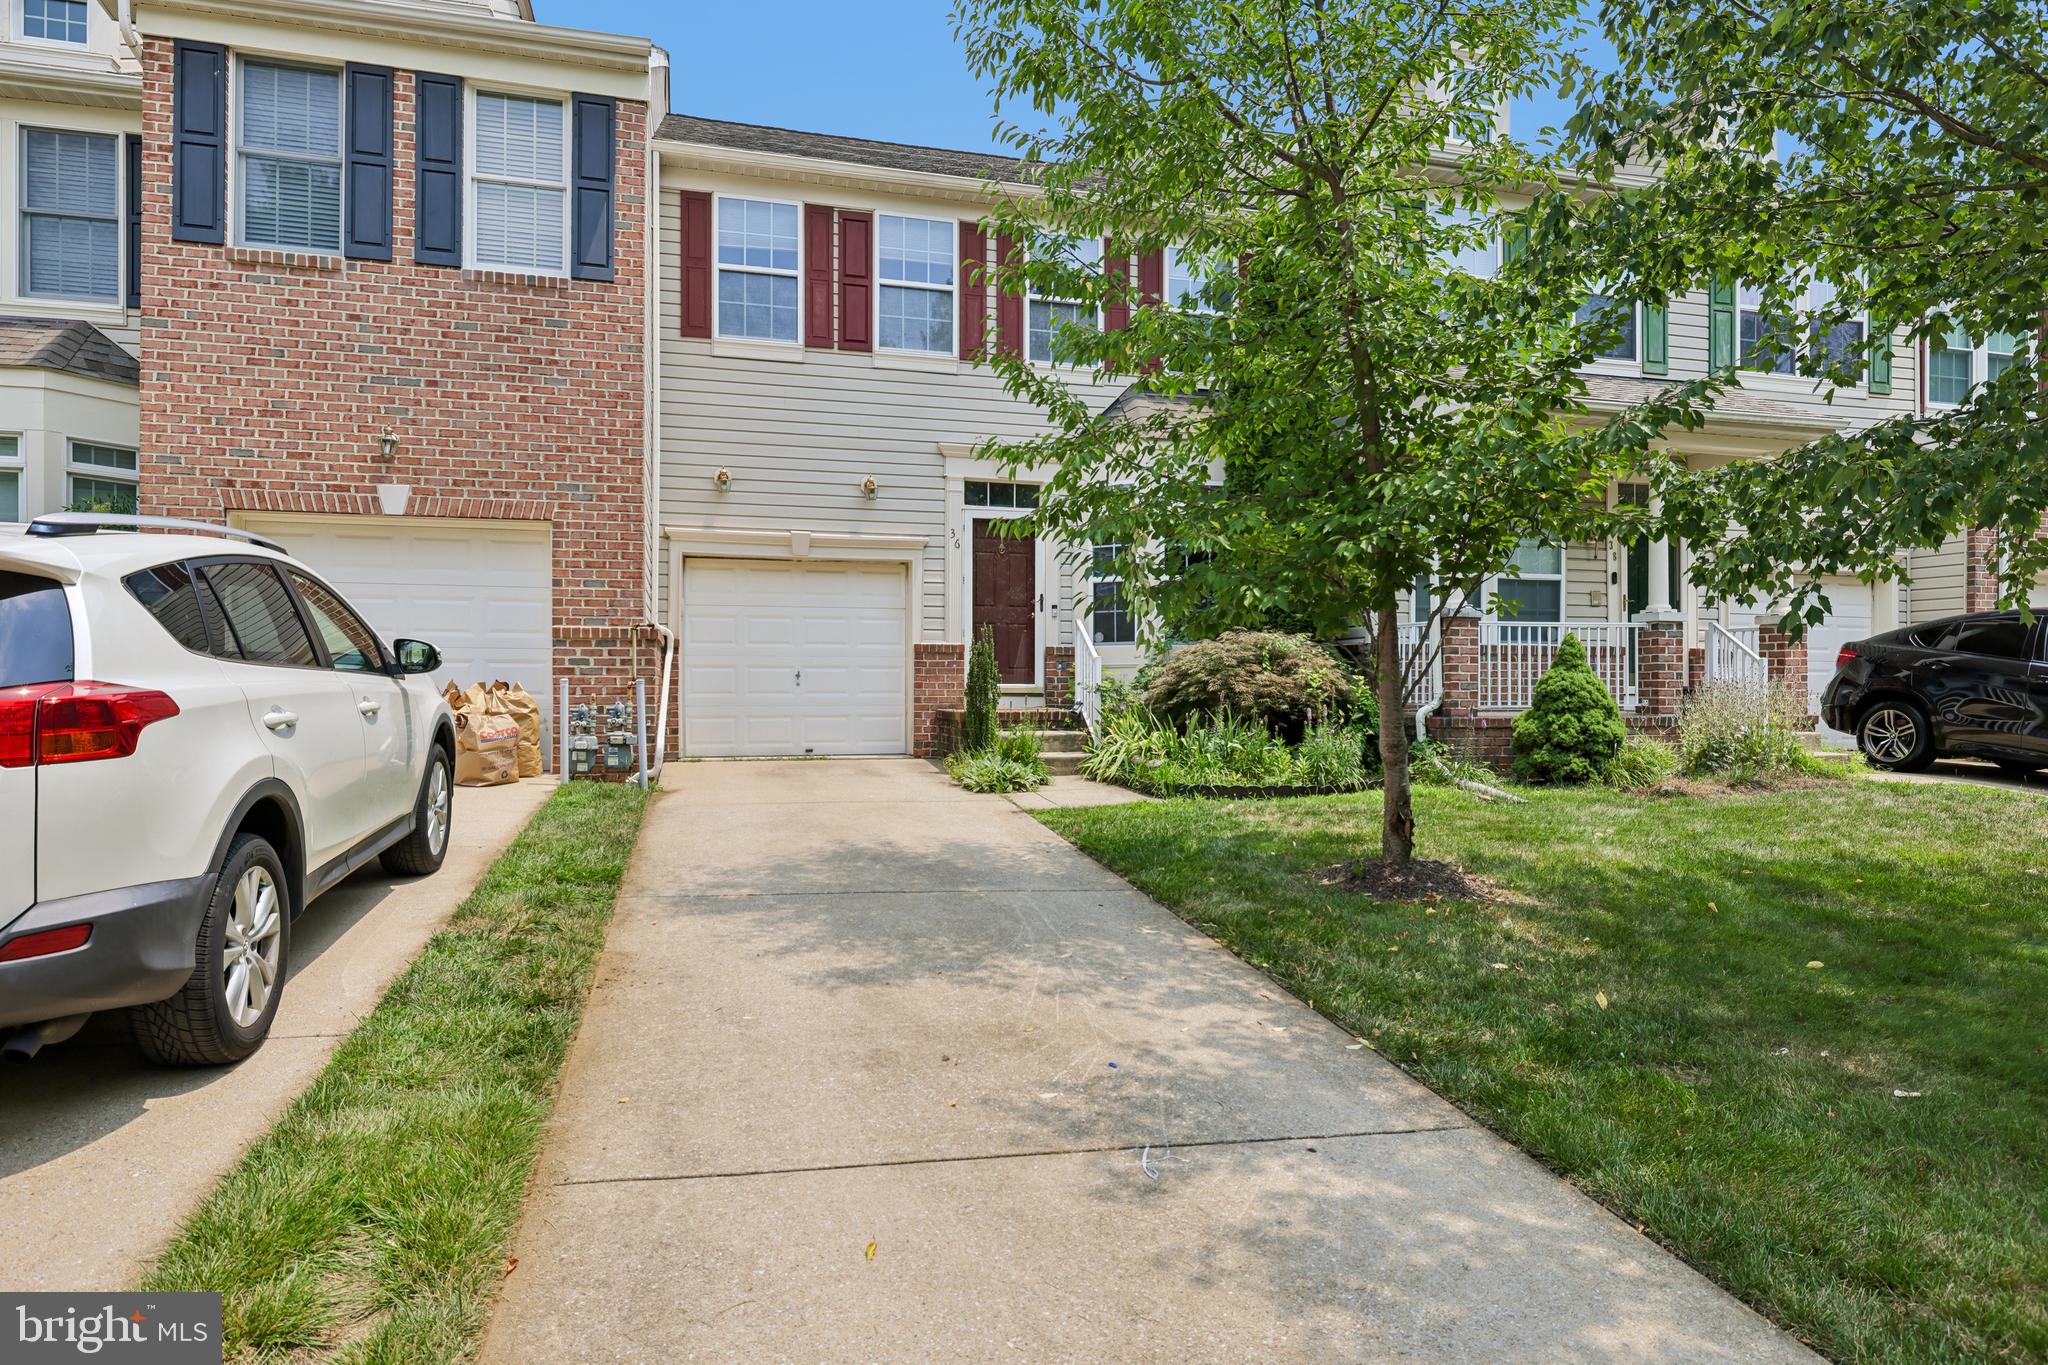
CATONSVILLE
36 PEPPERDINE CIRCLE
3 Beds
3 Baths
3,142 Sq.Ft.
$520,000
MLS#: MDBC2167712
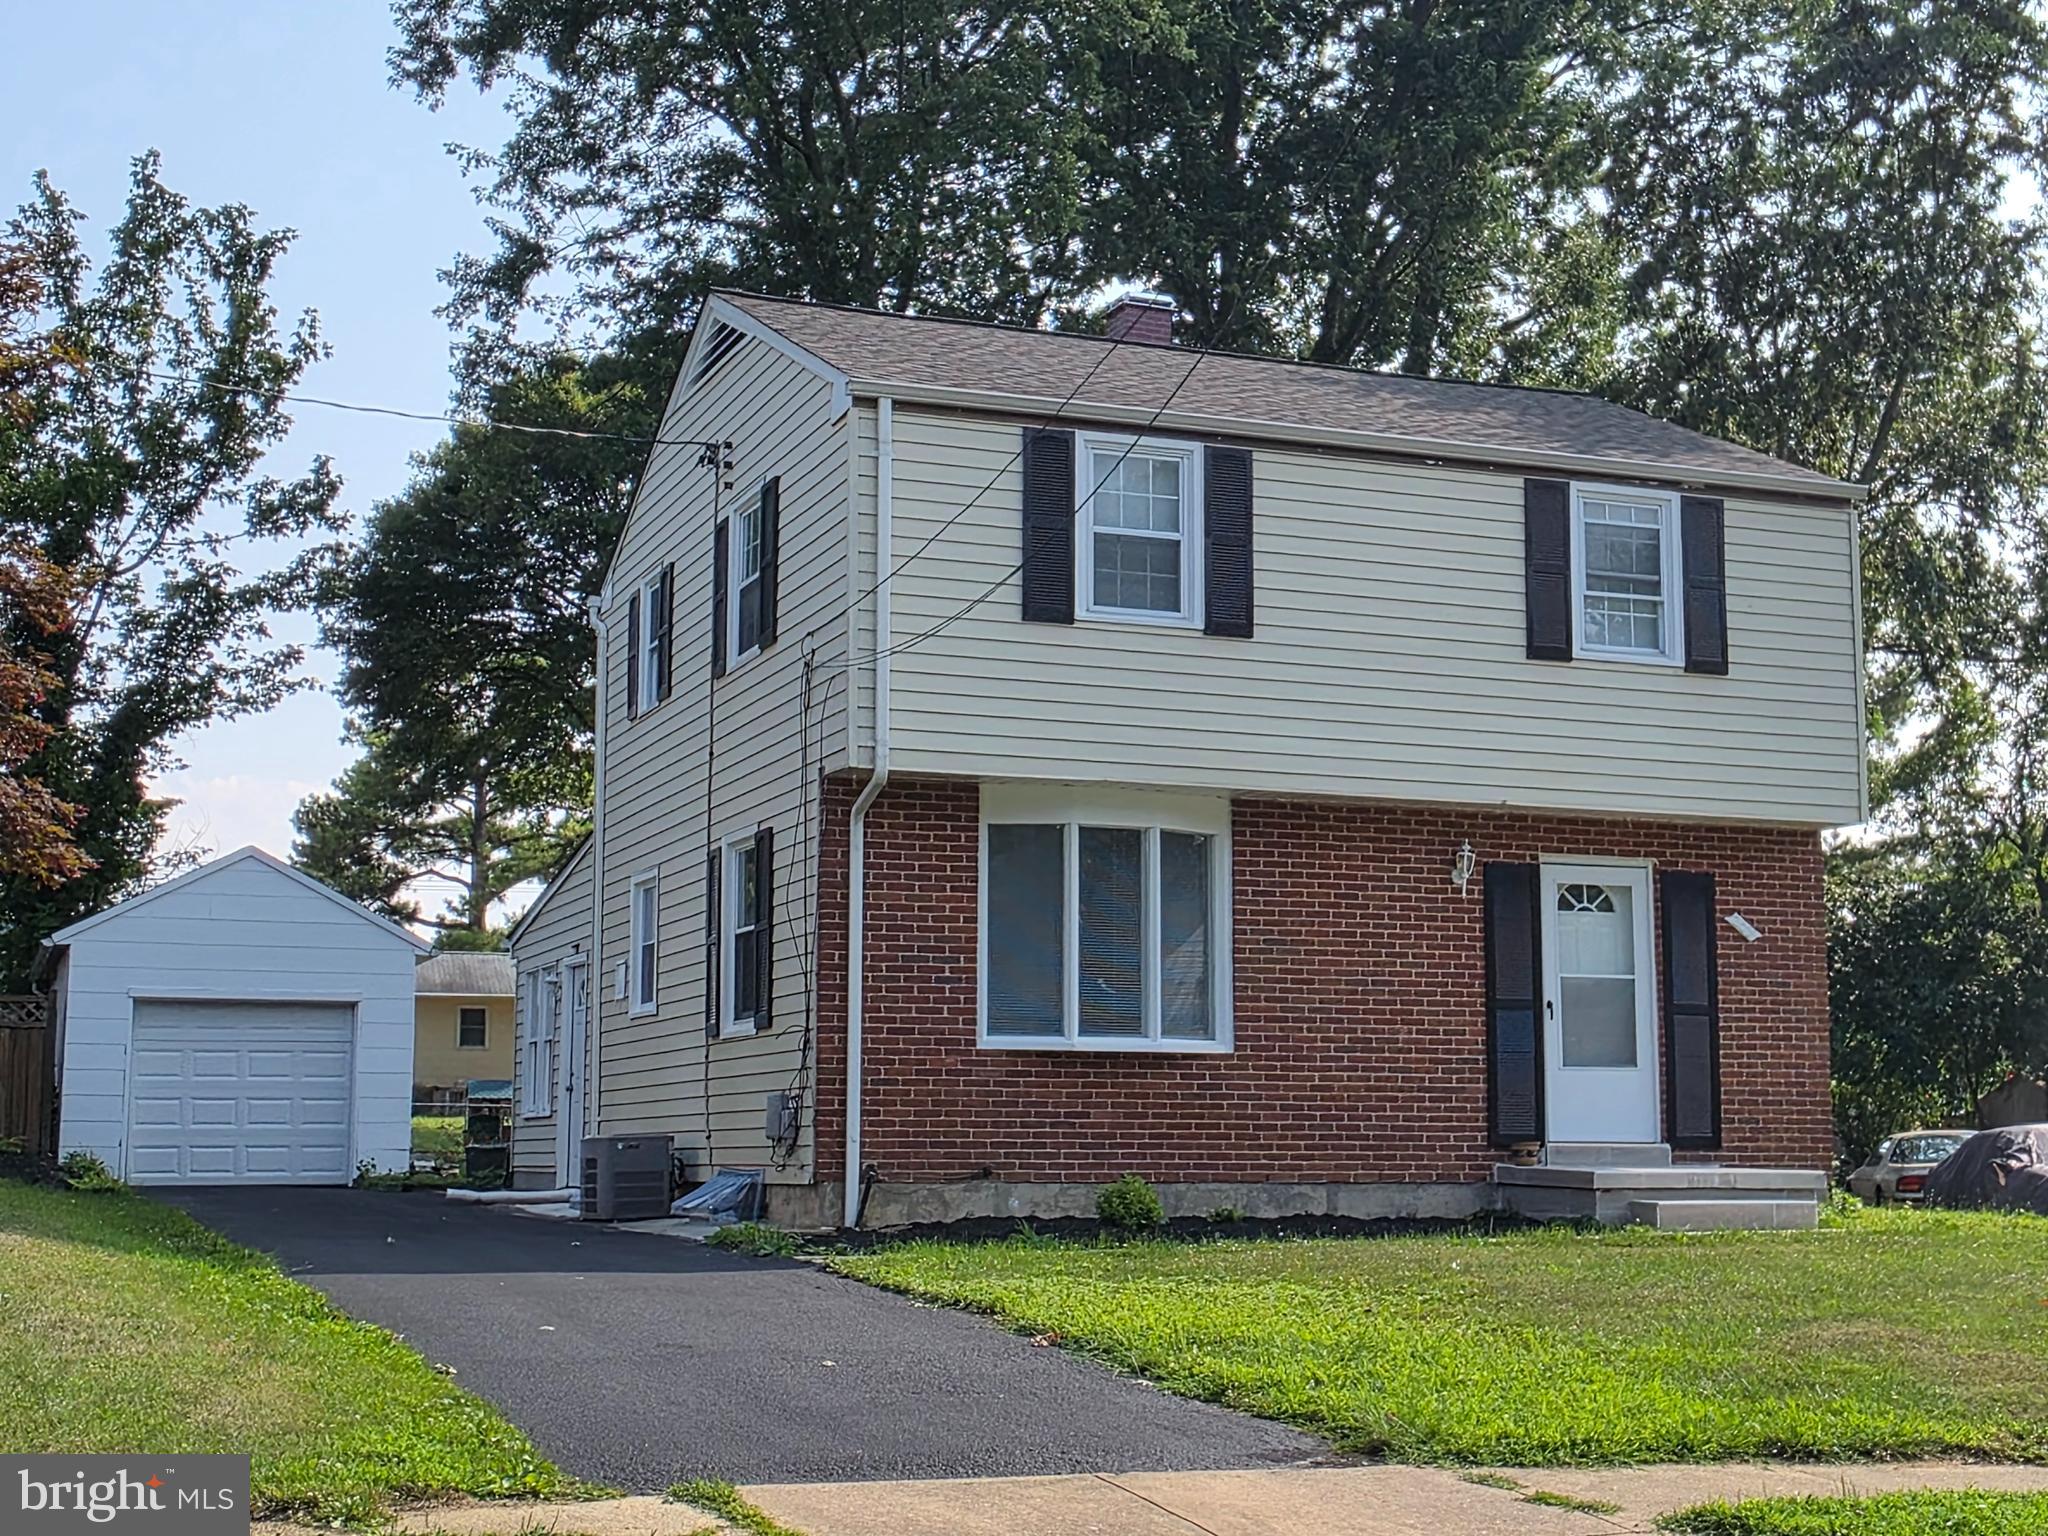
CATONSVILLE
2029 NORHURST WAY S
4 Beds
2 Baths
1,794 Sq.Ft.
$495,000
MLS#: MDBC2148938
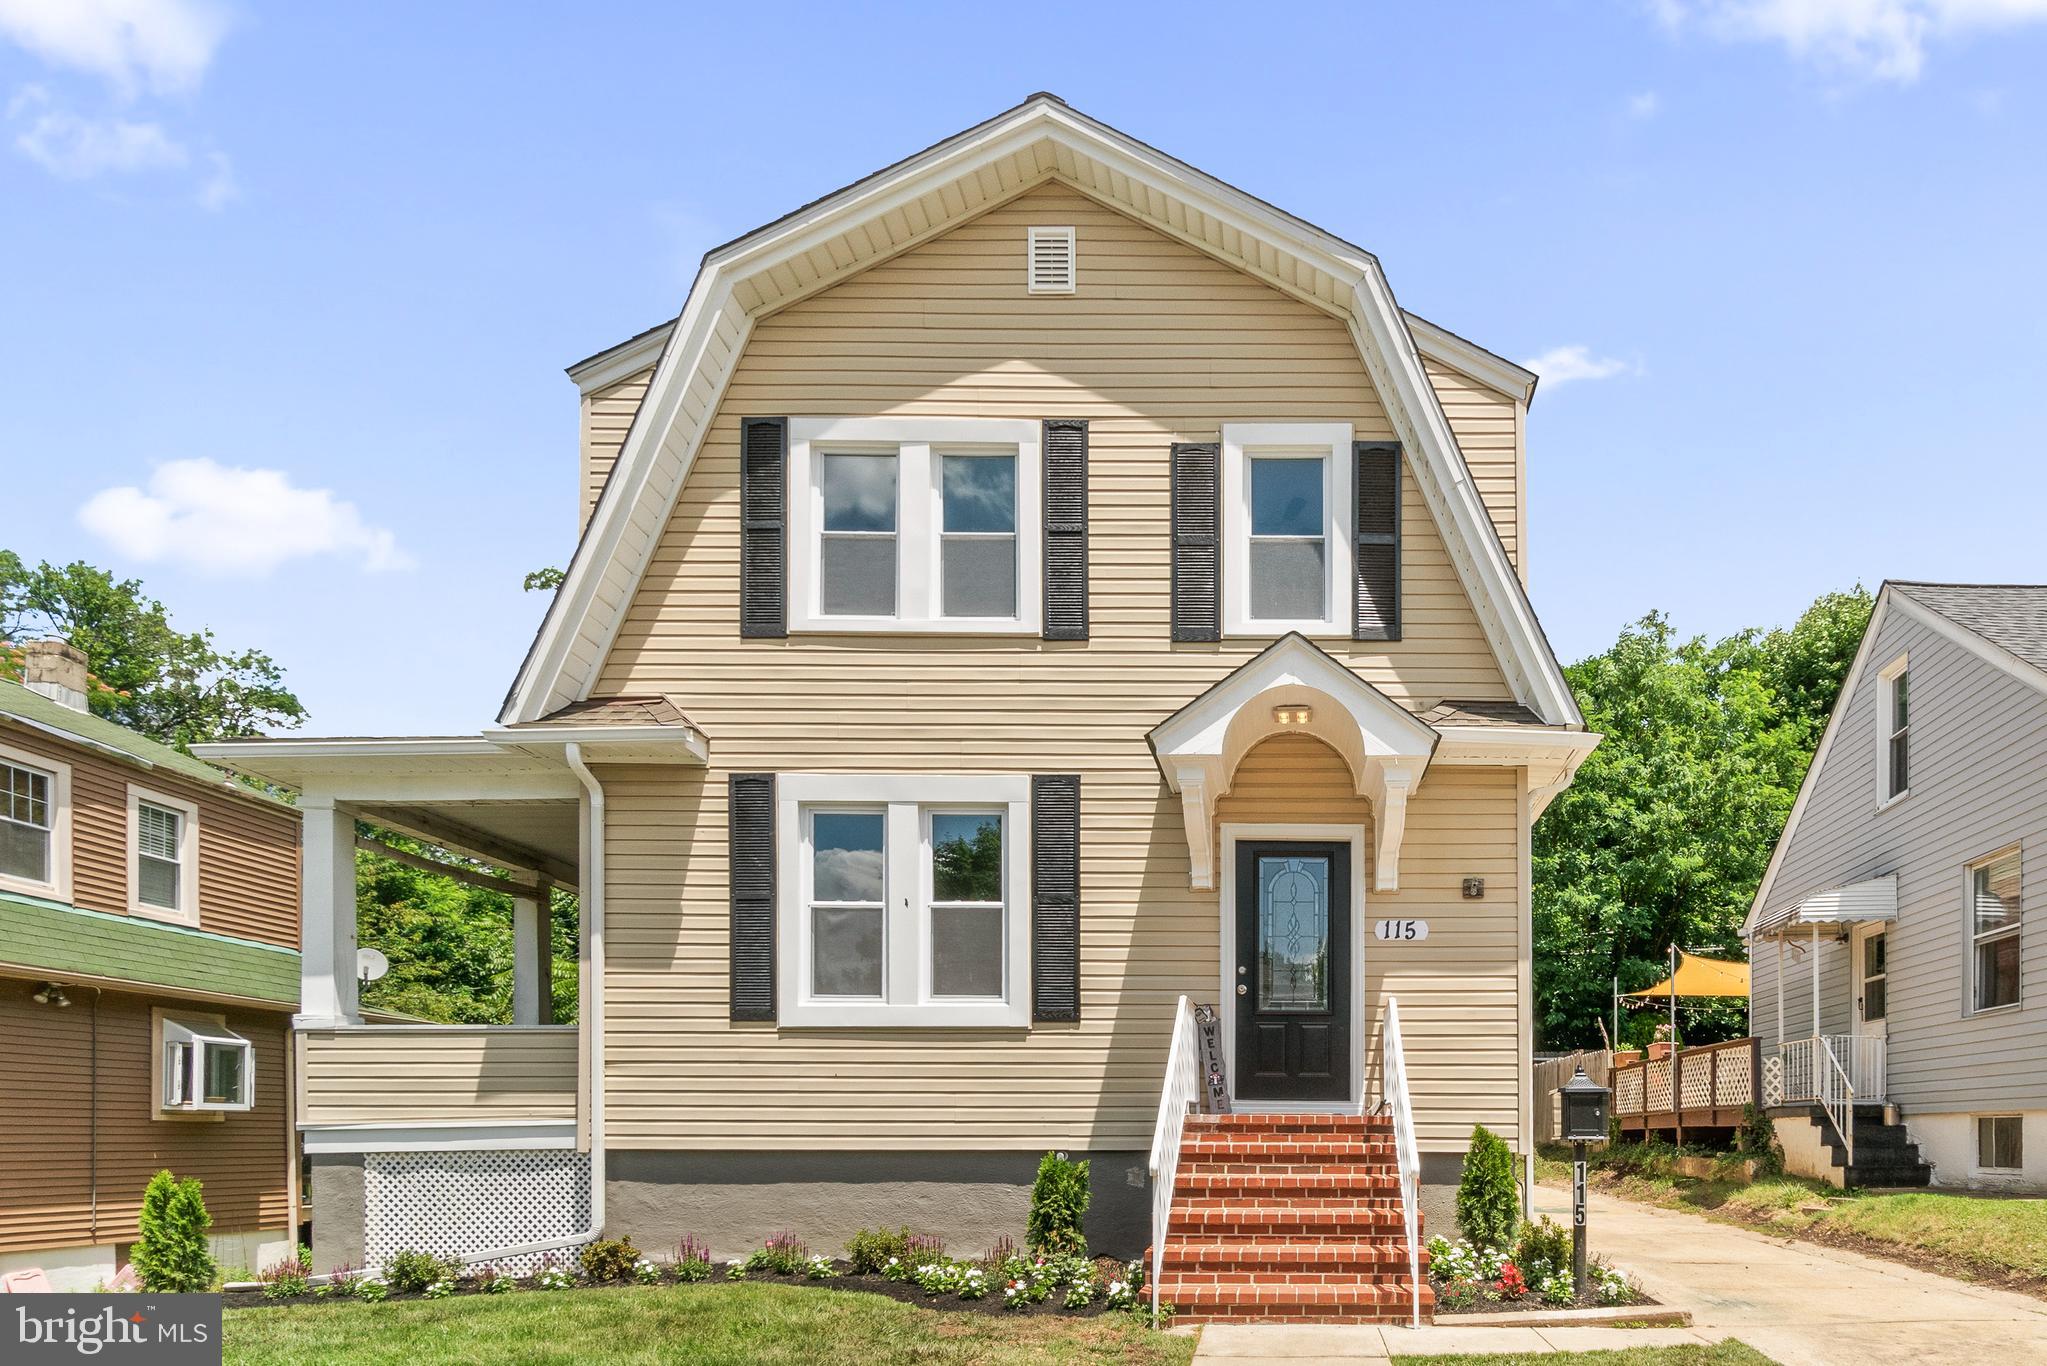
CATONSVILLE
115 SYMINGTON AVENUE
4 Beds
3 Baths
2,900 Sq.Ft.
$499,999
MLS#: MDBC2161304
.png)