


Property
Beds
3
Full Baths
2
1/2 Baths
None
Year Built
1963
Sq.Footage
1,334
Welcome to 5611 Whitby Road, where thoughtful updates, stylish finishes, and exceptional indoor and outdoor living spaces come together to create a home you'll love for years to come, with three bedrooms, two bathrooms, and a finished basement. Step inside to discover updated laminate plank flooring throughout the main level and a stunning picture window that fills the living space with abundant natural light, creating a bright and welcoming atmosphere. At the heart of the home is a beautifully custom-designed kitchen featuring elegant granite countertops, stainless steel appliances, a built-in cooktop, a speaker system, and an impressive 94-inch center island that serves as the perfect gathering place for family meals, entertaining guests, or everyday living. Upstairs, you'll find three well-sized bedrooms with ample closet space, providing comfort, functionality, and room to grow. The updated bathroom features a luxurious soaking jetted tub, offering a spa-like retreat where you can relax and recharge after a busy day. The lower level is an entertainer's dream, offering a spacious recreation area complete with a built-in wet bar, wine refrigerator, beverage refrigerator, and a built-in stereo system with speakers throughout the basement. Whether you're hosting friends for game day, enjoying movie nights, or celebrating special occasions, this space is designed for effortless entertaining. Outside, the large backyard provides plenty of room for outdoor gatherings, gardening, play, or simply enjoying the outdoors. A convenient two-car parking pad offers valuable off-street parking and added convenience. Blending modern updates, exceptional entertaining spaces, and comfortable everyday living, 5611 Whitby Road is a place you'll be proud to call home. With its inviting interior, thoughtfully upgraded features, and generous outdoor space, this Baltimore gem offers the perfect balance of style, comfort, and functionality.
Features & Amenities
Interior
-
Other Interior Features
Eat-in Kitchen, Sound System, Recessed Lighting, Kitchen Island, Bar
-
Total Bedrooms
3
-
Bathrooms
2
-
Above Grade Finished Area
1184.0
-
Basement YN
YES
-
Cooling YN
YES
-
Cooling
Central Air, Electric
-
Fireplace YN
NO
-
Heating YN
YES
-
Heating
Natural Gas, Forced Air
-
Pet friendly
Yes
Exterior
-
Garage
No
-
Construction Materials
Brick
-
Parking
Off Street, On Street
-
Pool
No
-
Waterfront YN
NO
Area & Lot
-
Lot Features
Cleared
-
Lot Size(acres)
0.06
-
Lot Size(square feet)
2,590
-
Property Type
Residential
-
Property Sub Type
Townhouse
-
Architectural Style
Other
Price
-
Sales Price
$215,000
-
Tax Amount
$1,940
-
Financing Options
Cash, Conventional, FHA, VA
-
Sq. Footage
1,334
-
Price/SqFt
$161
HOA
-
Association
No
Property Resources
-
Horse Property
NO
School District
-
Elementary School
N/A
-
Middle School
N/A
-
High School
N/A
Property Features
-
New Construction
NO
-
Foundation Details
Other
-
Senior Community YN
NO
-
Sewer
Public Sewer
-
Tax Lot
2
-
Water Source
Public
Schedule a Showing
Showing scheduled successfully.
Mortgage calculator
Estimate your monthly mortgage payment, including the principal and interest, property taxes, and HOA. Adjust the values to generate a more accurate rate.
Your payment
Principal and Interest:
$
Property taxes:
$
HOA fees:
$
Total loan payment:
$
Total interest amount:
$
Location
County
BALTIMORE
Elementary School
Middle School
High School
Listing Courtesy of Heidi S. Hawkins, Coldwell Banker Realty
RealHub Information is provided exclusively for consumers' personal, non-commercial use, and it may not be used for any purpose other than to identify prospective properties consumers may be interested in purchasing. All information deemed reliable but not guaranteed and should be independently verified. All properties are subject to prior sale, change or withdrawal. RealHub website owner shall not be responsible for any typographical errors, misinformation, misprints and shall be held totally harmless.

Salesperson, Realtor
Blake Haegele
Call Blake today to schedule a private showing.

* Listings on this website come from the FMLS IDX Compilation and may be held by brokerage firms other than the owner of this website. The listing brokerage is identified in any listing details. Information is deemed reliable but is not guaranteed. If you believe any FMLS listing contains material that infringes your copyrighted work please click here to review our DMCA policy and learn how to submit a takedown request.© 2024 FMLS.
Related Properties
BALTIMORE
2014 CRESTVIEW ROAD
3 Beds
1 Baths
1,140 Sq.Ft.
$199,900
MLS#: MDBA2195318

BALTIMORE
5914 FENWICK AVENUE
3 Beds
1 Baths
1,520 Sq.Ft.
$205,000
MLS#: MDBA2221510

BALTIMORE
2831 PARKWOOD AVENUE
3 Beds
1 Baths
1,458 Sq.Ft.
$189,000
MLS#: MDBA2230354

BALTIMORE
3645 GELSTON DRIVE
3 Beds
1 Baths
1,240 Sq.Ft.
$215,000
MLS#: MDBA2204666
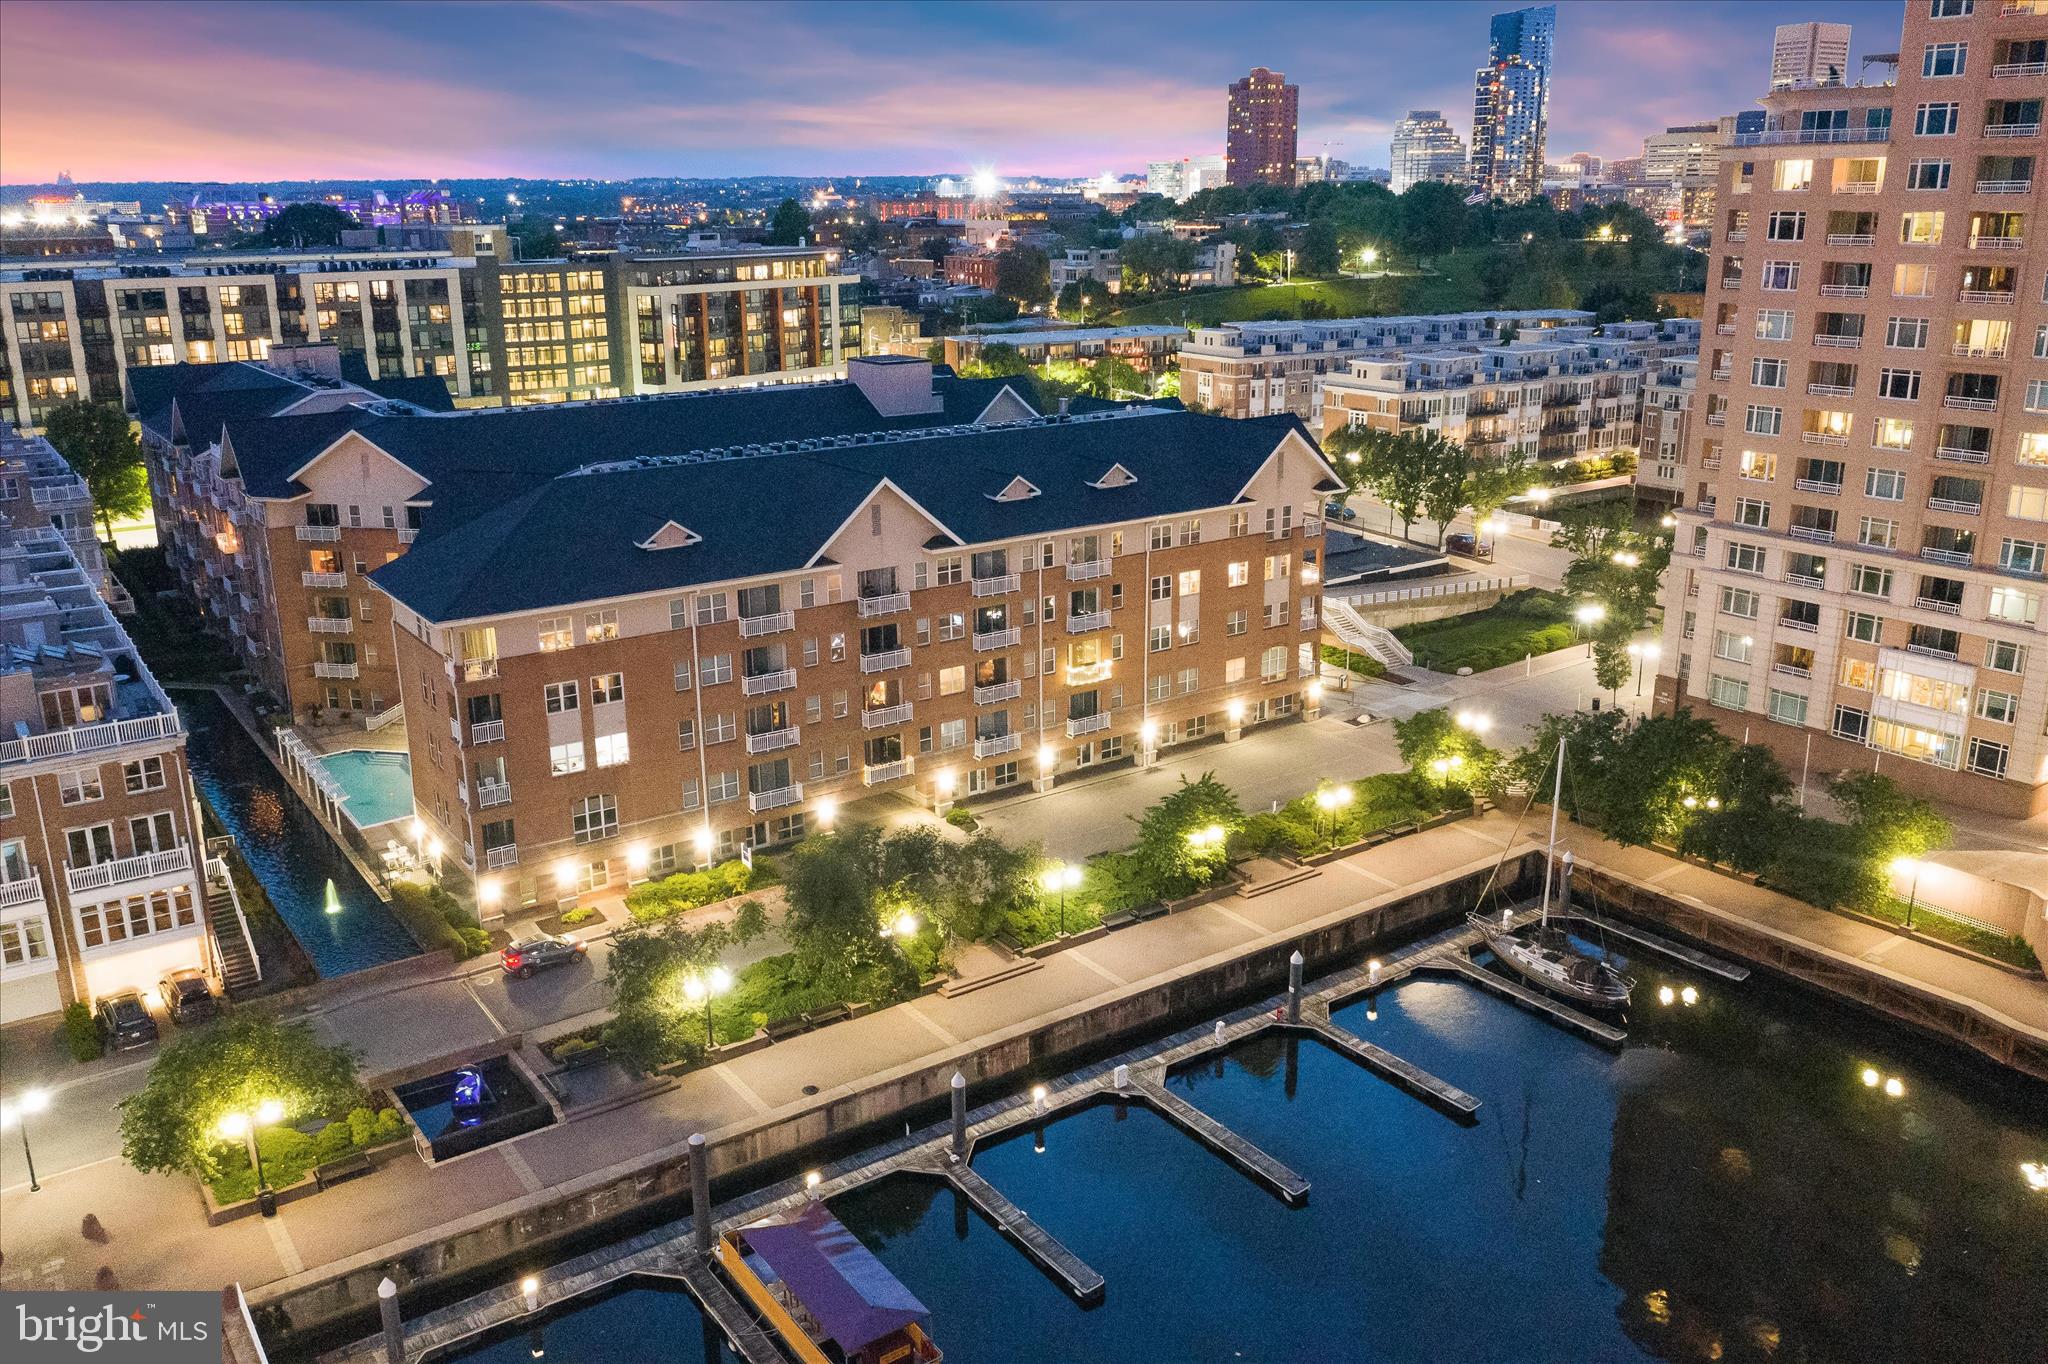
BALTIMORE
23 PIERSIDE DRIVE 337
1 Beds
1 Baths
795 Sq.Ft.
$225,000
MLS#: MDBA2216972
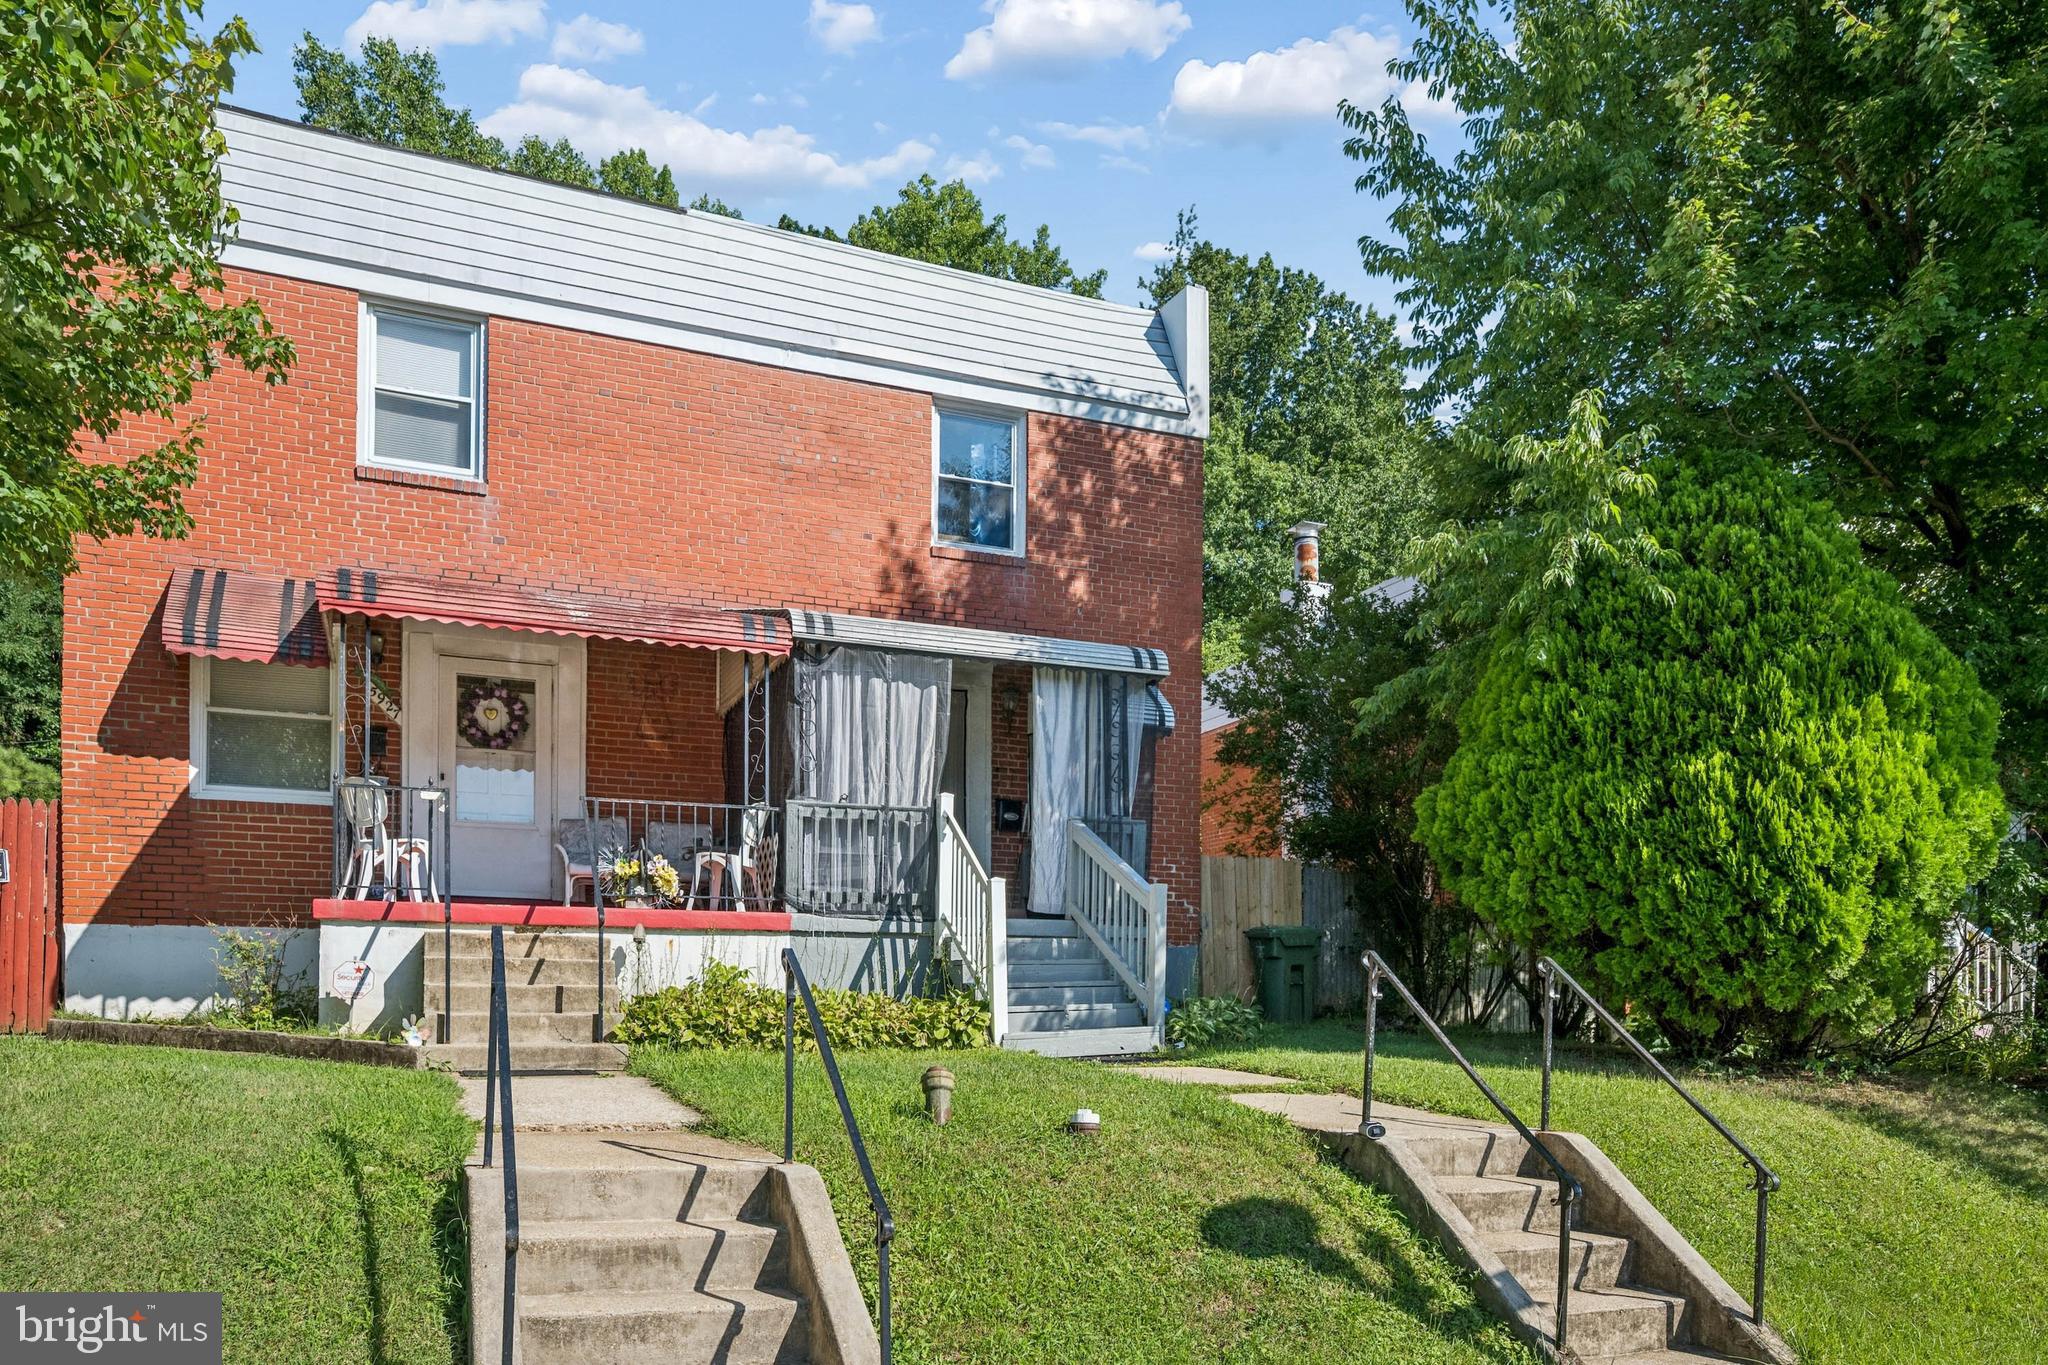
BALTIMORE
5925 LILLYAN AVENUE
3 Beds
1 Baths
1,024 Sq.Ft.
$229,000
MLS#: MDBA2224562
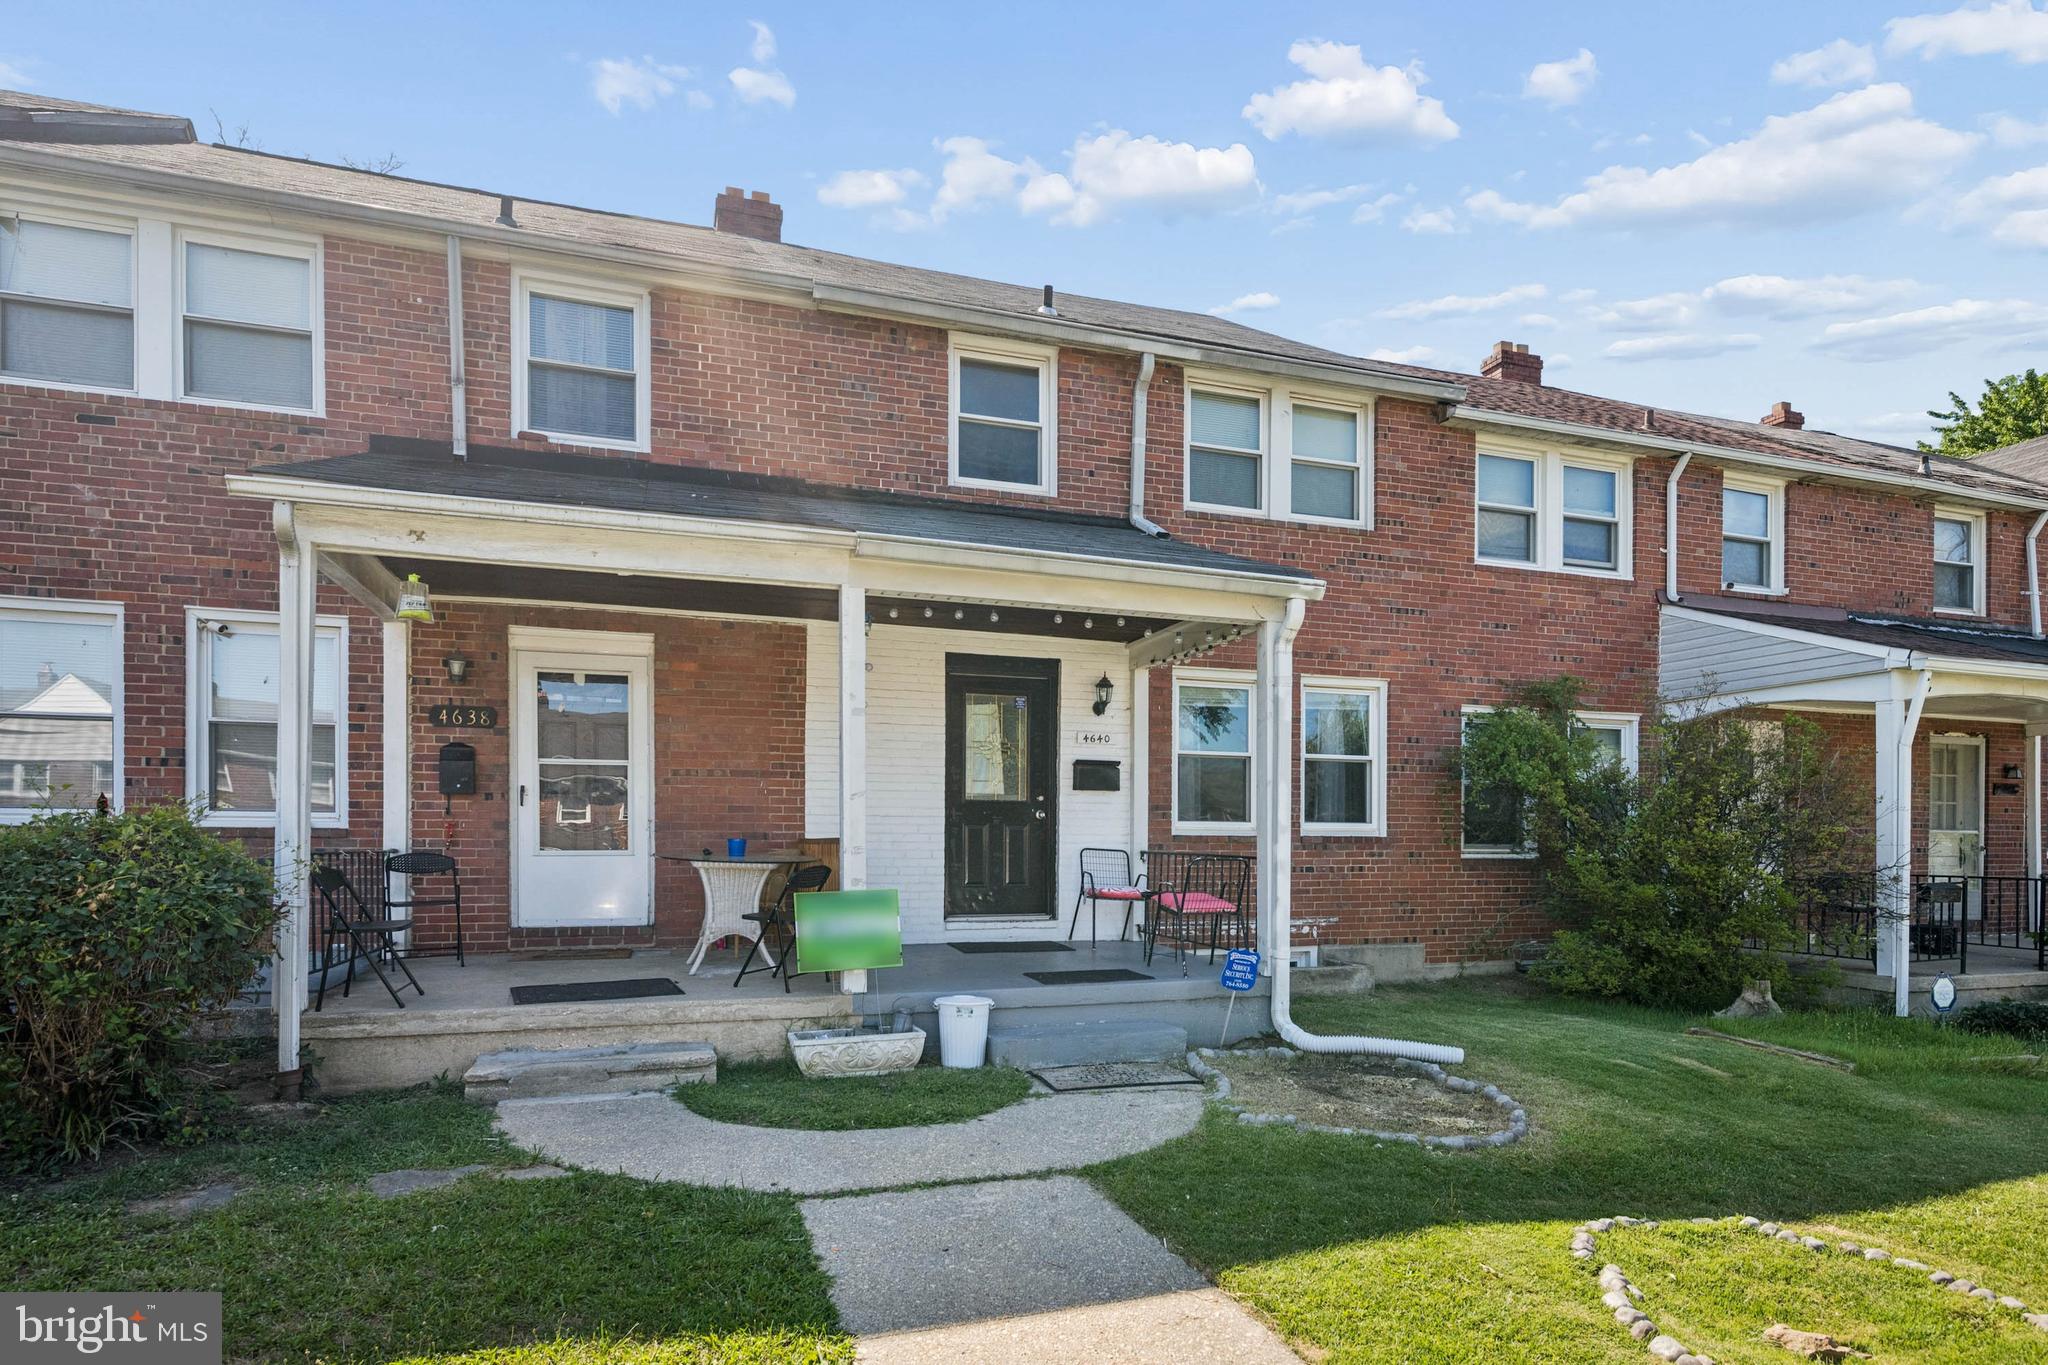
BALTIMORE
4640 MARBLE HALL ROAD
3 Beds
1 Baths
1,520 Sq.Ft.
$229,000
MLS#: MDBA2224930

BALTIMORE
2625 FRANCIS STREET
2 Beds
1 Baths
1,156 Sq.Ft.
$175,000
MLS#: MDBA2224700
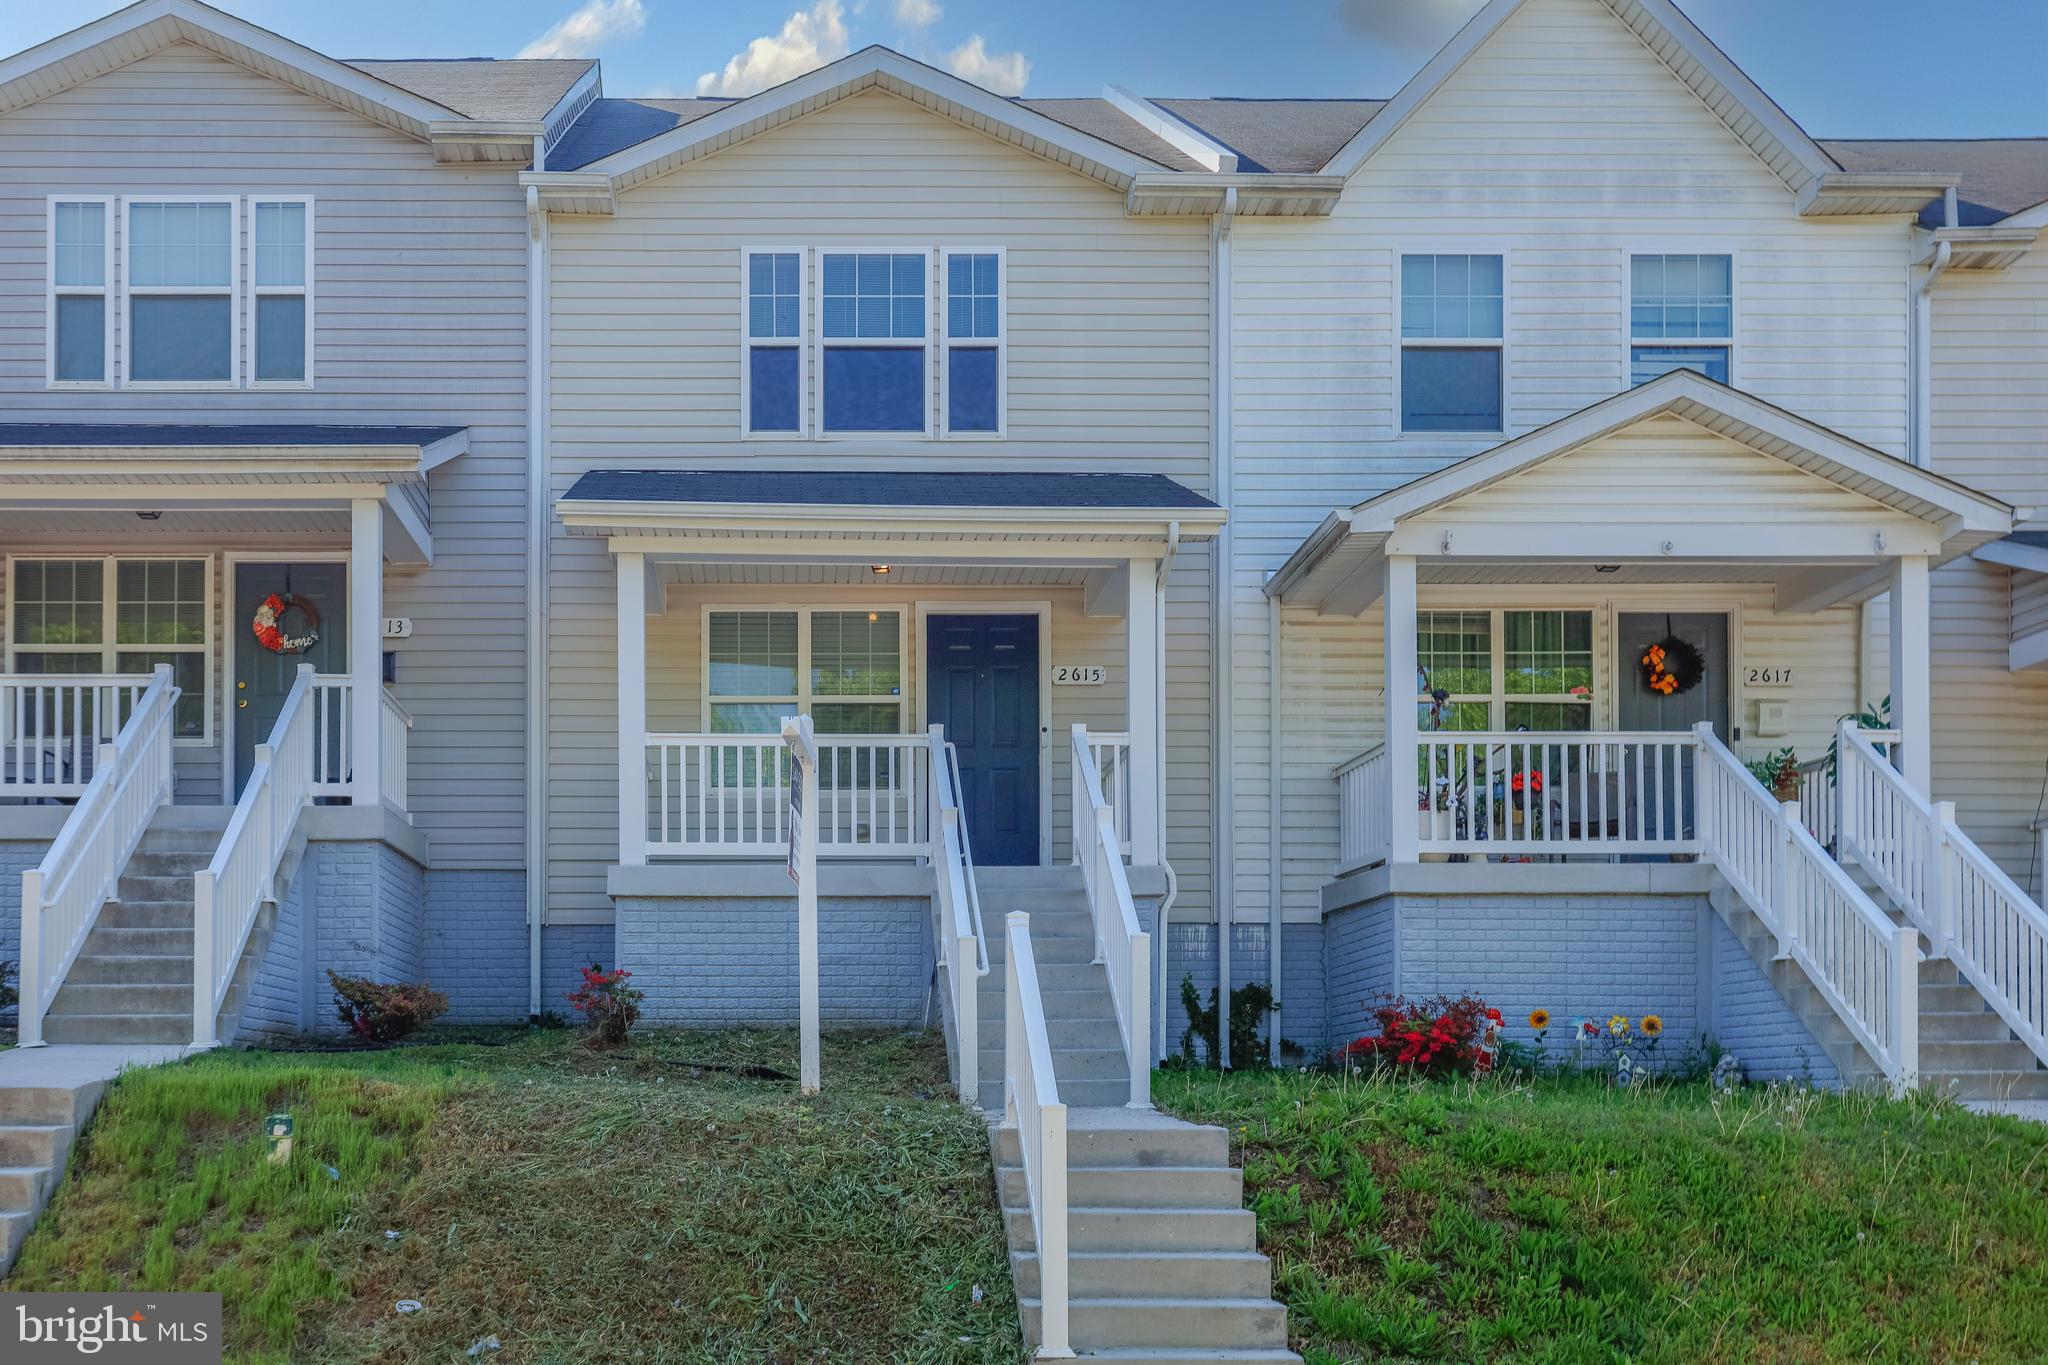
BALTIMORE
2615 HURON STREET
3 Beds
1 Baths
1,296 Sq.Ft.
$218,000
MLS#: MDBA2211218

BALTIMORE
2210 CHRISTIAN STREET
4 Beds
3 Baths
840 Sq.Ft.
$190,000
MLS#: MDBA2227502
.png)