Features & Amenities

Interior

  • Total Bedrooms

    2

  • Bathrooms

    3

  • Above Grade Finished Area

    1518.0

  • Basement YN

    NO

  • Cooling YN

    NO

  • Cooling

    None

  • Fireplace YN

    YES

  • Heating YN

    YES

  • Heating

    Propane, Baseboard

  • Pet friendly

    N/A

Exterior

  • Garage

    No

  • Construction Materials

    Brick

  • Parking

    On Street

  • Pool

    No

  • Waterfront YN

    NO

Area & Lot

  • Lot Size(acres)

    0.08

  • Lot Size(square feet)

    3,640

  • Property Type

    Residential

  • Property Sub Type

    Single Family Residence

  • Architectural Style

    Federal

Price

  • Sales Price

    $350,000

  • Tax Amount

    $4,636

  • Sq. Footage

    1,518

  • Price/SqFt

    $230

HOA

  • Association

    No

School District

  • Elementary School

    N/A

  • Middle School

    N/A

  • High School

    N/A

Property Features

  • New Construction

    NO

  • Foundation Details

    Brick/Mortar

  • Senior Community YN

    NO

  • Sewer

    Public Sewer

  • Water Source

    Public

Schedule a Showing

Showing scheduled successfully.

<
>
IN PERSON
VIA CHAT

What is 3 + 4 ?


Change time

Mortgage calculator

Estimate your monthly mortgage payment, including the principal and interest, property taxes, and HOA. Adjust the values to generate a more accurate rate.

Your payment

Principal and Interest:

$

Property taxes:

$

HOA fees:

$

Total loan payment:

$

Total interest amount:

$

Location

County

KENT

Elementary School

Middle School

High School

Listing Courtesy of Taylor Leaverton , Benson & Mangold, LLC

RealHub Information is provided exclusively for consumers' personal, non-commercial use, and it may not be used for any purpose other than to identify prospective properties consumers may be interested in purchasing. All information deemed reliable but not guaranteed and should be independently verified. All properties are subject to prior sale, change or withdrawal. RealHub website owner shall not be responsible for any typographical errors, misinformation, misprints and shall be held totally harmless.

Agent Blake Haegele

AGENT

Blake Haegele

Call Blake today to schedule a private showing.


* Listings on this website come from the FMLS IDX Compilation and may be held by brokerage firms other than the owner of this website. The listing brokerage is identified in any listing details. Information is deemed reliable but is not guaranteed. If you believe any FMLS listing contains material that infringes your copyrighted work please click here to review our DMCA policy and learn how to submit a takedown request.© 2024 FMLS.
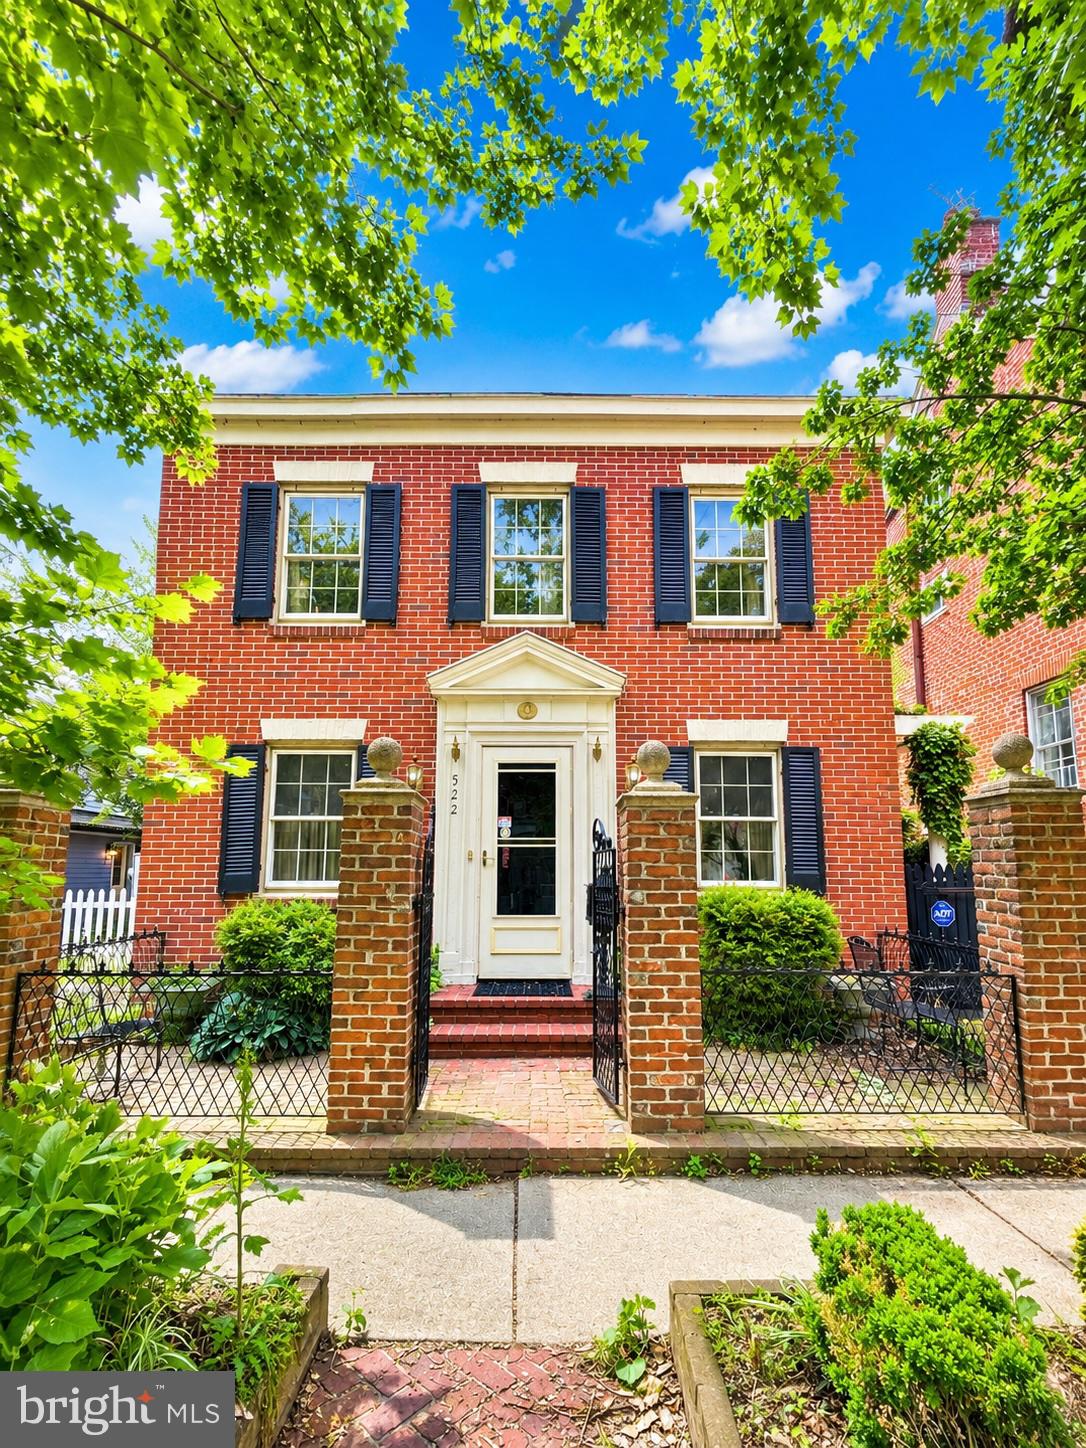
✨ Historic Charm in the Heart of Downtown Chestertown ✨

Step back in time and discover the character, craftsmanship, and endless potential of this circa-1820 historic home. Nestled in the heart of downtown Chestertown, this property is filled with the original architectural details and timeless charm that historic home lovers dream about.

Featuring 2 spacious bedrooms with the potential for a 3rd, 3 full bathrooms, a welcoming kitchen with an eat-in area, and a generously sized dining room, this home offers a solid foundation for restoration and reimagining.

While the property is in need of some repairs and renovation, it presents an incredible opportunity for the buyer who has always dreamed of owning a piece of history; or the savvy investor looking for their next restoration project.

Outside, escape to your own private backyard sanctuary complete with a brick patio, fountain, and peaceful garden setting, an unexpected retreat right in town.

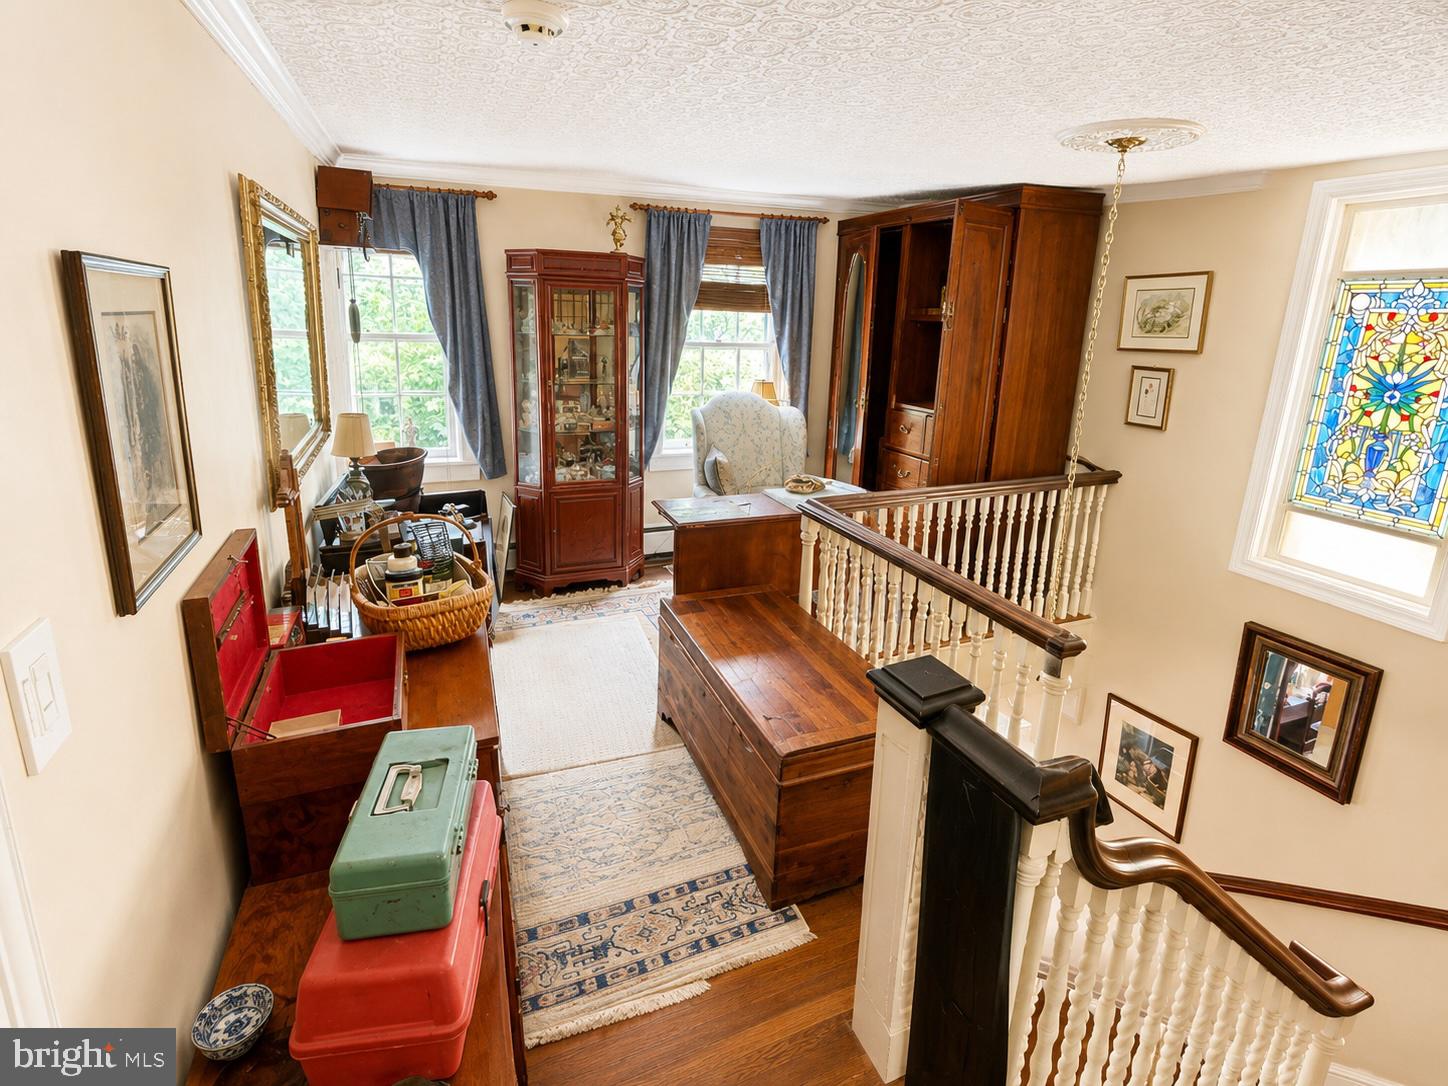
Please note that the home is currently furnished and filled with décor and personal property. All furniture, décor, and contents currently in the home will be auctioned prior to settlement and are not included in the sale unless otherwise agreed upon.

If you've been waiting for the right historic home to make your own, this is your chance to bring new life to a true Chestertown treasure. 🏡✨

522 HIGH STREET

Message successfully sent.

What would you like to know?

What is 3 + 4 ?

I agree to receive email communication and understand I can unsubscribe at any time.

I agree to be contacted by Charis Realty Group via call, email, and text for real estate services. To opt out, you can reply 'stop' at any time or reply 'help' for assistance. You can also click the unsubscribe link in the emails. Message and data rates may apply. Message frequency may vary. Privacy Policy

Related Properties

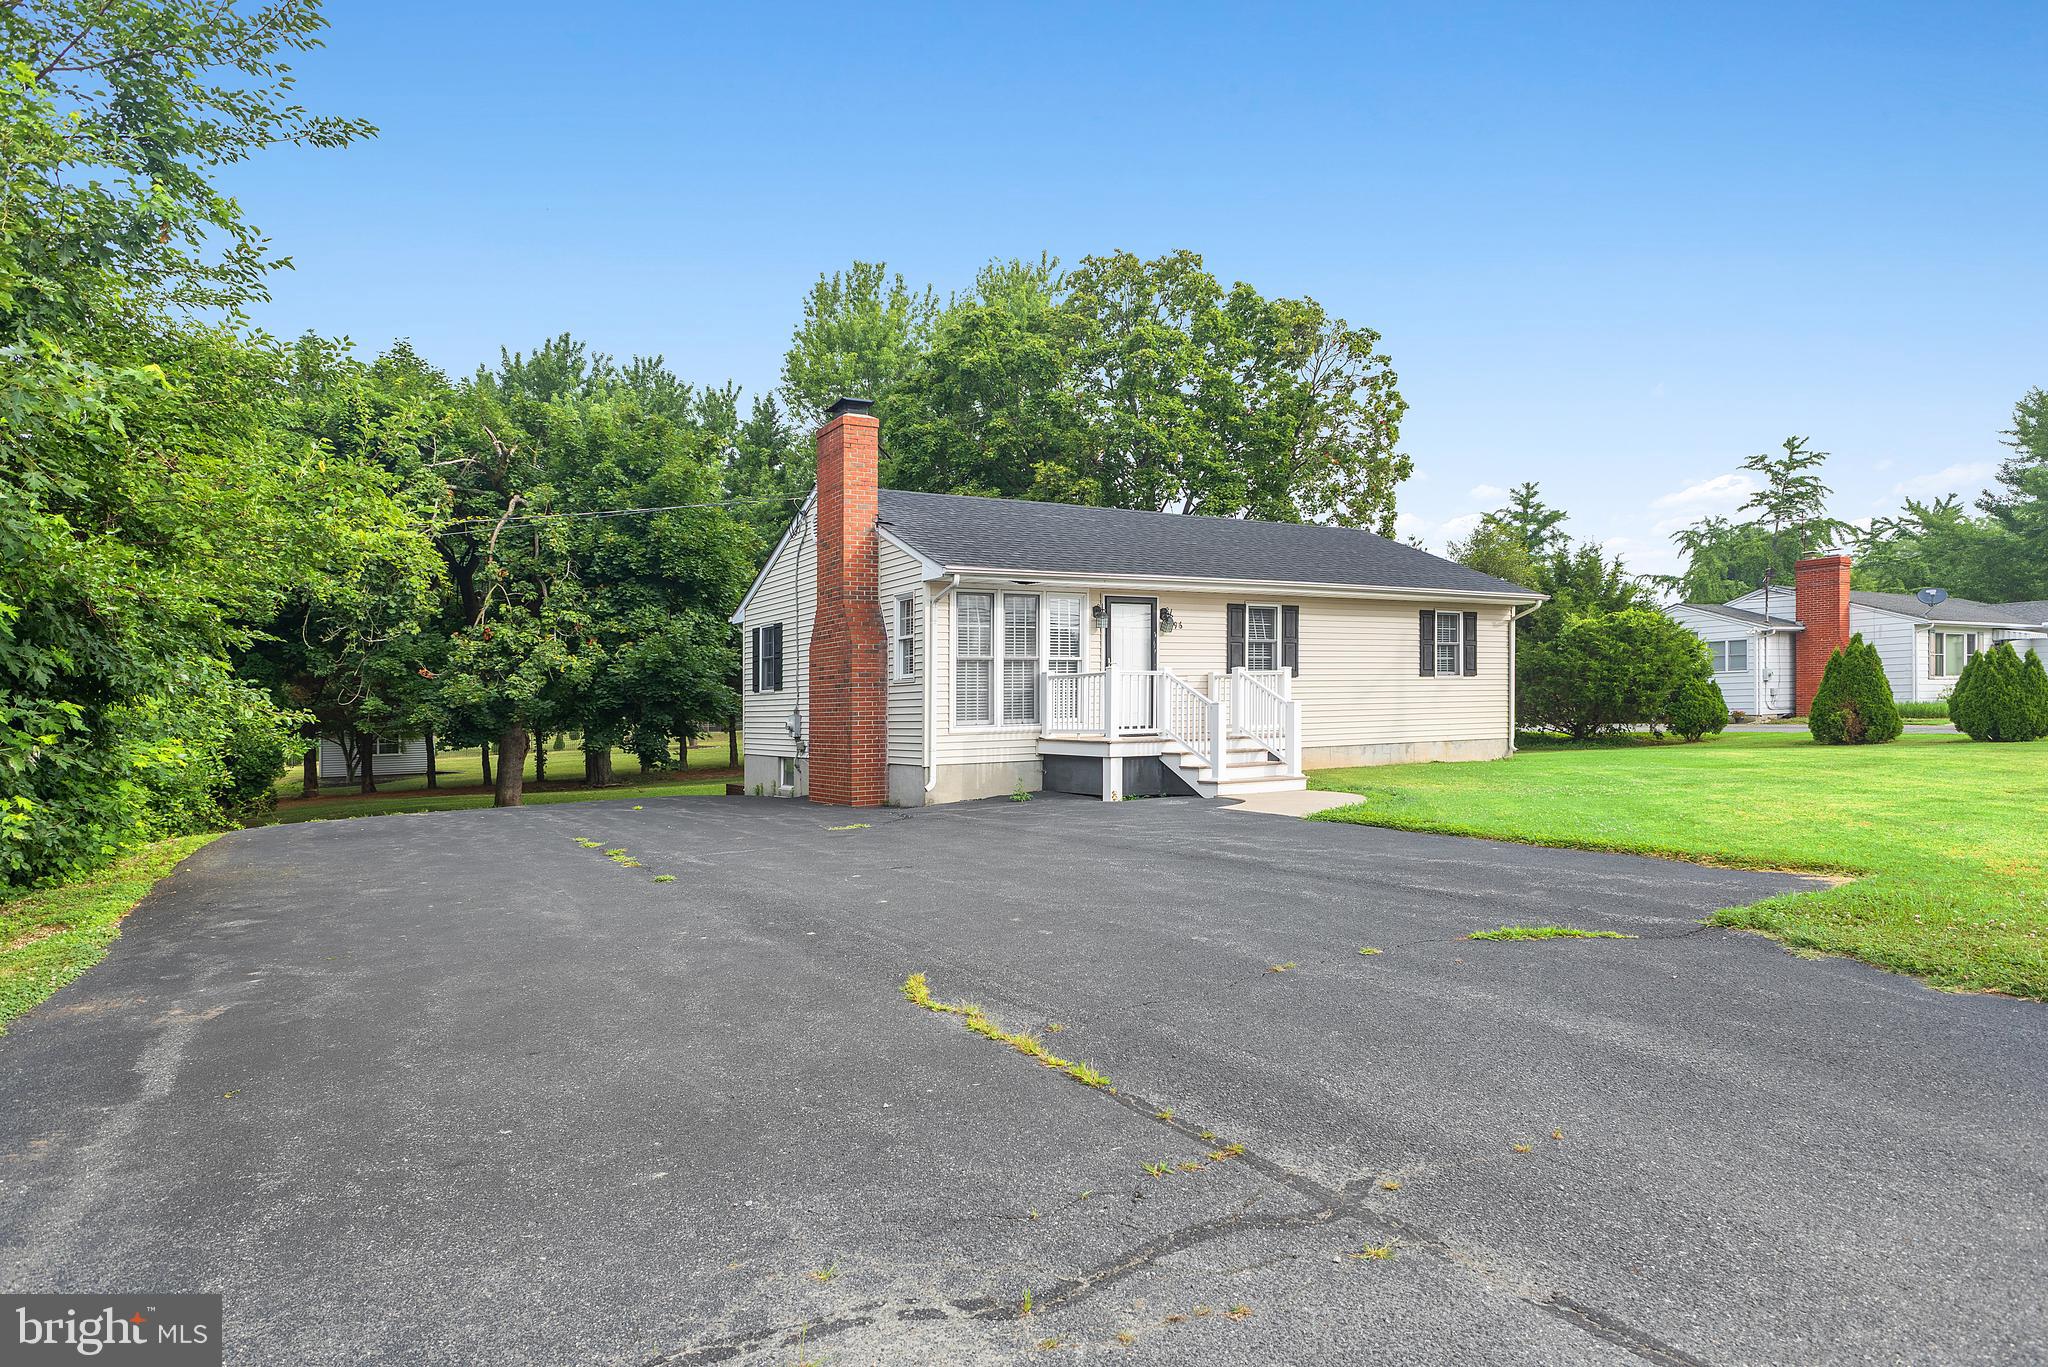
A rare find! This rancher on Washington Ave has dual use: zoned residential and commercial. Full finished basement.  More details and pictures coming soon!
#MDKE2006750

CHESTERTOWN

896 WASHINGTON AVENUE

3 Beds

1 Baths

1,000 Sq.Ft.

$325,000

MLS#: MDKE2006750
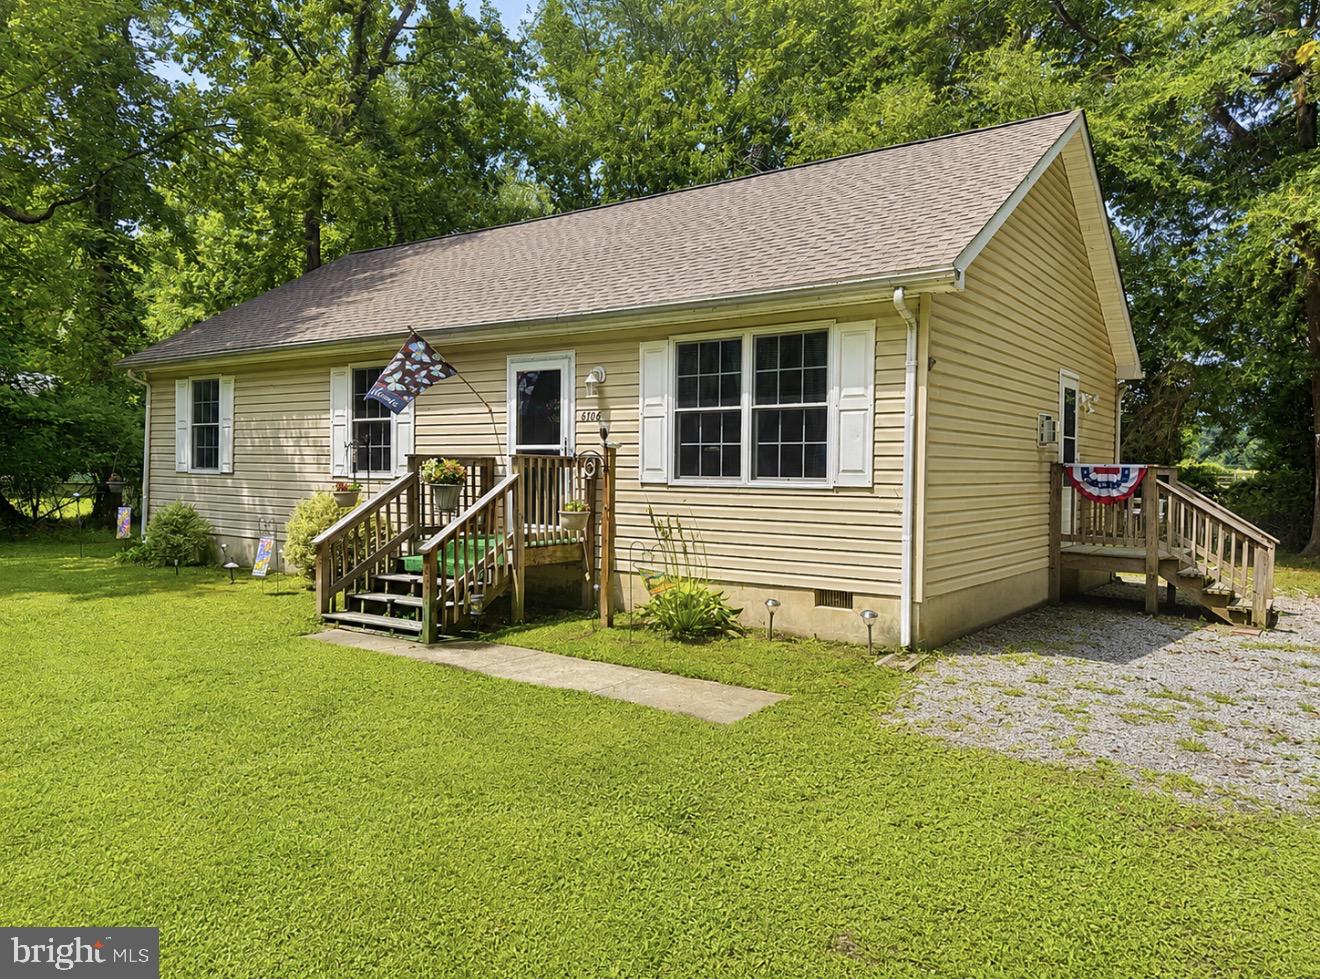
Welcome to Tolchester Estates, a charming community near the Chesapeake Bay. This 3-bedroom, 2-bath rancher features updated HVAC, gas cooking, an upgraded propane hot water heater, and a recently replaced roof system in March 2026. The property is served by public sewer for added ease and reliability. Step outside to a large rear deck, perfect for entertaining or relaxing while enjoying the peaceful surroundings. The home also offers plenty of storage space in the attic, providing added convenience and functionality. Residents enjoy access to a private community beach and boat ramp. Also conveniently located within walking distance to Tolchester Marina and Shanty Beach Bar, offering outdoor entertainment throughout the summer months.
Approximately 10 minutes to Rock Hall and 20 minutes to Chestertown, this home offers the perfect blend of comfort and rural living. Enjoy all that Tolchester has to offer at 8706 Elm.
#MDKE2006390

CHESTERTOWN

8706 ELM ROAD

3 Beds

2 Baths

1,232 Sq.Ft.

$320,000

MLS#: MDKE2006390
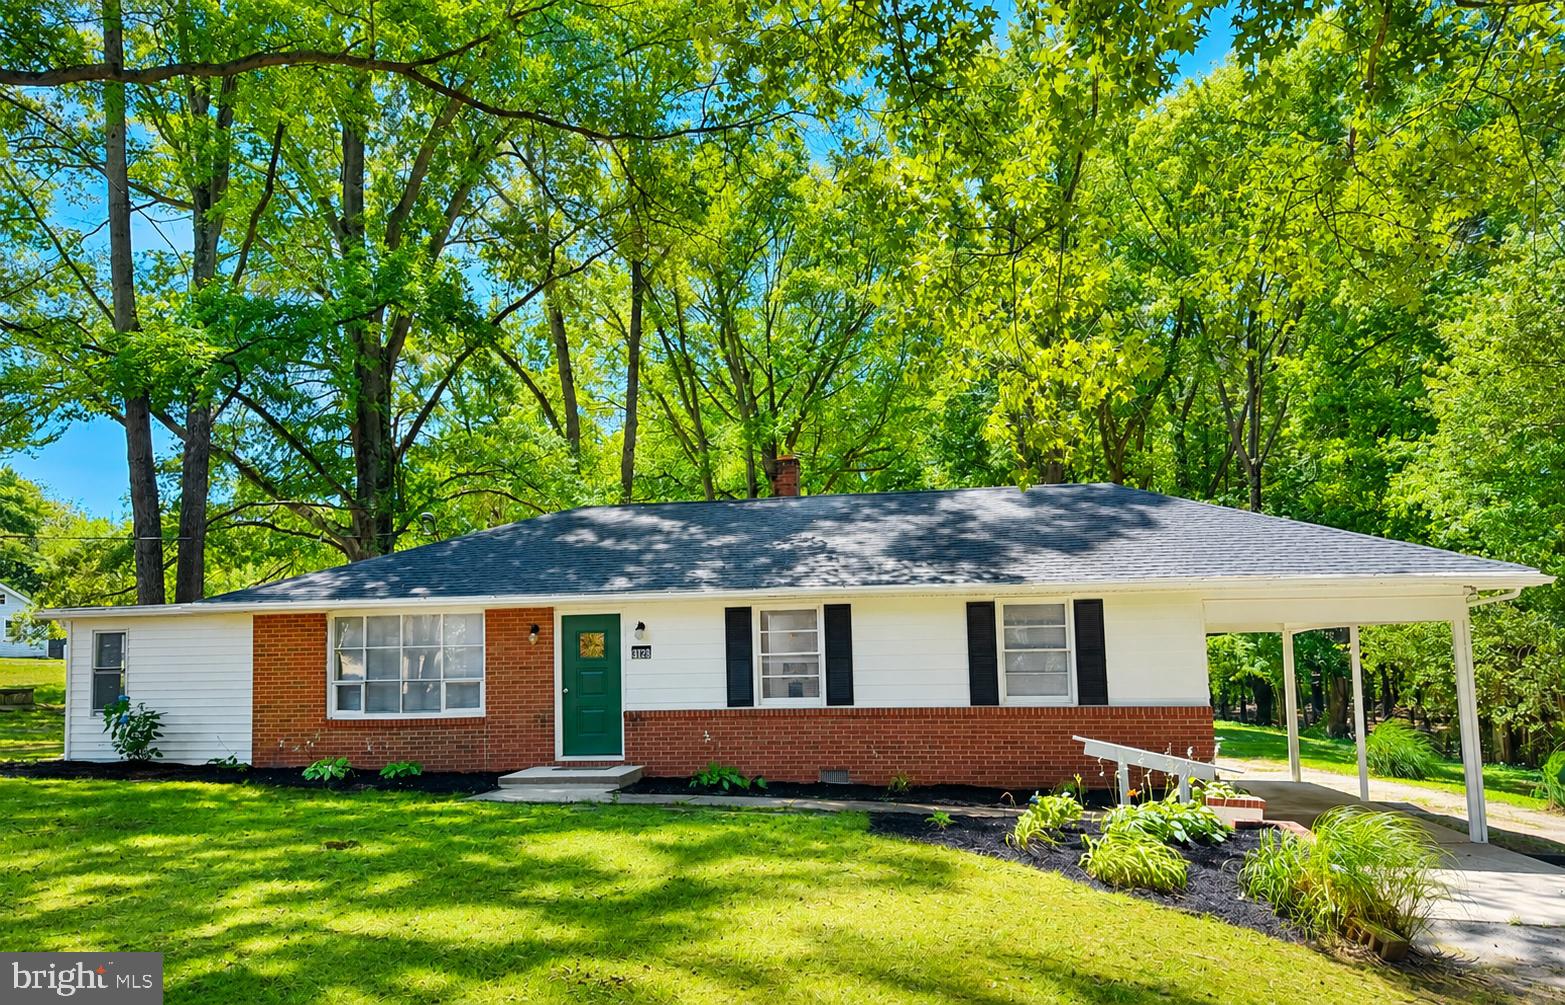
Looking for peaceful country living? The search is over! Nestled on 1.66 acres, this beautifully renovated 3-bedroom, 1.5-bath home offers the perfect blend of comfort, functionality, and privacy with NO HOA! In addition, there's a versatile bonus/flex room that is ideal for a home office, hobby area, or even a potential 4th bedroom to suit your needs - all on the convenience of one-level living. Step inside to discover a bright, inviting interior featuring brand-new luxury vinyl plank flooring and carpet, fresh paint throughout, and a thoughtfully updated kitchen complete with new butcher block countertops, brand-new stainless-steel appliances, and ample cabinet space. A new HVAC system,  brand-new roof, and a ONE-YEAR HOME WARRANTY provide peace of mind, allowing you to move in and enjoy your new home from day one. Outside, the expansive 1.66-acre lot offers endless opportunities for gardening, entertaining, recreation, or simply enjoying the tranquility of nature. A storage shed provides additional space for tools, lawn equipment, or outdoor hobbies. Whether you're a first-time homebuyer, someone looking for convenient one-level living, or looking for a move-in-ready home with room to spread out, this property checks all the boxes! Conveniently located just minutes from historic downtown Chestertown, Rock Hall, nearby marinas, dining, shopping, and waterfront activities - with convenient access to major routes into Delaware and Pennsylvania - this property offers the ideal balance of peaceful rural living and easy travel. This is a rare combination of acreage, versatility, and affordability.  In addition, this property has public water and sewer. Schedule your tour today and see why this home works just as well for everyday living as it does for your Eastern Shore escape!
#MDKE2006764

CHESTERTOWN

9126 FAIRLEE ROAD

3 Beds

1 Baths

1,216 Sq.Ft.

$344,000

MLS#: MDKE2006764

New on site 1 day ago
Escape to the Eastern Shore! Nestled among mature trees on a .41 acre wooded lot, this charming Cape Cod-style home offers the perfect blend of privacy, comfort, and Eastern Shore living. Located in the desirable waterfront community of Tolchester Estates, this home features approximately 1,500 square feet with 2 bedrooms, 1.5 baths, and a spacious loft that can easily serve as a third bedroom, home office, or additional living space.
The welcoming living room and eat-in kitchen both feature sliding glass doors that open to the side deck, creating a wonderful space for entertaining or simply relaxing while enjoying the peaceful surroundings. The kitchen offers vinyl plank flooring, oak cabinetry, an electric range, built-in microwave, dishwasher, and plenty of space for casual dining.
The primary bedroom includes two closets and a private half bath, while the second bedroom features convenient washer and dryer hookups. Upstairs, the spacious loft boasts beautiful wood flooring and access to a second-story deck overlooking the wooded backyard.
Stay comfortable year-round with central air conditioning, electric baseboard heat, and the cozy warmth of a wood stove that serves as an excellent supplemental heat source during the cooler months. Additional updates include a newer central A/C system (approximately 6 years old), a new water heater, and a new water softener.
Need extra space for hobbies, storage, or projects? The detached 20' x 24' outbuilding with electricity, wood flooring, and a garage door offers endless possibilities as a workshop, studio, or storage for your outdoor gear.
Enjoy everything Tolchester Estates has to offer, including exclusive resident access to a private community beach and boat ramp. Just a short walk or golf cart ride away, you'll also find Tolchester Marina and The Shanty Beach Bar, where you can enjoy waterfront dining, live music, boating, and breathtaking Chesapeake Bay sunsets.
Whether you're searching for a full-time residence, weekend getaway, or vacation home, this property offers an incredible opportunity to enjoy the Chesapeake Bay lifestyle while adding your own personal touches. Being sold as-is.
#MDKE2006858

CHESTERTOWN

21146 MONTANA AVENUE

2 Beds

1 Baths

1,500 Sq.Ft.

$289,900

MLS#: MDKE2006858

New on site today
Welcome to easy, one-level living in a location that truly gives you the best of both worlds! Just minutes from the charm and downtown, walkable, waterfront lifestyle of Chestertown, yet tucked within the highly sought-after Queen Anne’s County School District, this beautifully updated 3-bedroom, 2-bath home is ready to impress.

Step inside to find a spacious, open feel highlighted by a massive living room—perfect for gathering, relaxing, and entertaining. The heart of the home is the stunning, renovated kitchen, offering plenty of space to cook, host, and make everyday living feel a little more special. Both bathrooms have been tastefully updated, giving the home a fresh, modern feel throughout.

Enjoy the ease of all one-level living, along with a screened-in porch that’s perfect for morning coffee, evening unwinding, or hosting friends without the bugs. Outside, you’ll love the great yard—ideal for play, pets, or simply enjoying the peaceful setting.

Need extra space? The large detached 2-car garage offers plenty of room for vehicles, storage, hobbies, or a workshop setup.

This water-oriented community offers private access to the Chester River just a couple of blocks away—perfect for kayaking, fishing, or soaking in those Eastern Shore sunsets. There’s also a voluntary property owners association at just $30/year if you’d like to participate.

If you’ve been looking for space, updates, and that relaxed Eastern Shore lifestyle—all in a convenient location—this one checks all the boxes!
#MDQA2017994

CHESTERTOWN

123 HEATH ROAD

3 Beds

2 Baths

1,792 Sq.Ft.

$349,000

MLS#: MDQA2017994
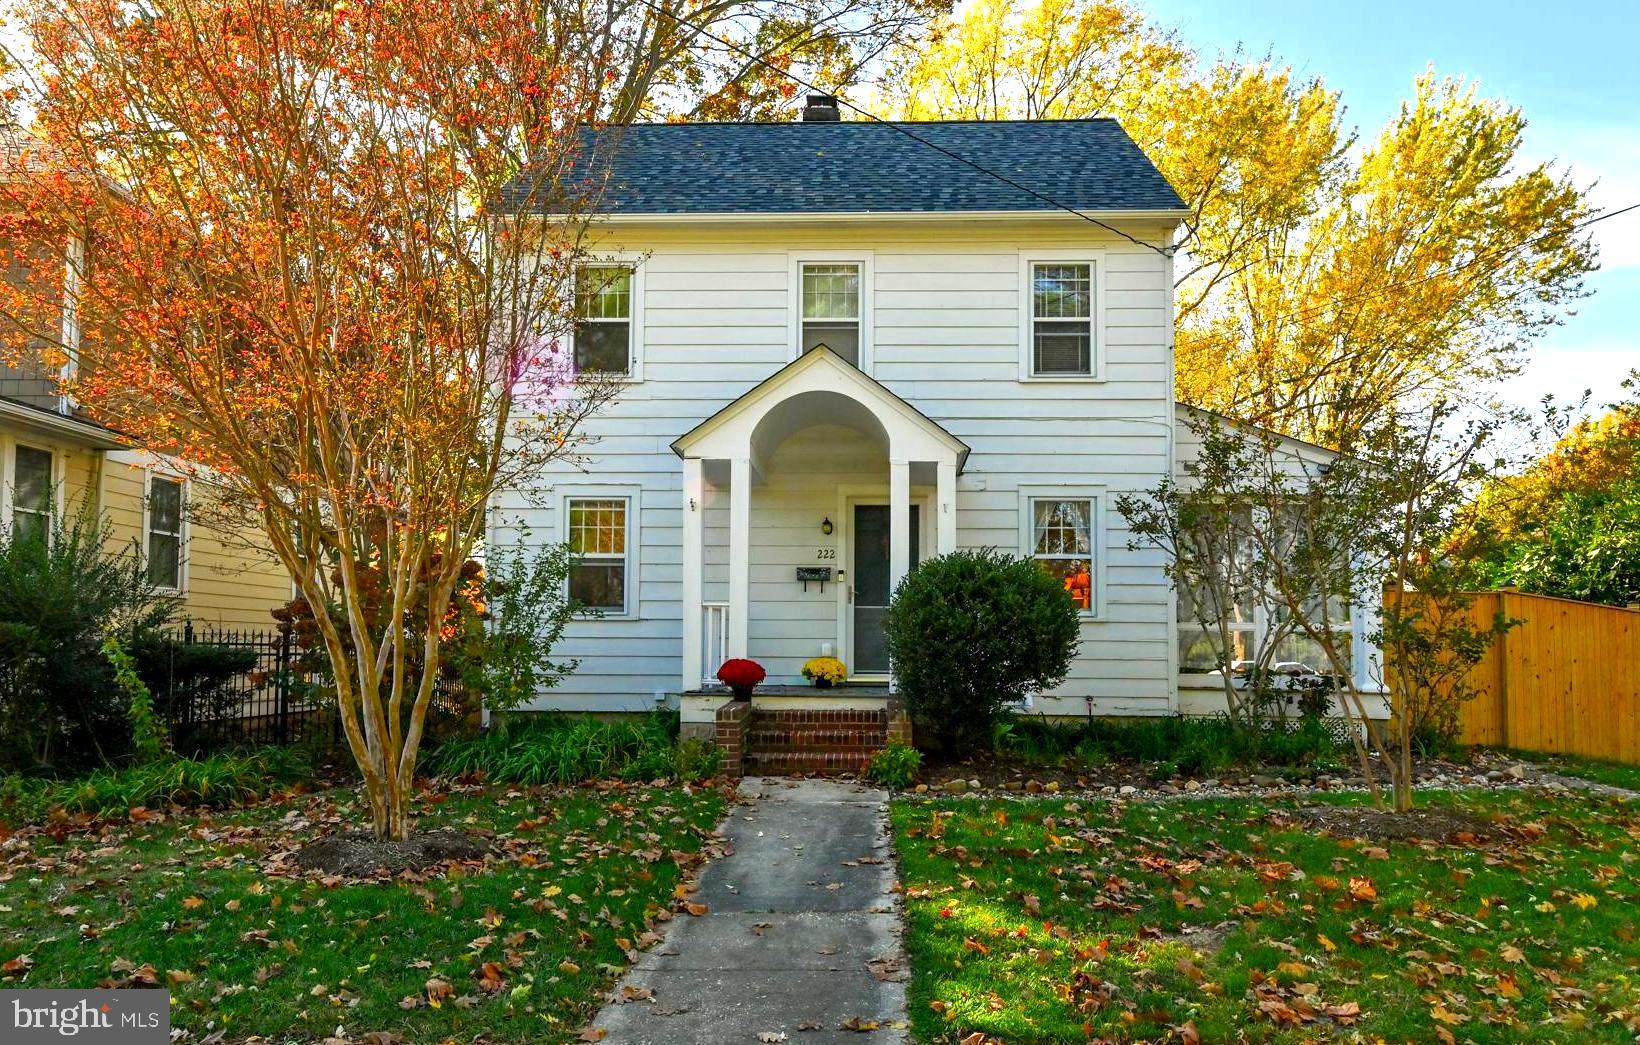
ALSO AVAILABLE FOR LEASE: Please reach out to agent for details.

This charming 1916 home in Chestertown's historic district is in a quiet neighborhood next to Washington College, just a short walk from downtown and the waterfront. Three finished levels and high ceilings plus bright, natural light make the home feel airy and spacious. Historic features include original heart-pine hardwood floors and beautiful molding throughout. 

The first floor includes an adorable kitchen with butcher block countertops, as well as a living room, dining room, and 3/4 bathroom. Upstairs, you’ll find three bedrooms, a full bath, and a walk-in closet. The third floor offers a lofted bedroom and bonus room - perfect for a playroom, office, or workout room. 

The mahogany-floored porch has interchangeable screens and windows, converting easily from a screen porch into a sunroom. Outside, a new six-foot pressure-treated pine fence provides privacy for the backyard, with an extra fenced garden area. The driveway has off-street parking for two vehicles. Additional home updates include a tankless hot water heater, high-efficiency 3-zone boiler, whole-house surge protector, upgraded panel, and Kenmore gas range.

In summer 2025, the current owners invested in over $60,000 in major renovations hoping to stay for many years. They replaced the roof, updated the electrical wiring, and painted the interior. All upgrades were intended to be enjoyed by current homeowners. Unfortunately, they found that they had to move out of state to be closer to a new job.
#MDKE2005876

CHESTERTOWN

222 MOUNT VERNON AVENUE

4 Beds

2 Baths

1,656 Sq.Ft.

$419,999

MLS#: MDKE2005876
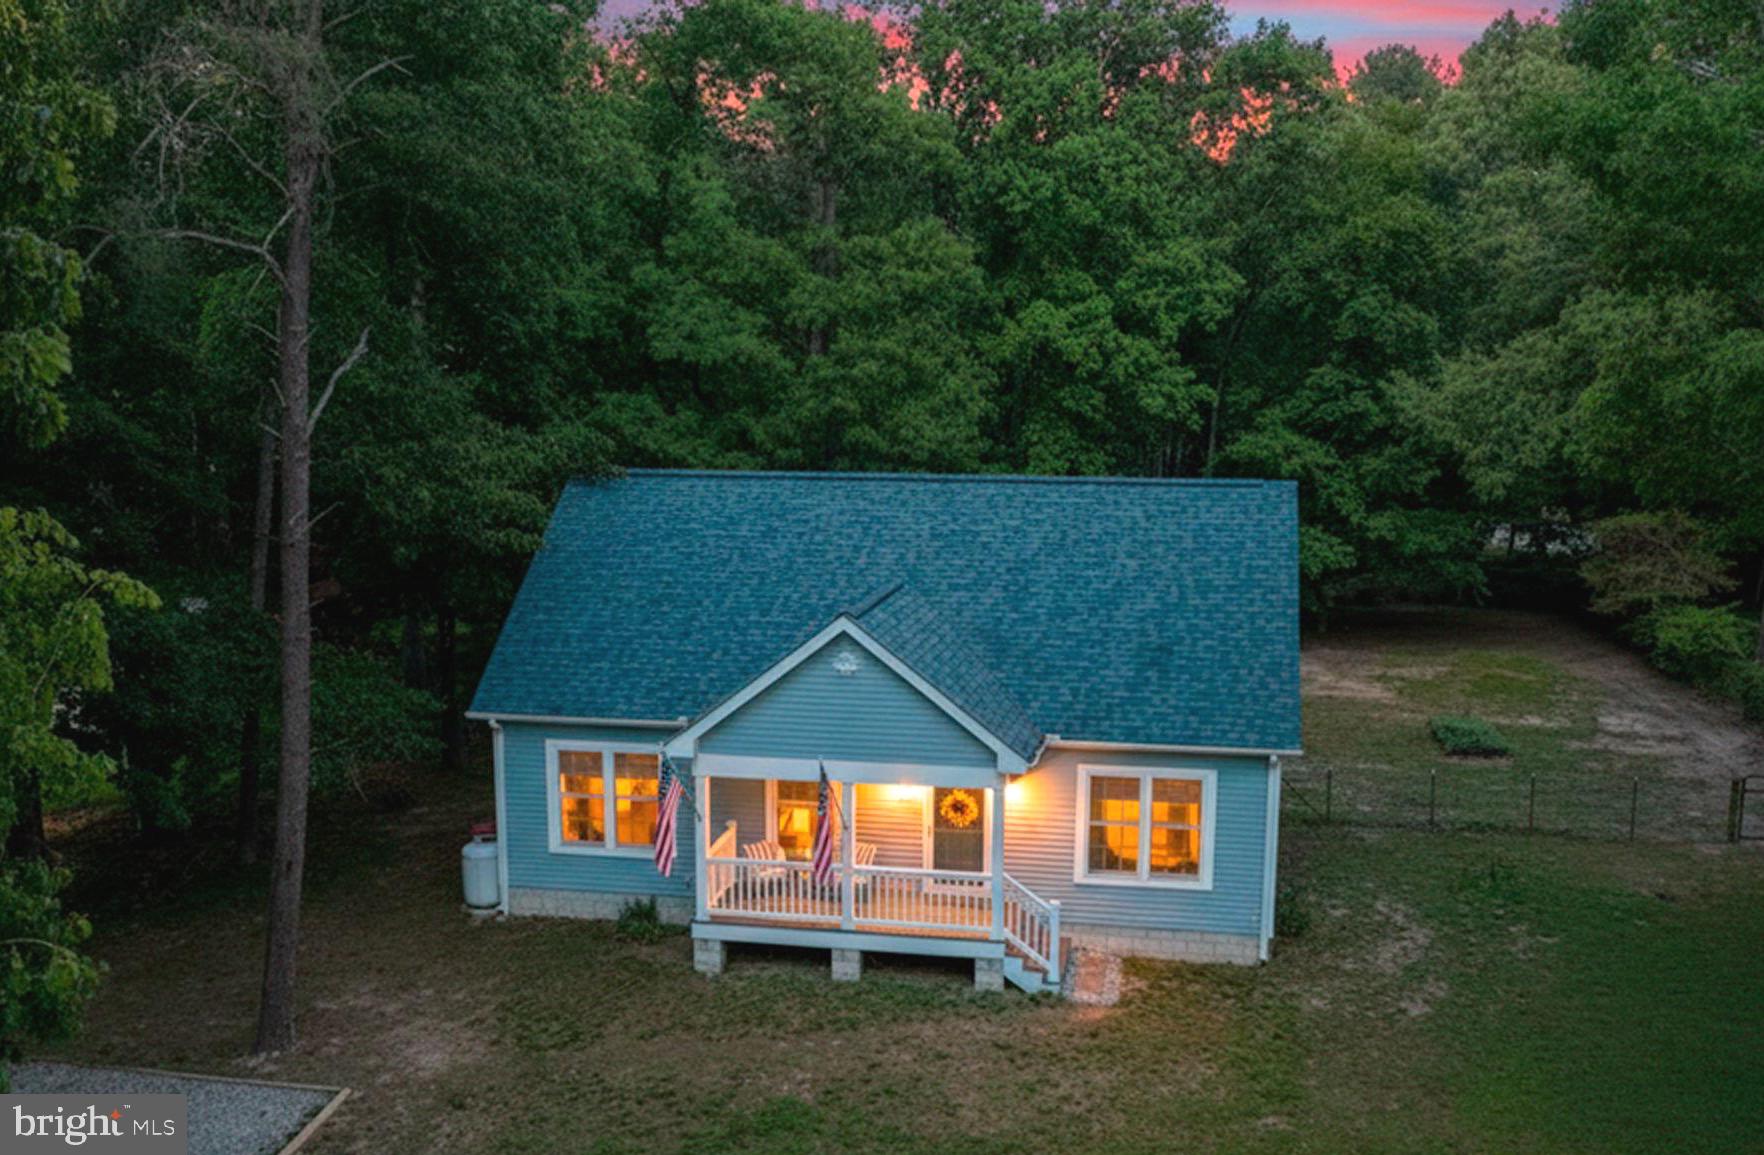
Practically brand new and just 2 years young with access to the Chester River, this beautifully maintained home is perfectly situated in a desirable water-oriented community—offering the best of Eastern Shore living! Located in the Queen Anne’s County school district and just minutes from downtown Chestertown, you’ll love the convenience paired with the peaceful setting.
Enjoy easy access to the Chester River—you can drive your boat to the community ramp at the end of the street, or even take a nice short walk down to the water, to spend your days crabbing, fishing, kayaking, or simply soaking in the waterfront lifestyle.
Inside, this 3-bedroom, 2 full bath home features durable and stylish LVP flooring throughout and a thoughtfully designed split floor plan. The spacious primary suite is privately situated on one side of the home and offers a walk-in shower, dual vanity, and a beautifully appointed bath. On the opposite side, you’ll find two additional bedrooms and a full bath with a tub/shower combo—ideal for guests or flexible living.
The kitchen and living room are centrally located, creating an inviting and functional space for everyday living and entertaining.
A standout bonus—an unfinished upstairs area of 544 additional SF, already in place and ready for your vision! Use it for storage now or finish it off for additional bedrooms, a home office, or recreation space.
Step outside and enjoy both a charming front porch—perfect for morning coffee—and a massive back deck ideal for entertaining, grilling, or simply relaxing while taking in the peaceful surroundings. The generously sized yard with mature trees offers both privacy and room to enjoy the outdoors.
Even more exciting—the county has indicated plans to pave the road in the near future.
Added perk: fiber optic Talkie Internet is already available at the property, making working from home or streaming a breeze.
Move-in ready, full of potential, and located in a charming waterfront community—this one checks all the boxes!
#MDQA2016900

CHESTERTOWN

240 MERGANSER DRIVE

3 Beds

2 Baths

1,120 Sq.Ft.

$365,000

MLS#: MDQA2016900
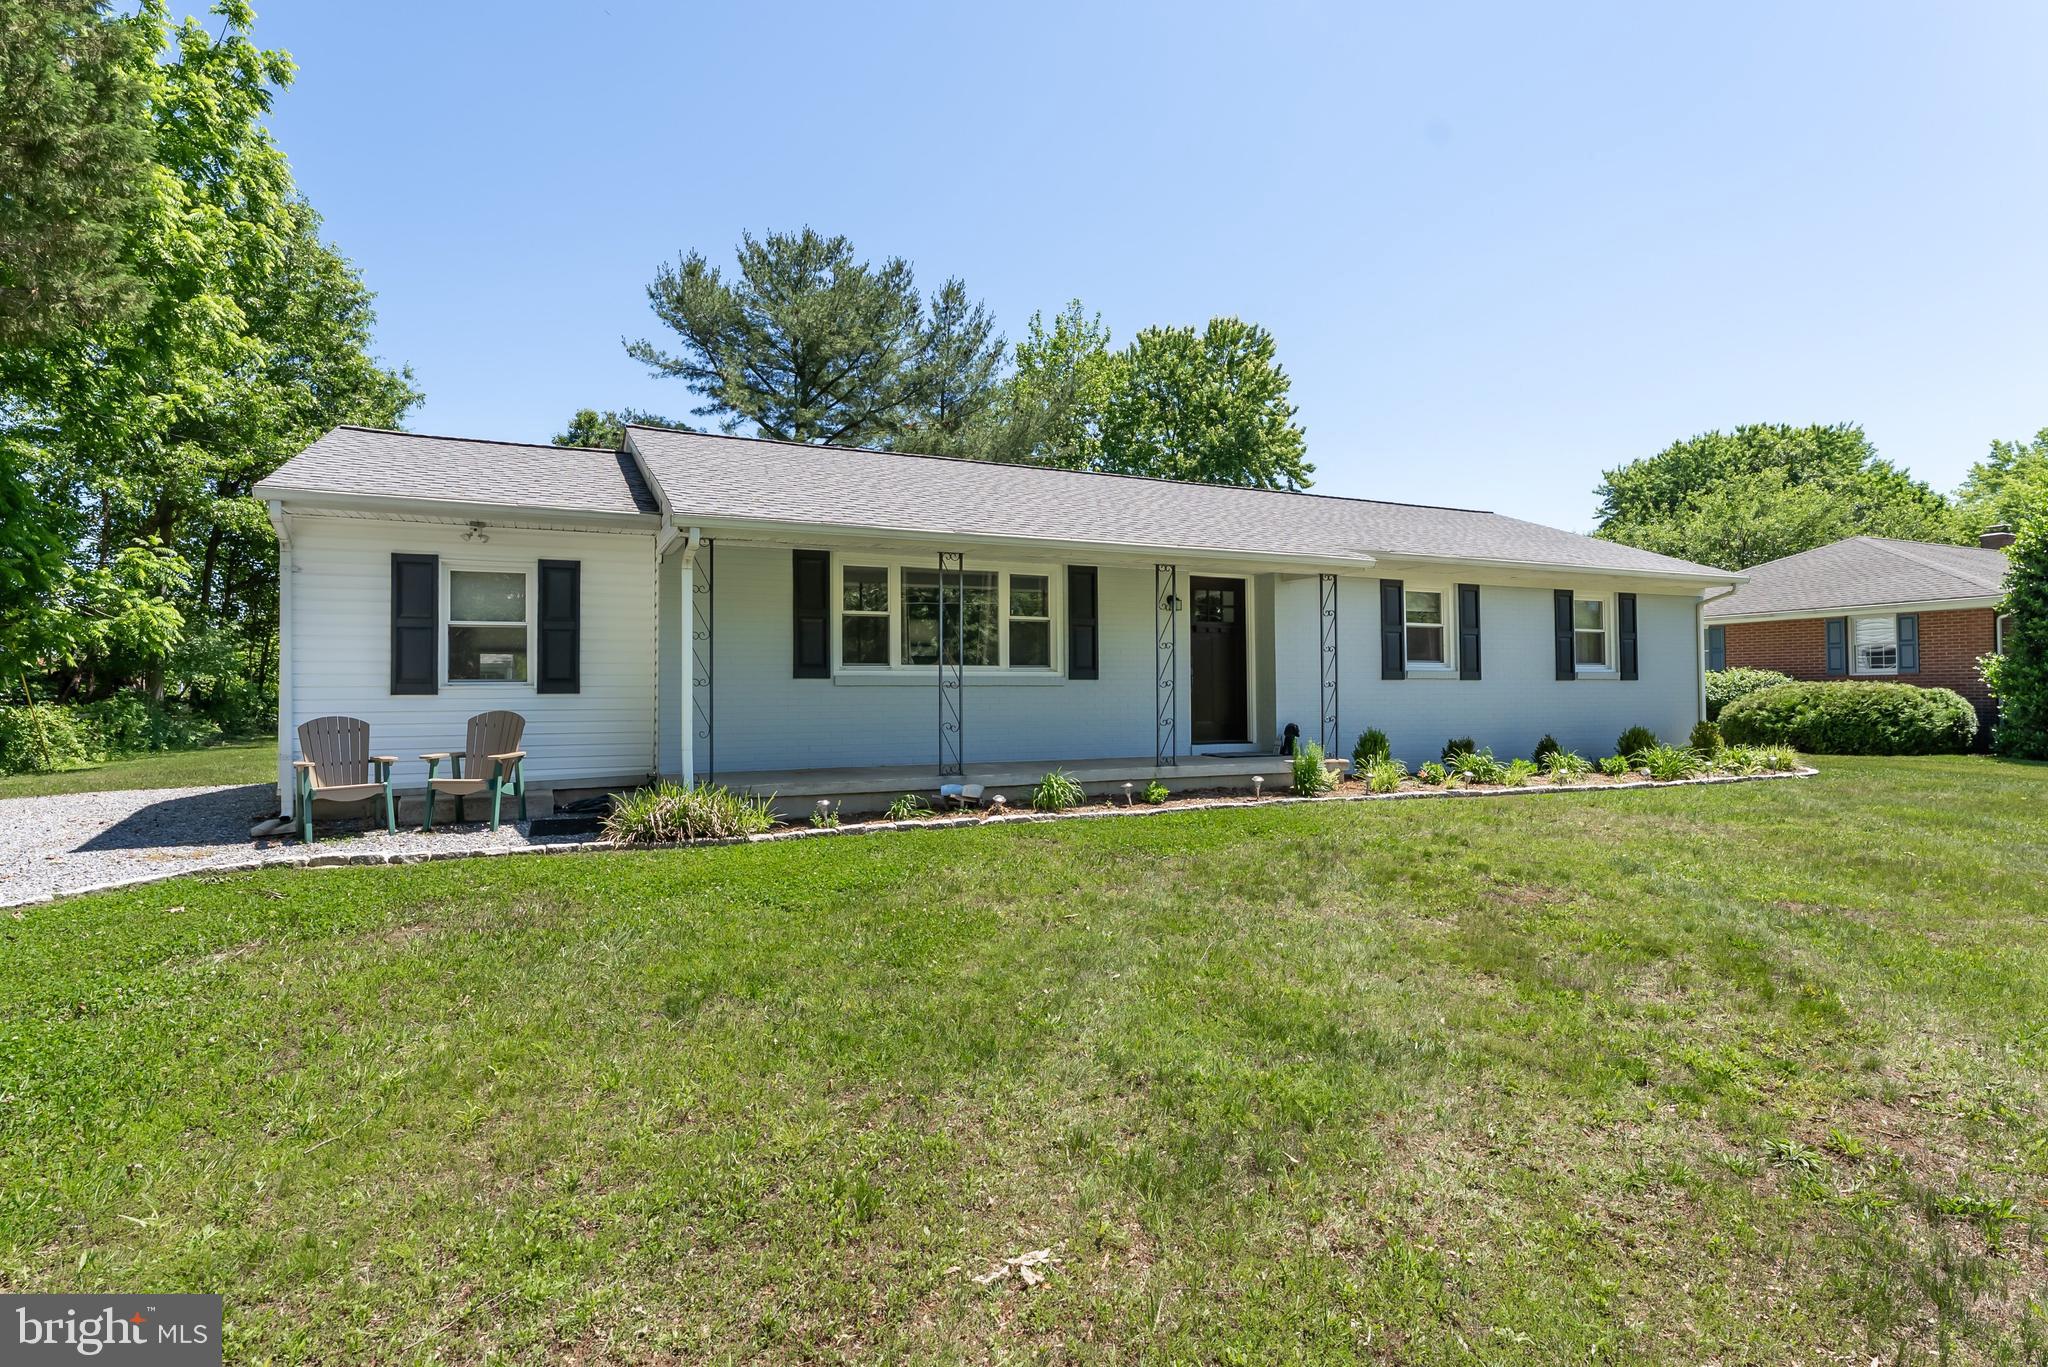
Desirable in-town living in a peaceful neighborhood. This solid brick front rancher was totally renovated in 2022 and is still like New. The pictures tell the story.  Easy one-level living with an open concept for the Living Room, Dining, and Kitchen. A really open feel. This home offers 4 bedrooms and 2 full bathrooms. If this many bedrooms are not needed, the fourth bedroom could have many other potential uses, with it being right off the kitchen and living room. Out front, you have a cozy front porch, and out from the sliding glass door it opens up to a deck and a good-size backyard. Just pick where you would like to sit for a few and relax.  In the back of the yard, you have a new storage shed that is always a plus.  Bring your bikes; you will have the perfect streets in this neighborhood to ride and use as you head to the Local Farmers Market.

The pictures show this house perfectly.  It is in such good condition and has been well cared for and maintained. All ready to move into. It won't disappoint.
#MDKE2006026

CHESTERTOWN

213 BYFORD DRIVE

4 Beds

2 Baths

1,277 Sq.Ft.

$380,000

MLS#: MDKE2006026
New on site 2 days ago
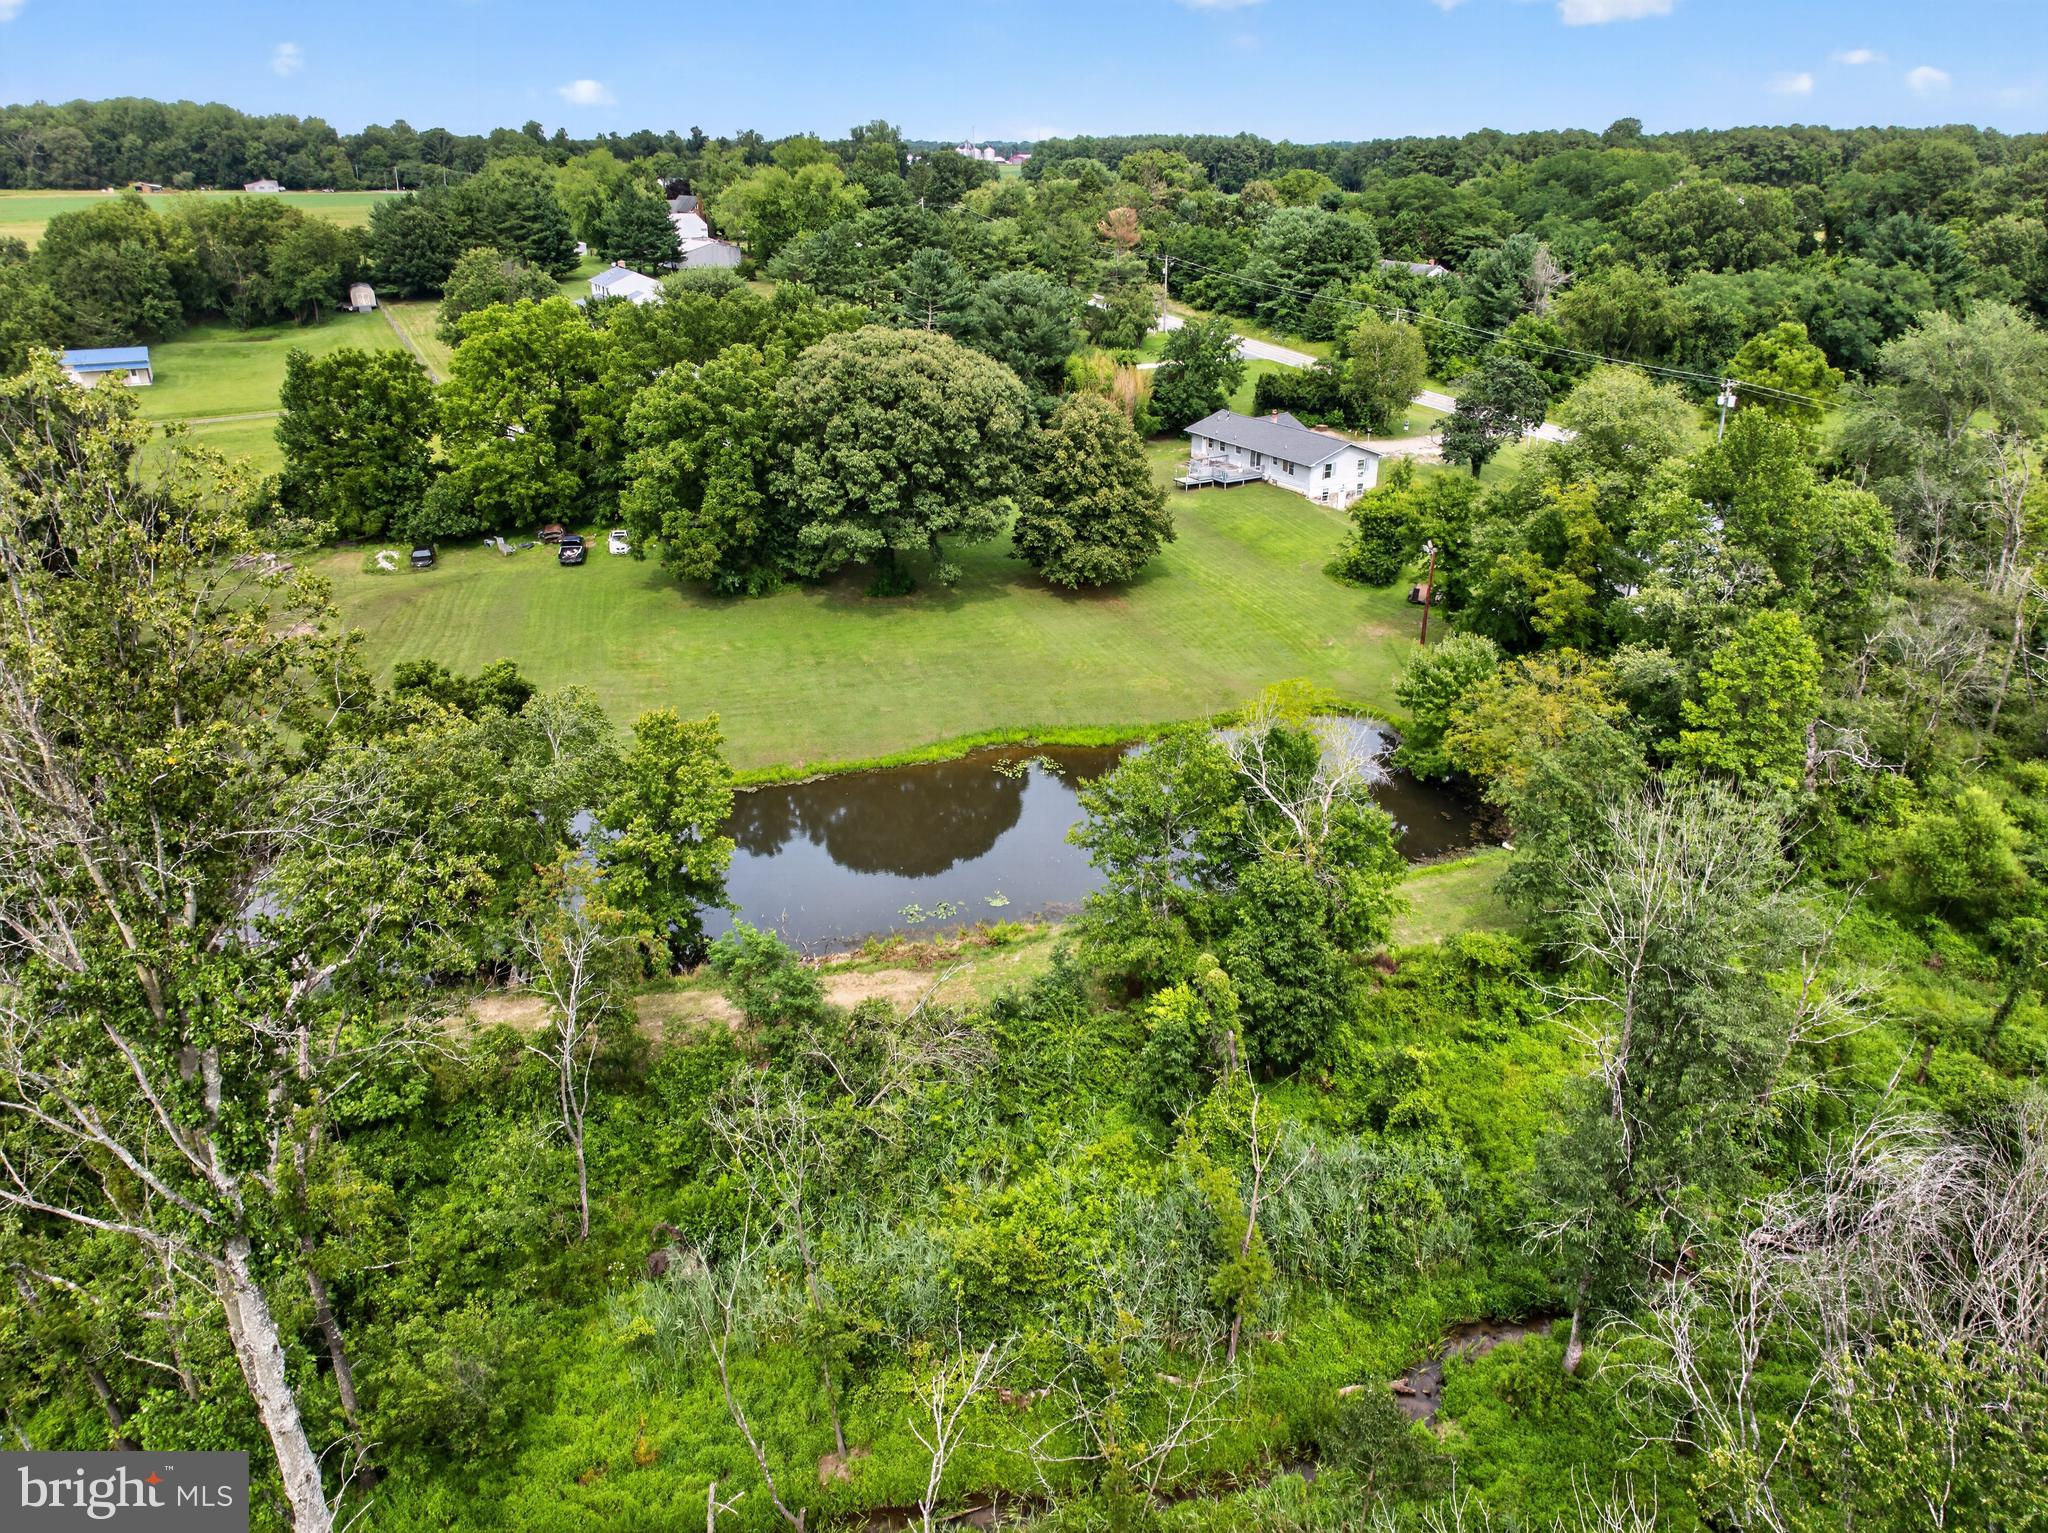
Bring your vision and transform this unique property into the home of your dreams. Situated on 3.79 picturesque acres, the property features a beautiful one-acre stocked pond, offering a peaceful setting with endless possibilities for outdoor enjoyment.
A spacious 40' x 60' outbuilding equipped with three-phase electric provides exceptional flexibility for a workshop, home-based business, storage, agricultural use, or hobby space. A recently installed new roof helps reduce renovation costs and provides a great head start on your restoration project.
Whether you're looking to renovate the existing home, create a private country retreat, or capitalize on the property's versatile amenities, this is a rare opportunity with tremendous potential. Property is being sold as-is
#MDKE2006854

CHESTERTOWN

8312 BROAD NECK ROAD

3 Beds

1 Baths

3,292 Sq.Ft.

$380,000

MLS#: MDKE2006854

 - property

Send a message

Message successfully sent.

Your message

What is 3 + 4 ?

Reason for contacting?

I agree to receive email communication and understand I can unsubscribe at any time.

I agree to be contacted by Charis Realty Group via call, email, and text for real estate services. To opt out, you can reply 'stop' at any time or reply 'help' for assistance. You can also click the unsubscribe link in the emails. Message and data rates may apply. Message frequency may vary. Privacy Policy

Sign Out

Virtual Assistant

Would you like to take the next step with this property? We can help you schedule a showing or virtual tour, or send you more details.

Yes, I would like more information.

Thank You for Your Reply, One of Our Agents will contact you as soon as possible

No, maybe later.

Thank you, you can always contact me via email, phone number or through the contact form.

Realhub AI

Lucy - Your AI-Powered Realtor

Update Your Temporary Password

Personalize your search

Enter your email and we'll notify you immediately when new listings match what you're looking for.

or enter email address

Already have an account ? Login here

Continue your home search

I agree to receive communications and understand I can unsubscribe at any time.

I agree to be contacted by Charis Realty Group via call, email, and text for real estate services. To opt out, you can reply 'stop' at any time or reply 'help' for assistance. You can also click the unsubscribe link in the emails. Message and data rates may apply. Message frequency may vary. Privacy Policy

Already have an account ? Login here

We use cookies

We use cookies primarily for analytics to enhance your experience. By accepting, you agree to our use of these cookies. You can manage your preferences or learn more about our cookies policy.