


Property
Beds
4
Full Baths
2
1/2 Baths
1
Year Built
1994
Sq.Footage
1,804
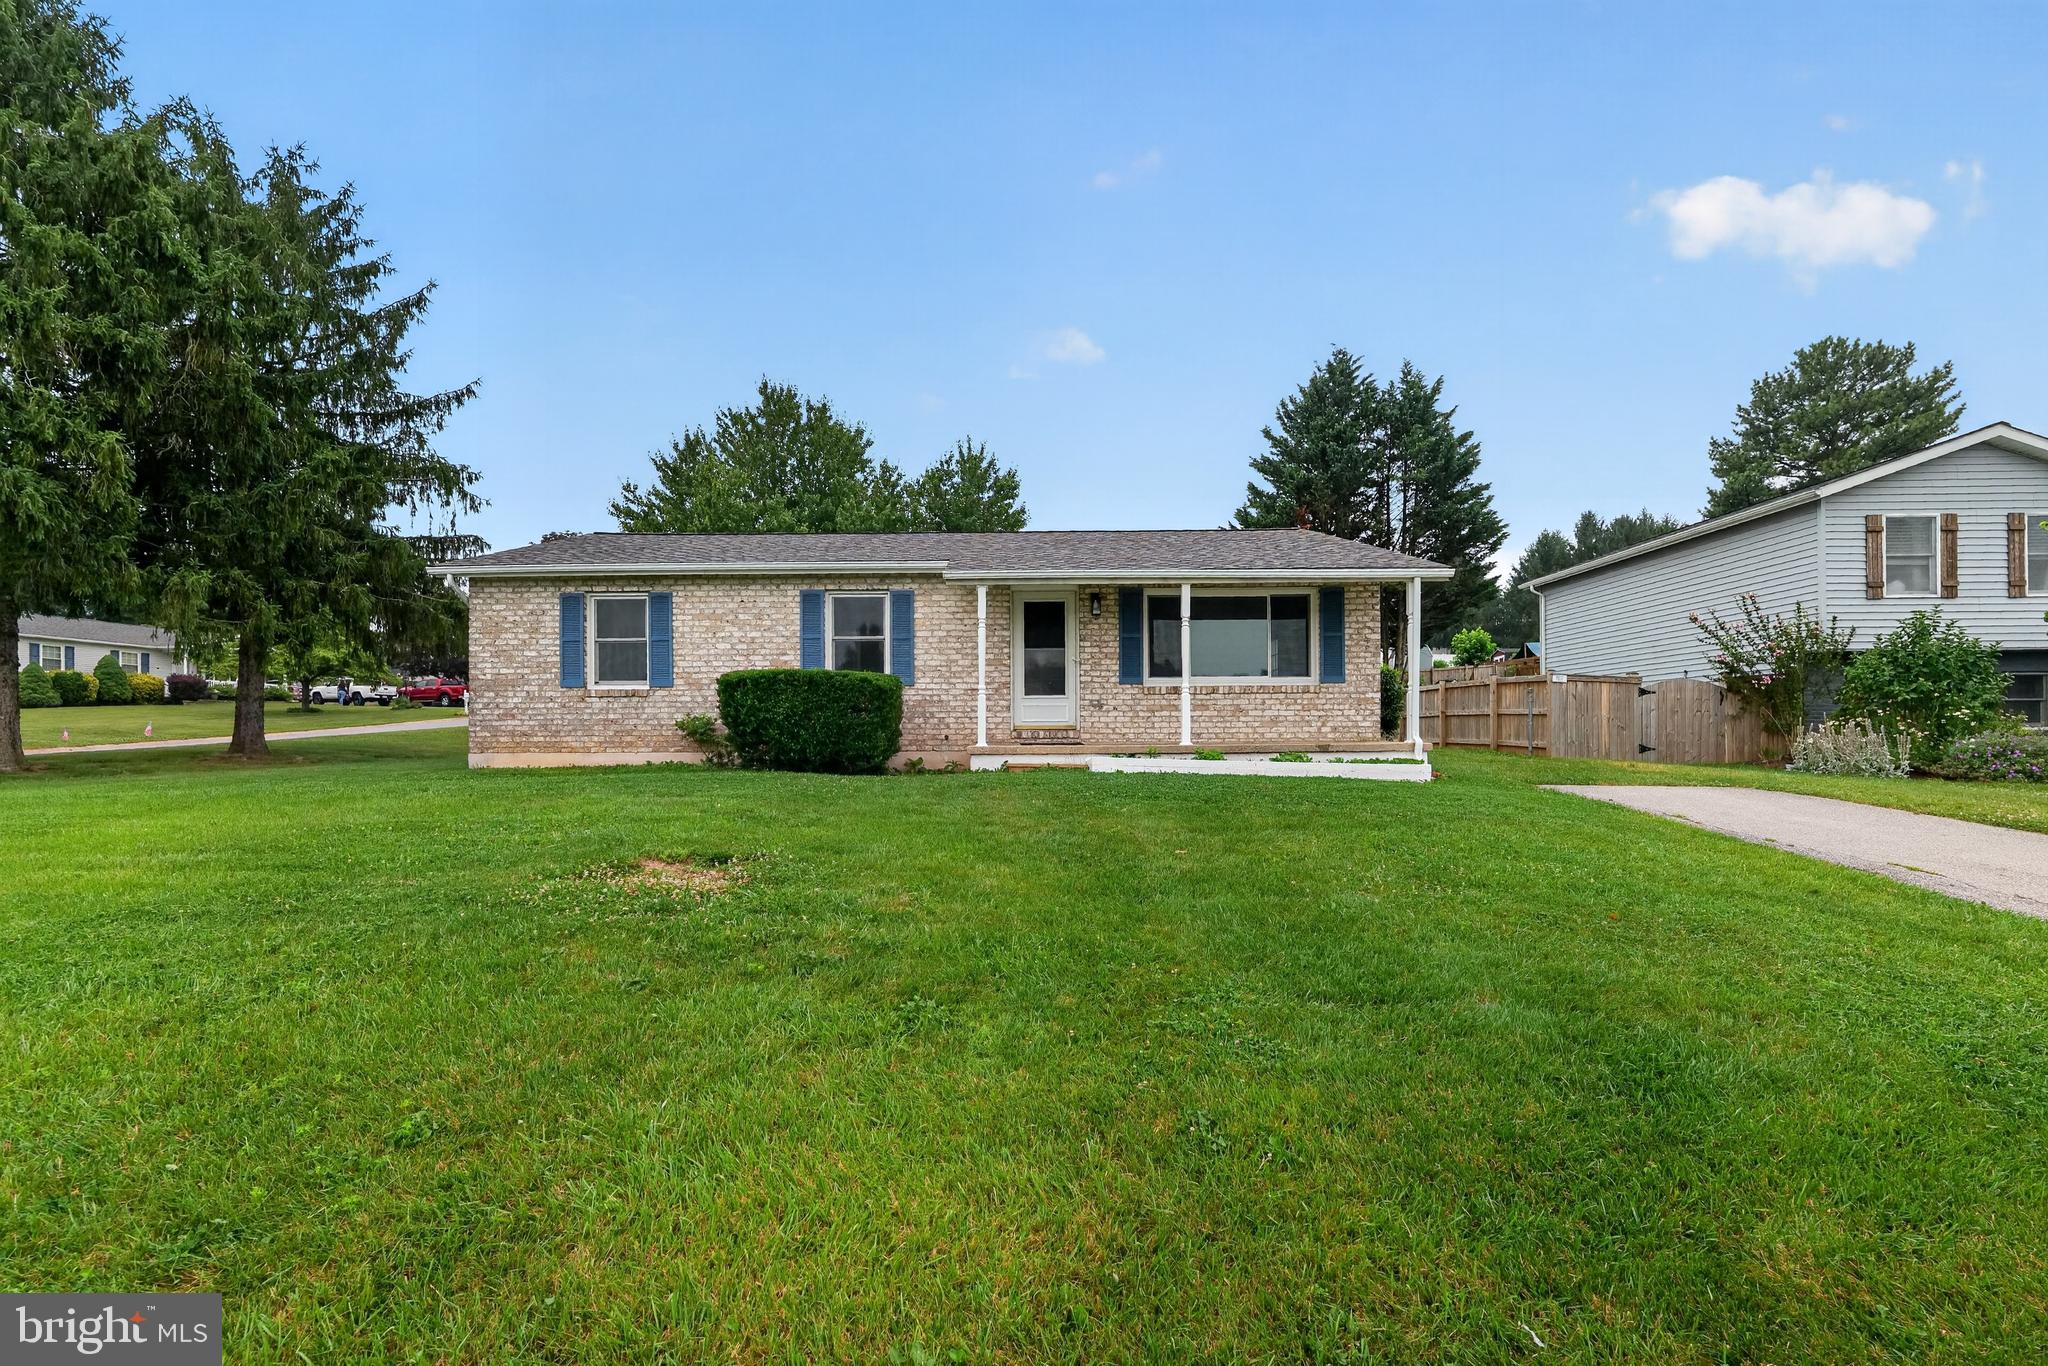
Enjoy summer days by the above-ground pool and evenings entertaining on the expansive deck at 3324 Sutton Court. Nestled on a quiet cul-de-sac in the heart of Manchester, this fabulous split-foyer home features a fenced backyard and covered patio, offering wonderful spaces for outdoor dining, gatherings, and relaxation. Inside, the bright living room provides a welcoming setting, while the eat-in kitchen offers ample cabinetry and a casual dining area with direct access to the deck. The primary bedroom features an en-suite full bath, with two additional bedrooms and a full bath completing the main level. Downstairs, a comfortable family room anchored by a cozy fireplace is joined by a fourth bedroom, a powder room, laundry room, and generous storage. Walkout access to the covered patio connects the lower level to the backyard retreat. Some photos have been virtually staged
Open Houses
Open house times are shown in the property’s local time.
-
Sunday
October 25, 2026
–
In progressYour time:
Features & Amenities
Interior
-
Other Interior Features
Eat-in Kitchen
-
Total Bedrooms
4
-
Bathrooms
2
-
1/2 Bathrooms
1
-
Above Grade Finished Area
1108.0
-
Basement YN
YES
-
Cooling YN
YES
-
Cooling
Central Air, Electric
-
Fireplace YN
YES
-
Heating YN
YES
-
Heating
Electric, Heat Pump
-
Main Level Bedrooms
3
-
Pet friendly
N/A
Exterior
-
Garage
No
-
Construction Materials
Brick, Vinyl Siding
-
Other Exterior Features
Lighting, Storage
-
Parking
Driveway
-
Patio and Porch Features
Deck, Patio
-
Pool
Yes
-
Pool Features
Above Ground, Private
-
Waterfront YN
NO
-
View
Garden
Area & Lot
-
Lot Features
Front Yard, Back Yard
-
Lot Size(acres)
0.45
-
Lot Size(square feet)
19,774
-
Property Type
Residential
-
Property Sub Type
Single Family Residence
-
Architectural Style
Split Foyer
Price
-
Sales Price
$399,000
-
Tax Amount
$4,829
-
Sq. Footage
1,804
-
Price/SqFt
$221
HOA
-
Association
No
School District
-
Elementary School
CALL SCHOOL BOARD
-
Middle School
CALL SCHOOL BOARD
-
High School
CALL SCHOOL BOARD
Property Features
-
New Construction
NO
-
Foundation Details
Permanent
-
Senior Community YN
NO
-
Sewer
Public Sewer
-
Tax Lot
7
-
Water Source
Public
Schedule a Showing
Showing scheduled successfully.
Mortgage calculator
Estimate your monthly mortgage payment, including the principal and interest, property taxes, and HOA. Adjust the values to generate a more accurate rate.
Your payment
Principal and Interest:
$
Property taxes:
$
HOA fees:
$
Total loan payment:
$
Total interest amount:
$
Location
County
CARROLL
Elementary School
CALL SCHOOL BOARD
Middle School
CALL SCHOOL BOARD
High School
CALL SCHOOL BOARD
Listing Courtesy of Anita J Blye, Northrop Realty
RealHub Information is provided exclusively for consumers' personal, non-commercial use, and it may not be used for any purpose other than to identify prospective properties consumers may be interested in purchasing. All information deemed reliable but not guaranteed and should be independently verified. All properties are subject to prior sale, change or withdrawal. RealHub website owner shall not be responsible for any typographical errors, misinformation, misprints and shall be held totally harmless.

Salesperson, Realtor
Blake Haegele
Call Blake today to schedule a private showing.

* Listings on this website come from the FMLS IDX Compilation and may be held by brokerage firms other than the owner of this website. The listing brokerage is identified in any listing details. Information is deemed reliable but is not guaranteed. If you believe any FMLS listing contains material that infringes your copyrighted work please click here to review our DMCA policy and learn how to submit a takedown request.© 2024 FMLS.
Related Properties

MANCHESTER
430 HYKES MILL ROAD
3 Beds
2 Baths
1,482 Sq.Ft.
$449,000
MLS#: PAYK2112432

MANCHESTER
14 BARBERRY COURT
4 Beds
2 Baths
2,184 Sq.Ft.
$350,000
MLS#: PAYK2106616

MANCHESTER
3322 SUTTON COURT
4 Beds
2 Baths
1,908 Sq.Ft.
$414,900
MLS#: MDCR2037736

MANCHESTER
4996 WENTZ ROAD
3 Beds
1 Baths
1,852 Sq.Ft.
$409,900
MLS#: MDCR2034398

MANCHESTER
64 LOCUST POINT ROAD
4 Beds
1 Baths
1,434 Sq.Ft.
$369,900
MLS#: PAYK2112226

MANCHESTER
21 FENWICK DRIVE
5 Beds
2 Baths
1,708 Sq.Ft.
$319,897
MLS#: PAYK2111258

MANCHESTER
2235 E DEEP RUN ROAD
2 Beds
1 Baths
1,524 Sq.Ft.
$399,900
MLS#: MDCR2037438

MANCHESTER
3443 AUGUSTA ROAD
3 Beds
1 Baths
1,932 Sq.Ft.
$372,500
MLS#: MDCR2036570

MANCHESTER
1430 CANAL ROAD EXTENSION
5 Beds
2 Baths
2,710 Sq.Ft.
$395,000
MLS#: PAYK2113186
MANCHESTER
2733 FRIDINGER MILL ROAD
4 Beds
3 Baths
1,232 Sq.Ft.
$399,000
MLS#: MDCR2035912
