


Property
Beds
3
Full Baths
2
1/2 Baths
2
Year Built
2019
Sq.Footage
1,680
Situated in the highly desirable Villages at Meade’s Crossing community, this gorgeous three-level townhome offers almost 1,700 finished square feet of stylish and comfortable living space. Positioned almost directly across the street from the sparkling community pool and clubhouse, summer relaxation, fitness, and outdoor recreation are literally just steps from your front door. Offered under market value, this three-bedroom home features two full and two half baths, an attached one-car garage with driveway parking, and seamless access to Taneytown's scenic charm and commuter routes. The main level welcomes you into a bright and spacious living room filled with natural light, soft wall-to-wall carpeting, and custom window treatments that convey with the home. Flowing effortlessly toward the rear of the home, the gourmet eat-in kitchen boasts rich granite countertops, a center island illuminated by stylish pendant lighting, full stainless steel appliances, recessed lights, a pantry, and resilient vinyl flooring. The dining area opens directly through sliding glass doors to a private composite deck, creating an ideal setting for morning coffee or outdoor entertaining, complemented by a conveniently located main-level half bath.Upstairs, the primary owner's suite serves as a restful retreat featuring a ceiling fan, plush carpet, a generous walk-in closet, attic access, and a private en-suite bathroom. Two additional well-appointed bedrooms feature plush carpeting, ceiling fans, classic six-panel doors, and ample closet space, served by a pristine hall full bath. For ultimate convenience, the upper-level laundry closet is equipped with an updated Samsung washer and dryer set, double shelving, and overhead lighting. The lower level extends your living options with a fully finished recreation room complete with recessed lighting and a second powder room, walking out directly to a private stone patio for easy outdoor relaxing. Complete with an electronic air purifier integrated into the central HVAC system and low monthly HOA fees covering the pool, clubhouse, fitness room, sports courts, dog park, playgrounds, and walking trails, this home delivers an exceptional resort-style lifestyle.
Features & Amenities
Interior
-
Other Interior Features
Ceiling Fan(s), Recessed Lighting, Walk-In Closet(s), Open Floorplan
-
Total Bedrooms
3
-
Bathrooms
2
-
1/2 Bathrooms
2
-
Above Grade Finished Area
1680.0
-
Basement YN
YES
-
Cooling YN
YES
-
Cooling
Central Air, Ceiling Fan(s), Electric
-
Fireplace YN
NO
-
Heating YN
YES
-
Heating
Electric, Heat Pump
-
Pet friendly
Cats OK, Dogs OK, Yes
Exterior
-
Garage
Yes
-
Garage spaces
1
-
Parking
Garage Door Opener, Concrete, Garage, Driveway, Attached
-
Patio and Porch Features
Deck, Patio
-
Pool
Yes
-
Pool Features
Community
-
Waterfront YN
NO
-
View
Scenic
Area & Lot
-
Lot Features
Front Yard, Back Yard
-
Lot Size(acres)
0.05
-
Lot Size(square feet)
1,968
-
Property Type
Residential
-
Property Sub Type
Townhouse
-
Architectural Style
Colonial
Price
-
Sales Price
$319,900
-
Tax Amount
$4,548
-
Sq. Footage
1,680
-
Price/SqFt
$190
HOA
-
Association
YES
-
Association Fee
$98
-
Association Fee Frequency
Monthly
-
Association Fee Includes
N/A
-
Total Monthly Fees
true
Property Resources
-
Horse Property
NO
School District
-
Elementary School
TANEYTOWN
-
Middle School
NORTHWEST
-
High School
FRANCIS SCOTT KEY SENIOR
Property Features
-
New Construction
NO
-
Association Amenities
Clubhouse, Tennis Court(s), Playground
-
Foundation Details
Other
-
Senior Community YN
NO
-
Sewer
Public Sewer
-
Tax Lot
87
-
Water Source
Public
Schedule a Showing
Showing scheduled successfully.
Mortgage calculator
Estimate your monthly mortgage payment, including the principal and interest, property taxes, and HOA. Adjust the values to generate a more accurate rate.
Your payment
Principal and Interest:
$
Property taxes:
$
HOA fees:
$
Total loan payment:
$
Total interest amount:
$
Location
County
CARROLL
Elementary School
TANEYTOWN
Middle School
NORTHWEST
High School
FRANCIS SCOTT KEY SENIOR
Listing Courtesy of Bryan Kerrigan, Redfin Corp
RealHub Information is provided exclusively for consumers' personal, non-commercial use, and it may not be used for any purpose other than to identify prospective properties consumers may be interested in purchasing. All information deemed reliable but not guaranteed and should be independently verified. All properties are subject to prior sale, change or withdrawal. RealHub website owner shall not be responsible for any typographical errors, misinformation, misprints and shall be held totally harmless.

Salesperson, Realtor
Blake Haegele
Call Blake today to schedule a private showing.

* Listings on this website come from the FMLS IDX Compilation and may be held by brokerage firms other than the owner of this website. The listing brokerage is identified in any listing details. Information is deemed reliable but is not guaranteed. If you believe any FMLS listing contains material that infringes your copyrighted work please click here to review our DMCA policy and learn how to submit a takedown request.© 2024 FMLS.
Related Properties

TANEYTOWN
67 CRIMSON AVENUE
3 Beds
2 Baths
1,932 Sq.Ft.
$359,000
MLS#: MDCR2037858

TANEYTOWN
2765 E MAYBERRY ROAD
3 Beds
2 Baths
1,333 Sq.Ft.
$339,900
MLS#: MDCR2037174

TANEYTOWN
3821 OLD TANEYTOWN ROAD
3 Beds
2 Baths
1,320 Sq.Ft.
$320,000
MLS#: MDCR2037668

TANEYTOWN
11 TUSCARORA TRL
3 Beds
3 Baths
1,800 Sq.Ft.
$359,900
MLS#: MDCR2038198

TANEYTOWN
102 KENAN STREET
3 Beds
3 Baths
2,124 Sq.Ft.
$375,000
MLS#: MDCR2036520
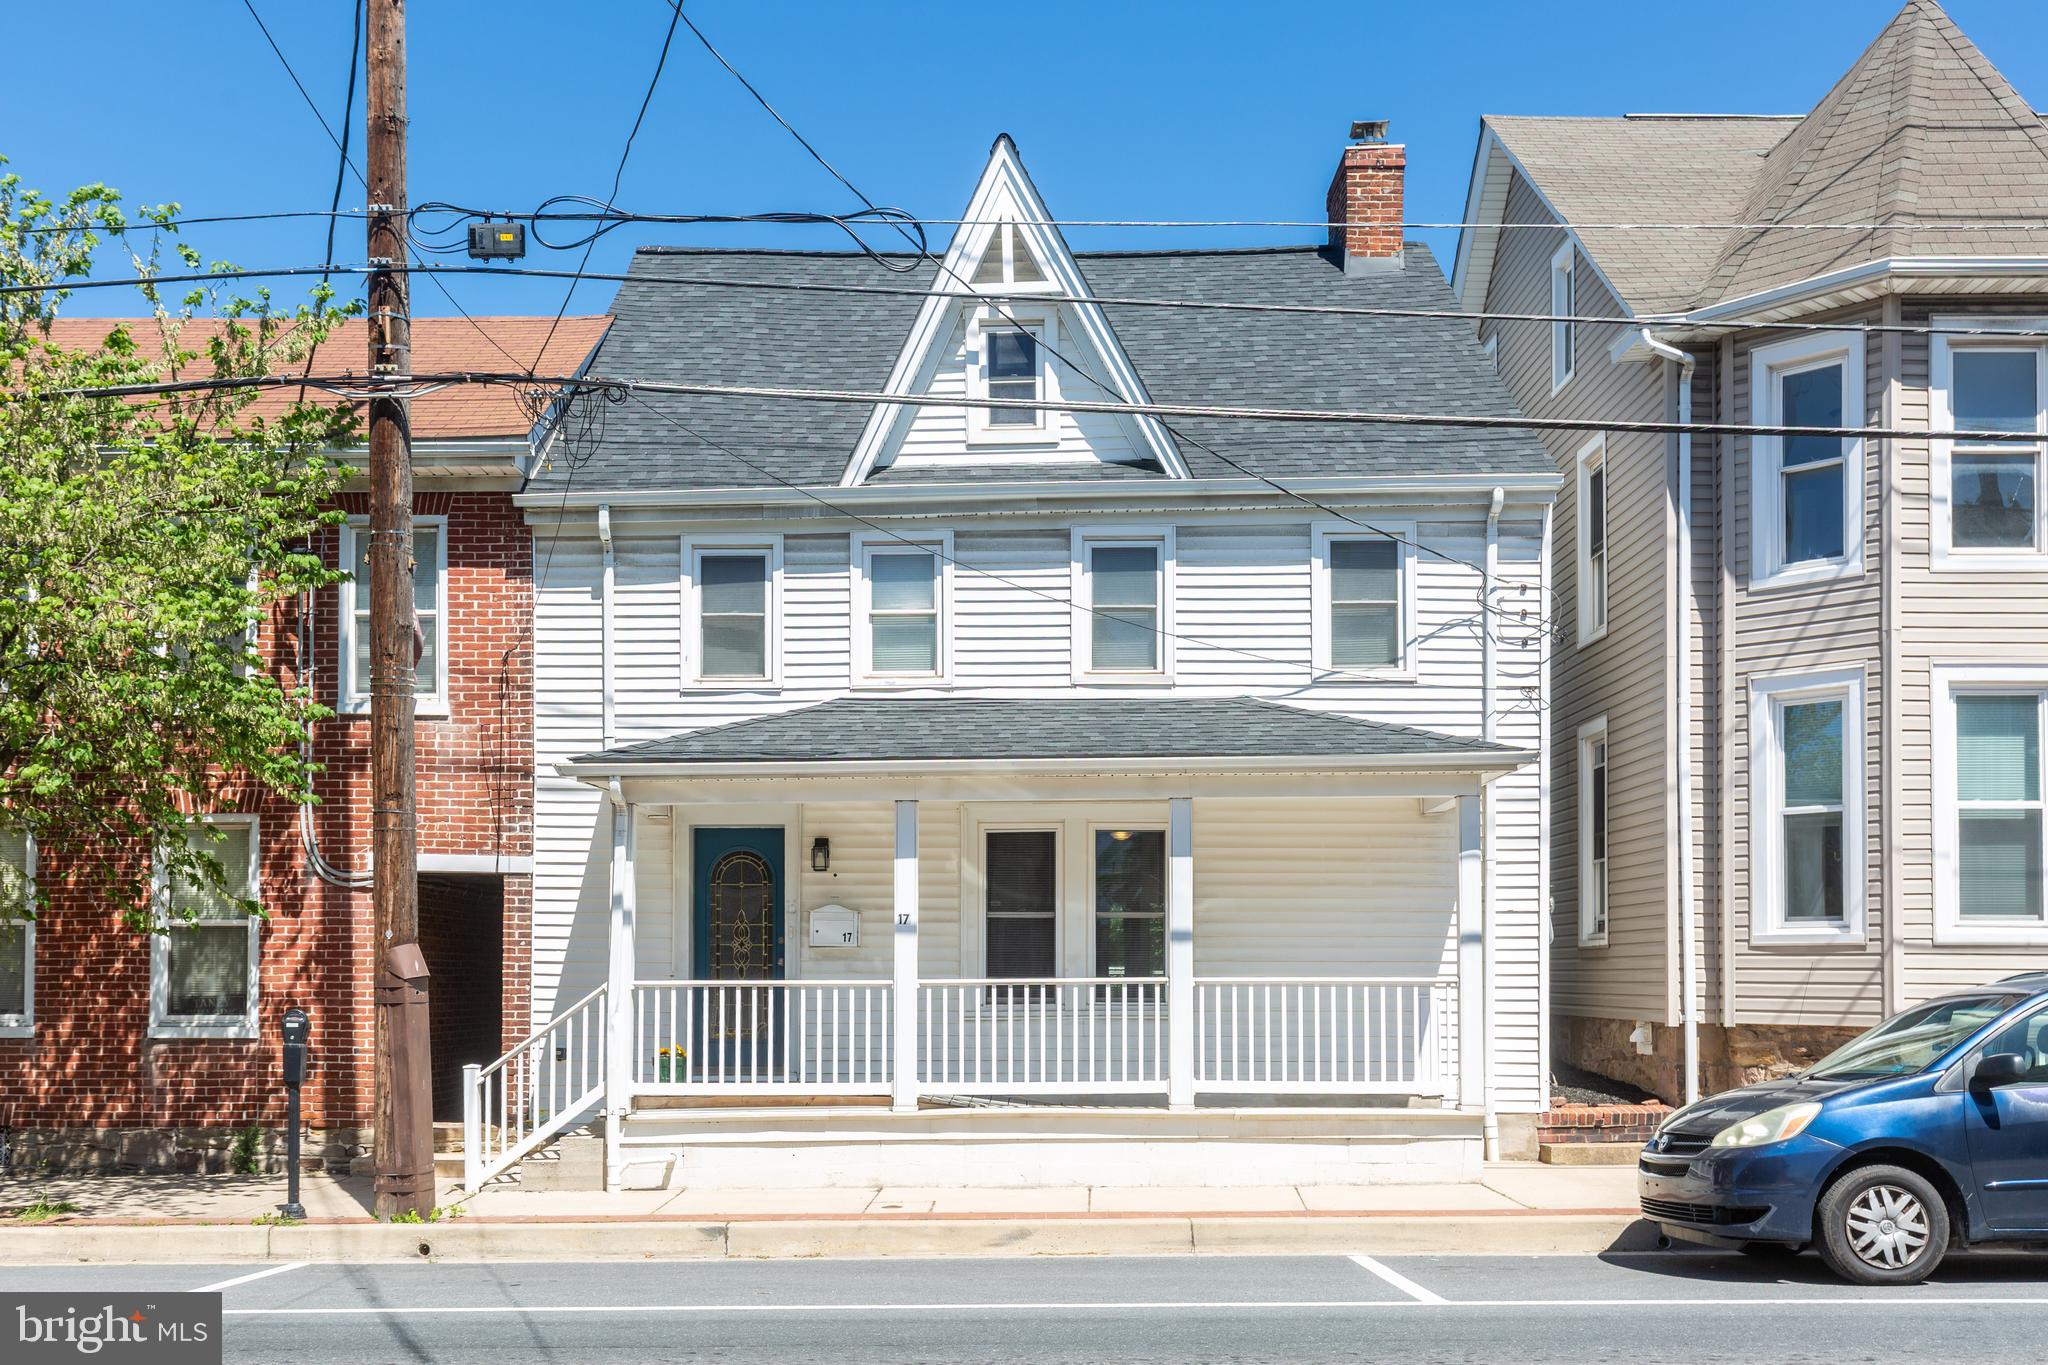
TANEYTOWN
17 YORK STREET
4 Beds
2 Baths
2,464 Sq.Ft.
$325,000
MLS#: MDCR2035354

TANEYTOWN
110 PONYTAIL LANE 112
2 Beds
2 Baths
1,419 Sq.Ft.
$349,900
MLS#: MDCR2038412

TANEYTOWN
848 HORSESHOE LANE 175
2 Beds
2 Baths
1,697 Sq.Ft.
$349,900
MLS#: MDCR2037672

TANEYTOWN
116 GANTRY LANE
3 Beds
2 Baths
1,680 Sq.Ft.
$324,900
MLS#: MDCR2037958

TANEYTOWN
63 BRISTOE STATION ROAD
3 Beds
2 Baths
1,560 Sq.Ft.
$315,000
MLS#: MDCR2038346
