
Features & Amenities

Interior

  • Other Interior Features

    Eat-in Kitchen, Recessed Lighting

  • Total Bedrooms

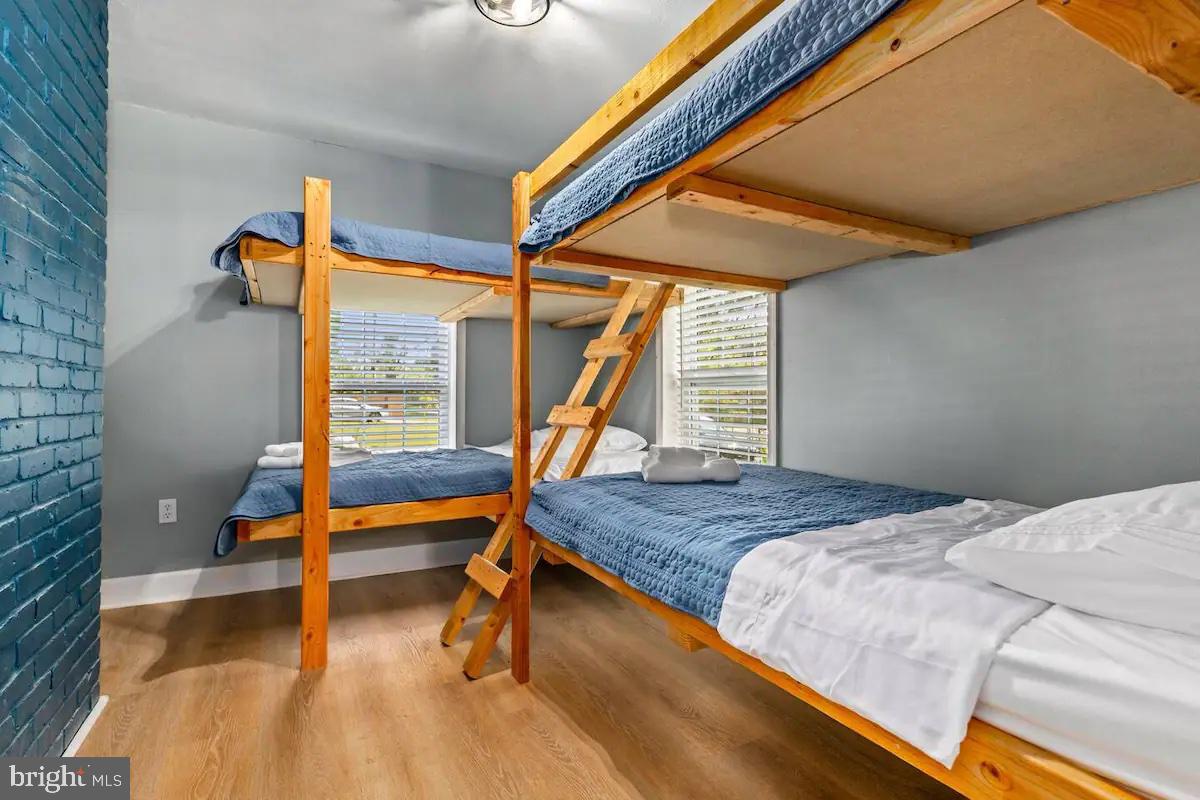
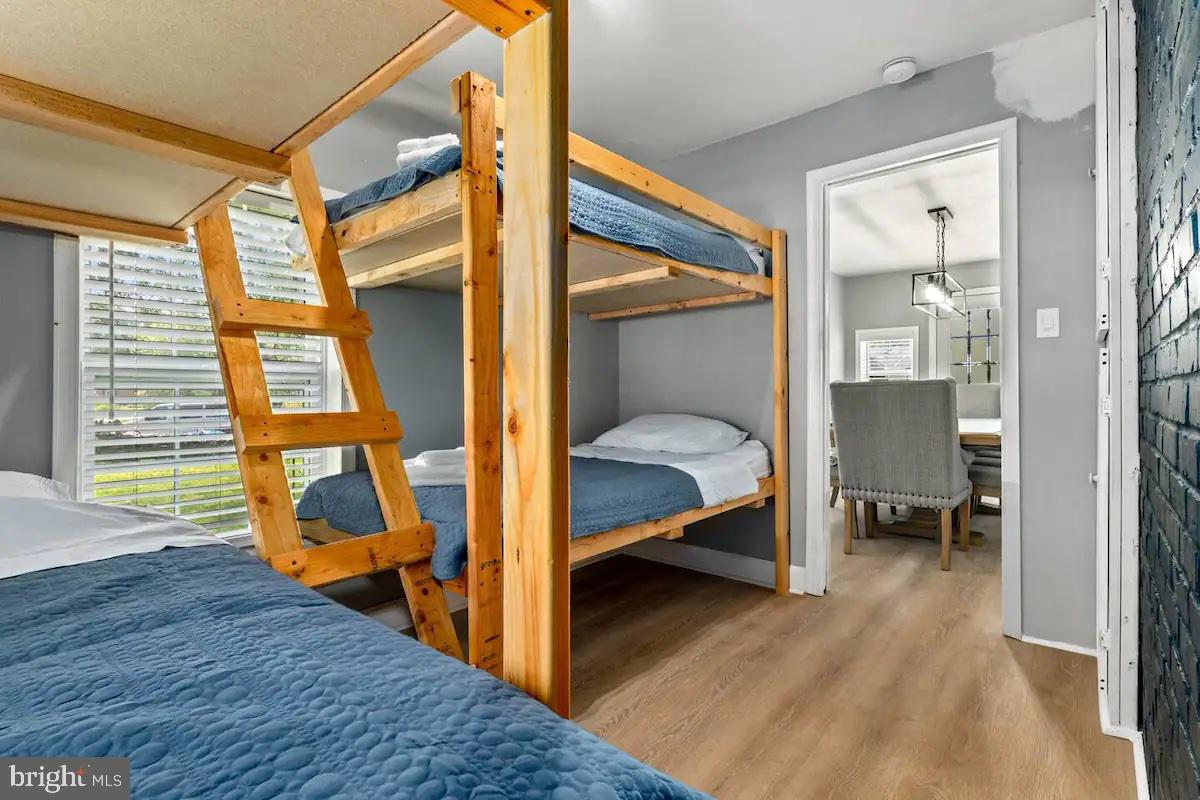
    4

  • Bathrooms

    3

  • Above Grade Finished Area

    1530.0

  • Basement YN

    YES

  • Cooling YN

    YES

  • Cooling

    Central Air, Electric

  • Fireplace YN

    YES

  • Heating YN

    YES

  • Heating

    Oil, Forced Air

  • Main Level Bedrooms

    3

  • Pet friendly

    Yes

Exterior

  • Garage

    No

  • Construction Materials

    Vinyl Siding

  • Parking

    Gravel, Driveway

  • Patio and Porch Features

    Deck, Screened

  • Pool

    No

  • Waterfront YN

    NO

Area & Lot

  • Lot Features

    Corner Lot

  • Lot Size(acres)

    0.26

  • Lot Size(square feet)

    11,250

  • Property Type

    Residential

  • Property Sub Type

    Single Family Residence

  • Architectural Style

    Cape Cod

Price

  • Sales Price

    $514,900

  • Tax Amount

    $4,545.98

  • Financing Options

    Cash, Conventional, FHA, VA

  • Sq. Footage

    2,310

  • Price/SqFt

    $222

HOA

  • Association

    No

Property Resources

  • Horse Property

    NO

School District

  • Elementary School

    N/A

  • Middle School

    N/A

  • High School

    SOUTH RIVER

Property Features

  • New Construction

    NO

  • Association Amenities

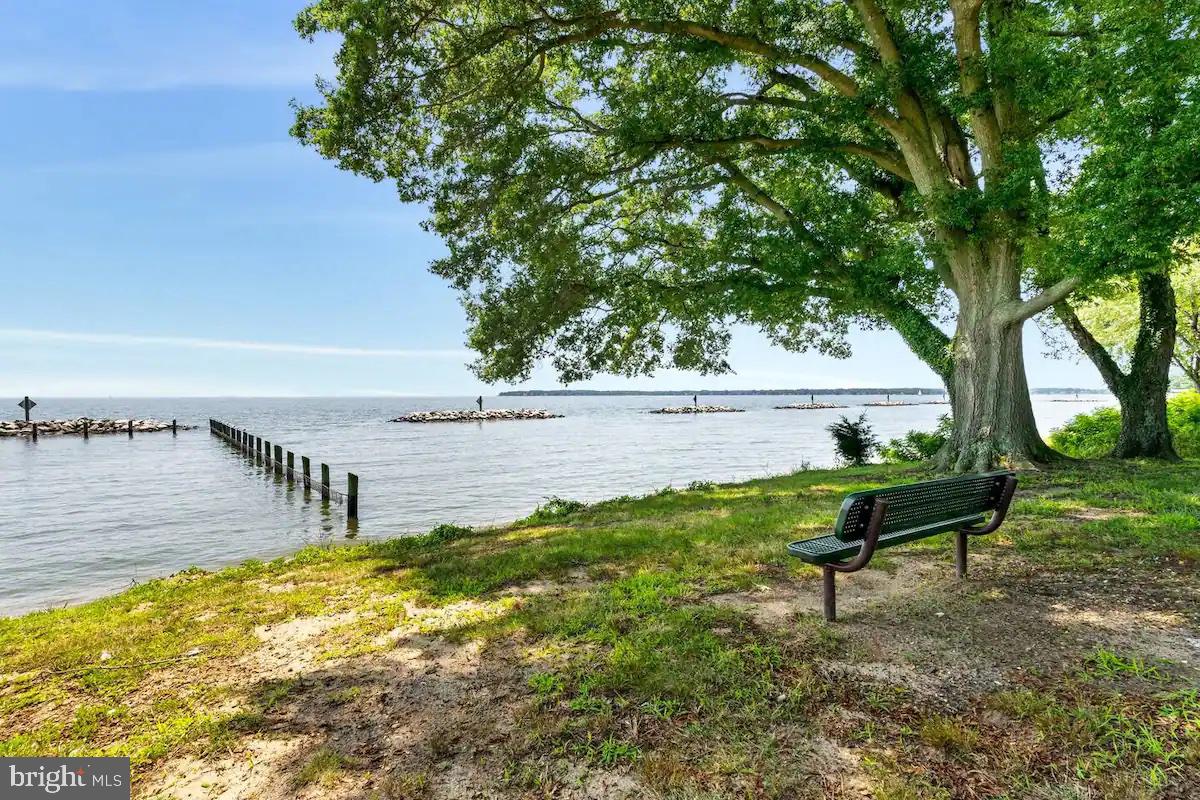
    Boat Dock, Boat Slip

  • Foundation Details

    Other

  • Senior Community YN

    NO

  • Sewer

    Septic Tank

  • Water Source

    Well

Schedule a Showing

Showing scheduled successfully.

<
>
IN PERSON
VIA CHAT

What is 3 + 4 ?


Change time

Mortgage calculator

Estimate your monthly mortgage payment, including the principal and interest, property taxes, and HOA. Adjust the values to generate a more accurate rate.

Your payment

Principal and Interest:

$

Property taxes:

$

HOA fees:

$

Total loan payment:

$

Total interest amount:

$

Location

County

ANNE ARUNDEL

Elementary School

Middle School

High School

SOUTH RIVER

Listing Courtesy of Pedro Sousa-Paz , Coldwell Banker Realty

RealHub Information is provided exclusively for consumers' personal, non-commercial use, and it may not be used for any purpose other than to identify prospective properties consumers may be interested in purchasing. All information deemed reliable but not guaranteed and should be independently verified. All properties are subject to prior sale, change or withdrawal. RealHub website owner shall not be responsible for any typographical errors, misinformation, misprints and shall be held totally harmless.

Agent Blake Haegele

AGENT

Blake Haegele

Call Blake today to schedule a private showing.


* Listings on this website come from the FMLS IDX Compilation and may be held by brokerage firms other than the owner of this website. The listing brokerage is identified in any listing details. Information is deemed reliable but is not guaranteed. If you believe any FMLS listing contains material that infringes your copyrighted work please click here to review our DMCA policy and learn how to submit a takedown request.© 2024 FMLS.
OPEN HOUSE SUNDAY 11:30-1:30

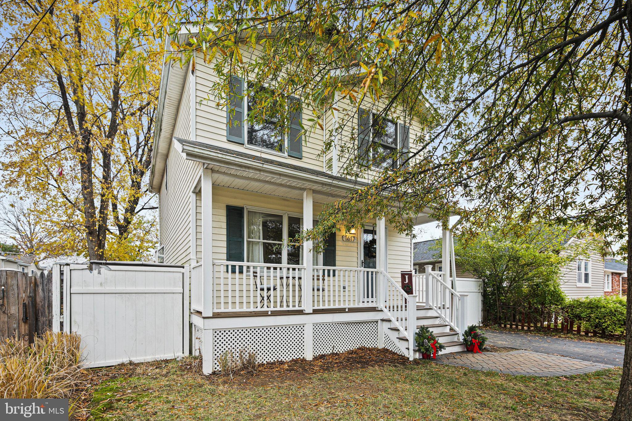
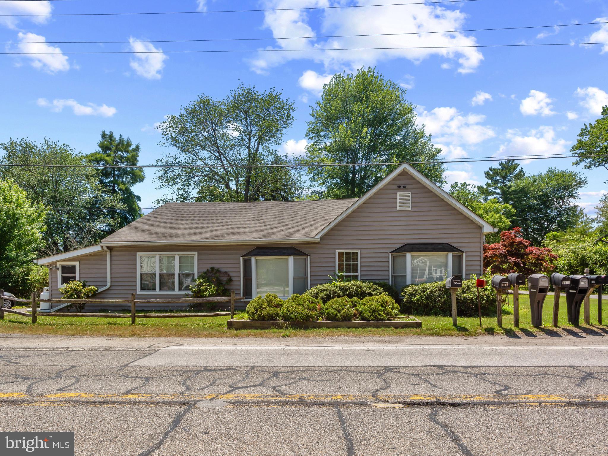
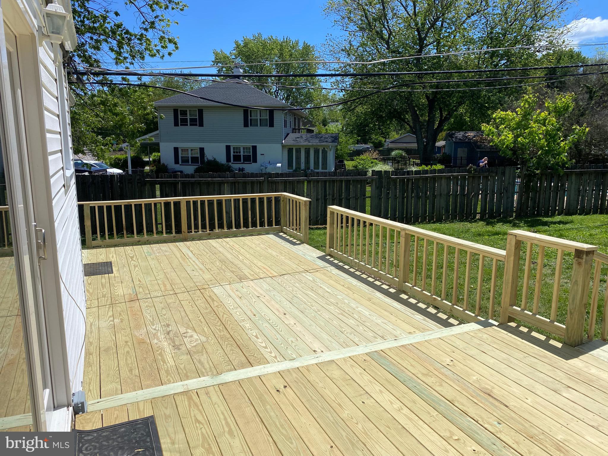
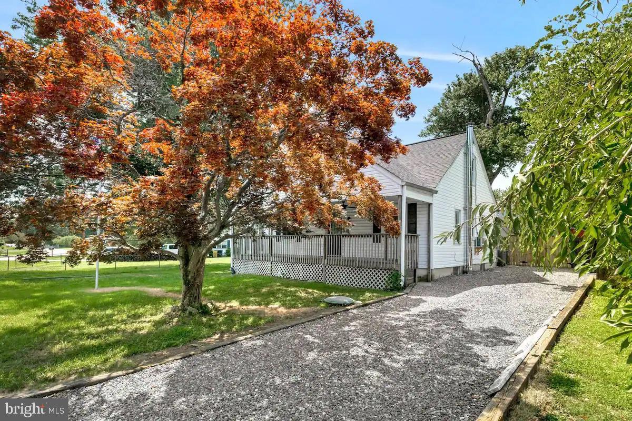
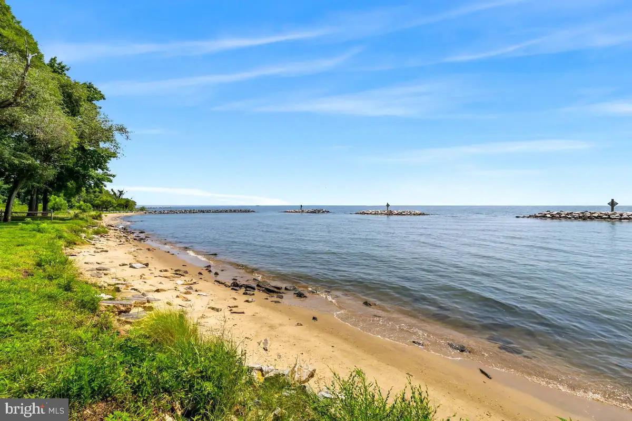
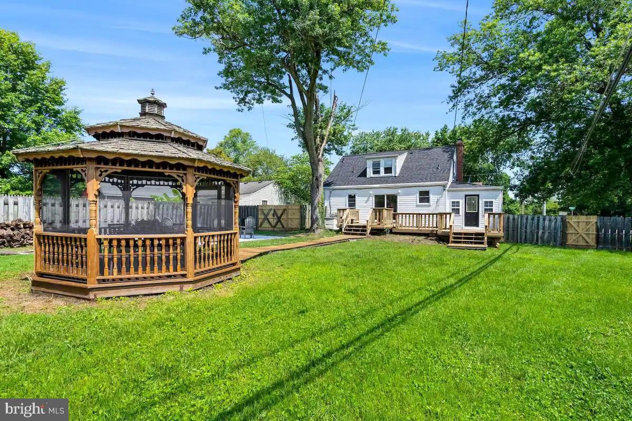
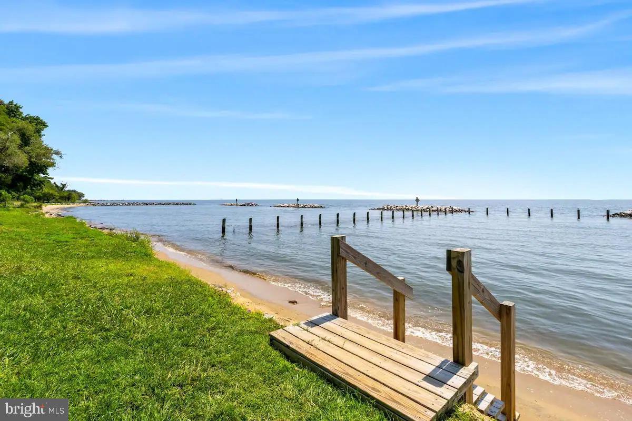
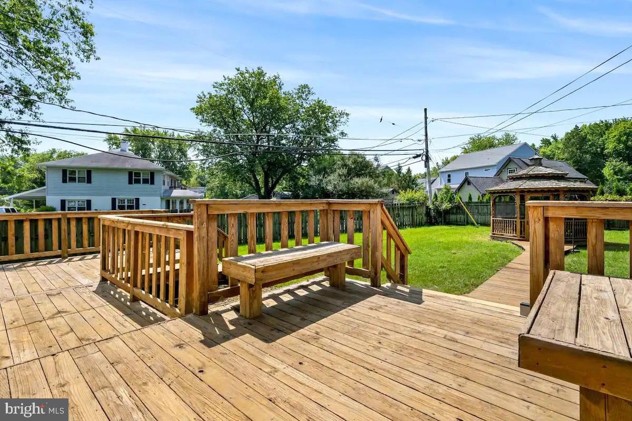
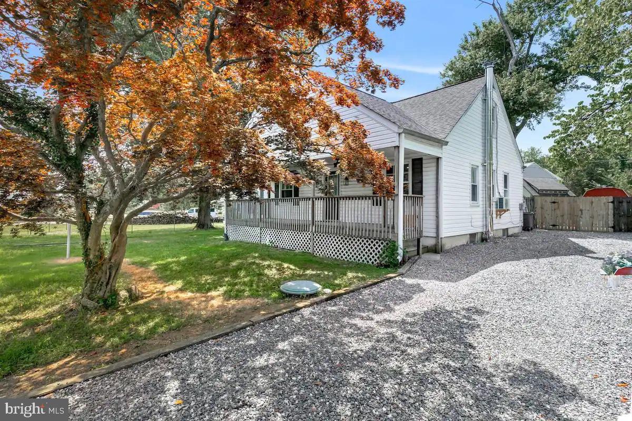
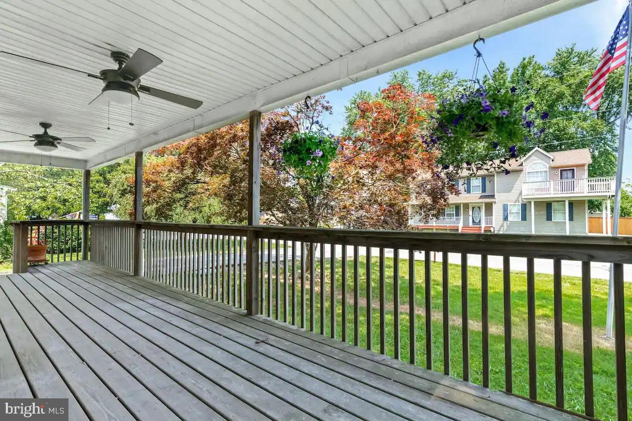
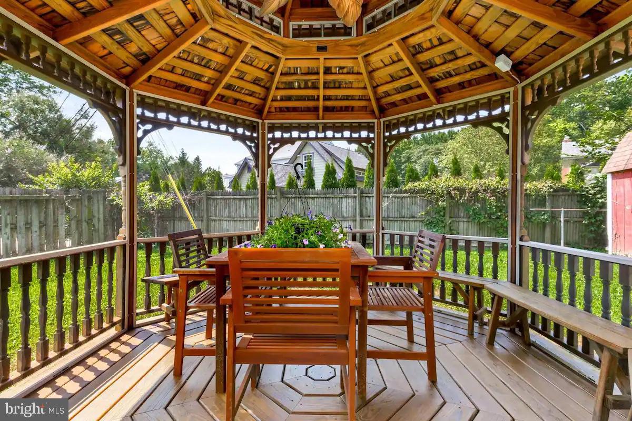
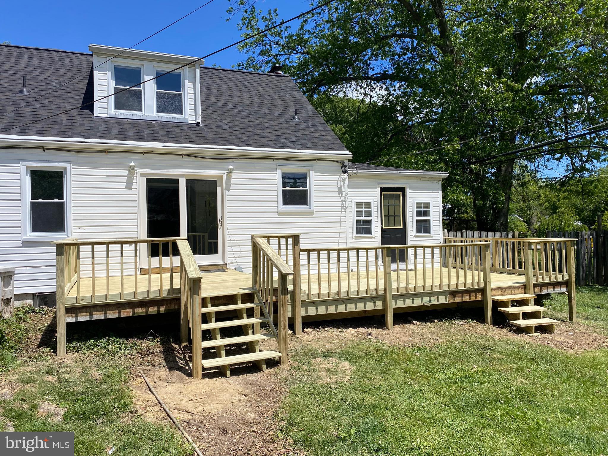
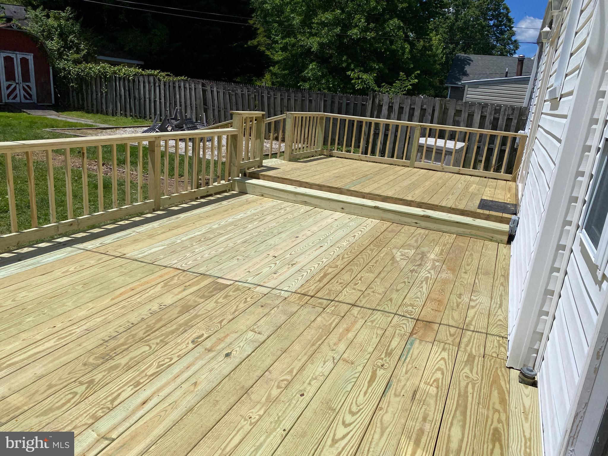
Welcome to 301 Beverley Place, a beautifully updated home offering space, privacy, and a rare combination of indoor and outdoor living in Edgewater walking distance to the private Beverley Beach. Pick where to have your morning coffee under the front covered deck or the BRAND NEW 30x14 back deck. 

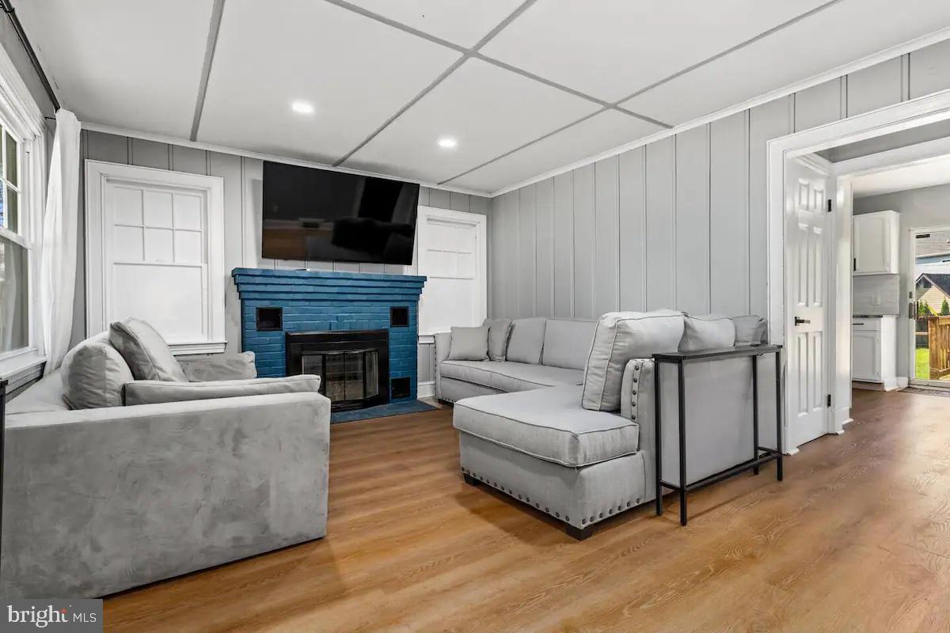
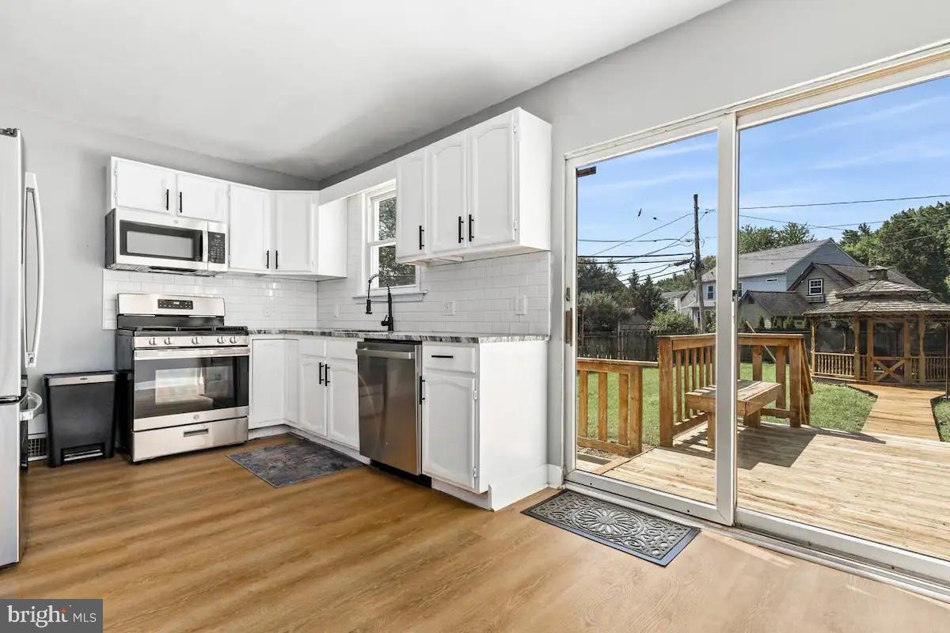
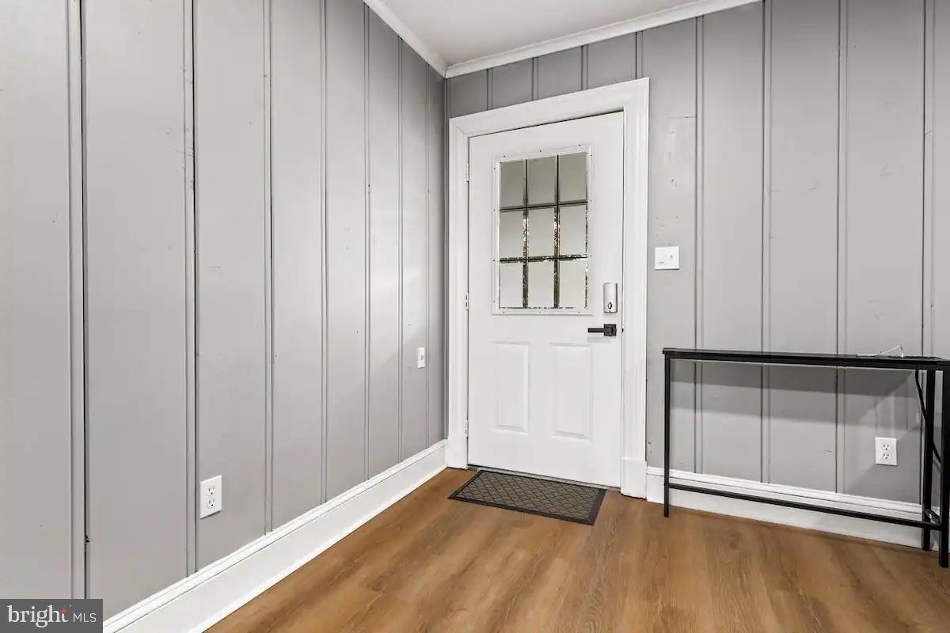
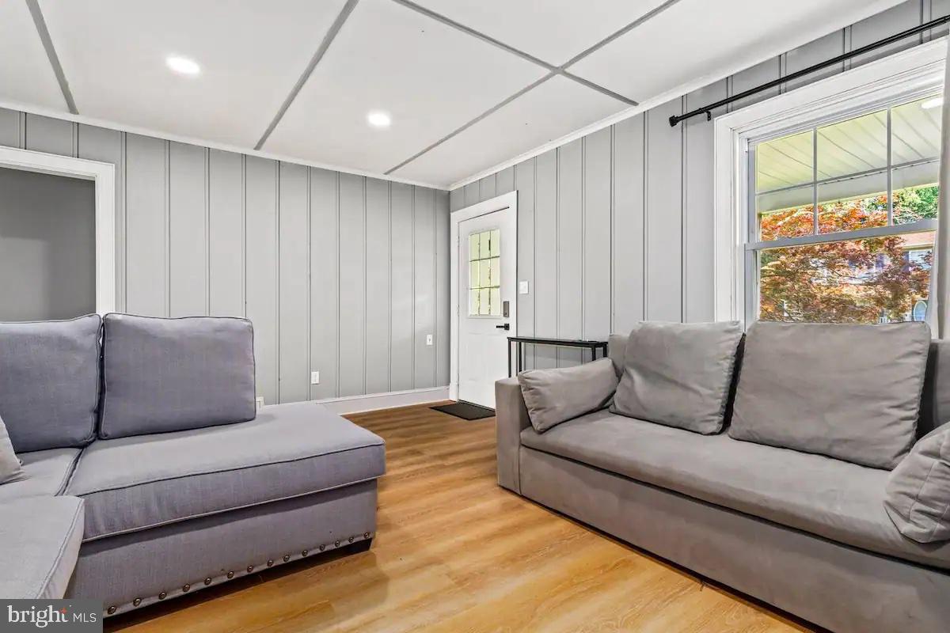
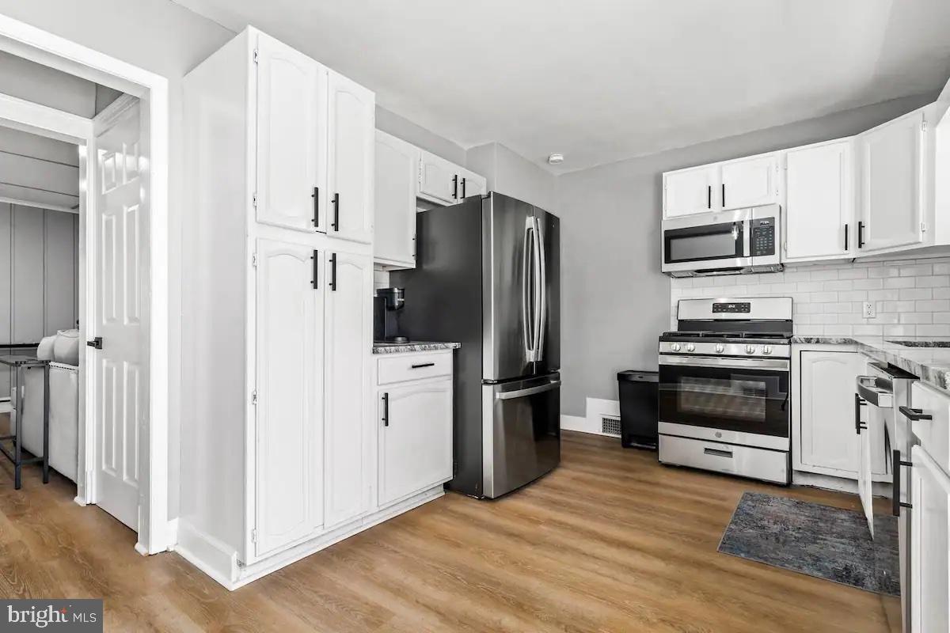
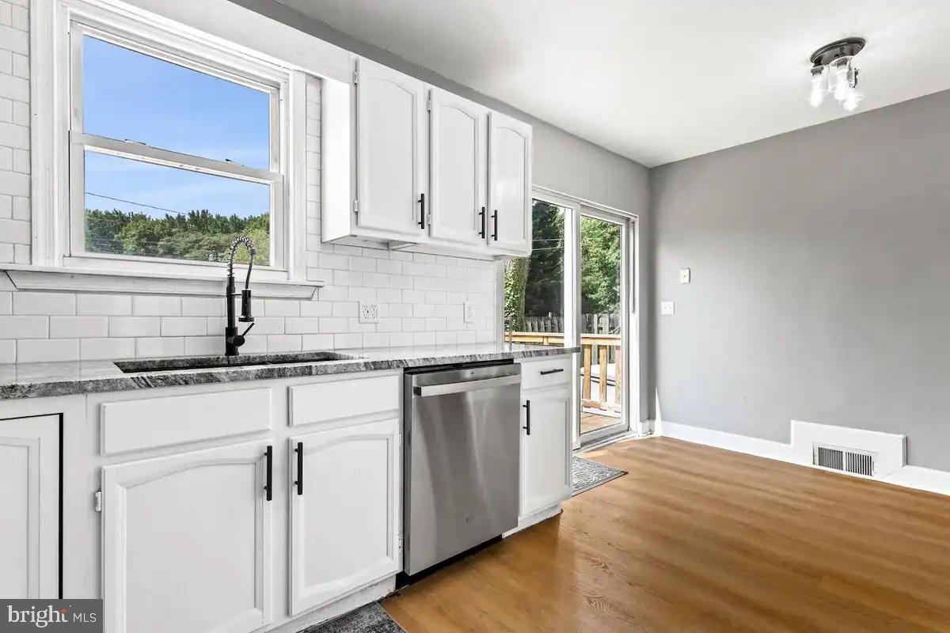
This home features a newer roof (2023), new flooring throughout, fresh interior paint on all walls and trim, a new sliding glass door, a modern front entry door, and a newly built spacious rear deck that expands your living and entertaining space. A new water filtration system has also been installed for added peace of mind. 

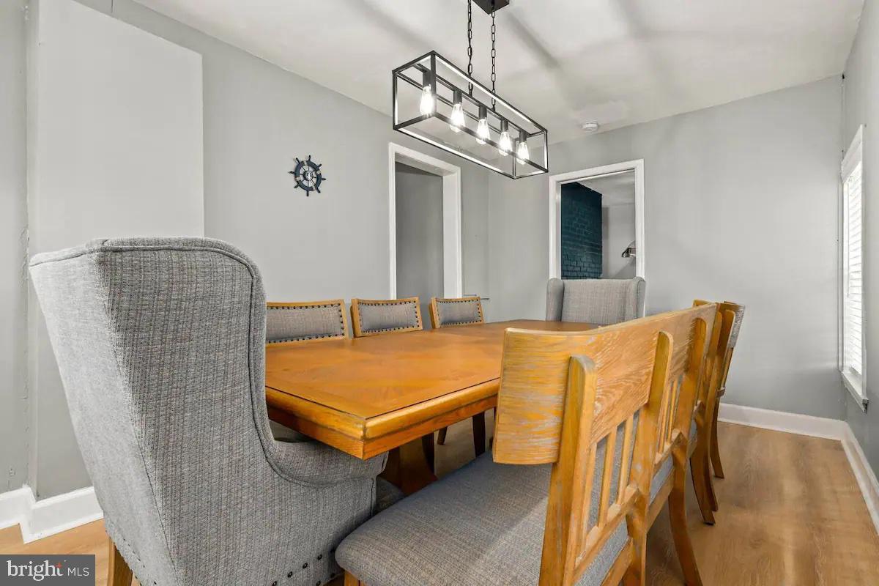
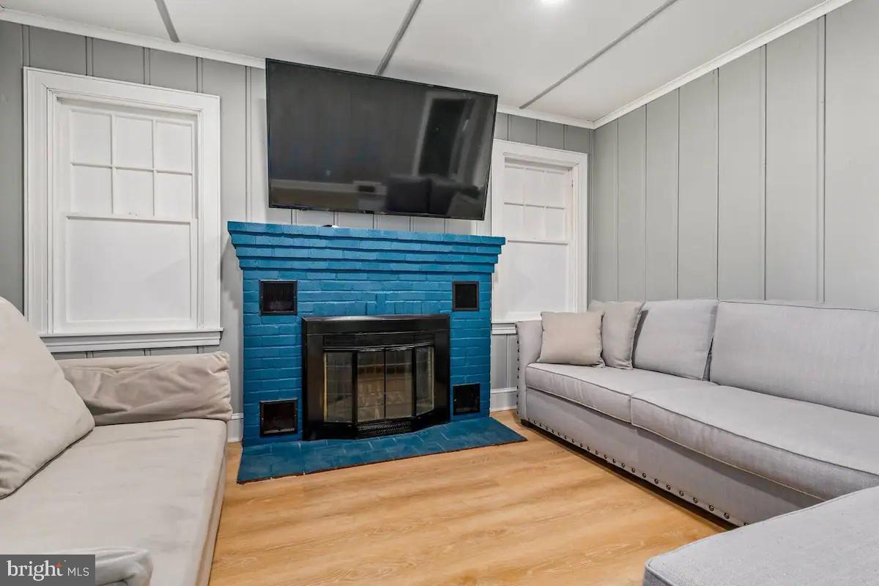
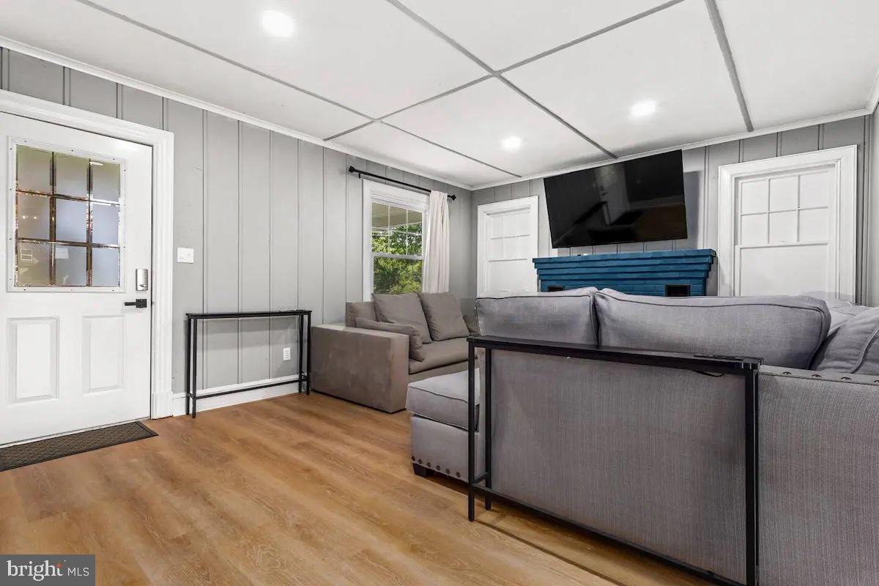
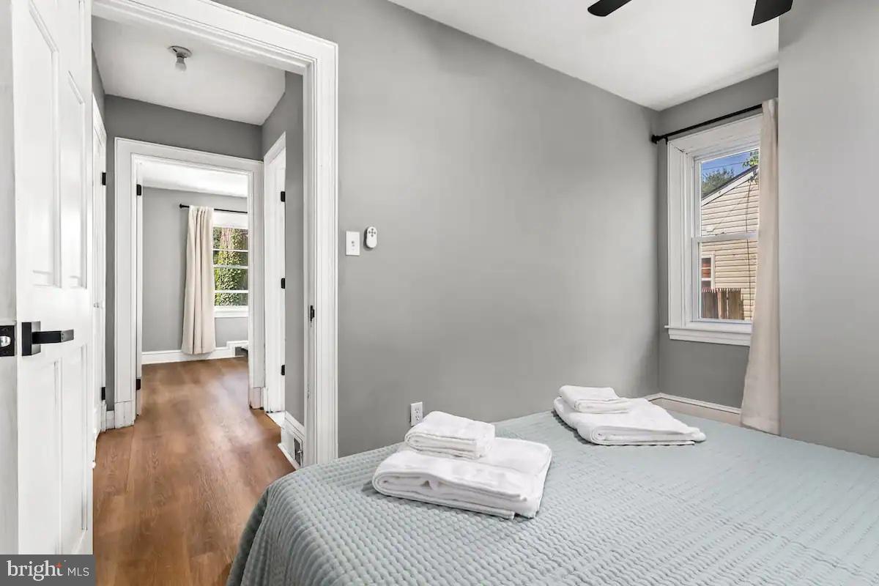
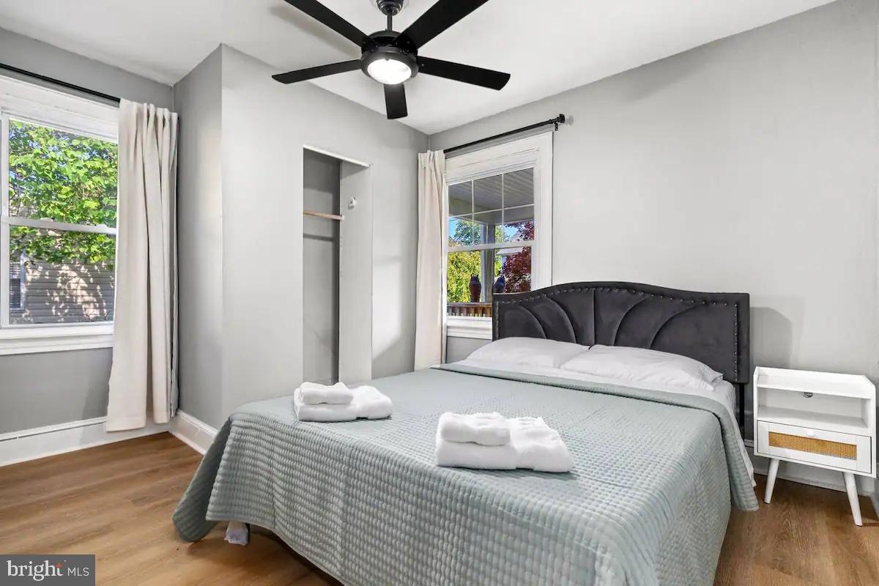
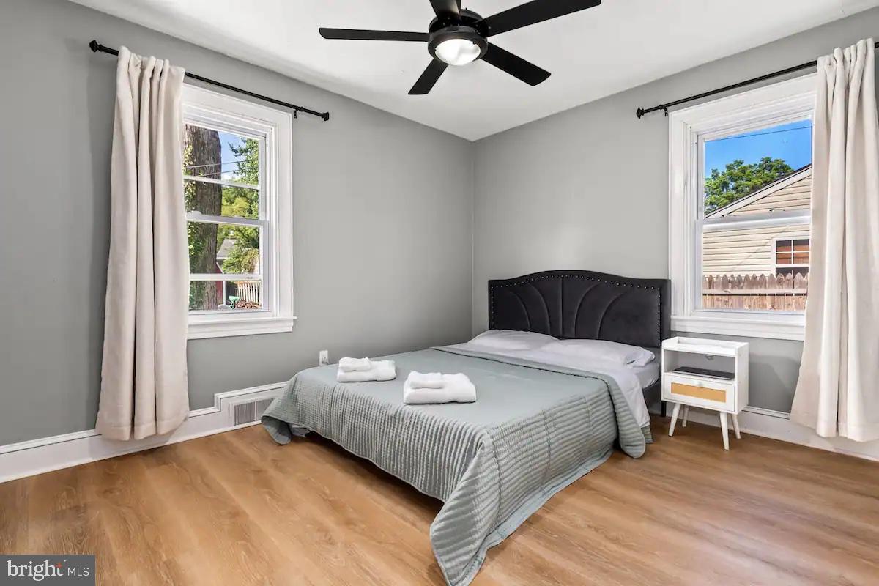
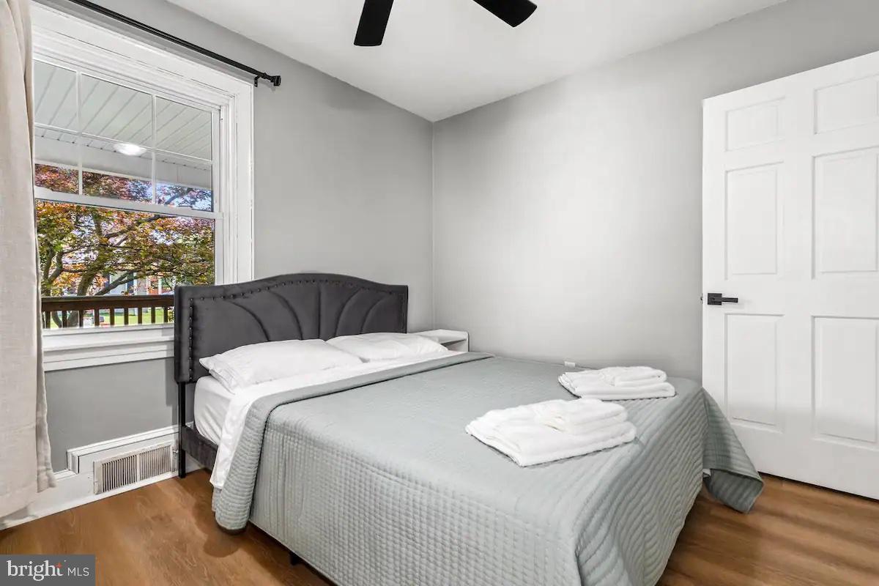
The main level includes three bedrooms, a full bathroom, and clearly defined living, dining, and kitchen areas. While the layout is distinct, each space is functional and provides a traditional separation of rooms.

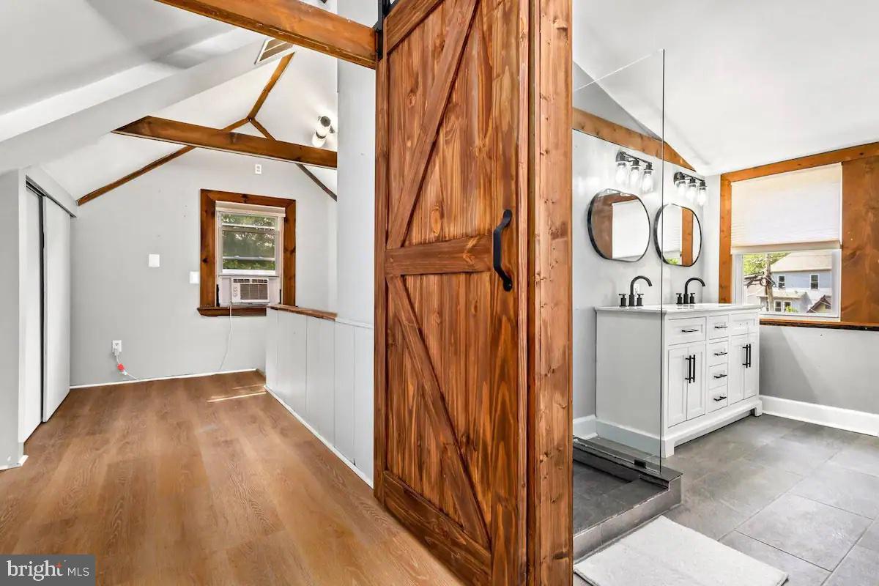
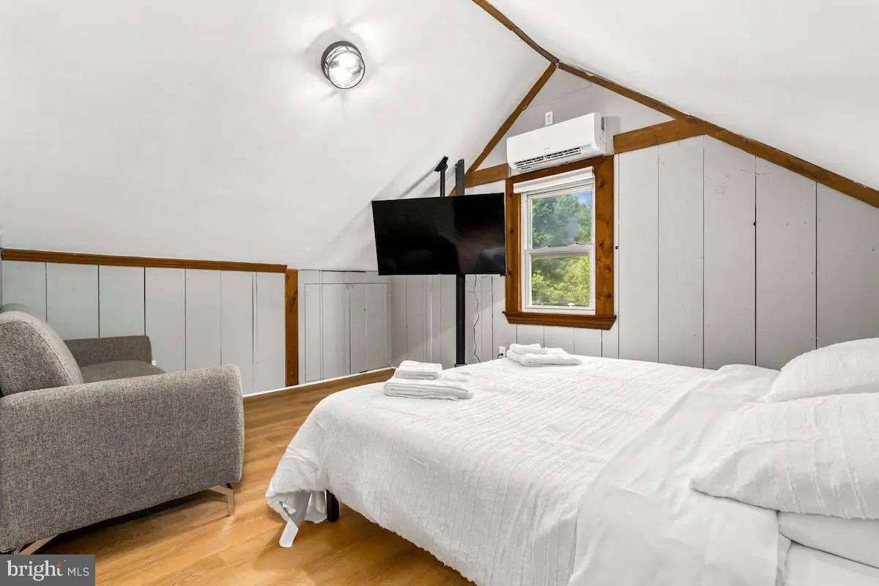
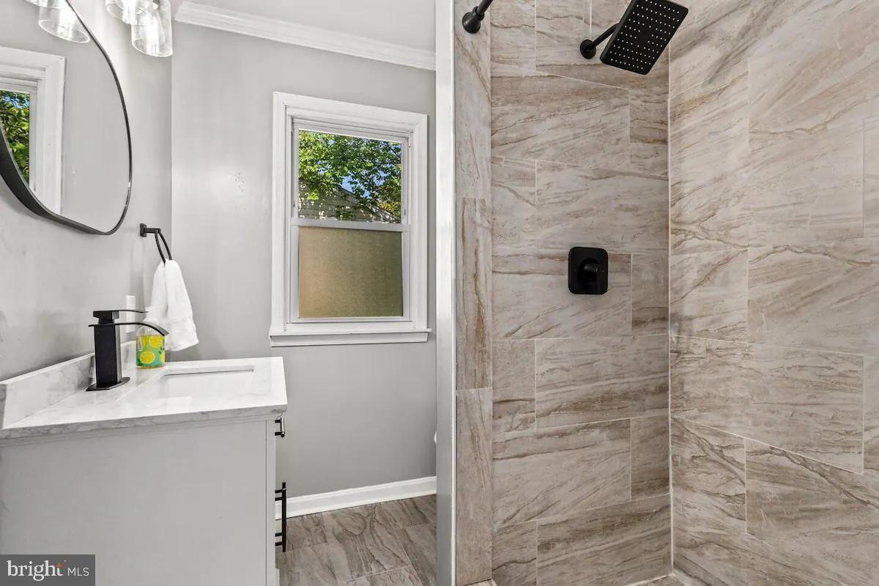
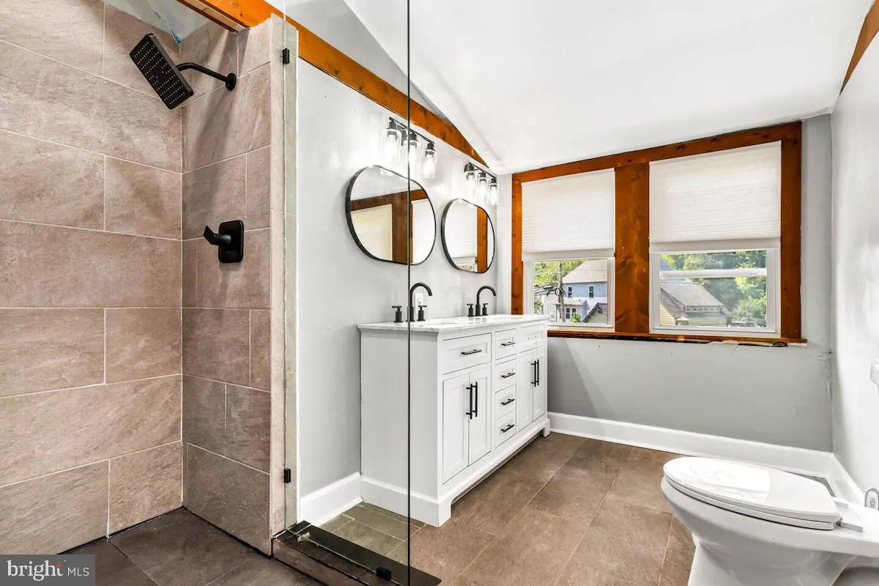
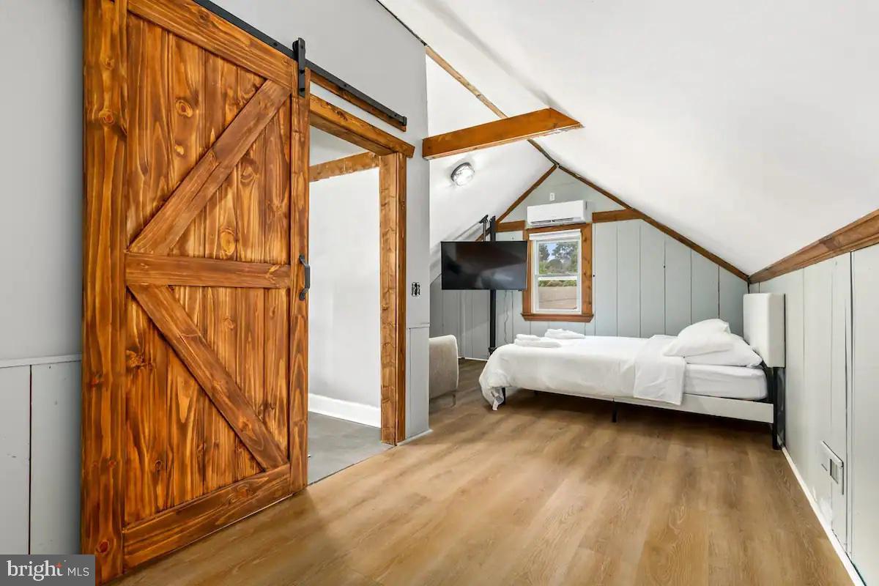
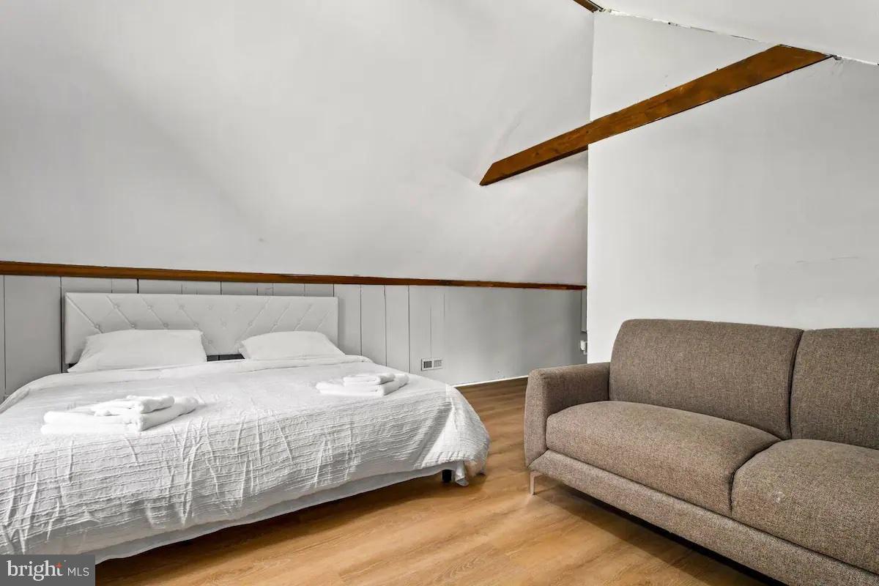
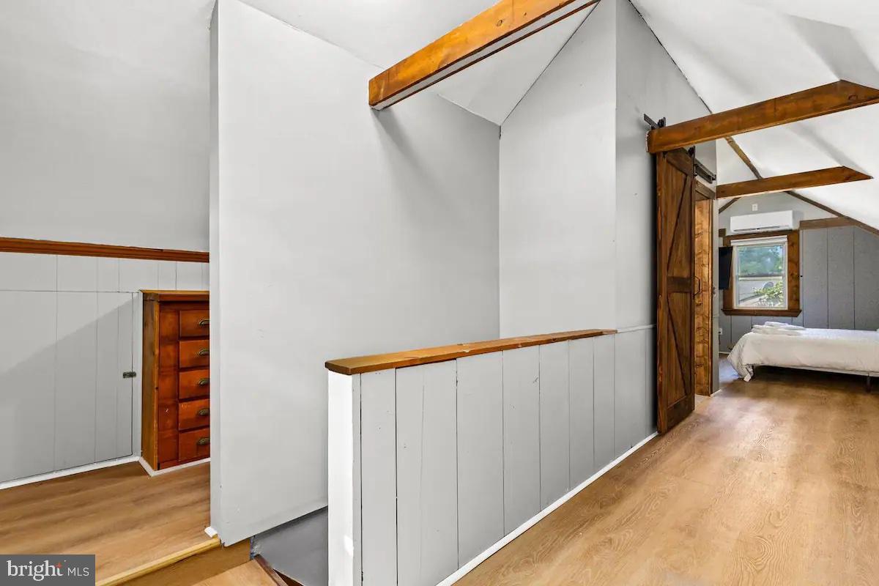
Upstairs, the private primary suite offers a secluded retreat with a full bathroom featuring a double vanity, creating a quiet and elevated space away from the main living areas.

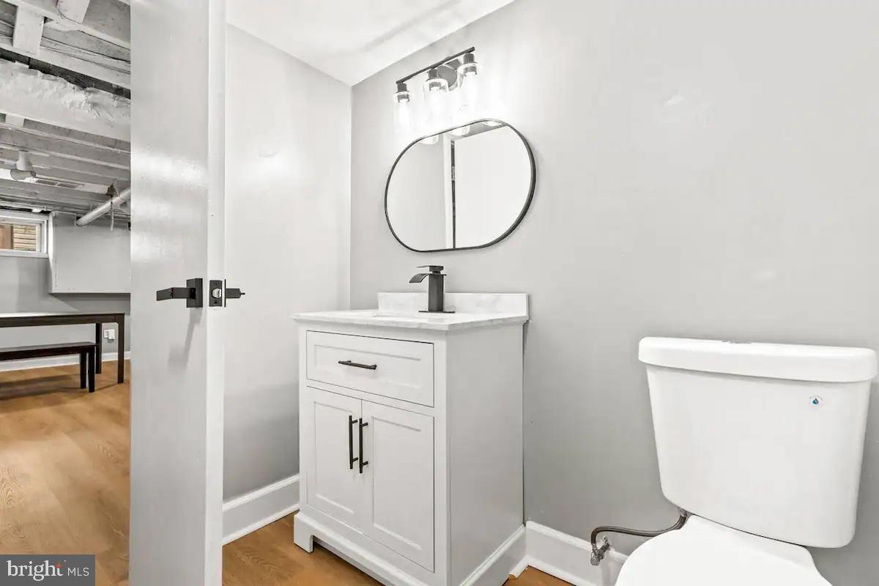
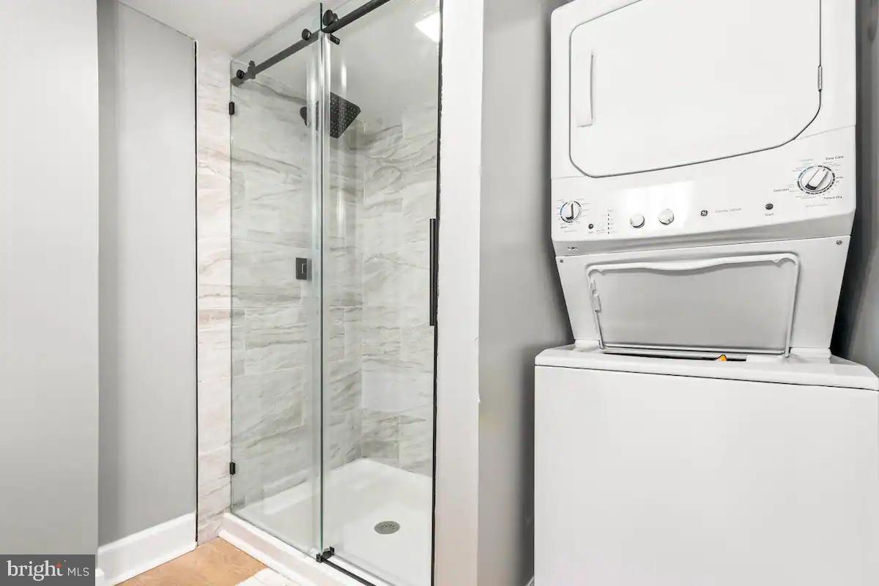
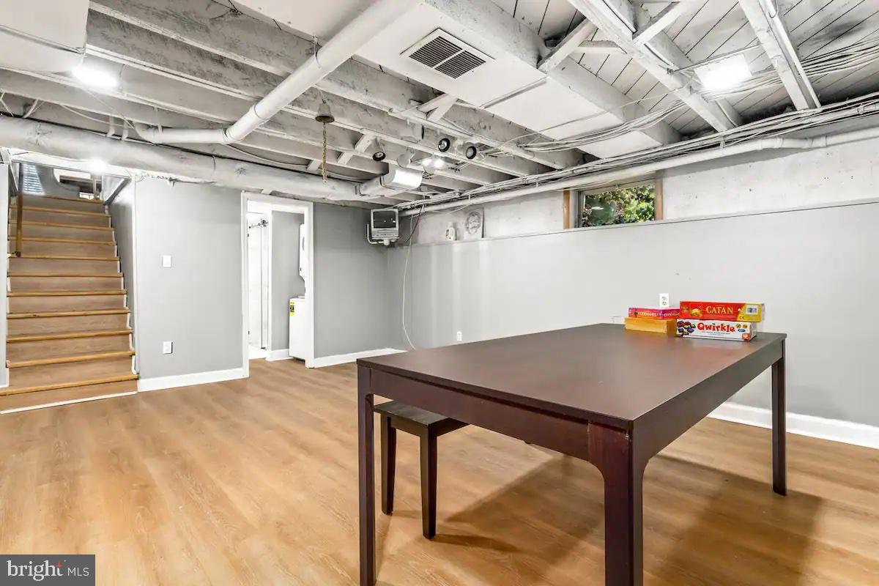
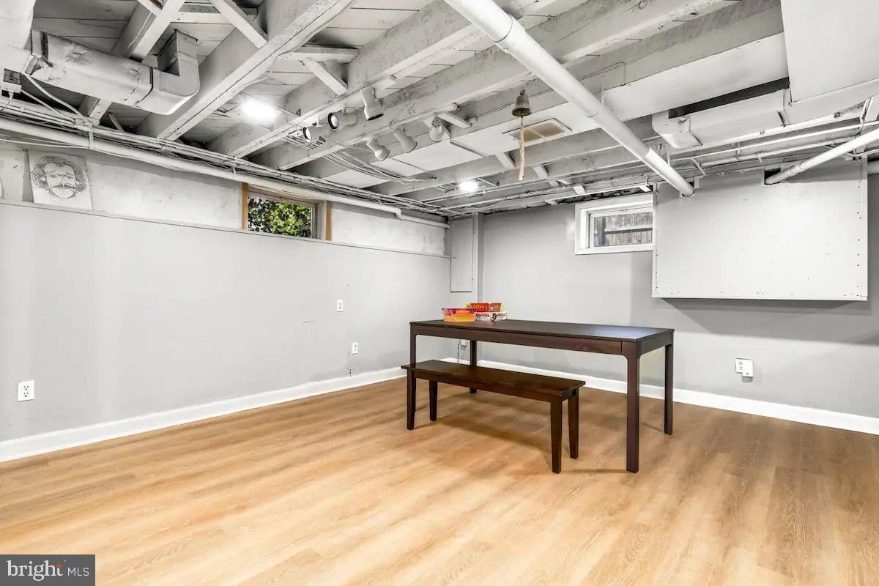
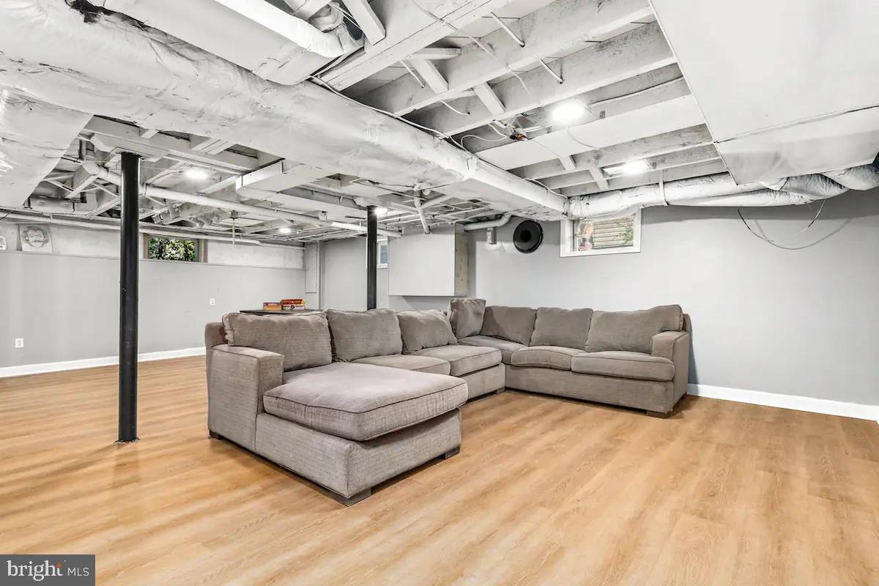
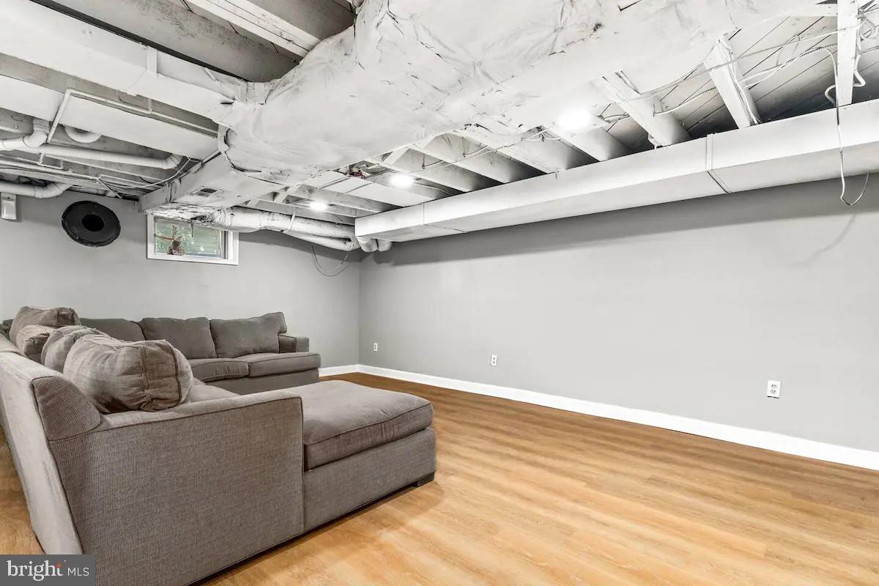
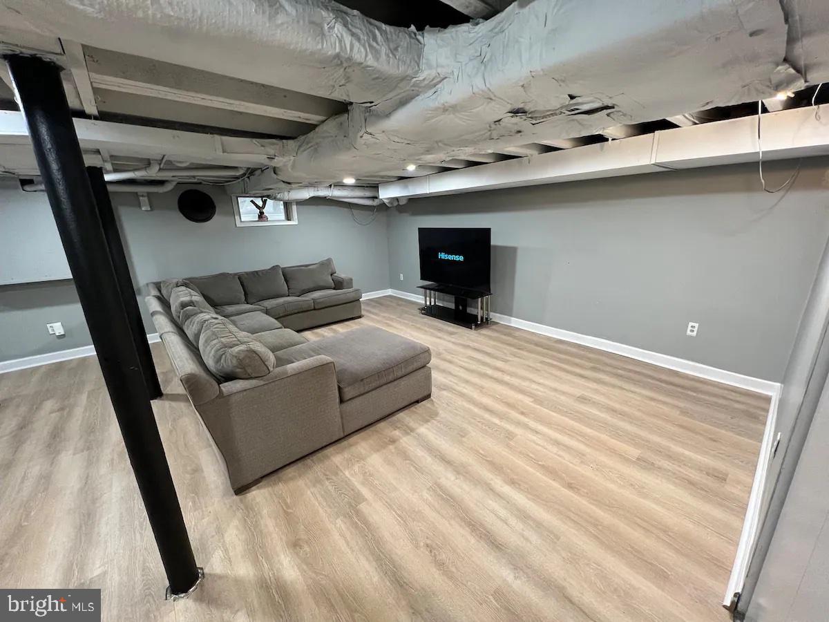
The lower level provides a large, open finished basement with a full bathroom, washer and dryer, and abundant storage space. This area offers significant flexibility for future use such as recreation, gym, office, or additional living space.

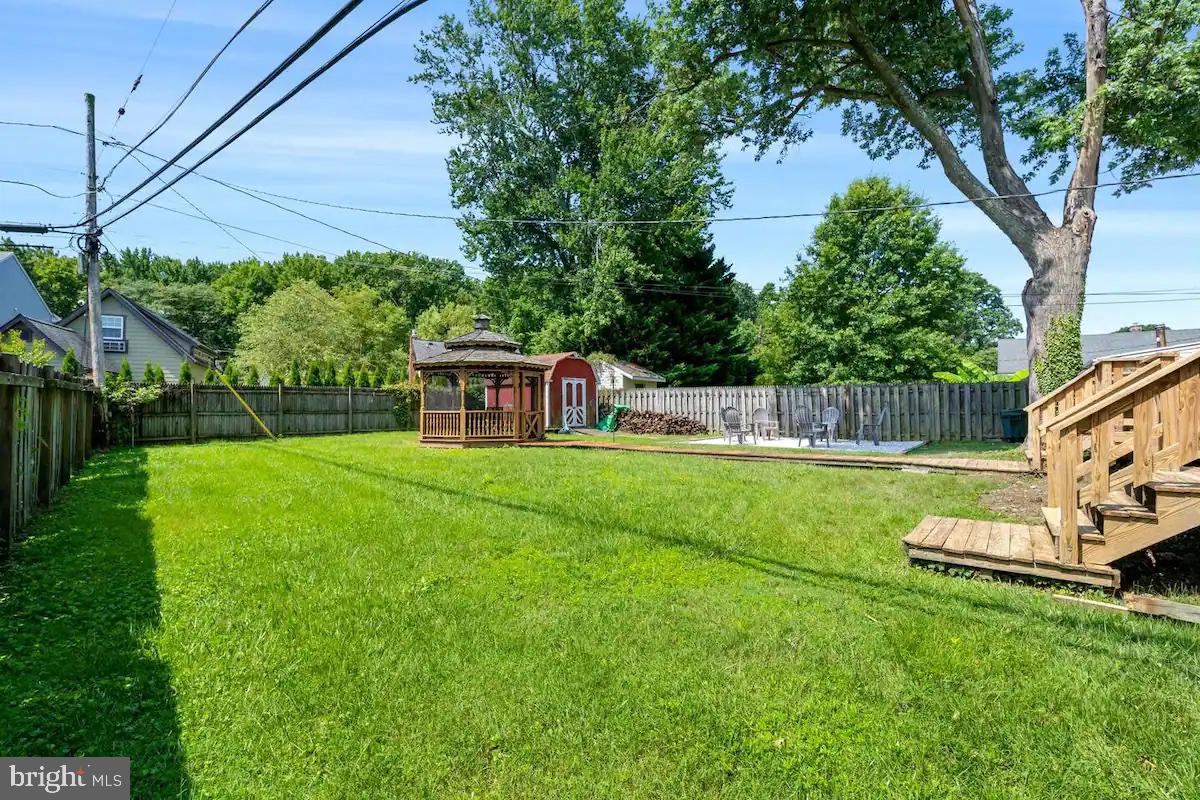
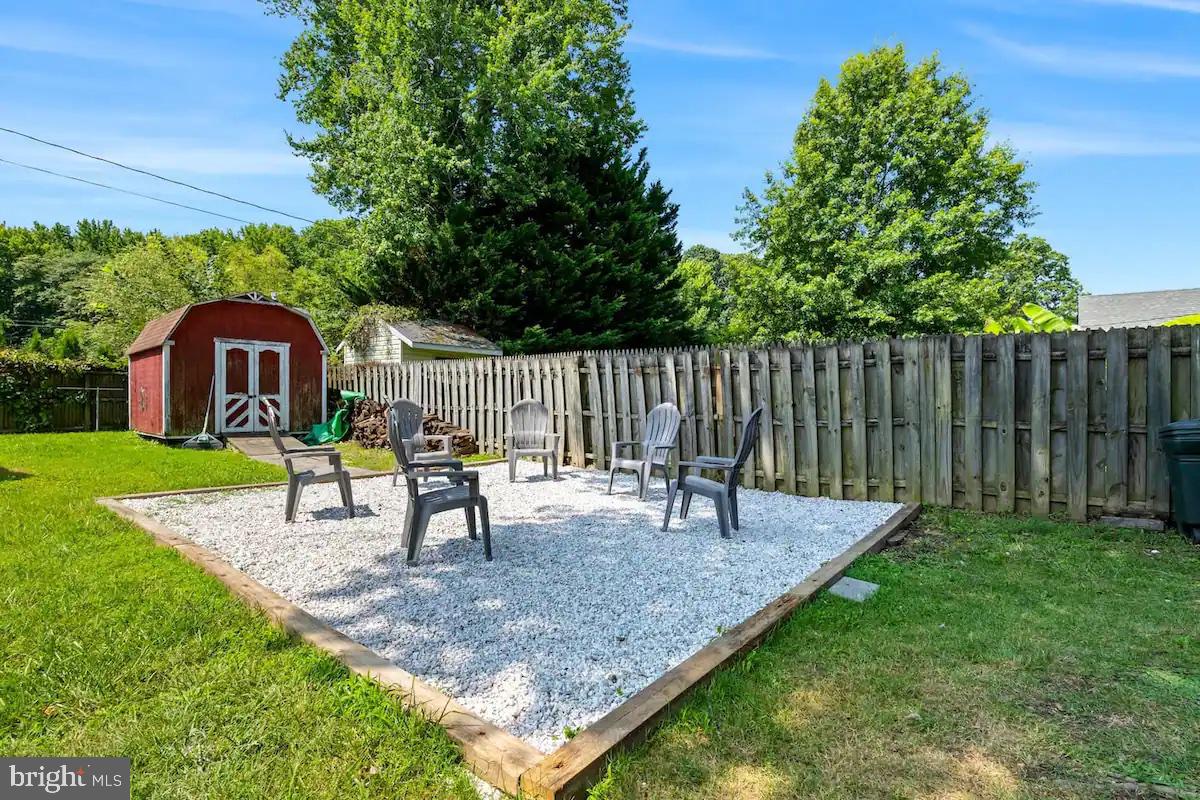
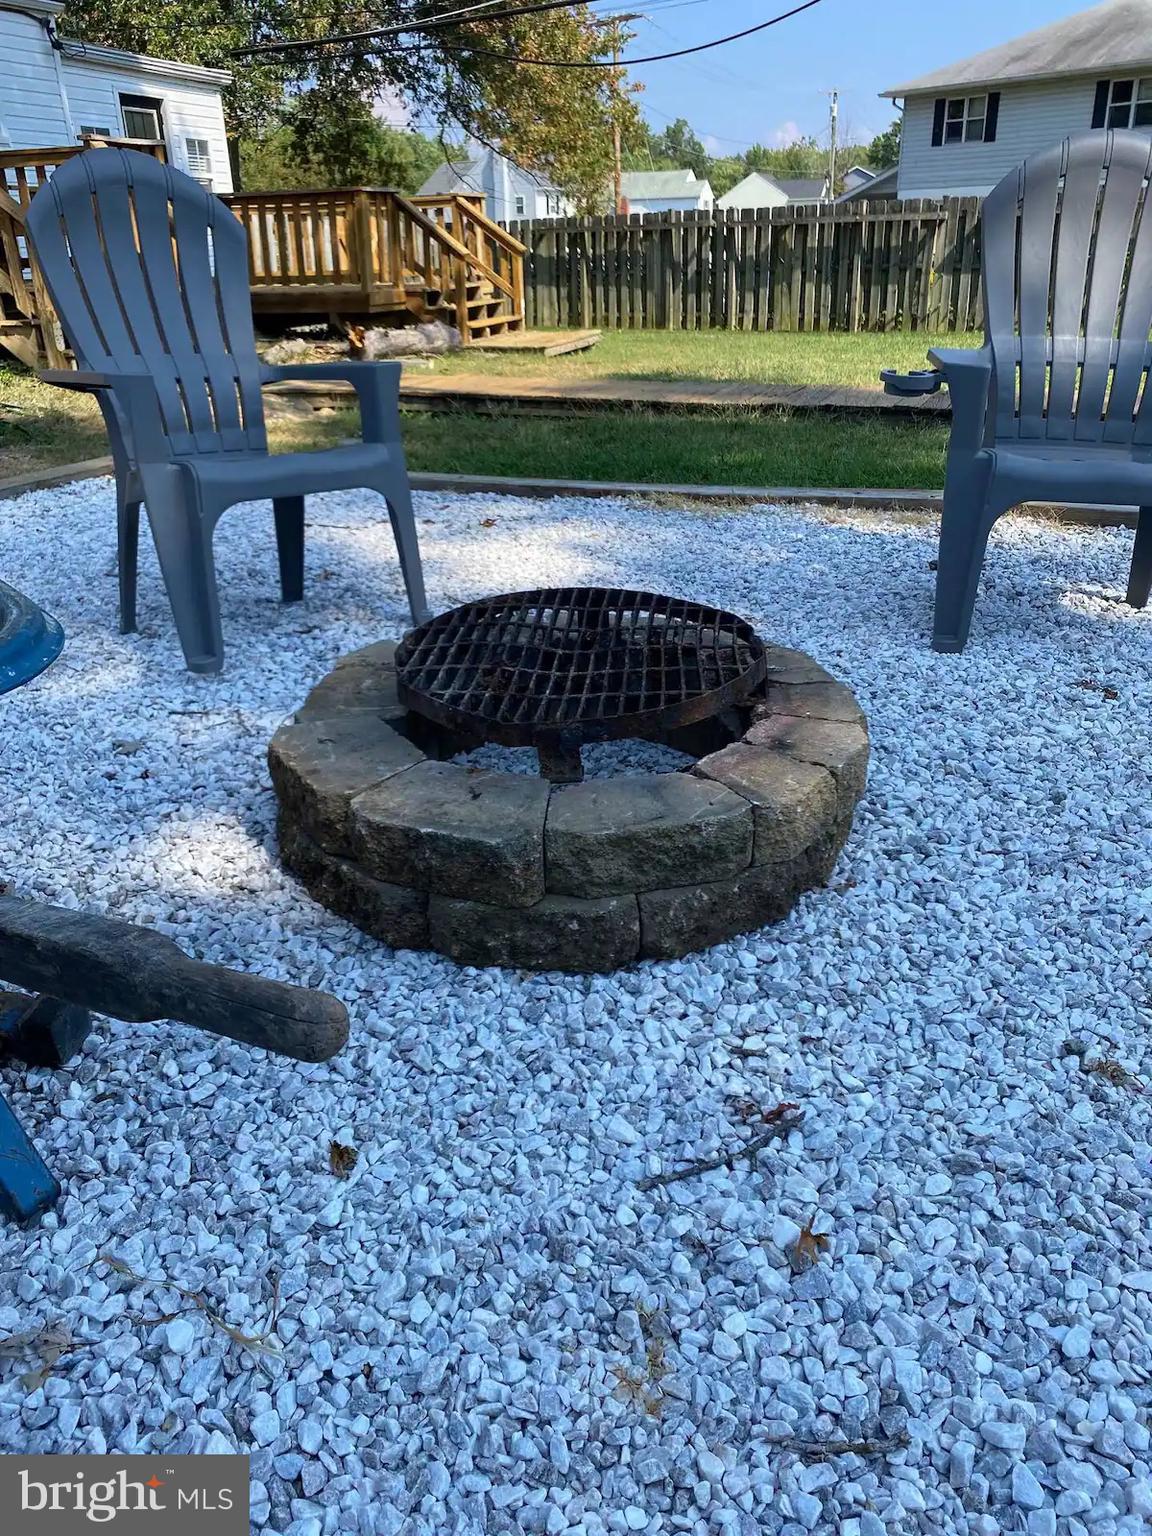
Outdoor living is a standout feature of this property. Enjoy a large fenced-in backyard with a screened gazebo, a spacious new rear deck ideal for entertaining, and a welcoming front patio equipped with new ceiling fans and lighting.

With over 2,300 square feet of total space, this home combines extensive updates, privacy, and versatile living areas in a desirable Edgewater location.

301 BEVERLEY PLACE

Message successfully sent.

What would you like to know?

What is 3 + 4 ?

I agree to receive email communication and understand I can unsubscribe at any time.

I agree to be contacted by Charis Realty Group via call, email, and text for real estate services. To opt out, you can reply 'stop' at any time or reply 'help' for assistance. You can also click the unsubscribe link in the emails. Message and data rates may apply. Message frequency may vary. Privacy Policy

Related Properties

Discover this beautifully maintained 4-bedroom, 2.5-bath home nestled in the highly desirable Ponder Cove community, just moments from a nearby beach access. The main floor showcases a modern kitchen featuring sleek Silestone countertops, a stylish subway tile backsplash, stainless steel appliances, and elegant hardwood flooring throughout. Enjoy gathering in the generous rear living space, complete with a warm and inviting fireplace, while a separate front living area offers custom built-in shelving across an entire wall, perfect for a home library or display. The formal dining room creates an ideal setting for entertaining.

Upstairs, you’ll find four well-proportioned bedrooms and two full bathrooms, providing ample space for family or guests. Step outside to a multi-level deck that overlooks a spacious, level backyard with a convenient storage shed, great for outdoor living and recreation. The driveway has been widened to allow for easier boat parking, adding extra convenience for water enthusiasts. A single-car garage adds everyday practicality, and a new roof adds to your peace of mind.

The crawl space has undergone professional remediation, it features a new sump pump and dehumidifier and has been fully encapsulated and sealed for enhanced efficiency and durability.

Residents also have the option to join a private beach club offering exclusive amenities and potential boat slip access, making this home an exceptional lifestyle opportunity.
#MDAA2149518

EDGEWATER

3847 HOLLY DRIVE

4 Beds

2 Baths

1,945 Sq.Ft.

$609,999

MLS#: MDAA2149518

The best of both worlds: low-maintenance living just a block from the Bay. This turn-key rancher has already had the hard work done for you — a gorgeous open kitchen with granite counters, stainless steel appliances, and recessed lighting, brand-new flooring throughout, and two fully renovated bathrooms.  Single-level living means easy upkeep, while the deck and large flat backyard give you great outdoor space to enjoy.  Beverley Beach community privileges seal the deal: a private marina, boat ramp, and sandy Bay beach with playground, volleyball, and picnic area. Whether you're buying your first home or simplifying your next chapter, this one checks every box.
#MDAA2152716

EDGEWATER

205 LINDEN AVENUE

3 Beds

2 Baths

1,008 Sq.Ft.

$465,000

MLS#: MDAA2152716

Welcome to 1711 Elkridge Drive in Edgewater, a beautifully updated 3-bedroom, 2 full bath home offering stylish finishes and modern conveniences throughout. Sellers will provide $5,000 toward buyer closing costs!

 Even though home is turnkey - seller is offering one year VIP Guard Home Warranty for peace of mind. With a strong offer, seller is also open to selling home furnished -- making it even easier for a buyer to move and get settled.

The main level features recessed lighting, a spacious living room, and an updated kitchen complete with stainless steel appliances, marble countertops, tiled backsplash, smart Alexa-compatible under-cabinet lighting, and a dining area perfect for everyday living and entertaining. A stackable washer and dryer along with a full bathroom complete the main floor.

Upstairs, you’ll find three comfortable bedrooms and an additional full bathroom. Recent upgrades throughout the home include fresh paint, new stair treads, a smart thermostat, reverse osmosis water system, upgraded washer and dryer, updated kitchen faucet and cabinet hardware, upgraded closet systems, and ceiling fans in all bedrooms. Additional improvements include a partial roof replacement and tree removal for added peace of mind.

The sale also includes the shed, hutch, and patio furniture, making this home even more move-in ready. Conveniently located near shopping, dining, marinas, and major commuter routes, this charming Edgewater home offers comfort, functionality, and modern updates in a desirable location.  In London Towne, there are parks, playgrounds, beaches, boat ramp, docks and Clubhouse managed by community association. 

Mortgage savings may be available for buyers of this listing.
#MDAA2144974

EDGEWATER

1711 ELKRIDGE DRIVE

3 Beds

2 Baths

1,120 Sq.Ft.

$435,000

MLS#: MDAA2144974

This large rancher  in Harborview was totally updated a few years ago-cathedral ceilings, Large Primary suite with Primary bath situated on a huge .36 ac lot, blue ribbon Mayo elementary school is just around the corner. Community has a dock just down the street. Plenty of marinas and boat ramps.
#MDAA2146428

EDGEWATER

1223 PINE AVENUE

3 Beds

2 Baths

1,925 Sq.Ft.

$515,000

MLS#: MDAA2146428

New on site 4 days ago
JUST LISTED! Welcome to 416 Lightship Landing Way, a stunning home located in The Cove community, and offering 4-bedrooms and 3.5-bathrooms across four finished levels. Upon entry you'll be greeted by a spacious foyer, an entry level bedroom with flexibility as an ideal home office, an adjacent full bathroom, and direct access to the 2-car garage. The main living areas feature beautifully maintained floors, recessed lighting, soaring 9+ foot high ceilings, and an open floor plan with abundant natural light. The well-thought out main level provides a spacious living area, main level powder room, and well-appointed kitchen with shaker cabinets, quartz counters, subway tile backsplash, and stainless appliances including a 5-burner gas range and upgraded 4-door refrigerator with flex compartment, along with a large island and bar seating. You'll also enjoy a spacious walk-in pantry, and dedicated dining area with custom light fixture, and the experience of outdoor living on the rear deck located just off the kitchen with an oversized electronic awning for shade and privacy. The bedroom level includes an owner's suite with plenty of room for a king-size bedroom set, a large walk-in closet and a primary bath with a walk-in shower and dual sink vanity, along with two additional bedrooms, a shared hall bathroom, and a laundry closet for convenience. The finished fourth level provides bonus living space ideal for movie and game nights, an additional storage closet, and access to an amazing roof deck with southern treetop exposure -- a unique feature in this lovely community. The 2-car garage includes additional storage space, and the driveway allows room for two additional cars, while multiple guest parking spaces are also available just across from the home. Conveniently located with easy access to Route 50 allows for less than a 10 minute drive into downtown Annapolis and the Naval Academy, and a simple commute to DC or Baltimore, or across the Bay Bridge. The many shops, restaurants, and grocery stores at nearby Annapolis Harbour Center, Annapolis Town Center, and Annapolis Mall make every day living simple, and the multiple marinas and parks are ideal for outdoor adventures. You don't want to miss this one!
#MDAA2153880

EDGEWATER

416 LIGHTSHIP LANDING WAY

4 Beds

3 Baths

2,200 Sq.Ft.

$595,000

MLS#: MDAA2153880

Good Day!  New construction by Modular On-site Development, LLC/MODsquad.  2145 TOTAL SF open floor plan with 4 bedrooms, 3.5 bathrooms, Kitchen, Dining, Laundry Room, Family Room, Rec Room, and Office.  Features raised "English Basement" which allows for large egressed-sized windows with lots of natural light for lower level - rec room, bedroom, office, and full bathroom!  House should be completed in August.
#MDAA2143418

EDGEWATER

1648 BAY RIDGE ROAD

4 Beds

3 Baths

2,145 Sq.Ft.

$599,990

MLS#: MDAA2143418

This unique water access property offers a rare opportunity to create your dream home or investment in a coveted location. Situated in Beverley Beach with water access, the existing structure is a tear-down, providing a blank canvas for development. The expansive land offers significant potential for building, with ample space for a custom home, boathouse, or outdoor living spaces, all while enjoying a larger lot.

Key Features:

Water Access:  Perfect for boating, fishing, or simply relaxing close to the shore.
Large Lot Size: Generous land area with room for a variety of future developments.
Quiet, Scenic Setting: Ideal for those seeking a serene retreat. 
Endless Potential: Tear-down home allows for complete design freedom to build your desired residence.
Close to Amenities: Conveniently located near local shops, restaurants, and recreational areas.

Whether you're looking to build a luxurious  estate or a property with other great futures, this land provides a rare opportunity to craft the perfect lifestyle near the water. Don't miss your chance at this exceptional location!
#MDAA2152004

EDGEWATER

1219 ROGERS ROAD

None Beds

None Baths

792 Sq.Ft.

$500,000

MLS#: MDAA2152004

Priced $48,000 Below the Average of Recent Comparable Sales — Estate Sale Opportunity in South River Colony
Don't miss this sunny brick and vinyl townhouse in The Landings section of South River Colony.  It’s being sold strictly “As Is” as part of an estate sale.  The home has great bones, an open floor plan including a sunroom off the kitchen, a family room with a gas fireplace in the lower level, a garage and a view over the common area from the main level deck.  Pretty wood cabinets and an island frame the kitchen and hardwood floors, neutral carpet and ceramic tile can be found throughout.  This is a great opportunity to add your personal touches and build instant equity in a well-established community. South River Colony offers wonderful amenities including a swimming pool, tot lot, and multiple tennis courts, all just minutes from shopping, restaurants, and coffee shops. Memberships in The Golf Club at South River, an 18 hole private course,  are also available.
#MDAA2151272

EDGEWATER

3729 WESTFIELD COURT

3 Beds

2 Baths

2,488 Sq.Ft.

$500,000

MLS#: MDAA2151272

Welcome to 1413 E Central Ave in Edgewater, MD! This charming rancher offers comfortable single-level living with 3 bedrooms and 3 full bathrooms. Situated on a desirable corner lot, the property features a large fenced-in yard, ample parking, and no HOA.

Enjoy relaxing or entertaining on the spacious screened-in patio overlooking the backyard. The home is conveniently located in close proximity to the water, offering the best of Edgewater living with everyday convenience and coastal charm.

A standout feature is the assumable VA loan with a 2.5% interest rate, available to qualified buyers. This is a rare opportunity to own a well-located home with flexible outdoor space, easy one-level living, and a highly attractive financing option.
#MDAA2142998

EDGEWATER

1413 CENTRAL AVENUE E

3 Beds

3 Baths

1,692 Sq.Ft.

$494,900

MLS#: MDAA2142998

 - property

Send a message

Message successfully sent.

Your message

What is 3 + 4 ?

Reason for contacting?

I agree to receive email communication and understand I can unsubscribe at any time.

I agree to be contacted by Charis Realty Group via call, email, and text for real estate services. To opt out, you can reply 'stop' at any time or reply 'help' for assistance. You can also click the unsubscribe link in the emails. Message and data rates may apply. Message frequency may vary. Privacy Policy

Sign Out

Virtual Assistant

Would you like to take the next step with this property? We can help you schedule a showing or virtual tour, or send you more details.

Yes, I would like more information.

Thank You for Your Reply, One of Our Agents will contact you as soon as possible

No, maybe later.

Thank you, you can always contact me via email, phone number or through the contact form.

Realhub AI

Lucy - Your AI-Powered Realtor

Update Your Temporary Password

Personalize your search

Enter your email and we'll notify you immediately when new listings match what you're looking for.

or enter email address

Already have an account ? Login here

Continue your home search

I agree to receive communications and understand I can unsubscribe at any time.

I agree to be contacted by Charis Realty Group via call, email, and text for real estate services. To opt out, you can reply 'stop' at any time or reply 'help' for assistance. You can also click the unsubscribe link in the emails. Message and data rates may apply. Message frequency may vary. Privacy Policy

Already have an account ? Login here

We use cookies

We use cookies primarily for analytics to enhance your experience. By accepting, you agree to our use of these cookies. You can manage your preferences or learn more about our cookies policy.