Features & Amenities

Interior

  • Other Interior Features

    Ceiling Fan(s), Pantry, Walk-In Closet(s), Crown Molding, Soaking Tub

  • Total Bedrooms

    4

  • Bathrooms

    2

  • 1/2 Bathrooms

    2

  • Above Grade Finished Area

    2614.0

  • Basement YN

    YES

  • Cooling YN

    YES

  • Cooling

    Central Air, Ceiling Fan(s), Electric

  • Fireplace YN

    YES

  • Heating YN

    YES

  • Heating

    Natural Gas, Forced Air

  • Pet friendly

    Yes

Exterior

  • Garage

    Yes

  • Garage spaces

    2

  • Construction Materials

    Brick Veneer

  • Other Exterior Features

    Lighting

  • Parking

    Concrete, Garage, Driveway, Attached

  • Patio and Porch Features

    Patio

  • Pool

    No

  • Waterfront YN

    NO

  • View

    Garden

Area & Lot

  • Lot Features

    Corner Lot, Cul-De-Sac, Back Yard

  • Lot Size(acres)

    0.24

  • Lot Size(square feet)

    10,560

  • Property Type

    Residential

  • Property Sub Type

    Single Family Residence

  • Architectural Style

    Craftsman, Traditional

Price

  • Sales Price

    $875,000

  • Tax Amount

    $7,118

  • Sq. Footage

    3,328

  • Price/SqFt

    $262

HOA

  • Association

    YES

  • Association Fee

    $900

  • Association Fee Frequency

    Annually

  • Association Fee Includes

    N/A

  • Total Monthly Fees

    true

Property Resources

  • Horse Property

    NO

School District

  • Elementary School

    ROLLING KNOLLS

  • Middle School

    BATES

  • High School

    ANNAPOLIS

Property Features

  • New Construction

    NO

  • Association Amenities

    Picnic Area, Tennis Court(s), Jogging Path, Boat Dock, Playground

  • Foundation Details

    Block

  • Senior Community YN

    NO

  • Sewer

    Public Sewer

  • Tax Lot

    13

  • Water Source

    Public

Schedule a Showing

Showing scheduled successfully.

<
>
IN PERSON
VIA CHAT

What is 3 + 4 ?


Mortgage calculator

Estimate your monthly mortgage payment, including the principal and interest, property taxes, and HOA. Adjust the values to generate a more accurate rate.

Your payment

Principal and Interest:

$

Property taxes:

$

HOA fees:

$

Total loan payment:

$

Total interest amount:

$

Location

County

ANNE ARUNDEL

Elementary School

ROLLING KNOLLS

Middle School

BATES

High School

ANNAPOLIS

Listing Courtesy of Mary D Hyson, Coldwell Banker Realty

RealHub Information is provided exclusively for consumers' personal, non-commercial use, and it may not be used for any purpose other than to identify prospective properties consumers may be interested in purchasing. All information deemed reliable but not guaranteed and should be independently verified. All properties are subject to prior sale, change or withdrawal. RealHub website owner shall not be responsible for any typographical errors, misinformation, misprints and shall be held totally harmless.

Agent Blake Haegele

Salesperson, Realtor

Blake Haegele

Call Blake today to schedule a private showing.


* Listings on this website come from the FMLS IDX Compilation and may be held by brokerage firms other than the owner of this website. The listing brokerage is identified in any listing details. Information is deemed reliable but is not guaranteed. If you believe any FMLS listing contains material that infringes your copyrighted work please review our DMCA policy and learn how to submit a takedown request.© 2024 FMLS.
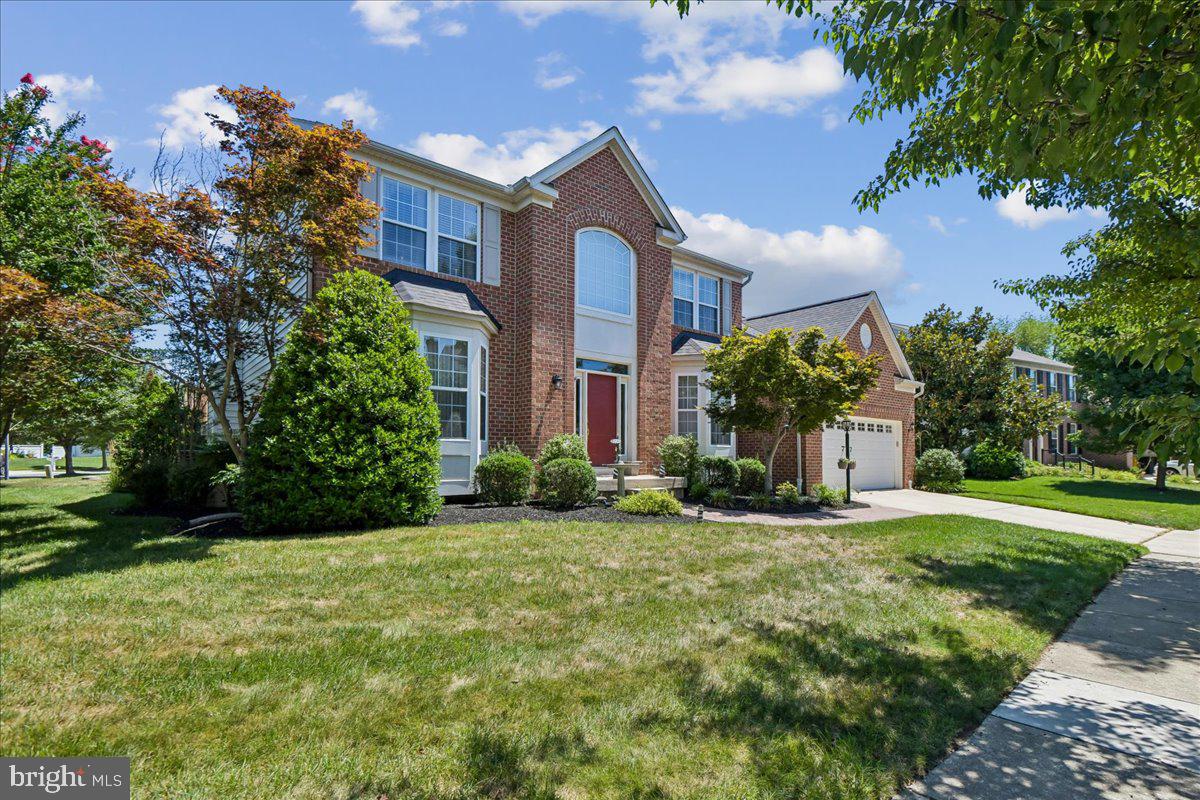
Welcome to 2801 Autumn Chase Circle,  Beautifully appointed Annapolis home offering generous living space and timeless style, with an exceptional location ,just a short distance to downtown Annapolis and convenient commute to Washington DC and Baltimore.
This home sits on a corner lot with an extensive paver patio and water fountain feature.
The upper level features a large primary bedroom with hardwood floors and beautiful bath with heated floors ,soaking tub and dream shower, plus two walk in closets.   Three additional bedrooms and one full bath complete the upper level.   The light filled main level offers a formal living room and dining room an elegant space with board and batten trim, hardwood floors, plantation shutters perfect for entertaining. Just off the kitchen is the main level family room with hardwood floors and gas fireplace ideal for relaxing evenings at home.  The finished lower level completes the home with a large additional family room and wet bar.  All windows are covered with plantation shutters. This home is meticulously cared for and several major improvements offer added peace of mind, including a new roof in 2020, windows 2020 and new HVAC system in 2021

2801 AUTUMN CHASE CIRCLE

Message successfully sent.

What would you like to know?

What is 3 + 4 ?

I agree to receive email communication and understand I can unsubscribe at any time.

I agree to be contacted by Charis Realty Group - Christine Issler, Broker via call, email, and text for real estate services. To opt out, you can reply 'stop' at any time or reply 'help' for assistance. You can also click the unsubscribe link in the emails. Message and data rates may apply. Message frequency may vary. Privacy Policy

Related Properties

NEWLY UPDATED! NEW BATHROOMS, GARAGE, and A BONUS 3rd FLOOR ROOM. Boasting 1,670 sq. ft. of finished historic charm, this 1905 Homewood treasure sits on a rare, oversized 0.26-acre lot! Offering space and flexibility nearly impossible to find this close to City Dock. While the main house charms with high ceilings, refinished hardwoods, and a light-filled 3-seasons wrap-around porch, the true crown jewel is the backyard oasis. Surrounded by stunning, mature trees and a double oversized lot as well as a brand NEW GARAGE WITH ELECTRICITY! Walk to the Navy Stadium, local cafes, and the Poplar Trail. 

Note on Square Footage: Finished square footage has been updated to 1,670 sq. ft. based on recent agent measurements. Public tax records currently reflect inaccurate historical data (1,442 sq. ft.) and do not fully capture the complete finished living area.
#MDAA2157812

ANNAPOLIS

21 WOODLAWN AVENUE

3 Beds

2 Baths

1,670 Sq.Ft.

$859,000

MLS#: MDAA2157812

Ameri-Star Homes is proud to offer this exceptional opportunity to build a brand-new Craftsman-style home on a beautiful 9,225-square-foot corner homesite in the sought-after waterfront community of Cape St. Claire in Annapolis. For A Limited Time - Builder is offering $25,000 towards Financing, Closing Costs or Options, with the use of the builder’s approved lender and title company! The exciting Bancroft model offers approximately 2,472 square feet of above-grade living space and is thoughtfully appointed with the quality features and finishes today’s homebuyers desire. Enjoy a spacious 12’ x 16’ sunroom, 9-foot ceilings on the main level, engineered hardwood flooring throughout the entire first floor, granite or quartz kitchen countertops, and upgraded cabinetry with soft-close doors and drawers. Additional included features include ceramic tile in the bathrooms and laundry room, stainless steel kitchen appliances, a washer and dryer package, upgraded Craftsman-style moldings, Craftsman newel posts with oak handrails and black iron pickets, stone exterior accents, architectural roof shingles, a Wi-Fi-enabled garage door opener, a sodded lawn, a generous landscaping package, and so much more. Best of all, these exceptional features are included as standard! There is also plenty of opportunity to expand your living space with available options, including a finished recreation room, additional basement bedroom, and full bathroom, all available at an additional cost. Come home and enjoy the incredible lifestyle and amenities offered in this water-privileged community. Cape St. Claire offers three community beaches, community docks, a fishing and crabbing pier, picnic areas, boat launches, playgrounds, baseball fields, basketball courts, marinas, boat ramp and slips, a community clubhouse, and an outdoor pool available with membership. Conveniently located with easy access to Annapolis, Baltimore, and Washington, D.C., this is a rare opportunity to enjoy new construction in the desirable Cape St. Claire community. A home you will be proud to come home to! Photos and images shown may be representative of the builder’s work, craftsmanship, and quality and may include optional features not included in the base price. Prices, terms, conditions, features, and availability are subject to change without prior written notice.
#MDAA2156258

ANNAPOLIS

1049 SUN VALLEY DRIVE

4 Beds

2 Baths

2,472 Sq.Ft.

$879,990

MLS#: MDAA2156258

2.625% Assumable FHA loan! Significant Price Improvement! Priced to sell, incredible value and opportunity. Excellent Condition. Welcome to this beautifully maintained custom built Tudor Style home in this small coastal community. NO HOA!! Pride of ownership shows! With a primary suite on the main level and another primary suite on the upper level, this home is perfect for Multi-Generational Living and Accessibility! The upper level features 3 spacious bedrooms and 2 full baths; the main level has 1 large bedroom with a full bath and walk-in shower; and the lower level has another full bath and several areas to make additional bedrooms. The huge 1,100 sqft finished lower level has multiple rooms including a large rec room that can fit a pool table, games and a bar area; plus a family room or theatre room and private entrance! There is even space for a kitchenette! There are so many possibilities with this extra space including an apartment or in-law suite! The home is filled with natural light and scenic views throughout. Situated on almost a half of acre and only 2 blocks to the Chesapeake Bay! The lush backyard is fully fenced in and ready for entertaining and evening dinners on the updated trex deck! The lot next to the home is a county preserved wooded lot that offers privacy and attracts wildlife. Oyster Harbor offers the best of Coastal Maryland living—just minutes from historic downtown Annapolis, top-rated restaurants, shopping, and commuter routes. The home has been well cared for and maintained; only two owners since it was built! Recent updates include: HVAC, water heater, main level LVP floors that are very durable, trex deck and renovated front porch with tile, custom plantation shutters, renovated primary suite and luxury full bath, front load w/d, professionally cleaned, professionally landscaped, backyard drainage system...and more!  Sellers are MOTIVATED and ready for another family to make this their home! MOVE-IN READY AND A MUST-SEE! You won't find many homes with this lot size and location for this price. Don't miss this great opportunity! Schedule your showing today.
#MDAA2152934

ANNAPOLIS

3280 ARUNDEL ON THE BAY ROAD

5 Beds

4 Baths

3,144 Sq.Ft.

$750,000

MLS#: MDAA2152934

Welcome to 220 West Street in Annapolis, Maryland. A rare, fully gut-renovated detached property located in the heart of the Downtown Arts District at a row home's price, offering exceptional flexibility with mixed-use zoning that allows for both residential and commercial use.

Completed in 2024, this property has been completely transformed from top to bottom. Every major system and finish has been replaced, delivering a true turnkey opportunity for buyers seeking lifestyle, investment potential, or business use in one of the most walkable and desirable areas in Annapolis.

Unlike the majority of Downtown Annapolis properties, this is a fully detached home, not a rowhome or townhouse, providing enhanced privacy, natural light, and a more versatile footprint.

The extensive renovation includes a brand new roof, all new electrical and plumbing systems, a new high-efficiency mini-split HVAC system, redesigned floor plan, new flooring throughout, updated lighting, and fully rebuilt kitchen and bathrooms. The outdoor spaces have been completely upgraded with a new deck, new brick patio pavers, new fencing, and ambient lighting that creates a warm and inviting atmosphere for evening entertaining.

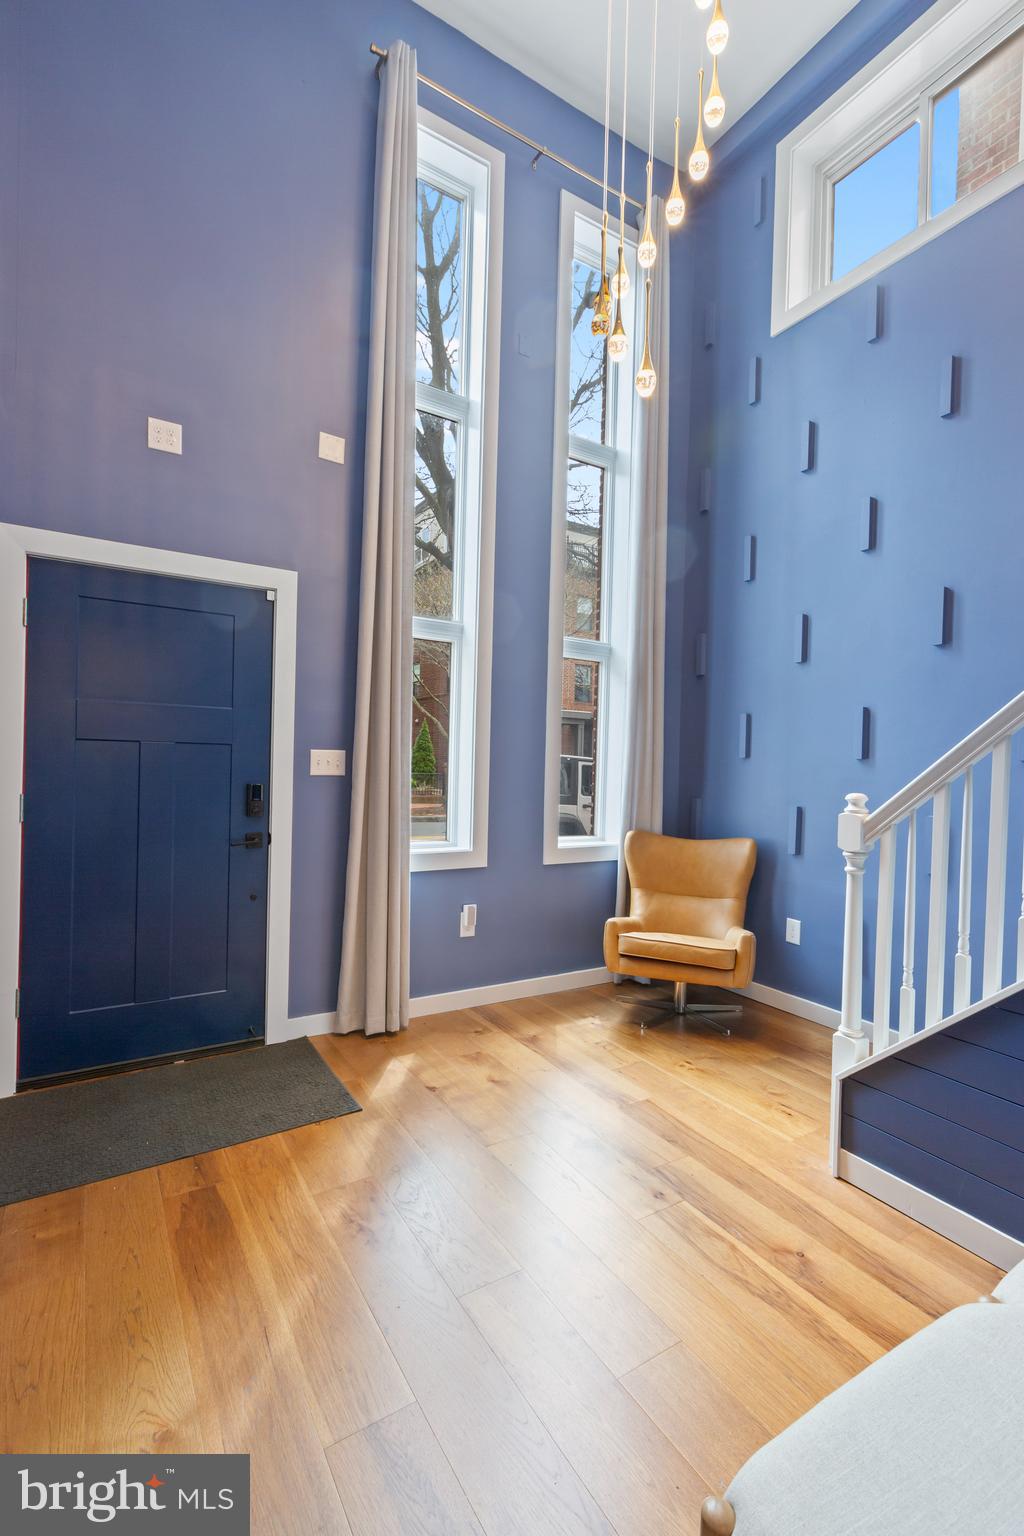
Inside, the home features a bright two-story entry foyer and a professionally curated interior design that blends modern comfort with intentional functionality. With three bedrooms and two full bathrooms, the layout is flexible enough to support full-time living, guest accommodations, workspace needs, or commercial adaptation.

The main-level primary suite opens directly to a private brick patio, while the second bedroom features access to a rear deck overlooking the fully fenced yard. These indoor-outdoor connections are rarely found in Downtown Annapolis and significantly enhance livability.

The kitchen has been completely reimagined with new cabinetry, countertops, and appliances, designed to support both daily living and entertaining. The open dining area comfortably accommodates gatherings, reinforcing the home’s versatility.

Adding even more value, this property is being sold fully furnished. Every piece has been professionally selected, allowing the next owner to move in immediately, operate as a short-term rental, or transition into a commercial or mixed-use setup with minimal effort.

Historically, this property has served multiple purposes, including a furniture store, office space, and duplex residence, highlighting the true flexibility and long-term value of its mixed-use zoning designation.

Step outside into a fully fenced private yard featuring a brick patio, outdoor dining area, lounge seating, and ambient lighting, creating a unique urban retreat just steps from the energy of Downtown Annapolis.

Located just moments from restaurants, shops, nightlife, City Dock, the Maryland State House, and the U.S. Naval Academy, this property offers unmatched walkability and access. With convenient proximity to Baltimore, Washington D.C., and BWI Airport, it is equally appealing for commuters, investors, and second-home buyers.

This is more than a home. It is a rare, fully renovated, detached mixed-use opportunity in Downtown Annapolis where lifestyle, flexibility, and long-term value align.
#MDAA2140068

ANNAPOLIS

220 WEST STREET

3 Beds

2 Baths

1,540 Sq.Ft.

$824,899

MLS#: MDAA2140068

Welcome to a truly exceptional offering in St. Margarets Landing! Prime location meets turn-key design on a coveted corner lot, strategically hand-selected by the original owner for its sunlit openness, minimal pass-through traffic, and immediate gate access to neighborhood walking paths.
Inside, real hardwood flooring spans the main level, upper level hallway, and all staircases. Spanning 6 total bedrooms and 4.1 baths, the flexible layout is designed for modern multi-generational living with two Primary Suite options —including a main-level primary featuring soaring vaulted ceilings, and an upper-level primary suite alongside 3 additional spacious bedrooms. NOTE FOR SHOWINGS: Tax records incorrectly reflect the finished lower-level square footage; the basement actually features an expansive 900 sq. ft. in-law / multi-generational suite with an outside private entrance, designed for complete flexibility, along with two massive dedicated storage areas (see floor plans in photos).
The lovely main level flows seamlessly through a formal living room, great room with stone gas fireplace, breakfast area, large kitchen with plenty of counter space, formal dining area, laundry room, and garage entrance. Dual sliding glass doors off of the breakfast area lead to your outdoor retreat: a generous back deck and paver patio overlooking a fully vinyl-fenced backyard wrapped in mature, privacy-enhancing arborvitae trees and served by a 9-station irrigation system. Peace of mind is built right in, anchored by a roof replaced within the last five years and a full-home Generac backup generator that kicks on automatically in 30 seconds.
Located in the top-rated Broadneck School District, 605 Lighthouse Landing also affords rapid access to premier private education including St. John the Evangelist, Severn School, The Key School, Indian Creek, and the U.S. Naval Academy. An ideal commuter hub close to major employers like Fort Meade, NSA Headquarters, defense tech corridors (Lockheed Martin, Northrop Grumman, Booz Allen), Luminis Health Anne Arundel Medical Center, and downtown Annapolis. From Annapolis - St Margarets Rd (179) to Whitehall Rd, right again on Whitehall rd.
#MDAA2152428

ANNAPOLIS

605 LIGHTHOUSE LANDING LANE

6 Beds

4 Baths

5,011 Sq.Ft.

$924,900

MLS#: MDAA2152428

Price Improvement on this amazing 1.4 Acre property in Annapolis!
VA ASSUMABLE LOAN to qualified VA Buyer!!!
Welcome to your private Annapolis retreat near the Severn River and bring your boat!
Situated on a rare generous 1.4-acre lot, this quintessential renovated Cape Cod offers the perfect blend of privacy, modern comfort, and convenience.  Being just steps to the water and bikeable to Downtown Annapolis, this property is an ideal commuter's oasis.
Step inside to discover an inviting, open floor plan designed for effortless living and entertaining. The heart of the home is a gourmet kitchen featuring a 10' quartz island with ample seating and storage, double convection wall ovens and 5-burner induction cooktop, making it ideal for any home chef. The gorgeous marble bathrooms, recently updated in 2025, have a deep soaker tub and generous walk-in shower with wide marble bench. With 2,460 finished square feet, this Insteon smart house provides plenty of room for everyone, including a versatile, partially finished walkout basement with the option for 2 additional bedrooms which offers endless possibilities.
The rare expansive outdoor space is truly the highlight of this property. Whether you are looking for room for a sports field, space for gardening, or just want a private yard that backs to trees with a waterview, this property delivers. Bring your boat, to moor at your personal mooring buoy just outside Manresa Pond, or store with recreational vehicles—with parking for up to 26, hosting family and friends is never an issue. This unique, 6 parcel water-oriented neighborhood offers easy access to the Severn River, Route 50, DC, Baltimore, and all the amenities of Annapolis while maintaining a peaceful, secluded atmosphere. 
Don’t miss your chance to own this rare and expansive property in Annapolis.
#MDAA2154782

ANNAPOLIS

19 W SEVERN RIDGE ROAD

3 Beds

2 Baths

2,460 Sq.Ft.

$979,900

MLS#: MDAA2154782

Welcome home to this charming Waterview colonial in sought after Cape St Clarie community. Enjoy your morning coffee or an evening beverage on your expansive deck while taking in the views of the Little Magothy River. This home has so many wonderful features. The main level as you enter the home has a separate living area with a dining area right off that. The large gourmet kitchen will be the heart of the home with the sprawling open floor plan. Off the family room you step out to the spacious deck and enjoy the river views year-round. The upper level boasts 3 ample sized bedrooms, with the primary enjoying its own primary bath. If that wasn't enough, the lower level has another whole separate living area, with a kitchen, full bath, laundry, 2 bedrooms, a living room and its own separate entrance from the main level of the house. The exterior has a great, fenced yard for the family and the pets to enjoy, there is even an above ground pool for summertime enjoyment. The community has a beach, clubhouse and boat slips available for an additional fee. Don't miss out for a chance to own in this community!
#MDAA2159968

ANNAPOLIS

962 WOODLAND CIRCLE

5 Beds

3 Baths

2,048 Sq.Ft.

$749,999

MLS#: MDAA2159968

Nestled in the charming Admiral Heights neighborhood, this beautifully renovated ranch-style home offers a perfect blend of comfort and modern living. With three spacious bedrooms and two full bathrooms, the open floor plan invites you to enjoy seamless transitions between the family room and the upgraded kitchen, featuring a oversized island with seating for 6, stainless steel appliances, and elegant granite countertops. The warm wood floors and recessed lighting create an inviting atmosphere, while the cozy fireplace adds a touch of warmth for those cooler evenings. Step outside to discover a serene outdoor space adorned with extensive hardscaping and lush gardens, perfect for relaxation or entertaining. The deck provides an ideal spot for morning coffee or evening gatherings with family and friends, all while enjoying views of the surrounding matured trees and lush gardens. With a generous 0.25-acre lot, there's plenty of room to breathe and unwind and relax. The renovations in the last several years of the kitchen, deck, roof and new windows ensure that this home is in excellent condition, ready for you to move in and make it your own. The partially finished basement offers additional space for entertaining and utility room w/storage. The huge detached 538 sq foot 2 car garage offers room to improve the space or for all your hobbies and the paved driveway provide ample parking. As part of the Admiral Heights community, you'll have access to delightful amenities, including a picnic area, outdoor pool, and private dock on Weems Creek, perfect for kayaking or canoeing(Pool and Boat Club membership available with a fee)Enjoy the tranquility of waterfront living while being just moments away from local shops, dining, and parks. Walkable to local to Navy Stadium, West street cafes, the public library, parks, West Annapolis restaurants and shops and all in the center of what Annapolis has to offer!! This home is not just a place to live; it's a lifestyle waiting for you to embrace!
#MDAA2159916

ANNAPOLIS

127 PORTER DRIVE

3 Beds

2 Baths

1,440 Sq.Ft.

$709,900

MLS#: MDAA2159916

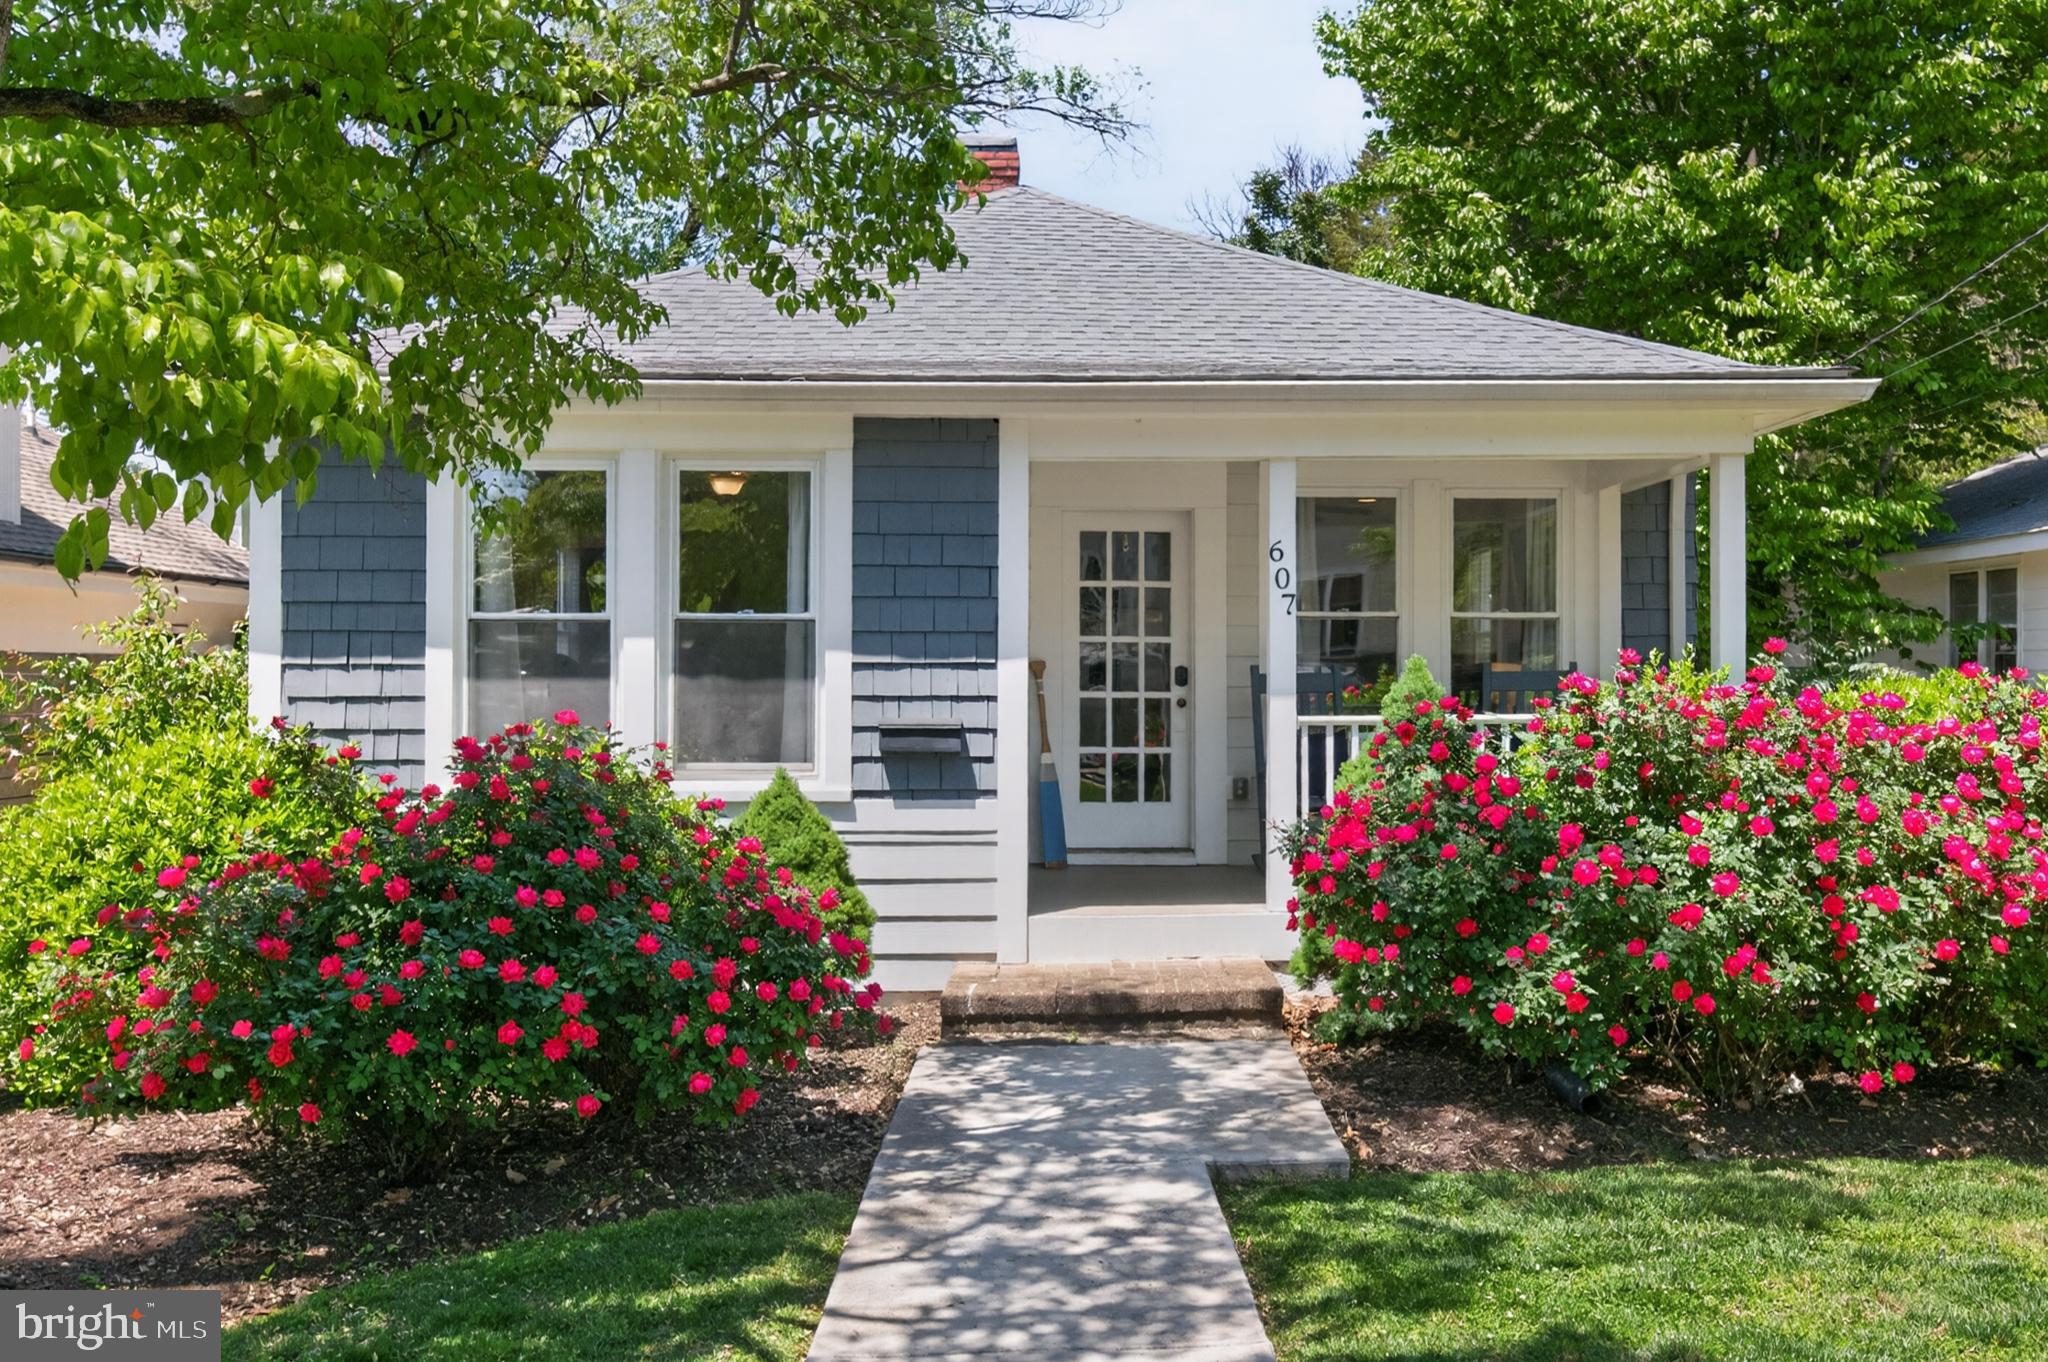
Price Reduced!! Adorable bungalow in a prime West Annapolis Location! Easy one-level living with a great fenced-in yard and a large, detached garage.  Super fun, walkable location—catch Navy Midshipmen football games or stroll to Chessie’s Wharf, Positano’s, Bean Rush Cafe, Always Ice Cream Company & more! Just a short distance to Downtown Annapolis for waterfront dining, shopping, and historic charm.
#MDAA2136076

ANNAPOLIS

607 MELVIN AVENUE

2 Beds

2 Baths

1,102 Sq.Ft.

$824,000

MLS#: MDAA2136076

Just Reduced by $50,000. Welcome to 145 Prince George St., a distinctive historic home that blends classic architectural character with thoughtful modern updates. From its welcoming front porch and slate roof to its original wood details and spacious interior, this home offers a rare combination of charm, character, and versatility. The main level features beautiful wood floors and an inviting floor plan designed for both everyday living and entertaining. The spacious kitchen offers abundant cabinetry and storage, including a built-in pantry cabinet, along with an island and granite countertops. Stainless steel appliances include a dishwasher and microwave, a new four-burner gas range/oven and new French-door refrigerator provide. Just off the kitchen, the large dining room offers plenty of space for gatherings and features a mini-split ductless heating and cooling system, chandelier, crown molding, and architectural columns that provide an elegant transition into the living room. The living room is highlighted by a brick fireplace with marble hearth and gas fireplace, creating a warm and inviting focal point. Windows throughout the main level feature classic shutters. The original staircase adds even more character, with beautiful wood steps and traditional wood balusters leading to the upper levels. The first upper level offers two bedrooms, including a spacious primary bedroom with its own private bath, along with a hall bathroom. Continue to the second upper level, where a flexible loft space provides additional sleeping or living space and is currently arranged with multiple twin beds. This versatile area could serve a variety of purposes depending on the needs of the new owner. The unfinished basement provides valuable storage and utility space and includes a convenient half bath, washer and dryer, gas-fired boiler, gas water heater, and exterior access. Outside, the rear yard is fenced and features a six-person hot tub, creating a private space for relaxing or entertaining. The front of the home features a welcoming porch with a brick-tile surface, while the exterior showcases a combination of stucco, cedar, and slate that adds to the property’s distinctive historic character. With its original architectural details, spacious rooms, flexible upper-level living space, updated kitchen appliances, private fenced rear yard, and inviting front porch, 145 Prince George St. offers a unique opportunity to own a home with character that is difficult to replicate. Some photos may feature virtual staging.
#MDAA2153638

ANNAPOLIS

145 PRINCE GEORGE STREET

3 Beds

2 Baths

1,476 Sq.Ft.

$1,050,000

MLS#: MDAA2153638

Send a message

Message successfully sent.

Your message

What is 3 + 4 ?

Reason for contacting?

I agree to receive email communication and understand I can unsubscribe at any time.

I agree to be contacted by Charis Realty Group - Christine Issler, Broker via call, email, and text for real estate services. To opt out, you can reply 'stop' at any time or reply 'help' for assistance. You can also click the unsubscribe link in the emails. Message and data rates may apply. Message frequency may vary. Privacy Policy

Sign Out

Virtual Assistant

Would you like to take the next step with this property? We can help you schedule a showing or virtual tour, or send you more details.

Yes, I would like more information.

Thank You for Your Reply, One of Our Agents will contact you as soon as possible

No, maybe later.

Thank you, you can always contact me via email, phone number or through the contact form.

Realhub AI

Lucy - Your AI-Powered Realtor

Update Your Temporary Password

Personalize your search

Enter your email and we'll notify you immediately when new listings match what you're looking for.

or enter email address

Already have an account ? Login here

Continue your home search

I agree to receive communications and understand I can unsubscribe at any time.

I agree to be contacted by Charis Realty Group - Christine Issler, Broker via call, email, and text for real estate services. To opt out, you can reply 'stop' at any time or reply 'help' for assistance. You can also click the unsubscribe link in the emails. Message and data rates may apply. Message frequency may vary. Privacy Policy

Already have an account ? Login here

We use cookies

We use cookies primarily for analytics to enhance your experience. By accepting, you agree to our use of these cookies. You can manage your preferences or learn more about our cookies policy.