Features & Amenities

Interior

  • Other Interior Features

    Ceiling Fan(s)

  • Total Bedrooms

    3

  • Bathrooms

    2

  • Above Grade Finished Area

    924.0

  • Basement YN

    NO

  • Cooling YN

    YES

  • Cooling

    Central Air, Ceiling Fan(s), Electric

  • Fireplace YN

    YES

  • Heating YN

    YES

  • Heating

    Electric, Forced Air

  • Main Level Bedrooms

    2

  • Pet friendly

    N/A

Exterior

  • Garage

    Yes

  • Garage spaces

    1

  • Construction Materials

    Frame

  • Parking

    Garage, Inside Entrance, Attached

  • Patio and Porch Features

    Deck

  • Pool

    No

  • Waterfront YN

    NO

Area & Lot

  • Lot Size(acres)

    0.15

  • Lot Size(square feet)

    6,710

  • Property Type

    Residential

  • Property Sub Type

    Single Family Residence

  • Architectural Style

    Split Foyer

Price

  • Sales Price

    $425,000

  • Tax Amount

    $6,140

  • Sq. Footage

    1,574

  • Price/SqFt

    $270

HOA

  • Association

    No

School District

  • Elementary School

    N/A

  • Middle School

    MONOCACY

  • High School

    GOVERNOR THOMAS JOHNSON

Property Features

  • New Construction

    NO

  • Foundation Details

    Block

  • Senior Community YN

    NO

  • Sewer

    Public Sewer

  • Tax Lot

    4

  • Water Source

    Public

Schedule a Showing

Showing scheduled successfully.

<
>
IN PERSON
VIA CHAT

What is 3 + 4 ?


Mortgage calculator

Estimate your monthly mortgage payment, including the principal and interest, property taxes, and HOA. Adjust the values to generate a more accurate rate.

Your payment

Principal and Interest:

$

Property taxes:

$

HOA fees:

$

Total loan payment:

$

Total interest amount:

$

Location

County

FREDERICK

Elementary School

Middle School

MONOCACY

High School

GOVERNOR THOMAS JOHNSON

Listing Courtesy of Lauren Olson, RE/MAX Results

RealHub Information is provided exclusively for consumers' personal, non-commercial use, and it may not be used for any purpose other than to identify prospective properties consumers may be interested in purchasing. All information deemed reliable but not guaranteed and should be independently verified. All properties are subject to prior sale, change or withdrawal. RealHub website owner shall not be responsible for any typographical errors, misinformation, misprints and shall be held totally harmless.

Agent Blake Haegele

Salesperson, Realtor

Blake Haegele

Call Blake today to schedule a private showing.


* Listings on this website come from the FMLS IDX Compilation and may be held by brokerage firms other than the owner of this website. The listing brokerage is identified in any listing details. Information is deemed reliable but is not guaranteed. If you believe any FMLS listing contains material that infringes your copyrighted work please review our DMCA policy and learn how to submit a takedown request.© 2024 FMLS.
Tucked away on a cul-de-sac in the convenient Amber Meadows community, this bright and freshly updated split-level offers comfortable living spaces, a flexible floor plan, and a move-in ready feel. Fresh paint and new carpet throughout give the home a clean, updated backdrop, while abundant natural light keeps the interior feeling warm and welcoming.

The kitchen is filled with sunlight and opens easily to the home’s everyday living spaces. Step outside to the freshly updated deck, perfect for grilling, relaxing, or enjoying the backyard.

The upper level features a generously sized primary bedroom with its own private en-suite bath. Downstairs, two additional bedrooms share a full bathroom, along with a second family room that provides great flexibility for movie nights, a playroom, home office, or additional gathering space. A fireplace adds character and has never been used by the current owner.

Outside, the yard is nearly fully fenced, with just one section needed to complete the enclosure. A one-car garage adds everyday convenience.

With fresh updates, plenty of natural light, flexible living space, and a cul-de-sac location close to shopping, dining, commuter routes, and everyday amenities, this Amber Meadows home offers an easy place to settle in and make your own.

1807 RUSTIC HILL COURT

Message successfully sent.

What would you like to know?

What is 3 + 4 ?

I agree to receive email communication and understand I can unsubscribe at any time.

I agree to be contacted by Charis Realty Group - Christine Issler, Broker via call, email, and text for real estate services. To opt out, you can reply 'stop' at any time or reply 'help' for assistance. You can also click the unsubscribe link in the emails. Message and data rates may apply. Message frequency may vary. Privacy Policy

Related Properties

Welcome home to this stunning, end-unit townhome built in 2021, offering contemporary design, incredible natural light, and an unbeatable location in Frederick's popular Westview South community. As an end unit, the home takes full advantage of extra windows that bathe the spacious main floor in natural light, creating a remarkably bright and airy ambiance. Modern finishes flow seamlessly throughout the open-concept layout, connecting the living and dining areas to make everyday living and entertaining completely effortless.
Upstairs, you will find three bedrooms and two full bathrooms, complemented by a convenient half bath on the main level. The living space expands even further into a fully finished basement, offering flexible square footage perfect for a rec room, home gym, office, or private media retreat. Complete with an attached garage and private driveway, this home delivers space and functionality at every turn.
Step outside onto your deck, overseeing a fully fenced-in backyard that provides a safe haven for pets, gardening, or outdoor dining. Located on a premier lot with a neighborhood playground situated directly behind the property, you get to enjoy open views and added privacy with no rear neighbors directly against the fence. Situated just minutes from Westview Promenade shopping, dining, entertainment, and major commuter routes including I-270 and I-70, this modern home offers the ideal balance of convenience, comfort, and low-maintenance luxury.
#MDFR2088908

FREDERICK

5120 CONSTITUTION STREET

3 Beds

2 Baths

2,244 Sq.Ft.

$499,000

MLS#: MDFR2088908

Beautifully maintained 4-level split-level home featuring 3 bedrooms and 2 full bathrooms. Recently painted and thoughtfully updated, this home offers hardwood flooring in the living room and ceramic tile in the kitchen, both installed in 2020, along with new vinyl flooring in the basement (2024). Enjoy the custom-built wood-burning fireplace, spacious enclosed rear deck, new stone patio (2024), and new storage shed (2025). The property also features a fully enclosed 6-foot fence installed in 2022. Major updates include HVAC system (2016), A/C condenser (2019), water heater (2016), and an exterior waterproofing system with two sump pumps and French drains beneath the gravel driveway. A separate cellar houses the laundry area and provides ample additional storage. A wonderful opportunity to own a well-cared-for home with comfortable living spaces and valuable improvements!
#MDFR2090878

FREDERICK

109 APPLE CREEK ROAD

3 Beds

2 Baths

1,680 Sq.Ft.

$435,000

MLS#: MDFR2090878

MOVE-IN THIS FALL! Beautifully designed Maywood condo townhome offering low-maintenance living just minutes from downtown Frederick. The open-concept main level features a farmhouse-style kitchen with upgraded cabinetry, quartz countertops, stainless steel appliances, a spacious island with pendant lighting, and pantry, all overlooking the dining area and expansive great room. Luxury plank flooring extends throughout the main living areas, creating a seamless and stylish space for everyday living and entertaining.

Upstairs, the spacious primary suite features two walk-in closets and a private bath with dual quartz-topped vanities and a seated walk-in shower with frameless glass enclosure. Two additional bedrooms, a full hall bath, linen closet, and convenient upper-level laundry room complete the second floor.

Ideally located with easy access to downtown Frederick's shopping, dining, and entertainment, as well as major commuter routes. Don't miss this opportunity to enjoy modern finishes, thoughtful design, and exceptional convenience in a brand-new home. RENDERINGS/PHOTOS ARE REPRESENTATIVE ONLY AND MAY SHOW UPGRADES. PRICES AND TERMS SUBJECT TO CHANGE
#MDFR2090586

FREDERICK

1751 BLACKSMITH WAY D LOT269

3 Beds

2 Baths

1,612 Sq.Ft.

$378,990

MLS#: MDFR2090586

Start your next chapter at Courtyards of Overlook, where homeownership is within reach. This light-filled end-unit townhome offers exceptional value with upgraded finishes and low-maintenance living, all just minutes from Downtown Frederick and surrounded by beautiful mountain views.
Featuring 3 bedrooms, 2.5 baths, and a spacious open recreation room, this home is designed for the way you live today. The open-concept main level showcases upgraded cabinetry, quartz countertops, luxury vinyl plank flooring, and a large center island perfect for gathering and entertaining.
Upstairs, the spacious primary suite features a luxurious walk-in shower and generous closet space. Thoughtfully selected upgrades throughout make this an incredible opportunity to own a brand-new home at an unbeatable value.
Conveniently located near shopping, dining, parks, and major commuter routes. Schedule your tour today and discover one of Frederick's best new home values. Plus, contracts ratified by December 31, 2026, will receive the first year of condo dues paid (a value of up to $3,876). *Photos may not be of actual home. Photos may be of similar home/floorplan if home is under construction or if this is a base price listing.
#MDFR2091426

FREDERICK

HOMESITE 32 COURTYARDS WAY

3 Beds

2 Baths

1,916 Sq.Ft.

$399,000

MLS#: MDFR2091426

Live where everyone wants to be.!! Welcome to this beautifully appointed brick townhouse-style condominium in the heart of Downtown Frederick, where the city’s best restaurants, boutique shopping, coffee shops, breweries, Carroll Creek, and year-round events are all just steps from your front door.

One of the standout features? TWO covered carport parking spaces—a true luxury in downtown living and HOA-covered maintenance make life easy.! Even better, this FHA-approved condo offers added financing flexibility in one of Frederick's most sought-after locations.

Inside, you’ll find a thoughtfully designed floor plan with three spacious bedrooms, each featuring its own private full bath. The primary suite is a true retreat, complete with an en suite bath and two walk-in closets. The fully finished lower level expands your living space with a versatile recreation room, stylish bar area, bonus flex space perfect for a home office, gym, or media room, and a convenient half bath.

Enjoy the convenience of two separate laundry areas, offering added flexibility for everyday living, guests, or multi-generational needs.

Enjoy the timeless appeal of brick construction paired with the ease of low-maintenance condominium living, giving you more time to experience everything Downtown Frederick has to offer.

Whether you’re meeting friends for dinner, enjoying a stroll along Carroll Creek, or experiencing Frederick’s vibrant festivals and events, this home puts you at the center of it all. Opportunities like this are rare—a spacious home with covered parking for two vehicles, an exceptional layout, and an unbeatable downtown location. Schedule your private tour today and experience for yourself why this is one of Downtown Frederick’s most desirable places to call home!
#MDFR2084844

FREDERICK

5 SOUTH STREET W 5

3 Beds

3 Baths

2,800 Sq.Ft.

$499,999

MLS#: MDFR2084844

MAJOR PRICE DROP!!!!
A home with character, thoughtful updates, and a location that speaks for itself. This beautifully refreshed property is just minutes from the shops, restaurants, and local favorites that make Downtown Frederick such a special place to live.

Inside, you’ll find refinished hardwood floors, fresh paint throughout, updated bathroom & Updated Kitchen. The kitchen is a standout, featuring soft-close white shaker cabinetry, stainless steel appliances, and beautiful quartz countertops that bring a clean, timeless feel to the space.

The primary bedroom is truly one of the highlights of the home. With its tall ceilings and exposed beams, the room has a warmth and character that is hard to find, while still feeling bright and inviting.

Every detail has been thoughtfully refreshed while maintaining the charm that makes this home unique. If you’ve been looking for a home that combines style, character, and an unbeatable Downtown Frederick location, this one is worth seeing in person.
#MDFR2086732

FREDERICK

543 E CHURCH STREET

3 Beds

1 Baths

1,120 Sq.Ft.

$349,999

MLS#: MDFR2086732
NEW PRICE-$405,000.00.  Now it the BEST TIME to purchase this Beautiful 2-level condo in the desirable Villages of Urbana! This home offers the perfect blend of convenience and comfort, with easy highway access and just a short walk to shopping, dining, and the library.

Gently lived in and meticulously maintained, it features gleaming hardwood floors, upgraded granite countertops, and stylish cabinets. The thoughtfully designed layout boasts a spacious living area perfect for relaxing and entertaining. Upstairs, you'll find a full laundry room with a sink and cabinet storage.

The primary suite is a true retreat, complete with a private full bathroom and two walk-in closets. Both secondary bedrooms are generously sized, with one offering a charming balcony. Move in today and enjoy maintenance-free living with access to all the wonderful neighborhood amenities!
#MDFR2084566

FREDERICK

9212 LANDON HOUSE WAY

3 Beds

2 Baths

N/A

$394,000

MLS#: MDFR2084566

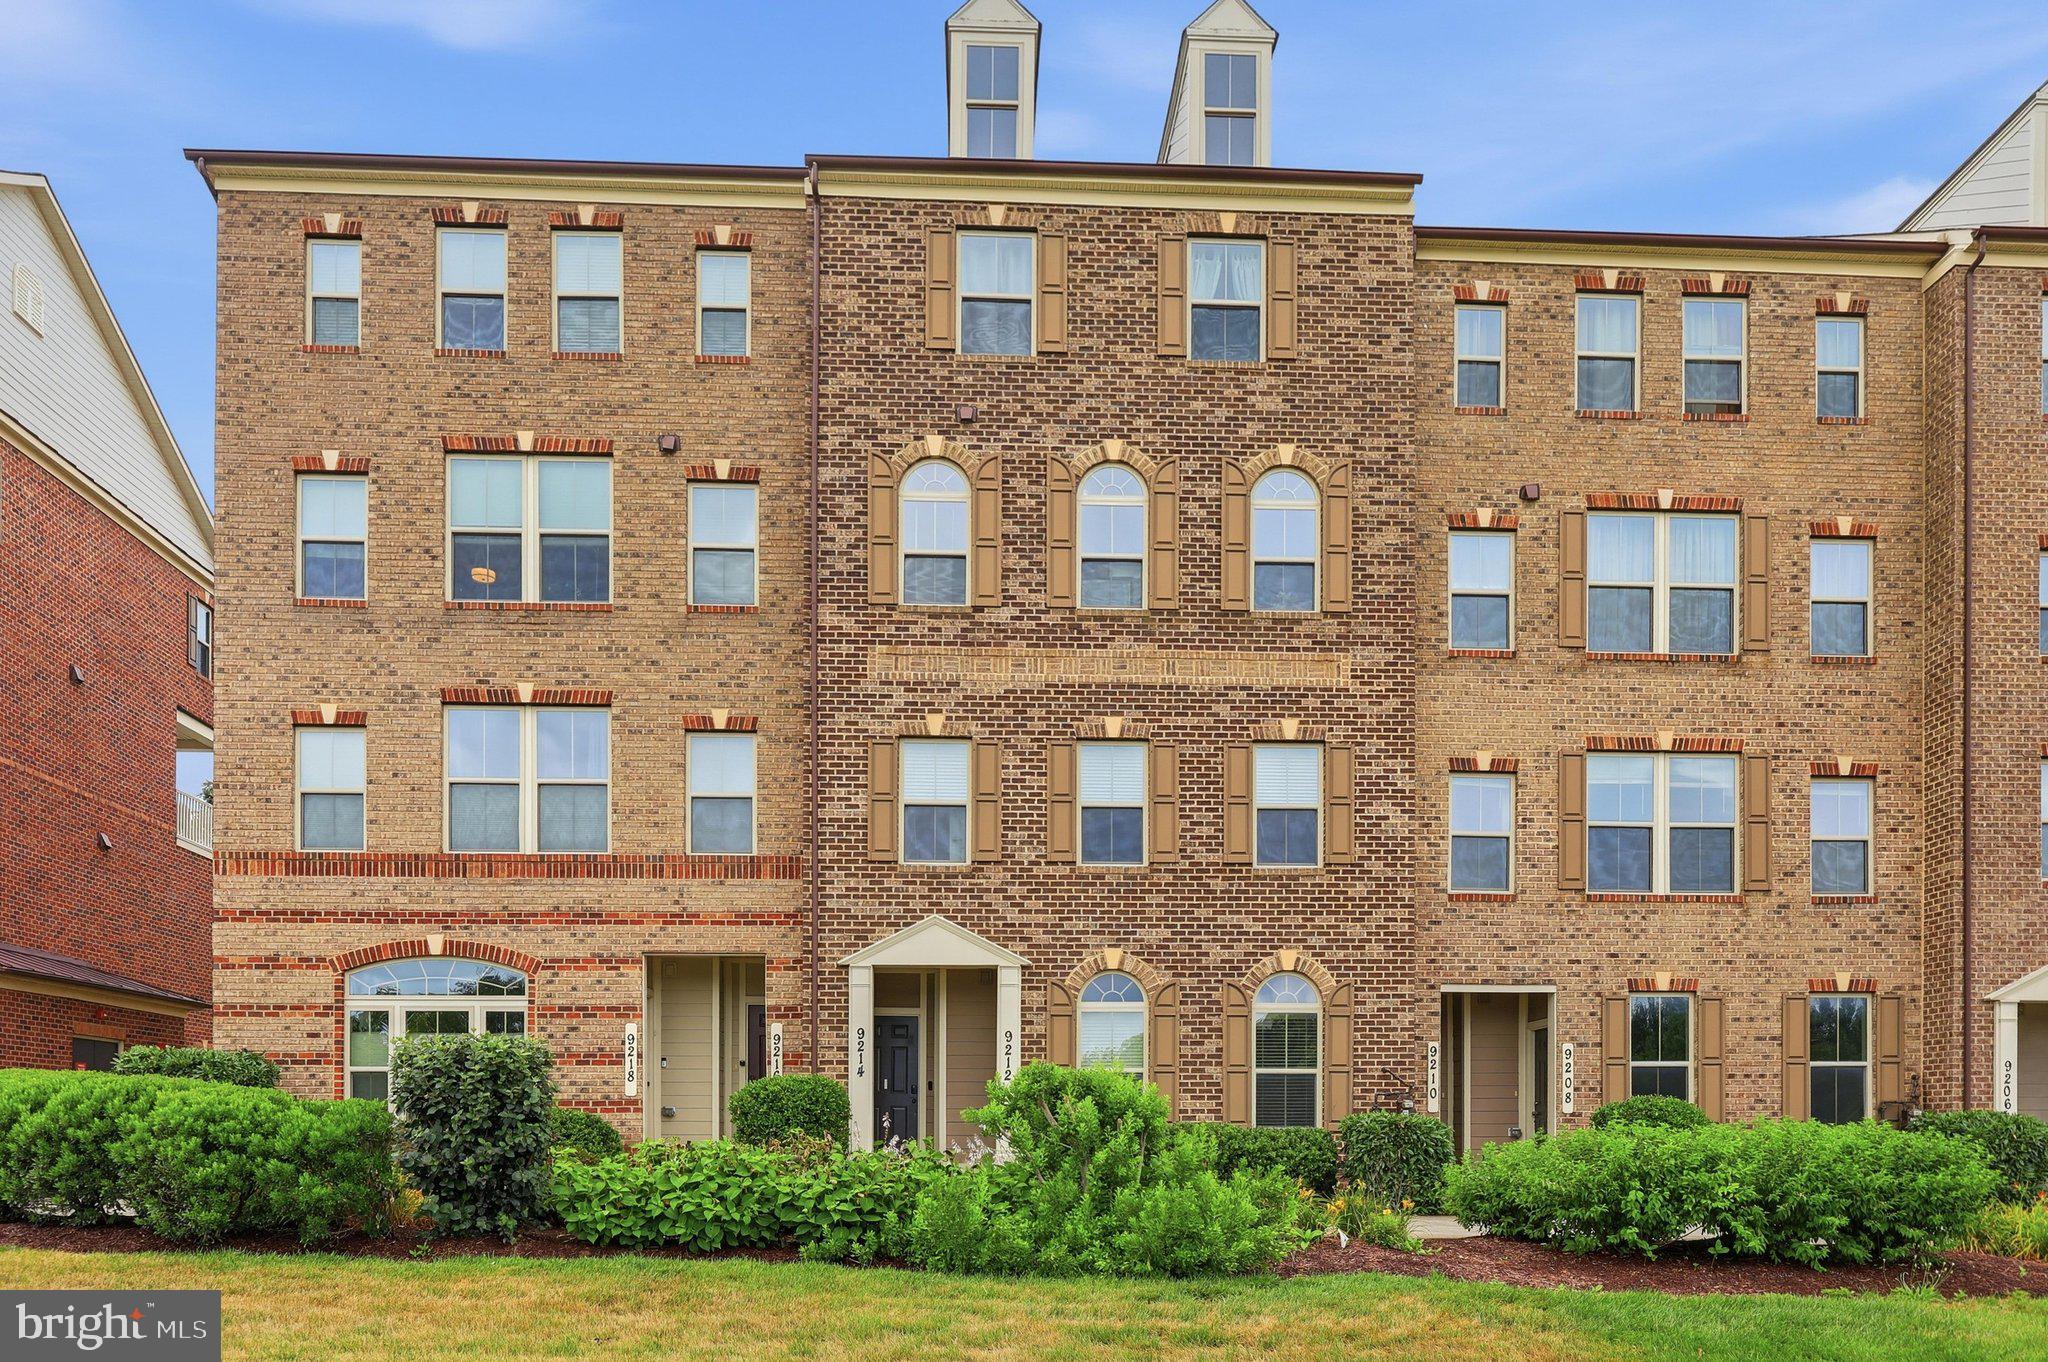
Bright and spacious 3-level townhouse in Frederick Overlook. Gleaming Hardwood Floors on all 3 levels! The upper level has 3 bedrooms 2 full bath. The lower level has large recreation room, laundry room, utility room, and 4th bedroom and 3rd full bath. The main level features a large eat-in kitchen, generous cabinet and counter space, stainless steel appliances, and a spacious pantry. The kitchen opens seamlessly into an expansive family room, creating a comfortable and inviting space for everyday living and entertaining. Double vanities, glass door shower, and soaking tub in master suite. Fenced back yard. 2-car reserved parking space and guest parking. HVAC System is 4 year old. New paint. Shows well.
#MDFR2091116

FREDERICK

506 ELLISON COURT

4 Beds

3 Baths

2,272 Sq.Ft.

$379,000

MLS#: MDFR2091116

MUST SEE! Don't miss this fantastic opportunity to own a spacious 3-level townhouse in the desirable Prospect View community of Frederick! Featuring 3 bedrooms, 2 full baths, 2 half baths, and a 1-car garage, this home offers generous living space and incredible potential. The spacious owner's suite is a true retreat, complete with a huge walk-in closet and private bath featuring a Jacuzzi soaking tub and separate standing shower.

The finished lower level offers outstanding flexibility with a large den—perfect for a home office, recreation room, guest space, or potential additional bedroom—plus a half bath, utility room, and extra storage. Step outside to a fully fenced backyard, ideal for relaxing, entertaining, or enjoying your own private outdoor space.

Major updates include ROOF (2020), REFRIGERATOR (2025), and NEW HVAC SYSTEM (2026), plus fresh paint in select areas. Perfectly situated near major shopping, restaurants, parks, and schools, with convenient access to Routes 15, 70, 340 and 270. This is an excellent location for commuters!

Property is being sold AS-IS, and the seller is offering a CREDIT TOWARD NEW FLOORING. With its spacious layout, recent major improvements, prime location, and opportunity to add your personal finishing touches, this home is one you don't want to miss. Schedule your showing today before it's gone!
#MDFR2085762

FREDERICK

511 PRIMUS COURT

3 Beds

2 Baths

1,956 Sq.Ft.

$358,500

MLS#: MDFR2085762

*TOTAL INCENTIVE HAS BEEN APPLIED TO THE PRICE*OFFERING UP TO $15K IN FLEX CASH WITH USE OF APPROVED LENDER AND TITLE! 
Limited opportunity to own one of the final Bradford townhomes available at Park Place. With only two Bradford homes remaining, buyers have a rare chance to own Frederick's only new-construction townhome backing to Ballenger Creek Park with no city taxes. Scheduled for November delivery. The Bradford floor plan offers three finished levels and flexible living space designed for today's lifestyle. The finished lower level includes a recreation room with a full bath and wet bar, making it ideal for a guest suite, fourth bedroom, home office, or additional living area. The main level features an open-concept design with a chef's kitchen, oversized center island, walk-in pantry, and dedicated dining area. A 6-foot extension expands the kitchen, living room, and lower level, adding valuable square footage throughout the home. A covered porch provides additional outdoor living space. Upstairs, the spacious primary suite features a vaulted ceiling, dual-vanity bath, private water closet, and seated shower. Two additional bedrooms, a full bath, and conveniently located bedroom-level laundry complete the upper floor. Located beside Ballenger Creek Park, Park Place residents enjoy direct access to athletic fields, walking trails, playgrounds, picnic areas, a dog park, community garden, and open green space. Historic Downtown Frederick's restaurants, shopping, entertainment, and commuter routes are just minutes away
*Photos may not be of actual home. Photos may be of similar home/floorplan if home is under construction or if this is a base price listing. AGENT REGISTRATION REQUIRED.
#MDFR2088974

FREDERICK

HOMESITE 16 SIRI COURT

3 Beds

3 Baths

2,100 Sq.Ft.

$499,000

MLS#: MDFR2088974

Send a message

Message successfully sent.

Your message

What is 3 + 4 ?

Reason for contacting?

I agree to receive email communication and understand I can unsubscribe at any time.

I agree to be contacted by Charis Realty Group - Christine Issler, Broker via call, email, and text for real estate services. To opt out, you can reply 'stop' at any time or reply 'help' for assistance. You can also click the unsubscribe link in the emails. Message and data rates may apply. Message frequency may vary. Privacy Policy

Sign Out

Virtual Assistant

Would you like to take the next step with this property? We can help you schedule a showing or virtual tour, or send you more details.

Yes, I would like more information.

Thank You for Your Reply, One of Our Agents will contact you as soon as possible

No, maybe later.

Thank you, you can always contact me via email, phone number or through the contact form.

Realhub AI

Lucy - Your AI-Powered Realtor

Update Your Temporary Password

Personalize your search

Enter your email and we'll notify you immediately when new listings match what you're looking for.

or enter email address

Already have an account ? Login here

Continue your home search

I agree to receive communications and understand I can unsubscribe at any time.

I agree to be contacted by Charis Realty Group - Christine Issler, Broker via call, email, and text for real estate services. To opt out, you can reply 'stop' at any time or reply 'help' for assistance. You can also click the unsubscribe link in the emails. Message and data rates may apply. Message frequency may vary. Privacy Policy

Already have an account ? Login here

We use cookies

We use cookies for analytics and to enhance your experience. By accepting, you agree to analytics and marketing cookies. Small functional cookies that count viewed properties and time on site are used regardless of your choice. You can manage your preferences or learn more about our cookies policy.