


Property
Beds
2
Full Baths
2
1/2 Baths
None
Year Built
1915
Sq.Footage
1,050
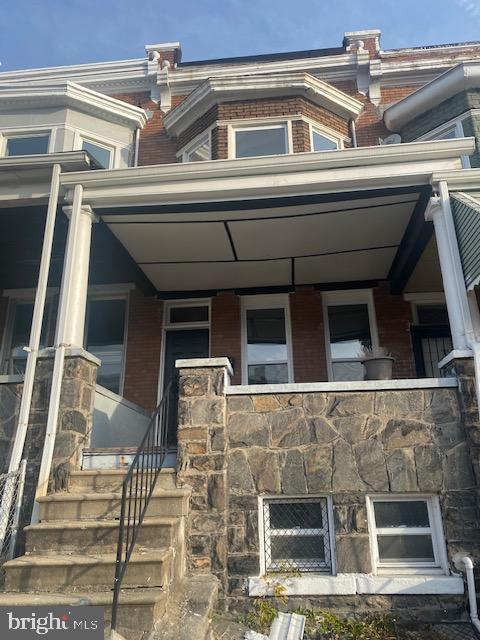
Discover the charm of this townhouse in the heart of the New Southwest neighborhood. Built in 1915, this residence blends historic character with modern comforts, making it a perfect sanctuary for those seeking a vibrant urban lifestyle. Venture inside to find an inviting open floor plan that connects the living and dining areas, adorned with chair railings and luxury vinyl plank flooring. The kitchen, designed for both functionality and style, features upgraded granite countertops, white cabinetry and appliances, is a nice hub for cooking enthusiasts. Natural light pours in through double-hung storm windows, creating a warm and welcoming atmosphere throughout. This home boasts two spacious bedrooms and two full bathrooms, including a walk-in shower and a classic tub-shower combination, catering to your every need. The unfinished basement offers endless possibilities for customization, whether you envision a cozy retreat, a home gym, or additional storage. Outside, enjoy the rear patio, perfect for outdoor fun. The compact lot size ensures easy upkeep while still providing a private outdoor space. This residence is situated with easy access to local dining, Westside Shopping Center and Carroll Park. With its prime location and thoughtful features, this townhouse is not just a home; it's a lifestyle. Don't miss this opportunity. Schedule a showing today.
Features & Amenities
Interior
-
Other Interior Features
Open Floorplan
-
Total Bedrooms
2
-
Bathrooms
2
-
Above Grade Finished Area
1050.0
-
Basement YN
YES
-
Cooling YN
YES
-
Cooling
Central Air, Electric
-
Fireplace YN
NO
-
Heating YN
YES
-
Heating
Natural Gas, Forced Air
-
Pet friendly
N/A
Exterior
-
Garage
No
-
Construction Materials
Brick Veneer, Brick
-
Parking
On Street
-
Patio and Porch Features
Patio
-
Pool
No
-
Waterfront YN
NO
Area & Lot
-
Lot Features
Other
-
Lot Size(acres)
0.02
-
Lot Size(square feet)
975
-
Property Type
Residential
-
Property Sub Type
Townhouse
-
Architectural Style
Other
Price
-
Sales Price
$69,900
-
Tax Amount
$1,062
-
Sq. Footage
1,050
-
Price/SqFt
$66
HOA
-
Association
No
School District
-
Elementary School
GEORGE WASHINGTON
-
Middle School
STEUART HILL ACADEMIC ACADEMY
-
High School
EDMONDSON-WESTSIDE
Property Features
-
New Construction
NO
-
Foundation Details
Concrete Perimeter
-
Senior Community YN
NO
-
Sewer
Public Sewer
-
Tax Lot
013
-
Water Source
Public
Schedule a Showing
Showing scheduled successfully.
Mortgage calculator
Estimate your monthly mortgage payment, including the principal and interest, property taxes, and HOA. Adjust the values to generate a more accurate rate.
Your payment
Principal and Interest:
$
Property taxes:
$
HOA fees:
$
Total loan payment:
$
Total interest amount:
$
Location
County
BALTIMORE CITY
Elementary School
GEORGE WASHINGTON
Middle School
STEUART HILL ACADEMIC ACADEMY
High School
EDMONDSON-WESTSIDE
Listing Courtesy of Gina M Gargeu, Century 21 Downtown
RealHub Information is provided exclusively for consumers' personal, non-commercial use, and it may not be used for any purpose other than to identify prospective properties consumers may be interested in purchasing. All information deemed reliable but not guaranteed and should be independently verified. All properties are subject to prior sale, change or withdrawal. RealHub website owner shall not be responsible for any typographical errors, misinformation, misprints and shall be held totally harmless.

Salesperson, Realtor
Blake Haegele
Call Blake today to schedule a private showing.

* Listings on this website come from the FMLS IDX Compilation and may be held by brokerage firms other than the owner of this website. The listing brokerage is identified in any listing details. Information is deemed reliable but is not guaranteed. If you believe any FMLS listing contains material that infringes your copyrighted work please click here to review our DMCA policy and learn how to submit a takedown request.© 2024 FMLS.
Related Properties
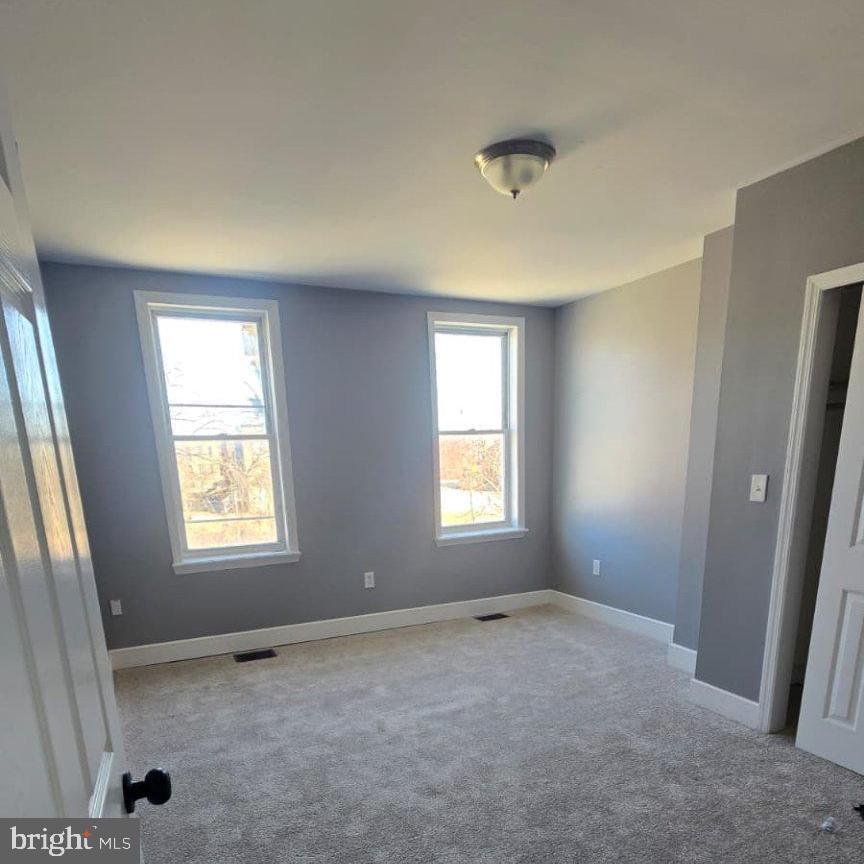
BALTIMORE
1802 HOPE STREET
2 Beds
1 Baths
N/A
$74,900
MLS#: MDBA2207956
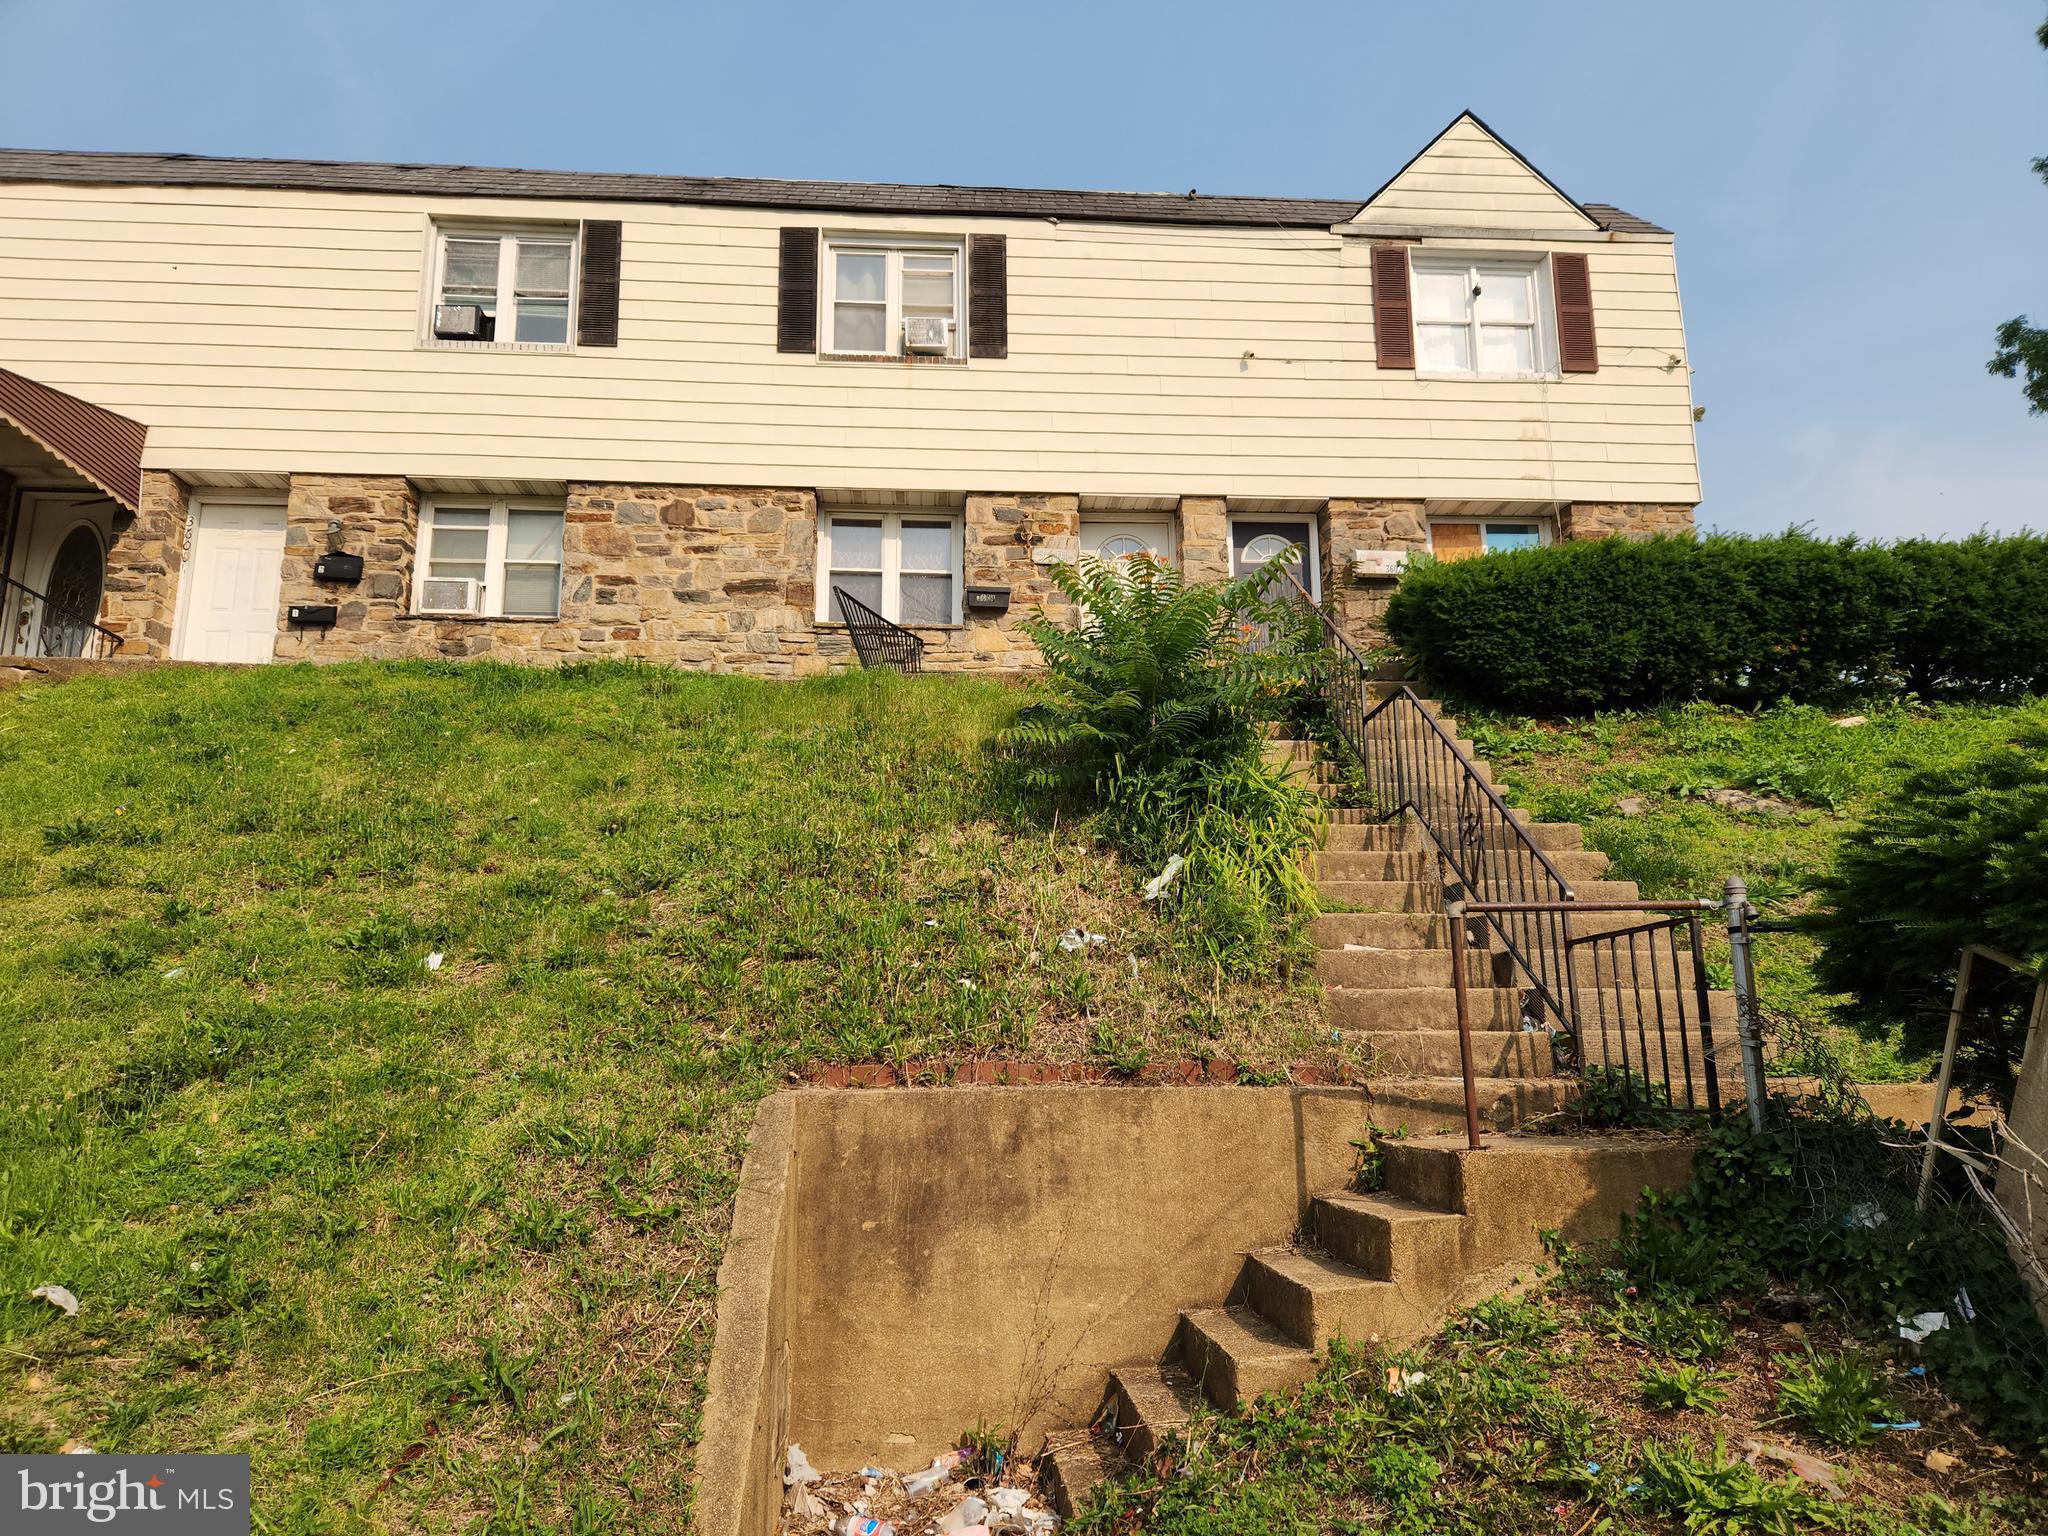
BALTIMORE
3604 7TH STREET
2 Beds
1 Baths
1,120 Sq.Ft.
$65,000
MLS#: MDBA2205096
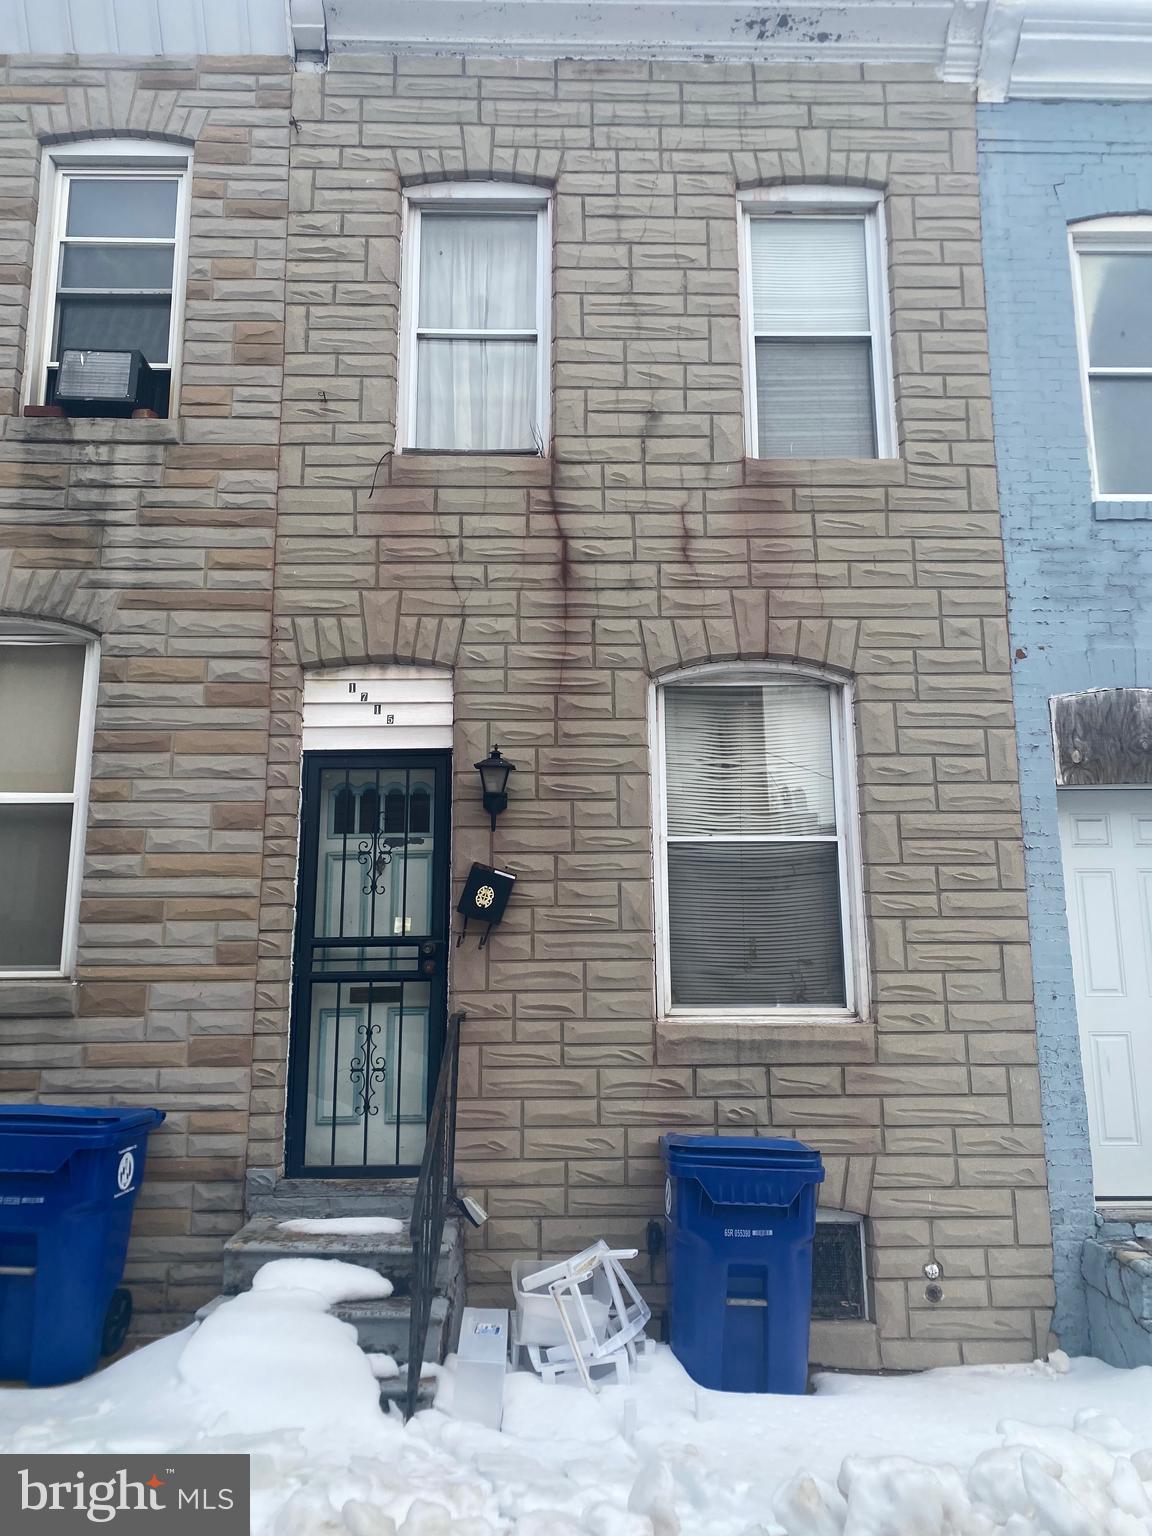
BALTIMORE
1715 N DURHAM STREET
3 Beds
2 Baths
N/A
$69,000
MLS#: MDBA2196120
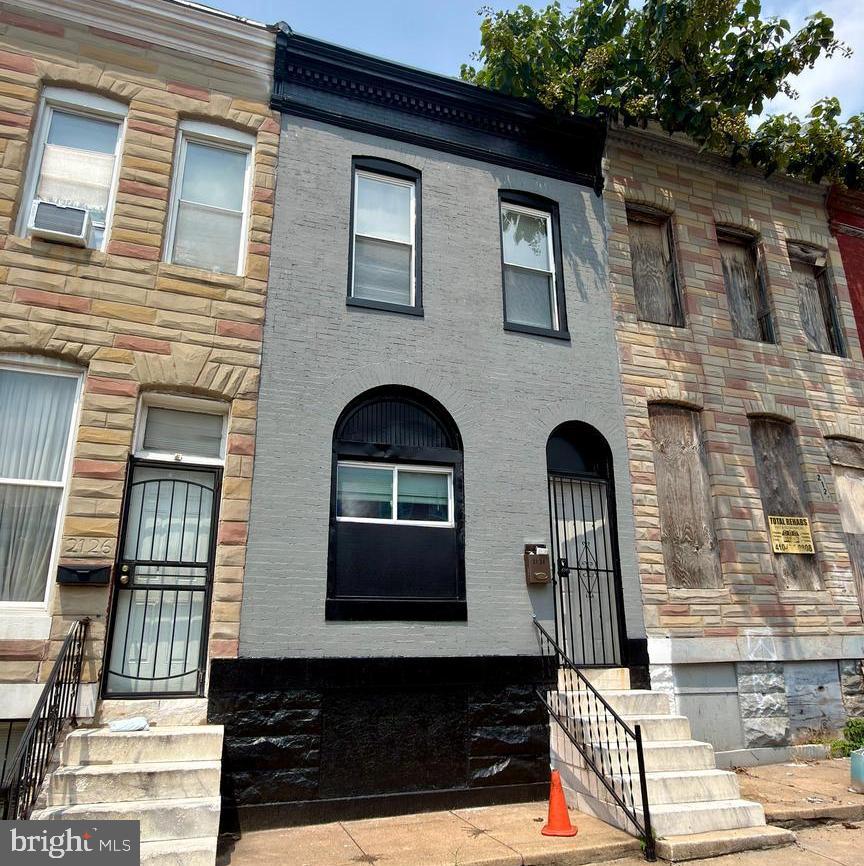
BALTIMORE
2124 HOLLINS STREET
4 Beds
2 Baths
N/A
$73,000
MLS#: MDBA2223276

BALTIMORE
5006 ERDMAN AVENUE
3 Beds
1 Baths
1,200 Sq.Ft.
$75,000
MLS#: MDBA2226246
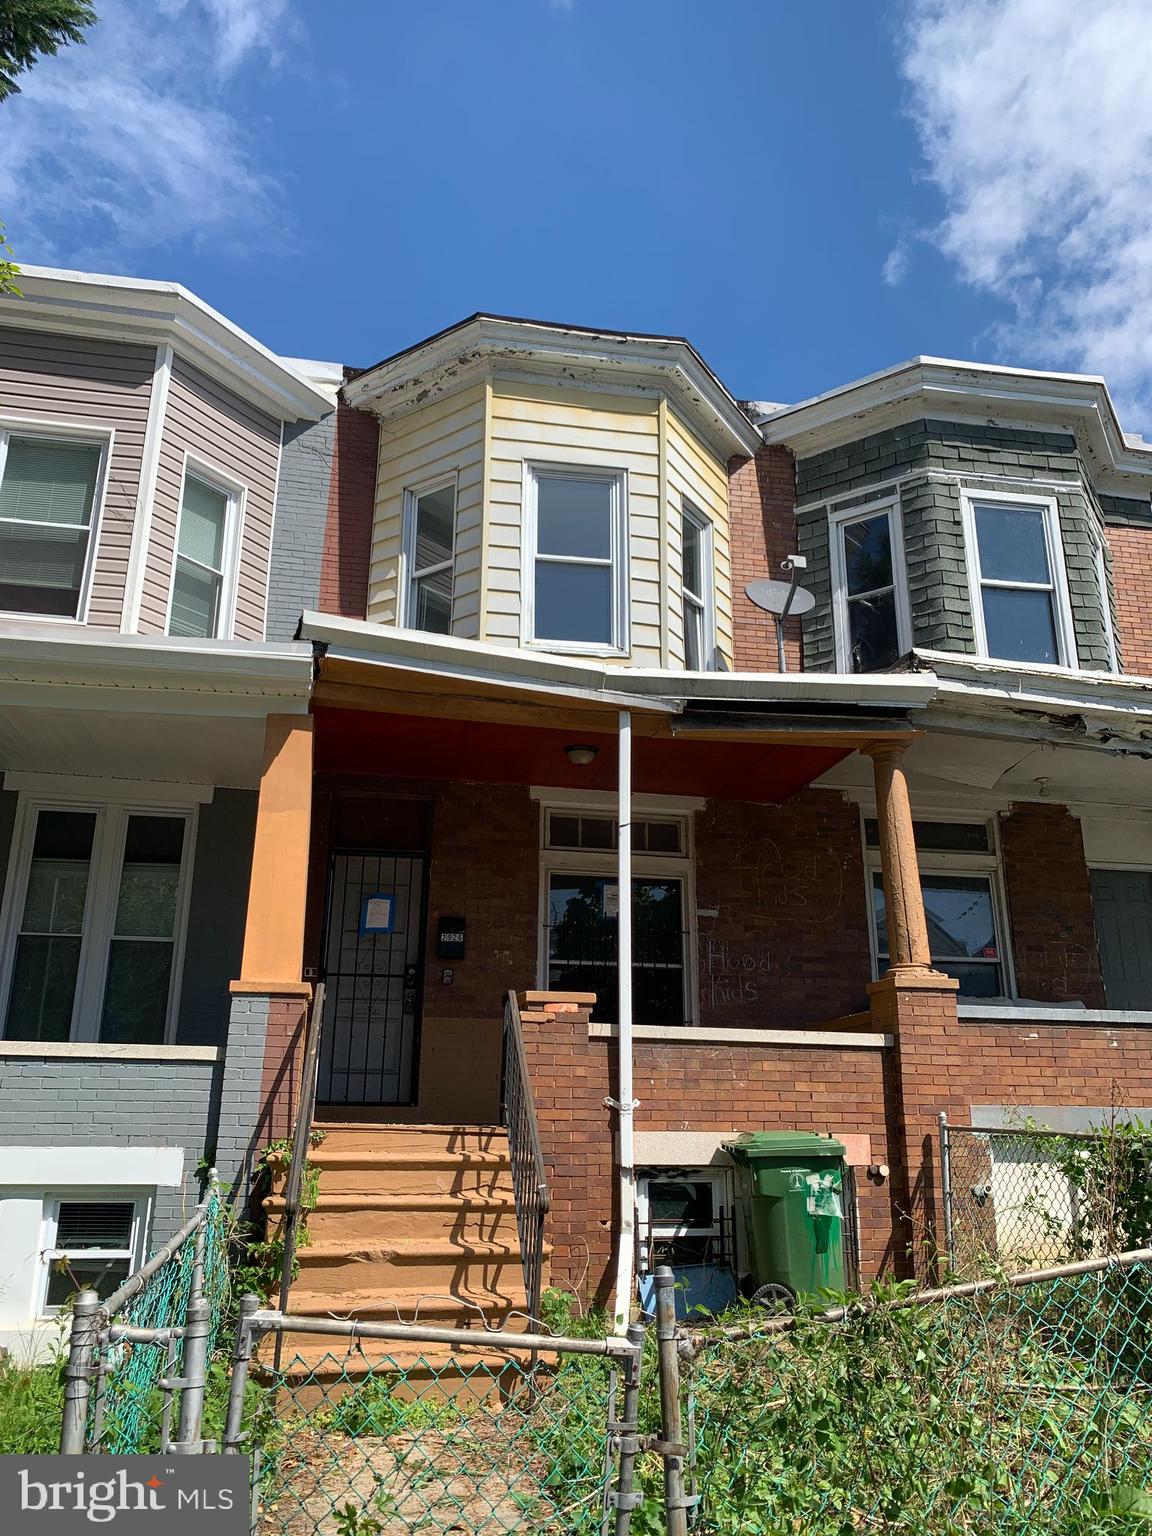
BALTIMORE
2926 RIGGS AVENUE
3 Beds
1 Baths
1,676 Sq.Ft.
$62,000
MLS#: MDBA2216462
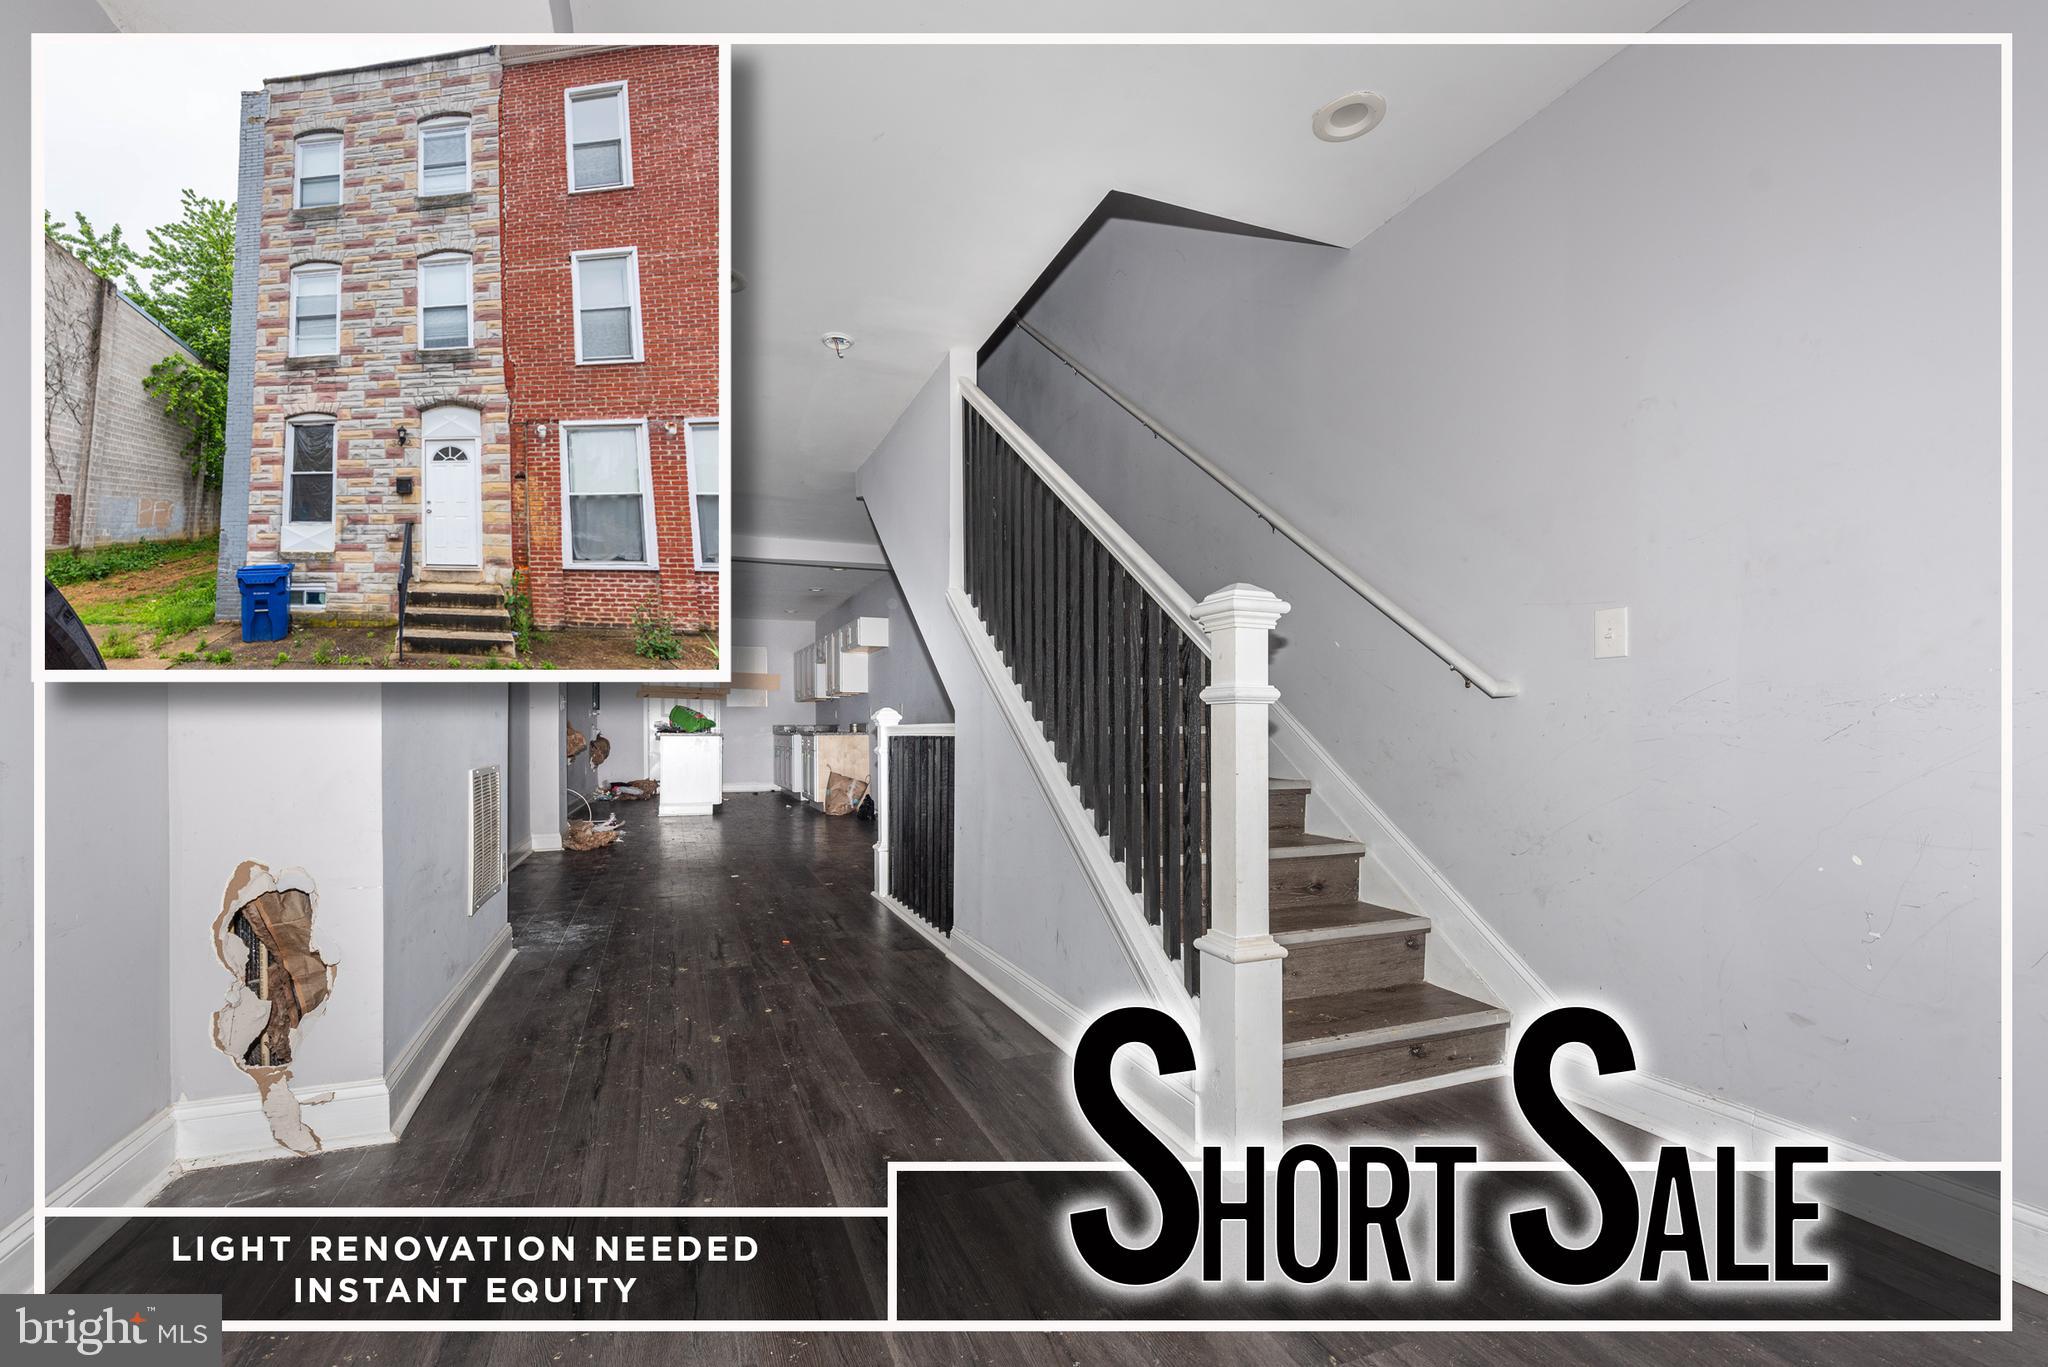
BALTIMORE
302 S GILMOR STREET
3 Beds
2 Baths
N/A
$67,000
MLS#: MDBA2187878
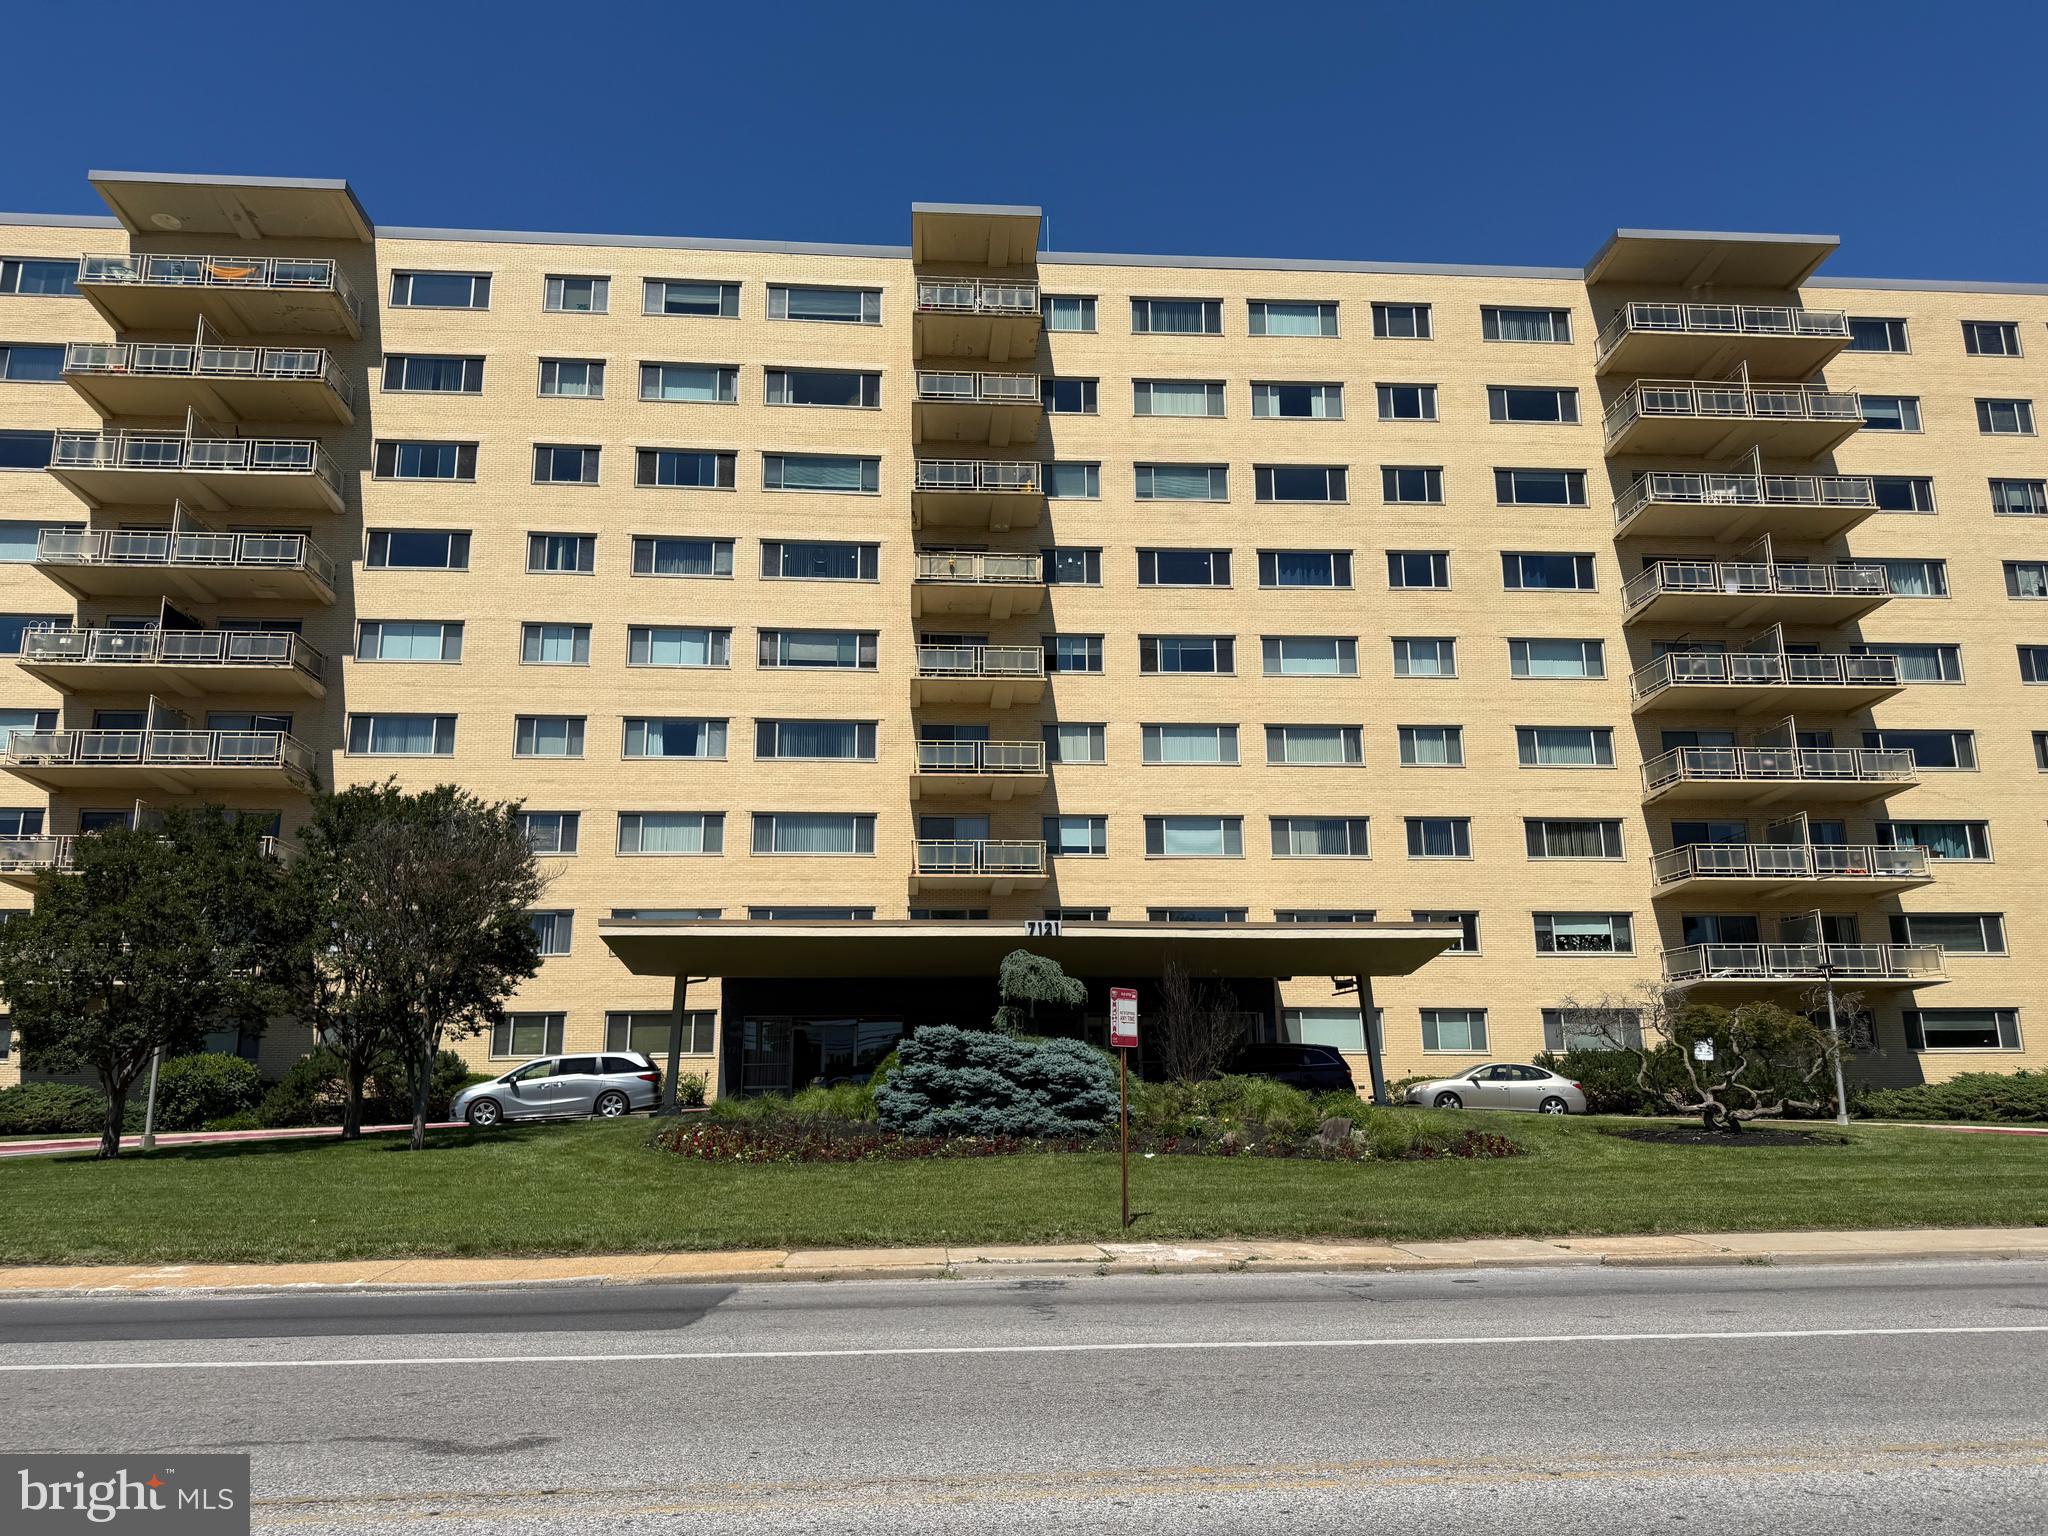
BALTIMORE
7121 PARK HEIGHTS AVENUE 203
2 Beds
2 Baths
1,521 Sq.Ft.
$74,900
MLS#: MDBA2217804
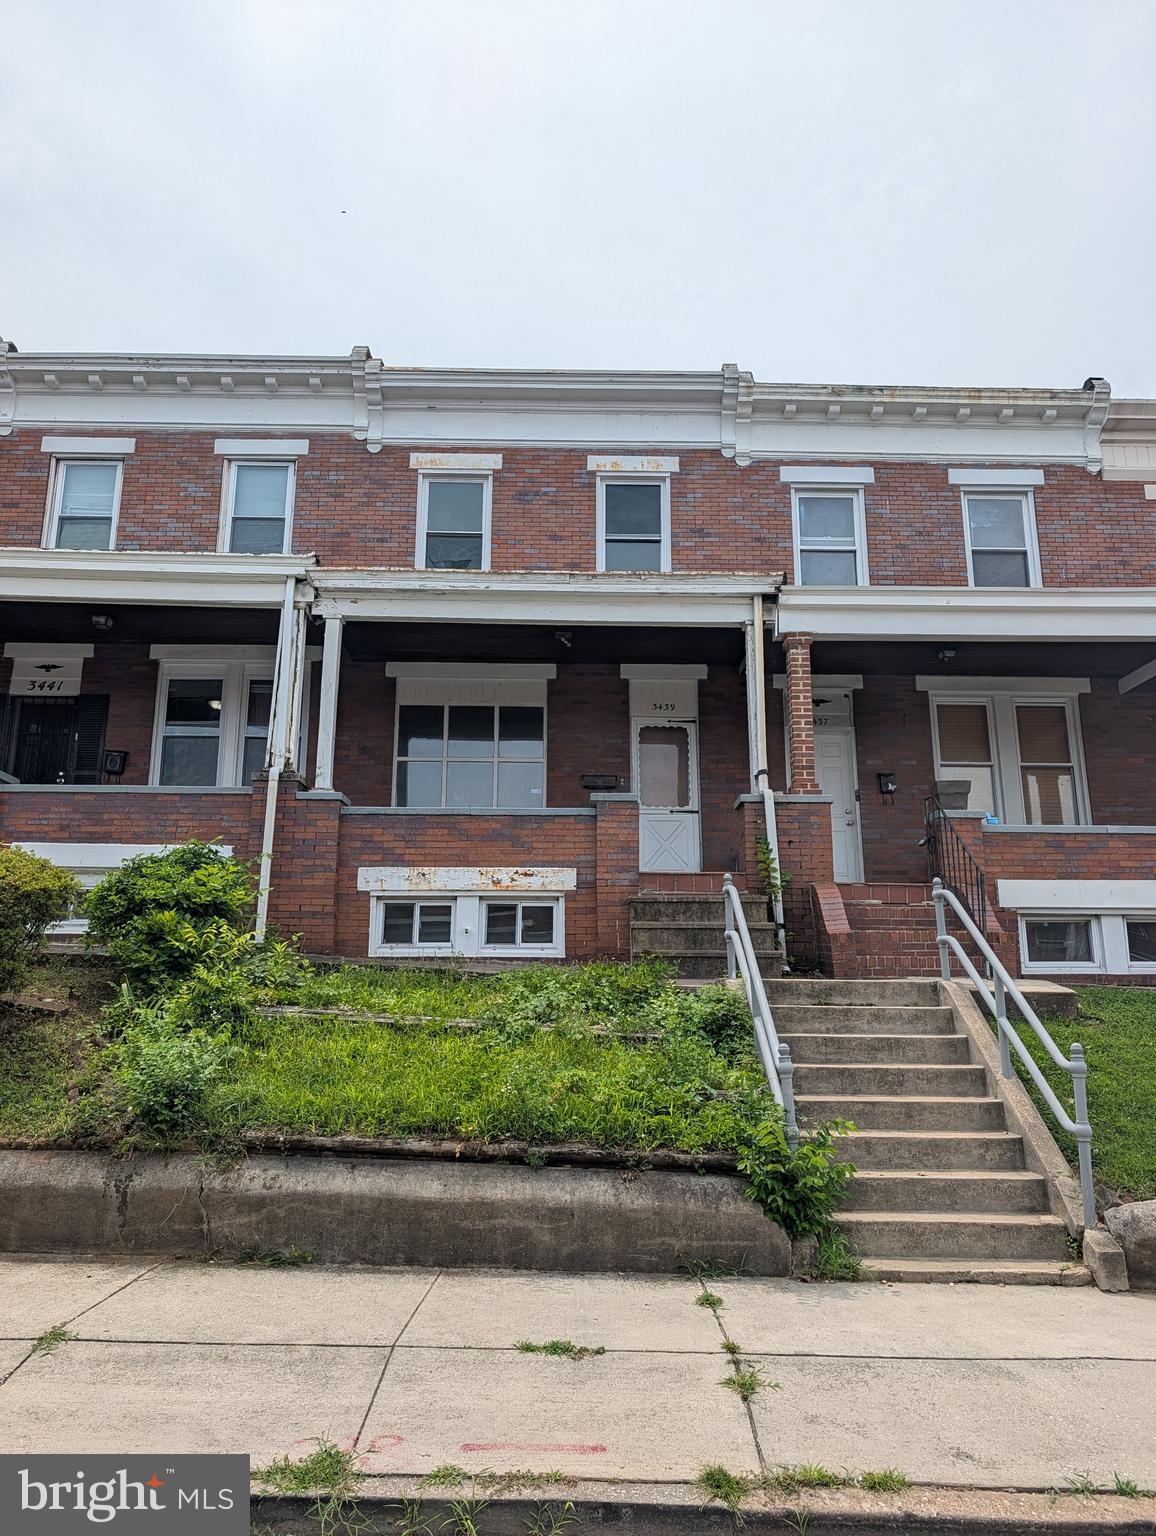
BALTIMORE
3439 KENYON AVENUE
2 Beds
1 Baths
1,130 Sq.Ft.
$74,900
MLS#: MDBA2223776
BALTIMORE
2730 RIGGS AVENUE
3 Beds
1 Baths
1,384 Sq.Ft.
$70,000
MLS#: MDBA2205422
.png)