Features & Amenities

Interior

  • Total Bedrooms

    2

  • Bathrooms

    2

  • Above Grade Finished Area

    1210.0

  • Basement YN

    NO

  • Cooling YN

    YES

  • Cooling

    Central Air, Electric

  • Fireplace YN

    NO

  • Heating YN

    YES

  • Heating

    Electric, Central

  • Main Level Bedrooms

    2

  • Pet friendly

    Cats OK, Dogs OK, Yes

Exterior

  • Garage

    No

  • Construction Materials

    Concrete

  • Other Exterior Features

    Tennis Court(s), Lighting

  • Parking

    On Street, Parking Lot

  • Pool

    Yes

  • Pool Features

    Community

  • Waterfront YN

    NO

  • View

    Golf Course, Panoramic

Area & Lot

  • Property Type

    Residential

  • Property Sub Type

    Condominium

  • Architectural Style

    Beaux Arts, Contemporary, Unit/Flat

Price

  • Sales Price

    $199,900

  • Tax Amount

    $2,262

  • Financing Options

    Cash, Conventional

  • Sq. Footage

    1,210

  • Price/SqFt

    $165

HOA

  • Association

    YES

  • Association Fee 2

    $1,032

  • Association Fee Frequency

    Annually

  • Association Fee 2 Frequency

    Monthly

  • Association Fee Includes

    N/A

School District

  • Elementary School

    FLOWER VALLEY

  • Middle School

    EARLE B. WOOD

  • High School

    ROCKVILLE

Property Features

  • New Construction

    NO

  • Association Amenities

    Elevator(s)

  • Senior Community YN

    YES

  • Sewer

    Public Sewer

  • Water Source

    Public

Schedule a Showing

Showing scheduled successfully.

<
>
IN PERSON
VIA CHAT

What is 3 + 4 ?


Change time

Mortgage calculator

Estimate your monthly mortgage payment, including the principal and interest, property taxes, and HOA. Adjust the values to generate a more accurate rate.

Your payment

Principal and Interest:

$

Property taxes:

$

HOA fees:

$

Total loan payment:

$

Total interest amount:

$

Location

County

MONTGOMERY

Elementary School

FLOWER VALLEY

Middle School

EARLE B. WOOD

High School

ROCKVILLE

Listing Courtesy of Theo Harding, Compass

RealHub Information is provided exclusively for consumers' personal, non-commercial use, and it may not be used for any purpose other than to identify prospective properties consumers may be interested in purchasing. All information deemed reliable but not guaranteed and should be independently verified. All properties are subject to prior sale, change or withdrawal. RealHub website owner shall not be responsible for any typographical errors, misinformation, misprints and shall be held totally harmless.

Agent Blake Haegele

AGENT

Blake Haegele

Call Blake today to schedule a private showing.


* Listings on this website come from the FMLS IDX Compilation and may be held by brokerage firms other than the owner of this website. The listing brokerage is identified in any listing details. Information is deemed reliable but is not guaranteed. If you believe any FMLS listing contains material that infringes your copyrighted work please click here to review our DMCA policy and learn how to submit a takedown request.© 2024 FMLS.
There’s a lot to like about this one.
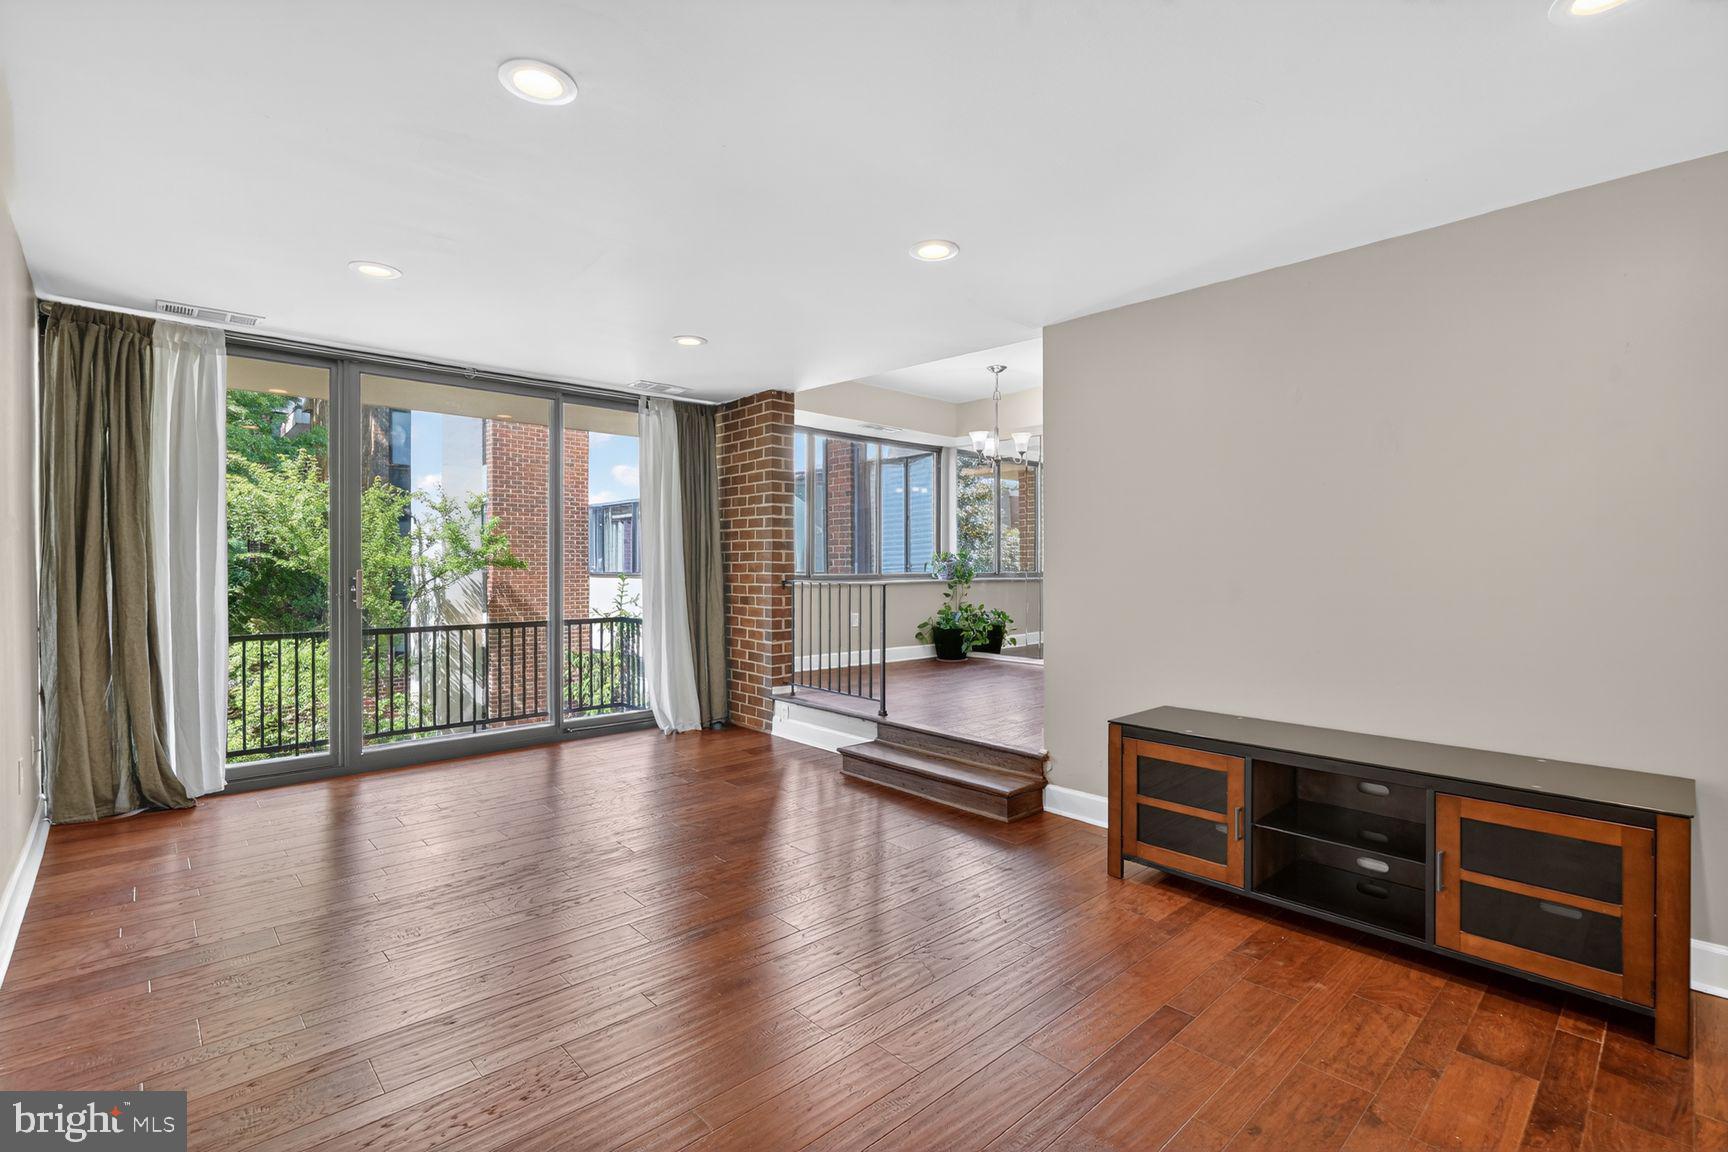
With 1,210 sq. ft., this is one of the larger 2-bedroom, 2-bath floor plans at The Greens at Leisure World—and the extra space is immediately noticeable. For a more modern feel, the home has been refreshed with new paint, outlets and switches throughout, brand-new carpeting, and new flooring in the atrium-style sunroom.

And then there’s the view. The enclosed sunroom is bright and inviting, with sweeping golf course and fairway views that make it a natural spot for morning coffee, reading, or simply enjoying the changing seasons. Inside, the spacious living and dining areas flow comfortably into the primary suite, complete with a walk-in closet and private bath. The second bedroom offers flexibility for guests, an office, or whatever suits your lifestyle.

One of the features that sets this layout apart is the dedicated hallway laundry room. The stacked washer and dryer are tucked away from the kitchen, with additional closet storage to keep everyday essentials organized.

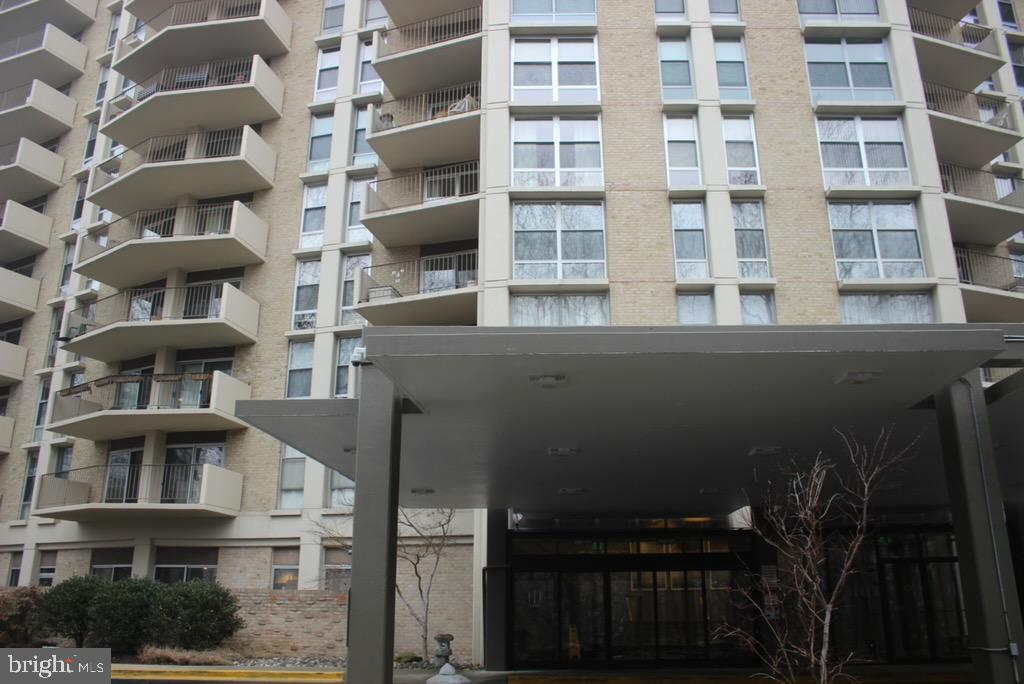
All of this is within Leisure World’s premier gated 55+ community, with an 18-hole golf course, indoor and outdoor pools, tennis and pickleball courts, clubhouses, dining, and an extensive calendar of clubs and activities.

More space. Modern updates. A beautiful golf course view. And a price that makes this one worth a closer look.

15107 INTERLACHEN DRIVE 2-409

Message successfully sent.

What would you like to know?

What is 3 + 4 ?

I agree to receive email communication and understand I can unsubscribe at any time.

I agree to be contacted by Charis Realty Group - Christine Issler, Broker via call, email, and text for real estate services. To opt out, you can reply 'stop' at any time or reply 'help' for assistance. You can also click the unsubscribe link in the emails. Message and data rates may apply. Message frequency may vary. Privacy Policy

Related Properties

Well-maintained 2-bedroom, 1-bath condo in the Aspen Green community of Silver Spring offering 719 square feet of comfortable one-level living. This Unit/Flat features a functional kitchen with ample cabinet storage, open living and dining areas, and a practical layout designed for everyday convenience. Interior highlights include spacious bedrooms, updated flooring, and abundant natural light throughout.

Conveniently located near shopping, dining, public transportation, and major commuter routes including Georgia Ave and the ICC. Community amenities and low-maintenance condo living make this an excellent opportunity for both homeowners and investors.
#MDMC2232274

SILVER SPRING

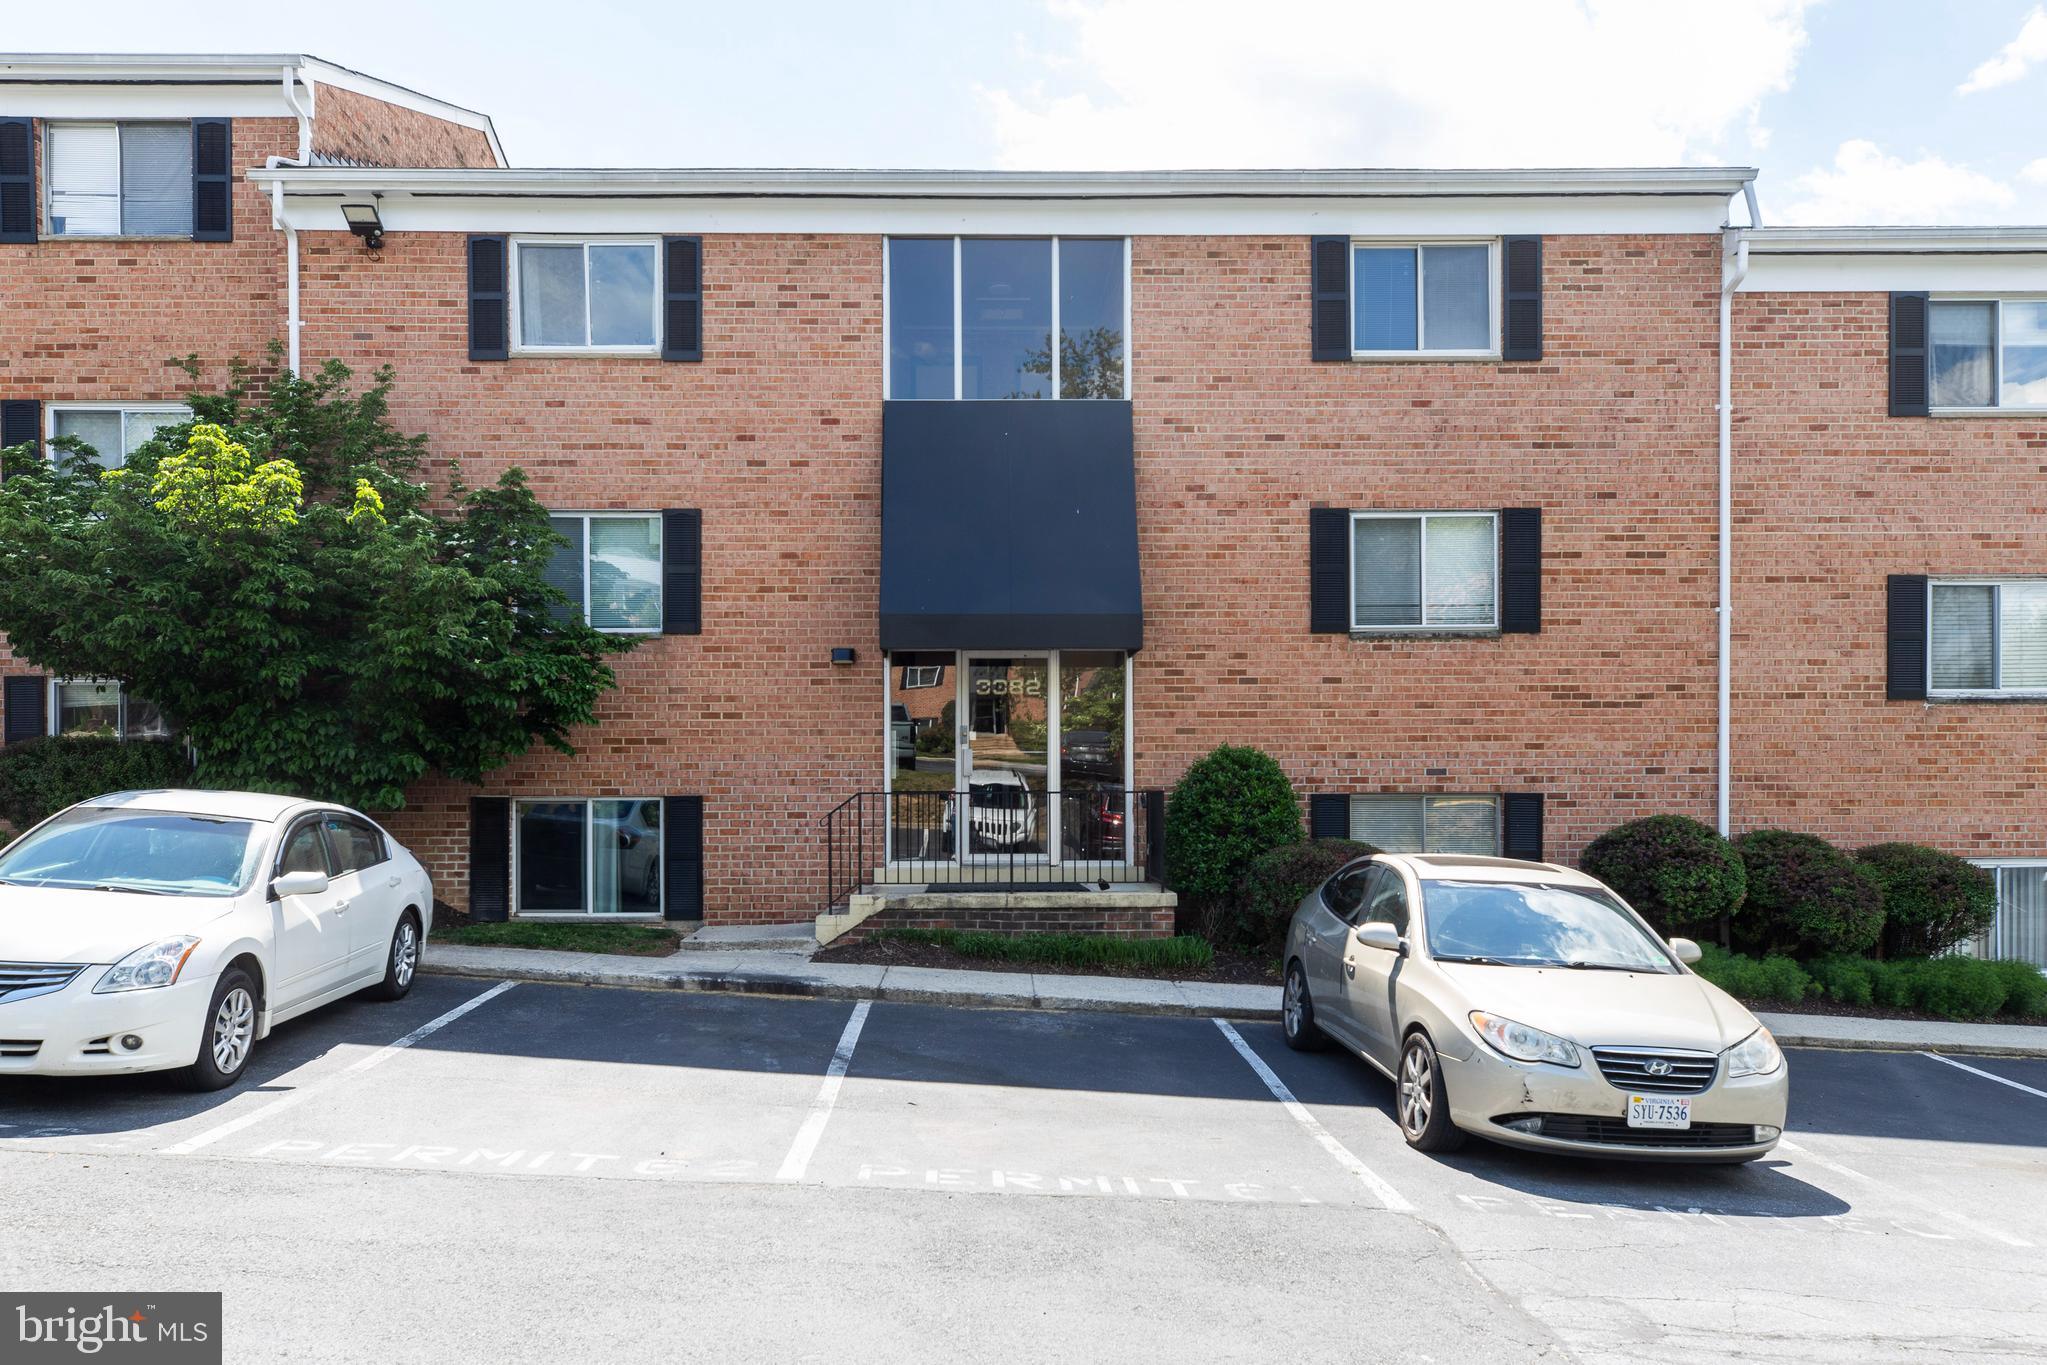
3382 HEWITT AVENUE 102

2 Beds

1 Baths

719 Sq.Ft.

$219,000

MLS#: MDMC2232274

Bright and cozy top-floor, two-level condo with a spacious loft! The main level features 1 bedroom, 1 full bathroom, a comfortable living room with fireplace, and direct access from both the living room and bedroom to private balconies. The upper-level loft includes a second fireplace and a half bathroom, offering flexible space that can be used as a second bedroom, home office, or additional living area. Recent community updates include newer HVAC, and siding. Additional features include an in-unit washer and dryer, 1 garage parking space, and 1 visitor parking space. Conveniently located just minutes from the FDA, hospital, shopping, restaurants, and other everyday amenities.
#MDMC2251478

SILVER SPRING

1605 CARRIAGE HOUSE TERRACE 1605-F

1 Beds

1 Baths

776 Sq.Ft.

$205,000

MLS#: MDMC2251478

Welcome home to this move-in-ready 2-bedroom, 2-full-bath condo featuring a private patio and thoughtful updates throughout. Updated in 2022 with new flooring, professionally cleaned, and offering stainless steel appliances, updated bathrooms, and a full-size stackable washer/dryer. Enjoy the convenience of all utilities included in the monthly condo fee.

Ideally located near Connecticut Avenue and Bel Pre Road, this home provides easy access to shopping, dining, public transportation, and major commuter routes. Whether you're looking for a comfortable primary residence or a great investment opportunity, this condo offers excellent potential as a rental property.
#MDMC2248418

SILVER SPRING

3964 BEL PRE ROAD 3964-1

2 Beds

2 Baths

976 Sq.Ft.

$160,000

MLS#: MDMC2248418

This move-in ready 2-bedroom, 1.5-bath condo has it all! Freshly painted with brand-new carpet and beautifully updated kitchen and bathrooms, this bright and spacious home is located in the sought-after Americana Finnmark community.
Just a short walk to Forest Glen Metro (Red Line) and minutes from I-495, you'll enjoy unbeatable convenience while coming home to a peaceful, park-like setting. Relax on your private balcony, take advantage of the community pool, tennis and basketball courts, playgrounds, and beautifully landscaped grounds.
The condo fee covers ALL utilities plus exterior maintenance, snow removal, and more, making for worry-free living. A separate storage unit, and FHA  financing eligibility make this home an incredible opportunity for homeowners and investors alike.
Move right in and start enjoying everything this wonderful community has to offer!
#MDMC2250160

SILVER SPRING

2005 COLERIDGE DRIVE 13-101

2 Beds

1 Baths

1,047 Sq.Ft.

$179,000

MLS#: MDMC2250160
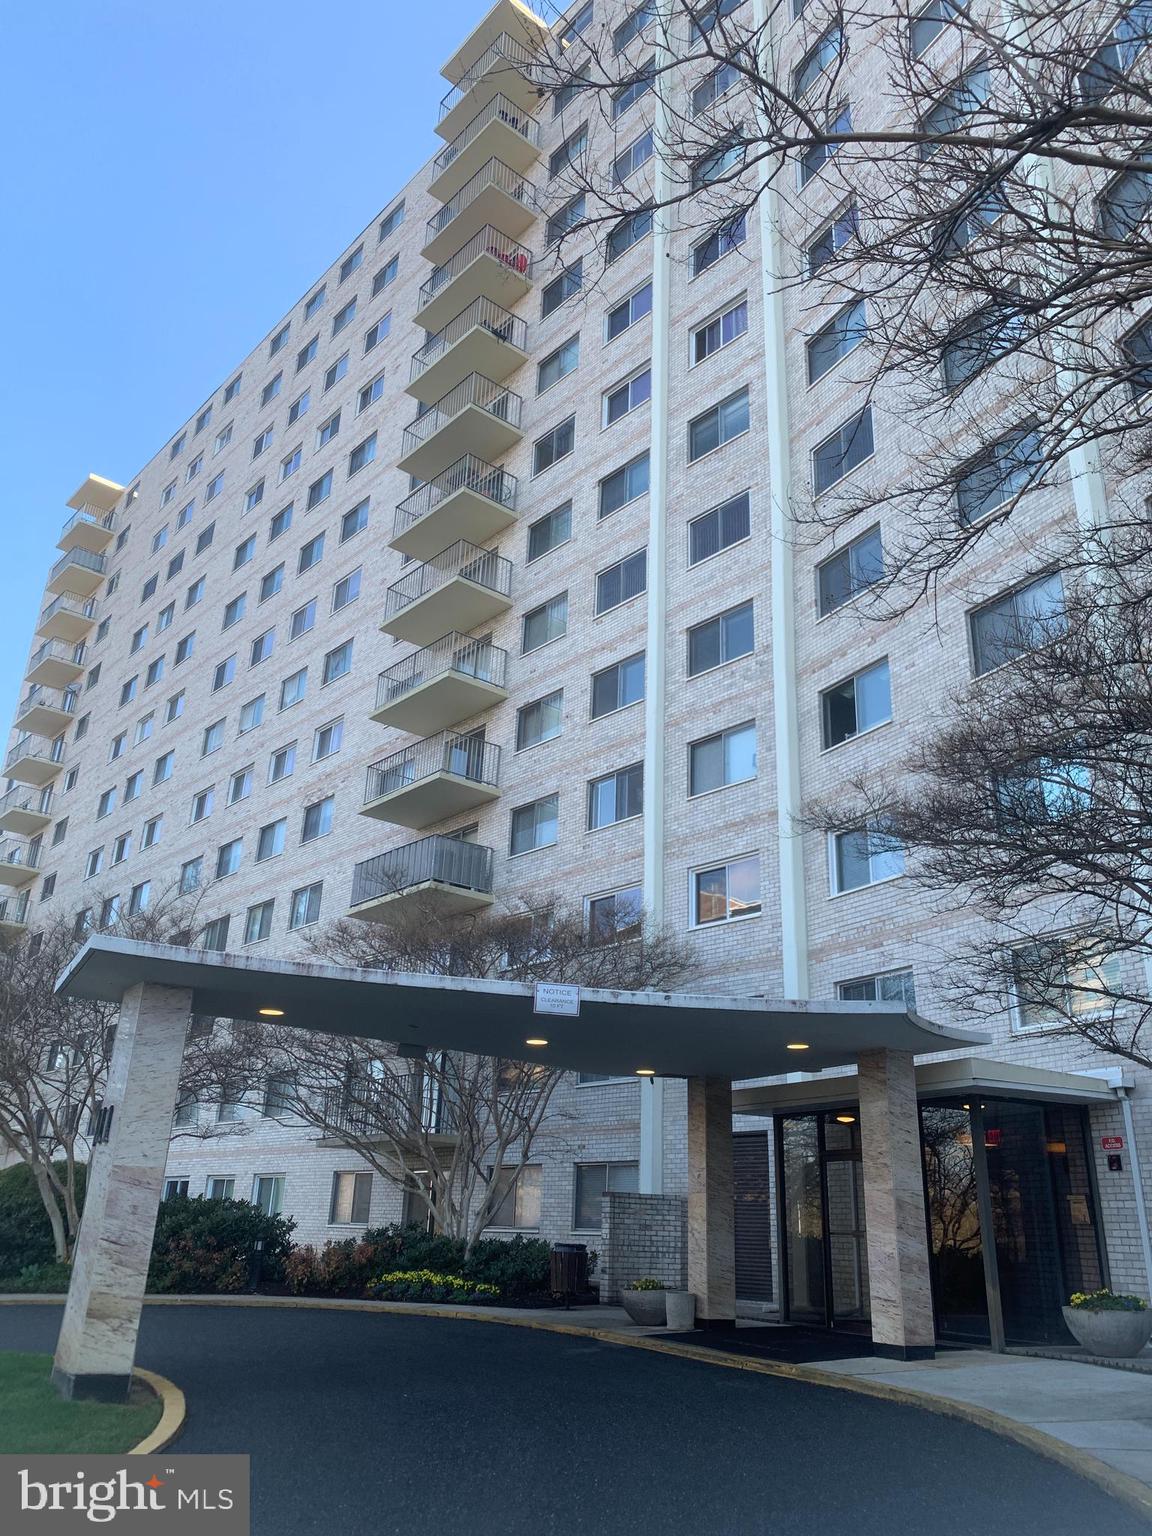
PRICE CUT! !Welcome to this bright and spacious 2-bedroom, 2 full bath condominium with a private balcony, offering over 1,000 square feet of comfortable living in the highly desirable University Towers community. The kitchen has been updated with brand-new stainless steel appliances, and the home features fresh paint throughout.

The generous primary suite includes three closets and a private en-suite bathroom. Located on the 9th floor, this unit offers both privacy and expansive views. Step out onto the balcony to unwind—perfect for enjoying your morning coffee, evening drink, or simply relaxing with a good book.

The CONDO FEE  includes ALL UTILITIES! 

Residents enjoy a full range of amenities, including a concierge lobby, on-site management and maintenance staff, outdoor pool, tennis courts, library, meeting and party rooms, and ample parking with EV charging stations available.

Ideally situated near shopping, dining, places of worship, and Sligo Creek Park, this location offers excellent access to public transportation and major commuter routes. Just minutes to I-495, ICC, Route 29, downtown Silver Spring, and Washington, DC, with easy access to major airports. A bus stop is located just outside the community, and the Wheaton Metro (Red Line) is only a few miles away.

Kemp Mill Shopping Center is within walking distance, and conveniences such as CVS, Trader Joe’s, Westfield Wheaton Mall, Costco, and numerous restaurants are all within a short drive.

This home is a fantastic opportunity for first-time buyers or those looking to downsize. Don’t miss it—schedule your private tour today!
#MDMC2223048

SILVER SPRING

1111 UNIVERSITY BOULEVARD W 919-A

2 Beds

2 Baths

1,080 Sq.Ft.

$210,000

MLS#: MDMC2223048

ALL UTILITIES INCLUDED!!! Bright and spacious 1-bedroom, 1-bath condo in a convenient Silver Spring location. This well-laid-out home features a generous living room, separate dining area, galley kitchen, full bath, and a spacious bedroom with plenty of room for a comfortable and functional setup. Assigned parking is included.

Enjoy the convenience of condo living with utilities included in the condo fee, along with community amenities including a swimming pool and playground. Conveniently located with easy access to I-495, I-270, the ICC (MD-200), Glenmont Metro, shopping, grocery stores, restaurants, parks, and other everyday conveniences.

A great opportunity for an owner-occupant or buyer looking for an affordable home in Montgomery County.

*Internet/TV not included in utilities.
#MDMC2251246

SILVER SPRING

3832 BEL PRE ROAD 2

1 Beds

1 Baths

714 Sq.Ft.

$163,000

MLS#: MDMC2251246
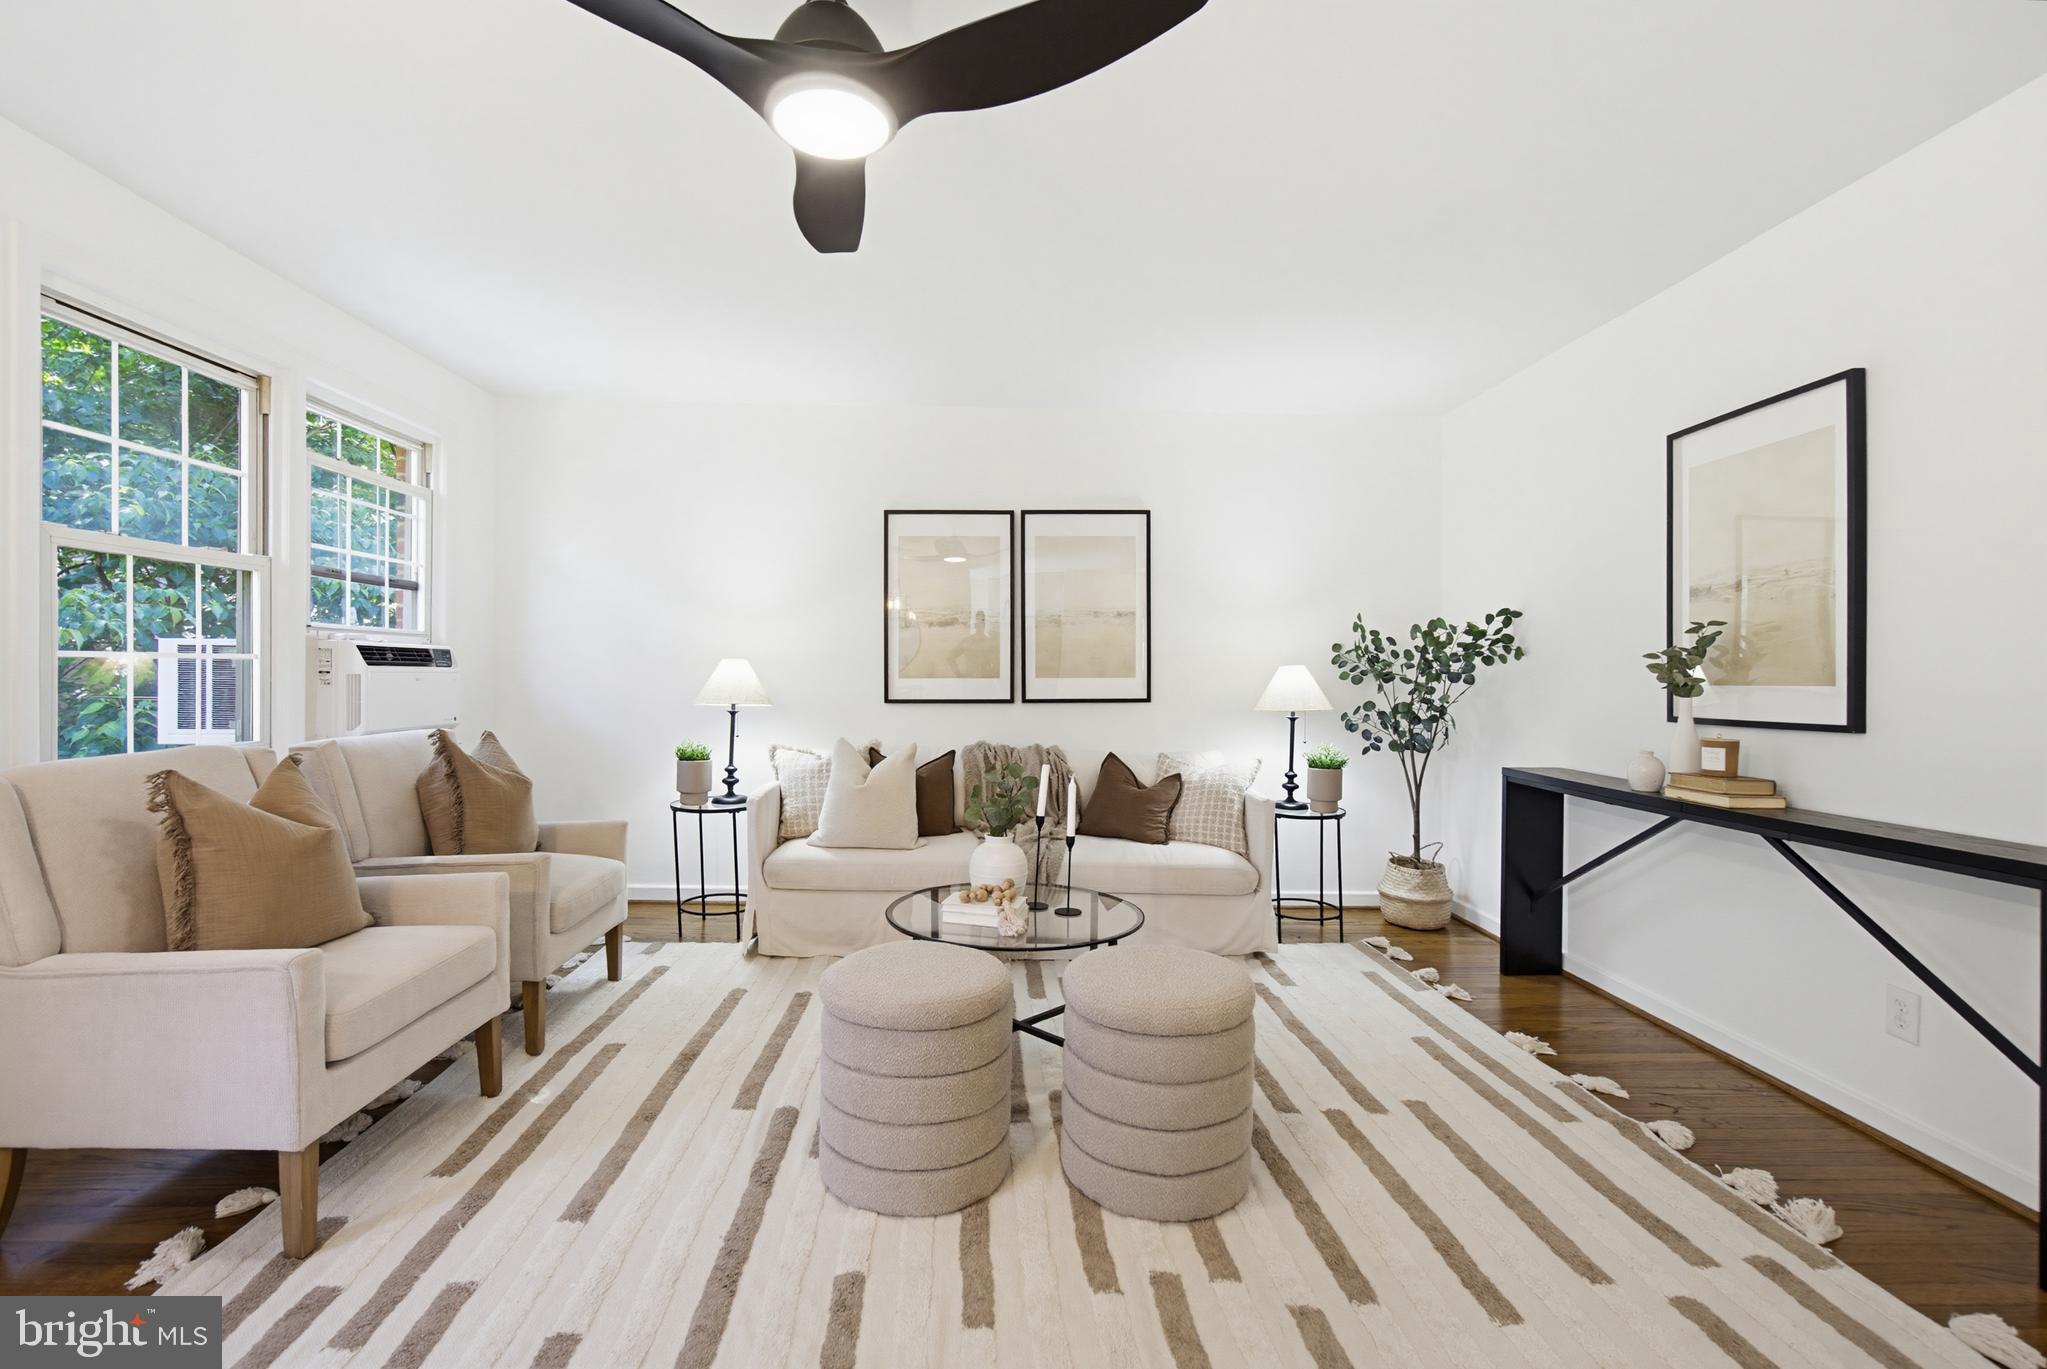
Beautifully renovated one-bedroom, one-bath condo in desirable Rock Creek Village! This bright and inviting unit features an open-concept living room and kitchen with stylish updates throughout. The condo is freshly painted throughout, and the modern kitchen offers new flooring, elegant quartz countertops, stainless steel appliances, a sleek new sink, and the convenience of an in-unit washer and dryer. The spacious bedroom includes generous closet space. Condo fees cover all utilities — water, gas, and electricity. It includes 2 parking passes. Pet-friendly building with a prime location just off East-West Highway, offering easy access to downtown Silver Spring. Enjoy nearby dining, entertainment, shopping, The Fillmore, movie theater, Whole Foods, and Giant.
#MDMC2233060

SILVER SPRING

2214 COLSTON DRIVE 201

1 Beds

1 Baths

702 Sq.Ft.

$230,000

MLS#: MDMC2233060
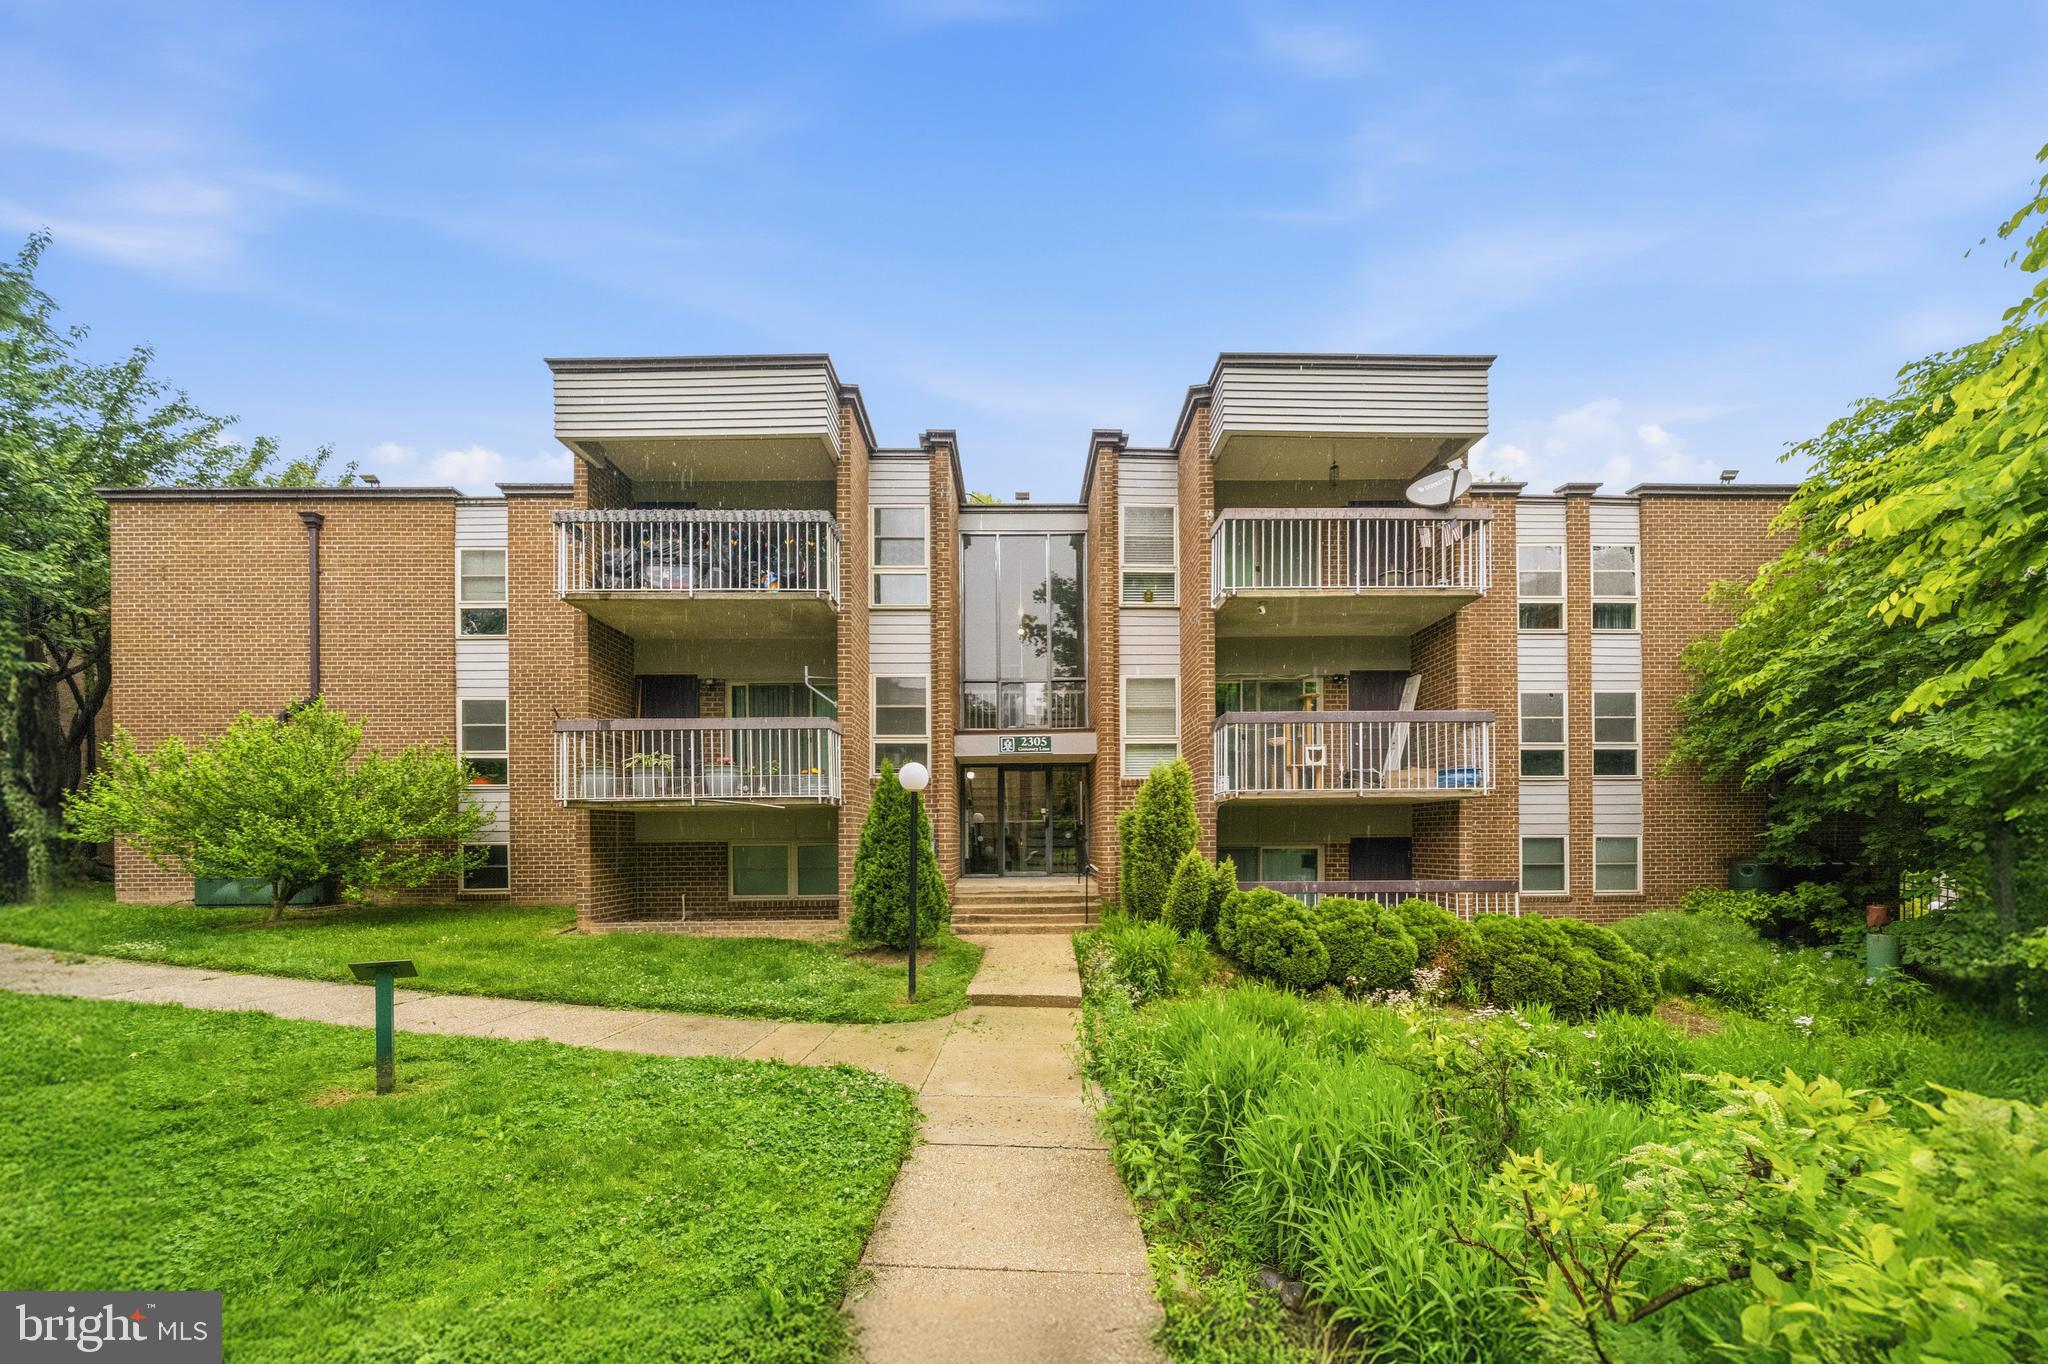
Welcome to 2305 Greenery Ln #T2, a charming terrace-level condo in the heart of Silver Spring, Maryland offering comfort, convenience, and low-maintenance living.

This well-maintained 2-bedroom, 2 full bathroom unit features a functional layout with easy access and a private patio, perfect for relaxing or enjoying outdoor space right from your home. The interior has been freshly painted throughout, creating a bright and inviting atmosphere ready for its next owner.

Additional conveniences include laundry facilities located just across the hall, as well as one assigned parking space and an additional visitor space for guests.

The condo fee includes all utilities, providing exceptional value and simplifying your monthly expenses.

Ideally located near shopping, dining, and everyday essentials, with easy access to major commuter routes, this home offers both comfort and convenience in a desirable Silver Spring location.

Don’t miss this great opportunity for easy living in a well-connected community!
#MDMC2232158

SILVER SPRING

2305 GREENERY LANE T-2-3

2 Beds

2 Baths

1,004 Sq.Ft.

$200,000

MLS#: MDMC2232158
Best value in Forest Glen! Literally steps from Forest Glen metro, on the red line, but still feels very peaceful and green. Roomy two-bedroom with one and a half bathrooms. Updated kitchen, bathrooms, and flooring!  Great open air balcony.  Only a few steps up to the unit. Walkable to shops and restaurants. Community has lots of amenities including a swimming pool, tennis courts, playground, etc. Monthly fee includes all utilities. Come and see for yourself!
#MDMC2229320

SILVER SPRING

2004 COLERIDGE DRIVE 20-201

2 Beds

1 Baths

1,047 Sq.Ft.

$170,000

MLS#: MDMC2229320
Nestled in the charming Sligo Park Hills neighborhood, this delightful unit offers a perfect blend of comfort and convenience. With its inviting atmosphere and modern amenities, this home is designed for those who appreciate both style and functionality. Step inside to discover a spacious one-bedroom layout that maximizes natural light and provides a cozy retreat from the hustle and bustle of daily life. The well-appointed kitchen and open living area create an ideal space for entertaining or simply unwinding after a long day. The community amenities are truly exceptional. Take advantage of the fitness center to maintain an active lifestyle, or relax in the sauna after a workout. The beautifully maintained common grounds and recreation facilities invite you to enjoy the outdoors, while the community pool offers a refreshing escape during warm summer days. Location is key, and this property does not disappoint. With a commuter rail station just 1 to 5 miles away and a bus stop less than a mile from your door, commuting is a breeze. Explore the vibrant local scene with nearby parks, shops, and dining options that cater to every taste. Safety and convenience are paramount, with a monitored lobby and secure main entrance. The association fee covers essential services, ensuring a worry-free living experience. Embrace the lifestyle you've always wanted in this welcoming community, where every day feels like a getaway.
#MDMC2216160

SILVER SPRING

9039 SLIGO CREEK PARKWAY 809

1 Beds

1 Baths

955 Sq.Ft.

$195,000

MLS#: MDMC2216160

 - property

Send a message

Message successfully sent.

Your message

What is 3 + 4 ?

Reason for contacting?

I agree to receive email communication and understand I can unsubscribe at any time.

I agree to be contacted by Charis Realty Group - Christine Issler, Broker via call, email, and text for real estate services. To opt out, you can reply 'stop' at any time or reply 'help' for assistance. You can also click the unsubscribe link in the emails. Message and data rates may apply. Message frequency may vary. Privacy Policy

Sign Out

Virtual Assistant

Would you like to take the next step with this property? We can help you schedule a showing or virtual tour, or send you more details.

Yes, I would like more information.

Thank You for Your Reply, One of Our Agents will contact you as soon as possible

No, maybe later.

Thank you, you can always contact me via email, phone number or through the contact form.

Realhub AI

Lucy - Your AI-Powered Realtor

Update Your Temporary Password

Personalize your search

Enter your email and we'll notify you immediately when new listings match what you're looking for.

or enter email address

Already have an account ? Login here

Continue your home search

I agree to receive communications and understand I can unsubscribe at any time.

I agree to be contacted by Charis Realty Group - Christine Issler, Broker via call, email, and text for real estate services. To opt out, you can reply 'stop' at any time or reply 'help' for assistance. You can also click the unsubscribe link in the emails. Message and data rates may apply. Message frequency may vary. Privacy Policy

Already have an account ? Login here

We use cookies

We use cookies primarily for analytics to enhance your experience. By accepting, you agree to our use of these cookies. You can manage your preferences or learn more about our cookies policy.