


Property
Beds
2
Full Baths
1
1/2 Baths
None
Year Built
1930
Sq.Footage
1,161
SO CUTE & FULL OF CHARM! Welcome to 13506 McMullen Hwy—an adorable cottage-style home packed with warmth, character, and incredible layout flexibility! The main level features a cozy living room, a formal dining room, and a delightful kitchen designed for comfortable daily living. A second main-floor living room offers fantastic versatility and could easily be converted back into a second main-floor bedroom if desired. Completing the main level is a primary bedroom and a full central bathroom. Upstairs, you will find a generous second-level bedroom retreat that is large enough to be divided into two separate bedrooms if your space needs expand! The full basement adds fantastic functional utility, complete with an integrated drive-in garage space, a dedicated workshop area, and laundry. Outdoor living is a dream with a sweet covered front porch, two private rear decks, and a rear patio—perfect for relaxing or entertaining! Enjoy convenient off-street parking accessed via the rear alley. Don't miss this move-in ready gem—schedule your tour today! **some photos have been edited to show room potential and remove seller's personal belongings/decorations
Features & Amenities
Interior
-
Total Bedrooms
2
-
Bathrooms
1
-
Above Grade Finished Area
1161.0
-
Basement YN
YES
-
Cooling YN
YES
-
Cooling
Central Air, Electric
-
Fireplace YN
NO
-
Heating YN
YES
-
Heating
Natural Gas, Forced Air
-
Main Level Bedrooms
1
-
Pet friendly
N/A
Exterior
-
Garage
Yes
-
Garage spaces
1
-
Construction Materials
Frame
-
Parking
Garage Door Opener, Gravel, Garage, Driveway, Basement, Inside Entrance, Attached
-
Patio and Porch Features
Porch, Deck
-
Pool
No
-
Waterfront YN
NO
Area & Lot
-
Lot Size(acres)
0.09
-
Lot Size(square feet)
4,096
-
Property Type
Residential
-
Property Sub Type
Single Family Residence
-
Architectural Style
Cottage
Price
-
Sales Price
$149,900
-
Tax Amount
$792
-
Sq. Footage
1,161
-
Price/SqFt
$129
HOA
-
Association
No
Property Resources
-
Horse Property
NO
School District
-
Elementary School
N/A
-
Middle School
N/A
-
High School
N/A
Property Features
-
New Construction
NO
-
Foundation Details
Block
-
Senior Community YN
NO
-
Sewer
Public Sewer
-
Tax Lot
5
-
Water Source
Public
Schedule a Showing
Showing scheduled successfully.
Mortgage calculator
Estimate your monthly mortgage payment, including the principal and interest, property taxes, and HOA. Adjust the values to generate a more accurate rate.
Your payment
Principal and Interest:
$
Property taxes:
$
HOA fees:
$
Total loan payment:
$
Total interest amount:
$
Location
County
ALLEGANY
Elementary School
Middle School
High School
Listing Courtesy of Allison R Candelas, Salesperson, Realtor, Charis Realty Group
RealHub Information is provided exclusively for consumers' personal, non-commercial use, and it may not be used for any purpose other than to identify prospective properties consumers may be interested in purchasing. All information deemed reliable but not guaranteed and should be independently verified. All properties are subject to prior sale, change or withdrawal. RealHub website owner shall not be responsible for any typographical errors, misinformation, misprints and shall be held totally harmless.

Salesperson, Realtor
Blake Haegele
Call Blake today to schedule a private showing.

* Listings on this website come from the FMLS IDX Compilation and may be held by brokerage firms other than the owner of this website. The listing brokerage is identified in any listing details. Information is deemed reliable but is not guaranteed. If you believe any FMLS listing contains material that infringes your copyrighted work please click here to review our DMCA policy and learn how to submit a takedown request.© 2024 FMLS.
Related Properties

CUMBERLAND
1012 KENT AVENUE
3 Beds
1 Baths
1,260 Sq.Ft.
$172,900
MLS#: MDAL2013708

CUMBERLAND
110 SEYMOUR STREET
3 Beds
1 Baths
1,164 Sq.Ft.
$129,900
MLS#: MDAL2015682
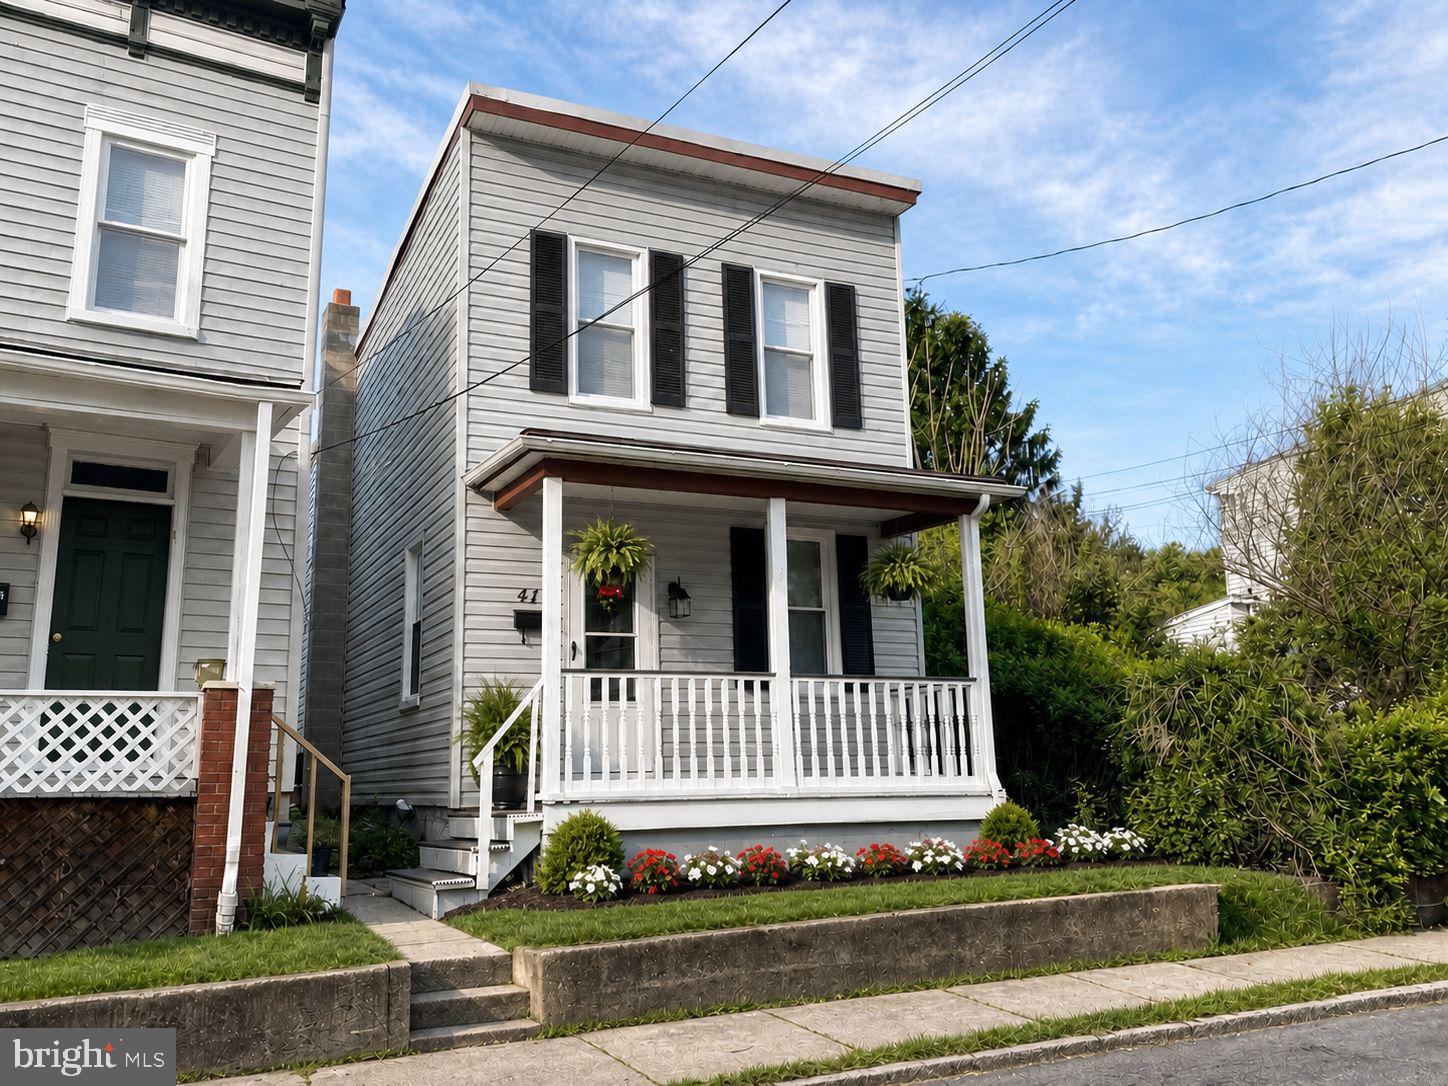
CUMBERLAND
414 FURNACE STREET
2 Beds
1 Baths
1,206 Sq.Ft.
$129,900
MLS#: MDAL2014700

CUMBERLAND
815 MOUNT ROYAL AVENUE
3 Beds
1 Baths
1,604 Sq.Ft.
$149,900
MLS#: MDAL2015826
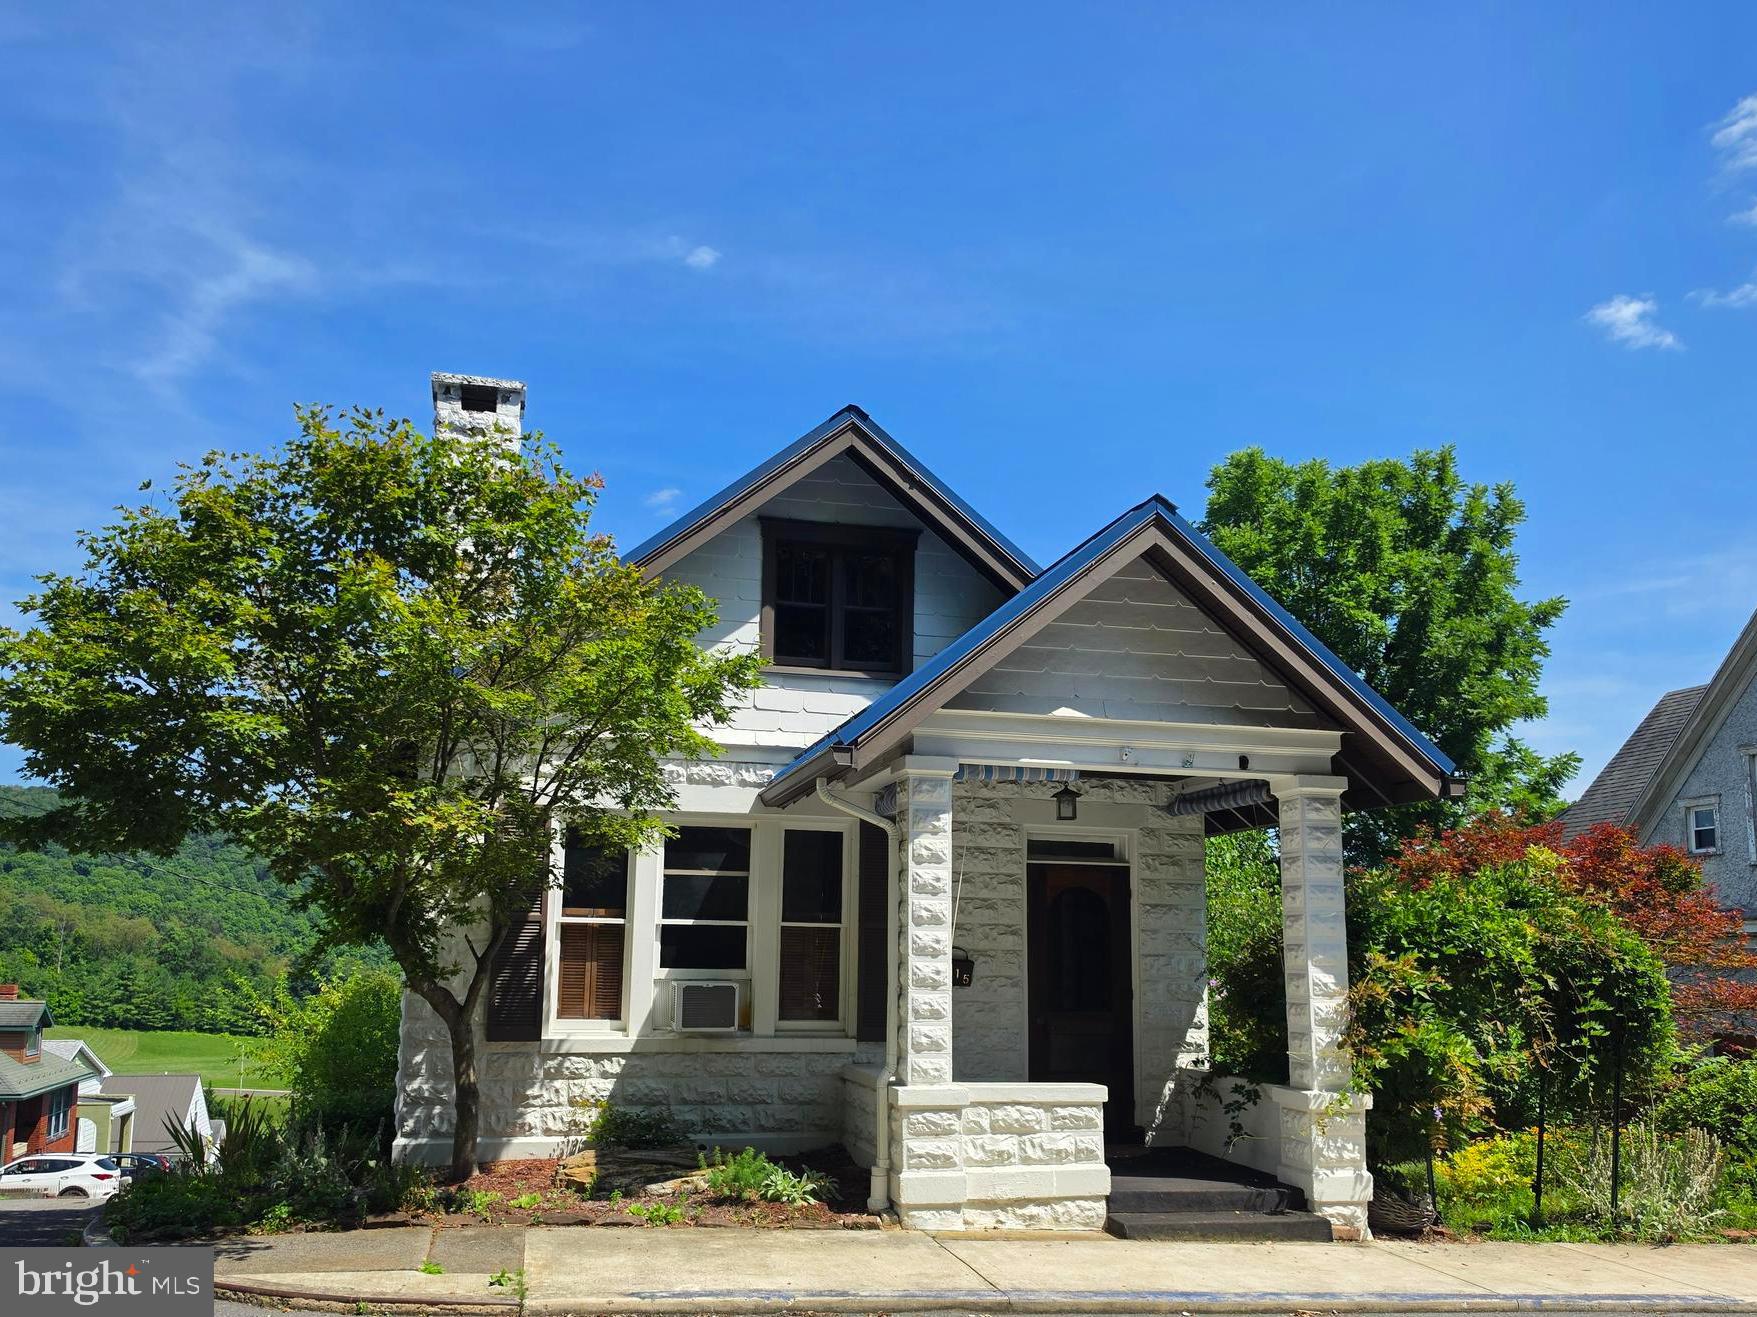
CUMBERLAND
615 PIEDMONT AVENUE
2 Beds
1 Baths
967 Sq.Ft.
$150,000
MLS#: MDAL2015324
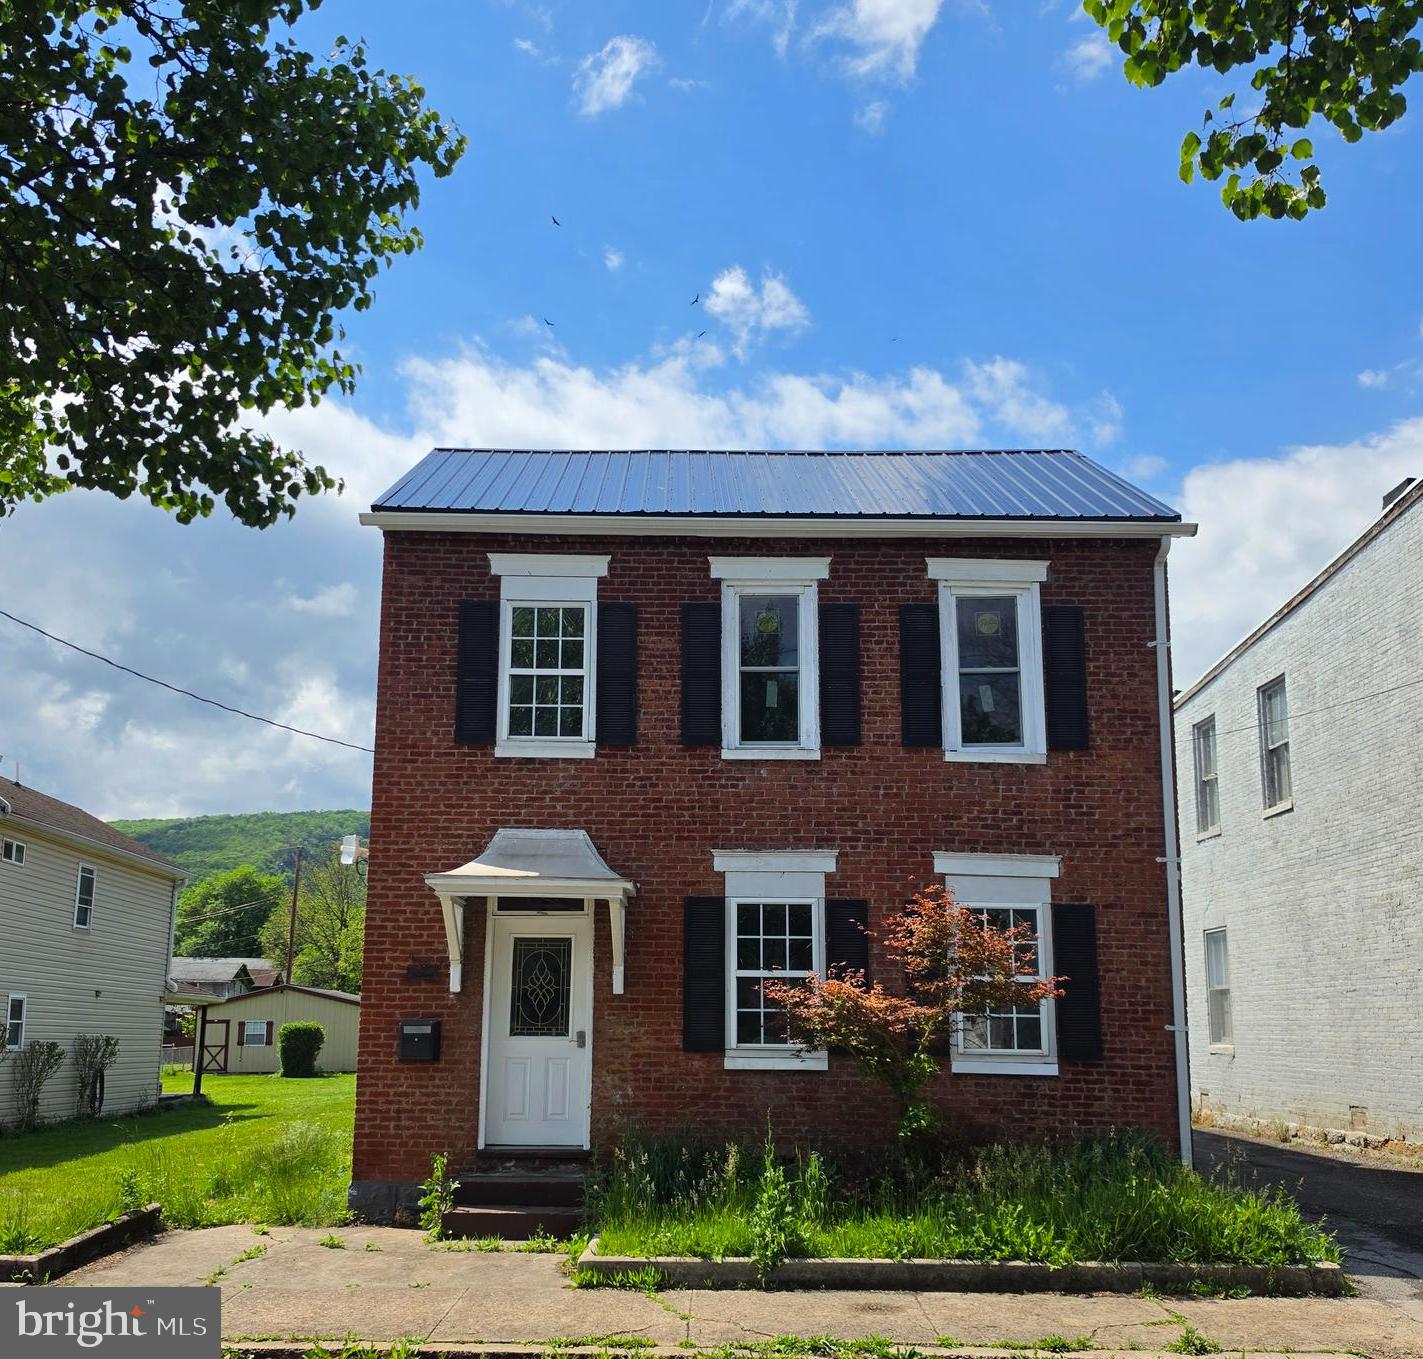
CUMBERLAND
216 VALLEY STREET
2 Beds
1 Baths
1,744 Sq.Ft.
$135,000
MLS#: MDAL2015032

CUMBERLAND
22 S MASSACHUSETTS AVENUE
2 Beds
1 Baths
1,070 Sq.Ft.
$120,000
MLS#: MDAL2015438

CUMBERLAND
805 FAYETTE STREET
3 Beds
1 Baths
1,440 Sq.Ft.
$139,500
MLS#: MDAL2015366

CUMBERLAND
511 ROSE HILL AVENUE
3 Beds
1 Baths
1,544 Sq.Ft.
$125,000
MLS#: MDAL2015892
.png)