Features & Amenities

Interior

  • Other Interior Features

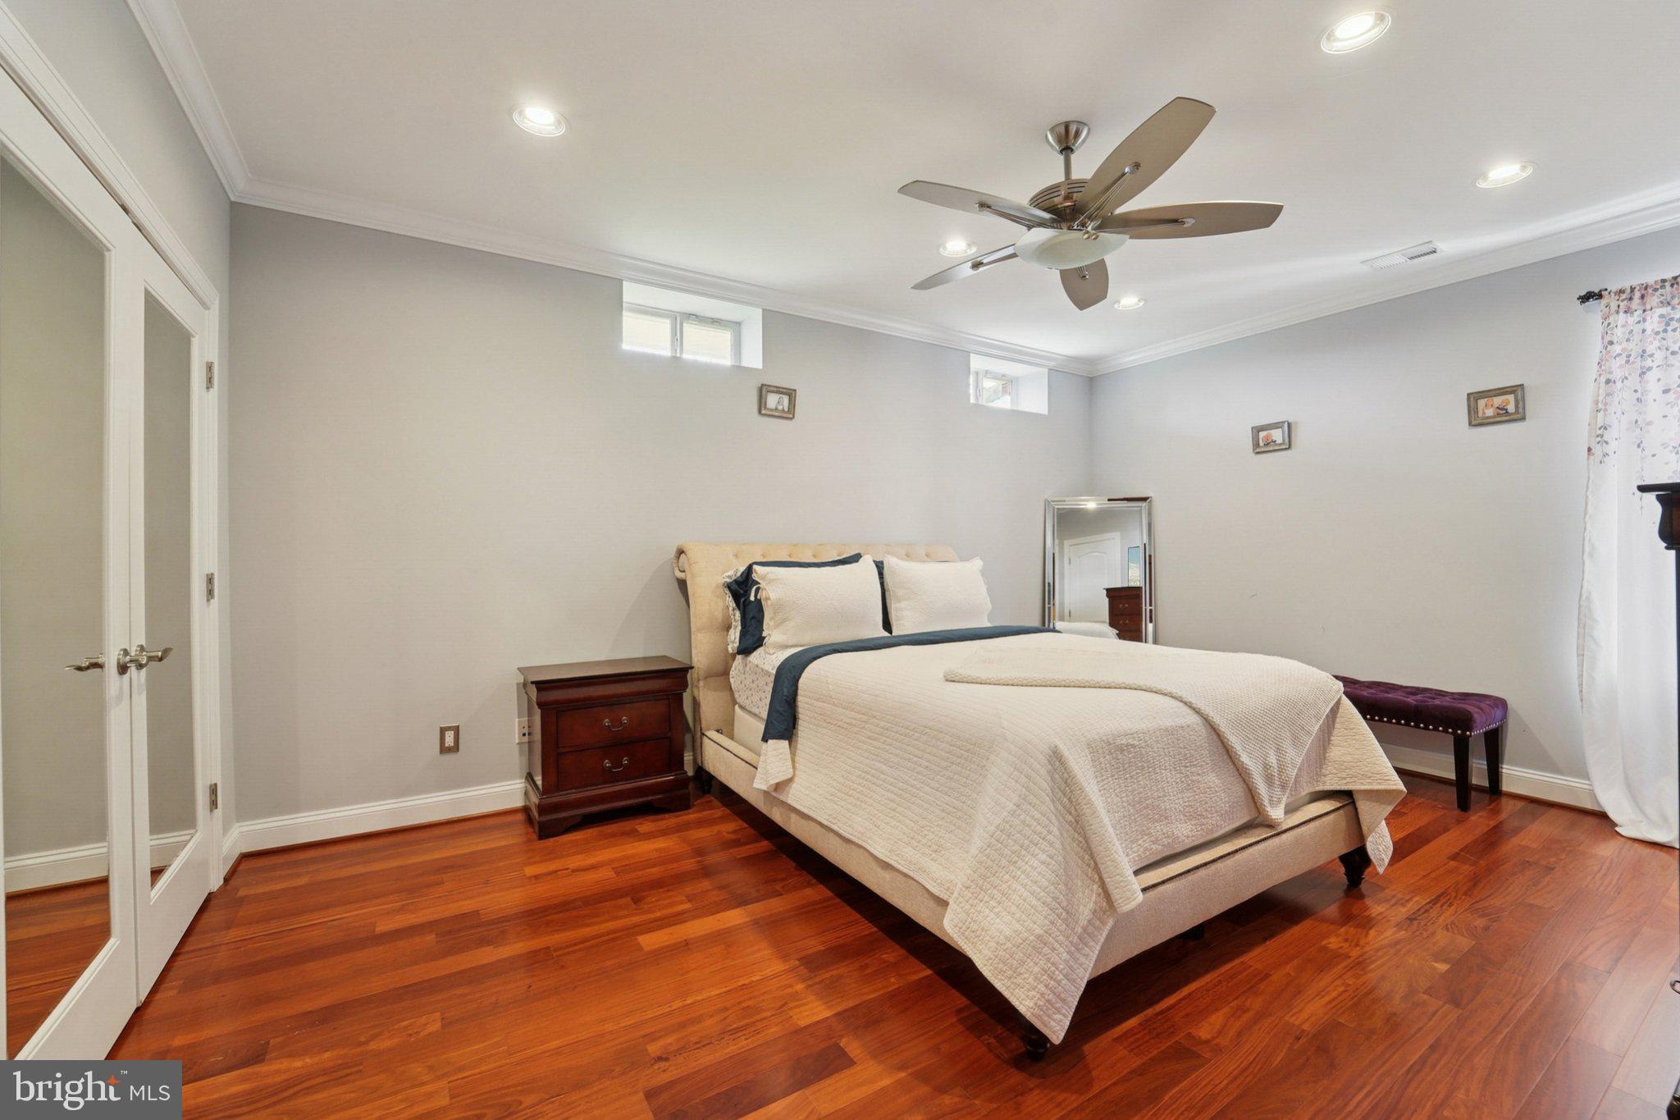
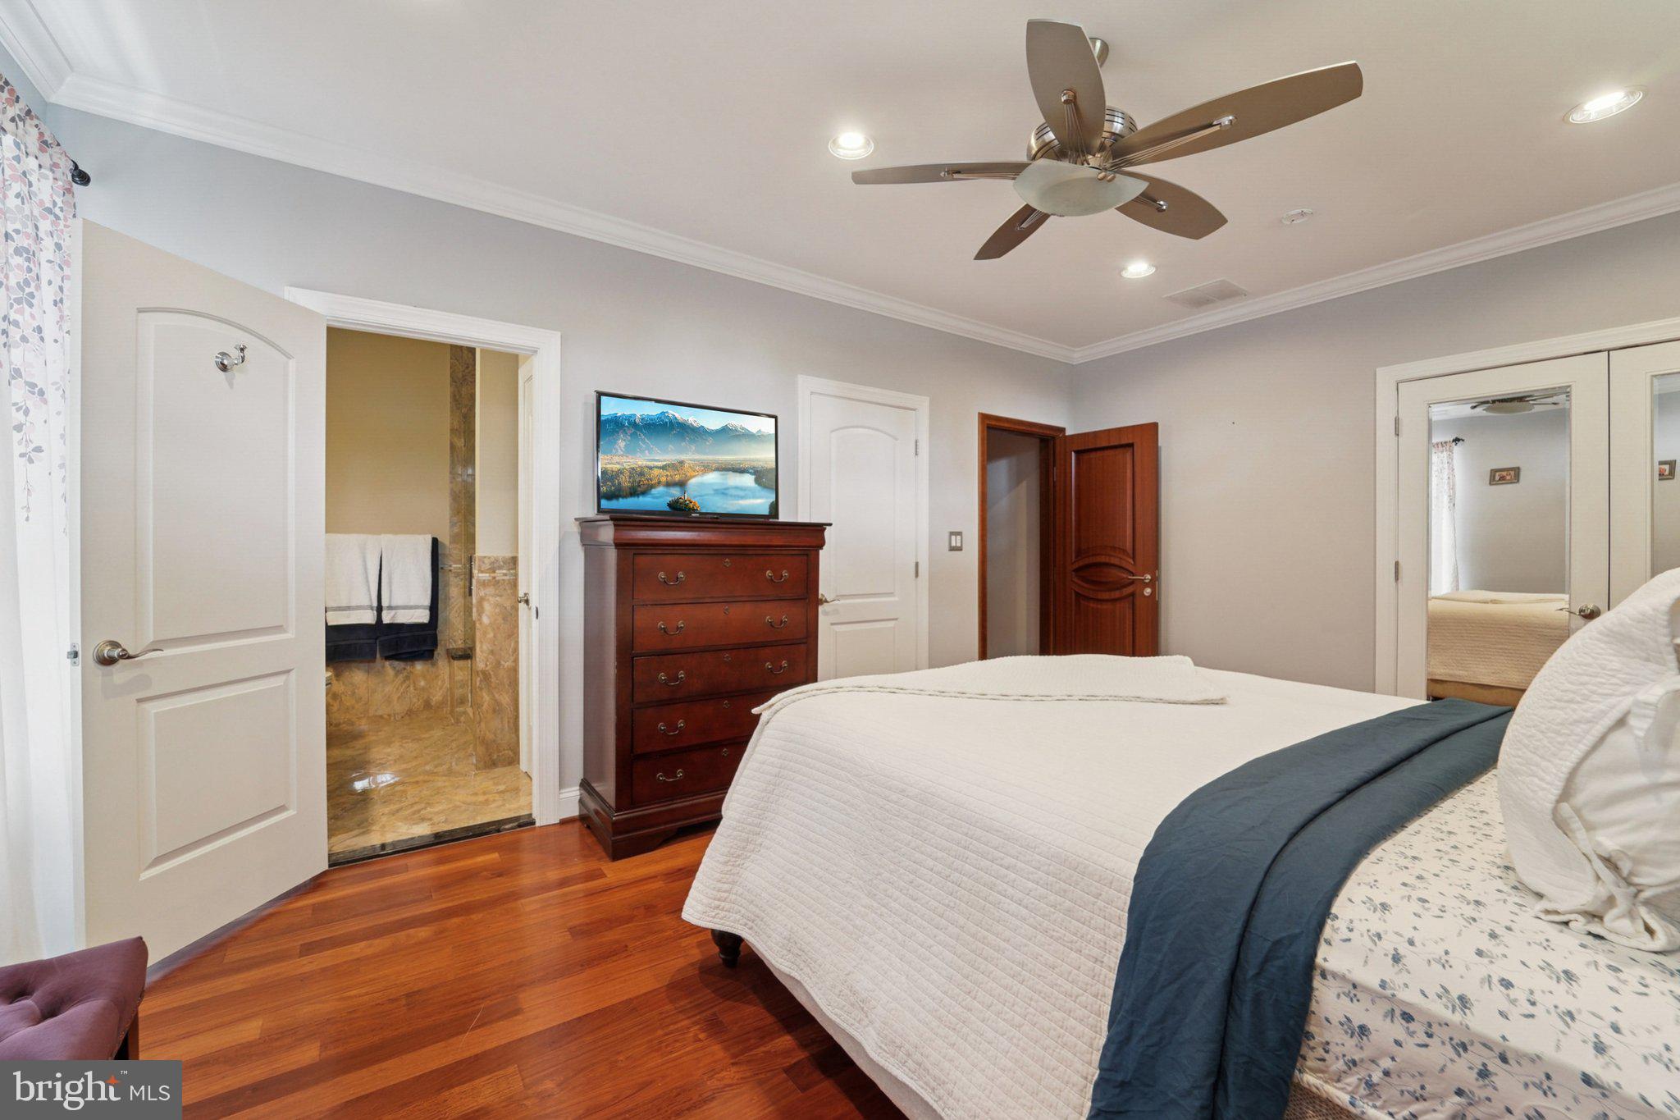
    Ceiling Fan(s), Kitchen Island, Recessed Lighting, Walk-In Closet(s), Crown Molding

  • Total Bedrooms

    5

  • Bathrooms

    5

  • 1/2 Bathrooms

    3

  • Above Grade Finished Area

    5310.0

  • Basement YN

    YES

  • Cooling YN

    YES

  • Cooling

    Central Air, Ceiling Fan(s), Electric

  • Fireplace YN

    YES

  • Heating YN

    YES

  • Heating

    Natural Gas, Forced Air

  • Pet friendly

    N/A

Exterior

  • Garage

    Yes

  • Garage spaces

    3

  • Construction Materials

    Brick

  • Parking

    Garage, Inside Entrance, Attached

  • Patio and Porch Features

    Deck, Patio

  • Pool

    No

  • Waterfront YN

    NO

Area & Lot

  • Lot Size(acres)

    1.27

  • Lot Size(square feet)

    55,321

  • Property Type

    Residential

  • Property Sub Type

    Single Family Residence

  • Architectural Style

    Colonial

Price

  • Sales Price

    $1,999,900
  • Tax Amount

    $15,306

  • Financing Options

    Conventional

  • Sq. Footage

    7,730

  • Price/SqFt

    $258

HOA

  • Association

    YES

  • Association Fee

    $295

  • Association Fee Frequency

    Quarterly

  • Association Fee Includes

    N/A

School District

  • Elementary School

    N/A

  • Middle School

    N/A

  • High School

    N/A

Property Features

  • New Construction

    NO

  • Foundation Details

    Other

  • Senior Community YN

    NO

  • Sewer

    Septic Tank

  • Water Source

    Well

Schedule a Showing

Showing scheduled successfully.

<
>
IN PERSON
VIA CHAT

What is 3 + 4 ?


Change time

Mortgage calculator

Estimate your monthly mortgage payment, including the principal and interest, property taxes, and HOA. Adjust the values to generate a more accurate rate.

Your payment

Principal and Interest:

$

Property taxes:

$

HOA fees:

$

Total loan payment:

$

Total interest amount:

$

Location

County

BALTIMORE

Elementary School

Middle School

High School

Listing Courtesy of David E Jimenez , RE/MAX Distinctive Real Estate, Inc.

RealHub Information is provided exclusively for consumers' personal, non-commercial use, and it may not be used for any purpose other than to identify prospective properties consumers may be interested in purchasing. All information deemed reliable but not guaranteed and should be independently verified. All properties are subject to prior sale, change or withdrawal. RealHub website owner shall not be responsible for any typographical errors, misinformation, misprints and shall be held totally harmless.

Agent Blake Haegele

AGENT

Blake Haegele

Call Blake today to schedule a private showing.


* Listings on this website come from the FMLS IDX Compilation and may be held by brokerage firms other than the owner of this website. The listing brokerage is identified in any listing details. Information is deemed reliable but is not guaranteed. If you believe any FMLS listing contains material that infringes your copyrighted work please click here to review our DMCA policy and learn how to submit a takedown request.© 2024 FMLS.
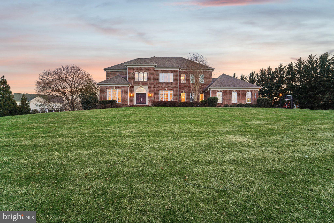
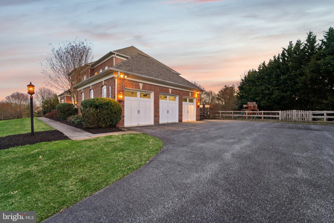
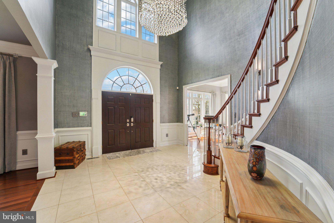
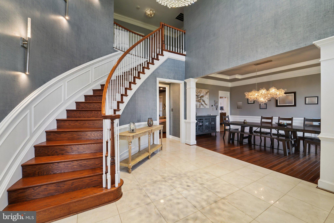
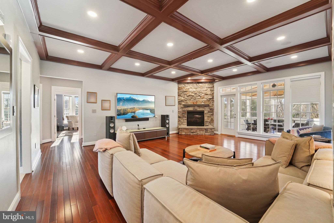
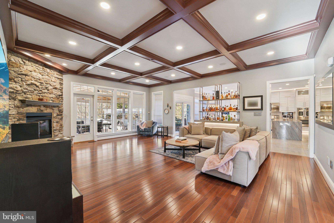
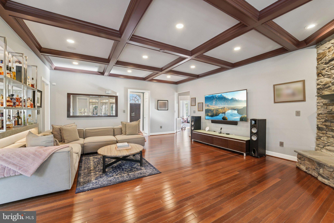
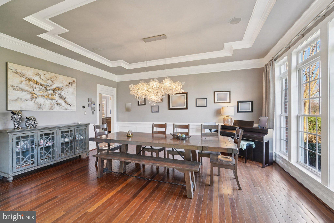
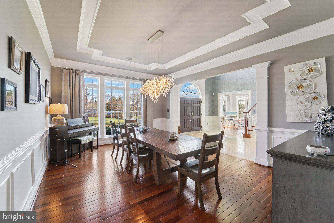
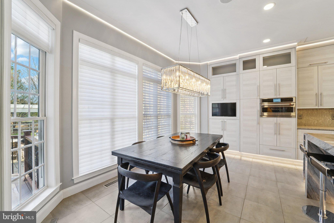
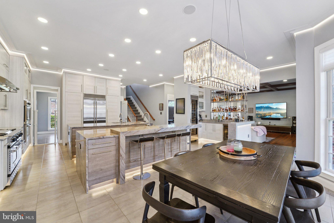
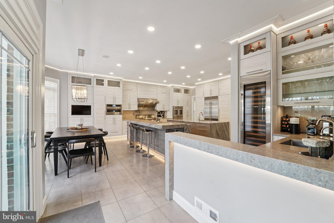
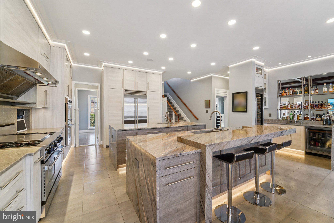
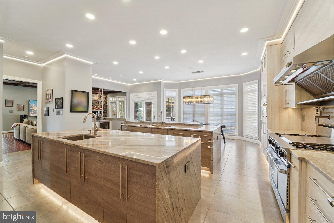
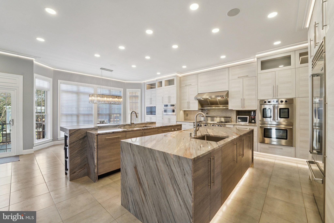
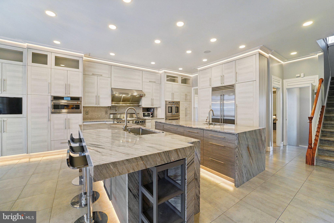
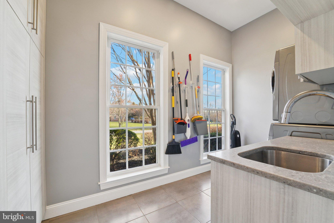
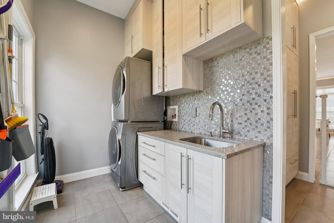
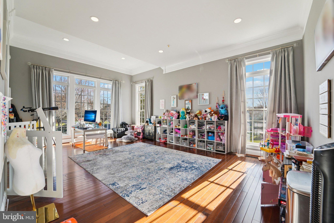
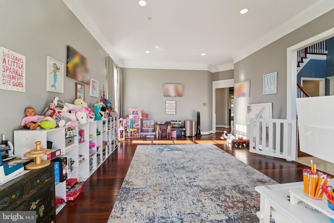
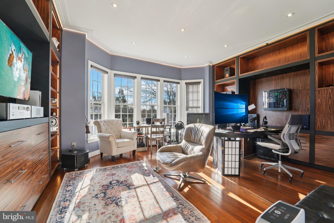
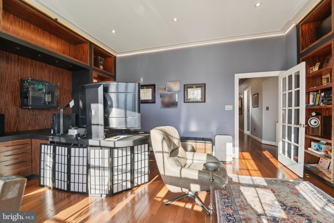
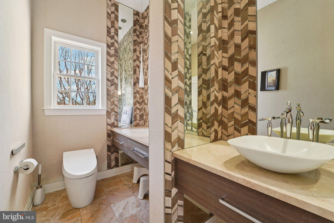
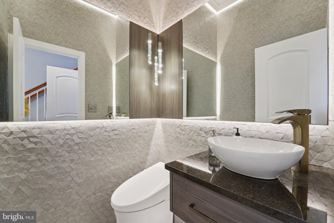
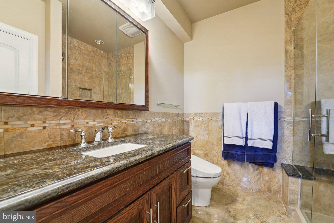
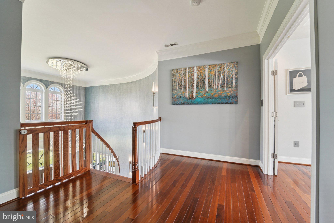
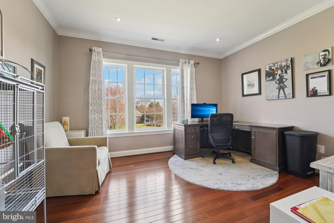
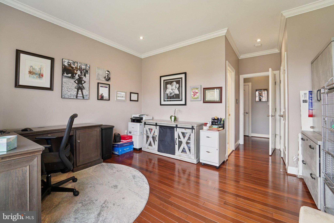
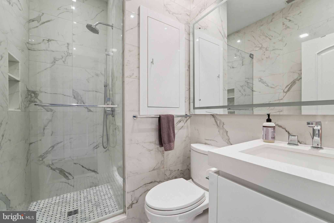
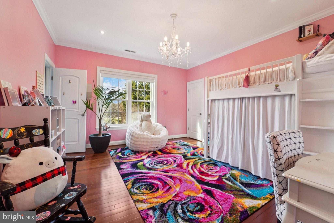
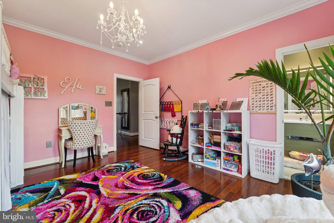
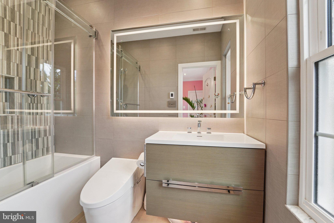
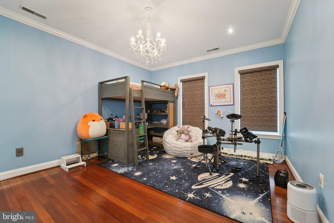
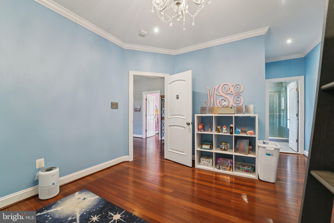
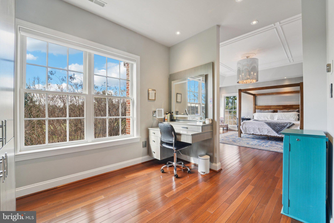
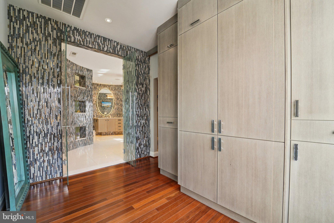
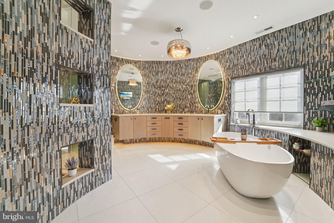
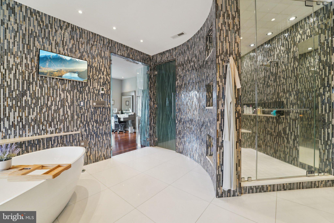
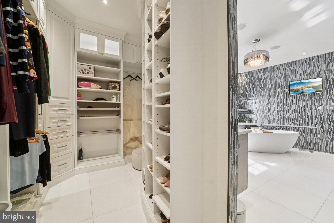
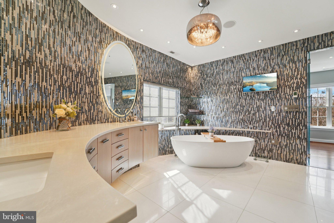
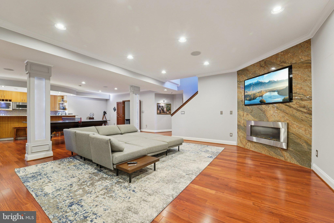
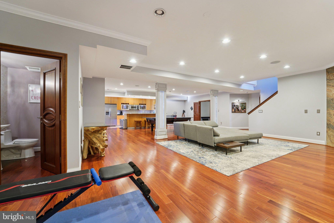
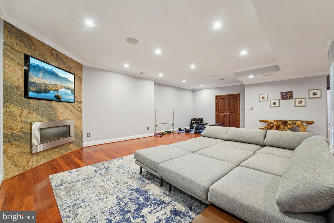
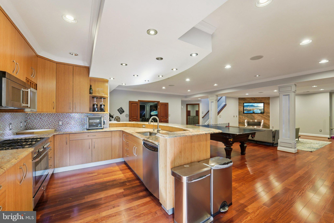
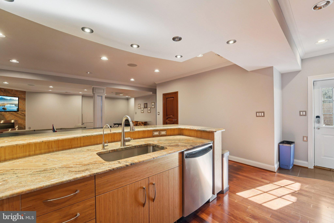
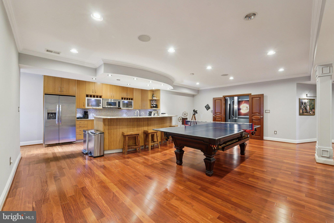
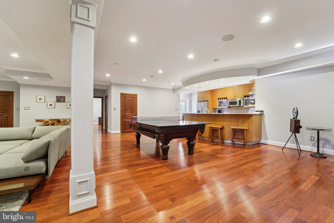
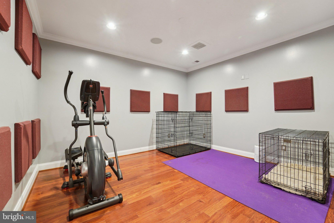
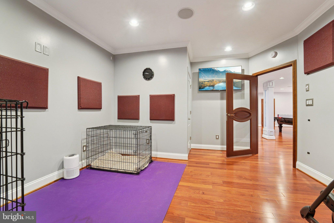
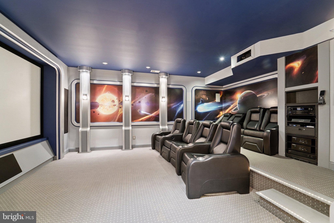
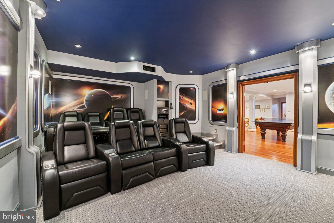
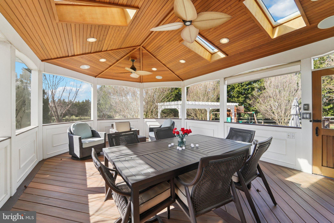
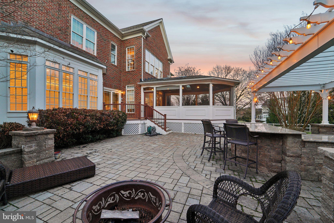
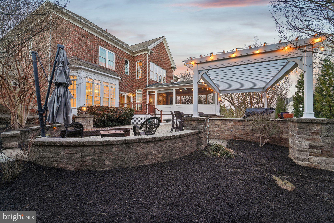
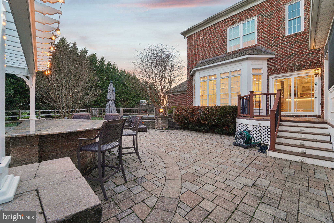
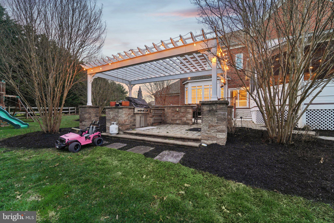
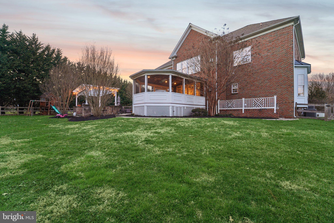
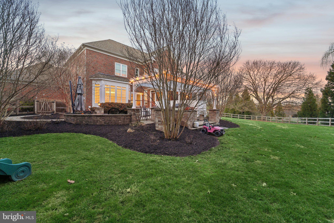
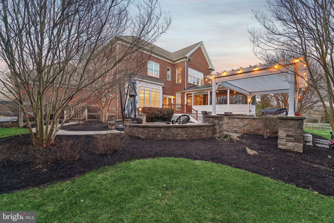
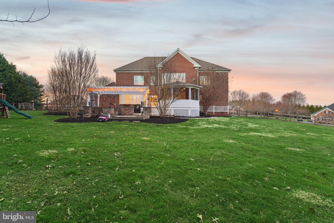
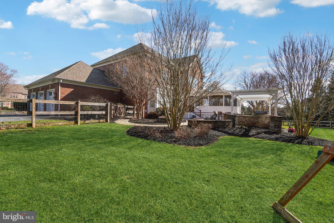
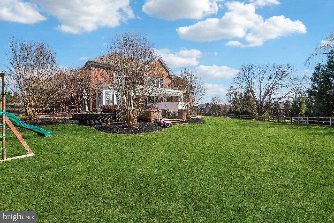
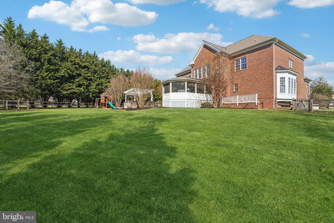
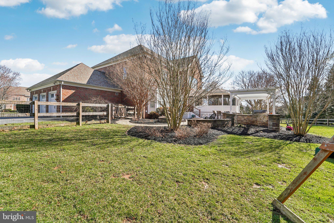
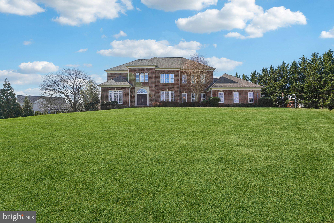
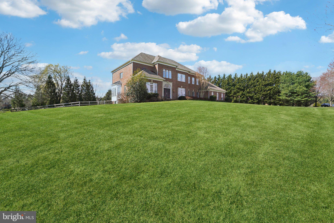
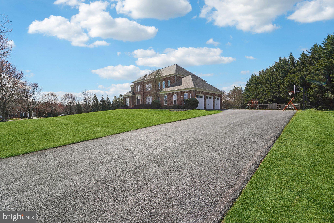
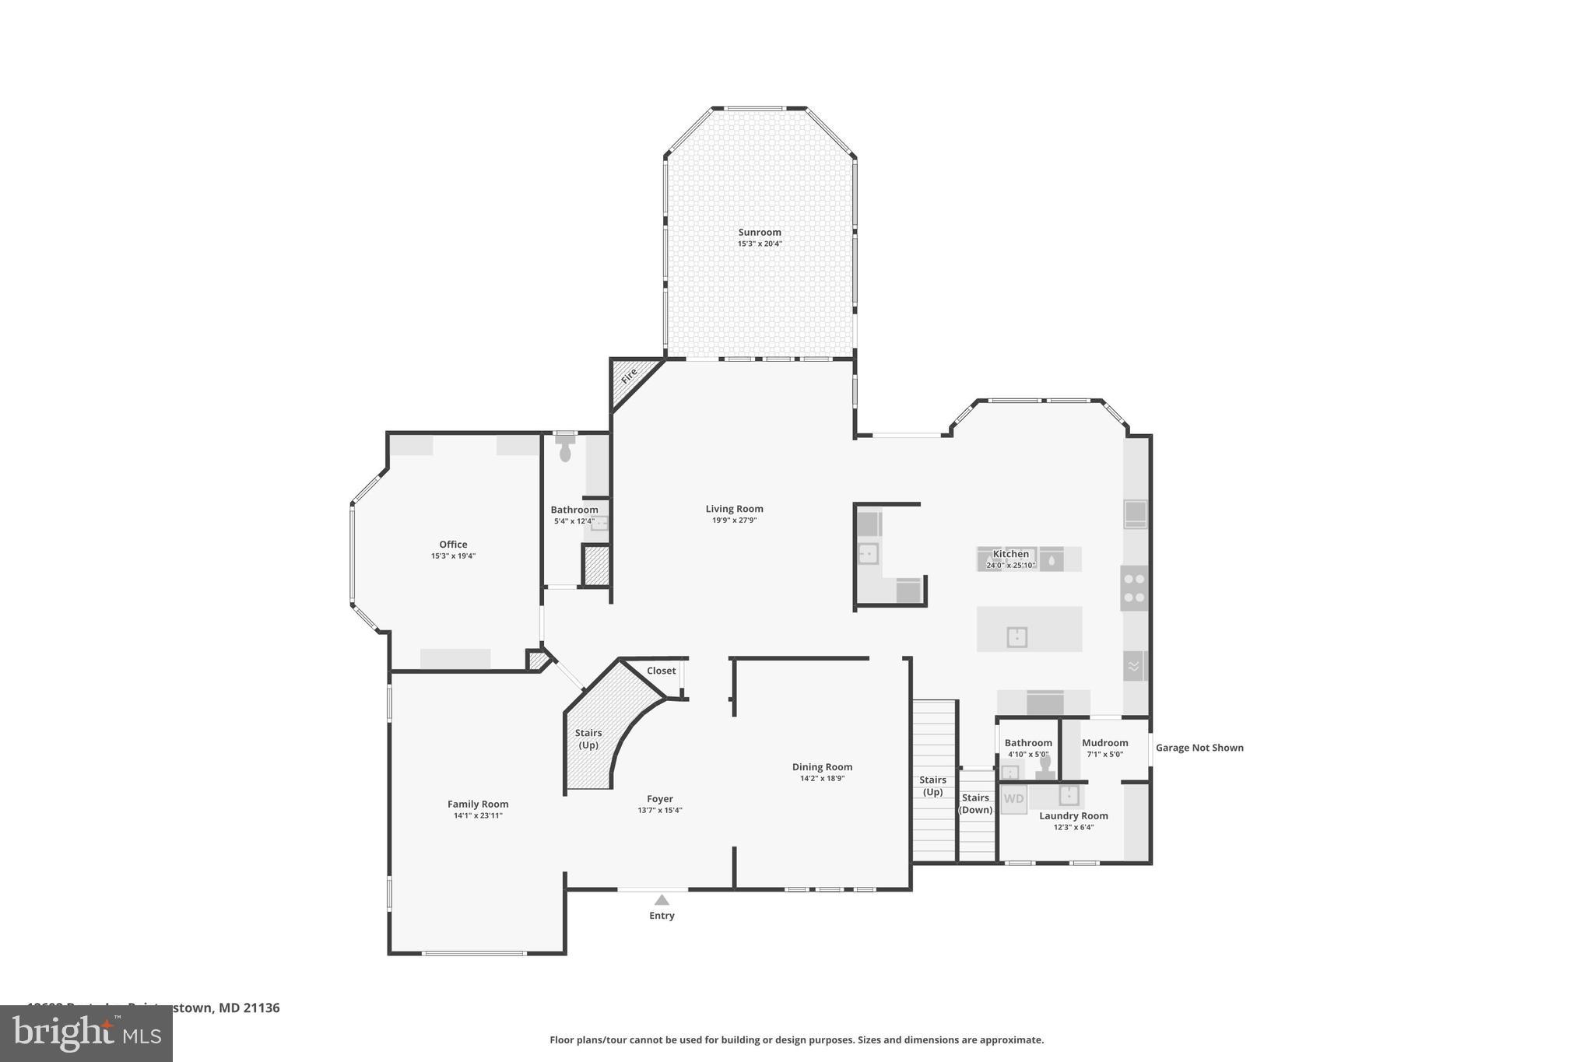
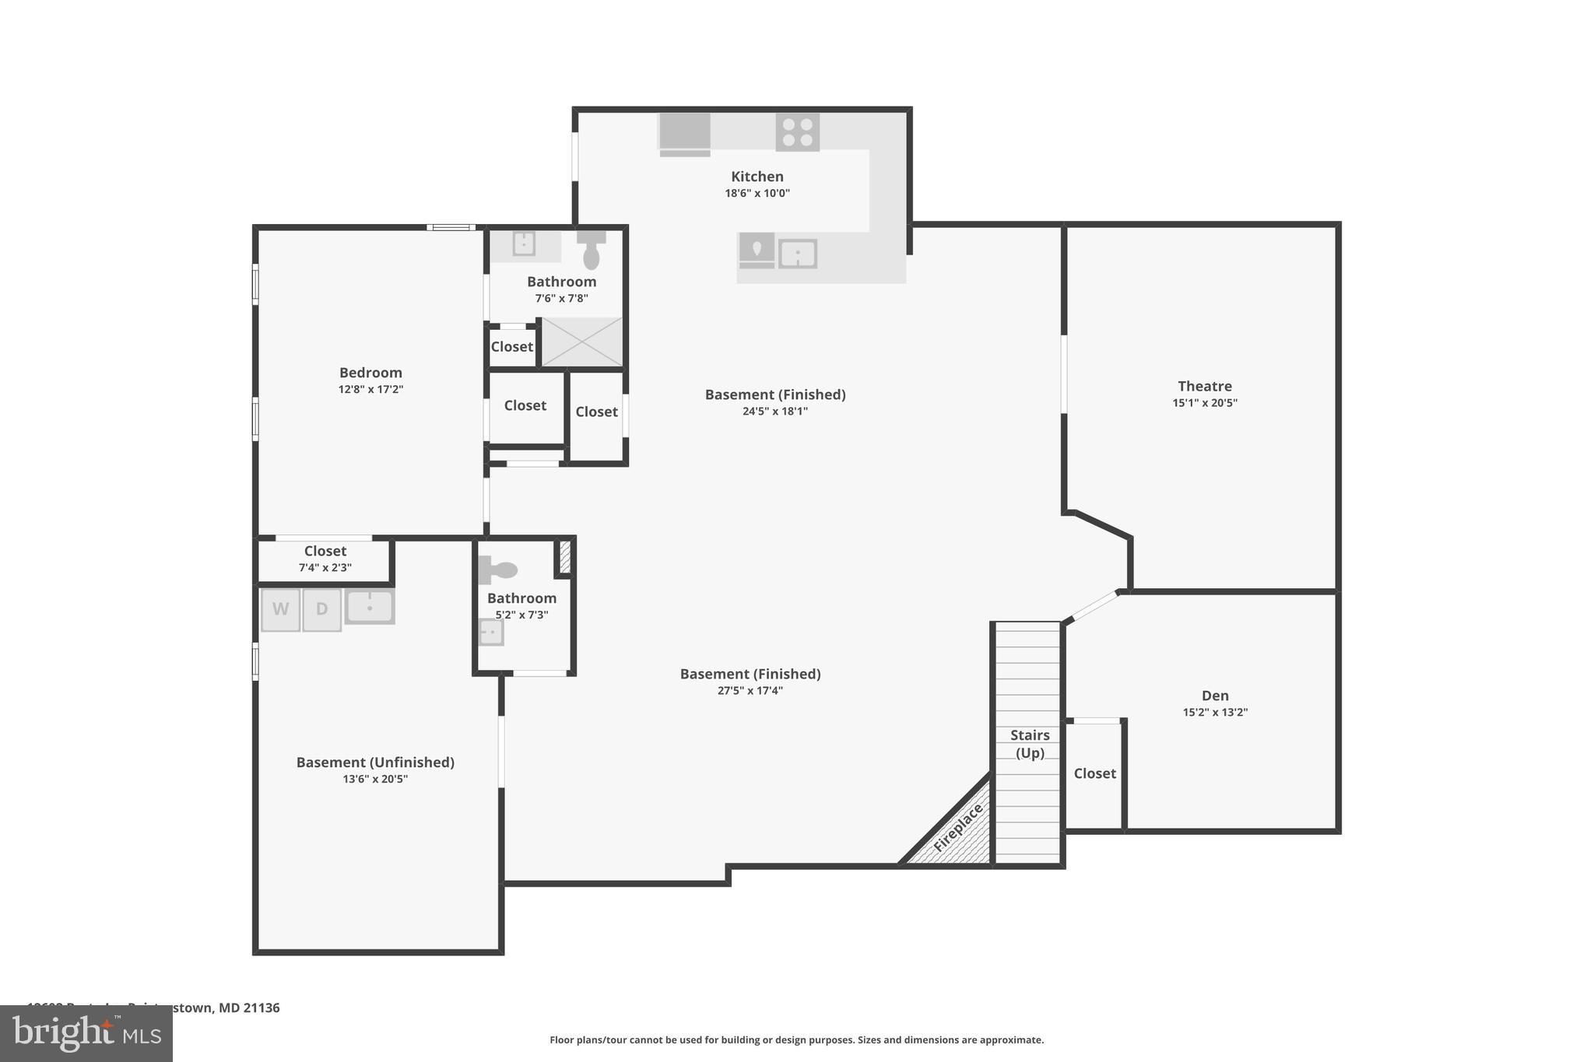
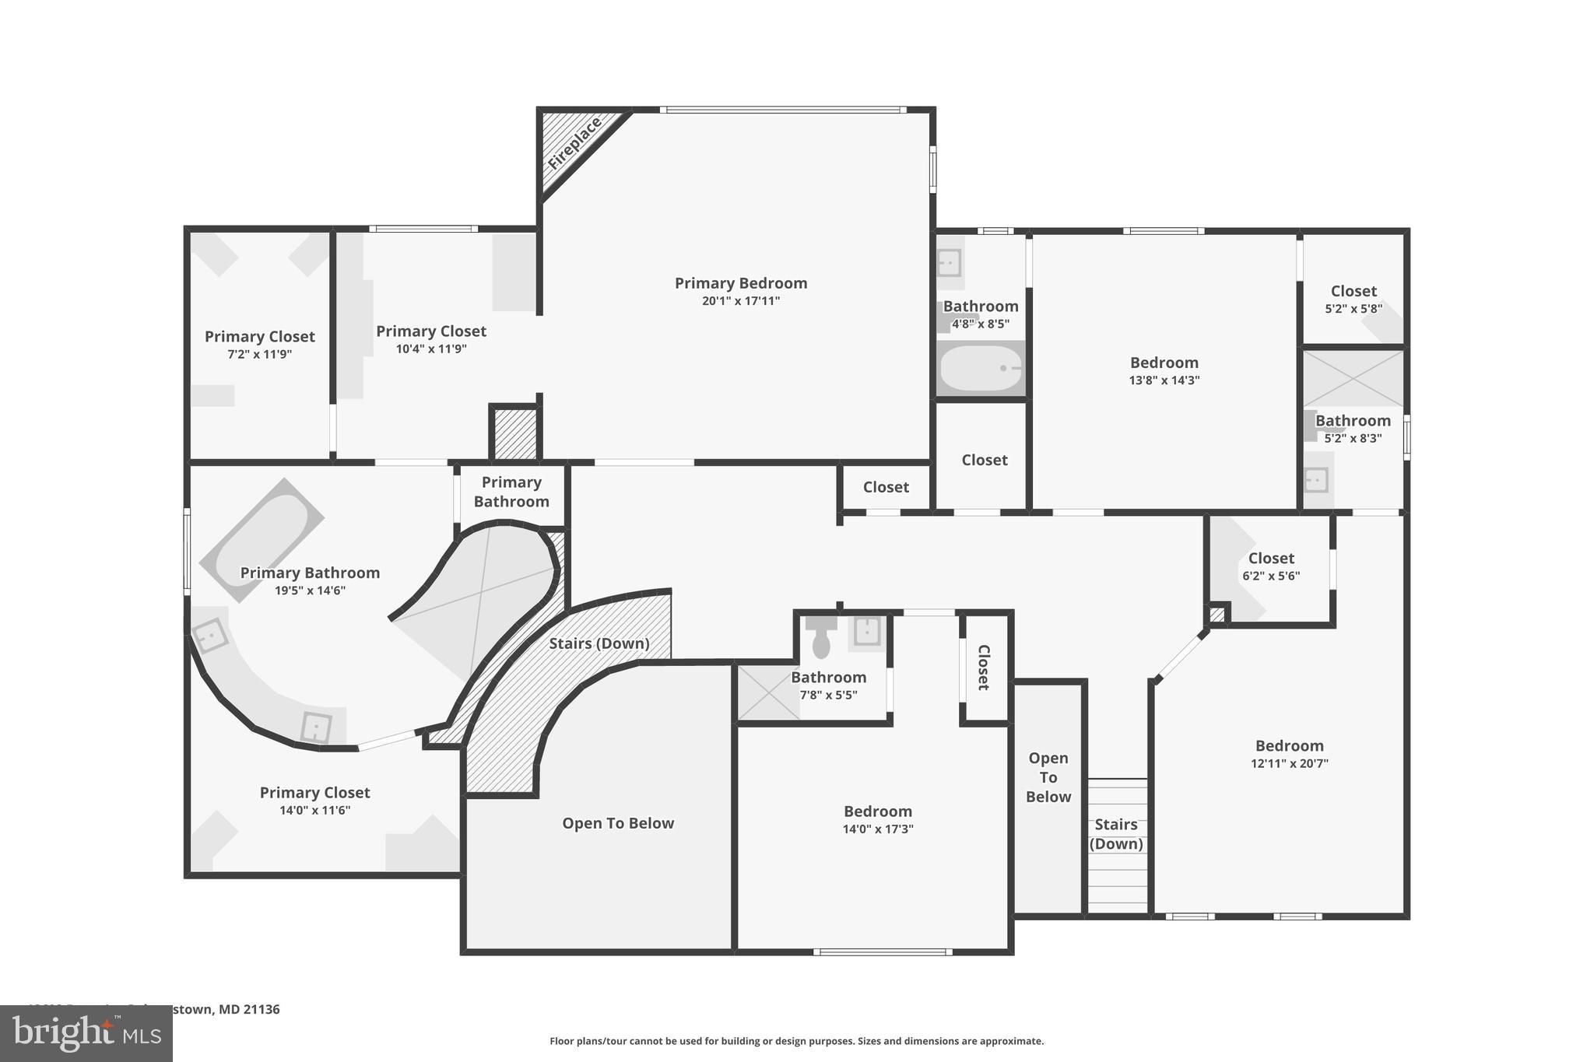
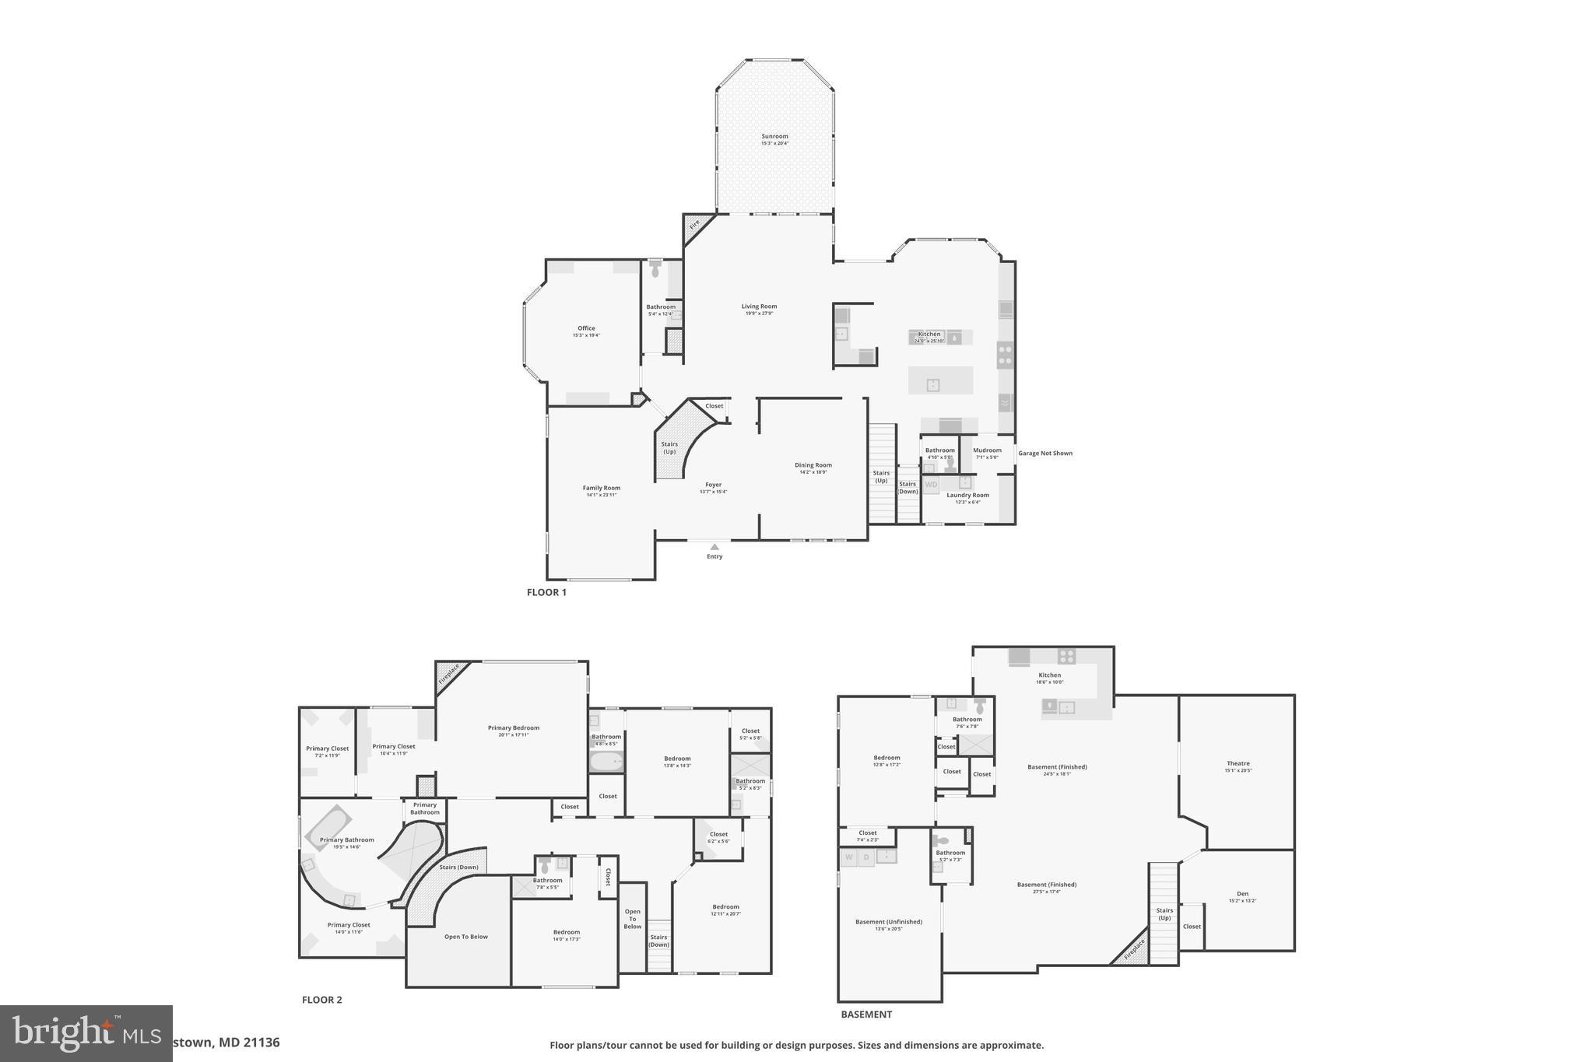
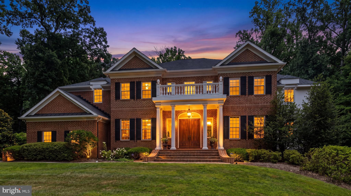
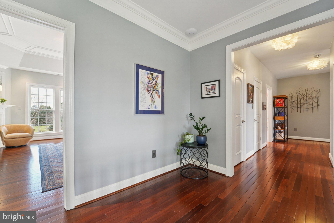
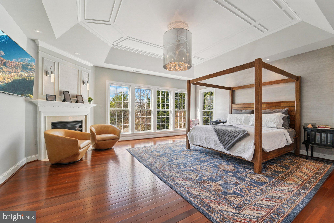
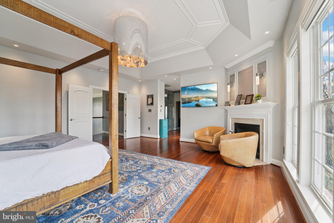
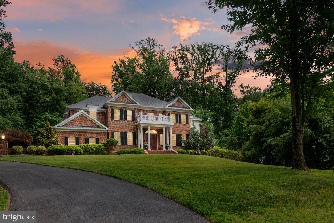
Welcome to this impressive, modern brick estate in the coveted Belmont Farms community, offering nearly 8,000 square feet of luxurious living space on 1.2 beautifully manicured acres. Notably, this property boasts the title of World's Best Kitchen from the 2022 International Property Awards in London plus an unbelievable custom movie theater. The award winning kitchen includes twin islands with striking stone waterfall countertops, a 48" 8 burner Bluestar range, a 36" stainless Bluestar refrigerator with two separate 24" Subzero refrigerators integrated into the cabinetry plus two Bosch dishwashers, also integrated into the cabinetry.   Additionally, the beverage center features a Subzero wine fridge and a Subzero mini-fridge.  This stunning home also features a three car garage, lush landscaping, and a spacious main level designed for both comfort and entertaining. Enjoy a grand living room, formal dining room and private office/den.  The main level also includes two stylish half baths and a sun drenched great room with skylights that opens to an outdoor oasis complete with a pergola, custom grill station, firepit, and expansive yard. The fully finished lower level boasts a second kitchen, the state of the art theater room, workout studio, and a fifth bedroom with a full bath and an additional half bath. Upstairs, the luxurious primary suite is a true retreat with a fireplace, dual walk in closets, a dressing area, and an incredible spa like bath with a curved wall, dual vanities, and elegant finishes. Three additional bedrooms each feature their own walk in closets and en suite baths. This exceptional home combines elegance, comfort, and space in one of the area’s most sought after neighborhoods.
12602 BARTO LANE

Message successfully sent.

What would you like to know?

What is 3 + 4 ?

I agree to receive email communication and understand I can unsubscribe at any time.

I agree to be contacted by Charis Realty Group via call, email, and text for real estate services. To opt out, you can reply 'stop' at any time or reply 'help' for assistance. You can also click the unsubscribe link in the emails. Message and data rates may apply. Message frequency may vary. Privacy Policy

Related Properties

New on site today
Some homes simply offer more space. Others offer a way of living that becomes part of your story. Hidden among the mature trees of Chestnut Woods, this extraordinary custom brick estate was designed for the moments that matter most—the holiday dinners that linger late into the evening, quiet mornings with coffee overlooking the woods, and celebrations that bring everyone together under one roof. From the moment the handcrafted mahogany doors swing open, the home reveals itself with quiet confidence rather than extravagance. A dramatic two-story foyer, marble flooring with granite inlay, artisan millwork, and a sweeping wrought-iron staircase introduce a residence where timeless craftsmanship takes precedence over passing trends. Natural light follows you from room to room, dancing across rich Santos mahogany floors, soaring ceilings, custom moldings, and oversized windows that frame the changing seasons outside. Every space feels intentional—grand enough for elegant entertaining yet comfortable enough to enjoy every single day. The heart of the home is a kitchen designed not simply for cooking, but for gathering. Everyone naturally gravitates to the expansive island while conversations flow effortlessly into the morning room, family room, and surrounding entertaining spaces. Outfitted with Viking Professional appliances, a Sub-Zero refrigerator, custom cabinetry, granite countertops, a generous walk-in pantry, warming drawer, Scotsman ice maker, and thoughtful prep spaces, it is equally capable of hosting Thanksgiving dinner or an intimate Sunday breakfast. Formal occasions unfold beautifully in the coffered dining room, while the adjoining living room, conservatory, and wet bar create an effortless sequence for entertaining. A richly appointed private study and additional office or creative workspace acknowledge the way we live today—where home has become both sanctuary and workplace. Upstairs, the primary suite feels less like a bedroom and more like a private retreat. Wake beside the glow of the fireplace, enjoy morning coffee in the sitting room, and unwind in a spa-inspired bath with soaking tub, oversized shower, dual vanities, and two custom walk-in closets designed for effortless organization. Three additional bedrooms, beautifully appointed baths, and an expansive bonus room provide remarkable flexibility for growth and change. The walkout lower level transforms the home’s possibilities even further. Whether imagined as a private guest residence, multigenerational living, an au pair suite, executive workspace, or simply the ultimate recreation level, it offers a sixth bedroom, full bath, media room, fitness area, wet bar, expansive gathering spaces, and exceptional storage—adapting as life changes without compromise. Outside, bluestone terraces, winding brick and stone walkways, manicured gardens, and a level lawn dissolve into a peaceful woodland backdrop where birdsong replaces traffic and every season brings its own quiet beauty. It is the kind of setting that invites long conversations around the table, evenings beneath the stars, and weekends spent without ever wanting to leave home. Behind the scenes, thoughtful investments provide confidence as well as beauty, including a new 50-year architectural roof installed in June 2026, three-zone HVAC, an oversized three-car garage, Verizon Fios availability, security system, and the meticulous care that only devoted ownership can provide. Just minutes from Hunt Valley Town Centre, acclaimed golf, exceptional dining, Worthington Valley’s scenic horse country, and some of Maryland’s most beautiful countryside, the location offers the perfect balance of convenience and tranquility. Luxury is often defined by finishes. Legacy is defined by the life lived within them. This is more than an exceptional residence. It is a home thoughtfully designed to become part of your next chapter.
#MDBC2170754

REISTERSTOWN

2605 CHESTNUT WOODS COURT

5 Beds

4 Baths

8,619 Sq.Ft.

$1,795,000
MLS#: MDBC2170754
Beautifully maintained custom all-brick residence set in Chestnut Woods, offering grand scale, timeless design, and exceptional craftsmanship throughout. Thoughtfully updated and meticulously cared for, this impressive home features a new 50-year roof installed in June 2026.

A dramatic two-story foyer with solid mahogany double entry doors, marble flooring with granite inlay, custom millwork, and a handcrafted staircase with wrought-iron balustrades creates a striking first impression. The main level showcases high ceilings, oversized windows, Santos Mahogany flooring, detailed crown molding, and a seamless blend of formal and casual living spaces.

The elegant dining room features a coffered ceiling, while the living room opens to a sunroom/conservatory and wet bar. A private office, additional work or drop-zone area, and expansive family room with gas fireplace and custom built-ins provide exceptional flexibility. The gourmet eat-in kitchen offers custom cabinetry, granite countertops, large center island, Viking Professional 6-burner gas range with griddle and double ovens, Sub-Zero refrigerator/freezer, Bosch dishwasher, GE Monogram warming drawer, Scotsman ice maker, walk-in pantry, and adjoining morning room.

The upper level includes a spacious primary suite with sitting room/office, gas fireplace, two custom walk-in closets, and a luxurious bath with dual vanity, soaking tub, oversized shower, and separate water closet. Additional upper-level bedrooms offer generous room sizes, custom closet systems, and access to well-appointed baths, along with a bonus room for flexible use.

The finished walkout lower level provides exceptional additional living space with media area, billiard/game areas, wet bar, professional office area, exercise room, sixth bedroom, full bath, and generous storage. Additional highlights include a 3-zone HVAC system, security system, FIOS availability, main-level laundry and mudroom, oversized 3-car garage, bluestone terraces, brick and stone walkways, perimeter gardens, and a wooded rear setting.

A remarkable home offering scale, craftsmanship, privacy, extensive updates, and beautifully designed indoor-outdoor living.
#MDBC2168056

REISTERSTOWN

2605 CHESTNUT WOODS COURT

5 Beds

4 Baths

8,619 Sq.Ft.

$1,850,000

MLS#: MDBC2168056

 - property

Send a message

Message successfully sent.

Your message

What is 3 + 4 ?

Reason for contacting?

I agree to receive email communication and understand I can unsubscribe at any time.

I agree to be contacted by Charis Realty Group via call, email, and text for real estate services. To opt out, you can reply 'stop' at any time or reply 'help' for assistance. You can also click the unsubscribe link in the emails. Message and data rates may apply. Message frequency may vary. Privacy Policy

Sign Out

Virtual Assistant

Would you like to take the next step with this property? We can help you schedule a showing or virtual tour, or send you more details.

Yes, I would like more information.

Thank You for Your Reply, One of Our Agents will contact you as soon as possible

No, maybe later.

Thank you, you can always contact me via email, phone number or through the contact form.

Realhub AI

Lucy - Your AI-Powered Realtor

Update Your Temporary Password

Personalize your search

Enter your email and we'll notify you immediately when new listings match what you're looking for.

or enter email address

Already have an account ? Login here

Continue your home search

I agree to receive communications and understand I can unsubscribe at any time.

I agree to be contacted by Charis Realty Group via call, email, and text for real estate services. To opt out, you can reply 'stop' at any time or reply 'help' for assistance. You can also click the unsubscribe link in the emails. Message and data rates may apply. Message frequency may vary. Privacy Policy

Already have an account ? Login here

We use cookies

We use cookies primarily for analytics to enhance your experience. By accepting, you agree to our use of these cookies. You can manage your preferences or learn more about our cookies policy.