


Property
Beds
3
Full Baths
2
1/2 Baths
2
Year Built
1981
Sq.Footage
1,960
MOVE-IN READY LIKE-NEW TOWNHOME WITH PRIVATE WOODED VIEWS! Welcome home to this beautifully renovated 3-bedroom, 2-full-bath, 2-half-bath brick-front townhome in Montgomery Village! Taken down to the studs and completely renovated, this home offers the rare opportunity to enjoy like-new construction without the new-construction wait. With the exception of the approximately 8-year-old architectural shingles and heat pump, virtually everything on the interior has been replaced and upgraded. Be sure to view the interactive floor plan! From the moment you enter, you'll appreciate the fresh, modern feel throughout. The home features new luxury vinyl plank flooring throughout the main living areas and bedrooms, new kitchen cabinets and stainless-steel appliances, updated bathrooms, new lighting, new windows and doors, plumbing, electrical and much more. Every bedroom includes a ceiling fan with a light for year-round comfort. The level, walk-out basement adds valuable living and storage space, featuring a comfortable family room with a ceiling fan and wood-burning fireplace. A spacious utility/storage area includes free-standing shelving, a new laundry tub, under-stair storage, and a new water heater—giving you plenty of room for everything from seasonal belongings to hobbies and home projects. Outside, this home sits on a premium lot with unobstructed private, wooded views, with acres of community-owned land immediately behind the property. Enjoy your morning coffee or evening downtime with a peaceful backdrop from your deck and no home directly behind you! Two assigned parking spaces are located directly in front of the home, making everyday life especially convenient. And there's more: Montgomery Village residents enjoy access to a wide variety of recreational facilities and community pools, providing opportunities for swimming, recreation, and getting to know your neighbors. With convenient access to shopping, the public library, and multiple routes to major highways, this home combines move-in-ready convenience, flexible living space, beautiful surroundings, and an active community lifestyle—all in one inviting package. If you're looking for a home where you can simply unpack, settle in, and start enjoying homeownership, 10057 Maple Leaf Dr is ready to welcome you home.
Features & Amenities
Interior
-
Total Bedrooms
3
-
Bathrooms
2
-
1/2 Bathrooms
2
-
Above Grade Finished Area
1660.0
-
Basement YN
YES
-
Cooling YN
YES
-
Cooling
Heat Pump, Ceiling Fan(s), Electric
-
Fireplace YN
YES
-
Heating YN
YES
-
Heating
Electric, Forced Air, Heat Pump
-
Pet friendly
N/A
Exterior
-
Garage
No
-
Construction Materials
Brick Veneer, Vinyl Siding
-
Parking
Off Street, Assigned
-
Pool
Yes
-
Pool Features
Community
-
Waterfront YN
NO
Area & Lot
-
Lot Size(acres)
0.03
-
Lot Size(square feet)
1,307
-
Property Type
Residential
-
Property Sub Type
Townhouse
-
Architectural Style
Colonial
Price
-
Sales Price
$439,900
-
Tax Amount
$4,107
-
Sq. Footage
1,960
-
Price/SqFt
$224
HOA
-
Association
YES
-
Association Fee
$457.02
-
Association Fee Frequency
Quarterly
-
Association Fee Includes
N/A
School District
-
Elementary School
STEDWICK
-
Middle School
N/A
-
High School
WATKINS MILL
Property Features
-
New Construction
NO
-
Association Amenities
Tennis Court(s), Basketball Court, Jogging Path, Playground
-
Foundation Details
Block
-
Senior Community YN
NO
-
Sewer
Private Sewer
-
Tax Lot
206
-
Water Source
Public
Schedule a Showing
Showing scheduled successfully.
Mortgage calculator
Estimate your monthly mortgage payment, including the principal and interest, property taxes, and HOA. Adjust the values to generate a more accurate rate.
Your payment
Principal and Interest:
$
Property taxes:
$
HOA fees:
$
Total loan payment:
$
Total interest amount:
$
Location
County
MONTGOMERY
Elementary School
STEDWICK
Middle School
High School
WATKINS MILL
Listing Courtesy of Gary T Floyd, Samson Properties
RealHub Information is provided exclusively for consumers' personal, non-commercial use, and it may not be used for any purpose other than to identify prospective properties consumers may be interested in purchasing. All information deemed reliable but not guaranteed and should be independently verified. All properties are subject to prior sale, change or withdrawal. RealHub website owner shall not be responsible for any typographical errors, misinformation, misprints and shall be held totally harmless.

Salesperson, Realtor
Blake Haegele
Call Blake today to schedule a private showing.

* Listings on this website come from the FMLS IDX Compilation and may be held by brokerage firms other than the owner of this website. The listing brokerage is identified in any listing details. Information is deemed reliable but is not guaranteed. If you believe any FMLS listing contains material that infringes your copyrighted work please click here to review our DMCA policy and learn how to submit a takedown request.© 2024 FMLS.
Related Properties
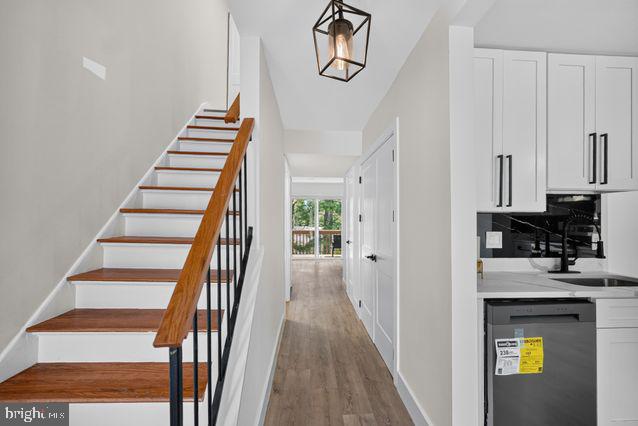
MONTGOMERY VILLAGE
19523 DIVOT PLACE
3 Beds
2 Baths
1,870 Sq.Ft.
$449,000
MLS#: MDMC2241510
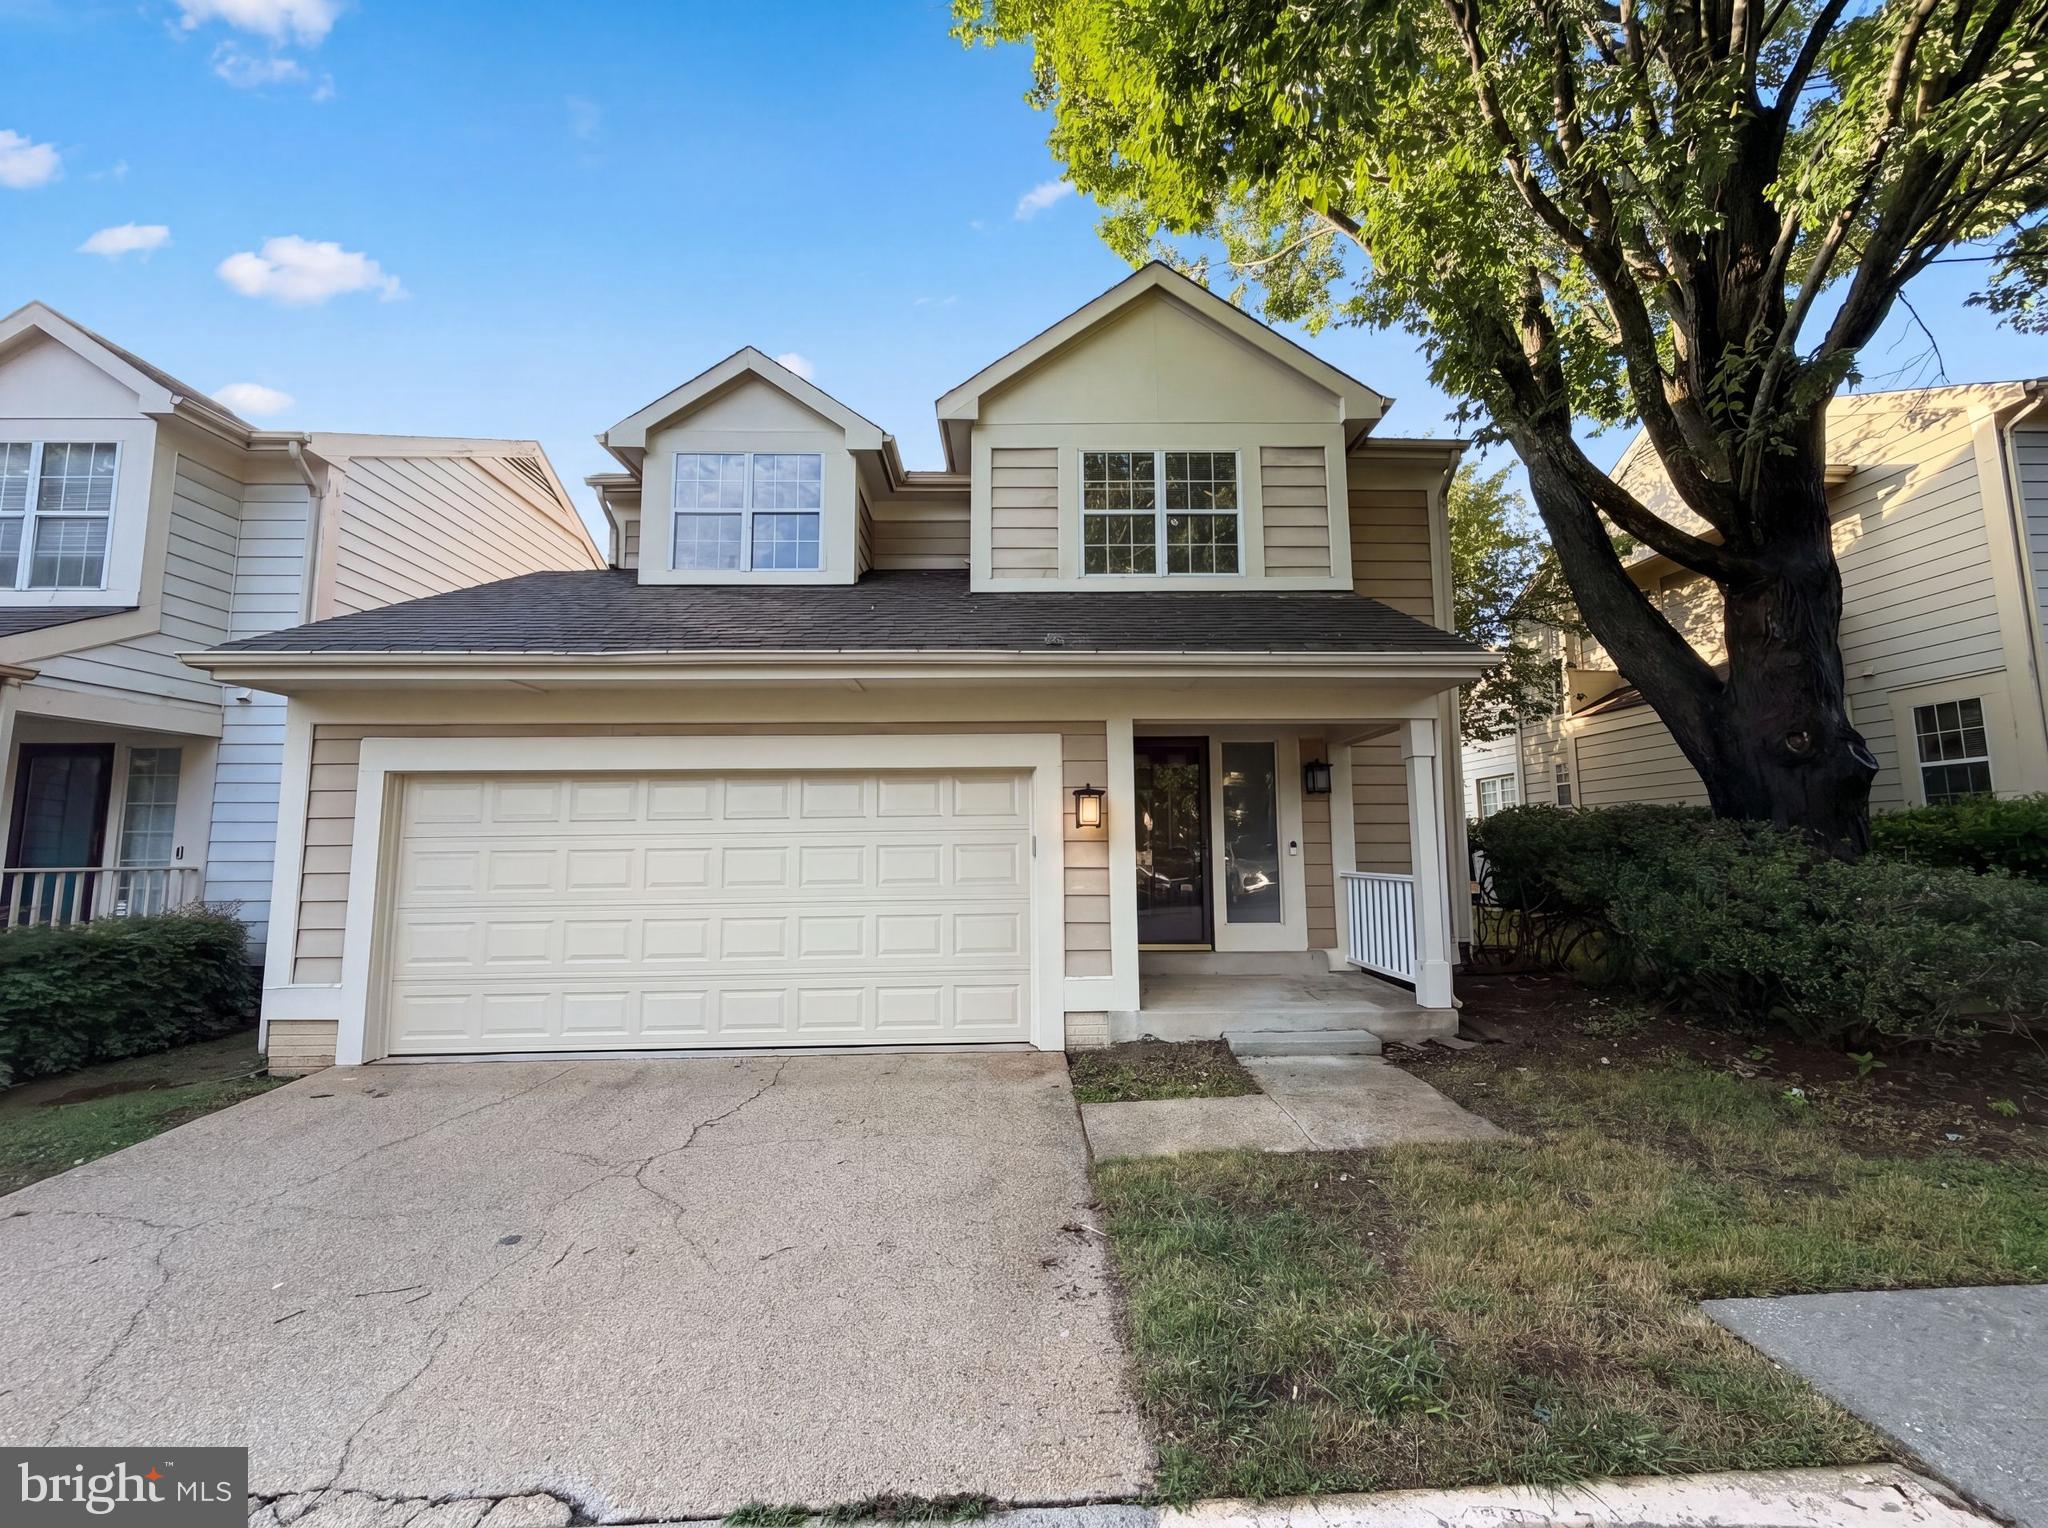
MONTGOMERY VILLAGE
8509 IVORYTON WAY
3 Beds
2 Baths
2,261 Sq.Ft.
$523,000
MLS#: MDMC2241458

MONTGOMERY VILLAGE
9208 WEATHERVANE PLACE
3 Beds
2 Baths
1,722 Sq.Ft.
$425,000
MLS#: MDMC2254522
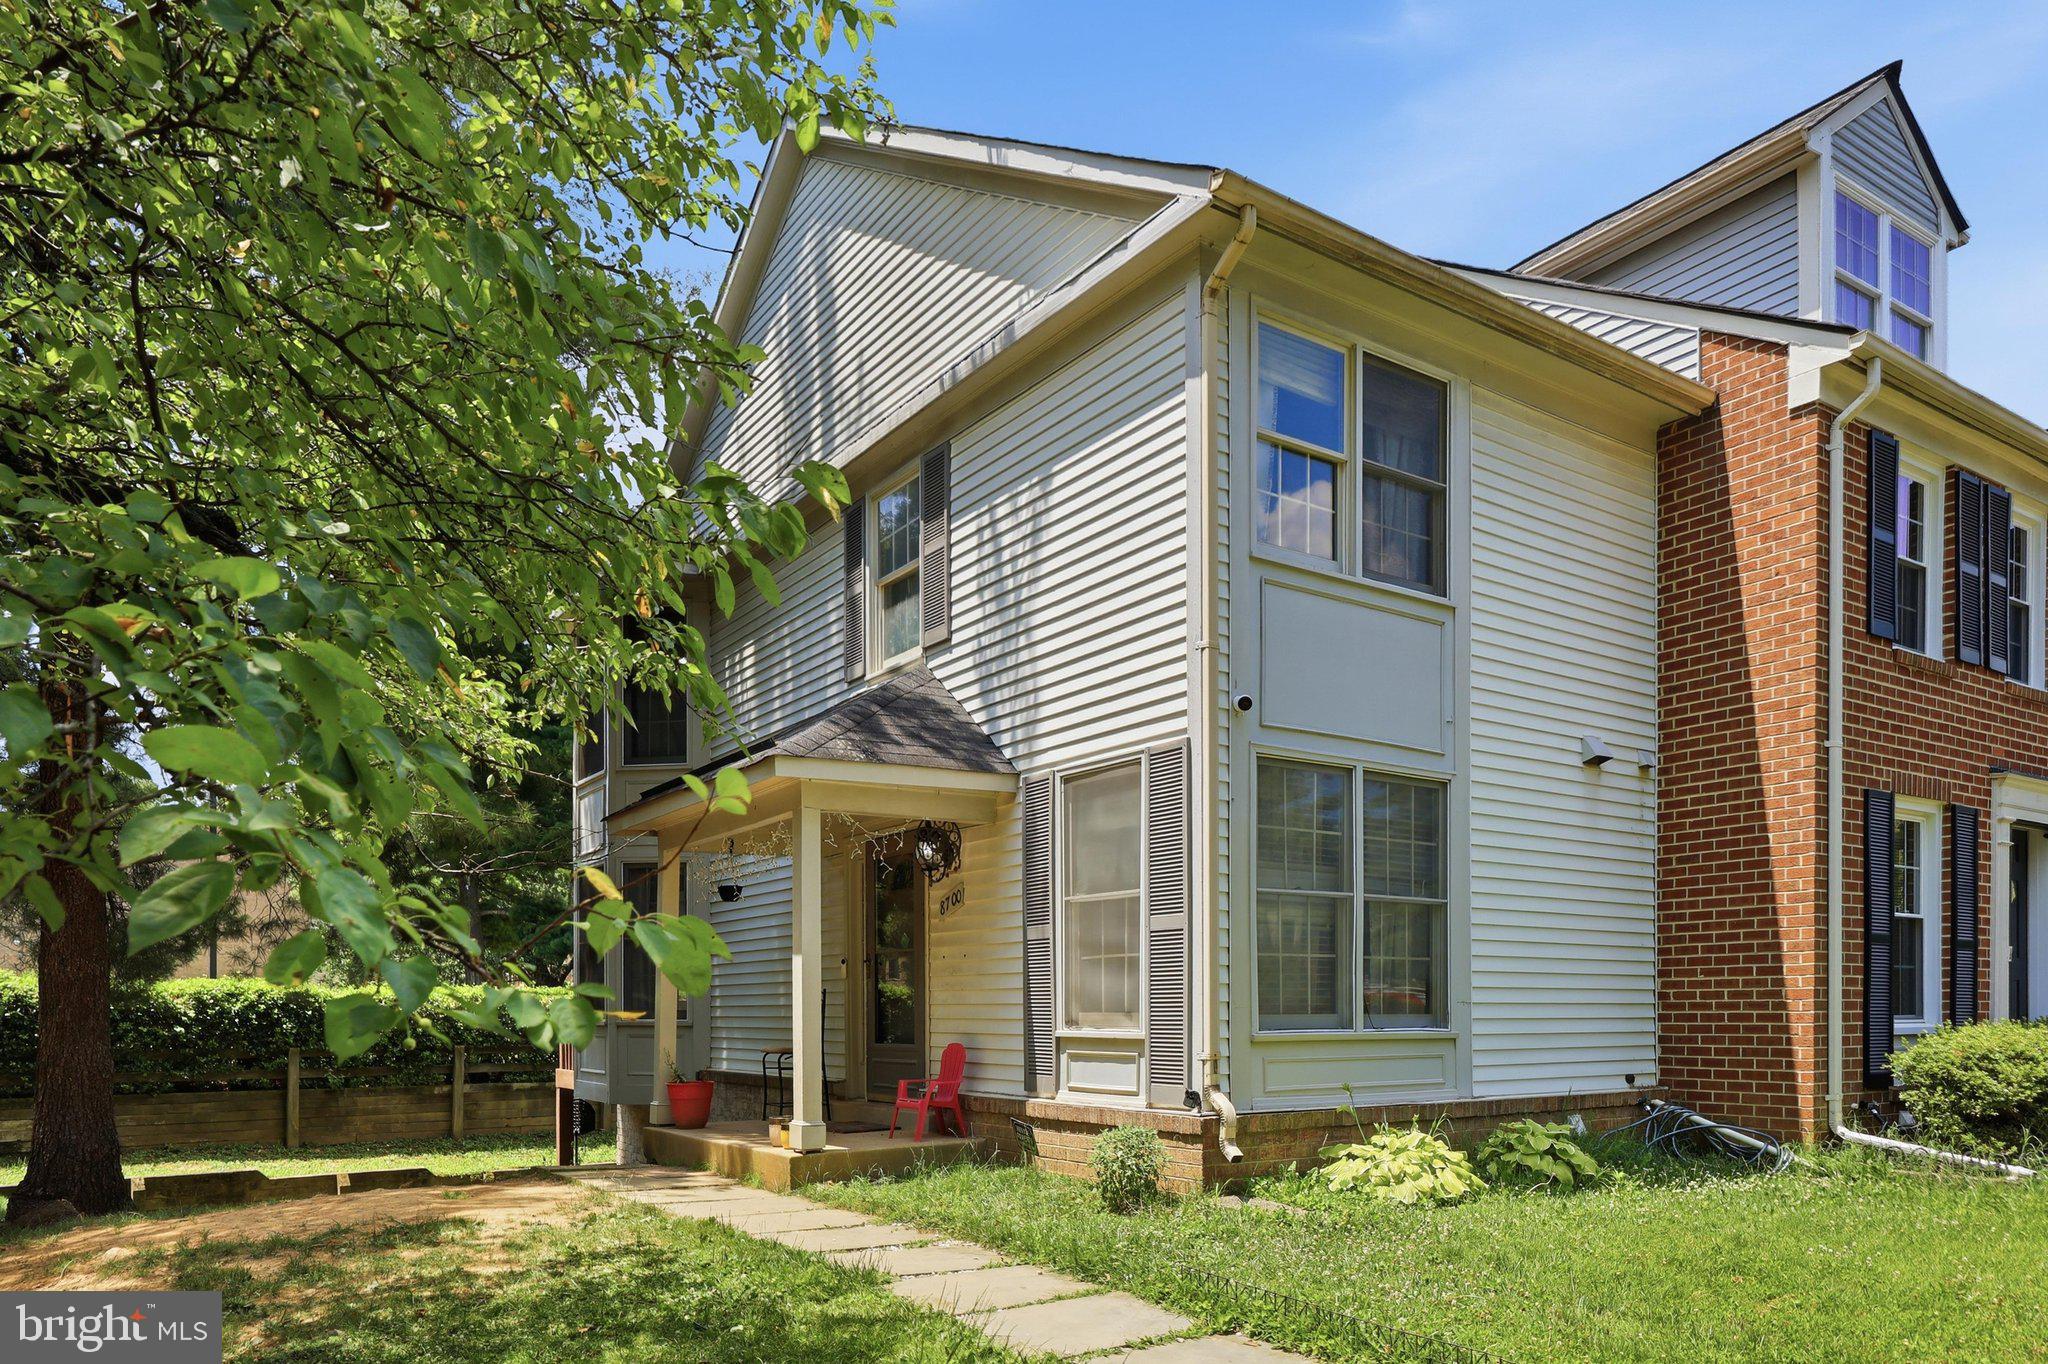
MONTGOMERY VILLAGE
8700 RAVENGLASS WAY
3 Beds
2 Baths
1,530 Sq.Ft.
$399,999
MLS#: MDMC2240418

MONTGOMERY VILLAGE
19157 STEDWICK DRIVE
4 Beds
2 Baths
1,752 Sq.Ft.
$454,750
MLS#: MDMC2248984
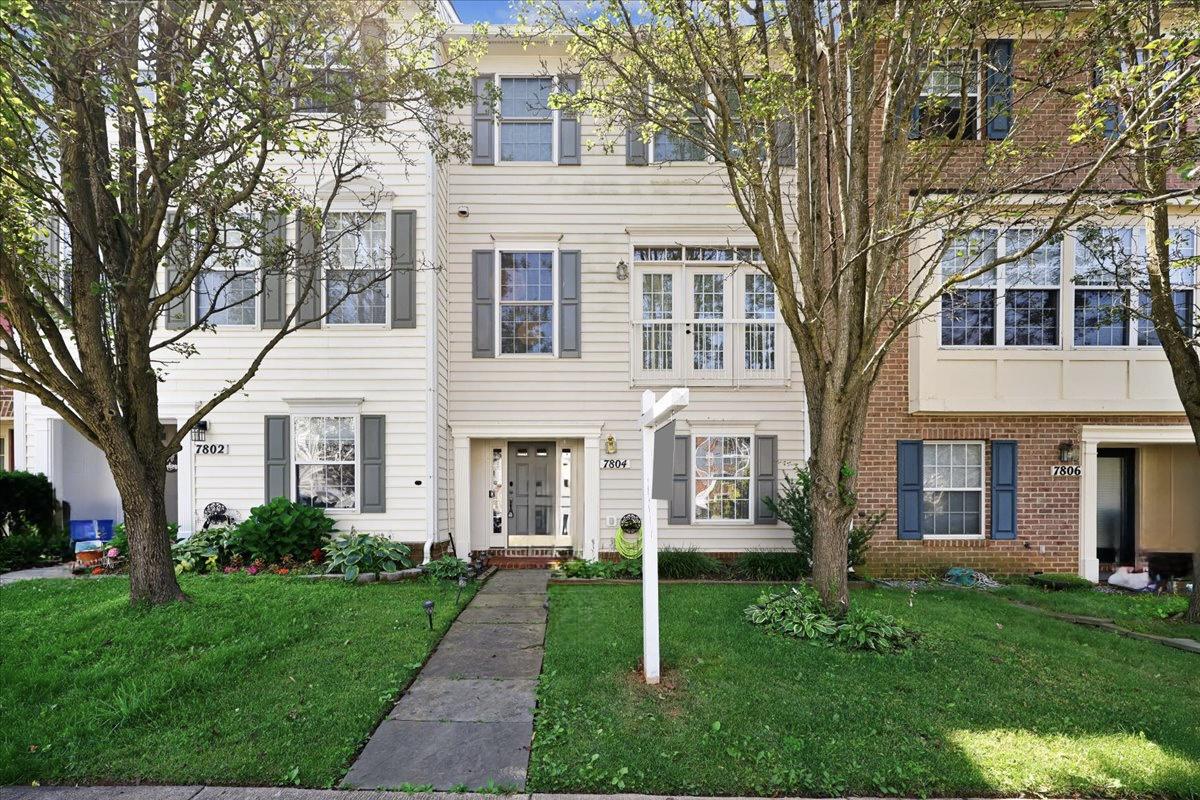
MONTGOMERY VILLAGE
7804 YANKEE HARBOR DRIVE
4 Beds
3 Baths
2,248 Sq.Ft.
$519,900
MLS#: MDMC2241944

MONTGOMERY VILLAGE
19930 BUHRSTONE DRIVE
3 Beds
2 Baths
1,799 Sq.Ft.
$395,000
MLS#: MDMC2255150

MONTGOMERY VILLAGE
10344 ROYAL WOODS COURT
2 Beds
2 Baths
1,380 Sq.Ft.
$365,000
MLS#: MDMC2250848

MONTGOMERY VILLAGE
9827 POSTERITY LN
3 Beds
3 Baths
1,408 Sq.Ft.
$459,900
MLS#: MDMC2250316

MONTGOMERY VILLAGE
HOMESITE A3.0601 VILLAGE WALK DRIVE
3 Beds
2 Baths
1,643 Sq.Ft.
$474,000
MLS#: MDMC2246598
.png)