Properties

Browse or get in touch to schedule a walkthrough.

  • Nearby me
Price range

Popular Features

Community Features

Association

Property Features

Waterfront

View

Exterior Features

Interior Features

Style

534893 properties match your criteria

Updated 1 minute ago

E-Alert name
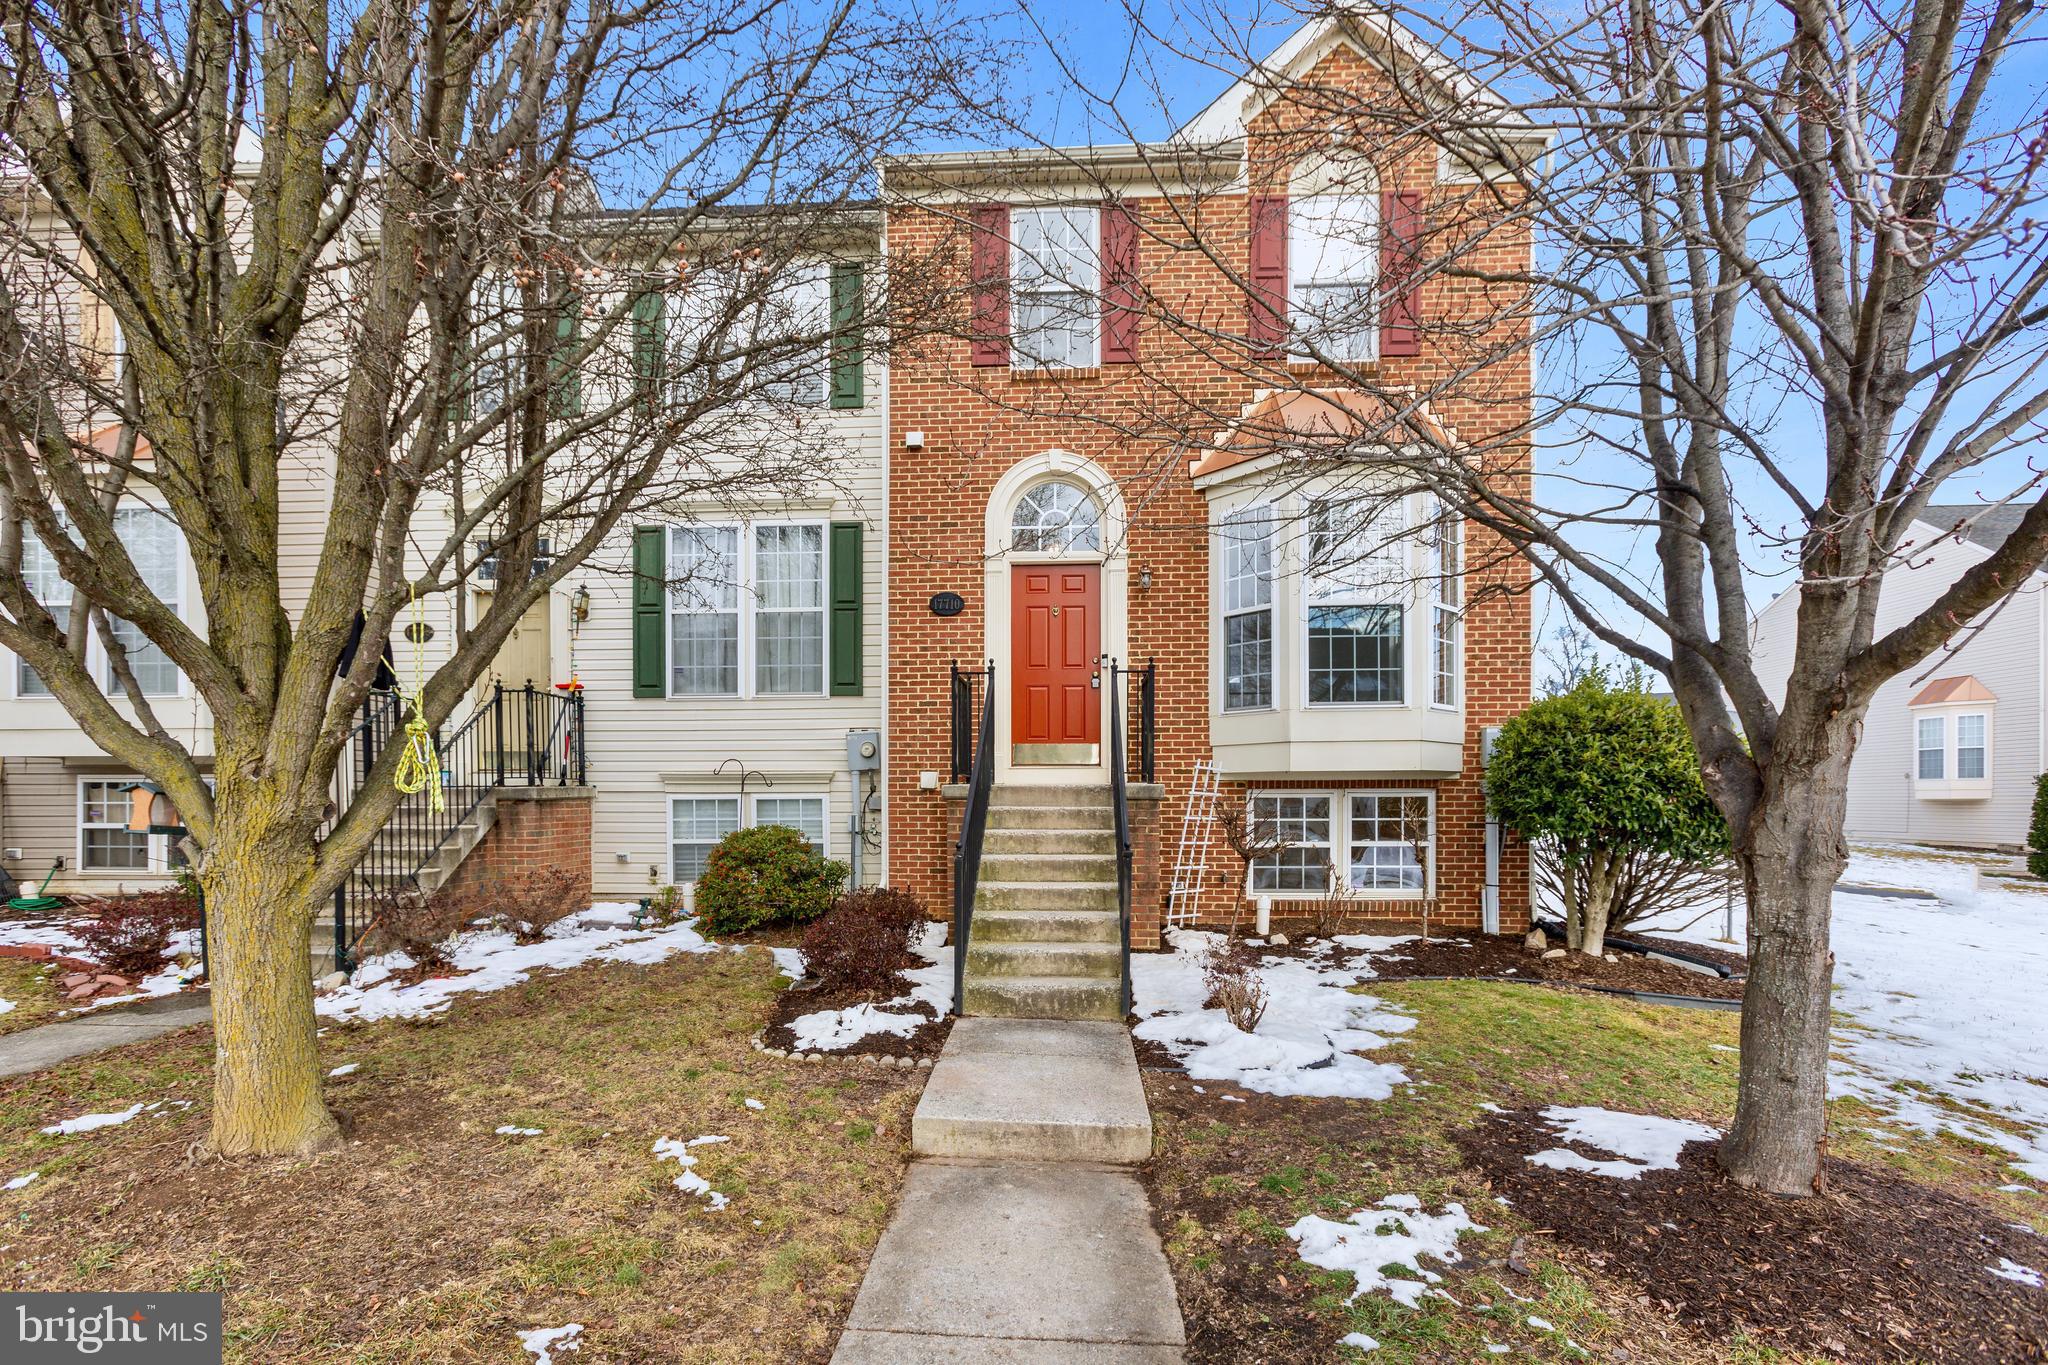
Welcome to this stunning 4-bedroom, 3.5-bathroom end-unit townhome located in the desirable Hager's Crossing community, where residents can enjoy a range of amenities including a Community Center, Adult and 'kiddie' pools, Exercise Room, Tennis & Basketball courts, Soccer field, and Tot-Lots. This immaculate home boasts a complete makeover with new finishes throughout all three levels, creating a truly inviting and modern living space.

Upon entering, you'll be greeted by the bright and spacious main living room, which is illuminated by a massive bay window that bathes the area in natural light. The open floor plan seamlessly flows into the dining room, providing a perfect setting for family dinners and gatherings.

The kitchen is a chef's dream, featuring beautiful tile floors, stainless steel appliances, granite countertops, an island for meal preparation, and a generously sized area for a breakfast nook or homework station. This space is not only functional but also exudes elegance and practicality.

Adjacent to the kitchen, the family room offers a cozy atmosphere with brand new wall-to-wall carpeting and a gas fireplace, creating the ideal spot for relaxation. Sliding glass doors lead to an oversized rear deck, perfect for unwinding, entertaining, or enjoying outdoor meals.

Heading upstairs, you'll discover the primary suite, two additional well-appointed bedrooms, and an extra full bathroom. The primary suite is a haven of comfort, featuring a spacious walk-in closet, an en-suite bathroom, and a charming seating area. The primary bathroom boasts a large soaking tub, a separate shower, and stylish tile floors, providing a spa-like experience within the comfort of your own home. The other two bedrooms on this level are thoughtfully designed with wall-to-wall carpeting, offering cozy retreats for family members or guests.

The lower level of this home offers even more space for leisure and entertainment, with a sizable room that can be utilized for recreation and gaming. Luxury vinyl planking flooring, recessed lighting, and large windows enhance this area's appeal. Additionally, there is another bedroom and a bathroom on this level, making it ideal for guests or as a private retreat for a family member.

This magnificent home won't be on the market for long, so don't miss the opportunity to make it your own. Schedule a showing today to experience the perfect blend of comfort, style, and functionality in this beautiful end-unit townhome in Hager's Crossing.
#MDWA2019596

HAGERSTOWN

17710 PERLITE WAY W

4 Beds

3 Baths

2,214 Sq.Ft.

$324,900

MLS#: MDWA2019596
PROFESSIONAL PHOTOS COMING SOON!!
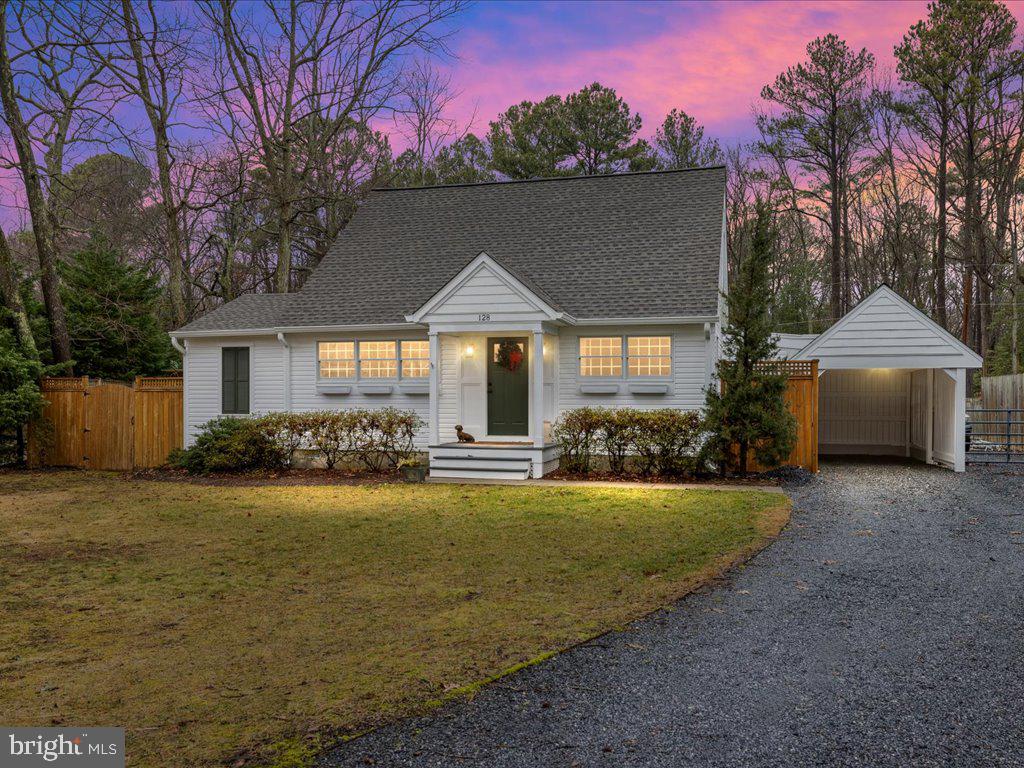
Don't miss out on this beautifully renovated Cape Cod style home! Within the last three years, it has undergone extensive updates, including a new roof, HVAC system with ductwork, and a hot water heater. The kitchen has been completely remodeled with new appliances, and fresh flooring runs throughout the entire house. Inside, you'll find 3 bedrooms and 3 full bathrooms, with the primary ensuite conveniently located on the first floor. On the second floor, there are two additional bedrooms and another full bathroom. The main living area features a great room, kitchen, den, and a laundry/mudroom, with an additional first-floor full bathroom. Custom built-ins and moldings are seamlessly integrated throughout the house, adding a unique touch. For those cold nights, cozy up to the gas fireplace in the great room. Outside, the backyard is an entertainer's dream, with a covered outdoor living area. There is also a carport, gardening shed and a detached building with attic storage offering 500 square feet which could be used as a shop or additional storage. This property is a must-see for those seeking a tastefully updated and thoughtfully designed home, offering both comfort and style. This property backs up to the Chesapeake Bay Environmental Center where you will find trails that lead straight to the beach overlooking Kent Narrows.
#MDQA2008488

GRASONVILLE

128 REBEL ROAD

3 Beds

3 Baths

1,940 Sq.Ft.

$549,900

MLS#: MDQA2008488
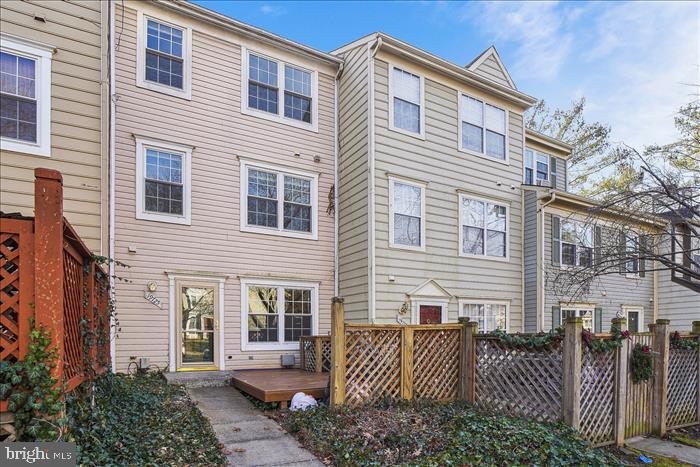
Welcome to this charming 3-bedroom, 2.5-bathroom townhome nestled in the heart of Germantown. Boasting a prime location and modern amenities, this residence offers an ideal blend of comfort and convenience for its lucky new owners. 

Upon entering, you'll be greeted by a living area featuring abundant natural light and a cozy atmosphere, The adjacent kitchen has ample cabinet space, stainless steel appliances and granite countertops, making meal preparation a delight.

Upstairs, you'll find a second floor with two generously sized bedrooms and a full bathroom. Walk up one more floor and enjoy the seclusion of the master suite with its own private bath and ample walk-in closet. 

Community is in a great location, and includes a community pool, and ample open parking. 

Home is just moments away from a variety of shopping, dining, and entertainment options. Commuters will appreciate the easy access to major highways and public transportation, making travel a breeze.

Don't miss the opportunity to make this delightful townhome your own. Schedule a showing today and experience the comfort and convenience of 19725 Teakwood Circle for yourself!
#MDMC2115202

GERMANTOWN

19725 TEAKWOOD CIRCLE 80

3 Beds

2 Baths

1,374 Sq.Ft.

$365,000

MLS#: MDMC2115202

COMP PURPOSES ONLY
#MDCH2030304

LA PLATA

477 MOSSY GROVE LN

3 Beds

2 Baths

2,251 Sq.Ft.

$462,990

MLS#: MDCH2030304
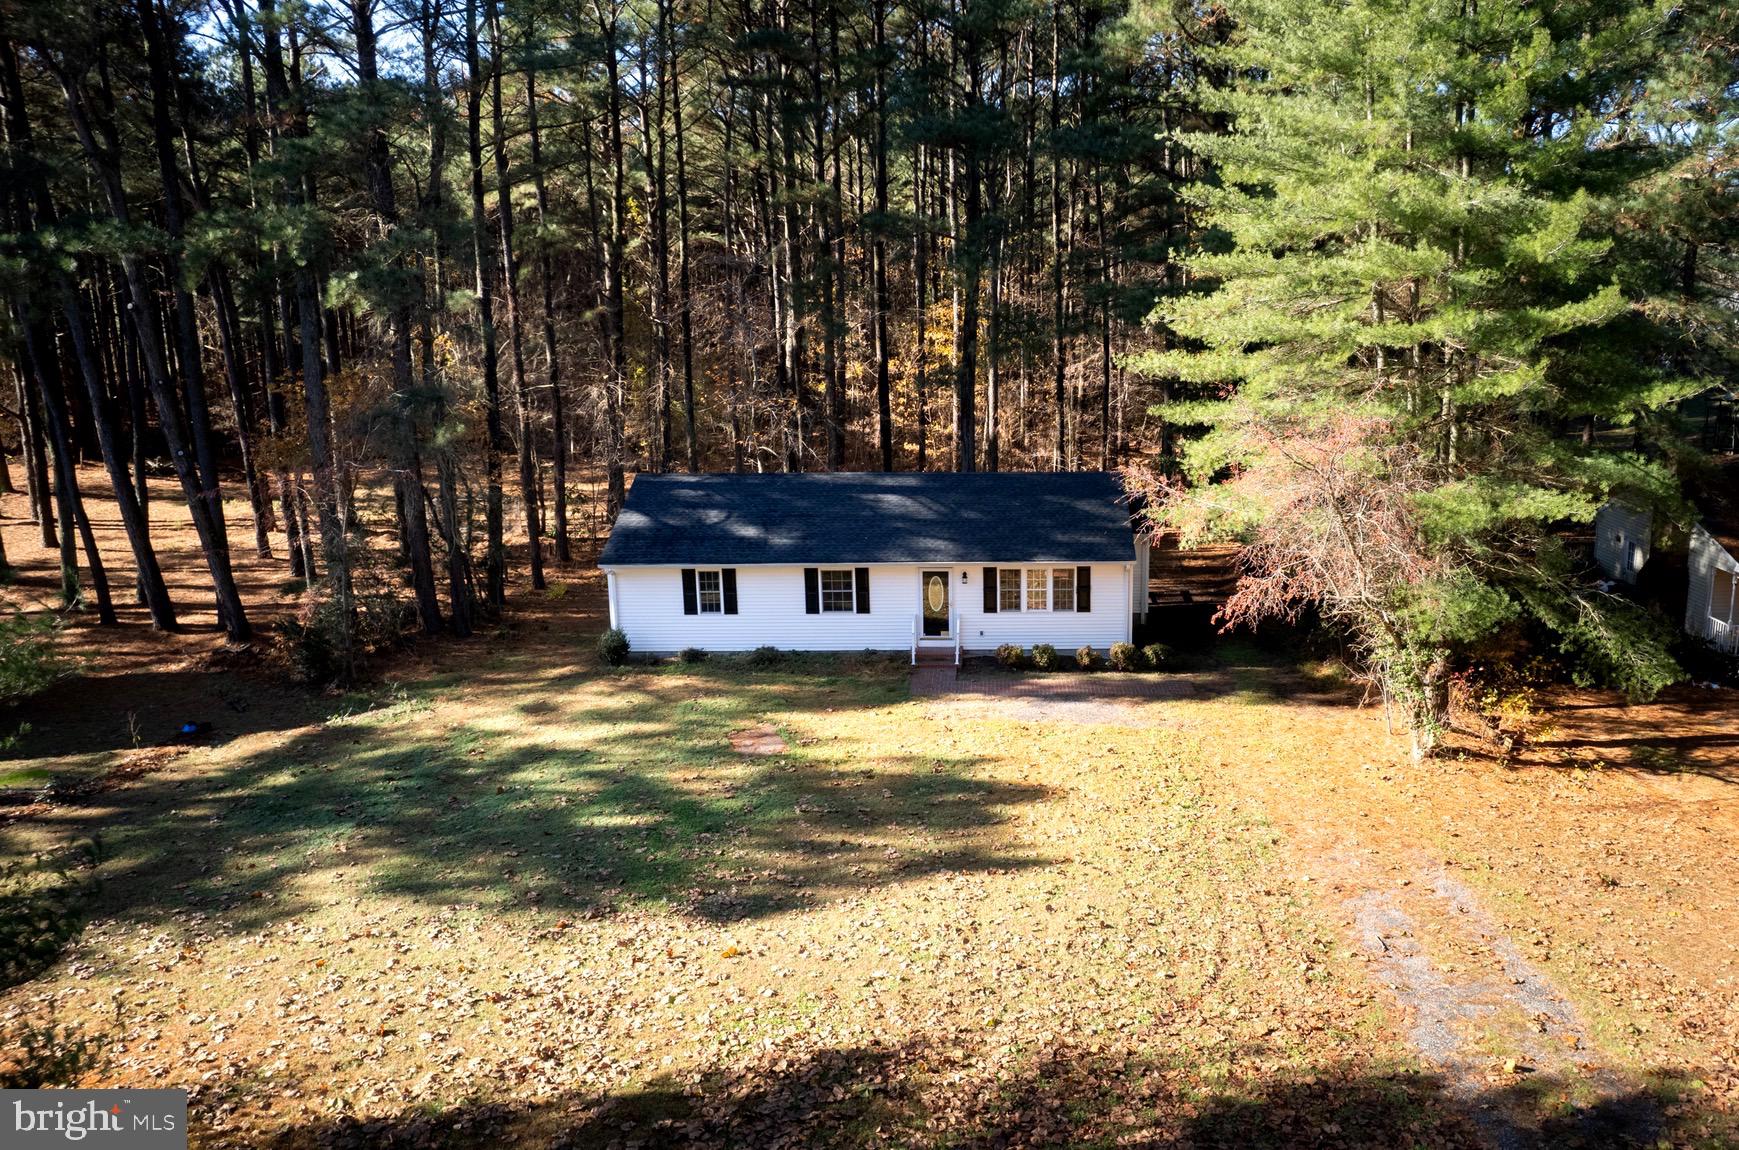
Move-In Ready!!! Charming 3-bedroom, 2-bath rancher that embodies the perfect blend of style and comfort. Nestled on just over a half-acre, this home promises a serene and idyllic living experience.

As you step inside, prepare to be captivated by an open and breezy floor plan that seamlessly connects the various living spaces. The expansive living room and dining area are graced with welcoming windows, inviting an abundance of natural light while offering views of the lush wooded landscape. With its soaring cathedral ceiling, this expansive area is the epitome of relaxation and entertainment, perfect for unwinding or hosting guests.

The stylish kitchen boasts all-new stainless steel appliances and Quartz countertops. Whether you're hosting a dinner party or preparing a casual meal, this kitchen effortlessly blends functionality with style, making every cooking experience a delight.

The owner's suite is a haven of tranquility, featuring a generous layout, plush new carpeting, and a lavish ensuite bathroom. With its soothing color scheme and spa-like walk-in shower, this private retreat provides the ultimate sanctuary after a long day.

The additional bedrooms are equally impressive, offering ample space, an abundance of natural light, and convenient access to the well-appointed guest bathroom. These rooms provide a comfortable and secluded space for both family members and guests.

Step outside into the enchanting outdoor area, where a large deck awaits, setting the stage for relaxation and recreation. Whether you're enjoying a serene morning coffee on the deck or hosting a lively summer barbecue, this tranquil backyard is sure to create lasting memories.

This home has been thoughtfully updated with LVP flooring and plush carpeting, fresh paint, a brand-new roof, hot water heater, Quartz countertops, stainless steel appliances, bathroom vanities, fixtures, showers/tubs, and toilets.

Conveniently situated in close proximity to premier shopping centers, dining options, and recreational facilities, this home strikes the perfect balance between serenity and accessibility.

Don't let this extraordinary opportunity slip through your fingers! Embrace the chance to make this house your forever home.
#MDWC2011754

SALISBURY

6018 ROCKAWALKIN ROAD

3 Beds

2 Baths

1,198 Sq.Ft.

$265,000

MLS#: MDWC2011754
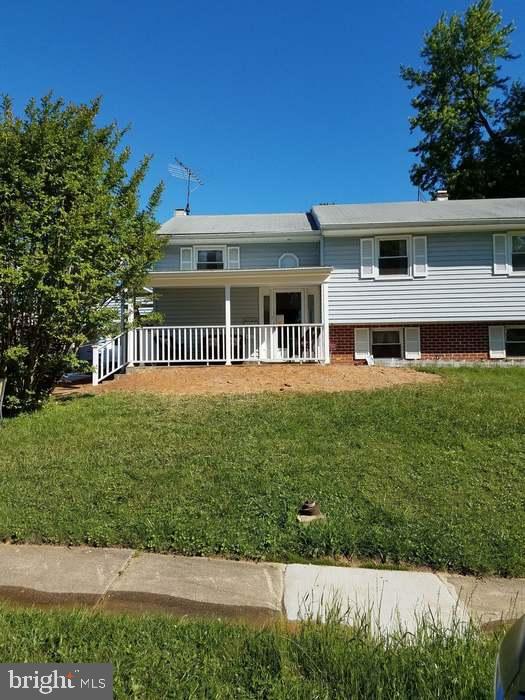
Come see this  WONDERFUL 4 bedroom , 2BA Split Level in Resiterstown! Situated  on an amazing lot, w/ a white privacy fence, as well as a gorgeous in-ground pool out back! In addition to 3 bedrooms and ample living space upstairs, this rare home also has a 37' oasis in LL. This large area can be used as a potential Family Room, Recreation room , In-Law Suite or an Office.  (Pool table and all supplies included with sale!) There is also  4th bedroom, a 2nd kitchen AND Sauna off the Family Room!. There is a detached garage w/ auto door opener and  NEW front porch and a large Shed and Pergola in the backyard - perfect for entertaining and so much MORE! Pool is fully functional—Never had a pool? No worries! Seller will provide simple,  easy instructions on opening and closing for you ! New vinyl liner (2023) and new pump (2021) , new vacuum to clean pool (2022).  With  just a little TLC and personalization; this home can be your retreat!!! This home is being sold AS-IS. Home is very close to multiple shopping centers, schools and Rt 795, and 140. THIS IS A MUST SEE!
#MDBC2084742

REISTERSTOWN

805 SUBURBIAN ROAD

4 Beds

2 Baths

1,863 Sq.Ft.

$345,000

MLS#: MDBC2084742

Come and see this CHARMING 3 bedroom  2.5 bath townhome, located at McDonough Township Community in Owings Mills. This unit features, stainless steel appliances, granite counter top and under-mount sink, finished with a full bath walkout basement,
#1002047076

OWINGS MILLS

8331 TOWNSHIP DRIVE

3 Beds

2 Baths

N/A

$1,799

MLS#: 1002047076
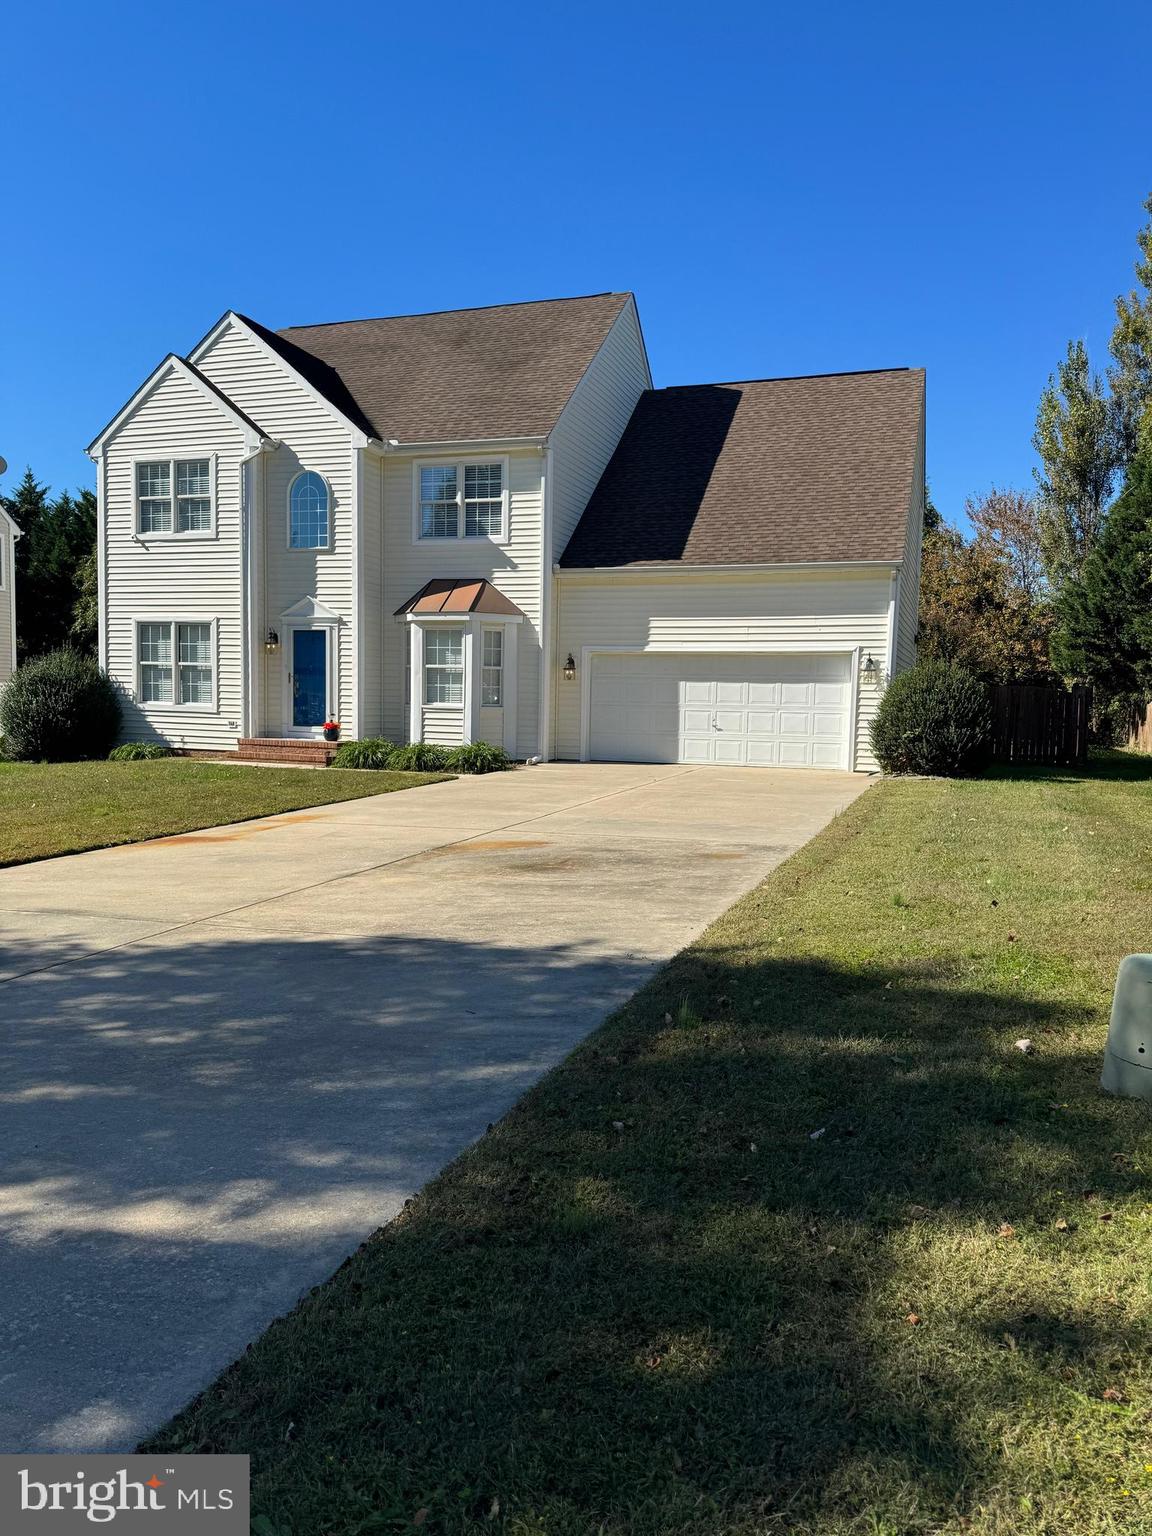
This stunning 4-bedroom, 2.5-bath Colonial offers over 2,300 sq. ft of living space with hardwood floors,  and is located in the sought after community of Mulberry Station. The open kitchen offers custom cabinets, granite countertops, stainless steel appliances, and eat-in dining area. The spacious family room is improved by a gas fireplace. The first floor is further improved with formal dining room and living room, and large laundry and storage area. The Primary Suite with vaulted ceiling, is located on the second floor offering an oversized bath with a shower, separate tub, double vanity sink and walk-in closet. 3-additional bedrooms, a full bath that complete the second floor. Freshly painted and carpet upstairs. New french doors lead to a spacious patio, private yard backing to trees and beautiful landscaping completely fenced in. The attached 2-car garage offers ample storage. This home has been impeccably maintained. Plenty of room for a pool! Located close to Rt.50 and just minutes from all downtown Easton has to offer.
#MDTA2006498

EASTON

8714 ROUNDHOUSE CIRCLE

4 Beds

2 Baths

2,311 Sq.Ft.

$479,000

MLS#: MDTA2006498
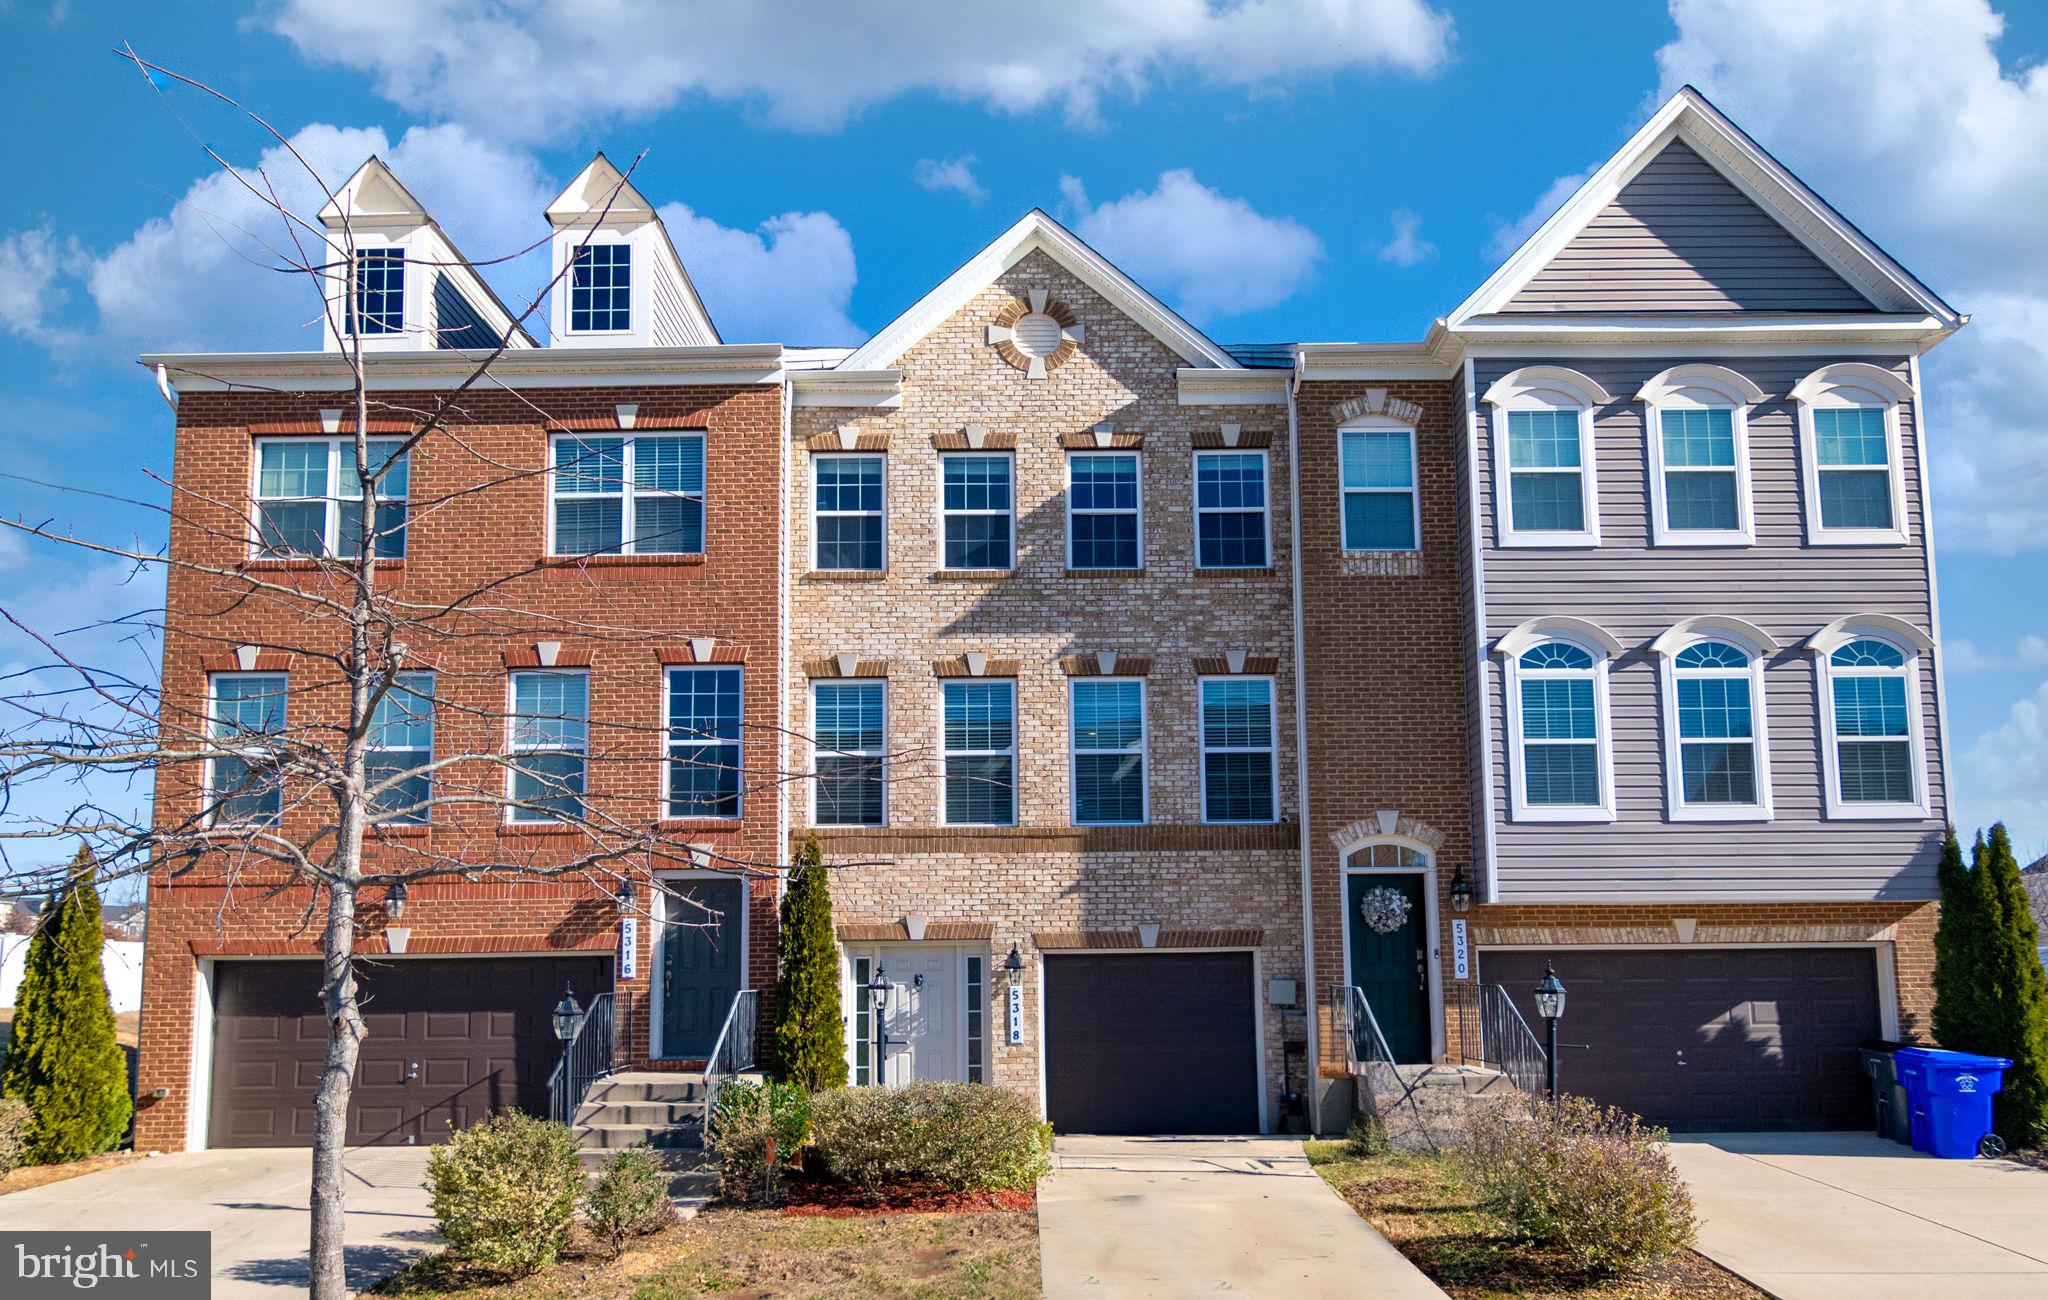
This stunning townhouse boasts an open floor plan, complete with three spacious bedrooms on the same floor for your convenience. Start your day by enjoying breakfast at the kitchen island or at the breakfast table, where natural light shines through and illuminates the entire space.

As you move through the home, you'll notice the luxurious finishes and attention to detail that make this property truly stand out. From the sleek, modern appliances in the kitchen to the gleaming hardwood floors throughout the living areas, this home has everything you need to feel comfortable and stylish.

Each of the bedrooms is designed to provide a peaceful retreat after a long day. The master suite features a large walk-in closet and a spa-like bathroom with a soaking tub and separate shower. The other two bedrooms are equally spacious and offer plenty of storage space.

This townhouse truly has it all – a convenient location, beautiful design, and all the amenities you need to live your best life. So why wait? Come see it for yourself today!
#MDCH2028992

WHITE PLAINS

5318 TWEEDDALE PLACE

3 Beds

2 Baths

1,718 Sq.Ft.

$369,900

MLS#: MDCH2028992
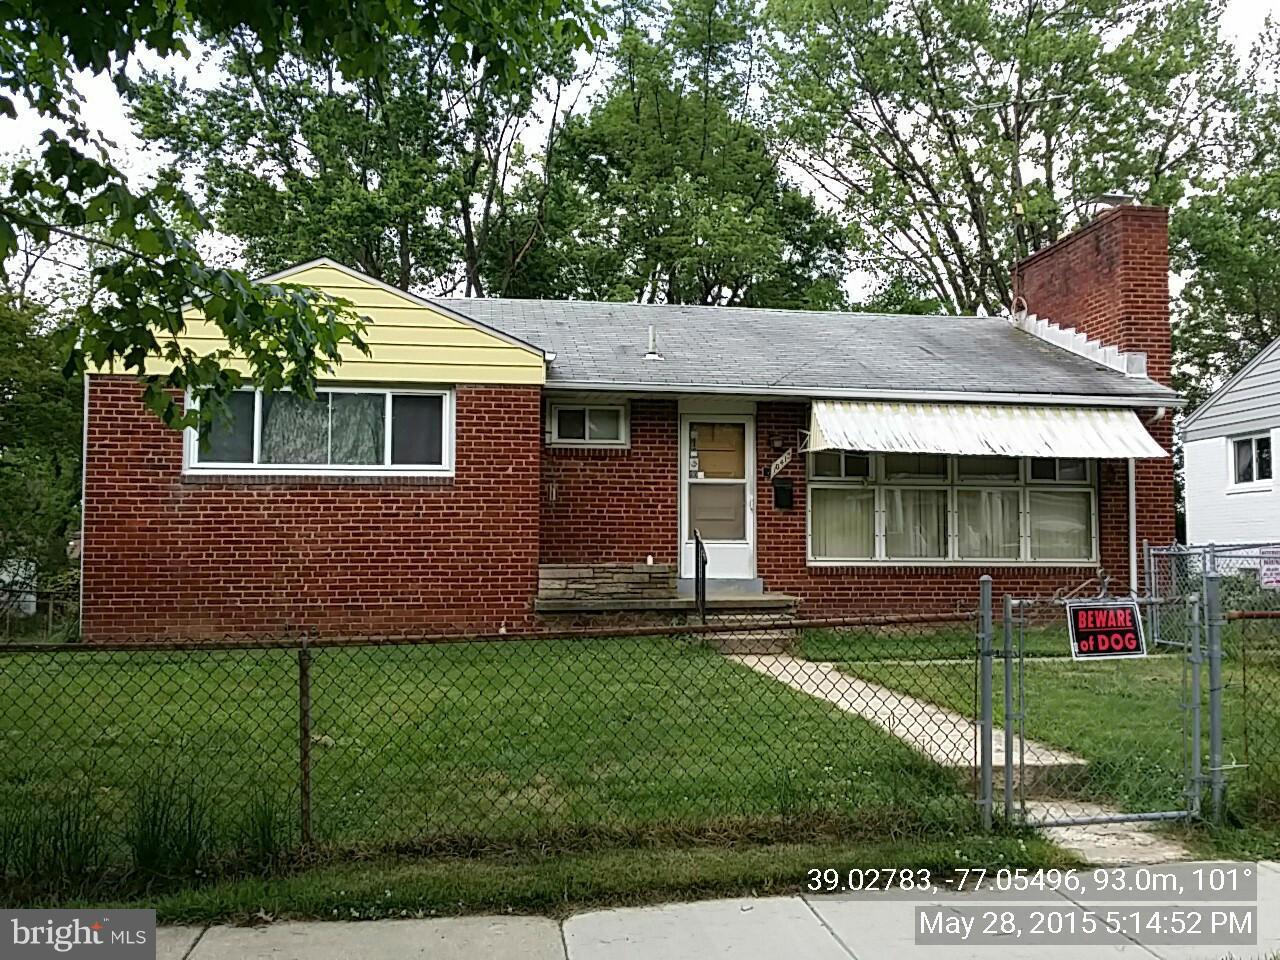
Rancher in Silver Spring - You can not ask for a more convenient location - Great living and all on one level with a nice partly fenced yard. The home has lots of potential. This is being marketed via an online auction. Sold as is, where is. Occupied sale.
#1002329501

SILVER SPRING

10413 BRUNSWICK AVENUE

3 Beds

1 Baths

N/A

$274,900

MLS#: 1002329501
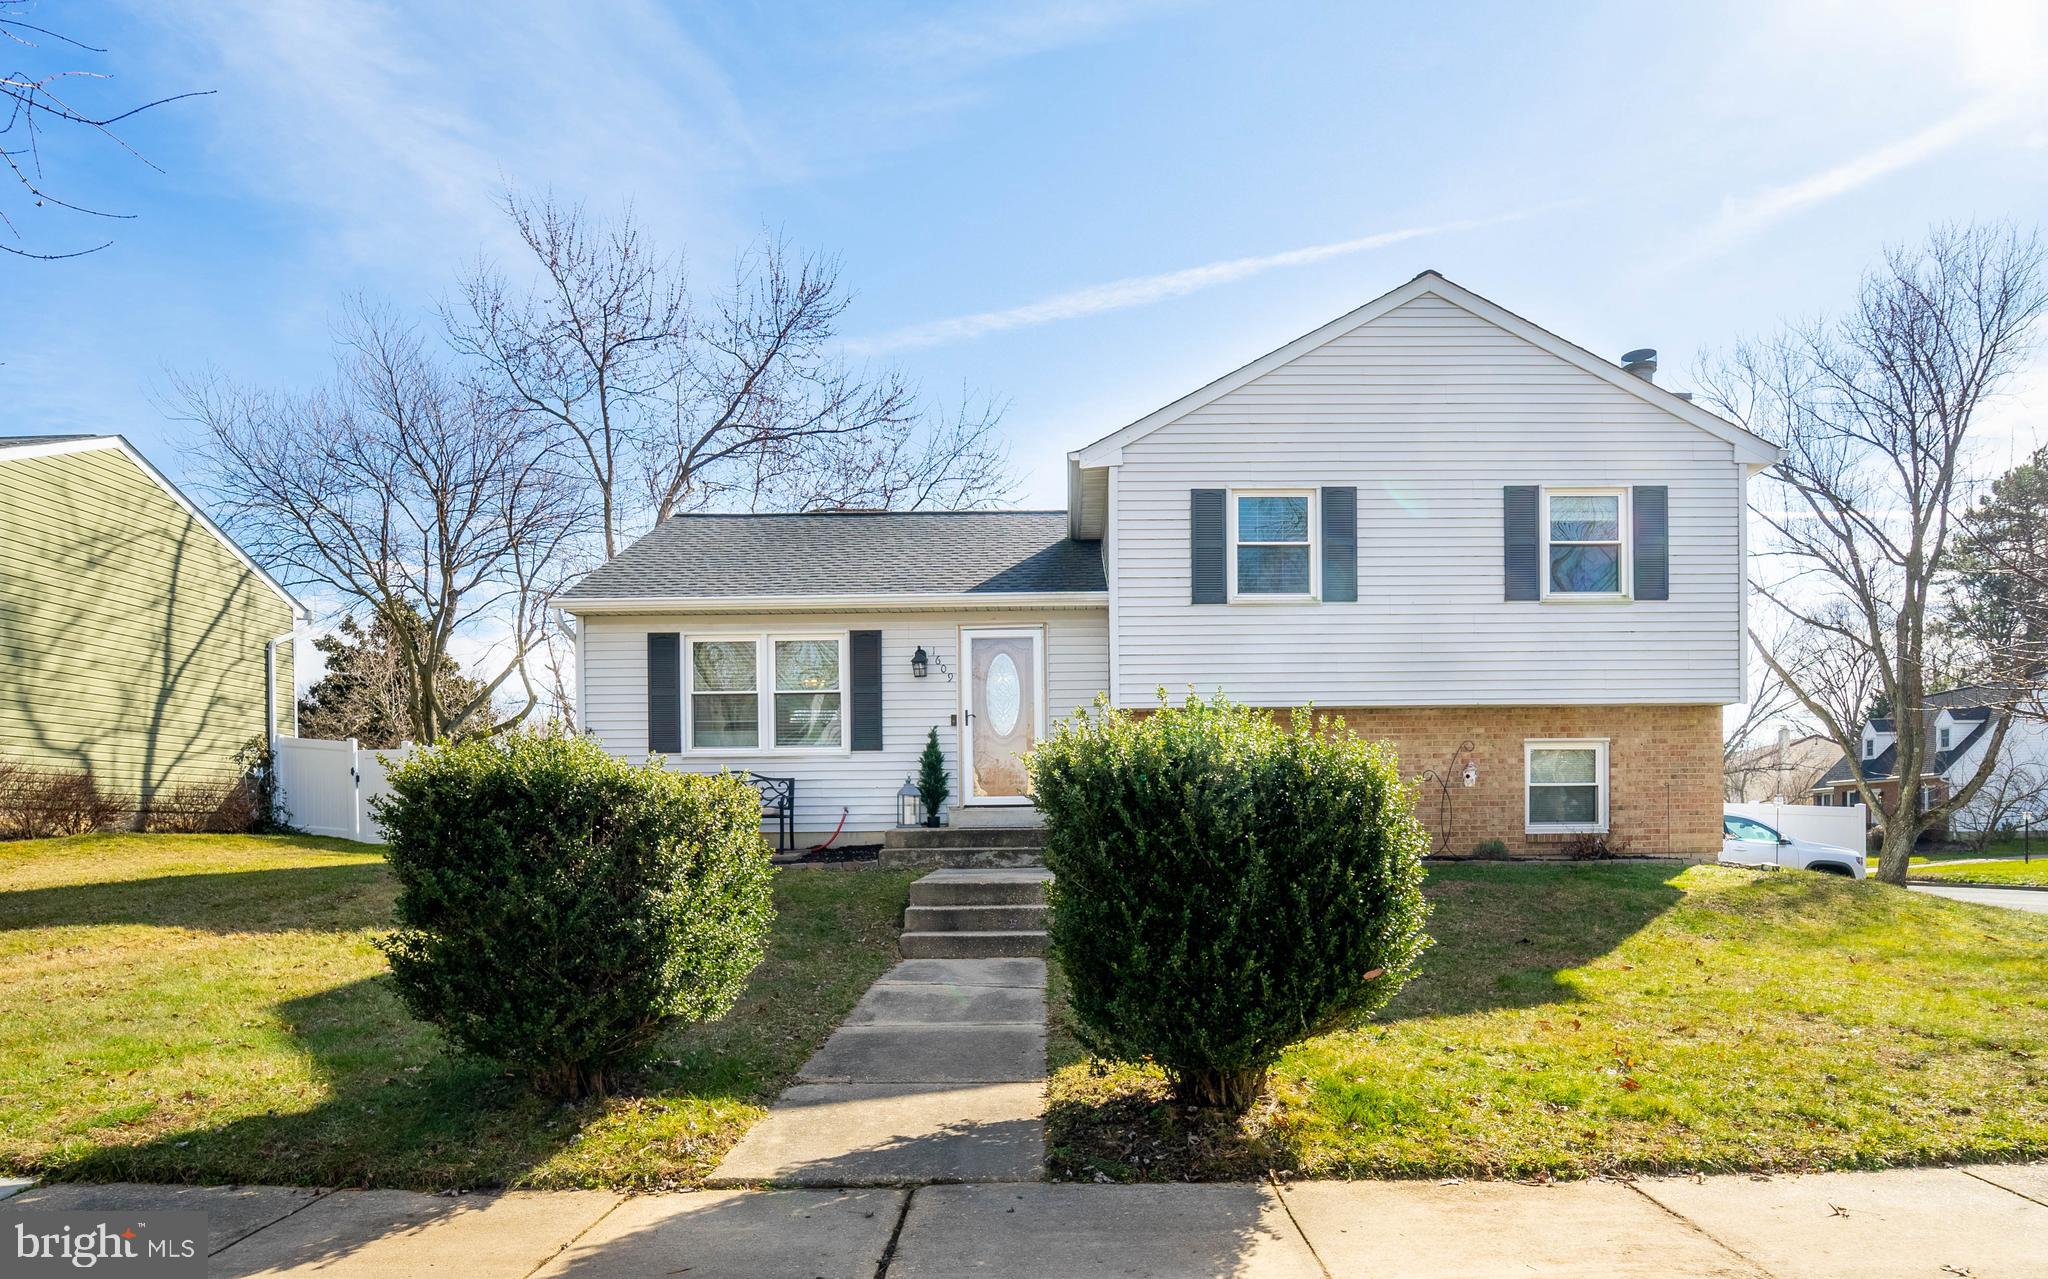
Revell Downs -  Rare 4 level split level home on corner lot.  New flooring, new deck 16 x 16 Trex, new bathrooms, new appliances, new garbage disposal, new roof and gutters.  New Shed 16 x 10 and new vinyl fence in back yard with 12 ft opening and 6ft high.  Call today for your showing appointment.
#MDAA2077708

ANNAPOLIS

1609 PINCAY COURT

4 Beds

2 Baths

1,448 Sq.Ft.

$475,000

MLS#: MDAA2077708
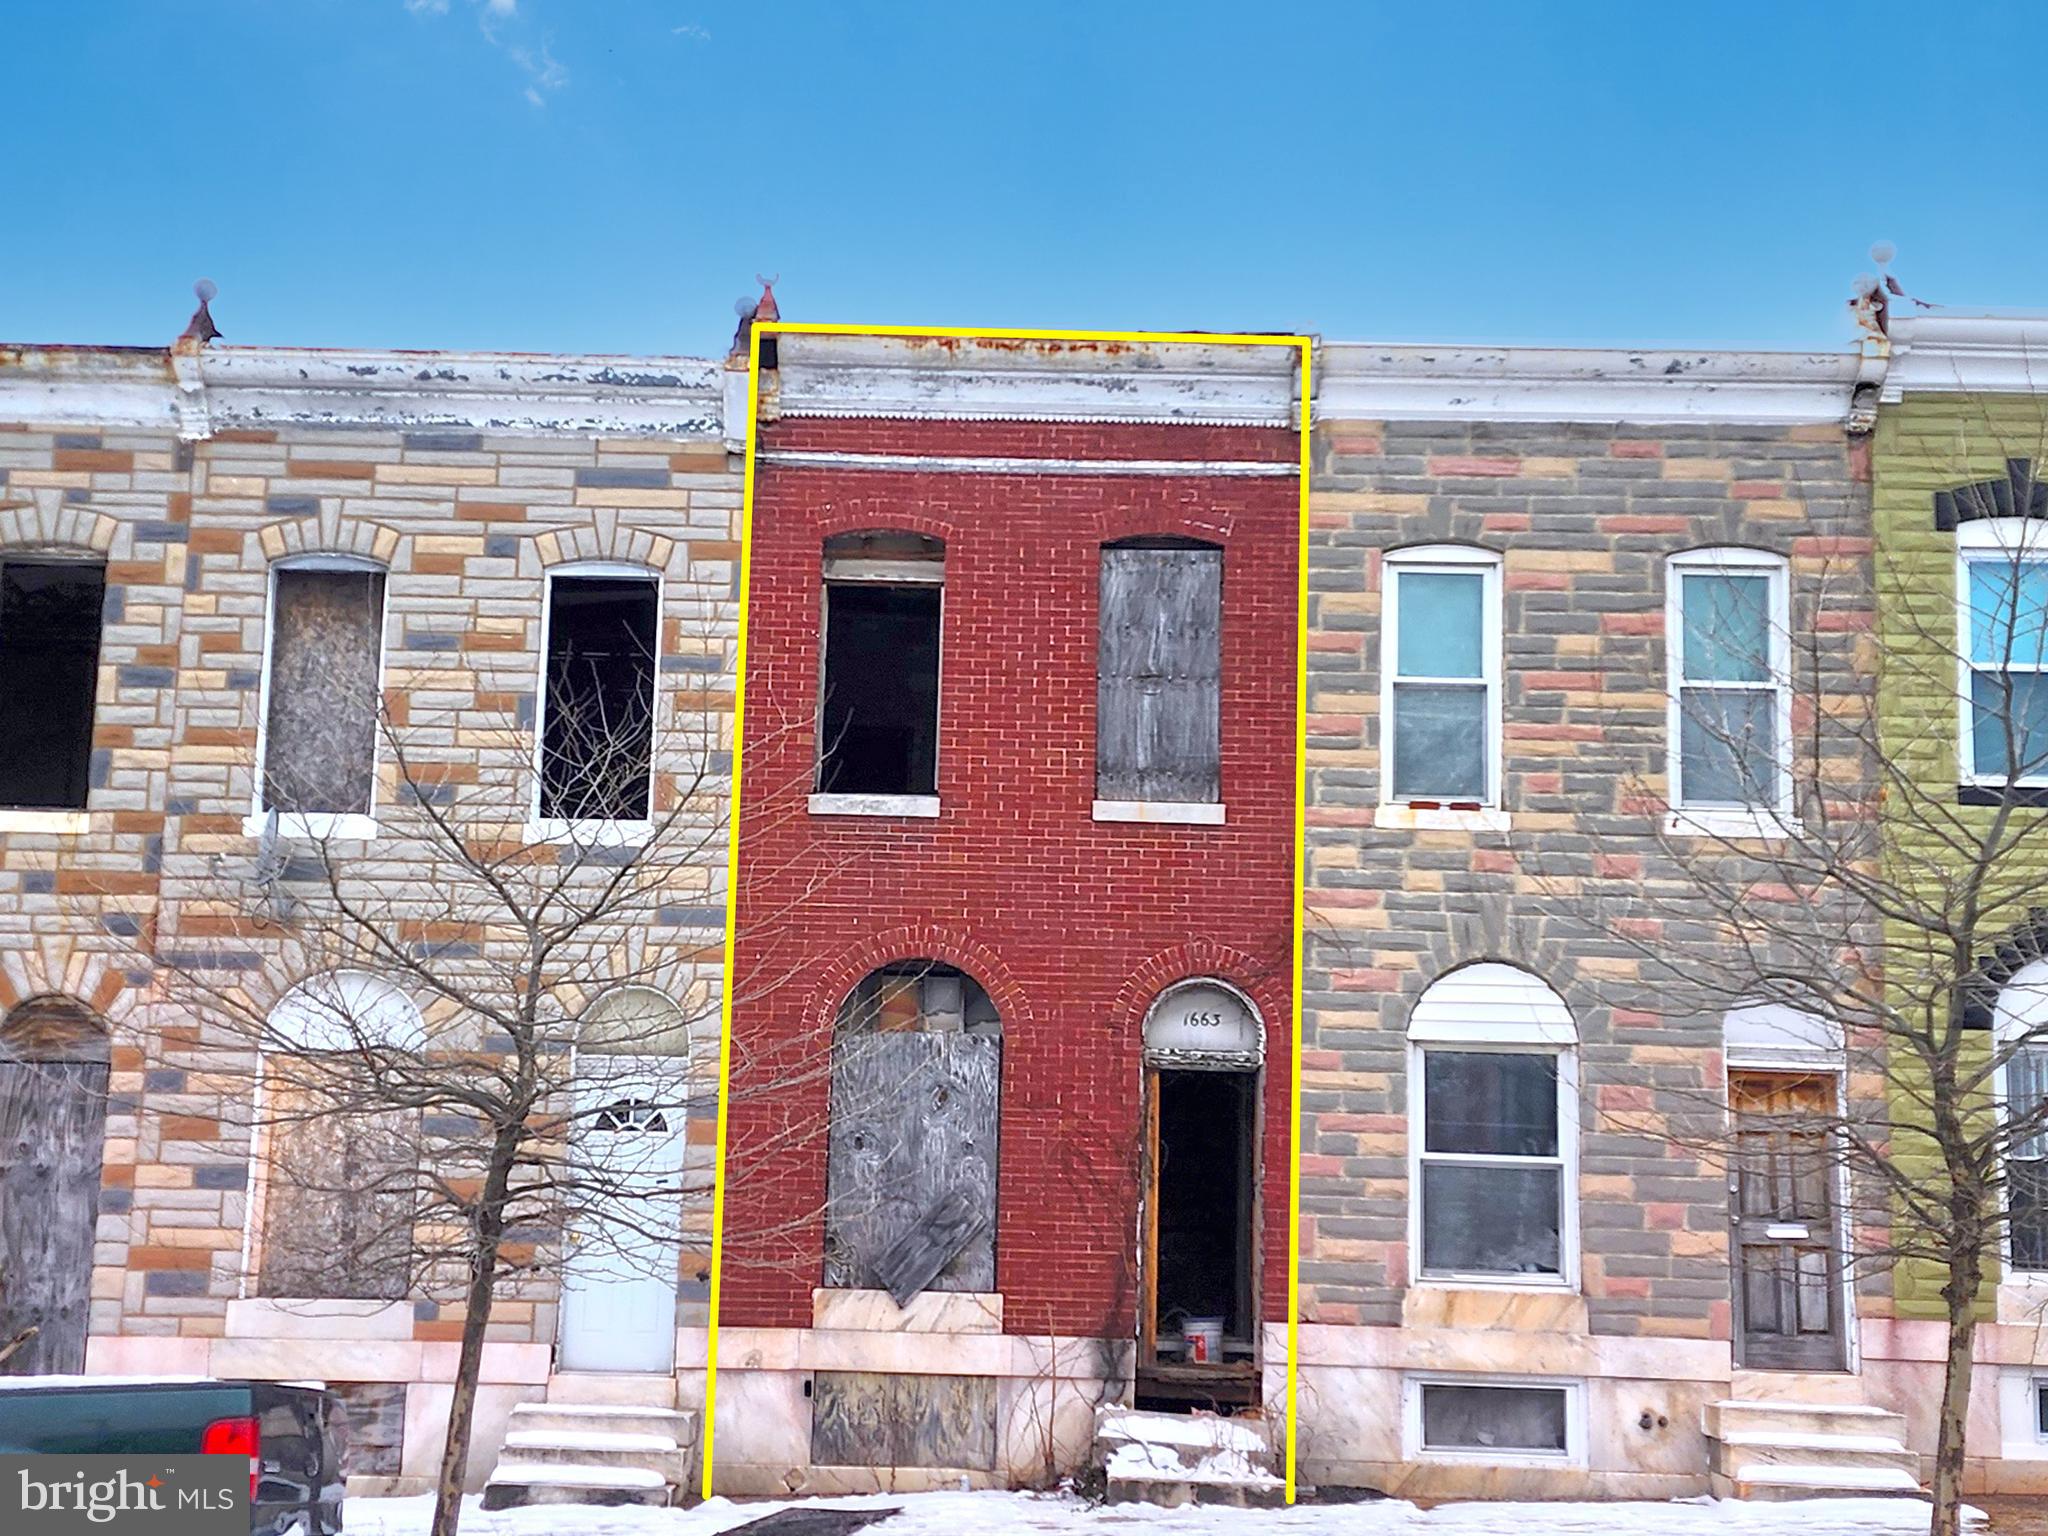
ONLINE AUCTION: Bidding begins 2/20 @ 11:00 AM. Bidding ends 2/22 @ 11:40 AM. List Price is Suggested Opening Bid. Deposit: $5,000. 2 Story Townhouse located in the Berea area. JUST MINUTES to Clifton Park & Johns Hopkins Hospital. Easy access to major traffic artery E North Ave. Property is in need of renovations.
#MDBA2112100

BALTIMORE

1663 N MILTON AVENUE

None Beds

None Baths

N/A

$10,000

MLS#: MDBA2112100

None
#MDCR2014668

WESTMINSTER

3942 LITTLESTOWN PIKE

2 Beds

2 Baths

1,008 Sq.Ft.

$278,000

MLS#: MDCR2014668
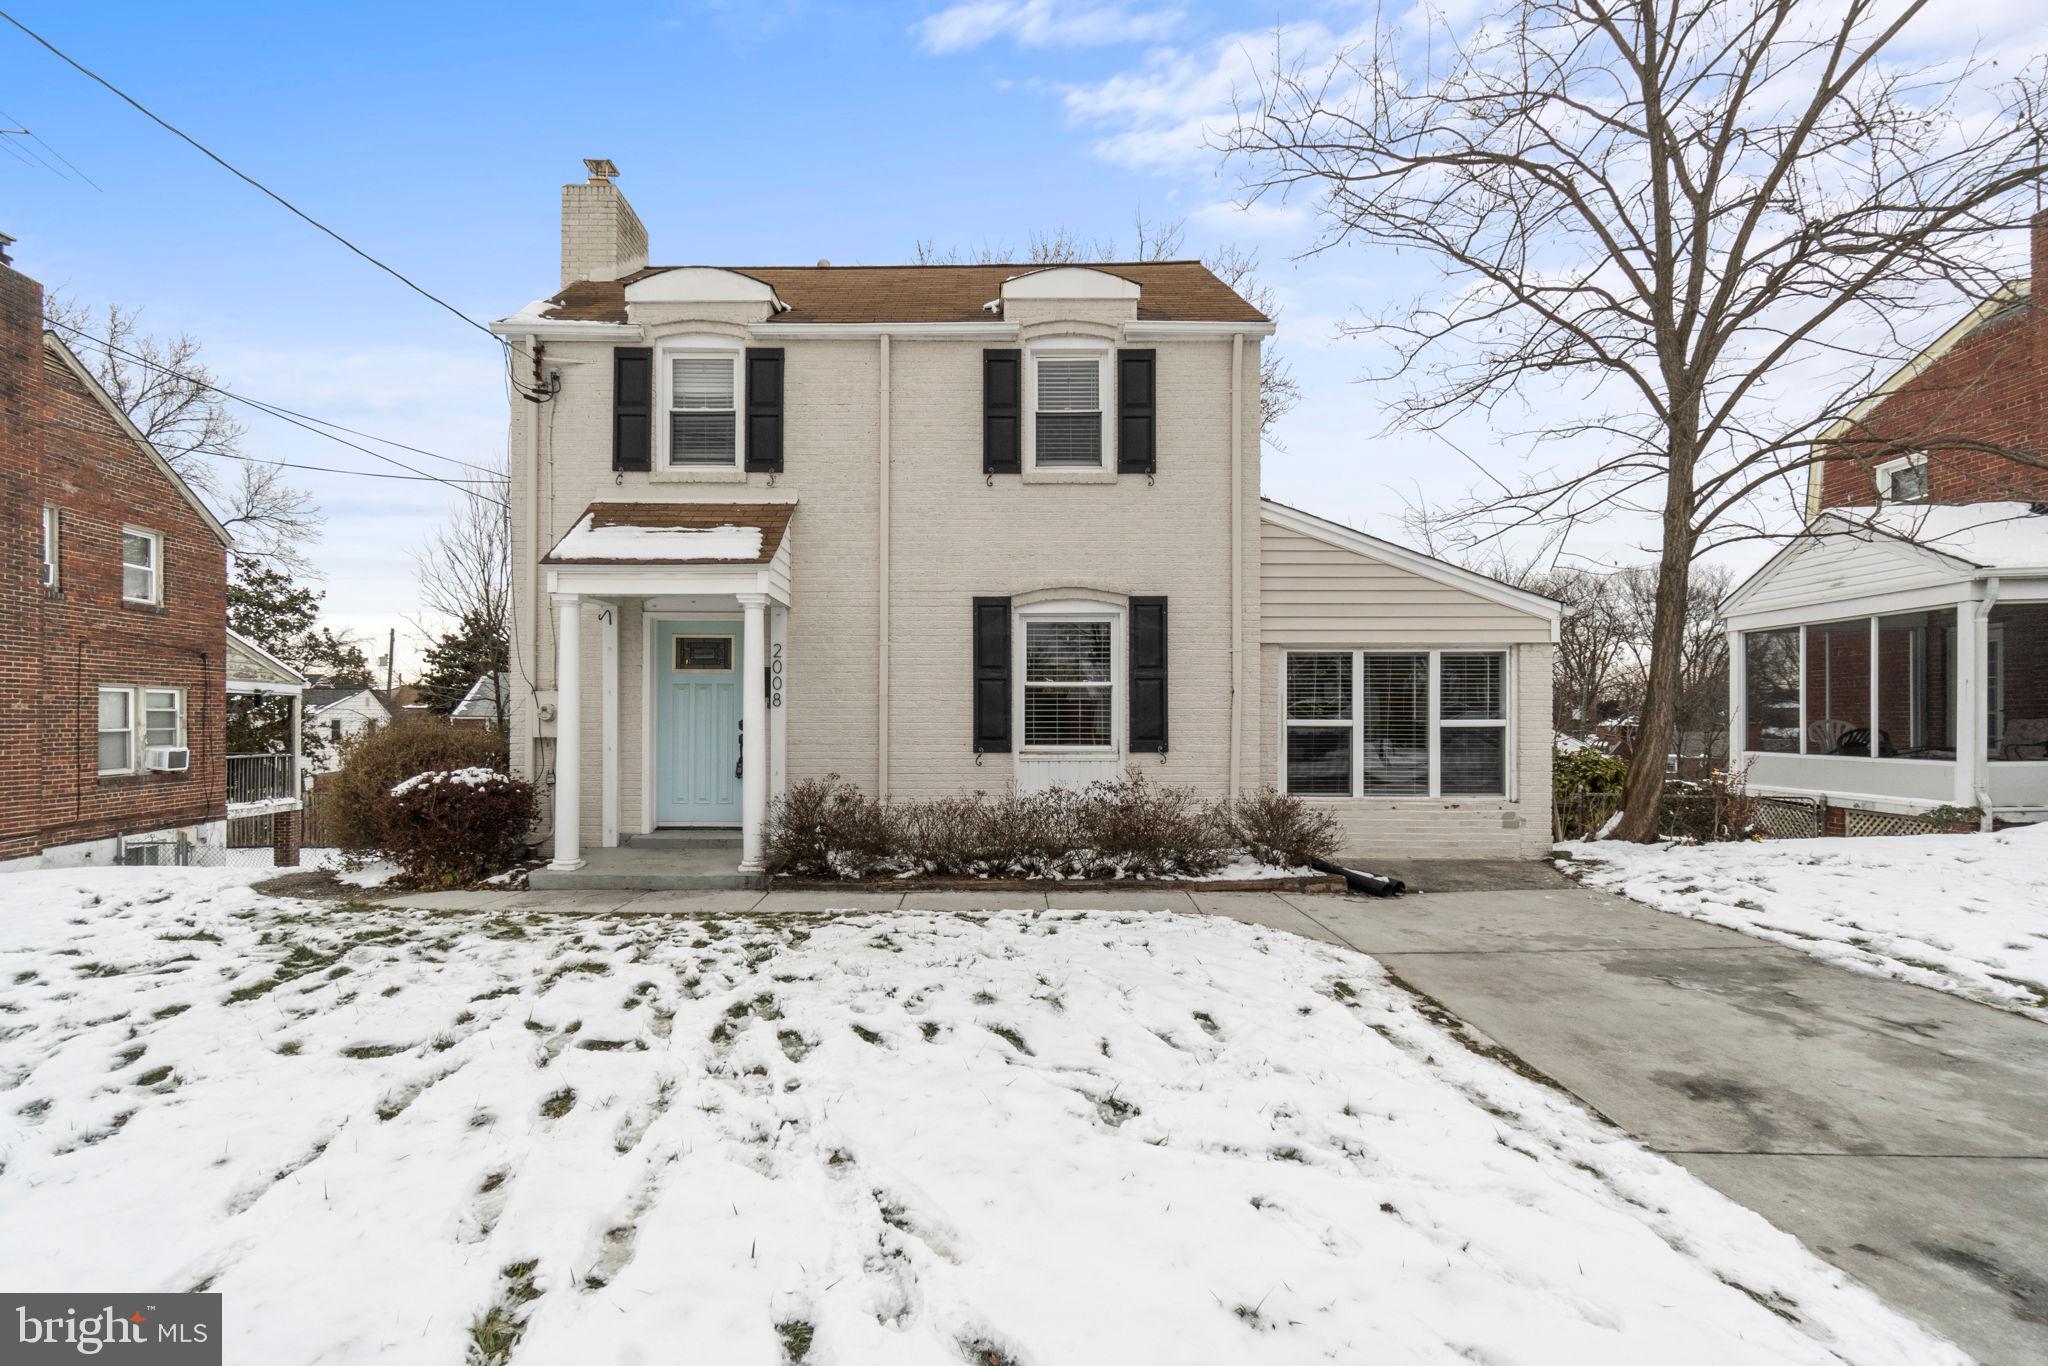
Offers Due Monday at Noon - Welcome to your new home at Avondale Grove. This 3-bedroom, 2-bathroom colonial charmer is ready for you to fill with love and new memories. The expansive 1,957sqft features hardwood floors, updated bathrooms, wood burning fireplace, breakfast nook, den/home office, formal dining room, and off-street parking. Enjoy outdoor space? You will find a huge backyard with complete with storage shed, lower level screened in porch, and even a bonus deck off the kitchen that is perfect for your BBQ or smoker. This is one you have been hoping for, painted fresh from top to bottom at a friendly price point! Two short blocks from Avondale Park, featuring green space, picnic tables, playground, basketball & tennis courts.  Walkable to West Hyattsville Metro station and multiple bus stops as well as several shops, restaurants, and groceries.
#MDPG2101052

HYATTSVILLE

2008 WARDMAN ROAD

3 Beds

2 Baths

1,477 Sq.Ft.

$495,000

MLS#: MDPG2101052
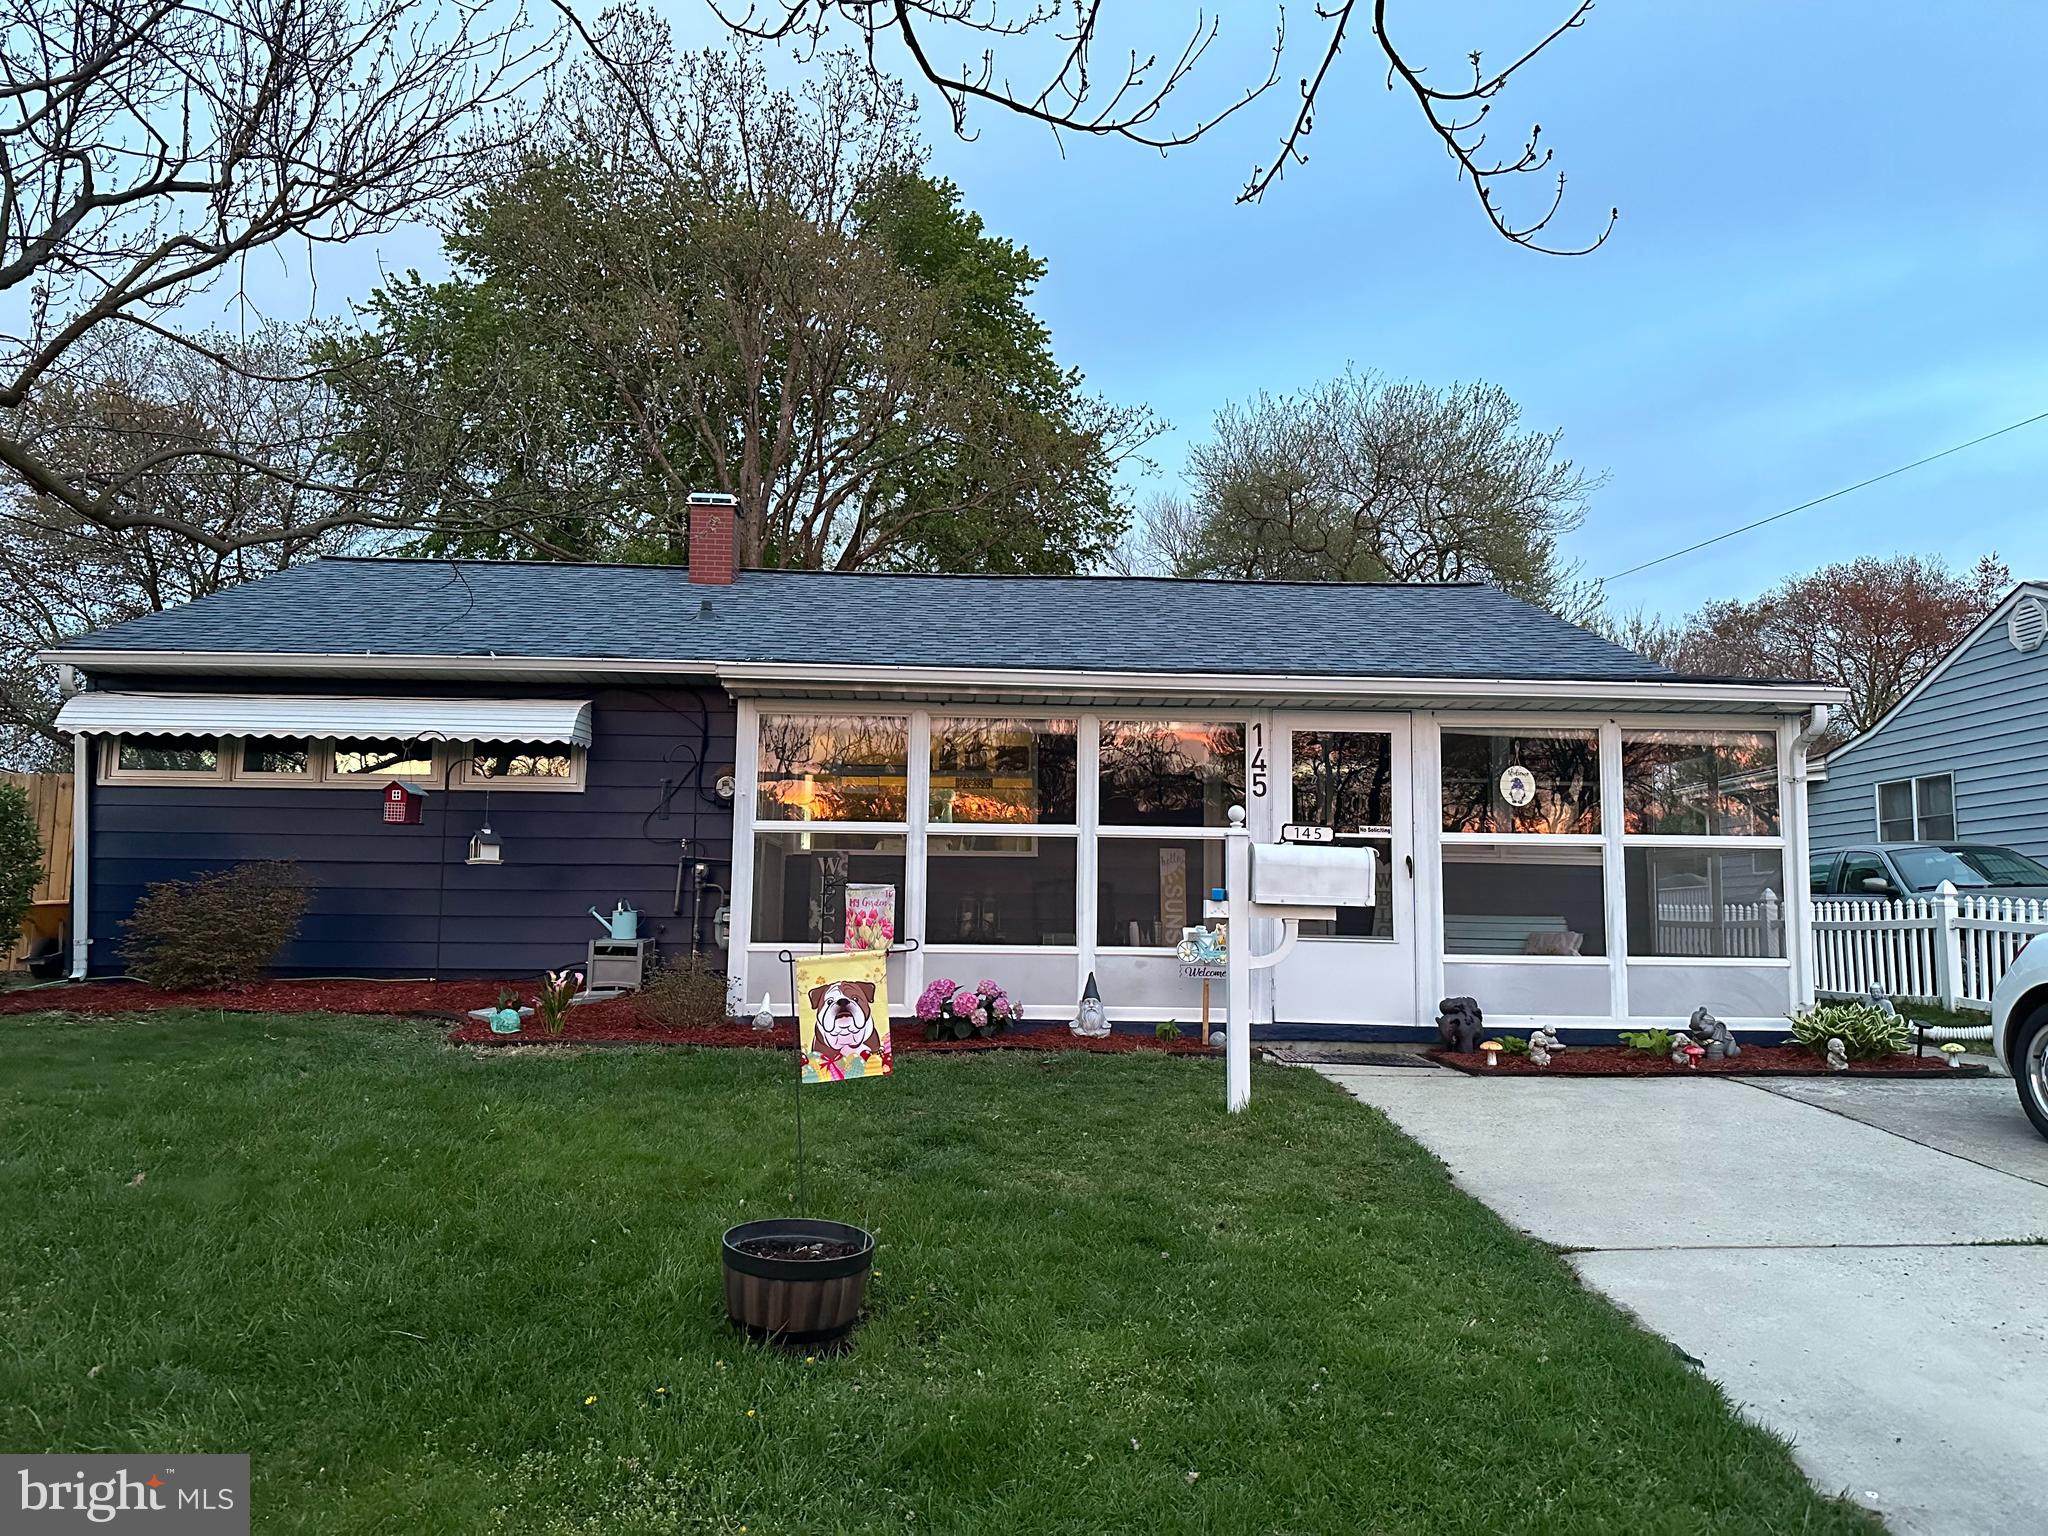
This three bedroom two bath rancher is deceivingly big. Large addition includes an oversized family room and a master suite with its own bath and walk in closet. Other features include a spacious kitchen with stainless appliances, formal dining room, formal living area, enclosed front porch and a covered side porch idea for outside entertaining. Many upgrades include new roof in 2022, new HVAC in 2021, new hot water heater in 2021 and all new kitchen appliances in 2020.  Large fenced yard and off street parking for two cars.
#MDAA2074974

GLEN BURNIE

145 DORCHESTER ROAD

3 Beds

2 Baths

1,840 Sq.Ft.

$365,000

MLS#: MDAA2074974

1 ... 68 69 70 71 72 ... 666
* Listings identified with the FMLS IDX logo come from FMLS and are held by brokerage firms other than the owner of this website. The listing brokerage is identified in any listing details. Information is deemed reliable but is not guaranteed. If you believe any FMLS listing contains material that infringes your copyrighted work please review our DMCA policy and learn how to submit a takedown request. © 2024. First Multiple Listing Service, Inc.

Send a message

Message successfully sent.

Your message

What is 3 + 4 ?

Reason for contacting?

I agree to receive email communication and understand I can unsubscribe at any time.

I agree to be contacted by Charis Realty Group - Christine Issler, Broker via call, email, and text for real estate services. To opt out, you can reply 'stop' at any time or reply 'help' for assistance. You can also click the unsubscribe link in the emails. Message and data rates may apply. Message frequency may vary. Privacy Policy

Sign Out

Virtual Assistant

Would you like to take the next step with this property? We can help you schedule a showing or virtual tour, or send you more details.

Yes, I would like more information.

Thank You for Your Reply, One of Our Agents will contact you as soon as possible

No, maybe later.

Thank you, you can always contact me via email, phone number or through the contact form.

Realhub AI

Lucy - Your AI-Powered Realtor

Update Your Temporary Password

Personalize your search

Enter your email and we'll notify you immediately when new listings match what you're looking for.

or enter email address

Already have an account ? Login here

Continue your home search

I agree to receive communications and understand I can unsubscribe at any time.

I agree to be contacted by Charis Realty Group - Christine Issler, Broker via call, email, and text for real estate services. To opt out, you can reply 'stop' at any time or reply 'help' for assistance. You can also click the unsubscribe link in the emails. Message and data rates may apply. Message frequency may vary. Privacy Policy

Already have an account ? Login here

We use cookies

We use cookies primarily for analytics to enhance your experience. By accepting, you agree to our use of these cookies. You can manage your preferences or learn more about our cookies policy.