Properties

Browse or get in touch to schedule a walkthrough.

  • Nearby me
Price range

Popular Features

Community Features

Association

Property Features

Waterfront

View

Exterior Features

Interior Features

Style

10000 properties match your criteria

Updated 1 minute ago

E-Alert name
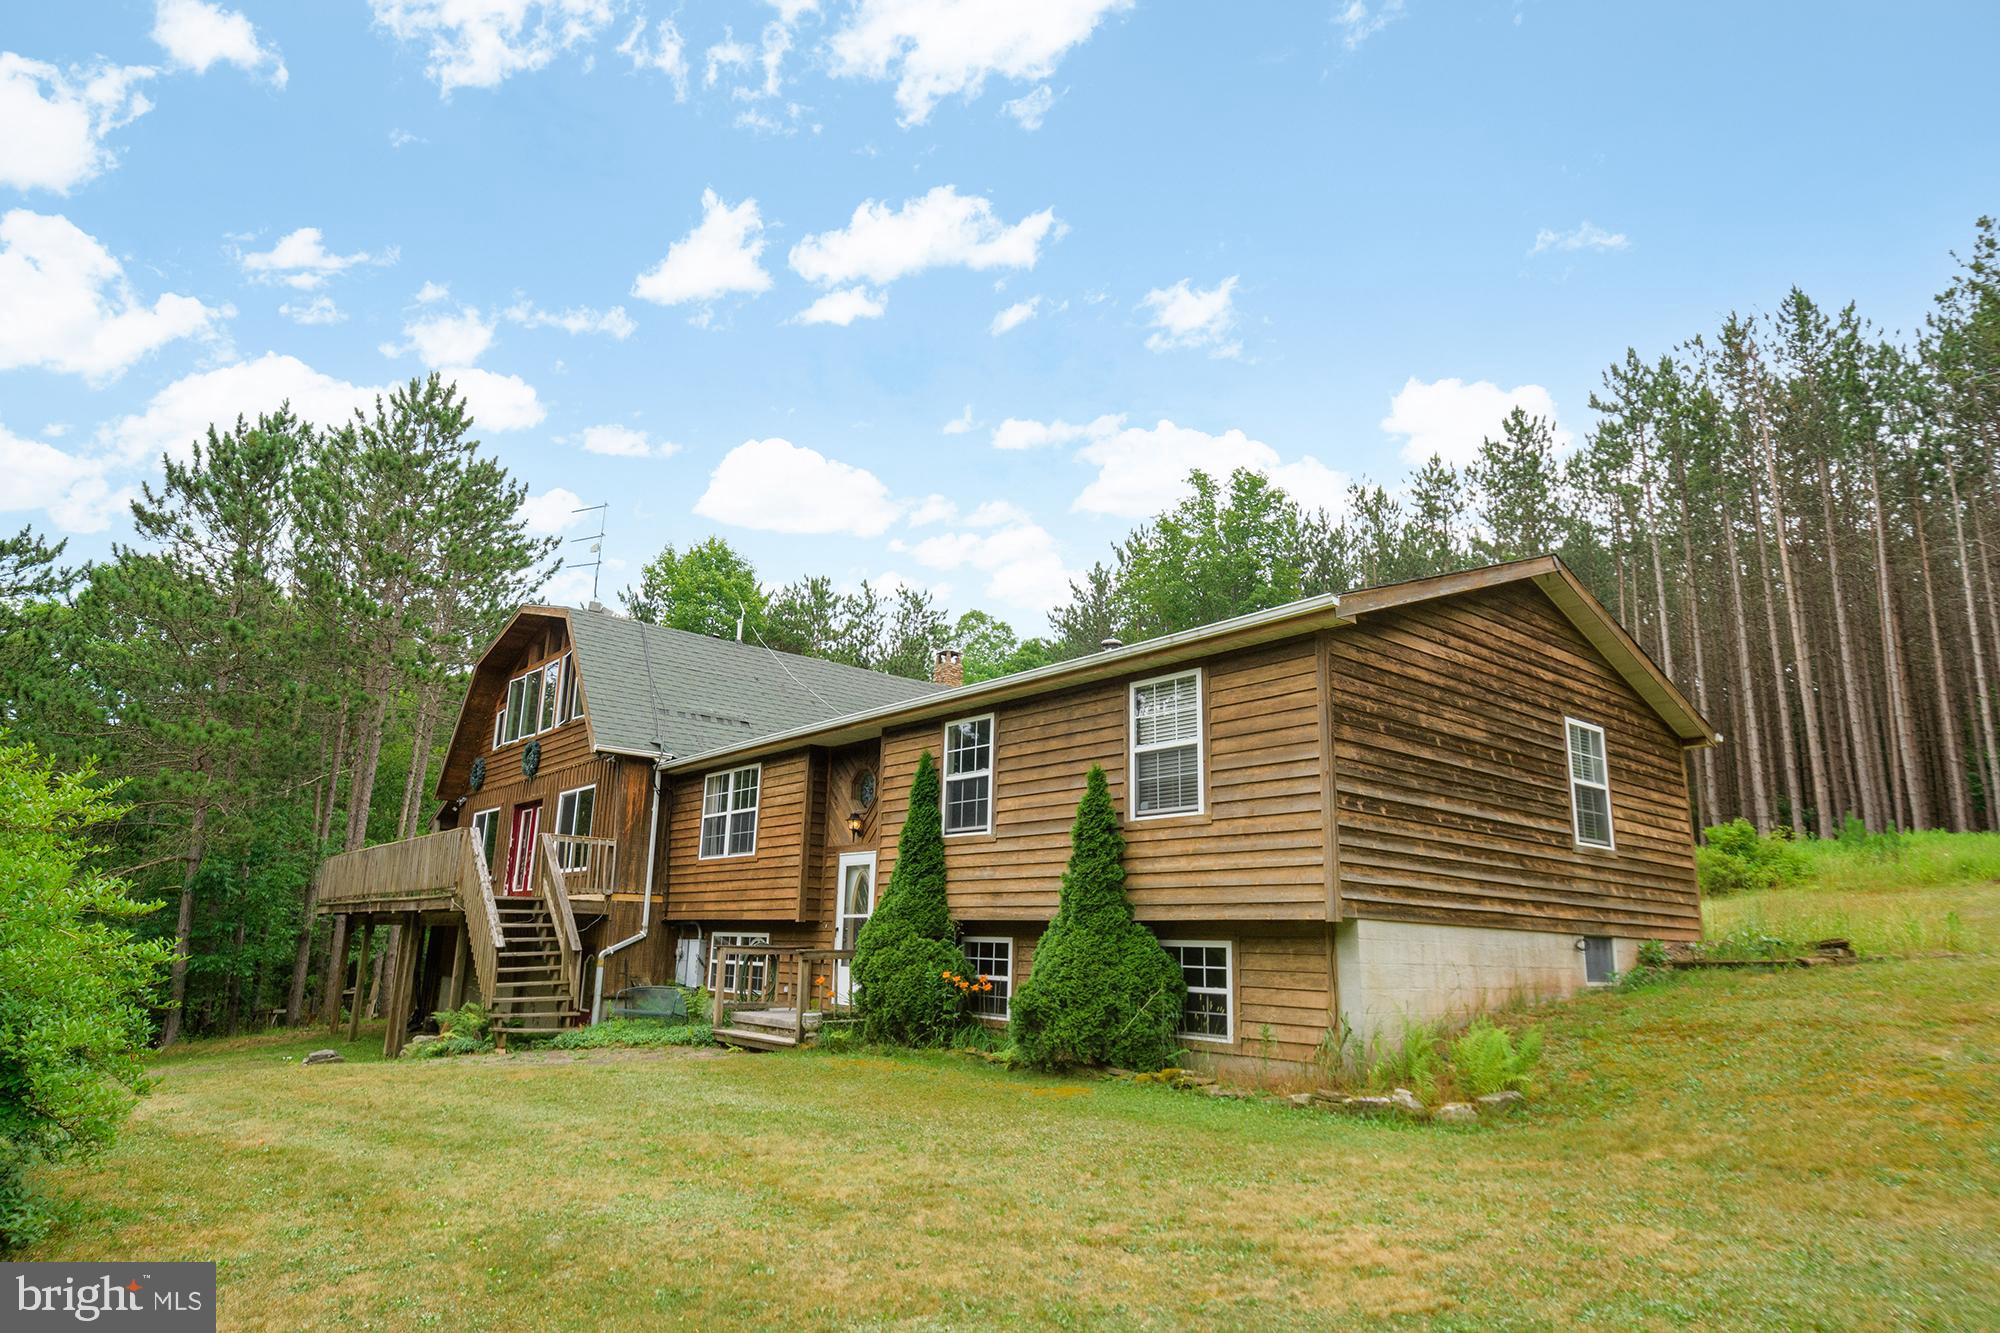
Escape to your own private sanctuary with this stunning 5-bedroom, 3-bathroom home nestled on 3.22 acres. Featuring a cozy fireplace, an open kitchen, a custom-built great room, and expansive windows that invite the forest views inside, this retreat is perfect for those looking to get away from it all. The decks and porches offer serene spots to relax and soak in the beauty of nature.

As you enter the home, a few steps lead you to the kitchen and dining area, complete with a large kitchen island and a sliding glass door to the back. Down the hall, you'll find three bedrooms and two bathrooms. To the left is the great room, an addition to the original home, boasting high ceilings and abundant natural light. The primary bedroom is located upstairs with its own bathroom. The basement includes an additional bedroom, several versatile rooms, a laundry area with a washer and dryer, a half bath, and a two-car garage.

Surrounded by red pines in the backyard, this rare gem also features several sheds, a firepit, and a mix of fields and trees. Enjoy the convenience of easy access to I-68 while feeling completely secluded in this private haven.

Heating systems include:  Original right side of house uses a Pellet stove, has electric baseboard heating and a heated kitchen and dining room floor.  The new side of the house uses a wood or coal burning stove and the fireplace uses Propane.

The seller is offering a $10,000 credit for a new heating system with a full price offer.  The amount is negotiable with all other offers.   Motivated sellers!!!!!

Schedule your tour today!
#MDGA2007610

GRANTSVILLE

76 ELK RIDGE LANE

5 Beds

4 Baths

2,702 Sq.Ft.

$359,000

MLS#: MDGA2007610
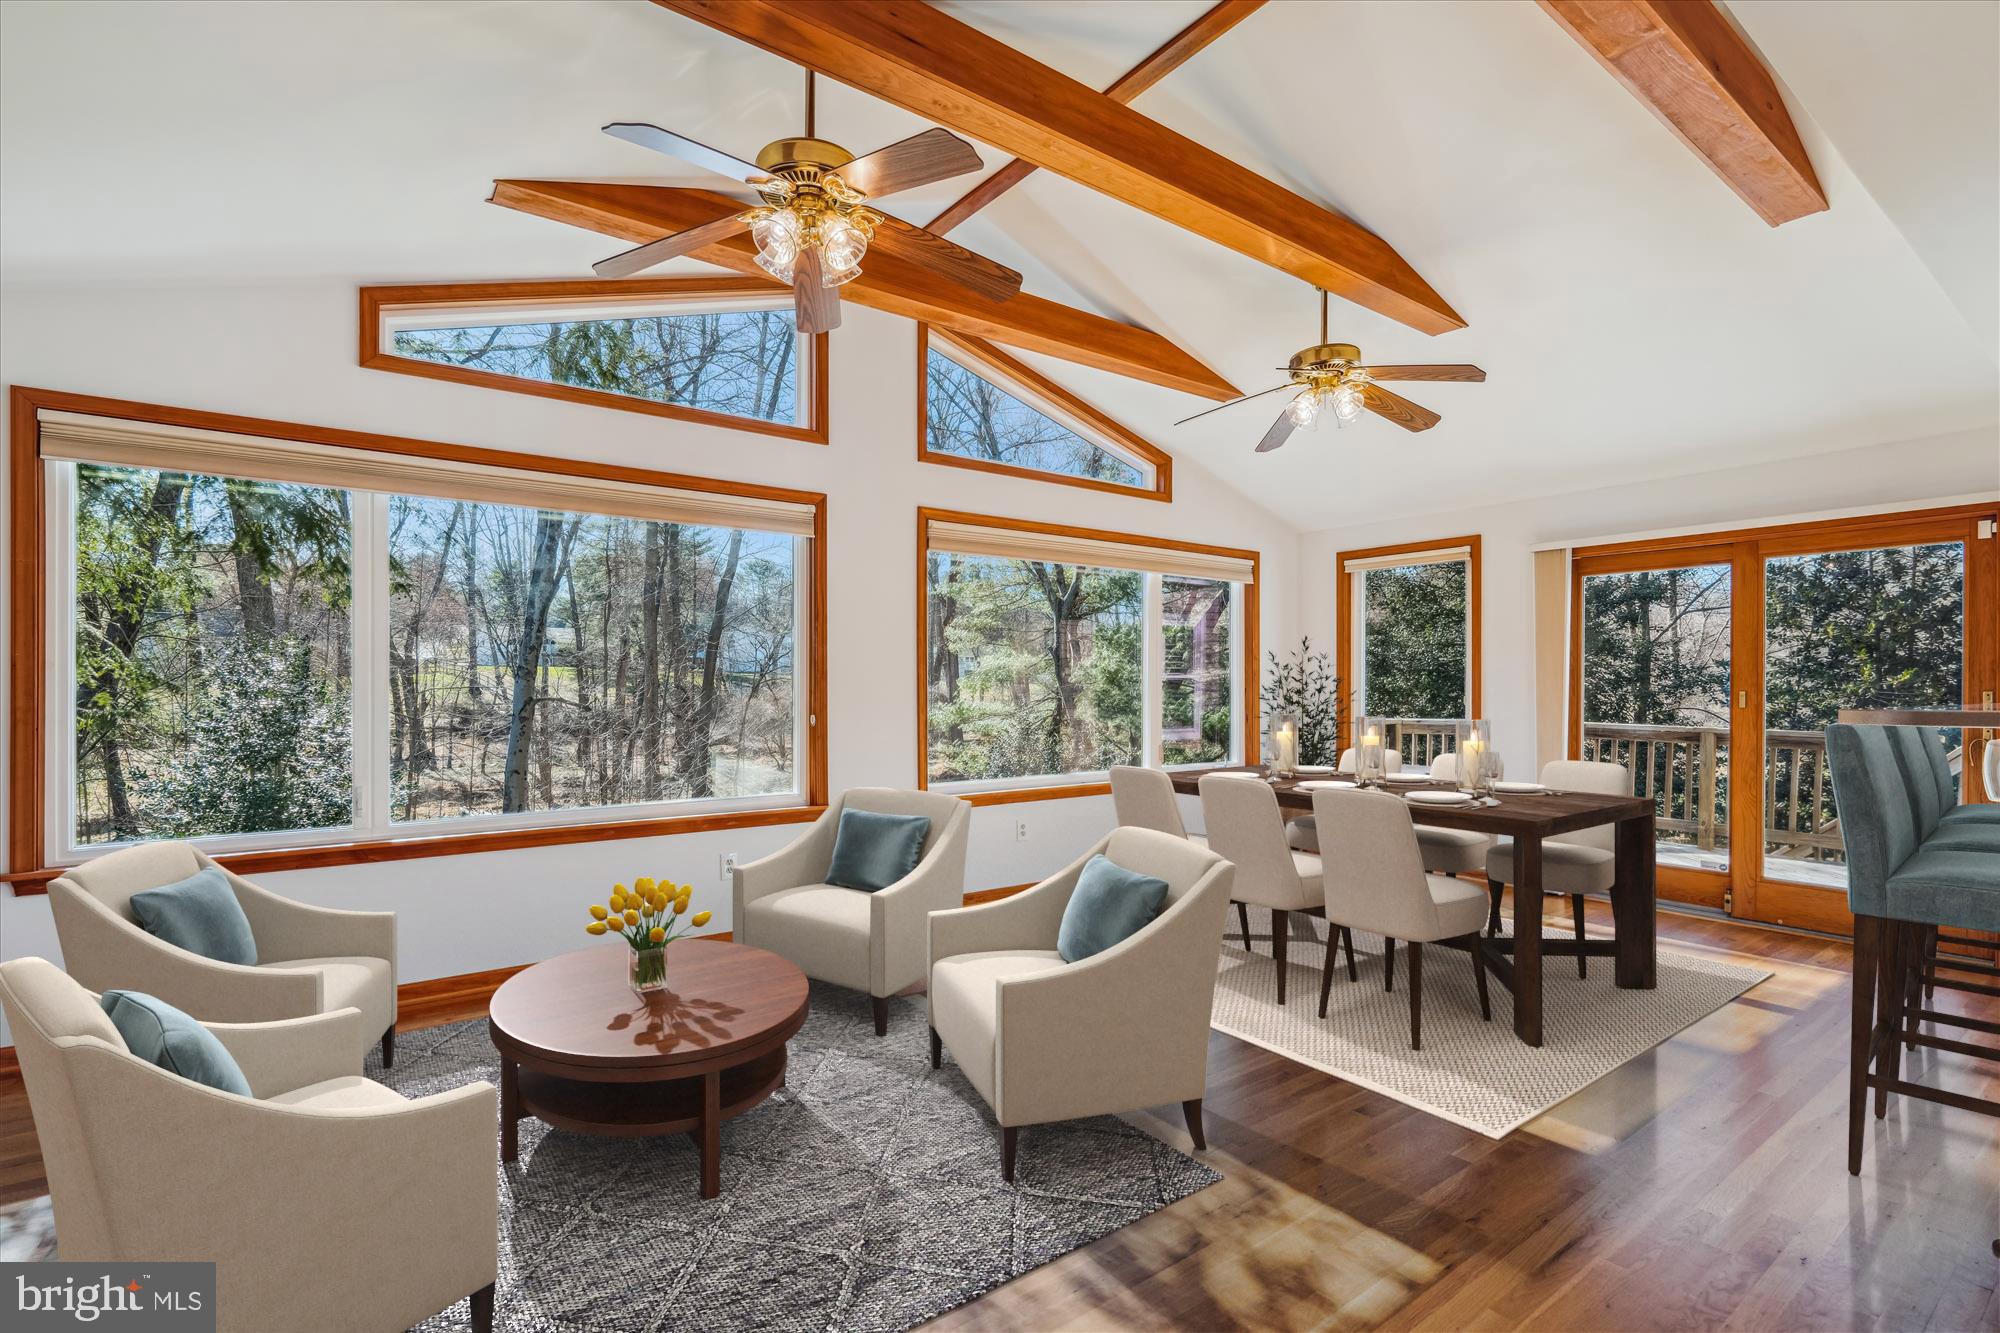
Spacious and light-filled, this wonderful 4-bedroom, 3.5-bath Colonial offers the perfect blend of comfortable living and a peaceful setting rarely found in such a convenient location.  The heart of the home is the large, gourmet kitchen, which flows seamlessly into the living area, and an incredible family/sun room addition that will win your heart from the moment you enter.  A wall of windows frames tranquil views of surrounding greenery, creating a bright and airy retreat with a rare sense of privacy in the heart of Howard County.  A separate dining room provides space for gatherings or more formal meals.

Adjacent to the main level living area, a beautifully crafted screened gazebo offers a quiet escape among the trees.  Whether enjoying your morning coffee or an evening conversation surrounded by nature, this elevated outdoor space becomes a true extension of the home.  Expansive decks—one on the main level and a covered one that spans the entire length of the lower level—provide multiple options for entertaining, relaxing, or simply taking in the peaceful setting.

All four bedrooms are on the second level, including the vaulted-ceiling primary suite—a true standout with sweeping views and a 24-ft-long walk-in closet.  The upper-level laundry room is ideal for day-to-day ease.

The finished walkout-lower-level includes a spacious recreation room and a private guest suite with a full bath, walk-in closet, and flexible living space—ideal for visitors or extended stays.  The home sits on a 0.46-acre lot with a flat, usable backyard—perfect for play, gardening, or simply enjoying the open space.

Set on a beautifully landscaped property that backs to county parkland, the home offers generous living space, abundant natural light, and excellent flexibility.  Storage is plentiful throughout, including in the lower level, garage loft, and the top level, where an easily accessed attic offers bonus storage and natural light via skylights.

Additional highlights include a backup generator, a smart irrigation system, a full gutter system, and a location that offers both privacy and access.

Located a short distance to Centennial High, Burleigh Manor Middle, and Centennial Lane Elementary, this home also offers easy access to Centennial Park, downtown Ellicott City, and BWI Airport.  This is the one you’ve been waiting for.  Welcome Home!
#MDHW2050638

ELLICOTT CITY

4048 ARJAY CIRCLE

4 Beds

3 Baths

3,302 Sq.Ft.

$799,000

MLS#: MDHW2050638
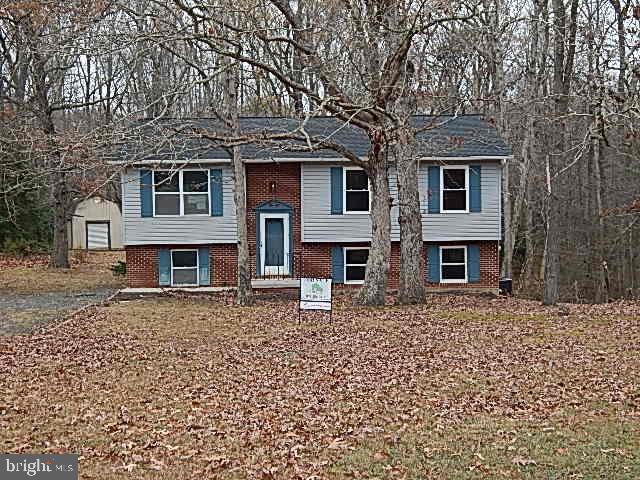
Come check out this split foyer style home offering 4 beds and 1 bath. Partially finished basement ready to be completed. All on a  1.4 acre lot +/- with shed /garage.  Wont last! FREDDIE MAC FIRST LOOK INITIATIVE THROUGH 1/5/2025
#MDSM2022570

MECHANICSVILLE

26380 MEADOW WOOD DRIVE

4 Beds

1 Baths

1,034 Sq.Ft.

$309,900

MLS#: MDSM2022570
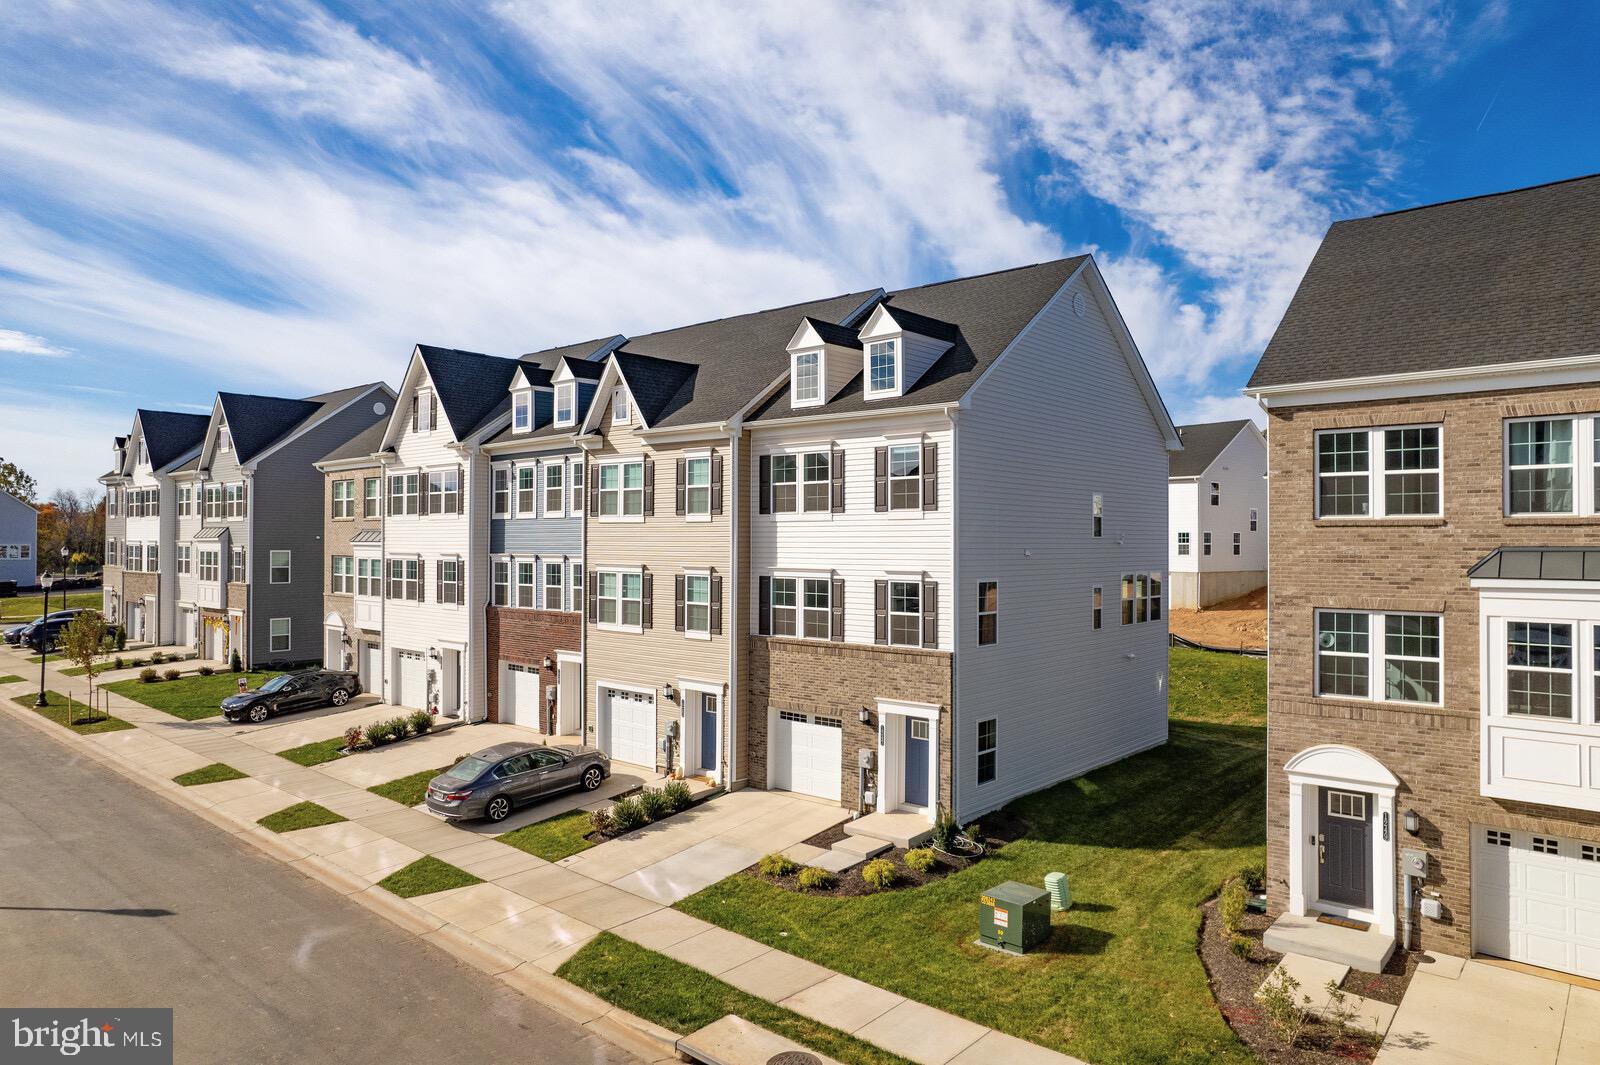
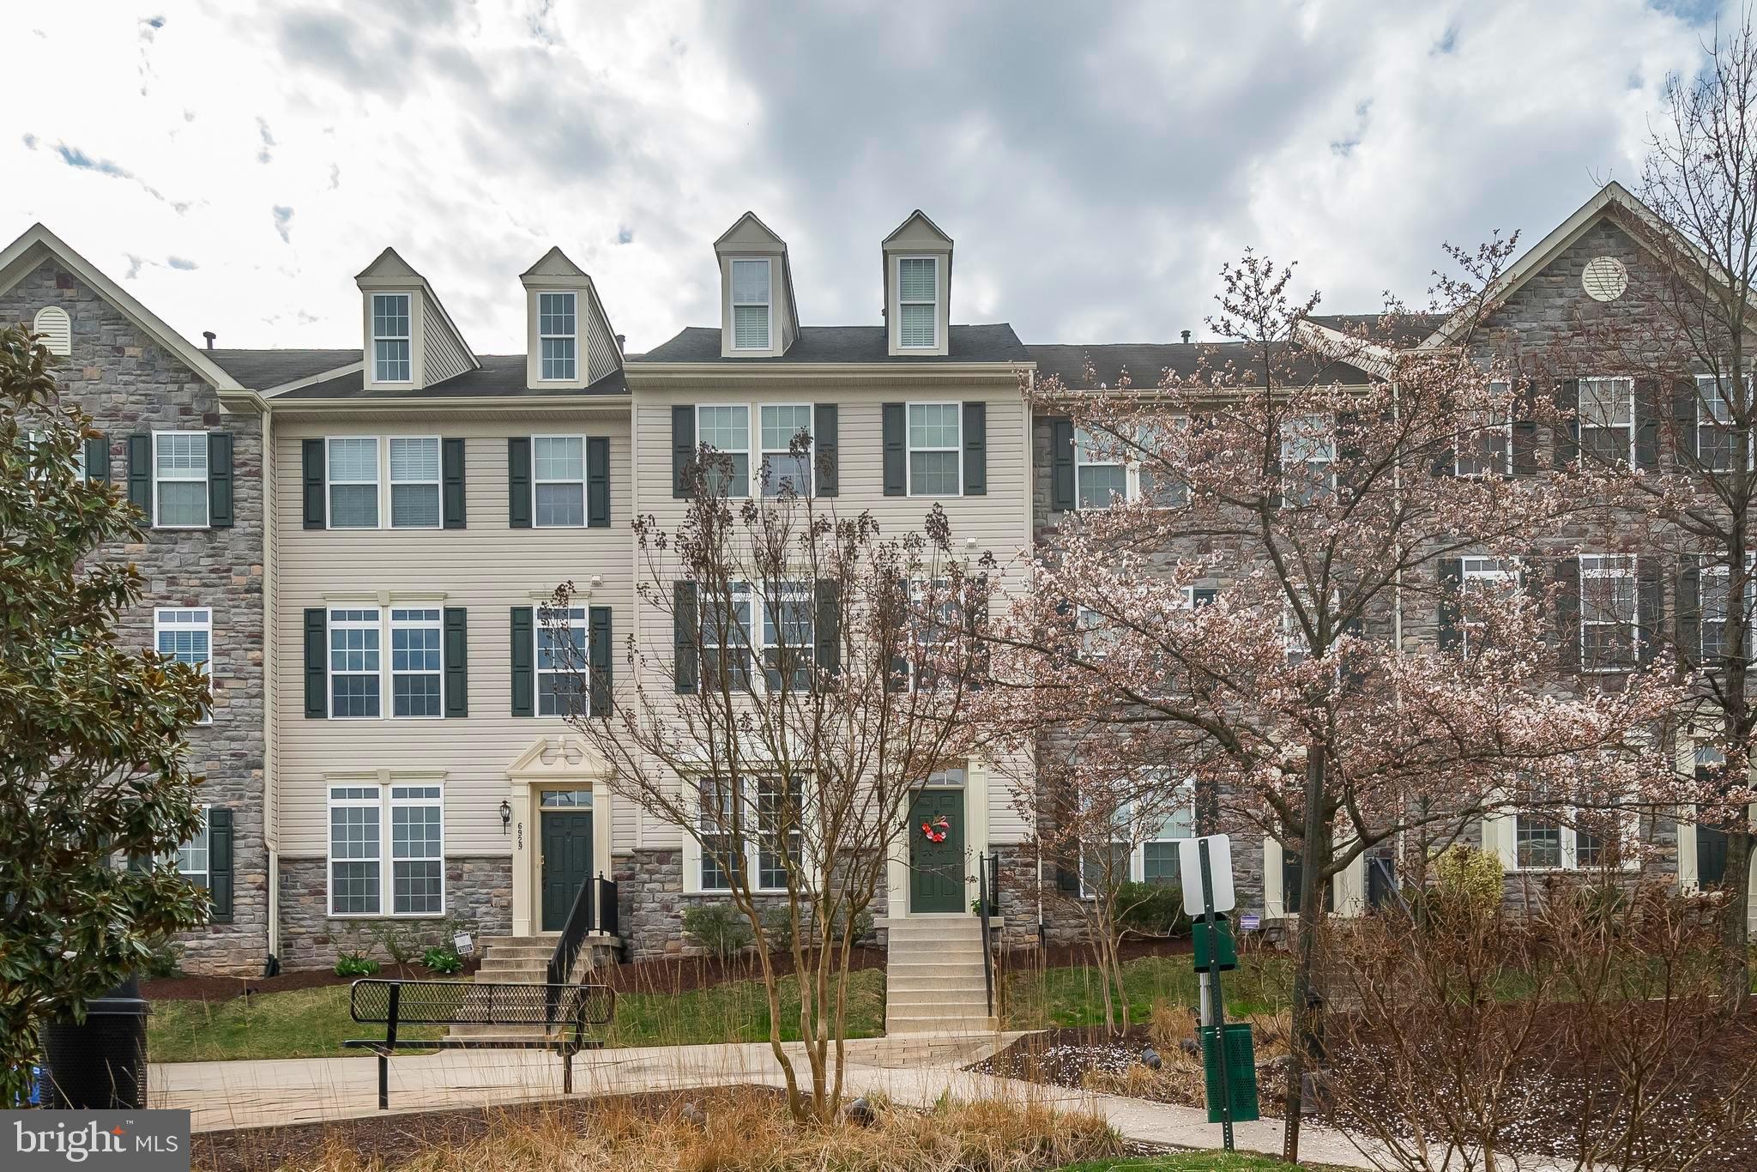
“Rarely available end-unit townhome in pristine, move-in-ready condition. Features include an almost-new, one-car garage, a bright, inviting layout, and a lower-level bedroom with a full bath, ideal for use as a second primary suite. Located in a vibrant new community, this residence boasts a modern kitchen with granite countertops and stainless steel appliances. The spacious, sun-filled living areas enhance comfort and style. The upper level offers three bedrooms and two additional bathrooms. This is an exceptional opportunity—welcome home!”
#MDFR2054750

FREDERICK

1247 GREYLOCK LANE

3 Beds

4 Baths

N/A

$499,000

MLS#: MDFR2054750
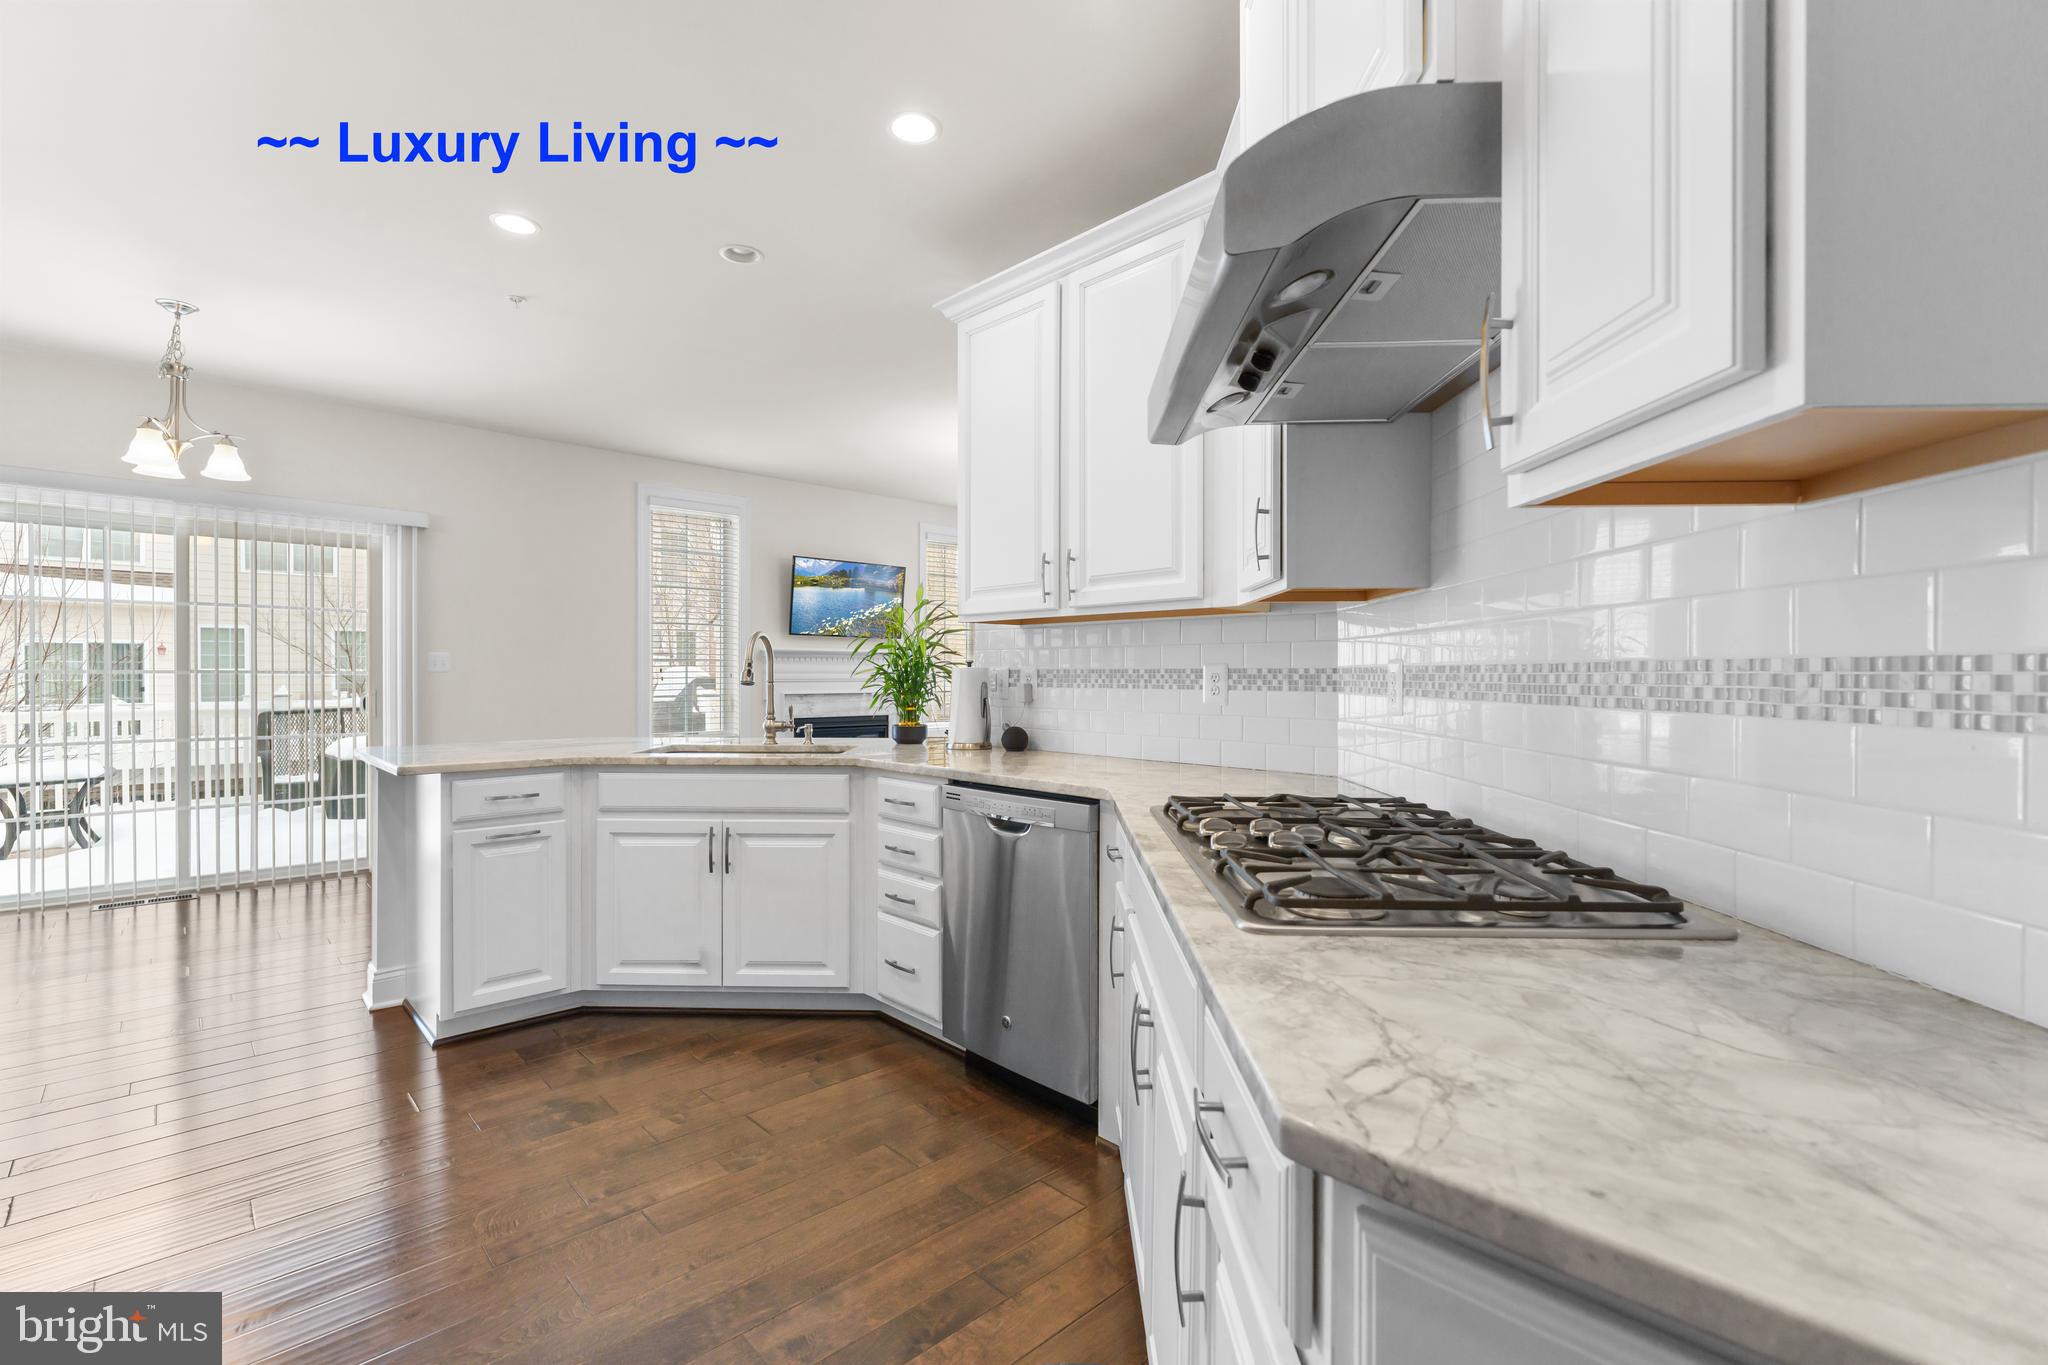
***Buyer Closing Assistance is Available!  **Luxury living at its finest in The Enclave at Arundel Preserve!  **This immaculate, “Like New” 3-level townhouse features $50K in upgrades, including a Control4 smart home automation system.  **With just one touch, you can dim the lights, play music, adjust the temperature, lock the doors, arm the security system, and view the cameras from anywhere in the world using your smartphone!  **The home is also equipped with multi-room digital audio, wireless access points, and pre-wiring for a home theater.  **Boasting 3 spacious bedrooms and 2.5 bathrooms, this meticulously maintained home provides ample space for comfortable living and entertaining.  **Step inside and be greeted by an inviting foyer that leads you to a bright and airy living area.  **The floor plan seamlessly connects the living room, dining area, and upgraded kitchen, creating a perfect space for gatherings and everyday living.  **The upgraded kitchen boasts sleek countertops, stainless steel appliances, ample cabinet space, and a butler's pantry, catering to both culinary enthusiasts and busy families.  **A highlight of this exceptional home is the private back deck, an ideal retreat for morning coffee or evening relaxation.  **Enjoy the serene views and fresh air while taking in the beautifully landscaped surroundings.  **The upper levels offer a sanctuary of comfort, with three well-appointed bedrooms that can serve as personal space, a home office, or guest accommodations.  **The owner's suite is a true oasis, featuring a tranquil ambiance with custom blackout shades, a walk-in closet, and a luxurious ensuite bathroom.  **The lower level includes a versatile basement that can be used as an office, gym, home theater, or family room.  **This level also has a bathroom rough-in, offering a perfect equity opportunity for new owners to add a bathroom if desired.  **Additionally, a new AO water heater was installed in 2024.  **The home also offers a spacious two-car garage with plenty of storage space and a large driveway.  **Beyond the confines of the home, The Enclave at Arundel Preserve offers an array of community amenities that cater to an active lifestyle.  **Take a dip in the sparkling community pool, challenge friends to a match on the tennis courts, or explore the scenic walking and running trails.  **Children and pets will enjoy the playgrounds and dog park, while the well-maintained landscaping enhances the charm of this lively community.  **Conveniently located, this townhome provides easy access to major highways, shopping centers, dining options, and entertainment venues. Whether you're seeking a serene escape or a bustling urban experience, 7608 Elmcrest Road offers the best of both worlds!  **Don't miss the opportunity to make this exquisite property your new home.  **Schedule a showing and experience luxury living! ****Buyer Closing Assistance is Available!
#MDAA2101696

HANOVER

7608 ELMCREST ROAD

3 Beds

2 Baths

2,430 Sq.Ft.

$639,990

MLS#: MDAA2101696
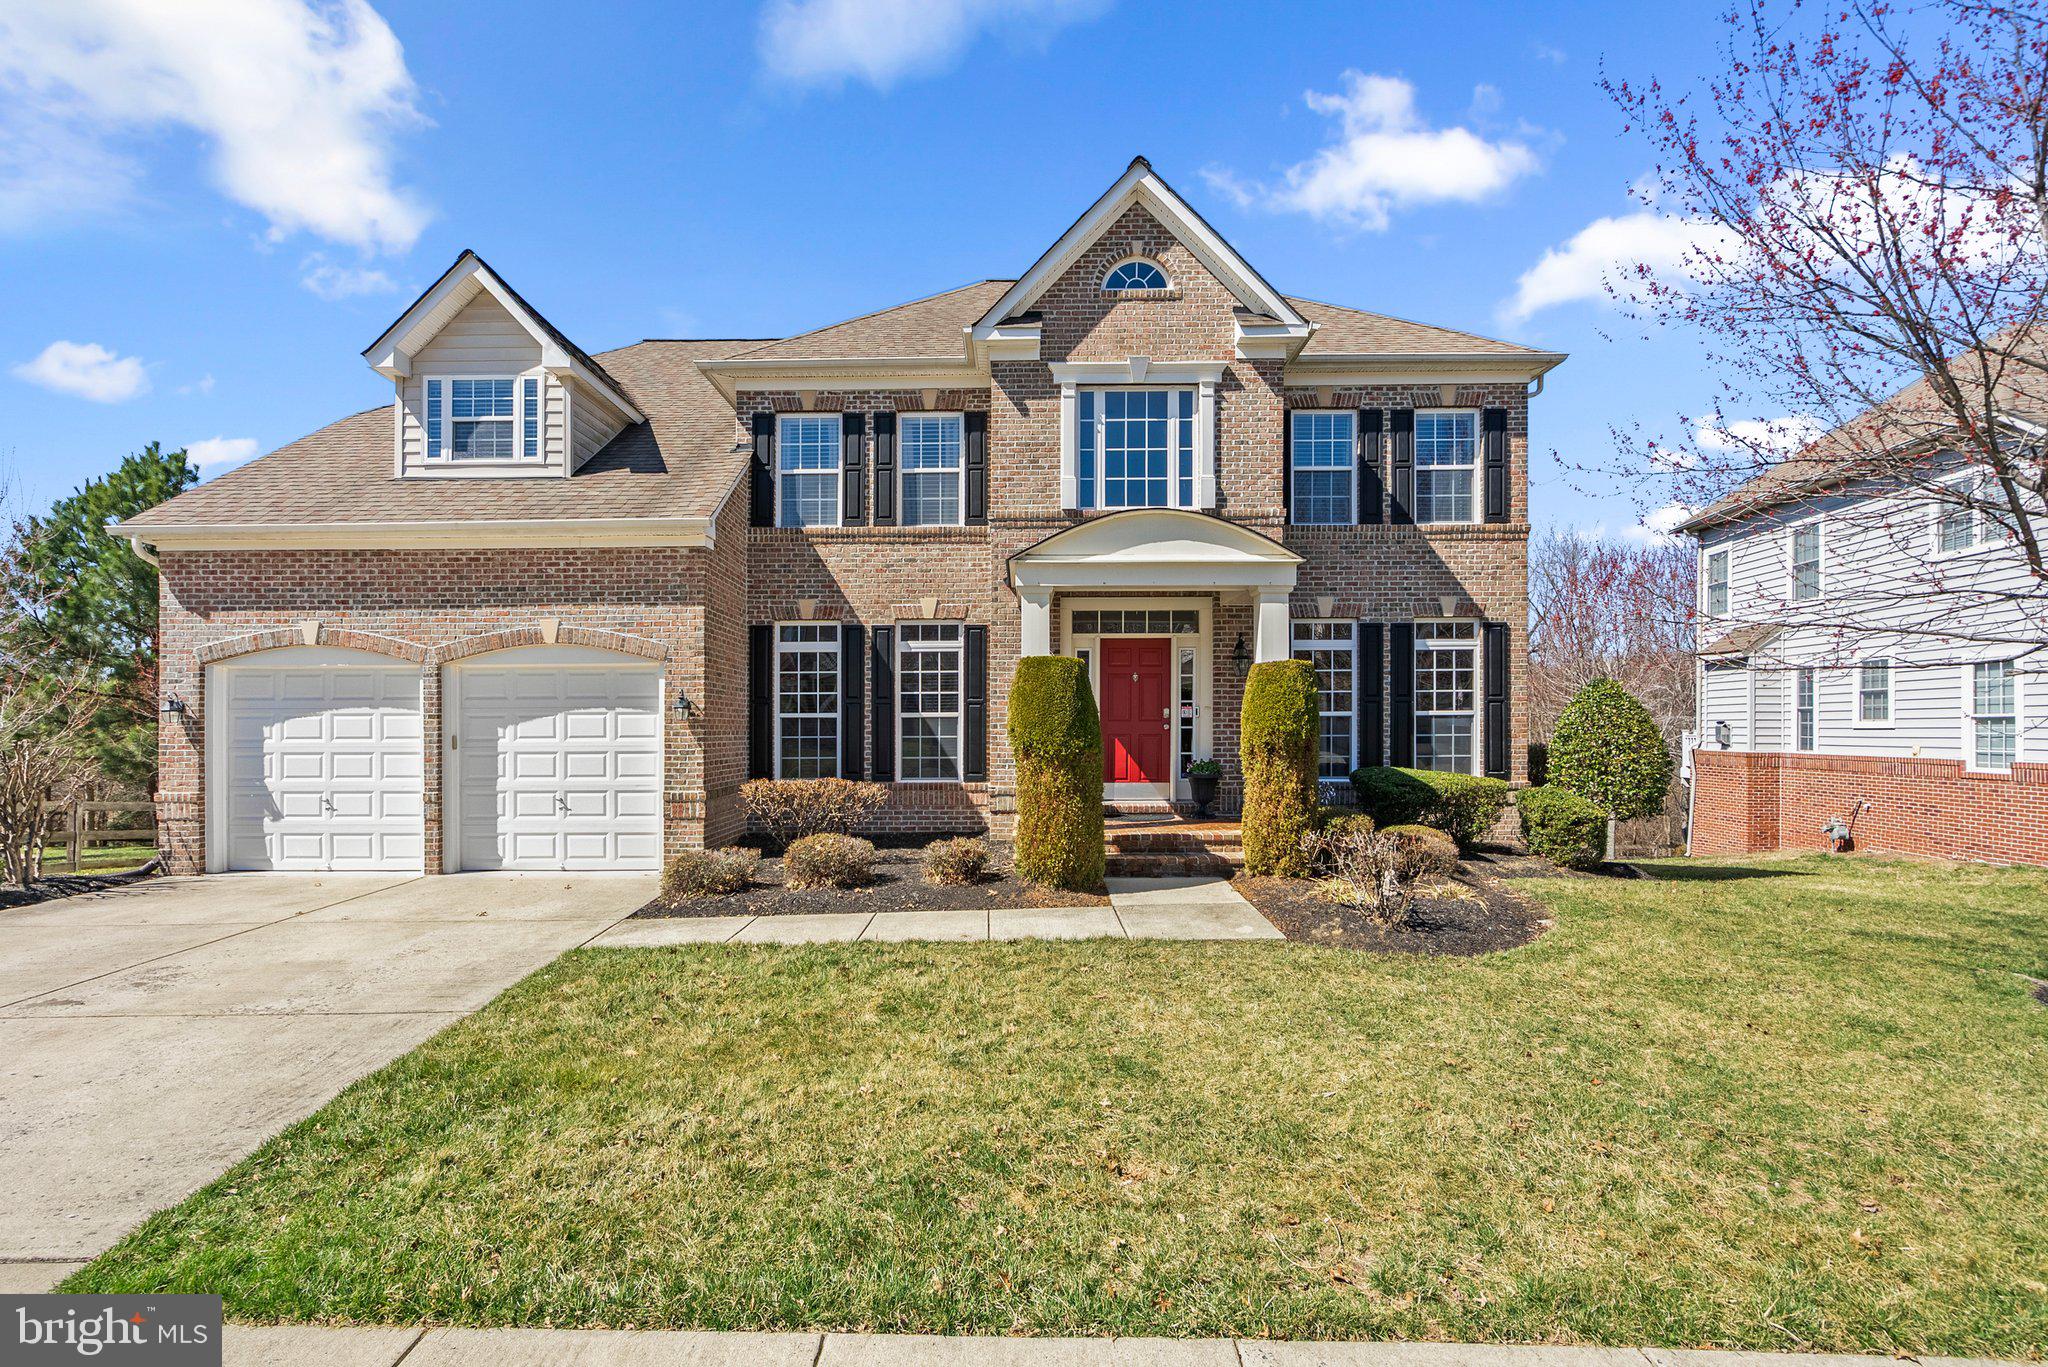
Welcome to 15422 Symondsbury Way, a stunning Bennington II model, perfectly situated on a PREMIUM LOT in the highly sought-after BeechTree Community, home to the award-winning Lake Presidential Golf Club. This beautiful brick-front, 5-bedroom, 3.5-bath single-family home offers a lifestyle of comfort, elegance, spacious living and entertainment! Step into the grand two-story foyer, where gleaming hardwood floors, soaring ceilings, and a dual staircase create an elegant first impression. The main level features a home office, formal living and dining rooms with decorative columns, and a powder room. The gourmet kitchen, boasting granite countertops, a large island, stainless steel appliances, a 5-burner gas stove, and a double oven. The open-concept layout seamlessly flows into the breakfast nook and family room, with a cozy gas fireplace. The sunroom features cathedral ceilings and tall windows. Step outside onto the 2-year-old maintenance-free deck with an added awning to capture a serene wooded backdrop providing privacy along the 7th hole of the golf course. Upstairs you will find a large primary suite which offers a sitting area and three custom walk-in closets. The ensuite bath features a soaking tub, glass-enclosed shower, dual vanities, and a private water closet. Three additional spacious bedrooms, a guest bath, and laundry (washer/dryer 1 year old) enhances the home's functionality. The fully finished basement is an entertainer’s dream, featuring a luxury wet bar with quartz countertops, included bar stools, a wine fridge, 4K HD outlets, a 5th bedroom, bonus room, full bathroom, and a storage room with additional storage space.  The home includes a two-car garage and two additional parking spaces. As a BeechTree resident, enjoy access to a championship 18-hole golf course, clubhouse, fitness center, resort-style pool, tennis courts, scenic walking trails, and playgrounds. Don’t miss this incredible opportunity to own this stunning home! Schedule your private showing today.
#MDPG2144202

UPPER MARLBORO

15422 SYMONDSBURY WAY

5 Beds

3 Baths

4,736 Sq.Ft.

$780,000

MLS#: MDPG2144202
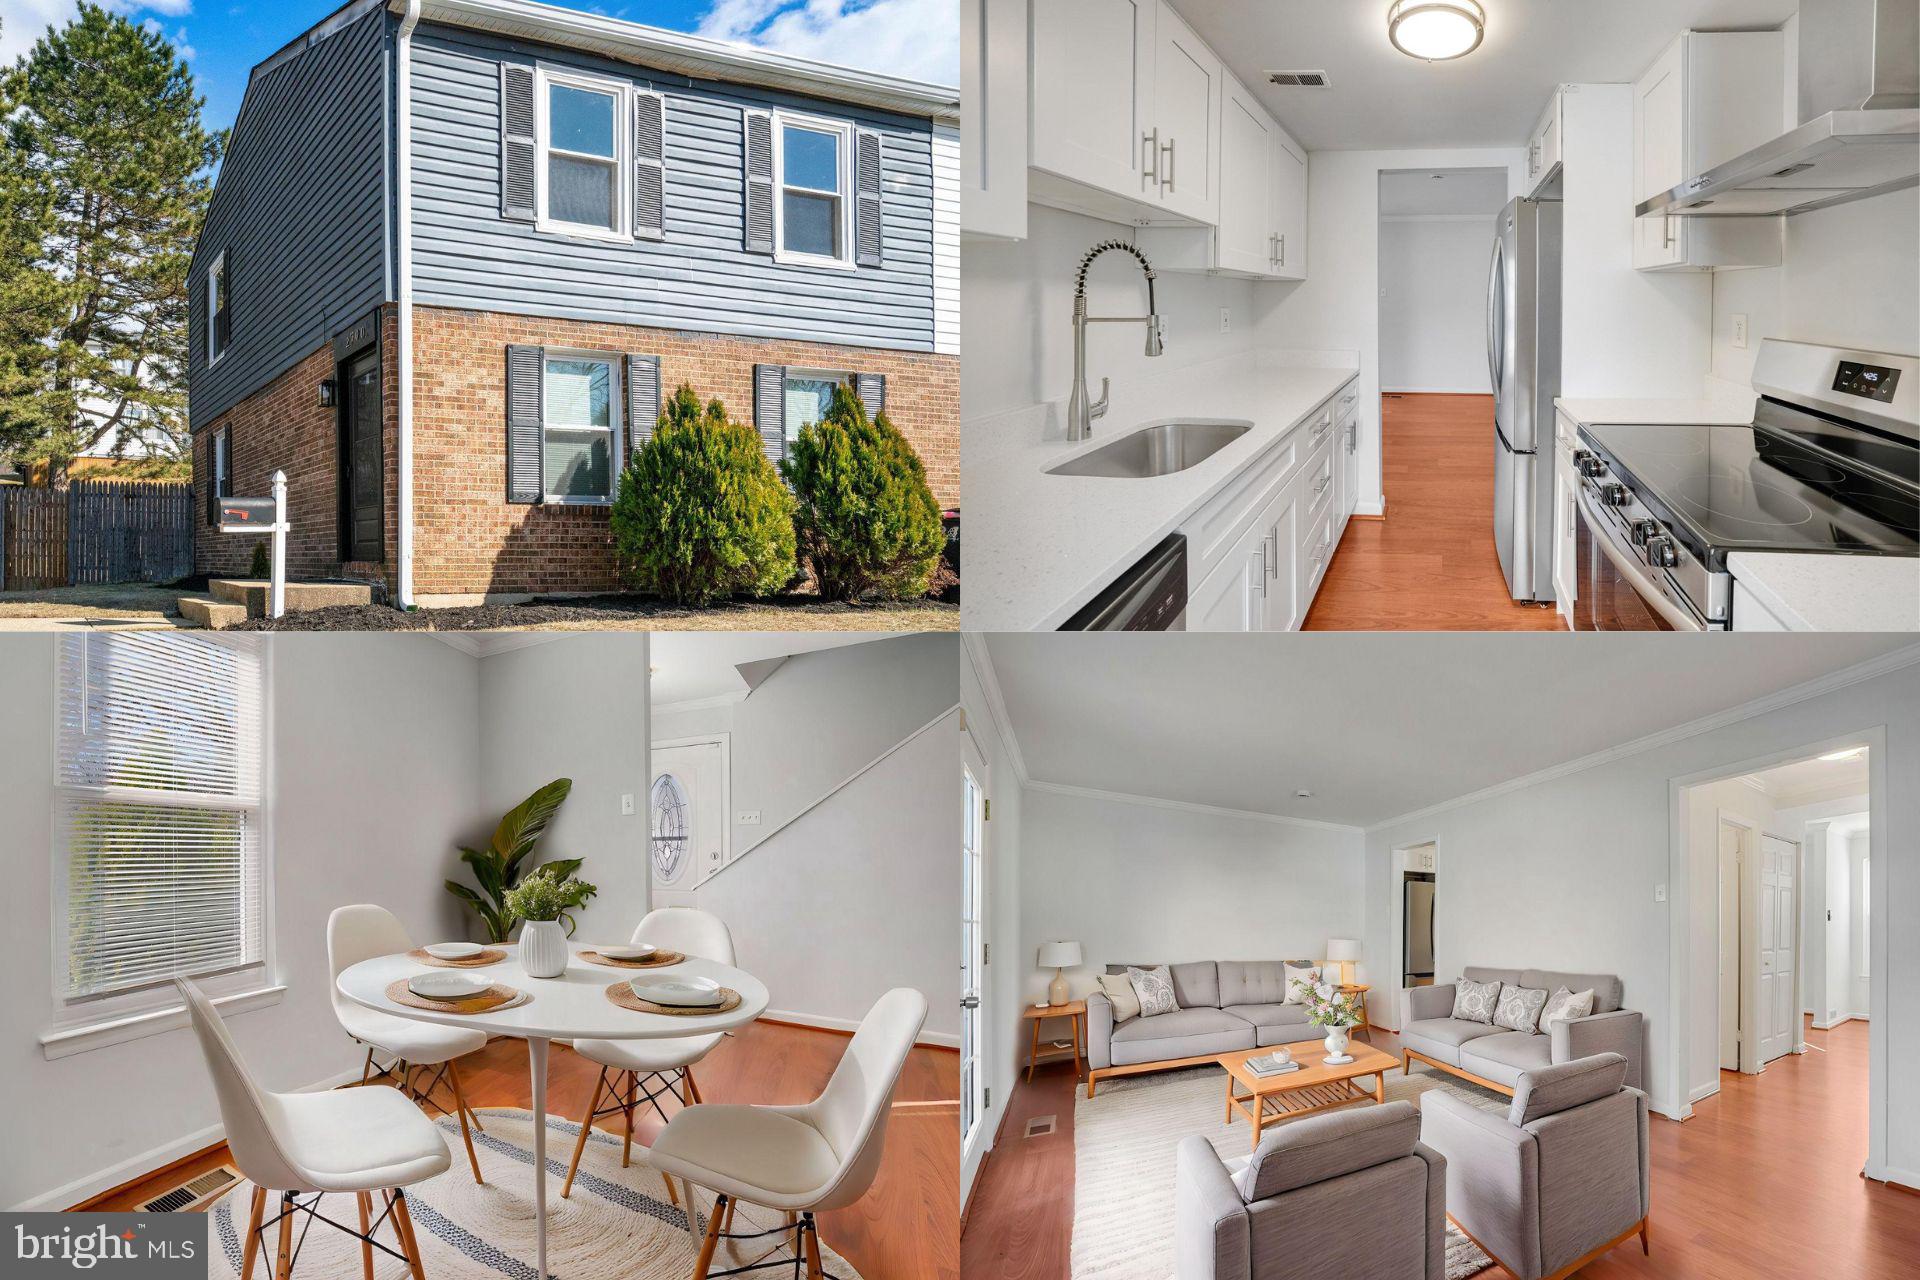
Welcome to this beautifully renovated, 2-story end-unit townhouse condo - a true gem that offers the perfect blend of modern updates and comfort. Ideal for both first-time homebuyers and those looking to move up, this home has been carefully designed to meet your needs and exceed your expectations.

As you enter inside, you’ll be greeted by fresh, newly painted walls and gleaming new flooring that creates a welcoming atmosphere throughout. The spacious galley kitchen is a chef’s dream, featuring stunning stainless steel appliances and elegant granite countertops that make cooking a joy. Adjacent to the kitchen is a formal dining room, perfect for intimate meals and entertaining guests.

Upstairs, you'll find three generous bedrooms that provide comfort and privacy, along with a beautifully tiled full bath. The fully finished basement offers even more space, with a bonus room that can be transformed to fit your lifestyle—whether that’s a home office, gym, or entertainment area. Plus, the walkout basement opens directly to your fenced-in yard, where you can enjoy outdoor living on the new deck.

Come see this incredible townhouse today—it’s ready for you to move in and make memories.
#MDPG2142966

FORT WASHINGTON

2700 WOOD HOLLOW PLACE

3 Beds

1 Baths

1,890 Sq.Ft.

$325,000

MLS#: MDPG2142966
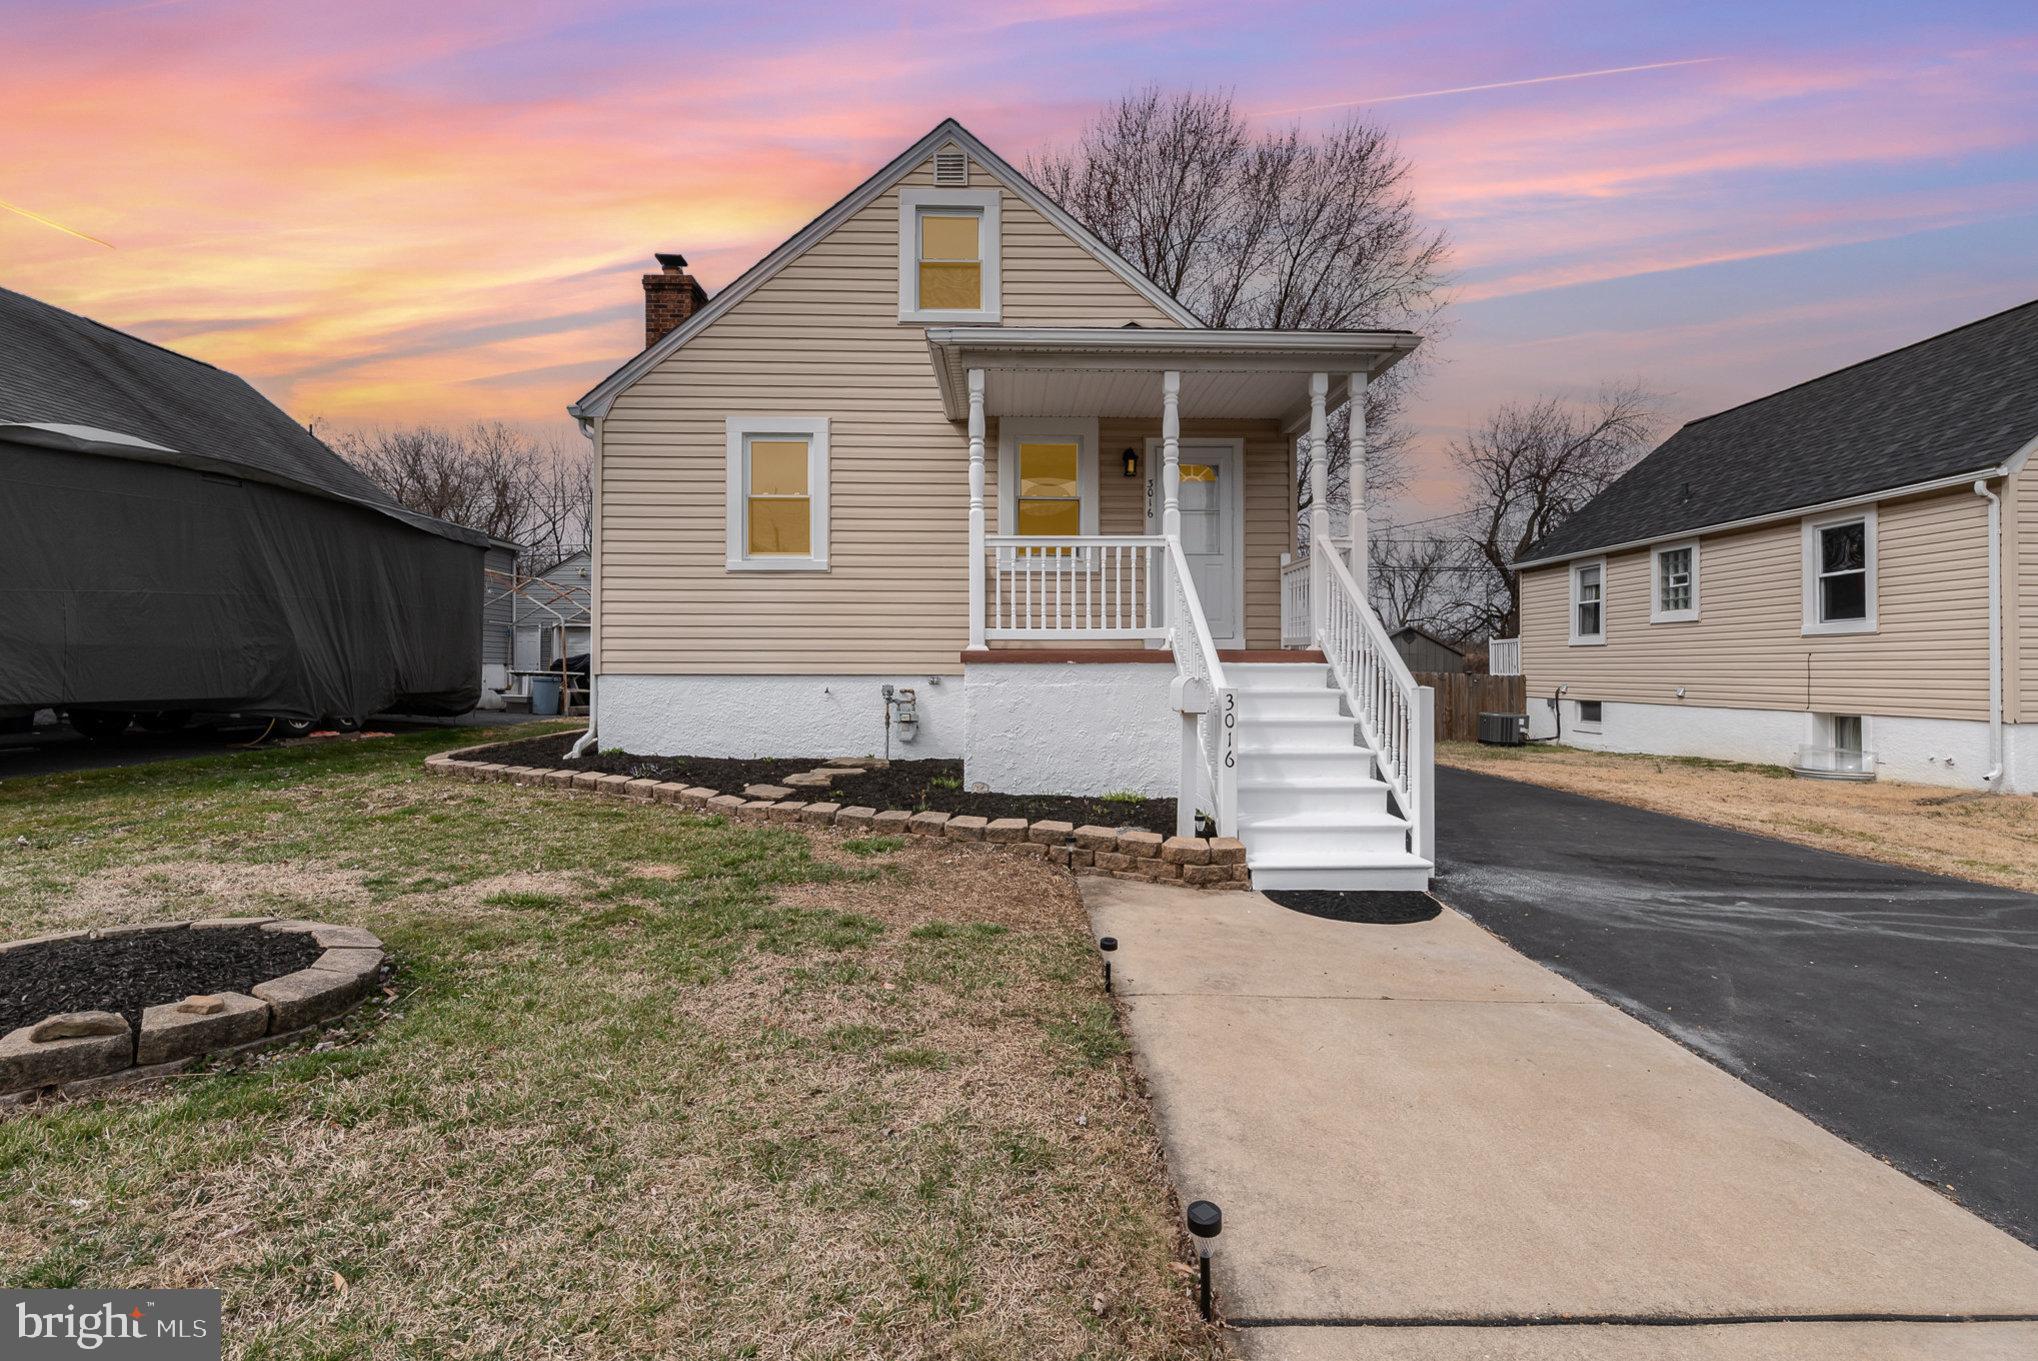
Located close to the water in Edgemere, this charming 3BR/2BA Cape Cod is Move-In Ready! Features You'll Love:  Long paved driveway & detached garage,  inviting porch & patio for outdoor relaxation . A freshly painted interior with modern LVP flooring & ceiling tiles.  The kitchen features solid wood cabinets for timeless charm  and stainless steel appliances. The attic offers  2 bedrooms with closets and plenty of extra storage.  A finished basement provides extra living space including a wood stove that vents to the whole house for heat in the winter,   SAVINGS on your BGE bill! The rear yard is fully fenced– perfect for pets and backs to open space for added privacy. 


Some updates include:  
  
NEW Roof (2024), updated appliances, hot water heater (2018), 2 sump pumps & a french drain for peace of mind.
#MDBC2121484

BALTIMORE

3016 DELMAR AVENUE

3 Beds

2 Baths

1,355 Sq.Ft.

$329,900

MLS#: MDBC2121484
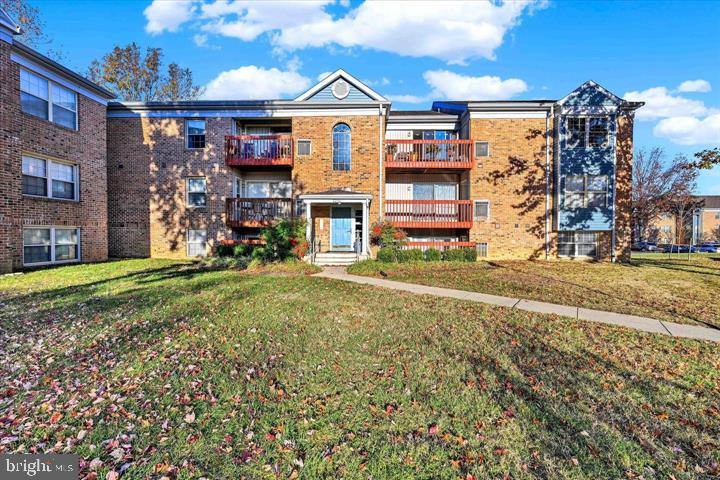
You will be right at home in this charming 3-bedroom, condo in highly sought after Waterford Landing!  This cozy home offers an open floor plan, perfect for both relaxation and entertaining. Featuring new flooring and a private balcony this property is waiting for you to make it complete. Located in a prime area with easy access to local shopping areas, the marina and parks. You won't want to miss the opportunity to own, this home is priced to sell!
#MDBC2120336

ESSEX

1256 SUGARWOOD CIRCLE 203

3 Beds

1 Baths

899 Sq.Ft.

$149,999

MLS#: MDBC2120336
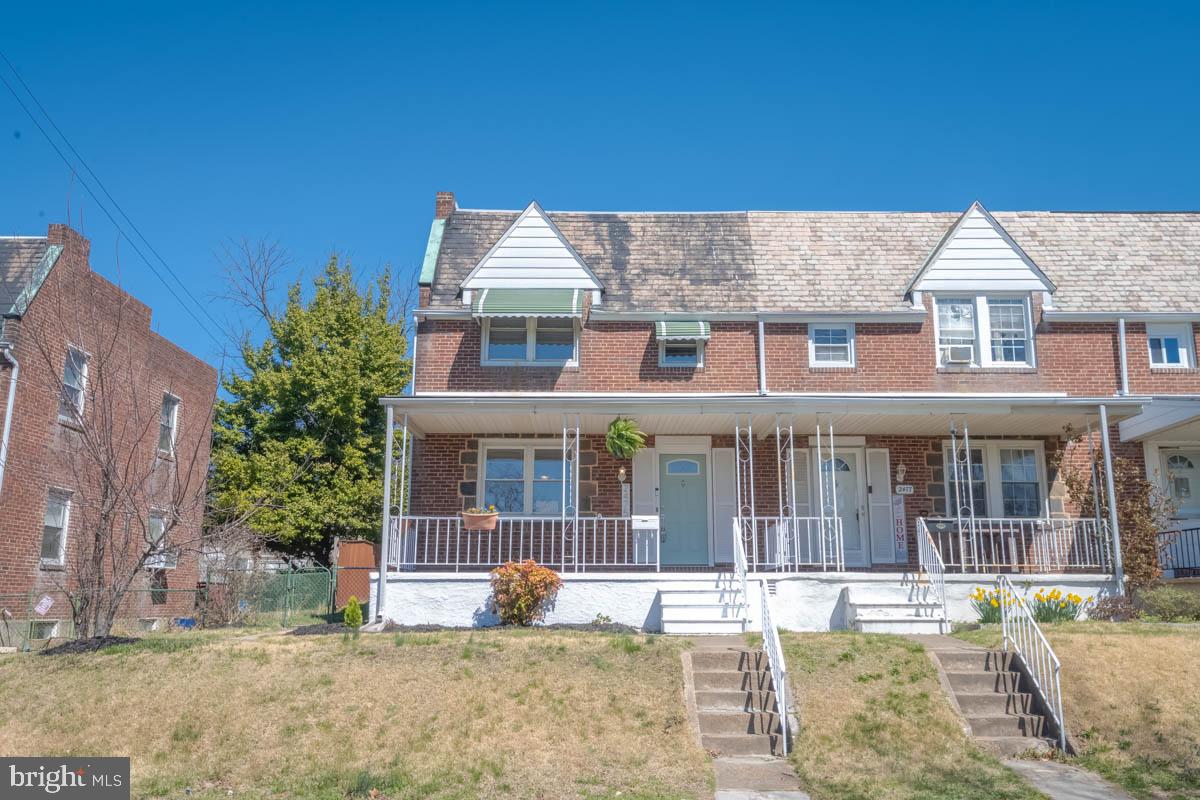
Enjoy the best of both worlds in this beautifully updated end-unit townhouse, offering modern amenities and fantastic outdoor living. The welcoming covered front porch which overlooks a serene park-like green space, perfect for relaxing mornings. Step out back to a private, fenced yard featuring a covered patio and a custom-built, lighted tiki bar – your personal tropical escape ideal for entertaining. Inside, discover a spacious living room, separate dining room, and updated kitchen. The upper level boasts three bedrooms and a renovated bathroom. The unfinished lower level offers endless possibilities for customization.  Don't miss this move-in ready gem! Enjoy the perks of a quiet, one way street with local traffic only and private parking, all while being just a 10-minute drive to Canton's vibrant nightlife. Benefit from city convenience without city taxes!  Key features include-Large end of group unit, butcher block breakfast bar, large covered front porch with park views, updated electric service, 20 year rubber roof installed in 2019, private parking and a large back yard with lighted custom tiki bar,  wrap around seating area and  a portion of the yard has privacy fencing! Take a look at this beauty before its too late!! *****offer deadline Wed 4-2 by 1pm
#MDBC2122726

BALTIMORE

2475 FAIRWAY

3 Beds

1 Baths

1,218 Sq.Ft.

$199,900

MLS#: MDBC2122726
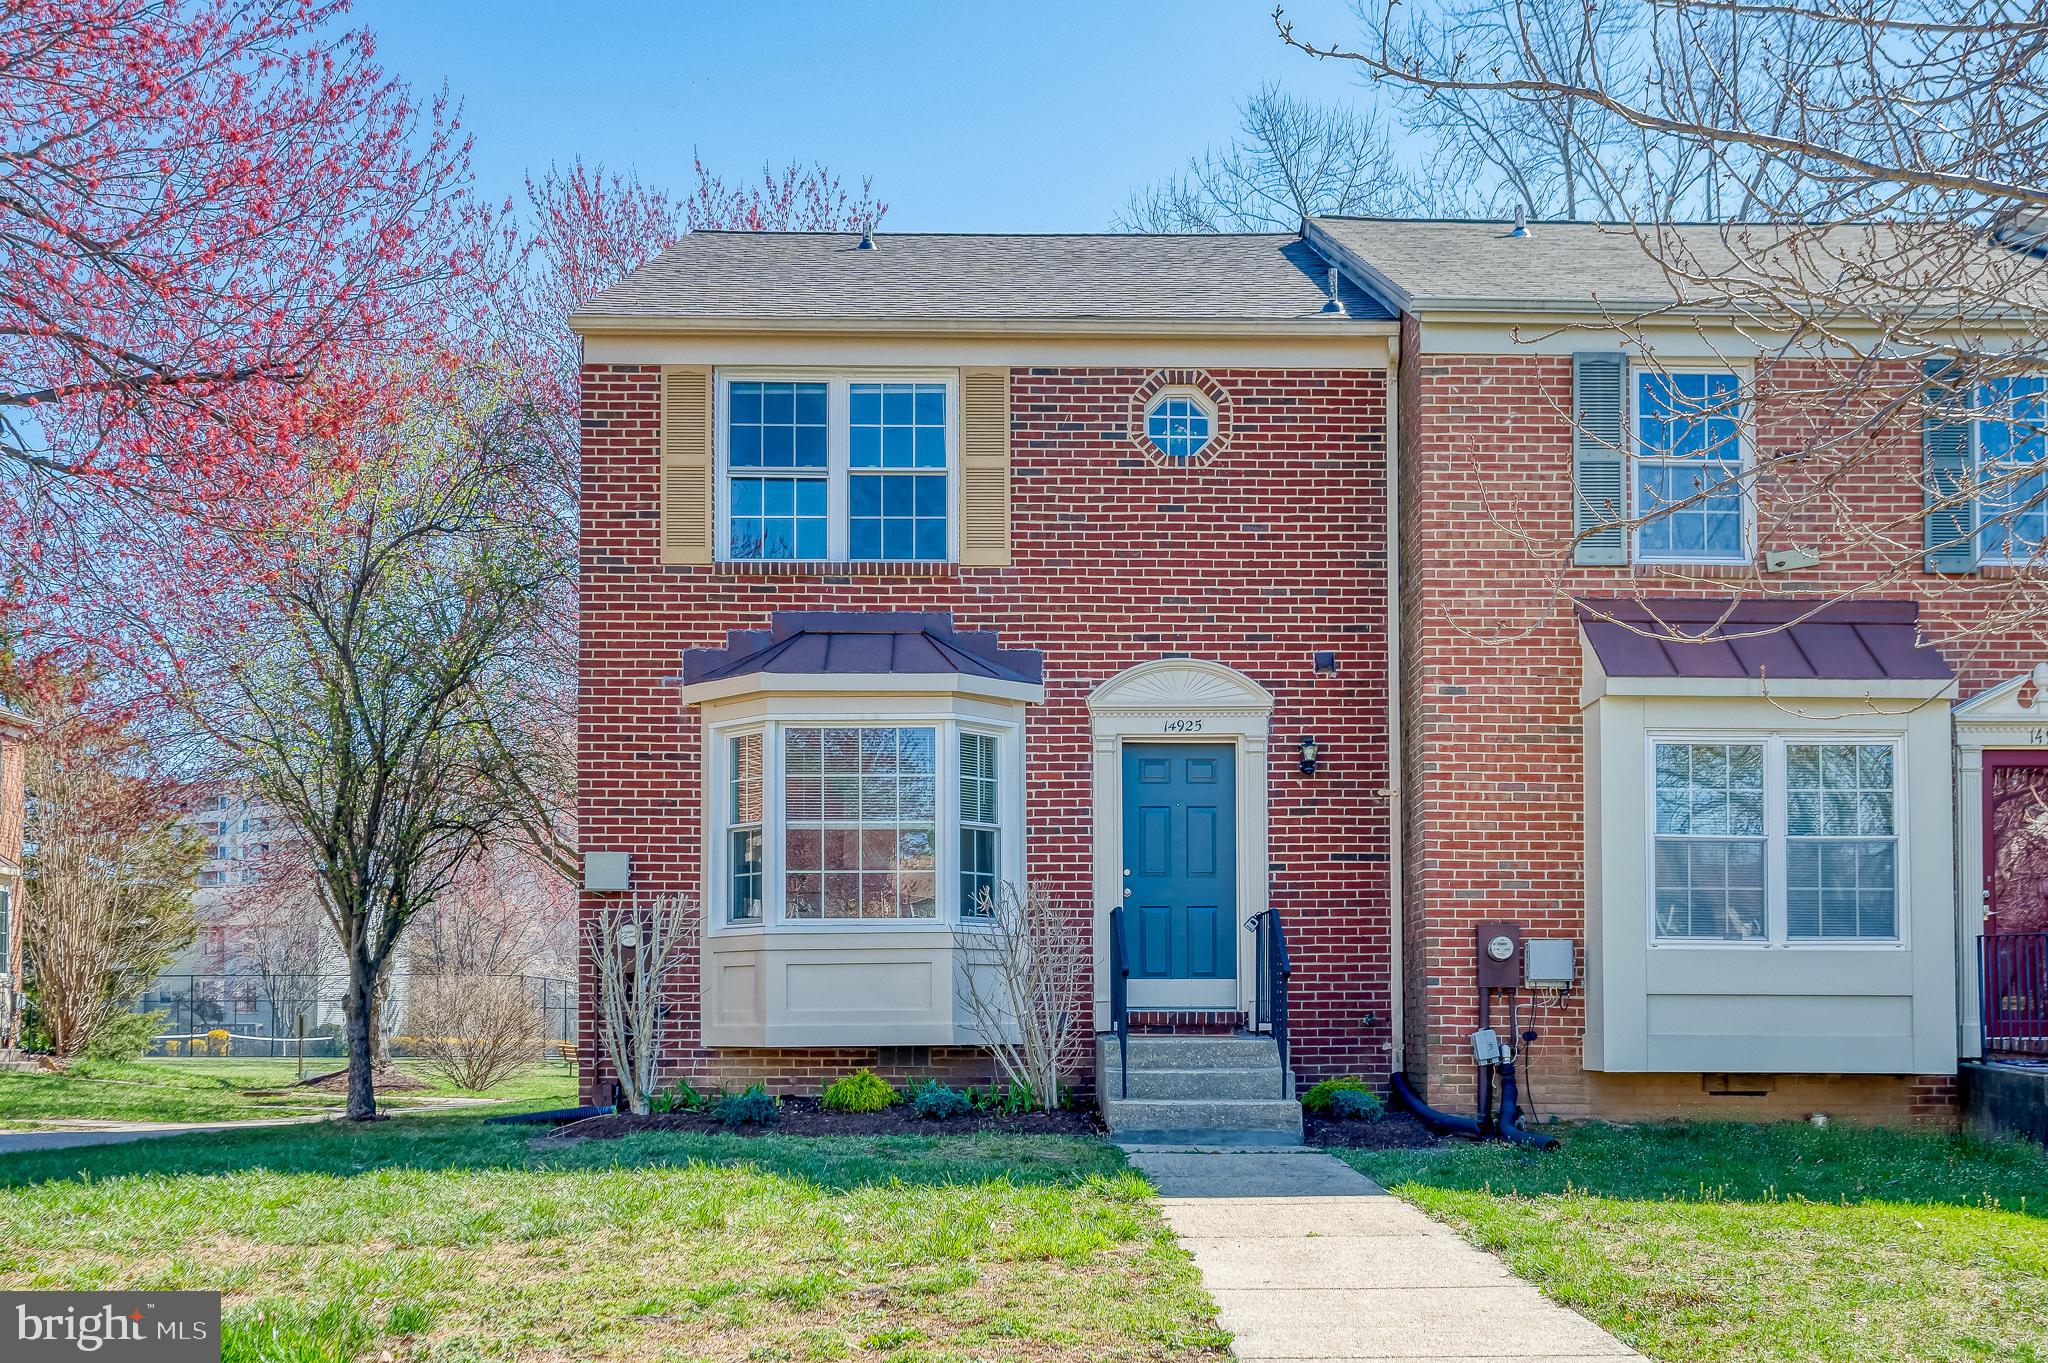
Beautifully renovated end-unit townhome featuring 3 bedrooms, 2.5 updated baths and a finished walk-up basement.  This bright and modern home offers all the conveniences you want and expect in  your next house.  Spacious eat-in kitchen with brand new cabinets, quartz counter tops and stainless appliances.  Luxury vinyl flooring is sophisticated and easy to maintain.  Open floorplan creates bright and airy living spaces perfect to either wind down after a long day or host a dinner party with friends and family. Primary bedroom suite and bedrooms on top floor with updated baths and new carpet. Neutral paint throughout creates a blank canvas awaiting your artistic and personal touches.  New roof.  Open green space and tot lot behind the house. Plenty of parking with 2 reserved spaces and guest spaces.  Conveniently located near Laurel Lakes.
#MDPG2145318

LAUREL

14925 ASHFORD COURT

3 Beds

2 Baths

1,830 Sq.Ft.

$429,000

MLS#: MDPG2145318
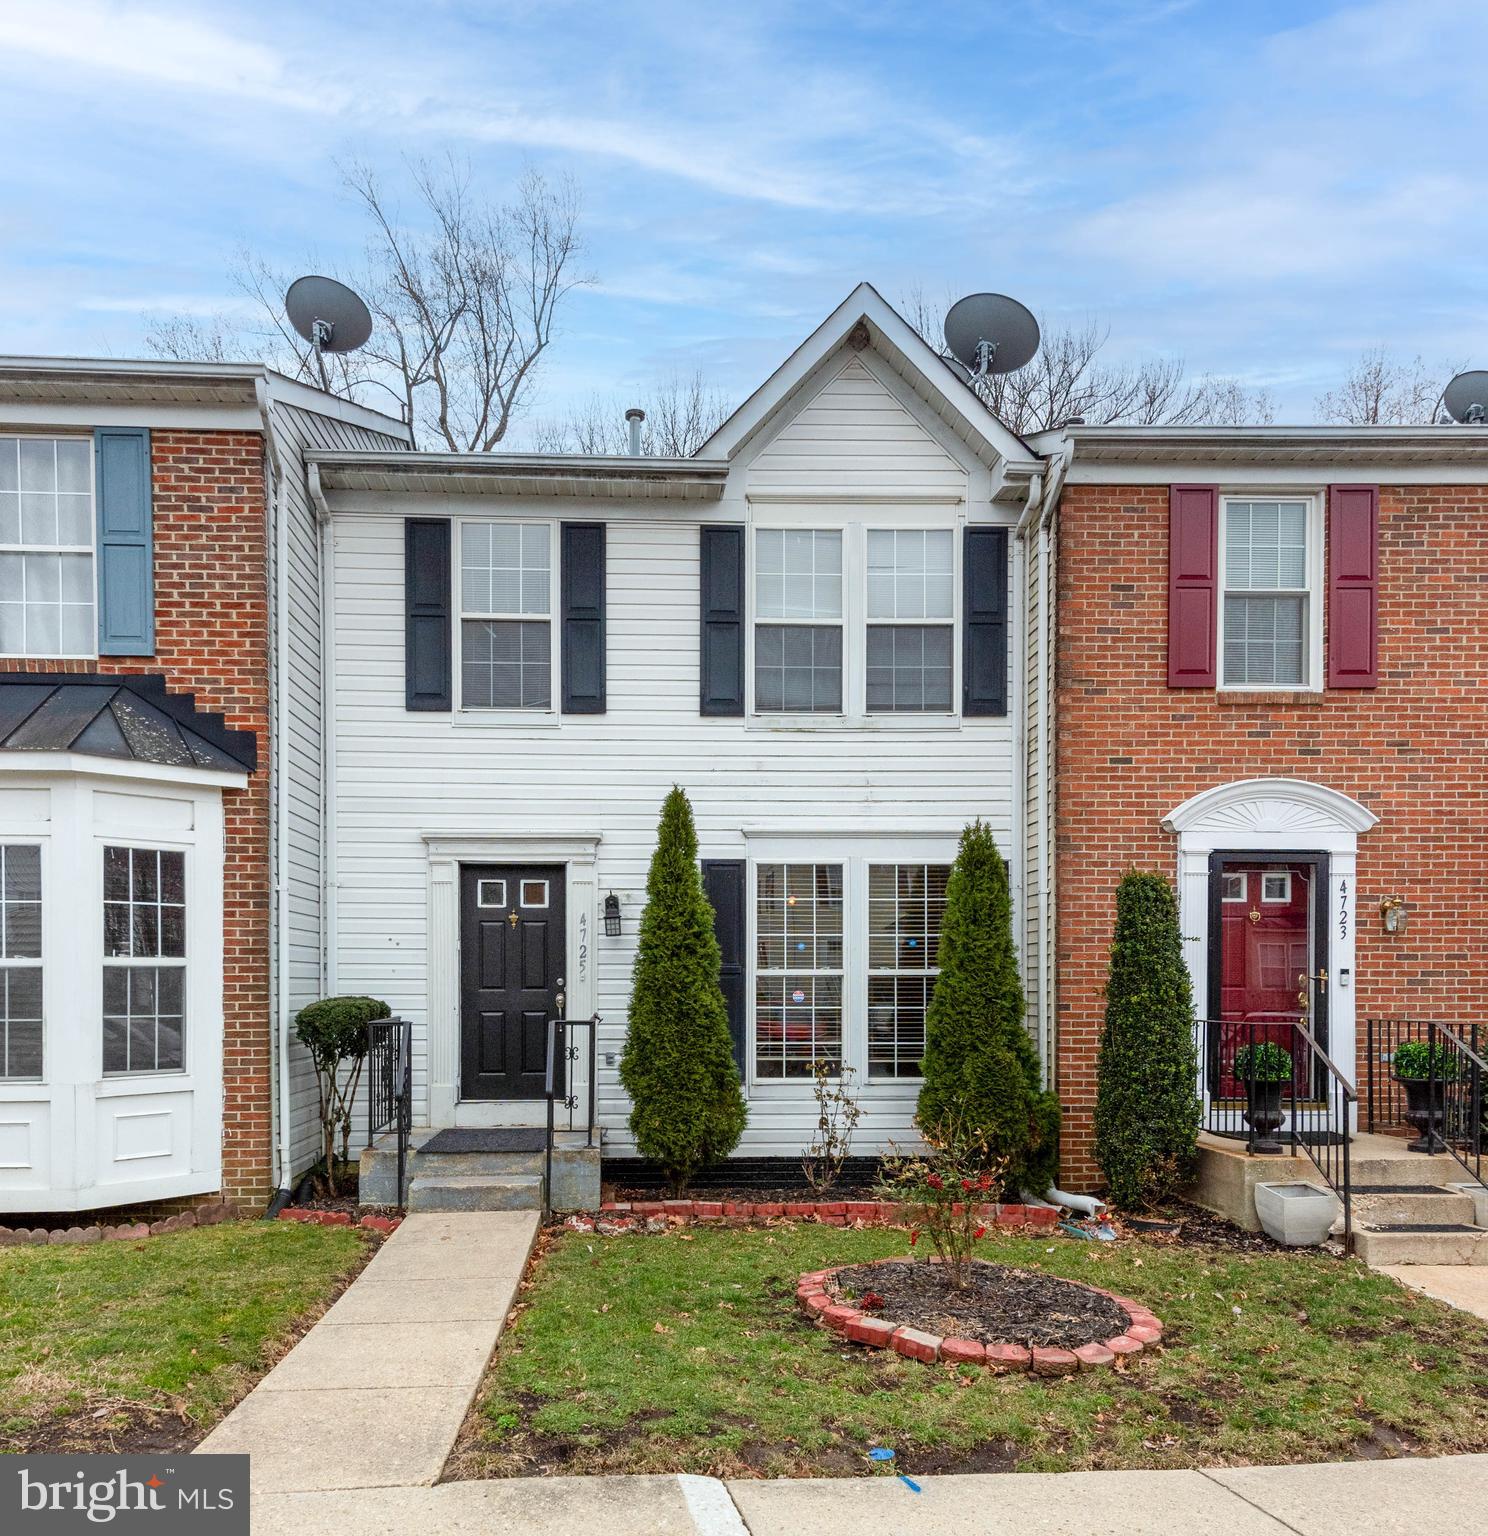
List price is Opening Bid at the Online auction to be conducted on Auctioneers website.
- Auction  ends Monday, March 31, 2025 at 11:00 AM. Townhome in the "Coral Hills" Community of Capitol Heights Property is improved by 1,280± sqft. of above grade living space including 4 bedrooms and 2 full and 2 half bathrooms. The main level of the home includes a living room, dining room, eat in kitchen with access to a deck and half bathroom. The upper level has a primary bedroom with a full bathroom, 2 bedrooms and 1 full bathroom. The lower level is finished with a bedroom, family room area, half bathroom, utilities & storage area. Features Include: Wood Type Floors, Carpet & Tile throughout, home, Washer & Dryer on lower level and a deck in the rear of home.
#MDPG2144626

CAPITOL HEIGHTS

4725 PISTACHIO LANE

4 Beds

2 Baths

1,280 Sq.Ft.

$150,000

MLS#: MDPG2144626
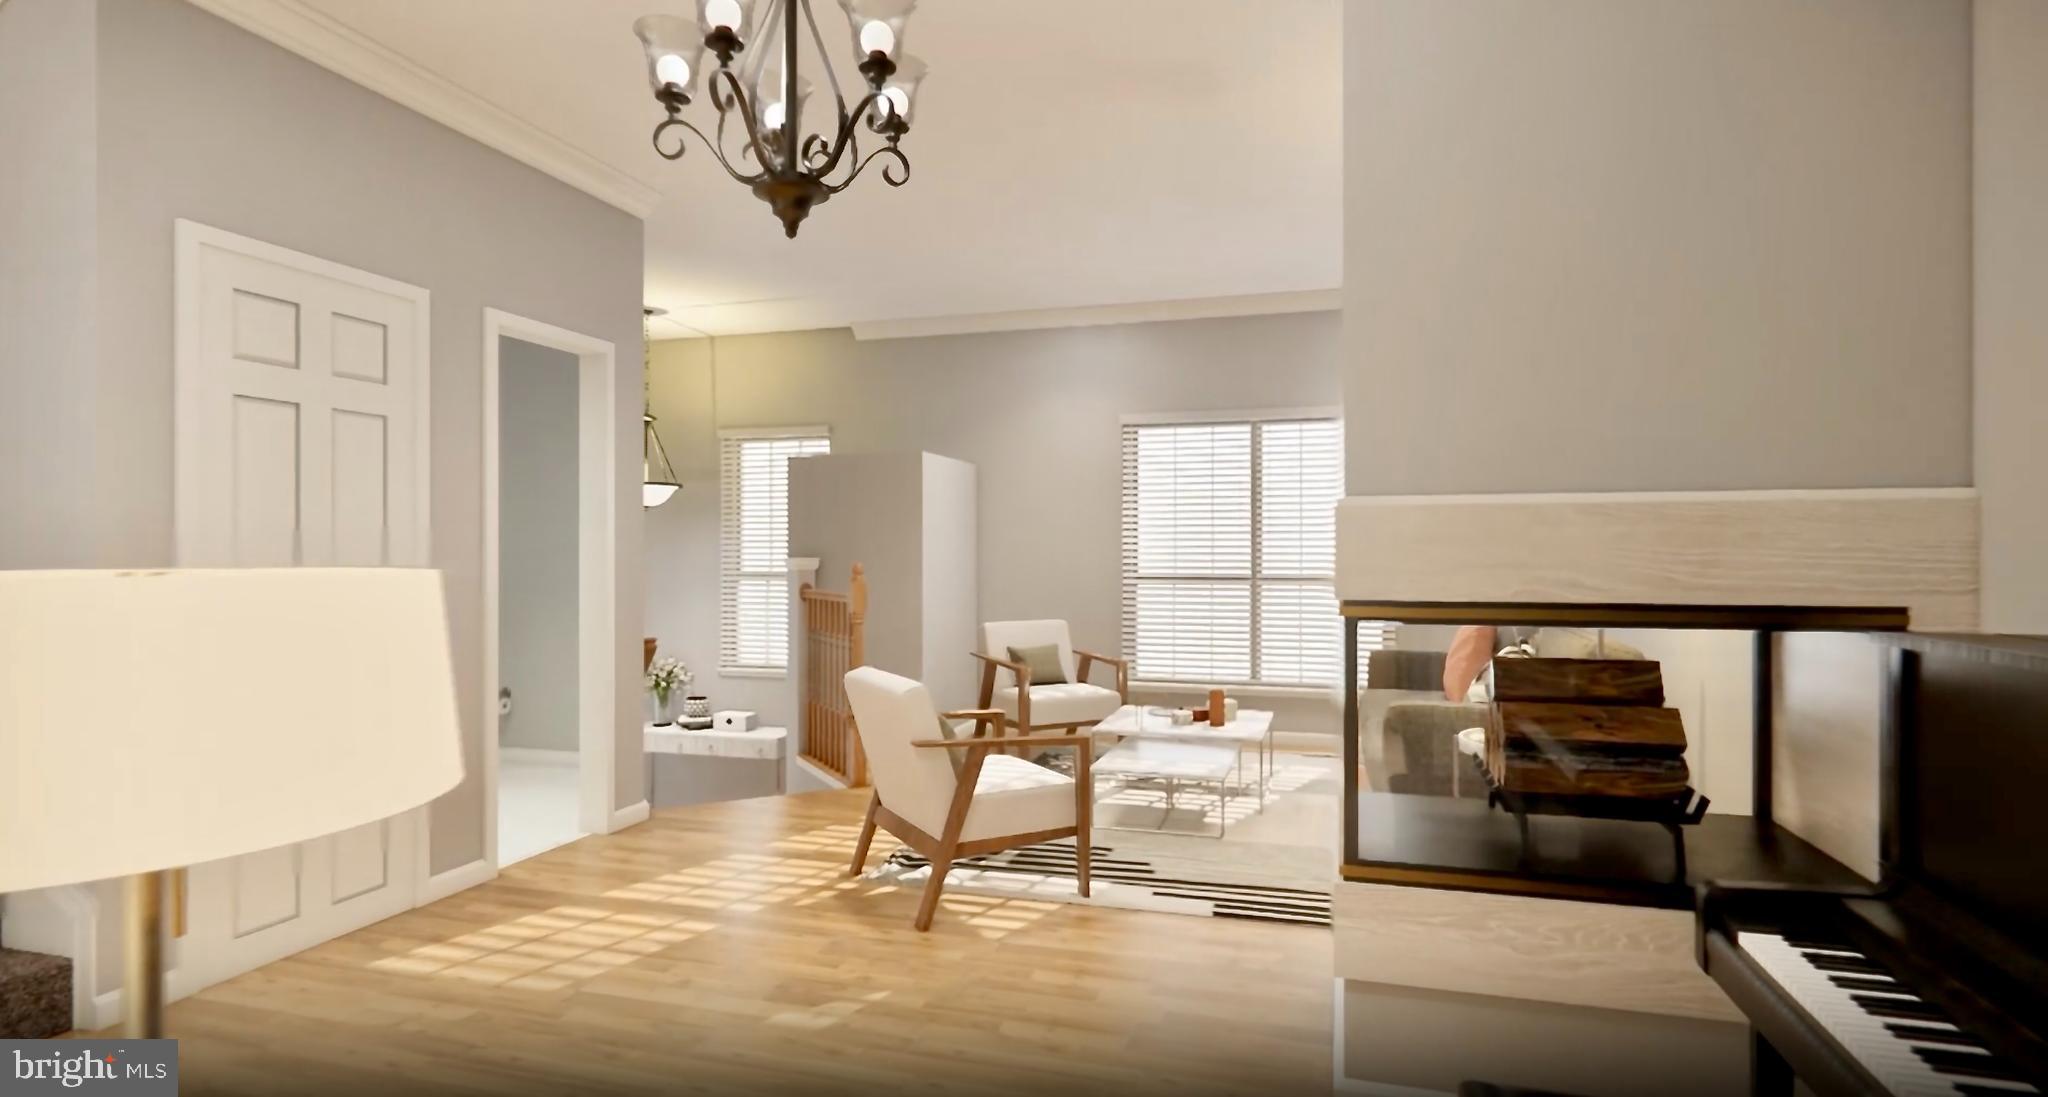
Bright and spacious 3-level contemporary end-unit townhouse in the desirable Perrywood community of Upper Marlboro! Freshly painted and lovingly prepared for market, this home features an expansive deck and a fully fenced yard with an underground sprinkler system. As an end unit, it offers windows on three sides, filling the space with natural light. Inside, you’ll find beautiful hardwood floors, cathedral ceilings, and elegant French doors. The finished lower level includes a 4th bedroom and full bath, perfect for extra living space or guests.

Located in the sought-after Perrywood community, residents enjoy access to scenic walking trails, parks, tennis courts, a swimming pool, and more, all within a peaceful, suburban setting just a short drive from Washington, D.C. Perrywood offers the perfect blend of tranquil living with convenient access to shopping, dining, and major commuter routes.
#MDPG2143162

UPPER MARLBORO

1102 CAPE TEAL COURT

4 Beds

3 Baths

2,147 Sq.Ft.

$450,000

MLS#: MDPG2143162
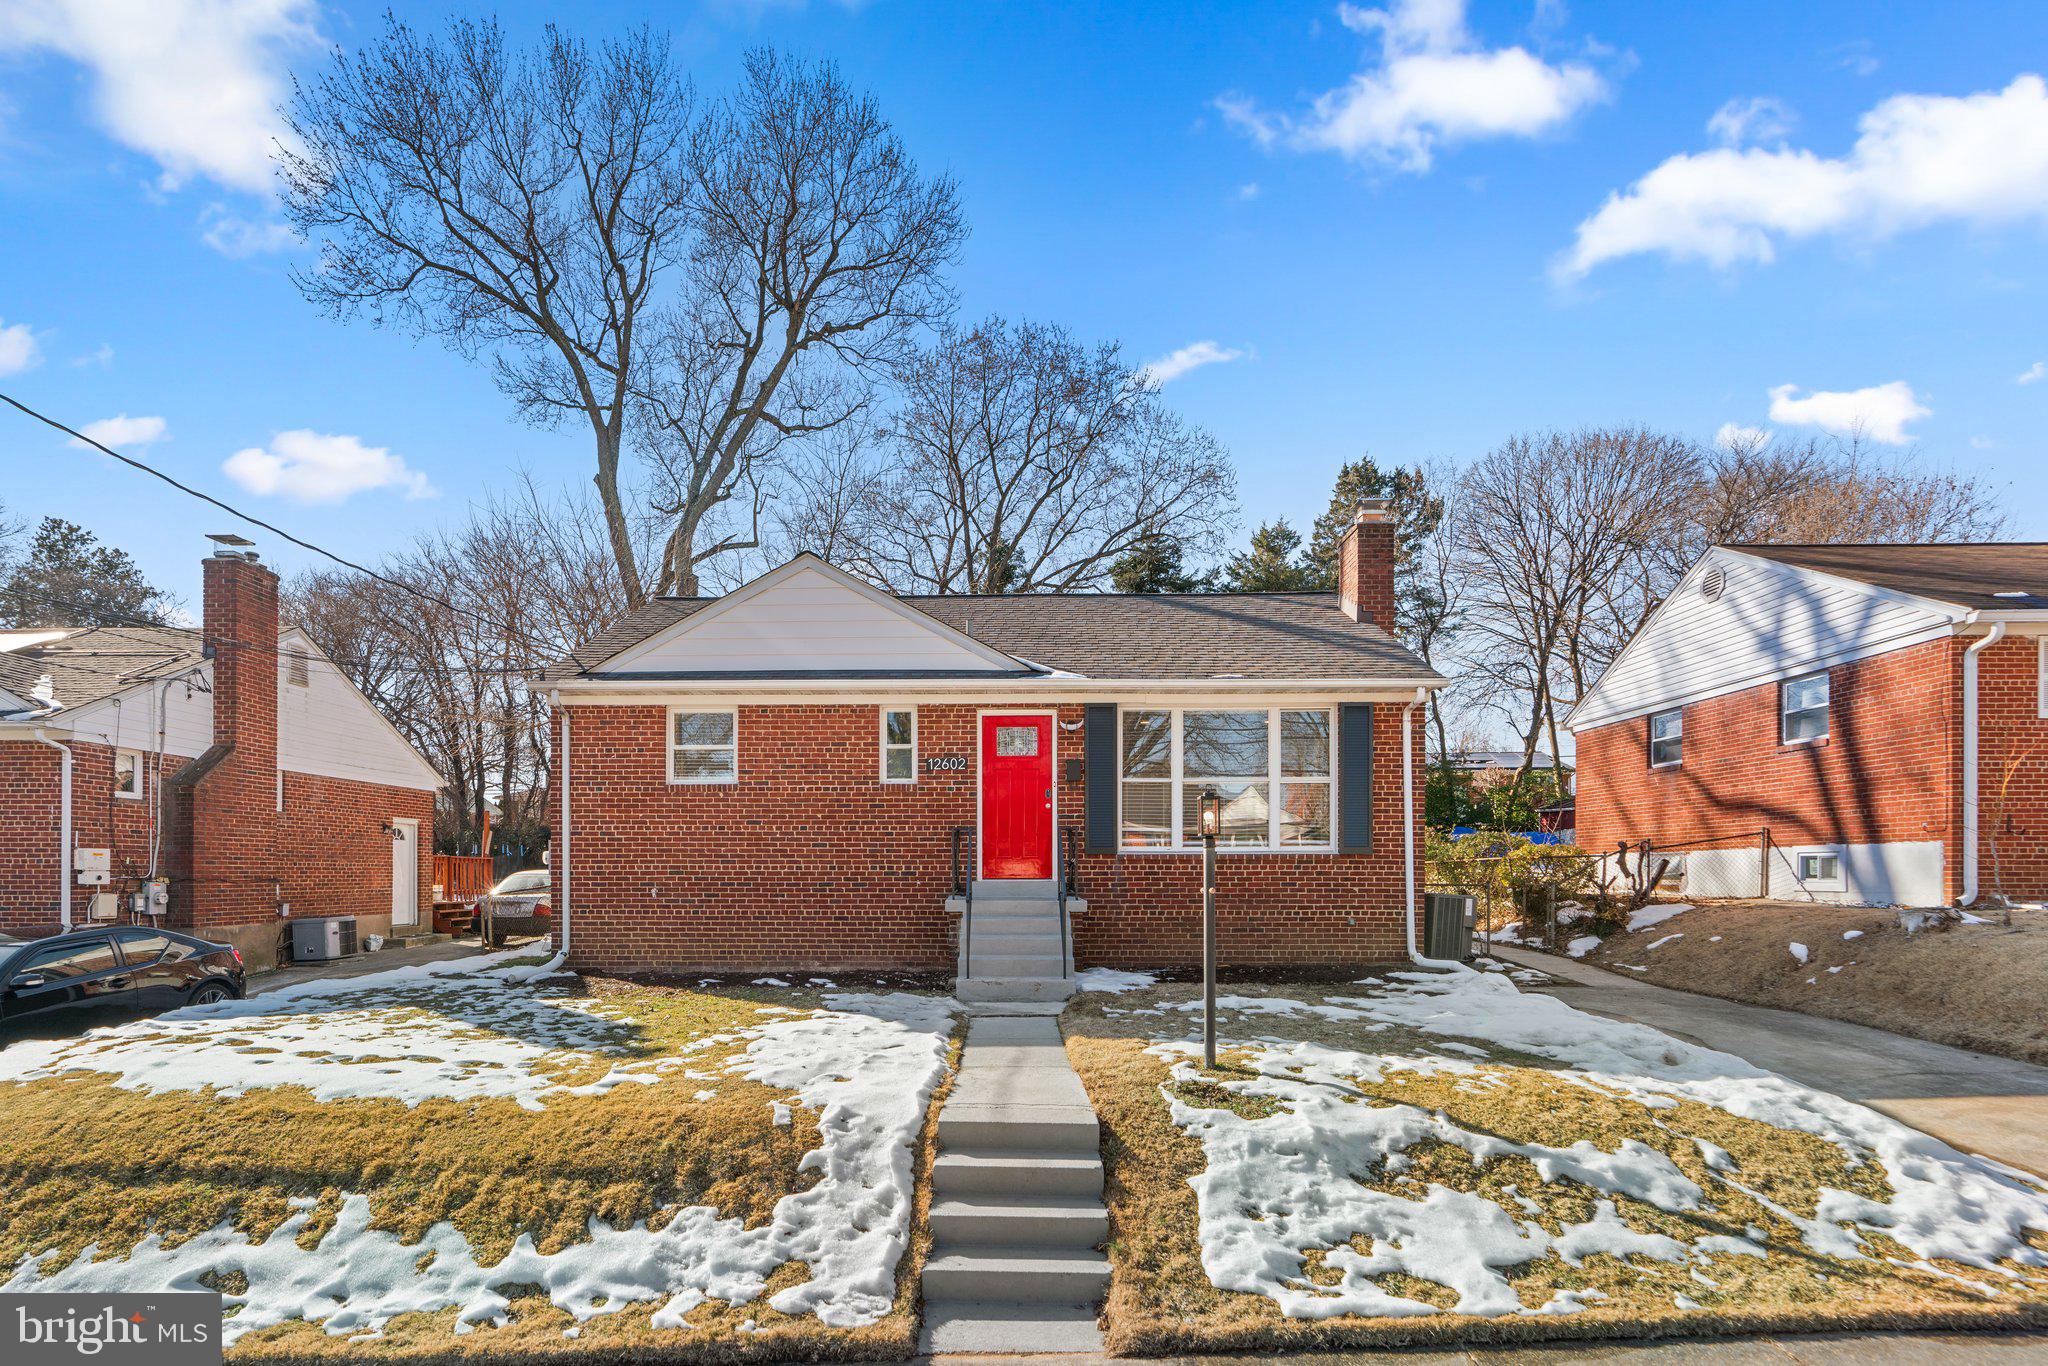
MUST SEE this newly renovated 2-level rambler with 5 Bedrooms & 2 Full bathrooms. New stainless steel appliances with Quartz & Granite counter tops. Hardwood flooring on main level. Luxury vinyl plank flooring on lower level. 2 Bedrooms on lower level have egress windows. Recessed lighting in every room for ample lighting. New fresh paint all through out with new windows and doors for energy efficiency. Newer HVAC system and new hot water heater.  Property is just over 1 mile away from Glenmont Metro Station, 10 minute drive to 495, quick access to Westfield Wheaton Mall, Holy Cross Hospital and numerous shops & restaurants.
#MDMC2161722

SILVER SPRING

12602 GOODHILL ROAD

5 Beds

2 Baths

1,836 Sq.Ft.

$3,600

MLS#: MDMC2161722

None
#MDBA2156166

BALTIMORE

349 S MONROE STREET

2 Beds

1 Baths

N/A

$80,000

MLS#: MDBA2156166

1 ... 662 663 664 665 666
* Listings identified with the FMLS IDX logo come from FMLS and are held by brokerage firms other than the owner of this website. The listing brokerage is identified in any listing details. Information is deemed reliable but is not guaranteed. If you believe any FMLS listing contains material that infringes your copyrighted work please click here to review our DMCA policy and learn how to submit a takedown request. © 2024. First Multiple Listing Service, Inc.
 - property

Send a message

Message successfully sent.

Your message

What is 3 + 4 ?

Reason for contacting?

I agree to receive email communication and understand I can unsubscribe at any time.

I agree to be contacted by Charis Realty Group via call, email, and text for real estate services. To opt out, you can reply 'stop' at any time or reply 'help' for assistance. You can also click the unsubscribe link in the emails. Message and data rates may apply. Message frequency may vary. Privacy Policy

Sign Out

Virtual Assistant

Would you like to take the next step with this property? We can help you schedule a showing or virtual tour, or send you more details.

Yes, I would like more information.

Thank You for Your Reply, One of Our Agents will contact you as soon as possible

No, maybe later.

Thank you, you can always contact me via email, phone number or through the contact form.

Realhub AI

Lucy - Your AI-Powered Realtor

Update Your Temporary Password

Personalize your search

Enter your email and we'll notify you immediately when new listings match what you're looking for.

or enter email address

Already have an account ? Login here

Continue your home search

I agree to receive communications and understand I can unsubscribe at any time.

I agree to be contacted by Charis Realty Group via call, email, and text for real estate services. To opt out, you can reply 'stop' at any time or reply 'help' for assistance. You can also click the unsubscribe link in the emails. Message and data rates may apply. Message frequency may vary. Privacy Policy

Already have an account ? Login here

We use cookies

We use cookies primarily for analytics to enhance your experience. By accepting, you agree to our use of these cookies. You can manage your preferences or learn more about our cookies policy.