Properties

Browse or get in touch to schedule a walkthrough.

  • Nearby me
Price range

Popular Features

Community Features

Association

Property Features

Waterfront

View

Exterior Features

Interior Features

Style

534697 properties match your criteria

Updated 1 minute ago

E-Alert name
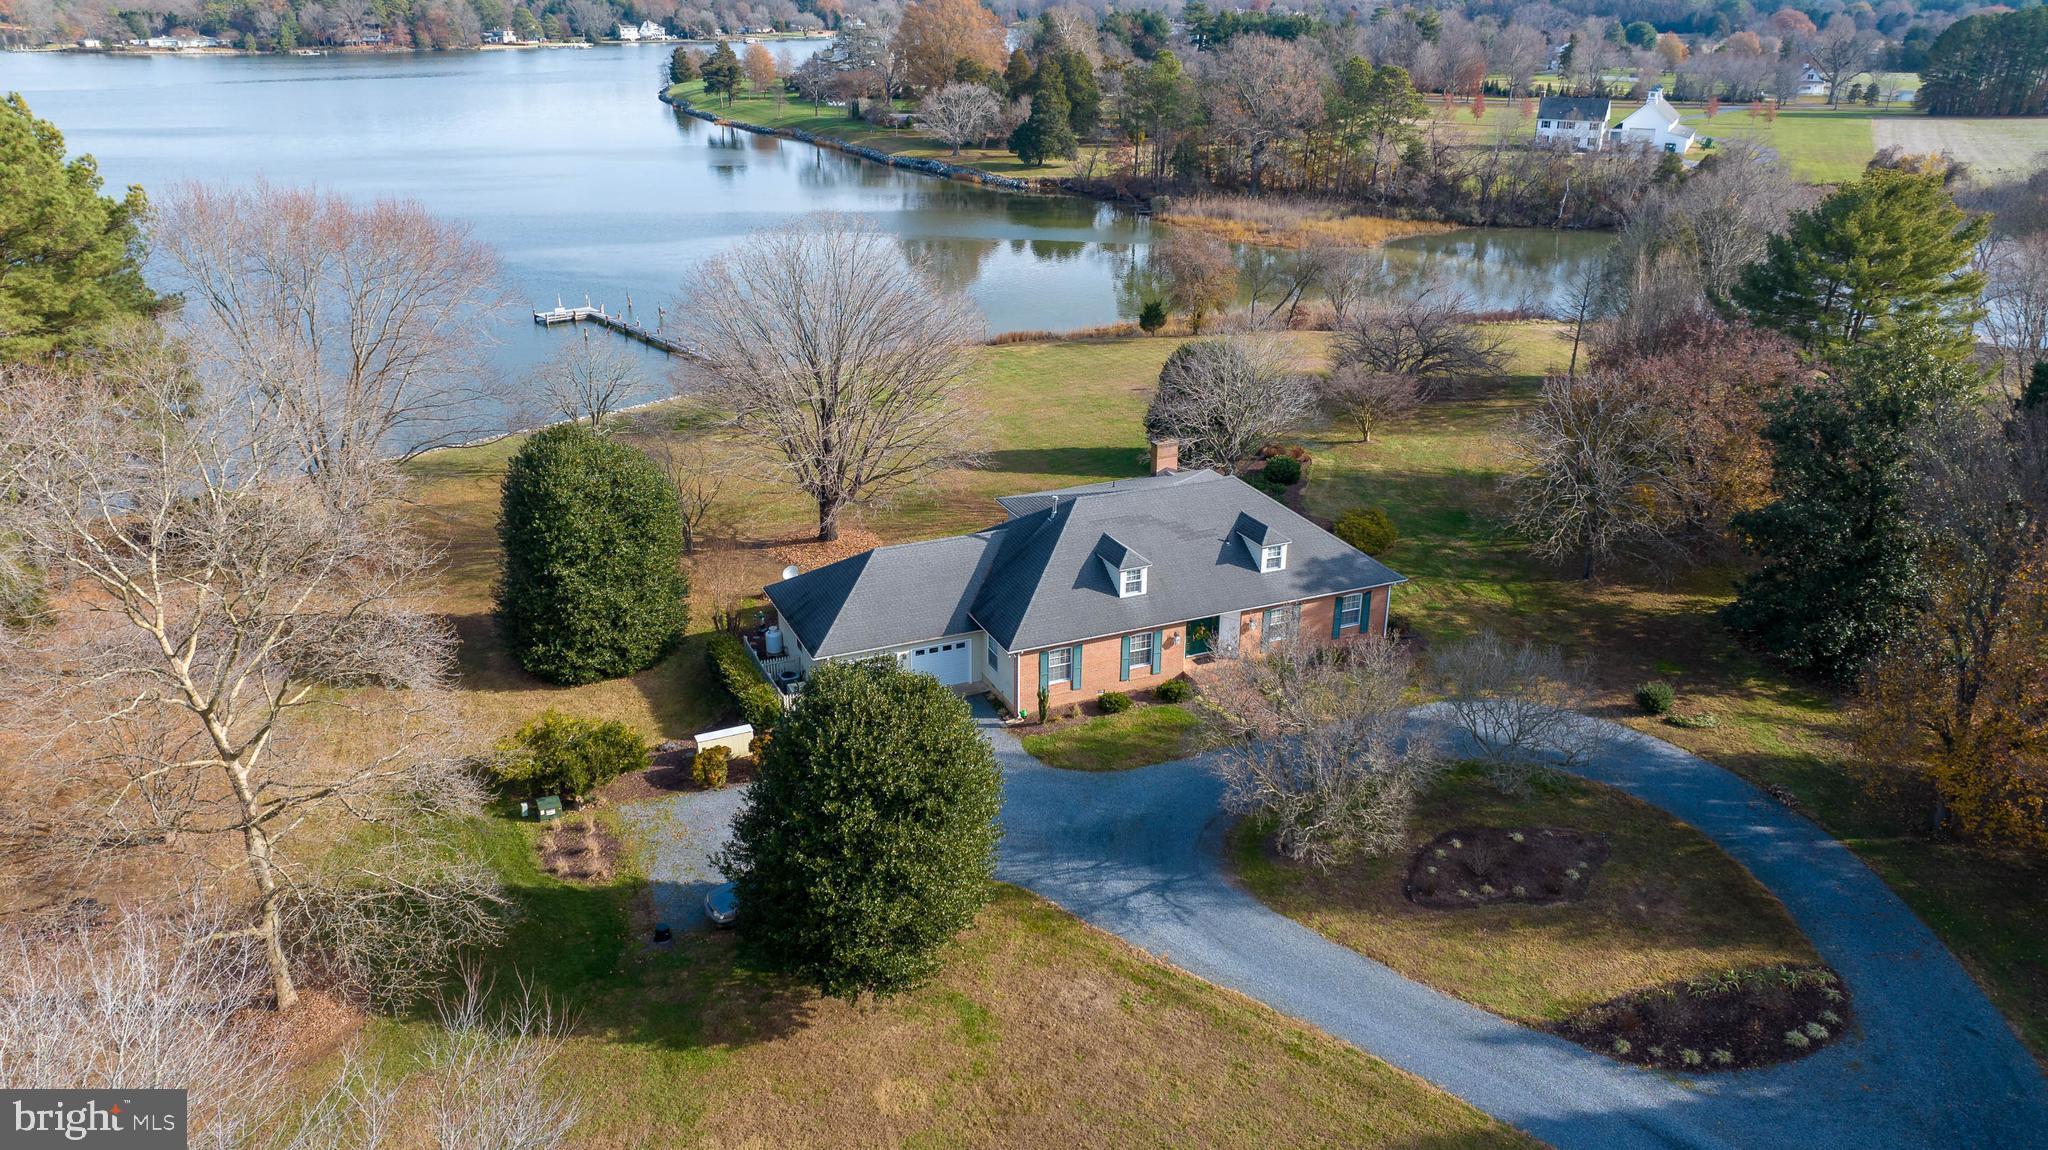
Nestled on a sprawling 5-acre parcel with an ​impressive 450 feet+/- of shoreline, this ​stunning home offers the perfect blend of ​luxury and tranquility. With 3 bedrooms and ​3 bathrooms, this waterfront oasis ​promises a lifestyle of comfort and ​sophistication. Open floor plan seamlessly ​integrates the kitchen, dining area, and ​family room. Updated kitchen is a chef's ​delight, featuring sleek stainless steel

appliances and elegant Silestone countertops. This space is not only functional but ideal for entertaining ​family and friends. The desirable main-level primary suite with en-suite bathroom and direct access to the ​back deck with gorgeous water views. Second floor landing with built-in bookcases is a versatile space that ​can serve as a cozy reading nook, home office, or a showcase for your cherished literary collection.

Step outside and experience the panoramic views of the water and surrounding landscape that make this ​property truly special. A private pier extends into the water, providing direct access for boating, fishing, or ​simply enjoying nature.
#MDTA2006986

EASTON

6569 LOCUST GROVE ROAD

3 Beds

3 Baths

3,425 Sq.Ft.

$2,195,000

MLS#: MDTA2006986

OFFERS DUE AUNDAY 6PMWelcome to this exquisite 4-bedroom, 3-full, and 1-half bathroom contemporary townhome nestled in the charming Magness Hill community of Bel Air. As you step inside, rich hardwood floors and a fresh, neutral color palette create a warm and inviting atmosphere. The entry-level features a convenient bedroom suite with plush carpeting, a walk-in closet, and an en suite bath, making it perfect for an in-law suite. From here, you can step out onto the newer covered patio, which overlooks the fenced rear lawn—ideal for outdoor relaxation and entertaining.  The entry-level also features direct garage access, ensuring you can unload groceries with ease. Ascend to the main level, where the open and airy floor plan creates a seamless flow from the living room to the dining area. The living room is enhanced by recessed lighting, a breezy ceiling fan, and elegant crown molding. The casual dining area features a statement chandelier, perfect for festive gatherings.  The gourmet kitchen is a chef’s dream, equipped with stainless steel appliances, gas cooking, a pantry, and a center island with additional seating. Adjacent to the kitchen, the composite deck offers a delightful space for al fresco dining while enjoying the serene views of the surrounding trees. A convenient powder room completes the main level.  On the upper level, you'll find the tranquil sleeping quarters. The primary bedroom suite features a spacious walk-in closet and a luxurious en suite bath with a glass-enclosed shower and dual shower heads for the ultimate spa-like experience. Two additional bedrooms, a full bath, and a laundry room complete this level, providing both comfort and convenience. Living in Bel Air means indulging in a vibrant lifestyle. Just 30 miles north of downtown Baltimore, Bel Air is the county seat of Harford County and is known for its historical charm, lively community events, and array of amenities. Explore the picturesque historic town with its delightful shops and eateries, enjoy outdoor activities along the scenic Ma & Pa Trail, Bel Air Farmers Market, Annie’s Playground, and Rocks State Park, and take advantage of local golf courses and sports complexes. Immerse yourself in cultural pursuits at venues like the Harford Artists' Association, HCC APGFCU Arena, and the nearby Havre de Grace Opera House. With easy access to major commuter routes such as I-95, I-695, MD-24, and MD-924, Bel Air perfectly blends charm and accessibility. Welcome to your new home in Magness Hill!  Note:  Some interior photos have been virtually staged.
#MDHR2029512

BEL AIR

608 BUGGY RIDE ROAD

4 Beds

3 Baths

2,160 Sq.Ft.

$435,000

MLS#: MDHR2029512

Stunning home in sought after Montgomery Meadows . Approximately 3688 finished sq feet. Gorgeous private oasis with in-ground pool and attached hot tub with a gentle waterfall.  Roof is less than 5 years old, freshly painted, hard wood floors on main level, separate office, living room, dining room and office.   Multiple  windows fill this home with views of landscaped backyard which is edged with trees for privacy and is fully fenced in.  Eat in kitchen, kitchen island, sunken family room with high barn style ceilings.  Slider to patio and back deck.  2 story foyer leads to 3 large upper level bedrooms & open loft area which can be used as sitting area or potential added bedroom.  Fully finished lower level with wide walk up stairway.  Full bathroom, separate bedroom area and enormous recreational/additional family room. ADDITIONAL entertainment room with pool table for fun with friends and family.   This home has everything you could imagine and more!
#MDHW2039772

ELLICOTT CITY

8257 ELKO DRIVE

4 Beds

3 Baths

3,688 Sq.Ft.

$859,900

MLS#: MDHW2039772

Stunning NV 3 bedroom, 2 1/2 bath open floor plan townhome w/gorgeous rear views. Pristine & better than new! Designer paint, custom kitchen, upgraded baths, huge Owner's Suite w/two walk-in closets & complete custom bath w/oversized double head shower. Lower level offers a wonderful 2nd family room w/projection TV. Quiet street in Maple Lawn's highly sought after Hillside community. A MUST SEE!
#1001577366

FULTON

7578 MORRIS STREET

3 Beds

2 Baths

N/A

$585,000

MLS#: 1001577366

Back on the market!  Bank Approved at 108K.  Cash or Conventional financing only.  Property condition will not allow for FHA or VA financing.  3 Bedroom 1 full bath, single family home in AA Co.  In need of a remodel/update and some repair/replace work to roof.  Price reflects condition and work needed.  This is a Short Sale.
#1003200230

BALTIMORE

1 BON AIR AVENUE

3 Beds

1 Baths

N/A

$108,000

MLS#: 1003200230

This two unit home has been fully renovated and is currently occupied by two wonderful long-term tenants on yearly leases. Each unit rents for $875. Located in northern Baltimore city convenient to Morgan, State College, ample shopping and nearby bus lines for easy access to surrounding areas separately meter with independent HVAC and water heaters. Each unit is appointed with updated appliances, finishes and spacious rooms in and quiet neighbors.  With laundry & tons of storage in the basement, a parking space in the rear and a covered porch, each tenant is provided was quiet, enjoyable, living with a spacious park out back. This maintenance free home is a carefree performer for your rental portfolio or, of course you could live in one and rent the other. Anyway, you choose this one equals a winner!
#MDBA2098202

BALTIMORE

731 ARGONNE DRIVE

2 Beds

None Baths

1,234 Sq.Ft.

$179,000

MLS#: MDBA2098202

HIGHEST AND BEST offers by Thursday January 13, 2022 at 9:00pm!!! Come feel the love in this beautiful home! Updates include water softener system, hot water heater, appliances, shutters, front porch.  Architectural roof, HVAC has been regularly serviced, fresh paint ... and the list goes on.  Home is Where Your Story Begins!
#MDHR2007530

MONKTON

2413 HOUCKS MILL ROAD

4 Beds

2 Baths

2,379 Sq.Ft.

$474,900

MLS#: MDHR2007530

THIS IS A STEAL AT THIS PRICE!!! This home is a MUST SEE! Absolutely beautiful & full of charm! Tons of upgrades! Hardwood floors thru out, beautiful kitchen, fresh paint...Enjoy evenings on the from porch or entertain on the back deck. Large bedrooms with ceiling fans.
#1004942109

BALTIMORE

2851 MAYFIELD AVENUE

3 Beds

1 Baths

N/A

$55,000

MLS#: 1004942109

Investor alert! This property has great protentional, with a little creativity/ imagination this could be the ideal investment property/rental.  located in quaint town of Delmar Maryland, this 5 bedroom 2 bath home has had some updates throughout the years, kitchen has been updated along with replacement windows, newer HVAC and vinyl siding to name a few. An enclosed porch/sunroom provides additional gathering space, and the rear yard has a detached single car garage with additional storage space. This two-story home in downtown Delmar, MD is being offered in its current "as-is" condition. It presents a unique opportunity for those looking to put their personal touch on a property and make it their own.
#MDWC2013276

DELMAR

5 W ELIZABETH STREET

5 Beds

2 Baths

1,904 Sq.Ft.

$149,999

MLS#: MDWC2013276

CALL ALTERNATE AGENT CHERIE FOR SHOWINGS 443-616-4196.Beautiful town home, freshly painted, cleaned carpets, updated appliances. finished lower lever with family room, full bath and storage/work area/laundry. Nice size kitchen with room for a table. Separate dining room with sliders to deck and patio.Shows exceptional well. Close to schools, shopping and major roadways.
#MDHR236680

BEL AIR

110 DREXEL DRIVE

3 Beds

2 Baths

1,240 Sq.Ft.

$1,450

MLS#: MDHR236680

Lovely home located in desirable Temple Hills.  This wonderful home is move in ready for its new owners!      End unit includes a two level bump-out that makes this one of the largest homes available in the community!  New paint on main and upper levels, fresh carpet on two levels.  Kitchen has been updated with professionally painted cabinets &  granite counters.  Skylights over the kitchen create a very large eating area.   Hardwood floors on main level create  warmth on main level.  Basement has finished area that includes a fireplace and walkout slider.   Roof was updated couple years ago.  Excellent location with quick access to major roadways and plenty of shopping nearby.
#MDHR258620

BEL AIR

237 TEMPLE DRIVE

3 Beds

2 Baths

2,080 Sq.Ft.

$285,000

MLS#: MDHR258620

Grant $$$ Available!!! Experience Eager Park West latest lux home! New neighborhood has a Brand New K-8 School,Park,Private Security, Restaurants & more. Walking distance from JHH. Luxury amenities like brazilian cherry hardwood floors, exposed brick, surround sound, 2 master suites, 1st floor bdrm w/ full bath, tray ceilings,granite counters, wood cabinetry, finished basement, roof deck w/view.
#1003205548

BALTIMORE

1716 CHASE STREET

3 Beds

3 Baths

2,800 Sq.Ft.

$224,900

MLS#: 1003205548

None
#MDCR2020148

WESTMINSTER

2006 DON AVENUE

3 Beds

2 Baths

1,653 Sq.Ft.

$415,000

MLS#: MDCR2020148

End unit Main level Primary Suite Villa Style Home! Quick Move in! Amenities! Future Shopping! Walkability! Open Spaces! Trails! Creeks! And So, so Much More! The Renn Quarter by D.R. Horton is our newest and most sought-after Lifestyle community, located in extremely desirable Historic Downtown Frederick! Minutes from shopping, parks, and dog parks, Renn Quarter offers it all! Our newest floorplan the Primrose has soaring 9-foot ceilings, Standard Gourmet kitchen with stainless steel appliances, wall to wall luxury plank floors, hardwood stairs, spacious master bathroom, walk in closets and so much more! Nestled in the second section of D.R. Horton’s Renn Quarter community, this home is in walking/biking distance of Downtown Frederick! It is the last residential community that will be considered walkable downtown and is the location of the future Carroll Creek Walkway Extension. Not to mention this community will be amenity filled and you do not need to leave home if you don’t want to! Why not have all the conveniences and benefits of Historic Frederick, while living in a brand new, modern home? This home is a quick move in home, move in 30-60 days. Contact us today to schedule a showing and to ask about our amazing features and closing costs assistance! We can help you get into your dream home!
#MDFR2041578

FREDERICK

488 HANSON STREET

3 Beds

3 Baths

2,473 Sq.Ft.

$599,990

MLS#: MDFR2041578

**Multiple Offers Received, all due by 5pm 07/16** Luxurious home nestled in an elite neighborhood renowned for its prestigious school district and abundant outdoor spaces. This stunning property exudes both privacy and charm from the moment you arrive. Located at the end of the cul-de-sac and nestled in amongst the tree's this large 2 story home will leave you feeling like you've won the lottery. 

Step inside, and you're greeted by LVP flooring, a large multi purpose room / office as well as all of the staple amenities for the main floor. Large Living Room with brick fireplace, and open concept, meticulously designed kitchen. This gourmet kitchen is a chef's delight, or every cooking parents dream come true. Equipped with top-of-the-line appliances, custom cabinetry, and stone countertops. The island isn't just functional; it's a statement of elegance and practicality. It spans generously across the kitchen, offering ample space for food preparation, casual dining, and social gatherings.  This island will surely become the focal point of your gatherings. 

Upstairs you will find 4 bedrooms as well as a full bathroom. In addition to the primary owner suite, this space is very well appropriated and you'll be sure to feel comfortable.  

Outside, the backyard oasis awaits, providing endless possibilities for outdoor entertainment and recreation. A sprawling deck is ready for your summer barbecues, while the expansive lawn offers plenty of room for children to play and pets to roam freely. Mature trees and lush landscaping create a serene atmosphere, making it the perfect retreat after a long day. Envision all your fresh garden vegetables growing here.  Not to mention the bonus shed with loft storage space! The perfect future art studio, storage space or kids retreat. 
*Newer Roof with Architectural Shingles and brand new Air Handler units* add to the must have reasons list for this home. Vinyl siding and paved driveway are both maintenance free! 

This home is not just a place to live but a lifestyle experience, offering the best of both indoor and outdoor living in a highly sought-after neighborhood known for its convenience to restaurants, retail and activities. Don't miss the opportunity to make this dream home your own and enjoy everything not just the home, but this property has to offer.
#MDSM2019556

CALIFORNIA

44633 BIRCH WAY

5 Beds

2 Baths

2,436 Sq.Ft.

$554,900

MLS#: MDSM2019556

1 ... 597 598 599 600 601 ... 666
* Listings identified with the FMLS IDX logo come from FMLS and are held by brokerage firms other than the owner of this website. The listing brokerage is identified in any listing details. Information is deemed reliable but is not guaranteed. If you believe any FMLS listing contains material that infringes your copyrighted work please review our DMCA policy and learn how to submit a takedown request. © 2024. First Multiple Listing Service, Inc.

Send a message

Message successfully sent.

Your message

What is 3 + 4 ?

Reason for contacting?

I agree to receive email communication and understand I can unsubscribe at any time.

I agree to be contacted by Charis Realty Group - Christine Issler, Broker via call, email, and text for real estate services. To opt out, you can reply 'stop' at any time or reply 'help' for assistance. You can also click the unsubscribe link in the emails. Message and data rates may apply. Message frequency may vary. Privacy Policy

Sign Out

Virtual Assistant

Would you like to take the next step with this property? We can help you schedule a showing or virtual tour, or send you more details.

Yes, I would like more information.

Thank You for Your Reply, One of Our Agents will contact you as soon as possible

No, maybe later.

Thank you, you can always contact me via email, phone number or through the contact form.

Realhub AI

Lucy - Your AI-Powered Realtor

Update Your Temporary Password

Personalize your search

Enter your email and we'll notify you immediately when new listings match what you're looking for.

or enter email address

Already have an account ? Login here

Continue your home search

I agree to receive communications and understand I can unsubscribe at any time.

I agree to be contacted by Charis Realty Group - Christine Issler, Broker via call, email, and text for real estate services. To opt out, you can reply 'stop' at any time or reply 'help' for assistance. You can also click the unsubscribe link in the emails. Message and data rates may apply. Message frequency may vary. Privacy Policy

Already have an account ? Login here

We use cookies

We use cookies primarily for analytics to enhance your experience. By accepting, you agree to our use of these cookies. You can manage your preferences or learn more about our cookies policy.