Properties

Browse or get in touch to schedule a walkthrough.

  • Nearby me
Price range

Popular Features

Community Features

Association

Property Features

Waterfront

View

Exterior Features

Interior Features

Style

10000 properties match your criteria

Updated 1 minute ago

E-Alert name
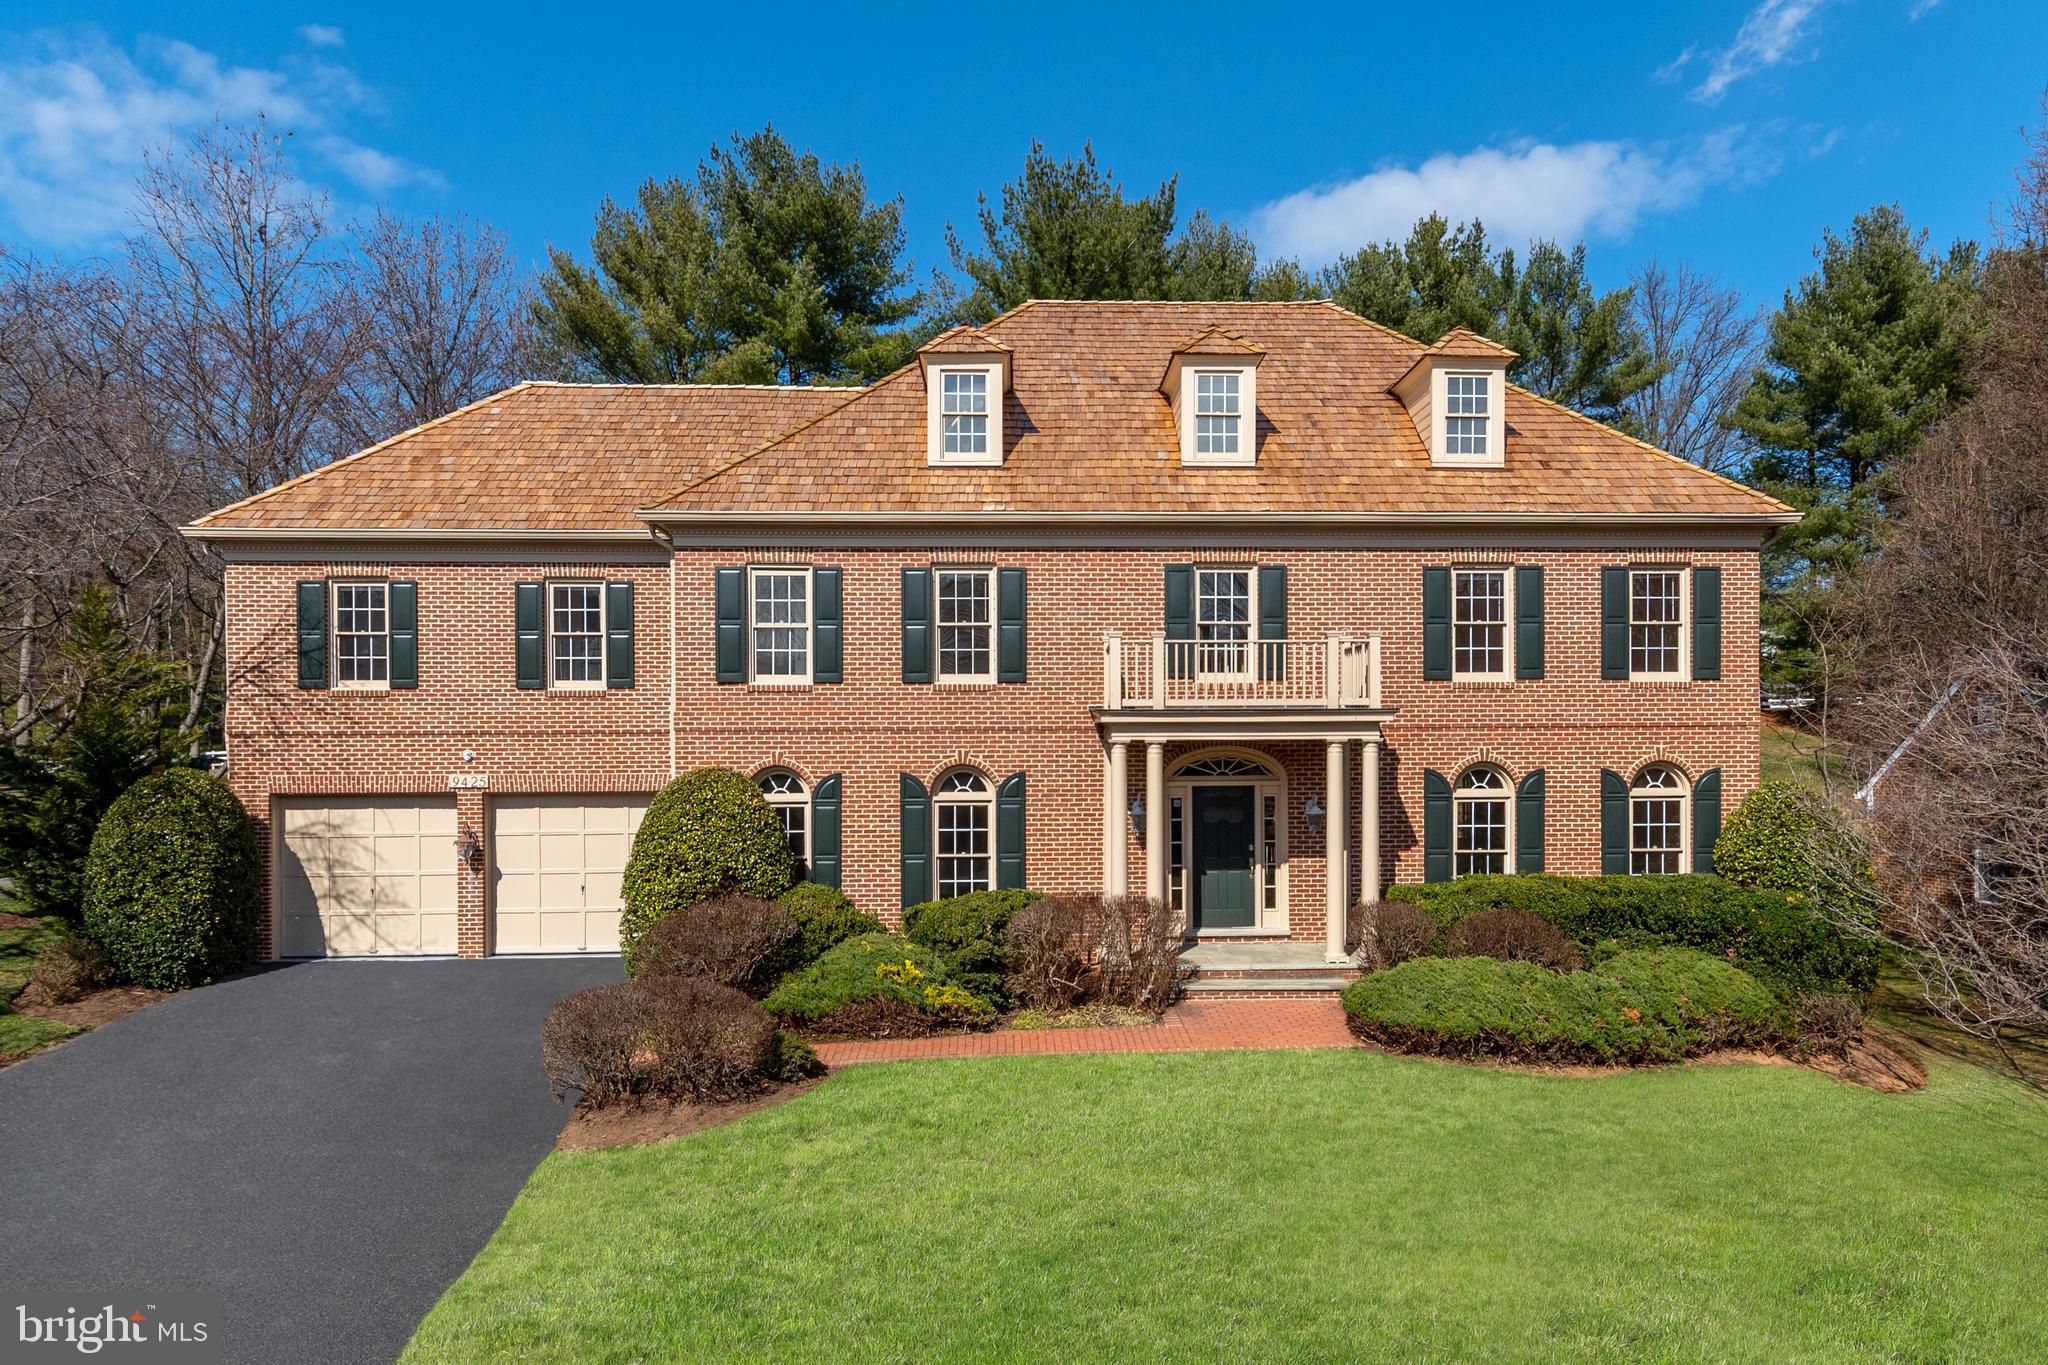
9425 Wing Foot Court is a stunning circa 1995 brick Colonial situated on a ½ acre parcel within the beautiful Avenel Community! Located just steps from the Golf Course, Community Swimming Pool, and Tennis Courts, this property commands a definitive sense of arrival to its professionally landscaped lawn with mature trees and shrubbery, 2-car secure garage parking, and handsome portico leading inside. Offering tremendous scale, the Main Level Family Room with 18’ ceilings, floor-to-ceiling stone fireplace, and walkout to the rear deck, is open to the gourmet kitchen with SubZero and GE stainless steel appliances with additional breakfast nook overlooking the rear garden. The 2nd Level Primary Suite includes two large walk-in closets, separate makeup vanity with sink, bonus office space with built-in desk; and the Primary Bath includes dual vanities, walk-in shower, and soaking tub. The Lower Level expansive Recreation Room opens to the Bar with built-in fridge, wine cooler, and ice maker. The home’s South-facing position allows for sunlight to flow throughout the home during the day. Complete with 5 Bedrooms + Den, 4 Baths, 2 Half Baths, 7,550 Total SF, this handsome all-brick Colonial is ready to be enjoyed!
#MDMC2040382

POTOMAC

9425 WING FOOT COURT

5 Beds

4 Baths

6,800 Sq.Ft.

$1,650,000

MLS#: MDMC2040382
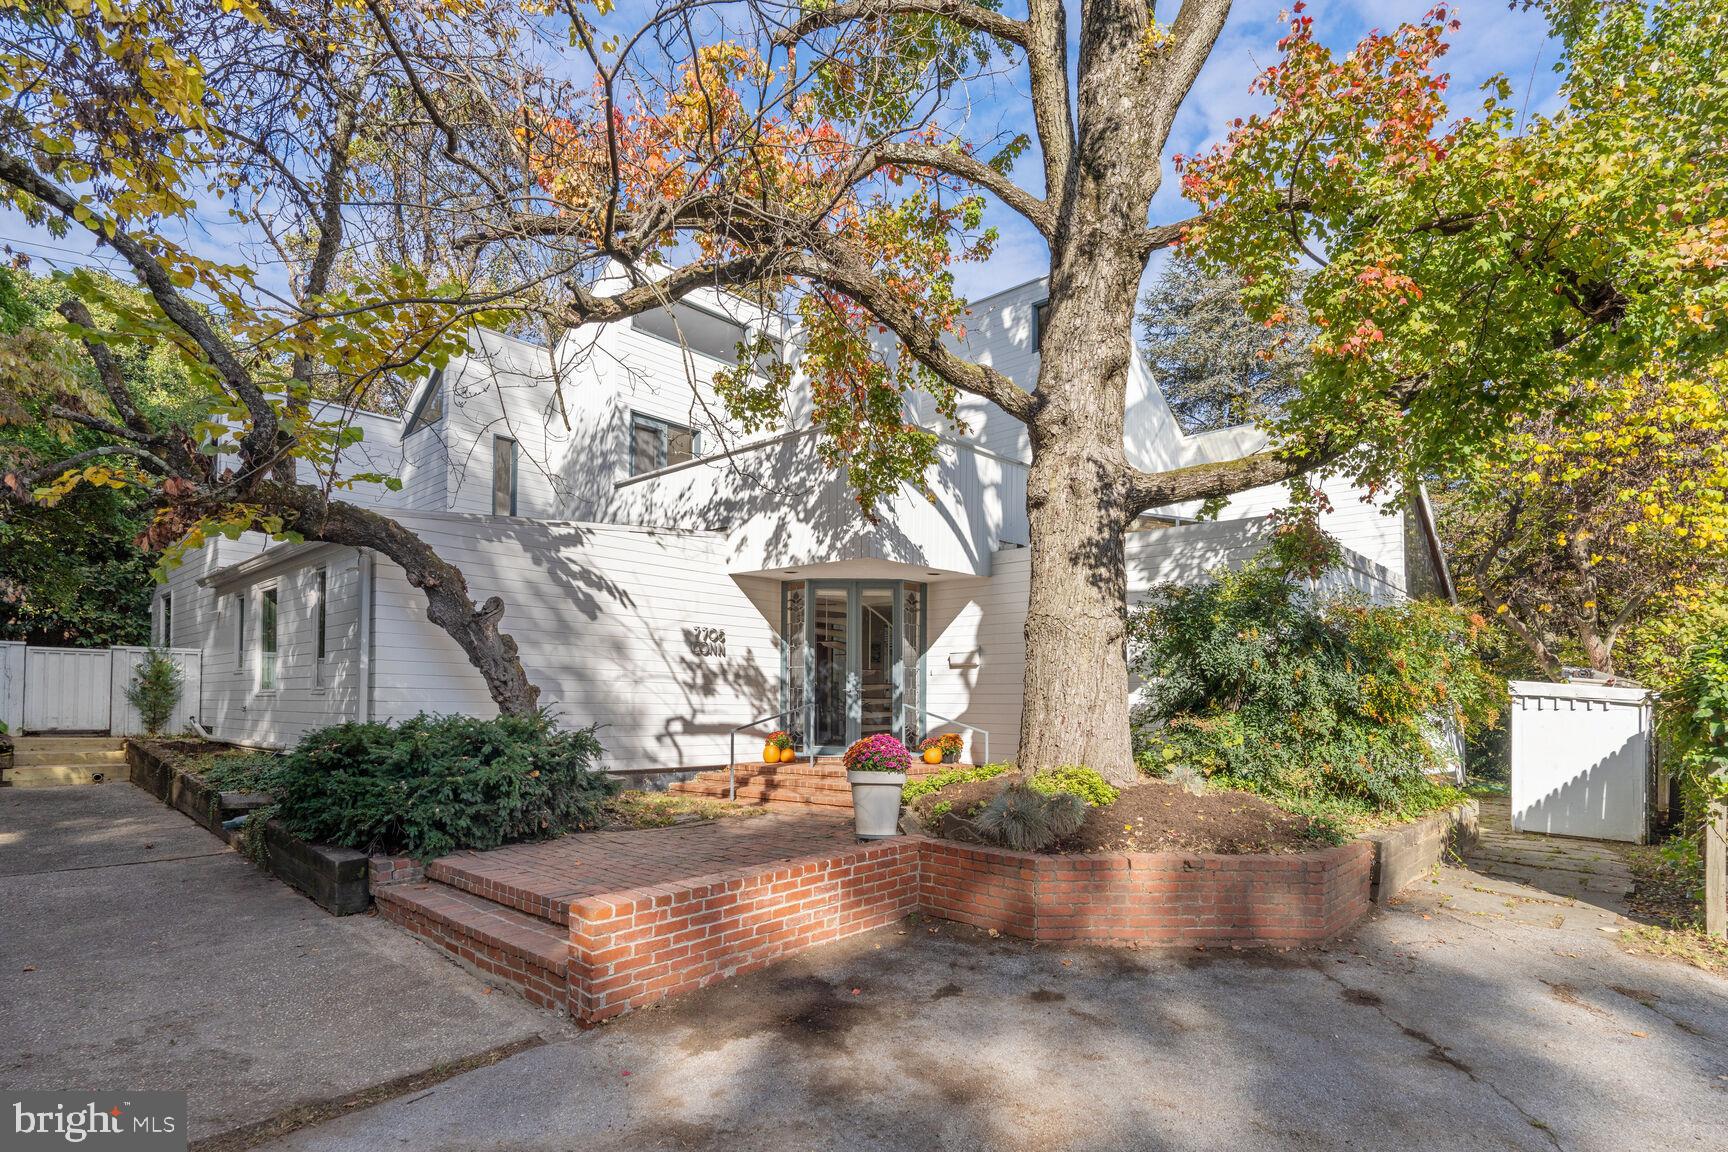
An iconic architectural treasure nestled on a delightful English courtyard on Blackthorn Alley (NO access via Connecticut Ave). Showcased in the April 1969 issue of House & Garden Magazine, this award-winning Hartman-Cox contemporary is bigger and better than ever thanks to subsequent expansions and renovations. The exterior sawtooth silhouette and rounded turret create the aura of a modern-day castle. Inside, a brick-floored entry hall provides a central hub which skillfully connects the public and private spaces. Boasting soaring and slanted ceilings, geometrically shaped clerestory windows, walls of glass, and oversized skylights, the interior is bathed in natural light. This two-level, 4-bedroom, 4.5-bathroom masterpiece offers more than 3000 finished square feet and is inwardly oriented, encircling a phenomenal 30’x 30’ multi-story semi-enclosed courtyard which beautifully expands the living space year-round. Additional interior highlights include an iron spiral staircase, a center island kitchen with original Douglas fir cabinetry, a floor-to-ceiling wood-burning fireplace, a red oak paneled library with built-in bookshelves and a corner mezzanine, a see-through sleeping loft, and a private upper level with balcony access. Outside, the generous .26-acre lot features majestic trees and mature plantings, a greenhouse with decking, a fire pit patio, a lush fenced yard with ample recreation and gardening space, and private driveway parking. Recent exterior improvements include a new GAF Timberline roof and new Boral TruExterior siding. Convenient to downtown Bethesda, the shops at Chevy Chase Lake, several county clubs, and important travel routes, this location is central. Seize this opportunity to own such a rare, architecturally significant gem. **Some photos are virtually-staged**
#MDMC2111024

CHEVY CHASE

7705 CONNECTICUT AVENUE

4 Beds

4 Baths

3,025 Sq.Ft.

$1,650,000

MLS#: MDMC2111024
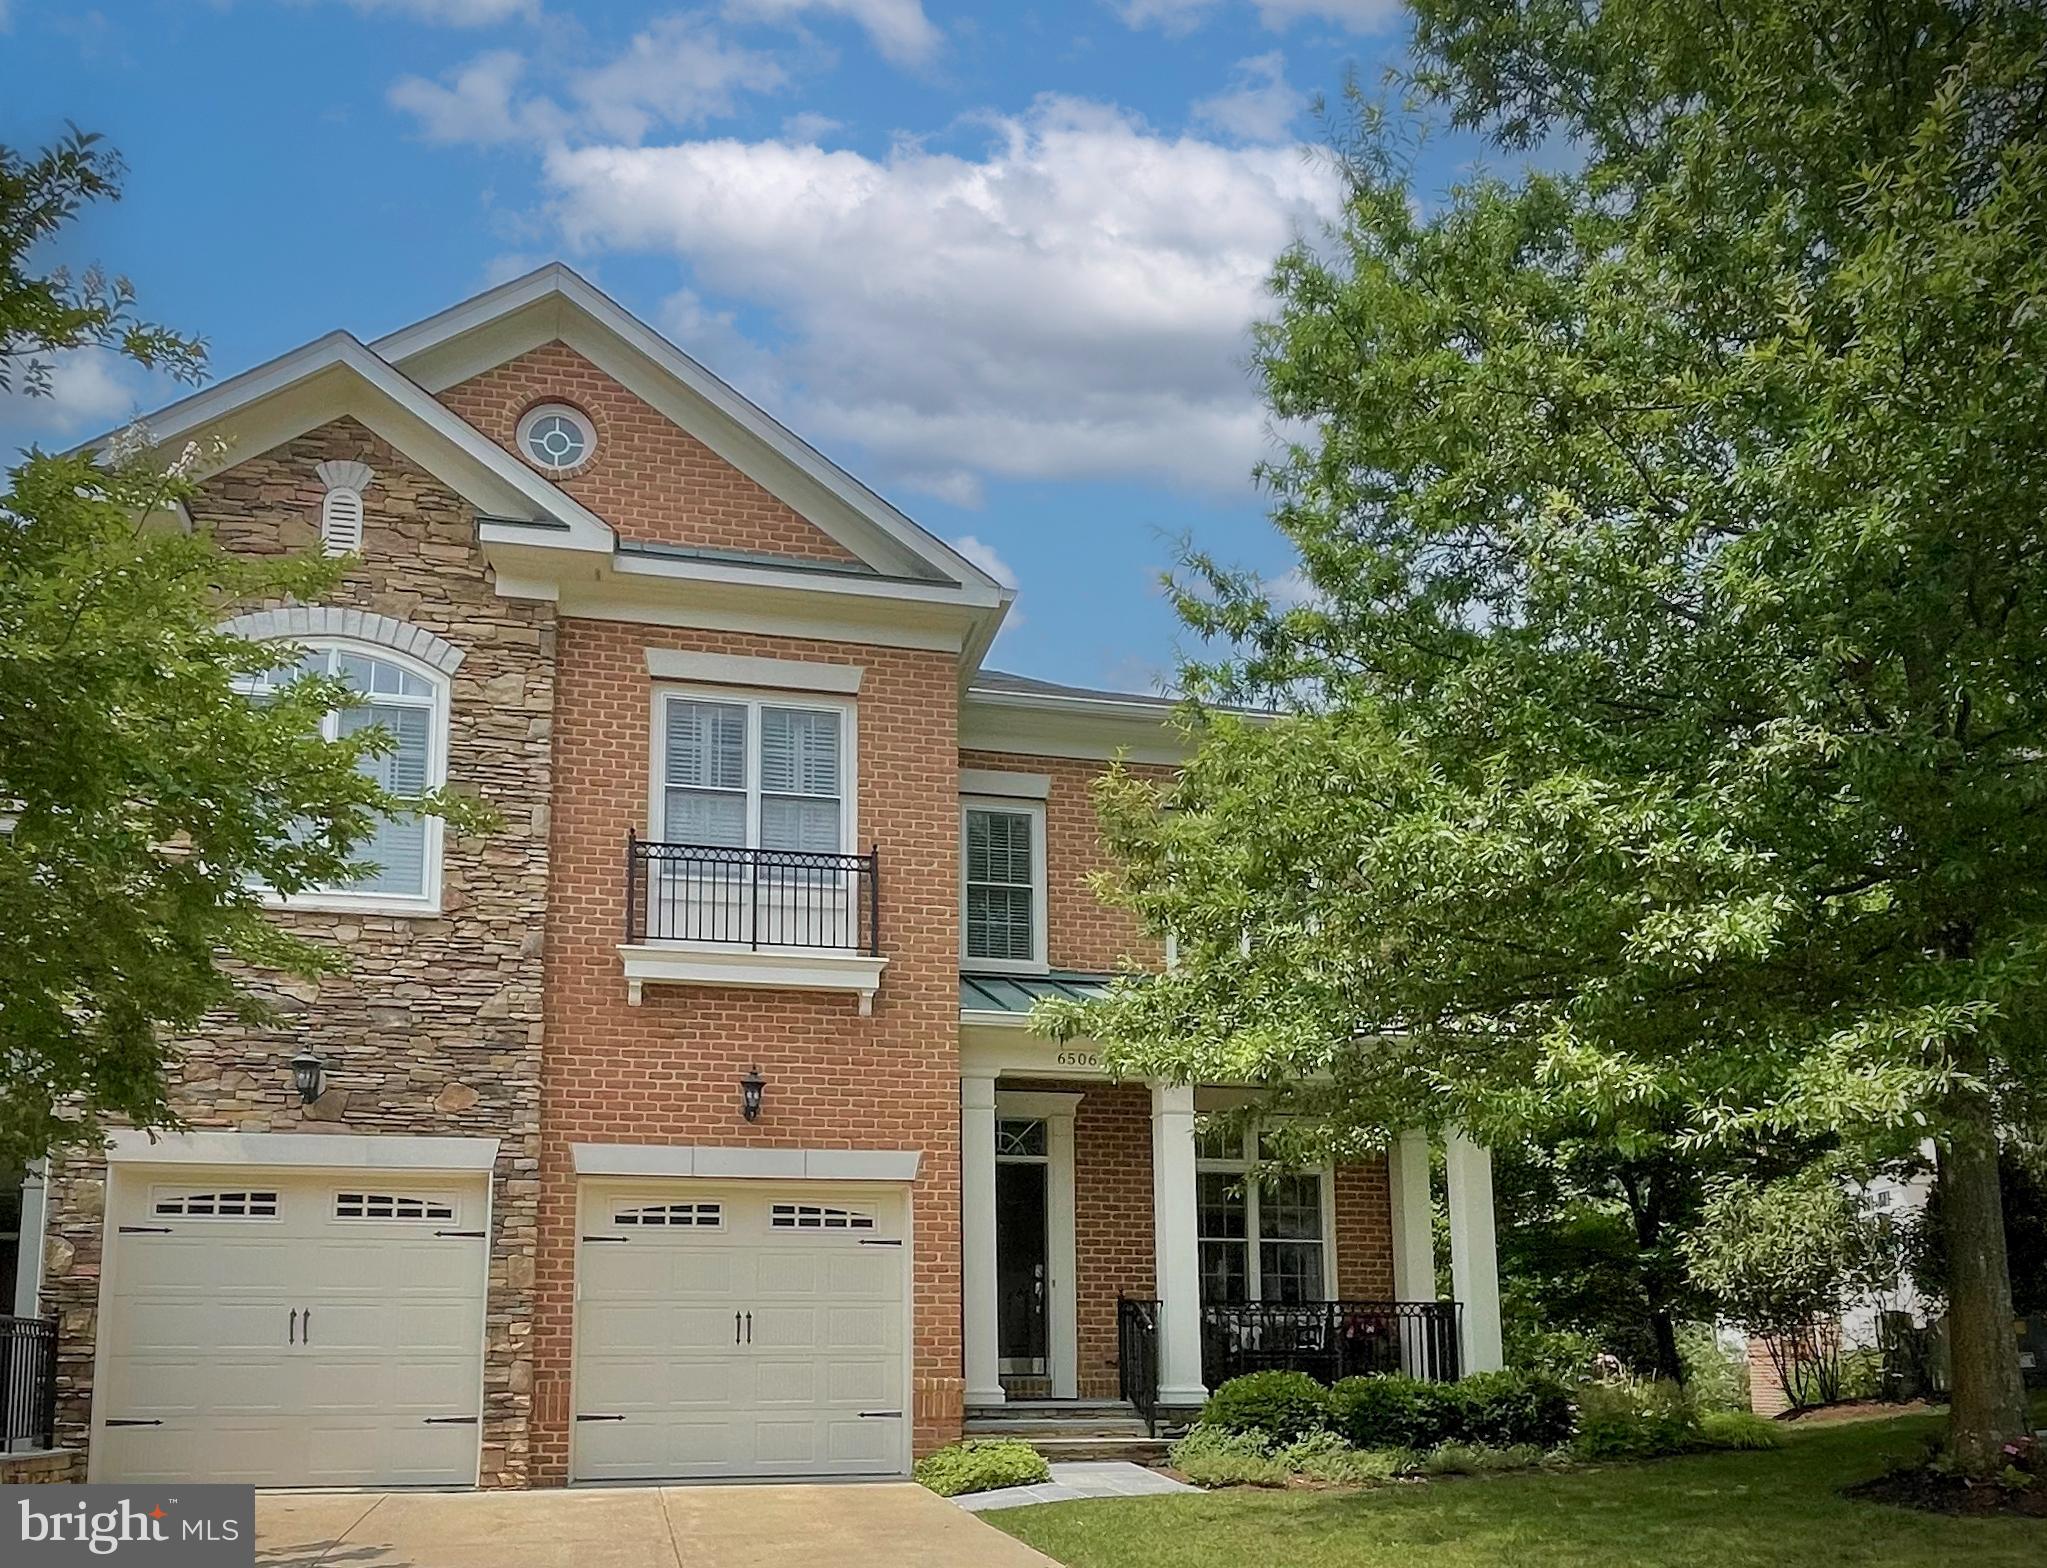
Live authentically. Premier home in sought after Cloisters.  The art of uniting human and home.
#MDBC2091596

BALTIMORE

6506 ABBEY VIEW WAY 74

2 Beds

2 Baths

5,866 Sq.Ft.

$1,650,000

MLS#: MDBC2091596
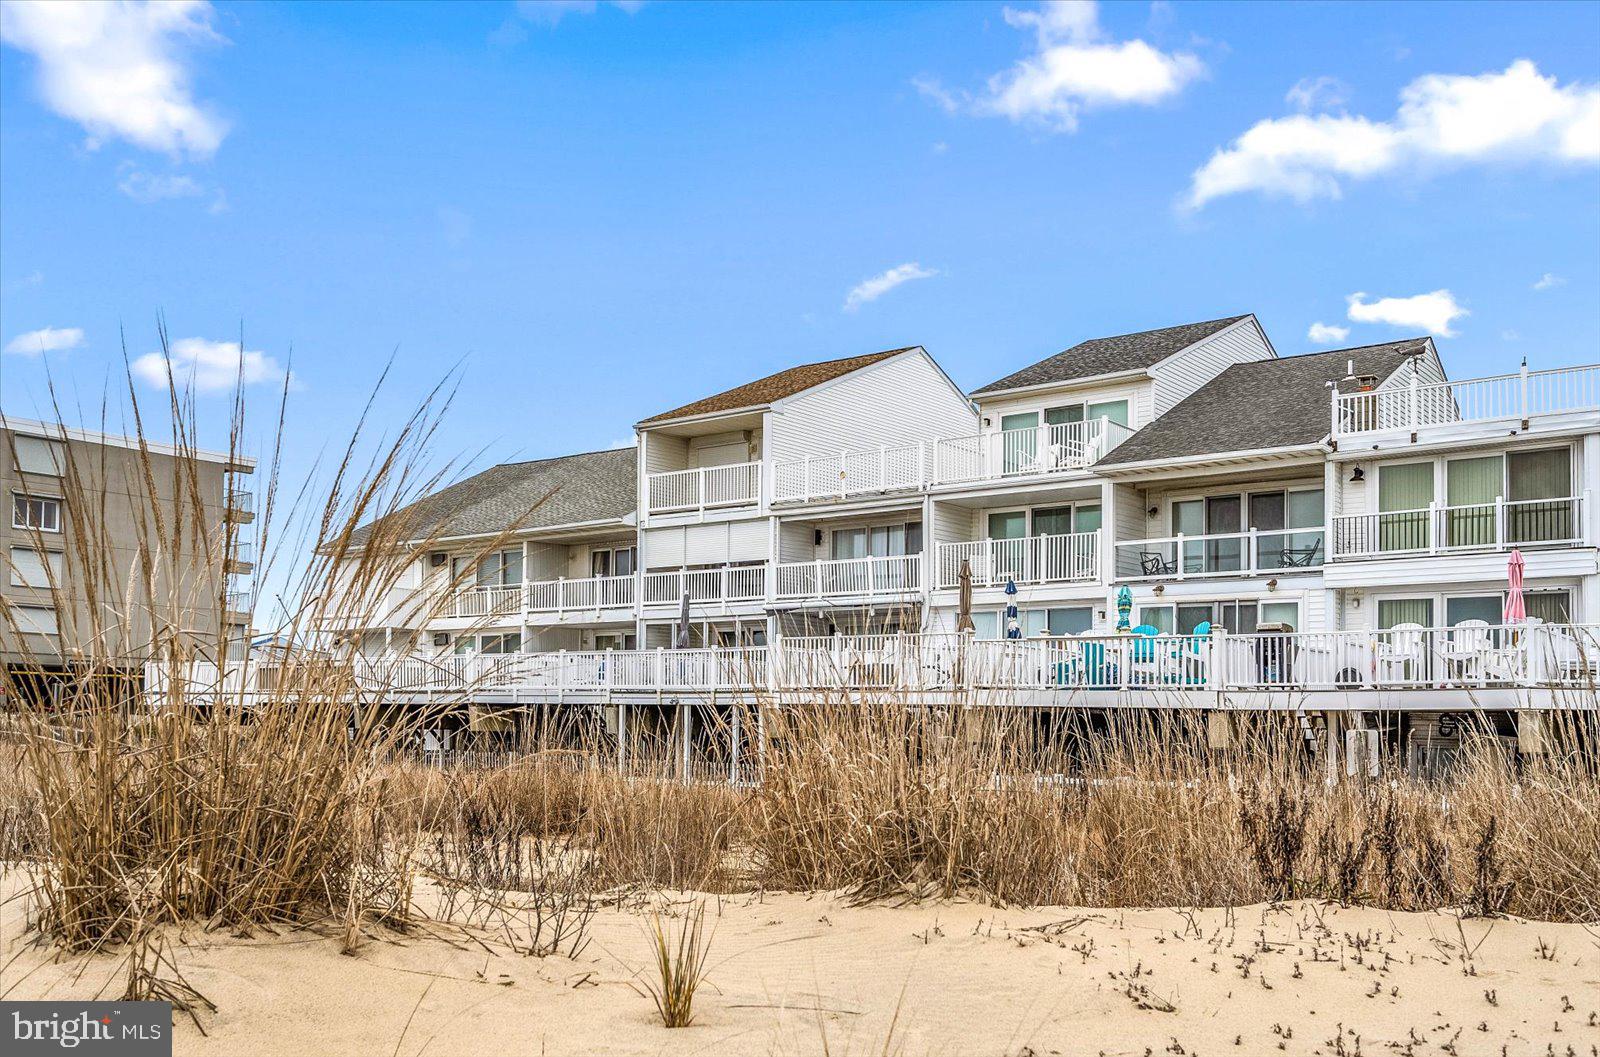
NO HOA FEE'S - NO HOA FEE'S - OWNED IN FEE - # 15 BEACH VILLAGE - 140TH ST AND WIGHT ST - NORTH OCEAN CITY - 5 BR 3 BA - 3 LEVEL TOWNHOME - 1,800 SQ FT - DIRECT OCEAN FRONT - GREAT PLACE TO MAKE FAMILY MEMORIES - COVERED PARKING - JUST STEPS TO THE BEACH - FULLY FURNISHED - SHOWS FANTASTIC - EXCELLENT INVESTMENT PROPERTY - SUMMER RENTAL - $70,000 GROSS IN 2023 - MULTIPLE DECKS ON THIS TOWNHOME - ELECTRIC SHUTTERS -  JUST A FEW STEPS TO WALK TO THE BEACH - THIS PROPERTY IS BUILT AS SOLID AS A ROCK - INSIDE FIRE SPRINKLER SYSTEM - SOLD FULLY FURNISHED - BRING YOUR FAMILY TO SEE THIS GREAT PROPERTY - REMEMBER NO HOA FEE'S!!
#MDWO2019058

OCEAN CITY

14006 WIGHT STREET 15

5 Beds

3 Baths

1,800 Sq.Ft.

$1,650,000

MLS#: MDWO2019058
None
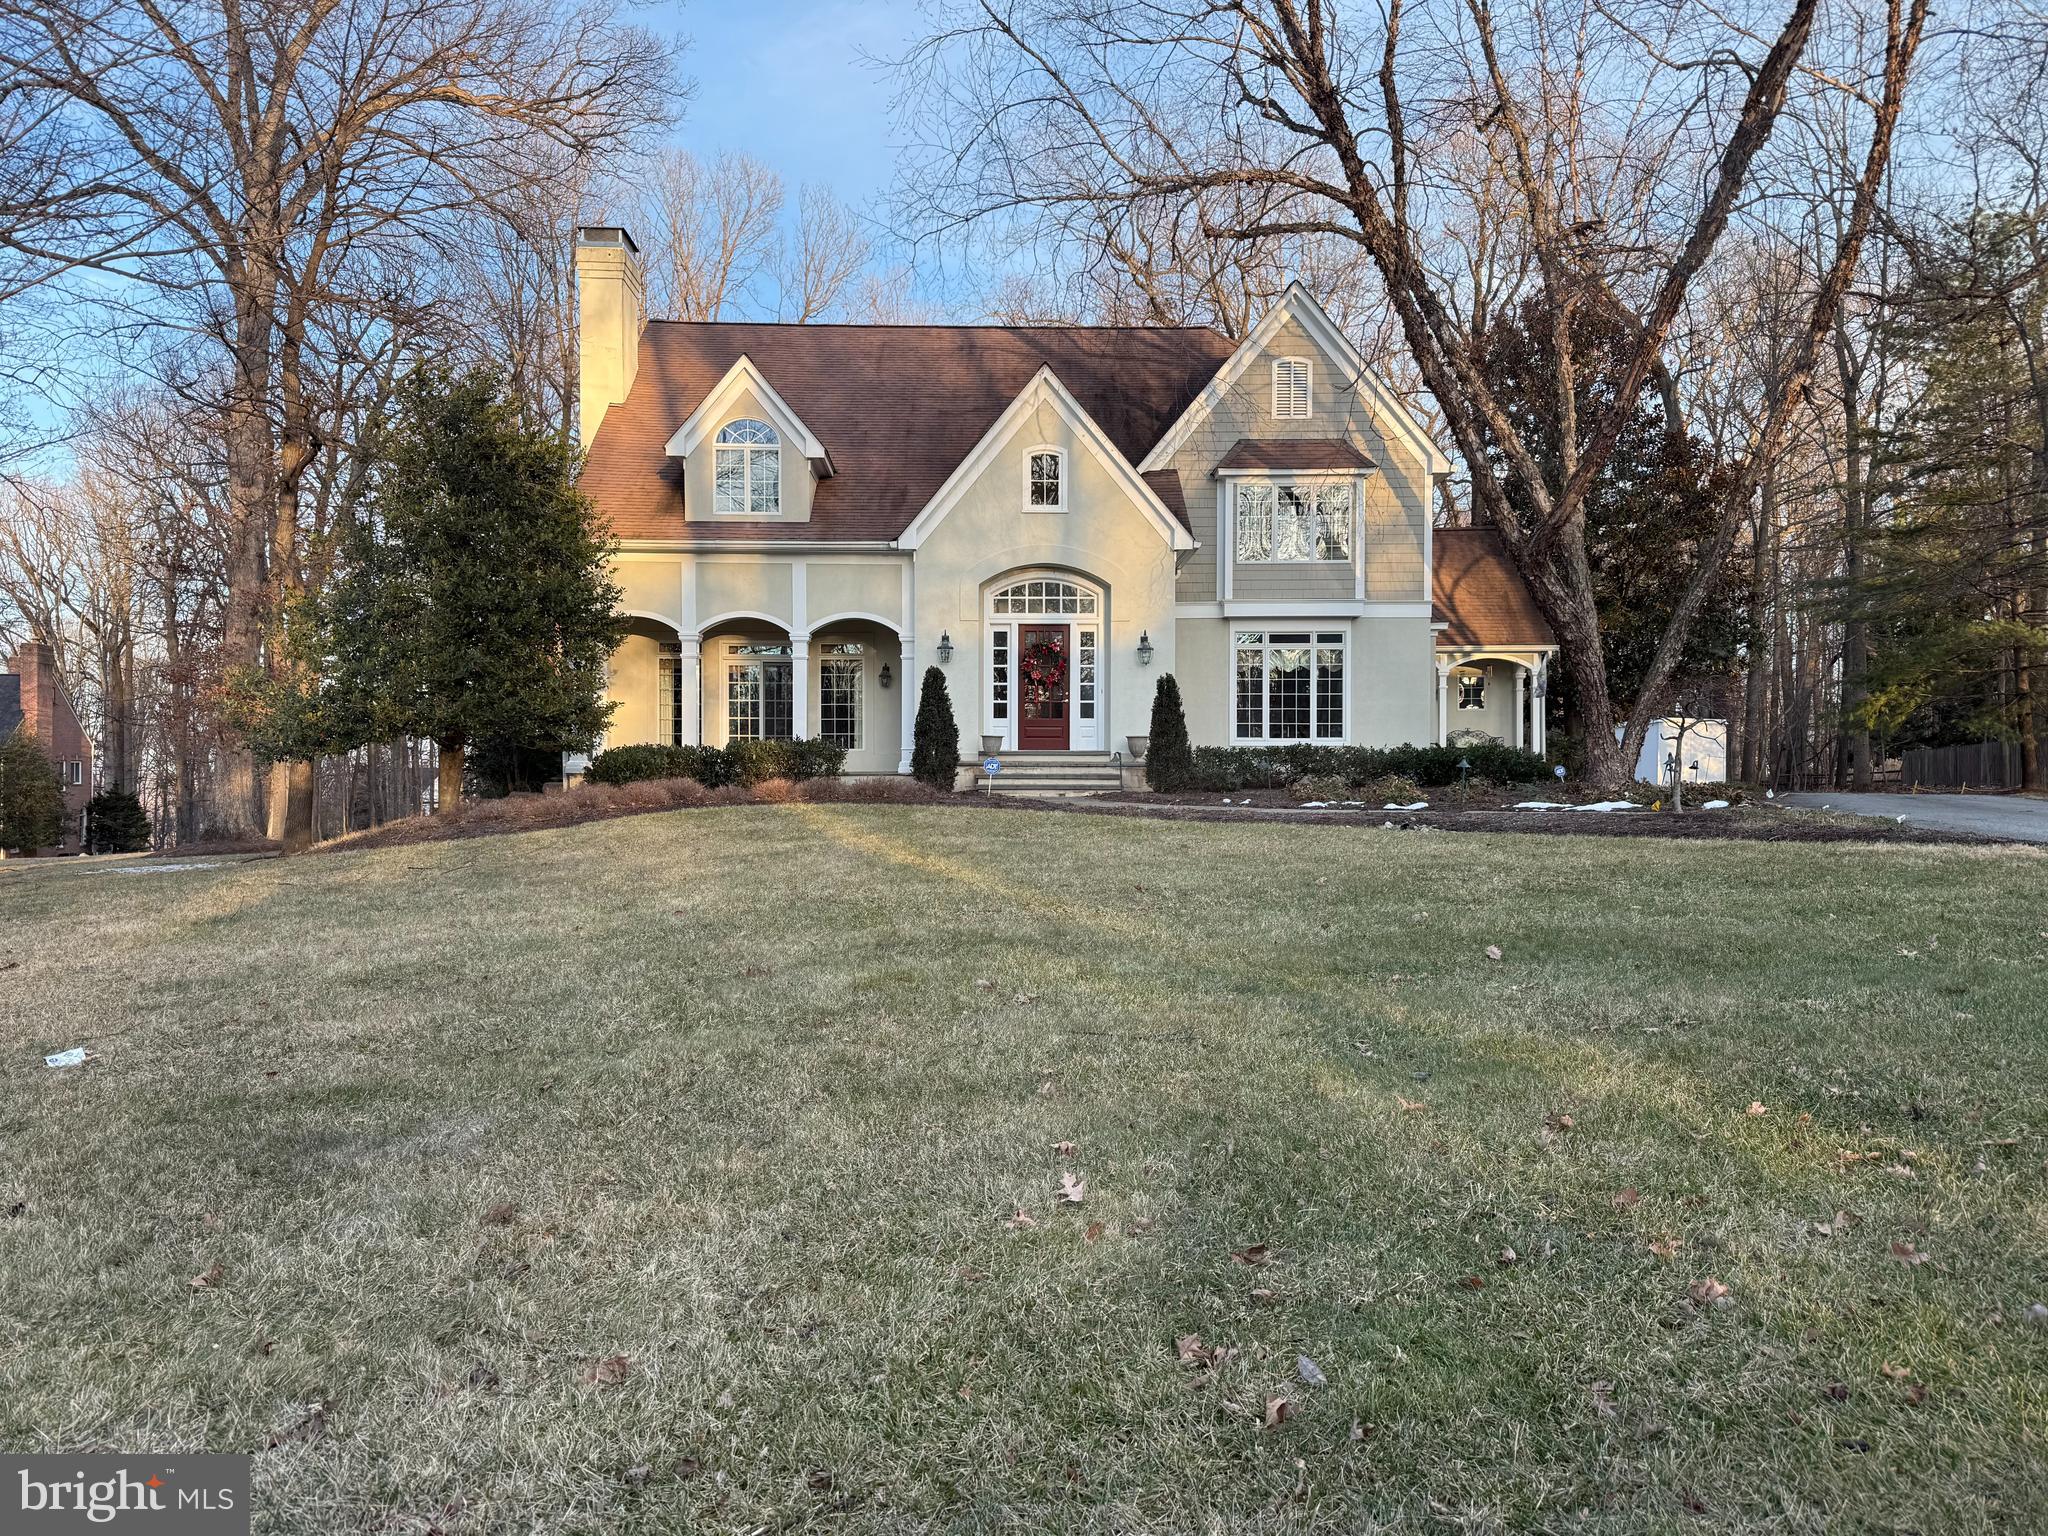
#MDBC2154888

COCKEYSVILLE

12323 MICHAELSFORD ROAD

5 Beds

4 Baths

5,047 Sq.Ft.

$1,650,000

MLS#: MDBC2154888
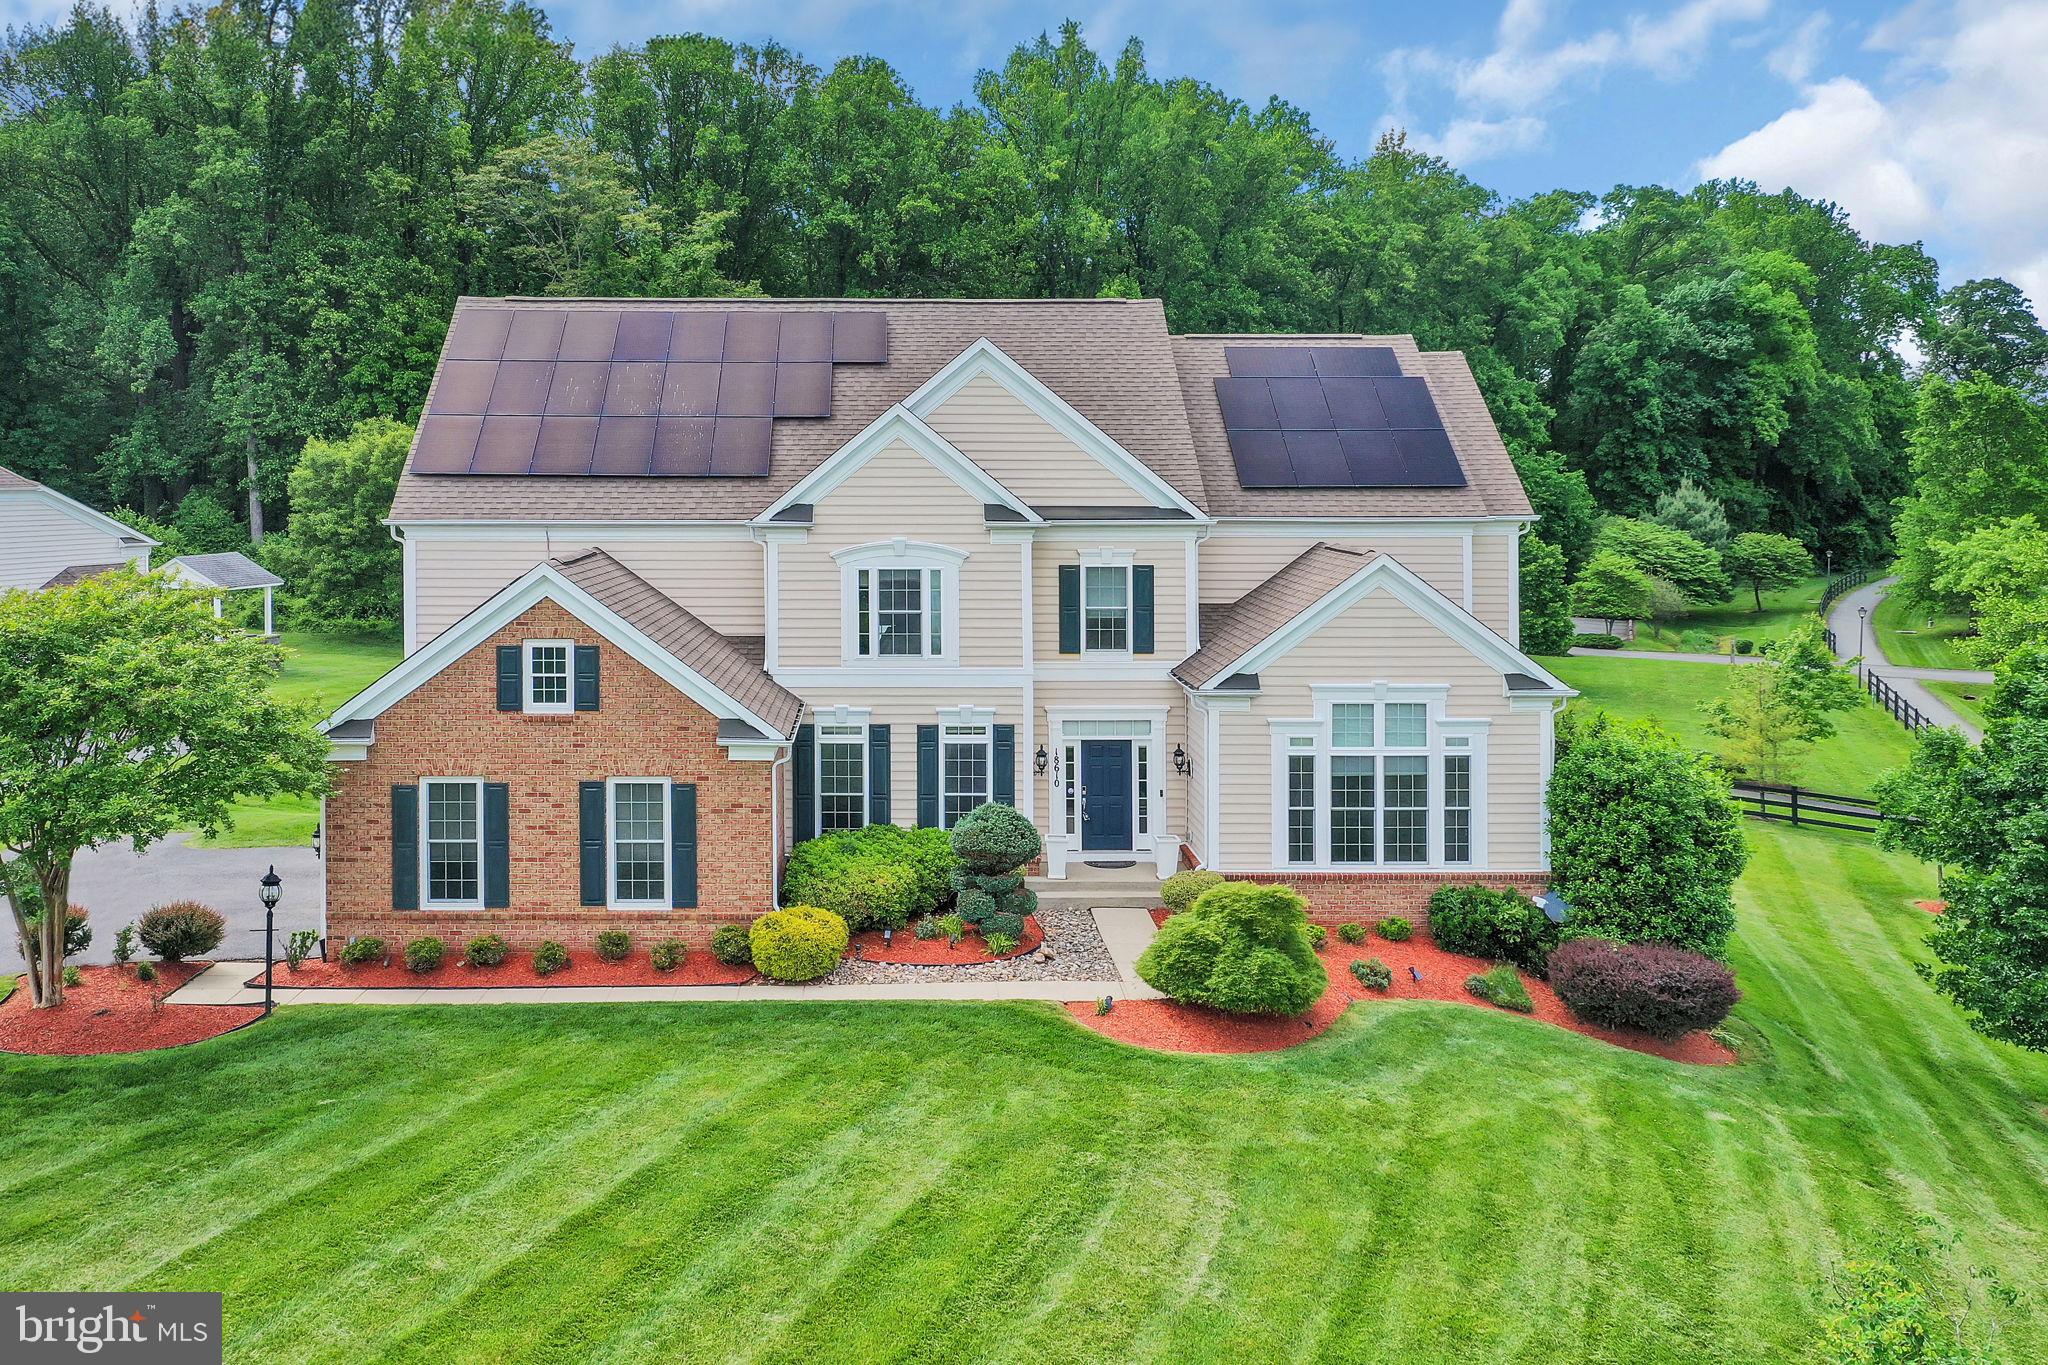
Arguably the premier lot and largest floorplan in the esteemed Reserve at Fair Hill! Solar panels fully paid off! This magnificent Colonial spans over 8300 square feet of finished space, boasting 6 bedrooms and 5.5  baths, situated on a sprawling 35,000 sq ft lot nestled in a serene cul-de-sac overlooking the tranquil North Branch of Rock Creek in Olney. This exceptional homesite provides the ideal backdrop for unforgettable gatherings, bordered by acres of picturesque wooded Rock Creek parkland. Meticulously maintained and ready for immediate occupancy, it features a breathtaking eat-in kitchen equipped with stainless steel appliances, exquisite granite countertops, and an abundance of custom built-ins, including a convenient workspace, all complemented by striking floor-to-ceiling windows. Convenience meets luxury with a first-floor primary suite complemented by a second primary suite on the upper level, along with three additional generously-sized bedrooms boasting spacious walk-in closets. Noteworthy highlights include a substantial main floor office, a captivating 2-story great room showcasing an impressive elevated gas fireplace and Palladian windows. Gleaming wood floors, a gourmet kitchen, top-quality blinds, and an outdoor oasis featuring an expansive Trex deck and flagstone patio elevate the allure of this home. The three-car sideload garage and driveway provide ample parking. The lower level presents an entertainer's dream with a sizable and impressive recreation room featuring an elegant upscale built-in bar, billiards area, potential theater/game room, and a spacious bedroom with a sizable walk-in closet and attached full bath. Ample storage space offers versatility, doubling as a home gym.
Experience unparalleled living in this meticulously crafted residence offering a perfect blend of elegance, comfort, and convenience. Located just moments from commuter routes such as ICC-200, downtown Olney with its variety of groceries, restaurants, and shops, as well as recreational attractions including the Manor at Silo Falls, Blue Mash Golf Course, OBGC Community Park, and Lone Oak Farm Brewery.
#MDMC2129398

OLNEY

18610 BRANSFORD PLACE

6 Beds

5 Baths

8,078 Sq.Ft.

$1,650,000

MLS#: MDMC2129398

Waterfront living with a private pier in Annapolis at an exceptional price in gated Epping Forest! Mid-century modern waterfront sanctuary rises above Saltworks Creek on a quiet protected cove all on a .34 Acre lot—where timeless design meets an ethereal, peaceful connection to the water and outside.  Originally built in 1978, the almost 3600 sq. ft residence recently underwent a comprehensive renovation inside and out while honoring Mid-Century authenticity and maintaining an effortless flow and contemporary preference. From the street side, the home presents a timeless silhouette with a recent 70K Elevator with ramp that serves as a secondary entrance servicing 2 out of the 3 levels.  Waterside, the home is the ultimate expression of blurring the line between nature and interior with floor to ceiling glass walls, 8' sliding glass doors and unobstructed water views from the deck.  This home wasn't designed to look at the water but rather live with it.  A massive stone central fireplace is the heart of the living area creating a cozy architectural retreat. Tasteful modernization but true to its mid-century roots, every element of the home has been considered preserving the architectural integrity while offering the comfort and convenience expected today.  More than a home, this is a rare opportunity to own a piece of design history- reimagined for modern waterfront living.    Current Owners invested 925K on restoration since purchase including elevator, brand new private pier, brand new Kitchen and all 3 Full Baths, selecting high end finishes throughout to create a setting for exceptional everyday living.   Epping Forest is a Gated Waterfront Community on the Severn River with a community beach, waterfront clubhouse with restaurant and bar, tennis/pickleball and marina (new marina is currently under construction) Strong neighborhood connections where neighbors treat each other like family and fun happens weekly!  Year around community events codify friendships, 4th of July Fireworks, Oyster & Bull Roast, Boat Club, Summer Volleyball League, community chapel, yoga & summer camps. Come experience the best Chesapeake Bay Maritime Annapolitan Lifestyle around! Epping Forest Inc is a special benefit tax district with bylaws and binding rules and regulations.  Please see virtual house showcase listing from Zillow and read house bio in documents.
#MDAA2157874

ANNAPOLIS

1739 VINEYARD TRAIL

4 Beds

3 Baths

2,890 Sq.Ft.

$1,650,000

MLS#: MDAA2157874
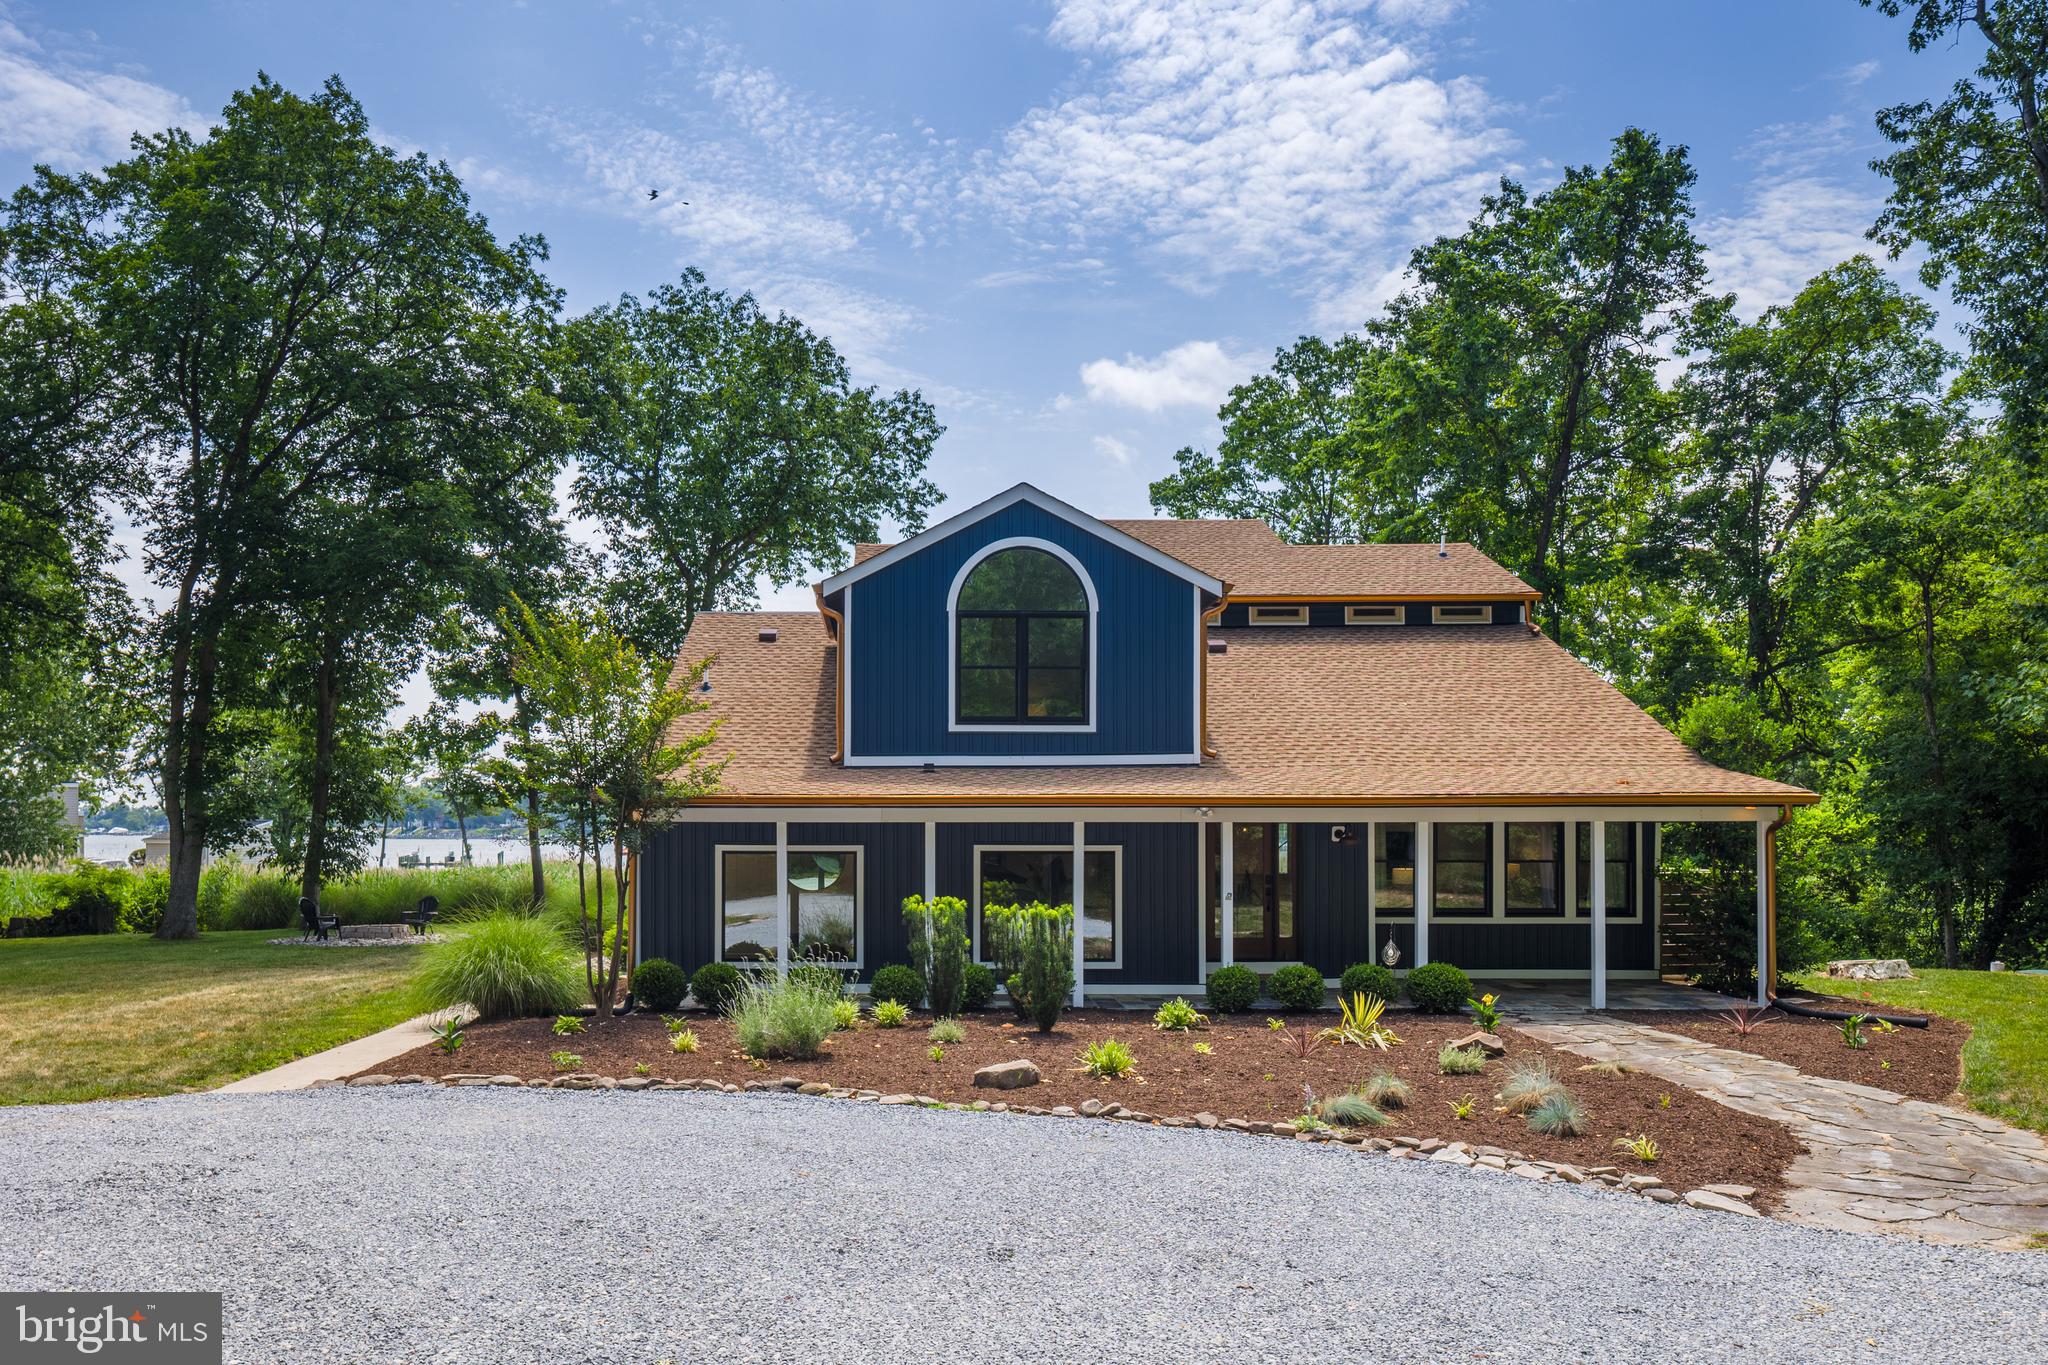
Welcome to 1018 Magothy Avenue, a truly special retreat tucked into the water-privileged community of Shore Acres in Arnold, just minutes from Annapolis. Set on just over an acre surrounded by mature trees and lush greenery, this is a home where expansive water views immediately steal the show. Deer wander through the yard, birds provide the morning soundtrack, and from the moment you pull into the circular drive, the property simply feels peaceful.

Here, you can enjoy beautiful water views without the responsibilities or additional tax burden associated with direct waterfront ownership. Shore Acres provides community water access through its private beach, boat ramp and pier, while an oversized garage bay offers convenient boat storage at home. The property itself is water-view rather than direct waterfront, and private pier construction is not permitted. For buyers who want to see the water, use the water and embrace the Chesapeake lifestyle without maintaining their own shoreline or pier, it's a pretty special combination.

Over the last four years, the owners have invested more than $352,000 thoughtfully improving nearly every major part of the property. This wasn't simply a cosmetic renovation. Improvements include new architectural roofs on the home and detached three-car garage, a commercial-grade roof on the sunroom, CertainTeed siding, premium AZEK trim, exterior lighting, fencing, landscaping, asphalt driveway, refreshed circular drive and paver patio. Every window and exterior door has been replaced, bringing incredible natural light into the home and maximizing those beautiful views.

And then there is the sunroom, the heart of the home and the owners' favorite space. Oversized custom Thompson Creek windows create a wall of glass overlooking the water and surrounding landscape. Have your morning coffee as the sun rises, watch the wildlife wander through the yard or sit back and watch a summer storm roll across the water. It's a room you have to experience.

Comfort and efficiency received just as much attention with dual HVAC systems, a newer heat pump, upgraded attic ductwork, UV air purification and dedicated mini-splits. Behind the scenes, you'll find a newer BAT septic system, whole-house well filtration, reverse-osmosis drinking water, newer water heater and updated electrical panel.

A finished, climate-controlled flex space offers an incredible home gym, recreation room, studio or office with epoxy flooring, recessed lighting, mini-split and Thompson Creek sliding door. The main house also features a sauna for the perfect place to unwind and recharge.

For boating enthusiasts, store your boat in the oversized garage bay, launch from the community boat ramp and spend your days enjoying the Magothy River and Chesapeake Bay. The detached three-car garage features automatic openers and exterior keypads, plus plenty of additional parking. After a day on the water, rinse off at the upgraded outdoor shower with dual shower heads.

The interior has been professionally painted with updated lighting throughout. An upper-level bathroom was completely renovated and reconfigured with additional storage and a dedicated linen closet, creating the potential for a second primary-style suite. Schlage Encode smart locks and Ring security cameras add everyday convenience and security.

What makes 1018 Magothy special isn't simply the improvements. It's the lifestyle: more than an acre, expansive water views, privacy, mature trees and wildlife, room for your boat, a three-car garage, outdoor living and community water access, all while enjoying the Annapolis and Chesapeake Bay lifestyle.

All pre-listing inspections have been completed, including structural/mechanical, termite, well yield/bacteria and septic, and reports are available to buyers. In consideration of the extensive renovations, improvements and pre-inspections, property is sold as-is. Gym equipment, sauna and furnishings are negotiable. Agent is owner.
#MDAA2150028

ARNOLD

1018 MAGOTHY AVENUE

4 Beds

3 Baths

3,608 Sq.Ft.

$1,650,000

MLS#: MDAA2150028

Coming soon
Nestled in the prestigious Westhaven subdivision, this exquisite Colonial residence, originally built in 1938 and currently undergoing a major renovation, seamlessly blends classic lines, brick construction with modern luxury. Inside one will discover four bedrooms and four and half newly renovated bathrooms, the renovations include modernizing the kitchen with all new appliances, cabinets, flooring and lights and improving the flow.  The first floor will have a combination kitchen/dining room along the rear of the house in addition to a large living room with fireplace and a flexible office/den with bay windows and built in bookcases..  The property is also enhanced by a daylight basement with fireplace with a brand new full bathroom with shower and large laundry room with quartz counters and storage, and kitchenette with mini fridge all with an outdoor entrance providing versatility and convenience. Enjoy the serene surroundings and private gated parking for 6 cars/RV/Boat.  The home is directly across the street from Little Fall Park and the Capital Crescent Trail and less than a quarter mile from the new Westbard retail center. Once completed this home will offer a combination of luxury, comfort, unmatched location and thoughtful design.
#MDMC2251916

BETHESDA

5401 MASSACHUSETTS AVENUE

4 Beds

4 Baths

3,039 Sq.Ft.

$1,650,000

MLS#: MDMC2251916

New and Improved Price! Calling all Artists! Uniquely Takoma Park with a south western feel, this home is has been artfully expanded using green practices. Located in the coveted Historic district on a 10,000 sf lot, this beautiful home acts as a sundial, bringing sun and light into the house all day, making the abundant wood and plaster glow. The rear addition , built in 2006, is straw bale and natural plaster construction providing excellent insulation year round. The home features Green roofs, use of salvaged materials and locally milled wood, and a storm water management plan integrated with beautiful native plantings and a retention pond making this home a rare find!

As you enter into the great room in front, prepare to be wowed. A wonderful space to gather with vaulted ceilings, heated flooring and plenty of wall space to house your own gallery. The hallway is unique in its own right with the use of salvaged wood and a very cool metal sculpture as part of the stair railing. As you move towards the back of the home, you'll pass a powder room, music/library room, pantry laundry room, large eat in kitchen with pellet stove, a handy mud room area (second entrance into the home from the driveway),an office and a super cool family room with a built in reading/sleeping nook. From the family room enjoy the views of your own private oasis out back. Exit to the patio for a meal while enjoying the soft bubbling sounds of the pond. A lovely lot that feels remote, while being right in town.

Back inside, the upper level includes two bathrooms and four bedrooms including a primary suite with it's own private balcony and a spa bath with a glass tile surround jetted tub, a separate shower and mosaic tiled walls.

This is truly one of the most enchanting additions you will see. The transformation of the existing home into an ethereal gallery creates a counterpoint to the intimacy and materiality of the rest of the house. Rain barrels in the backyard collect runoff for use in the garden. A collection pond captures water that would normally run downhill and pool in the basement, turning it into a habitat for birds and other animals. The lower level includes a legal accessory apartment with one bedroom and one bath, a spacious kitchen and high ceilings. Can be used as in-law suite or for rental. The basement also includes a second washer/dryer and a large storage area. The home is a block from the metro and an easy stroll to everything Takoma Park has to offer! Don't miss this rare find!
#MDMC2257792

TAKOMA PARK

7108 HOLLY AVENUE

5 Beds

3 Baths

3,459 Sq.Ft.

$1,650,000

MLS#: MDMC2257792

This Briarwood II model offers 6 legal bedrooms, 5.5 baths, two full chef's kitchens, two laundry centers, and a fully finished daylight walkout lower level. Since the sellers purchased the home, they've added a fully-owned solar system (no lease to assume), an EV charger in the garage, and turned the space under the deck into an artificial turf play area for year-round use. Take joy in cooking in your professional kitchen, entertaining indoors and out, creating or crafting in your studio, and growing a bounty in raised garden beds. Walk through to see the full range of what this home offers. The sunny spaces feature a two-story foyer with graceful dual staircases, a formal living and dining room, a private office, a powder room, and the laundry/mudroom area adjacent to the two-car garage. Most notable, and the house's centerpiece, is the space comprising the enormous chef's kitchen, expansive breakfast/sunroom, and family room with gas fireplace. The kitchen easily accommodates holiday gatherings and entertaining with its 10-ft center island complete with a Viking Professional gas range and hood that offers 4 gas burners, griddle and grill sections, and dual ovens. Perimeter counters offer a gas cooktop with 5 burners, two more wall ovens, a dishwasher, a double sink, a fridge with icemaker, and a microwave. A walk-in pantry and butler's pantry add to the copious cabinet storage. The upper level features an owner suite with a tray ceiling and sitting area, a spa bath with a Jacuzzi tub and walk-in shower, dual vanities, an enormous walk-in closet, and a commode room. Four additional bedrooms and three additional full baths finish this level. The lower level (finished in 2013) has 9' ceilings and offers walls of windows, a separate entrance off the terrace, the 6th bedroom, another full bath, an exercise room, storage, a sprawling rec room with wood burning fireplace, living/dining area, billiard area, a craft/hobby room for all the school projects and budding artists/sculptors to create in, full-size stackable washer/dryer, and another full kitchen with 5 burner induction stove, convection microwave, fridge with ice maker, a wine fridge, and a dual drawer dishwasher. All your storage needs are accommodated in the walls of cabinetry. The deck and yard are an oasis - the custom composite deck has LED spotlights to highlight your planters, no-maintenance flooring and rails, a stairway down to the professionally leveled and flat yard with retaining walls, full fencing on sides/rear with stone steps, raised garden/vegetable beds on the right side, and a stone pathway to the front yard on the left, large terrace, and under-porch swings - all accented with professional landscaping. And the deck provides terrific views of the fireworks! Both HVAC zones are covered by active maintenance contracts, and the ductwork has been professionally cleaned. The desirable Fallsgrove community is appreciated for its leafy environment while strolling around the common areas or to Starbucks and the Fallsgrove shopping center. The Fallsgrove Community Center and nearby Thomas Farm Community Center are amenities rich, with a pool, tennis courts, fitness centers, party space, and a playground. Great location near Shady Grove Hospital and the MoCo biotech corridor, short drive to Metro, easy on/off to 270/495, close to shopping and dining at Crown, Kentlands, and downtown Rockville!
#MDMC2257020

ROCKVILLE

210 LONG TRAIL LANE

6 Beds

5 Baths

5,134 Sq.Ft.

$1,650,000

MLS#: MDMC2257020

Set gracefully above the street, this residence presents a timeless Colonial Revival façade with crisp white-painted brick, accented by classic black paneled shutters. Wrought-iron railings guide the way up from the sidewalk past a sloping lawn softened by liriope and creeping juniper. Alongside the home, a private driveway tucks beneath a canopy of mature trees, bordered by a dry-stacked stone wall and offering convenient off-street parking.

Upon entry, a gracious formal front room is anchored by a wood-burning fireplace with a traditional mantel of dentil molding and fluted pilasters, where rich hardwood floors, crown molding, and recessed lighting set a tone of understated refinement. A wide cased opening draws the eye straight through to the garden beyond.

The light-filled great room features three sets of French doors and tall double-hung windows that frame views of the lush grounds and open directly onto the bluestone terrace. Generously proportioned, the room accommodates multiple seating areas with ease and extends effortlessly to the outdoors. The kitchen is thoughtfully laid out with a gas cooktop, wall oven, built-in refrigerator, and extensive pantry storage. A distinguished library or home office is lined with custom built-in bookshelves, and a powder room completes the main level.

On the second level, the spacious primary suite features a tray ceiling, recessed lighting, and oversized windows that create a calm, restful atmosphere, along with a comfortable sitting area for unwinding. The primary bathroom is brightened by a skylight and fitted with a soaking tub, separate shower, and pedestal sink. The suite also includes a dressing area with a vanity nook and brass sconces, which leads to a generous walk-in closet. Two additional bedrooms, each with abundant natural light and well-sized closets, share a hall bathroom.

The lower level offers flexible space for a recreation room, home gym, media room, or creative studio, including a built-in desk with shelving and a double-door closet. A full bathroom and laundry room add everyday convenience to this versatile level.

In the rear garden, the terrace shaded by sweeping specimen trees provides an idyllic setting for alfresco dining and evening gatherings. A second seating area invites quiet morning coffee in the dappled light, and stone steps rise to a verdant upper lawn, all fully enclosed by privacy fencing for true seclusion. Ideally situated on tranquil Exfair Road, the home is just a ten-minute walk from the shops and restaurants of Bethesda Row. This residence offers a rare opportunity to enjoy a private garden sanctuary, with the vibrancy of downtown Bethesda just beyond the front door.
#MDMC2257826

BETHESDA

7115 EXFAIR ROAD

3 Beds

3 Baths

2,717 Sq.Ft.

$1,650,000

MLS#: MDMC2257826

There are homes, and then there are places that tell a story. Paradise Farm is one of them. Its story began nearly 225 years ago, when the original circa-1800 stone residence took its place among the historic farmsteads of Baltimore County. Today, that history lives beautifully alongside exceptional modern luxury. Masterfully transformed and expanded in 2004, the original residence now encompasses more than 9,000 square feet of living space, thoughtfully blending historic character with the comforts and elegance of modern living. This extraordinary estate features six bedrooms, six full and two half baths, five fireplaces, and exceptional indoor and outdoor entertaining spaces.
The handsome exterior combines original stone, brick, and siding, while rich hardwood floors, detailed moldings, and superior finishes enhance the interiors. An impressive foyer is anchored by a sweeping curved staircase spanning three levels and opens to an elegant dining room and gracious living room with a fireplace flanked by custom built-ins. The gourmet kitchen features granite countertops, display cabinetry, a Wolf cooktop, Monogram refrigerator, double convection wall ovens, a planning station, pantry, and adjoining breakfast room. Just beyond, the family room is centered around a striking custom stone-and-steel fireplace.

The home’s distinctive layout creates separate yet beautifully connected living areas. To the left of the main residence, a private upper-level au pair suite includes an en-suite full bath and laundry hookup. The main level also offers a powder room with convenient access to the pool and three-car garage. To the right of the kitchen, the original historic structure is joined by a stunning conservatory and features a formal library with the original open-hearth fireplace, an additional fireside den, and a rear staircase.

The luxurious primary retreat includes two walk-in closets with custom built-ins and an en-suite bath with separate vanities, a soaking tub, a glass-enclosed shower, and towel warmer. From the primary bedroom, the floor plan continues into the upper level of the original structure, where gorgeous original hardwood floors, a sitting room with a fireplace, a full bath, and a versatile bonus room ideal for a nursery or office provide remarkable flexibility. A rear staircase connects this area to the main level and floored attic. Across the curved landing, two bedrooms share a dual-entry full bath, while the third floor offers two additional bedrooms and another full bath. The lower level expands the living space with a recreation room, walkout stairs to the backyard, an exercise room, a full bath, and abundant storage.

Outside, a screened patio introduces a spectacular private oasis designed for resort-style living. The custom 25-meter gunite pool is fed by a waterfall from the elevated hot tub and surrounded by bluestone patios, original reclaimed limestone walls, and lush grounds. A massive covered outdoor kitchen and expansive entertaining area completes this one-of-a-kind setting, where historic character, architectural distinction, and modern luxury come together beautifully.
#MDBC2171900

LUTHERVILLE TIMONIUM

2415 OLD BOSLEY ROAD

6 Beds

6 Baths

9,333 Sq.Ft.

$1,650,000

MLS#: MDBC2171900
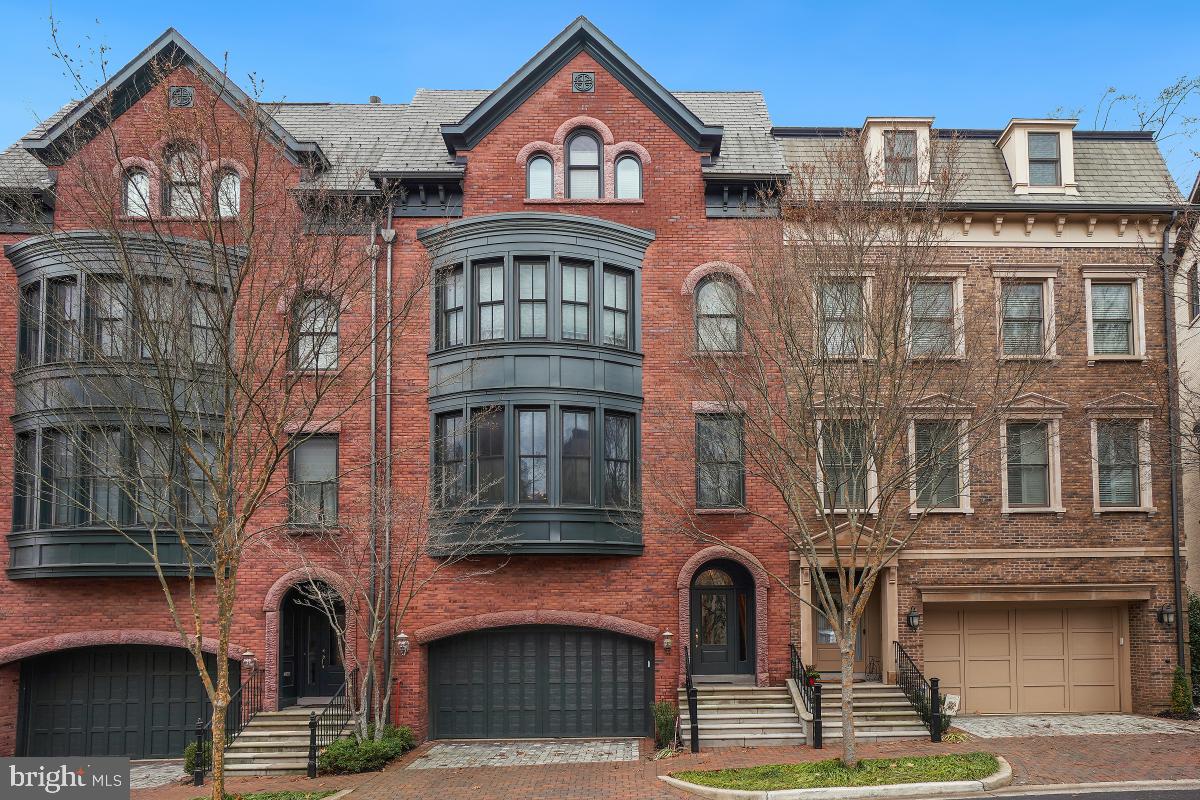
Location, Location Location! Known as Bethesda Magazine’s Readers' Best Luxury Townhome Community, this Windsor Model 4-level townhome is sited on one of Park Potomac’s best lots with lush green views but less than a block from the shops, stores, restaurants, pool and clubhouse of this splendid community. With nearly 4,000 square feet of gracious living space on four elegant levels, this brick Brownstone showcases multi-level bay windows, gleaming hardwoods, crown moldings, built-ins, extensive recessed lighting, a chef’s eat-in kitchen with a 6-burner gas range with warming shelf, 2 sinks, 2 dishwashers, an elevator, and a 2-car garage with extra cabinetry and a storage shelf. The entry level flows seamlessly to the bright informal entertaining area with its wet bar and refrigerator, full bath, 2 large storage closets and exit to the brick patio. Up one flight, the baby grand piano-sized living room is complemented by the large dining room, gourmet kitchen opening the to the deck and the warm family room with its gas fireplace. The light-filled primary bedroom suite—boasting a custom walk-in closet, 2 additional walk-in closets and en-suite bath with its whirlpool tub, shower with a bench, double vanity and private toilet area—highlights the next level. Two more bedrooms with oversized walk-in closets, a hall bath, laundry area and linen closet are also found on this floor. Ascending to the fourth level, the cathedral ceiling loft area showcases a mini-kitchen, wet bar, wine rack, and double-sided gas fireplace. This second entertaining area exits to the glorious rooftop terrace with its Trex flooring. Another bedroom with a walk-in closet, a full bathroom and extra storage finish this floor. Park Potomac residents enjoy individual yard maintenance, snow removal to the front door, pool with lifeguard, club house with exercise and entertaining facilities, tot lot, dog park, walking trails, and free shuttle to the White Flint Metro during the week. Perfectly located, major transportation routes are nearby making commuting a breeze. An easy and sophisticated lifestyle starts here. Don’t miss this great opportunity.
#MDMC2117278

POTOMAC

12587 ANSIN CIRCLE DRIVE

4 Beds

4 Baths

3,162 Sq.Ft.

$1,650,000

MLS#: MDMC2117278
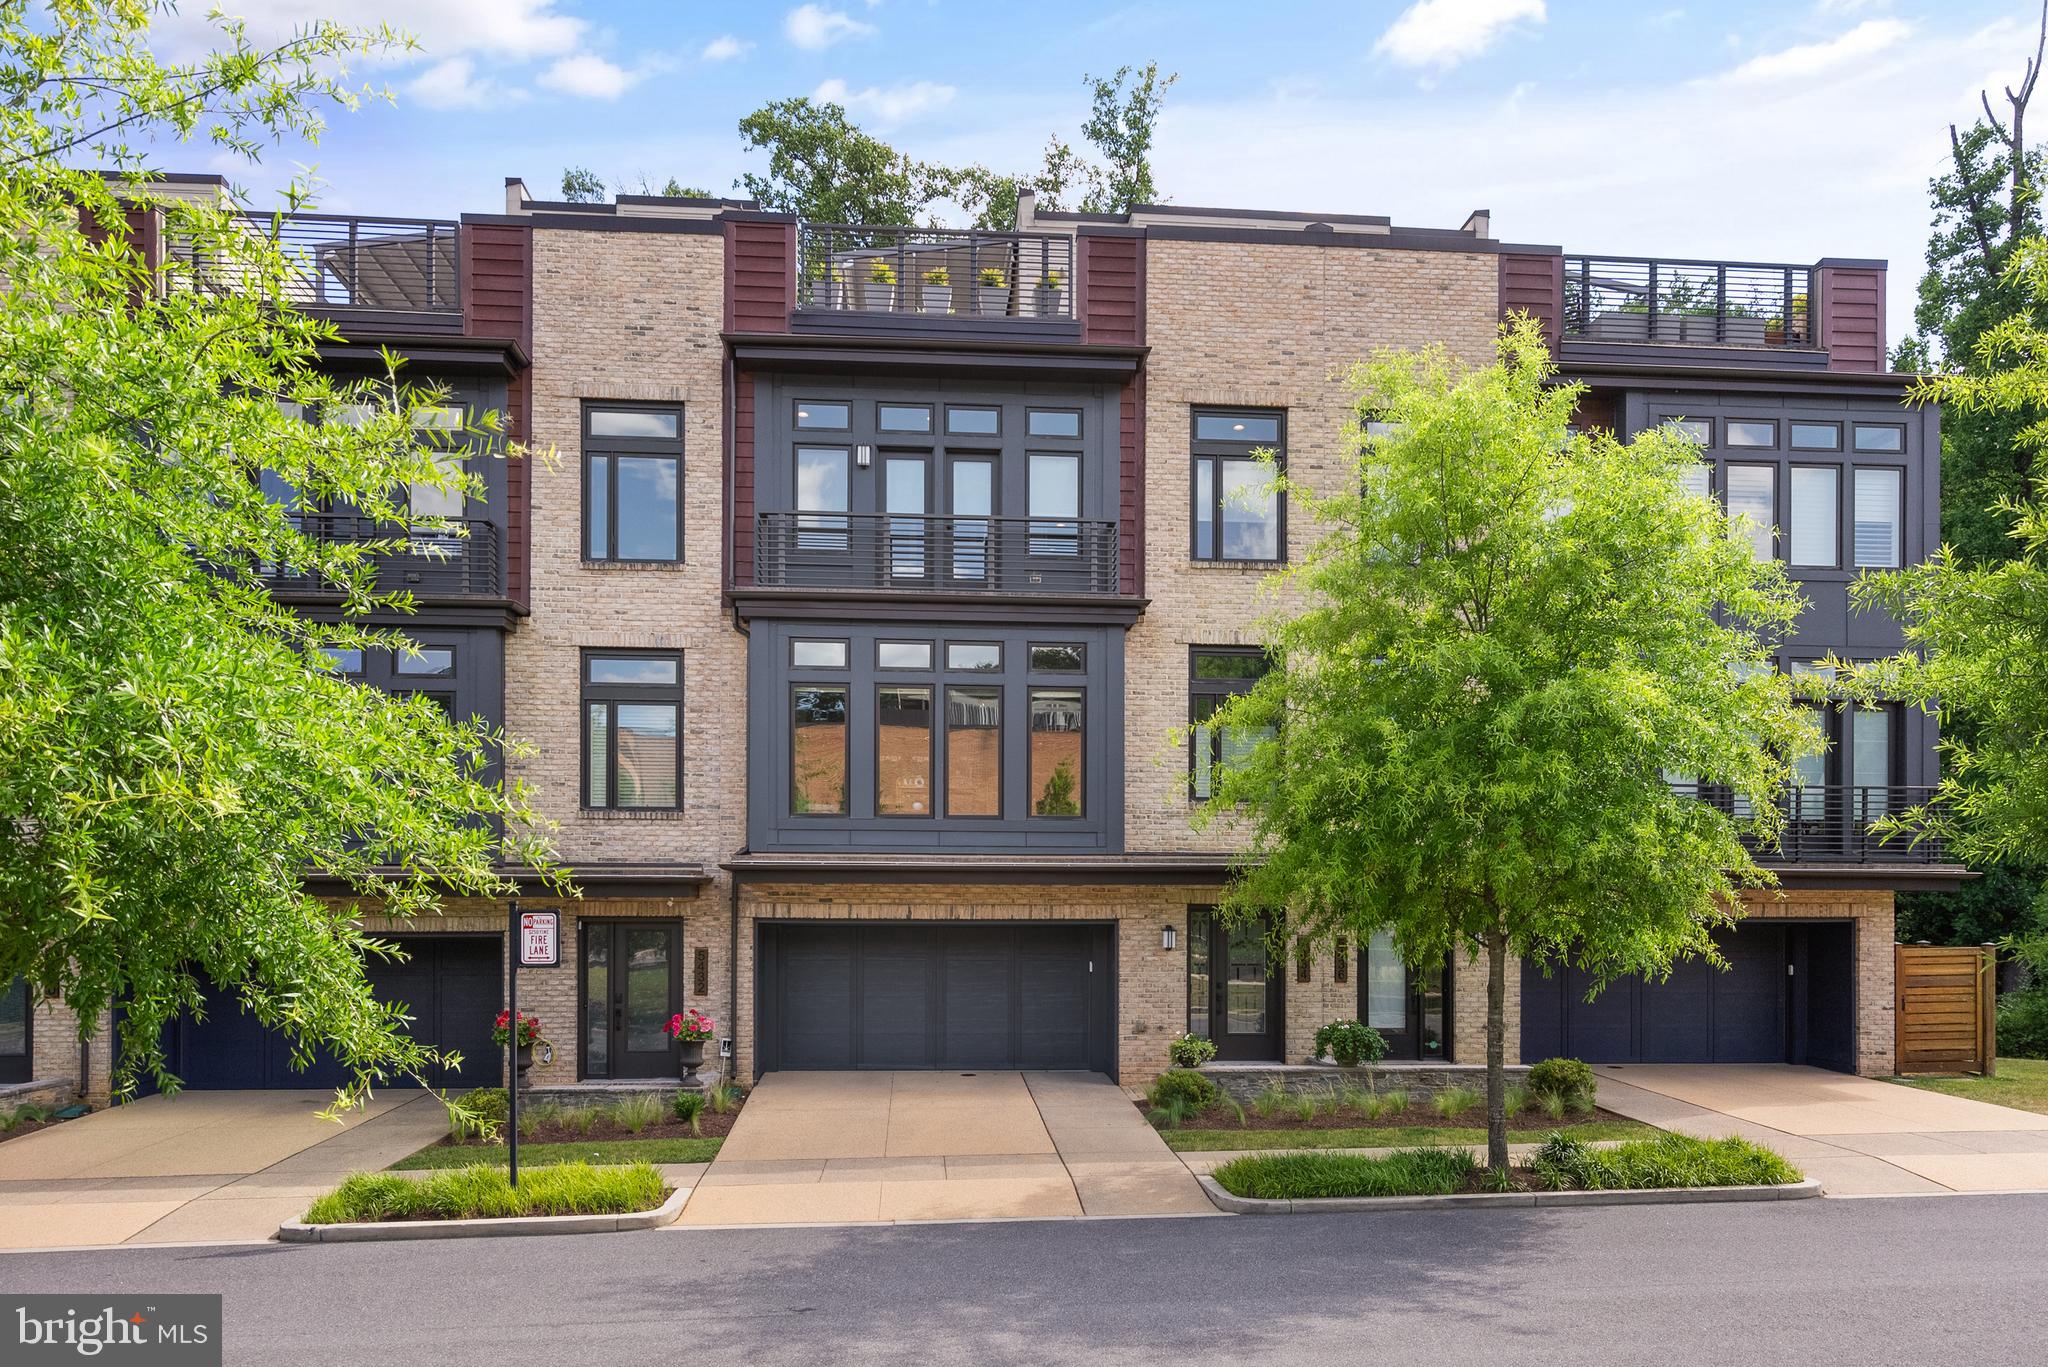
Prepare to be captivated by this stunning LEED Certified 4-bedroom, 3.5-bathroom townhome located in the sought after Grosvenor Heights subdivision. Spanning an impressive total of 4,489 square feet (3102 sq. ft. interior), this meticulously maintained property offers the perfect blend of modern luxury and unparalleled convenience. As you step inside, you'll be greeted by an airy layout with soaring 10-foot ceilings and recessed lighting that creates a warm, inviting ambience. The first-floor flex room/bedroom, with a private full bathroom, provides endless possibilities – transform it into a peaceful home office with views of the manicured zen garden in a private fenced back yard, a cozy guest suite, exercise room, or an additional living and entertaining space. The open kitchen boasts two Thermador ovens, Wolf SubZero refrigerator with custom cabinet-matched paneling, Bosch dishwasher, a vast center island with ample seating and counter space, and a separate counter/bar space. The dining area is surrounded by large windows and natural light, and the living room features a gas fireplace, and access to the private rear deck with a retractable awning, overlooking the serene scenery. Move up to the upper levels and discover the primary suite with custom designed dual closet, and spa inspired primary bathroom. Additionally, this floor offers hardwood flooring, two sunlit secondary bedrooms, full bathroom with upgraded soaker tub, and a conveniently located laundry room. But the wow factor of this property is the expansive rooftop deck, outfitted with a Corradi retractable roof pergola and an outdoor kitchen complete with a Viking mini fridge, wet bar, and gas hookup. Brazilian hardwood deck tiles complement the rooftop, creating an ideal space for outdoor living and entertaining. With an elevator for added convenience, and a 2-car garage with storage capacity, this home is designed to simplify your daily life, with easy low maintenance. Other features include Cat6 wiring in the living room with multiple ethernet direct wiring outlets, marble-look ceramic tile flooring in the lower level, custom stair rails throughout, whole house water filter, and Porcelanosa wood-look porcelain tile on three floors. Located within the prestigious Grosvenor Heights community, this luxury townhome offers the perfect balance of privacy and accessibility. Stroll through the lush green walking paths of Fleming Park, Bethesda Trolley Trail, and Rock Creek Trail, and conveniently access the red line Metro, major highways, Wildwood shopping center, Pike and Rose, Music Center at Strathmore, and more. Don't miss your chance to make this exceptional townhome your new sanctuary. Schedule a private tour today!
#MDMC2139114

BETHESDA

5434 MERRIAM STREET

4 Beds

3 Baths

3,102 Sq.Ft.

$1,650,000

MLS#: MDMC2139114

1 ... 486 487 488 489 490 ... 666
* Listings identified with the FMLS IDX logo come from FMLS and are held by brokerage firms other than the owner of this website. The listing brokerage is identified in any listing details. Information is deemed reliable but is not guaranteed. If you believe any FMLS listing contains material that infringes your copyrighted work please click here to review our DMCA policy and learn how to submit a takedown request. © 2024. First Multiple Listing Service, Inc.

Send a message

Message successfully sent.

Your message

What is 3 + 4 ?

Reason for contacting?

I agree to receive email communication and understand I can unsubscribe at any time.

I agree to be contacted by Charis Realty Group - Christine Issler, Broker via call, email, and text for real estate services. To opt out, you can reply 'stop' at any time or reply 'help' for assistance. You can also click the unsubscribe link in the emails. Message and data rates may apply. Message frequency may vary. Privacy Policy

Sign Out

Virtual Assistant

Would you like to take the next step with this property? We can help you schedule a showing or virtual tour, or send you more details.

Yes, I would like more information.

Thank You for Your Reply, One of Our Agents will contact you as soon as possible

No, maybe later.

Thank you, you can always contact me via email, phone number or through the contact form.

Realhub AI

Lucy - Your AI-Powered Realtor

Update Your Temporary Password

Personalize your search

Enter your email and we'll notify you immediately when new listings match what you're looking for.

or enter email address

Already have an account ? Login here

Continue your home search

I agree to receive communications and understand I can unsubscribe at any time.

I agree to be contacted by Charis Realty Group - Christine Issler, Broker via call, email, and text for real estate services. To opt out, you can reply 'stop' at any time or reply 'help' for assistance. You can also click the unsubscribe link in the emails. Message and data rates may apply. Message frequency may vary. Privacy Policy

Already have an account ? Login here

We use cookies

We use cookies primarily for analytics to enhance your experience. By accepting, you agree to our use of these cookies. You can manage your preferences or learn more about our cookies policy.
