Properties

Browse or get in touch to schedule a walkthrough.

  • Nearby me
Price range

Popular Features

Community Features

Association

Property Features

Waterfront

View

Exterior Features

Interior Features

Style

535391 properties match your criteria

Updated 1 minute ago

E-Alert name
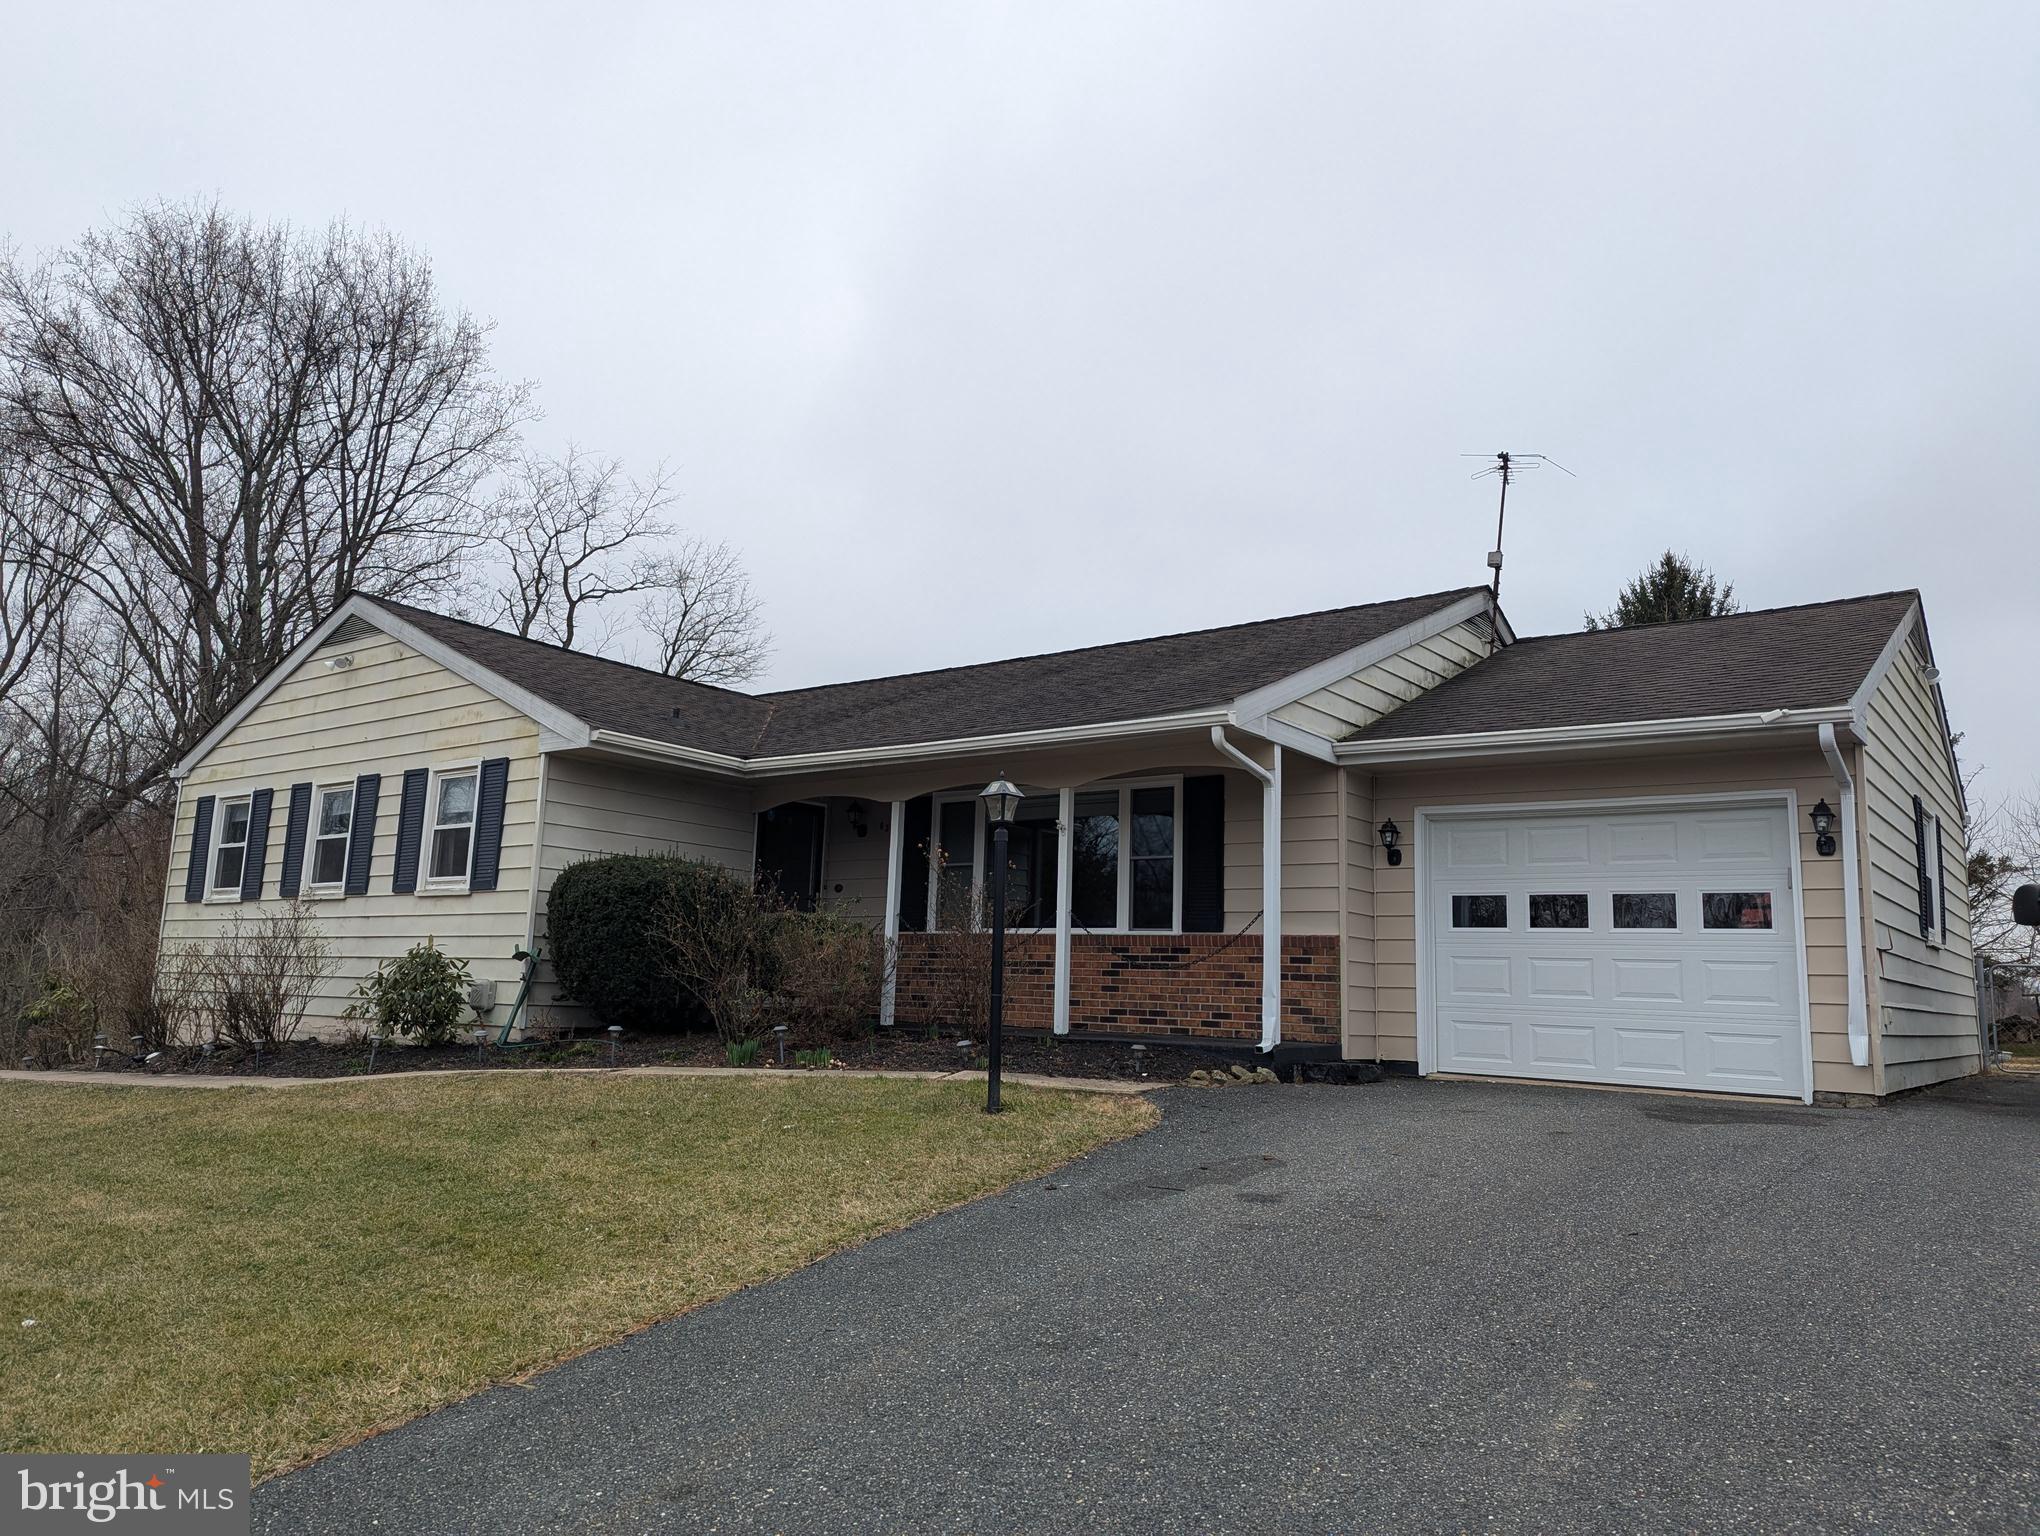
$300,000 LIST PRICE SUGGESTED OPENING BID AT AUCTION. ****NO PRE BID**** AUCTION FRI, April 11, 2025 @ 11:00 AM ON PREMISES. Large private lot at end of Camelot Drive backs to open space. 
 Walk into entry foyer w/ wood like laminate floors. Formal dining room. Crown molding & chair railing. Updated kitchen w/ granite counters, tile backsplash, plenty of cabinetry, breakfast island, LG gas stove, microwave, dishwasher, side by side refrigerator, recess lighting, pantry area, and exit to 1-car garage. (Freezer in garage is excluded from sale). Family room (new addition) w/ exit to stone patio. Digital thermostat. Sunporch area w/ ceiling fan, tile flooring, & sliding doors to outside w/ Trek deck. Whole house fan. Full bathroom in hallway. Bedroom #1 w/ closet. Bedroom #2 w/ closet. Hallway closets. Bedroom #3 (primary) w/ closets. Full bathroom. Lower level has utility room w/ new heat & air for main house area, washer & dryer, utility sink, gas hot water. Finished clubroom. French doors exit to outside. Office room. 2 nd utility room. Bedroom #4 or additional office. Bathroom #3. Working hot tub and pool table included in sale. Public water/ private septic.
#MDHR2040882

BEL AIR

632 CAMELOT DRIVE

4 Beds

3 Baths

2,580 Sq.Ft.

$300,000

MLS#: MDHR2040882
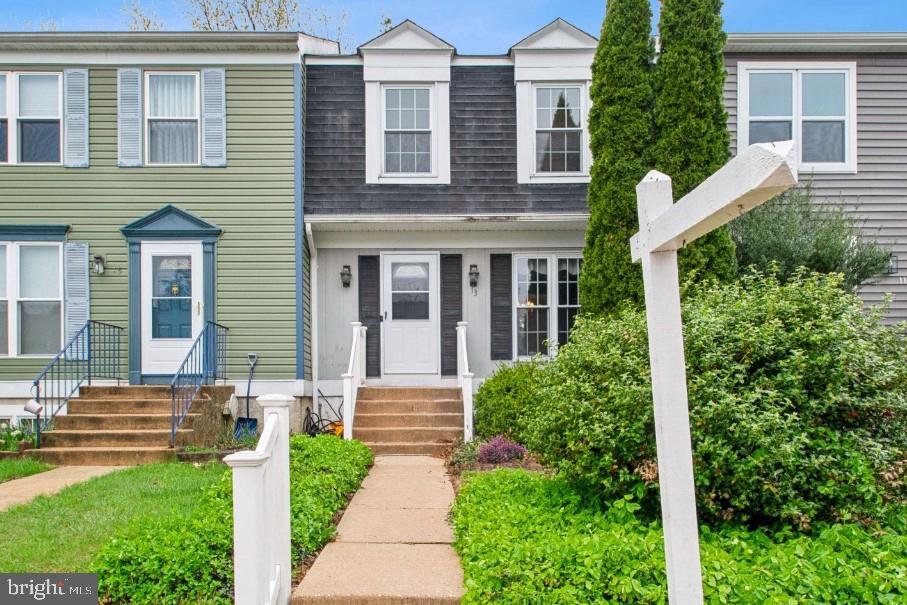
Welcome home to this spacious townhome offering comfort, convenience, and incredible versatility! The main level is perfect for entertaining, featuring an open layout with seamless access to the walk-out deck, ideal for grilling or relaxing. Upstairs, you'll find three generously sized bedrooms, including a Jack-and-Jill bathroom. The fully finished basement expands your living space with a full bathroom, making it the perfect spot for a fourth bedroom, home office, or game room. Step outside through sliding doors to a private, partially fenced backyard, complete with a charming, covered patio for year-round enjoyment.

With no HOA and easy access to major commuter routes like I-95, US-1, and I-695, this home is just minutes from Weber’s Farm, Towson Town Center, a variety of dining, shopping, and entertainment options, as well as outdoor escapes like Loch Raven Reservoir and Cromwell Valley Park. Don't miss out on this fantastic opportunity! This home needs someone's vision, sweat equity and finishing touches. It is being Sold As-Is.
#MDBC2122240

PARKVILLE

13 WINDERSAL LANE

4 Beds

2 Baths

1,660 Sq.Ft.

$240,000

MLS#: MDBC2122240
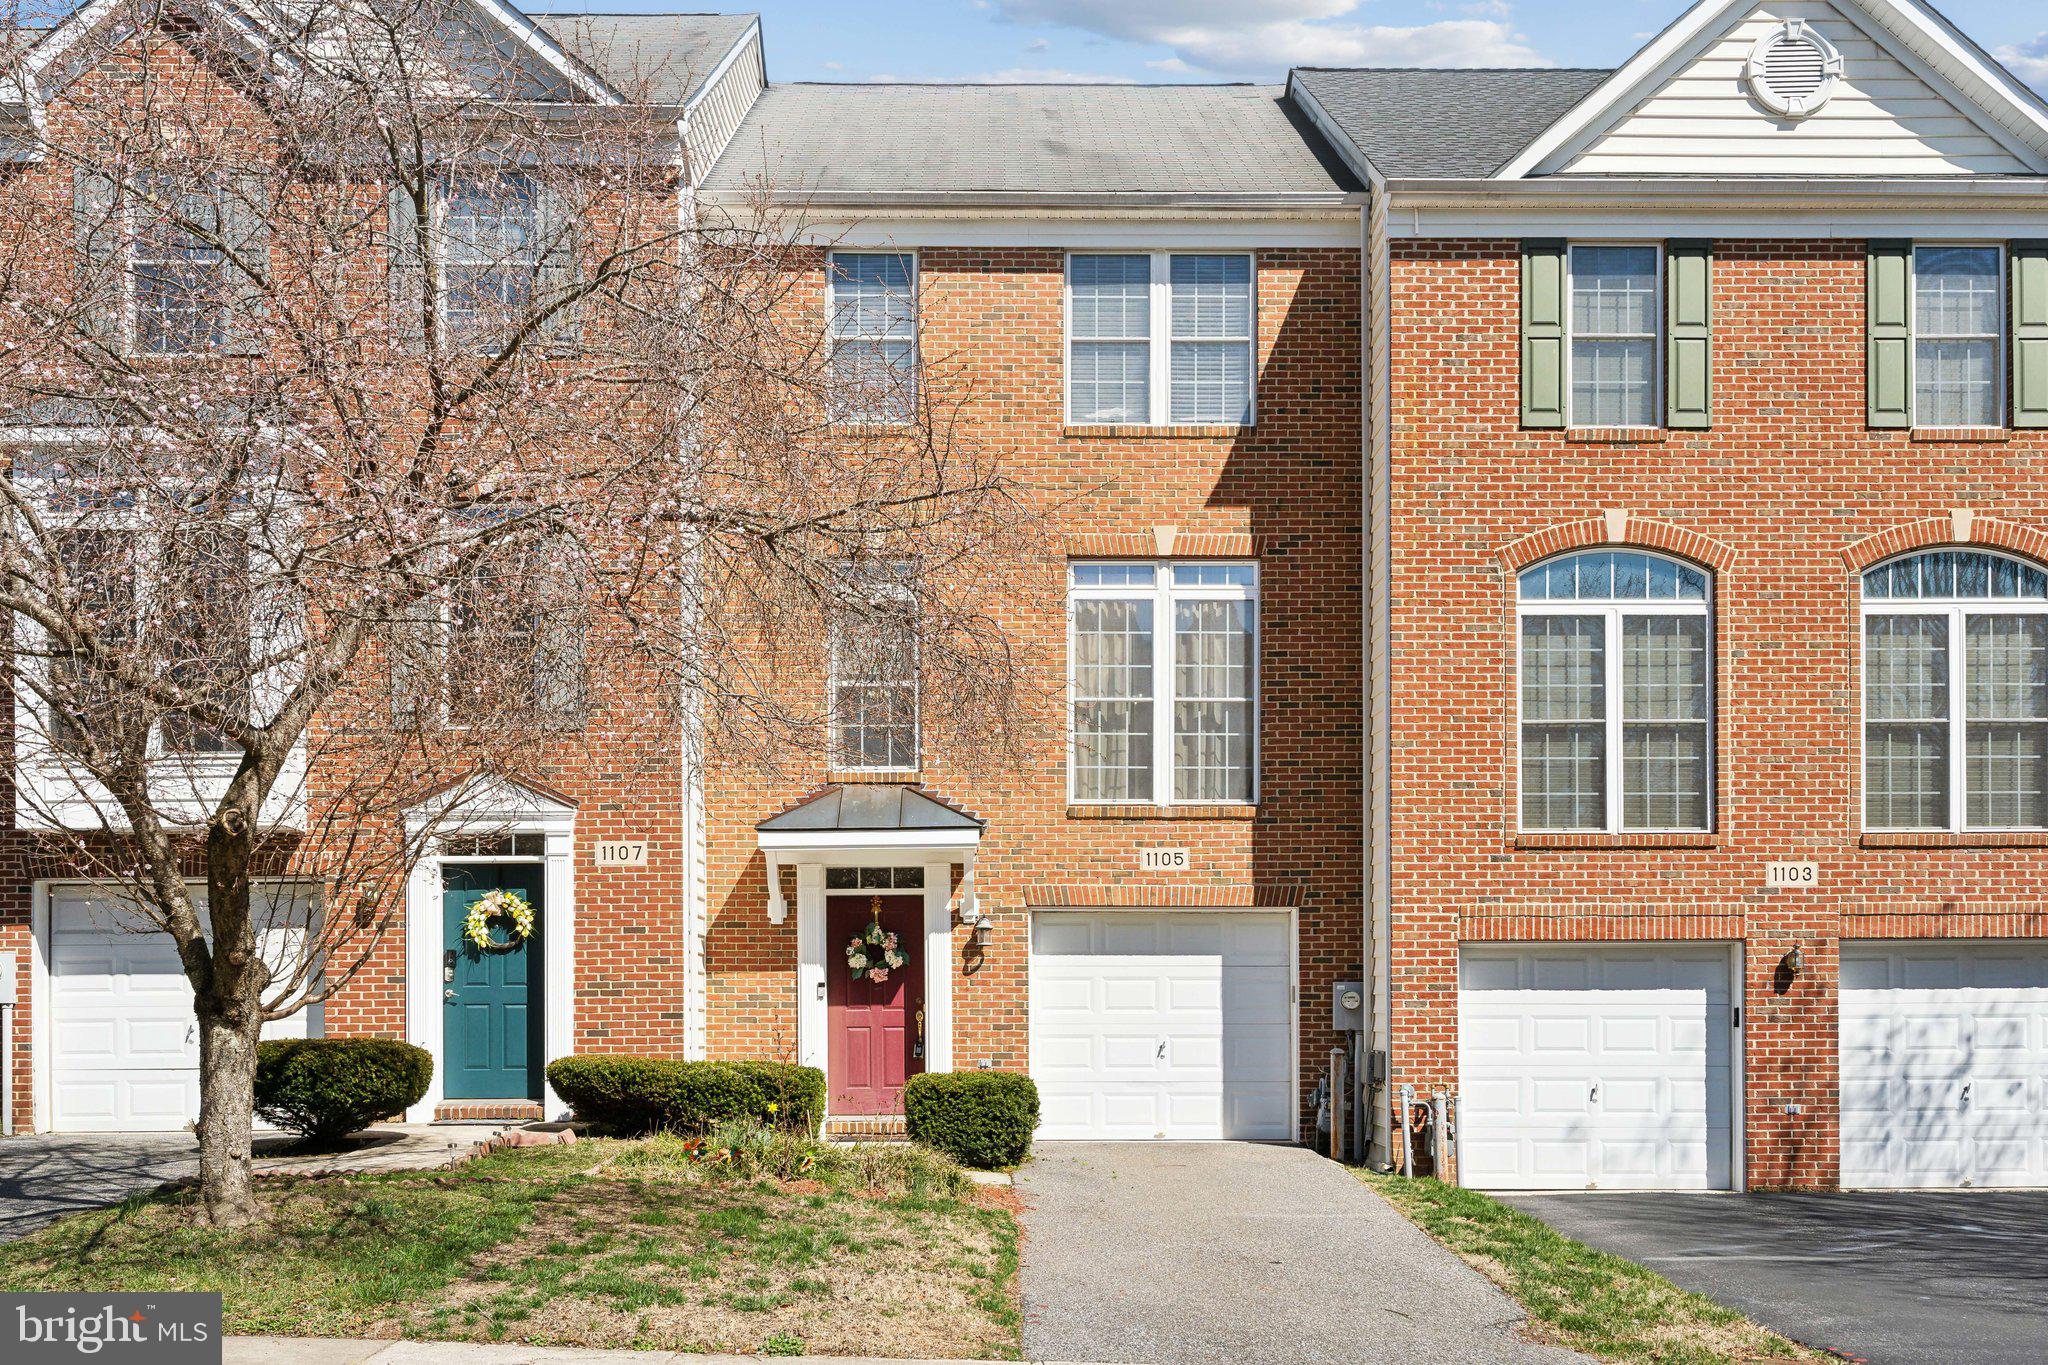
$10,000.00 seller's credit to buyer. Search no more! You just discovered this exquisite three-level brick front townhouse with a garage in the heart of Crofton, featuring an elegant mixed floor of hardwood, carpet and ceramic. Room in the lower level, with full Bath and additional bonus room to be used as an office. The convenience and space this property offers is endless for the modest listed price. Ceiling fans in every bedroom to ensure even circulation of air. Master bath jacuzzi with a separate shower will give you the long needed comfort. Property is owner occupied, please knock before entry.
#MDAA2109230

CROFTON

1105 ARROWLEAF COURT

4 Beds

3 Baths

2,297 Sq.Ft.

$550,000

MLS#: MDAA2109230
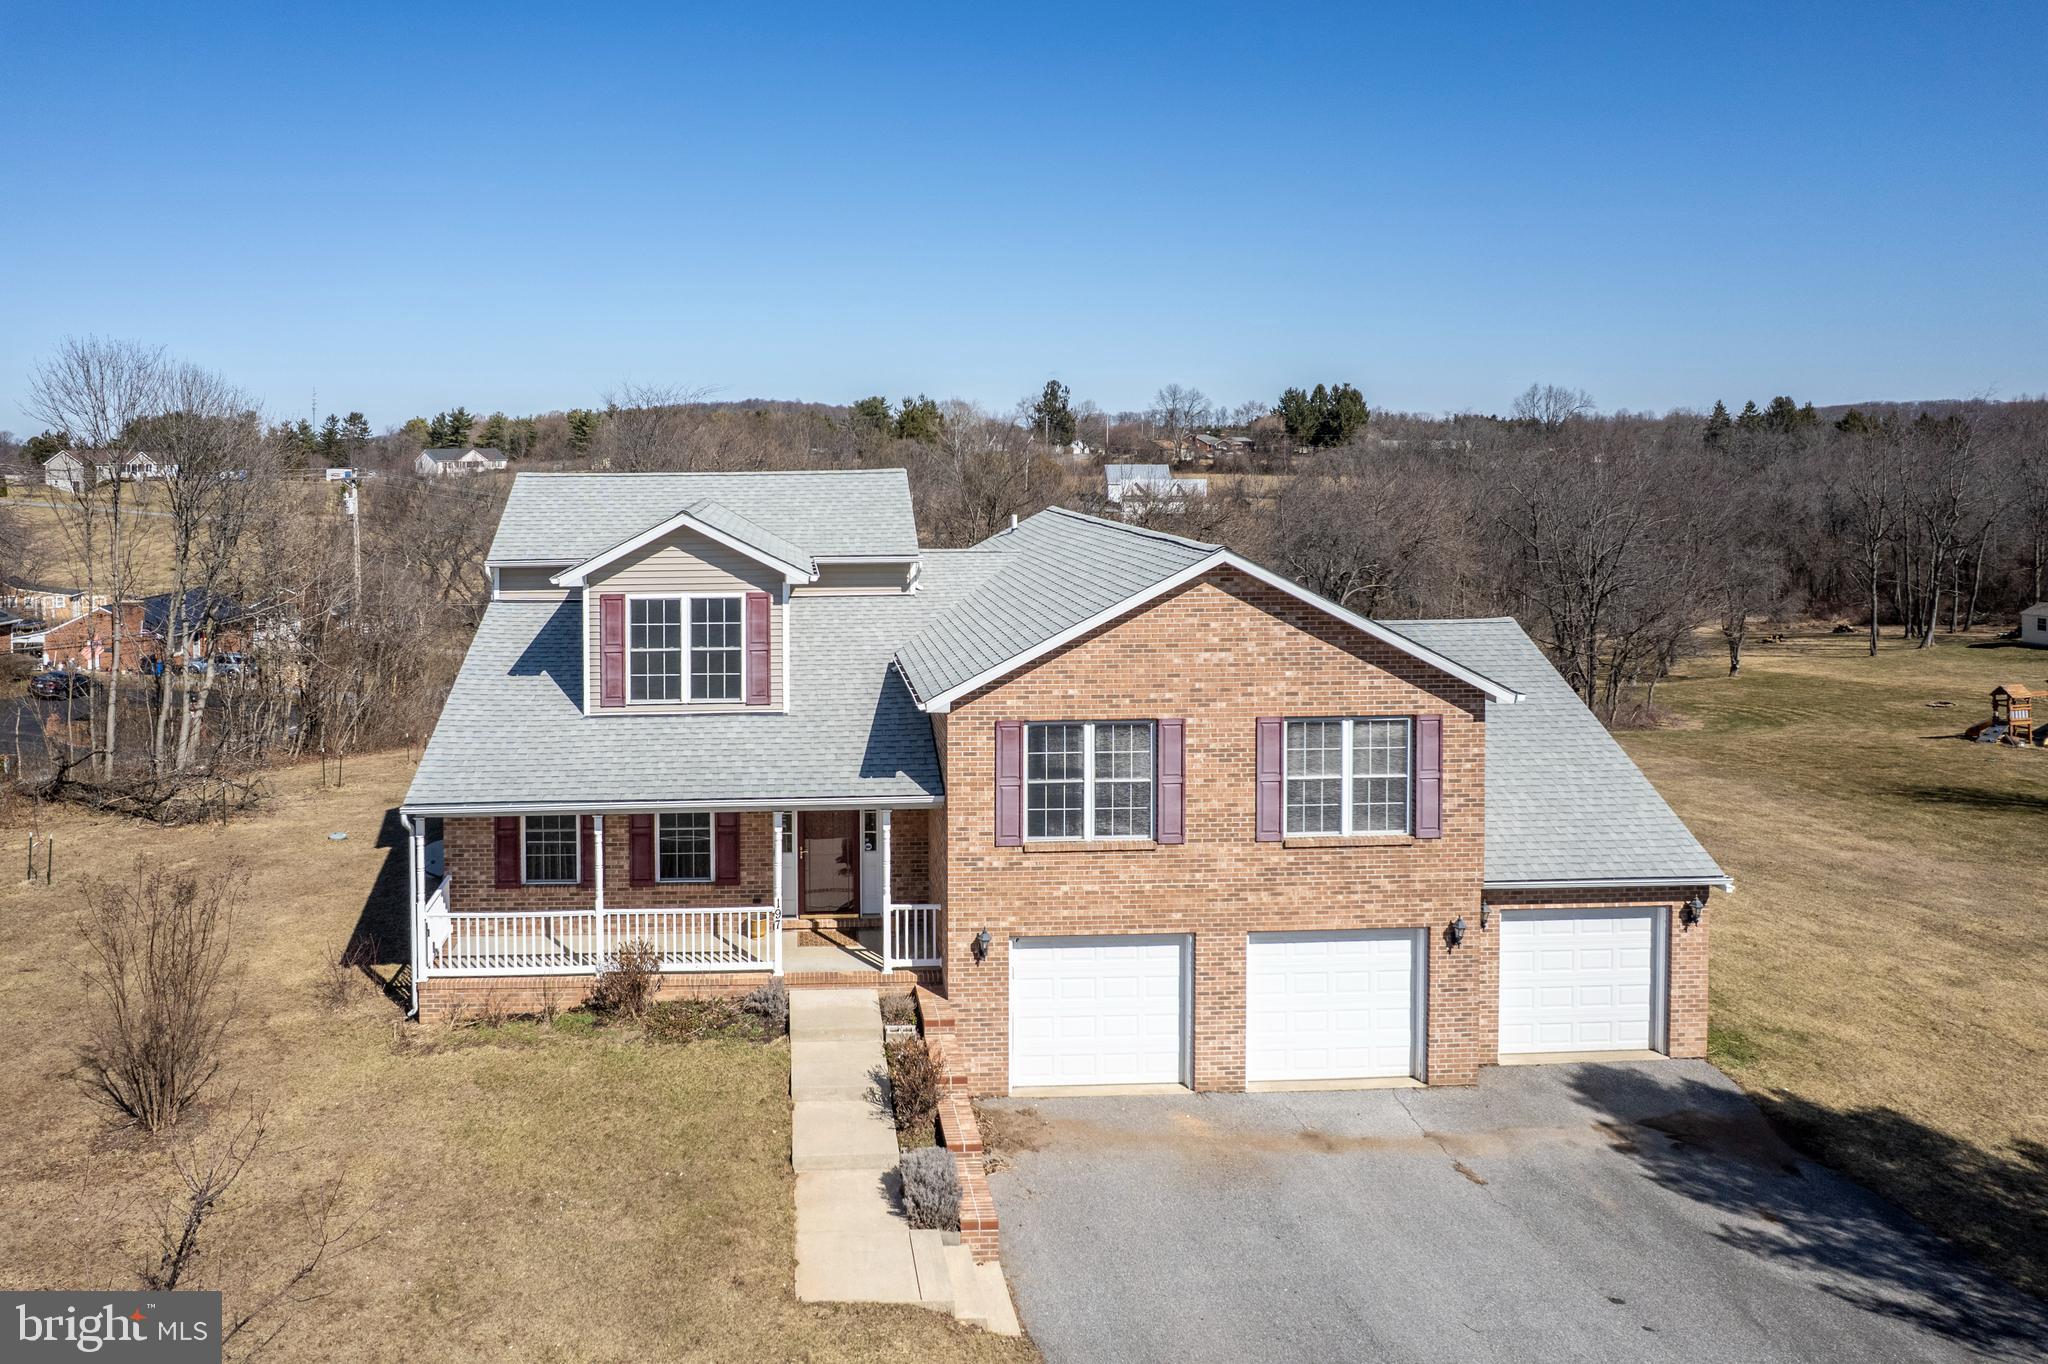
A Home That Grows With You – 5 Levels of Comfort & Possibilities!
Step into a world of space and serenity with this stunning 5-bed, 3-bath split level, nestled on 1.72 private acres! Whether you're hosting lively gatherings or enjoying peaceful mornings, this home is designed to fit every chapter of your life.
A grand open floor plan welcomes you with updated flooring & fresh paint, setting the stage for cherished moments. The multi-level deck, with a screened-in top level, offers a front-row seat to nature’s beauty—sip your coffee as the sun rises or unwind with a glass of wine at sunset.
Need space for guests or extended family? The in-law/au pair suite, complete with a kitchenette, provides the perfect blend of independence and connection.
Three-car garage + ample parking means there’s room for everyone—whether it’s family, friends, or even your outdoor adventure gear! 
Built in 2003, this home isn’t just a house—it’s a lifestyle upgrade waiting for you. Your dream home is here. Are you ready to step inside?
#MDCR2024472

WESTMINSTER

197 ORCHARD HILL DRIVE

5 Beds

3 Baths

3,160 Sq.Ft.

$729,900

MLS#: MDCR2024472
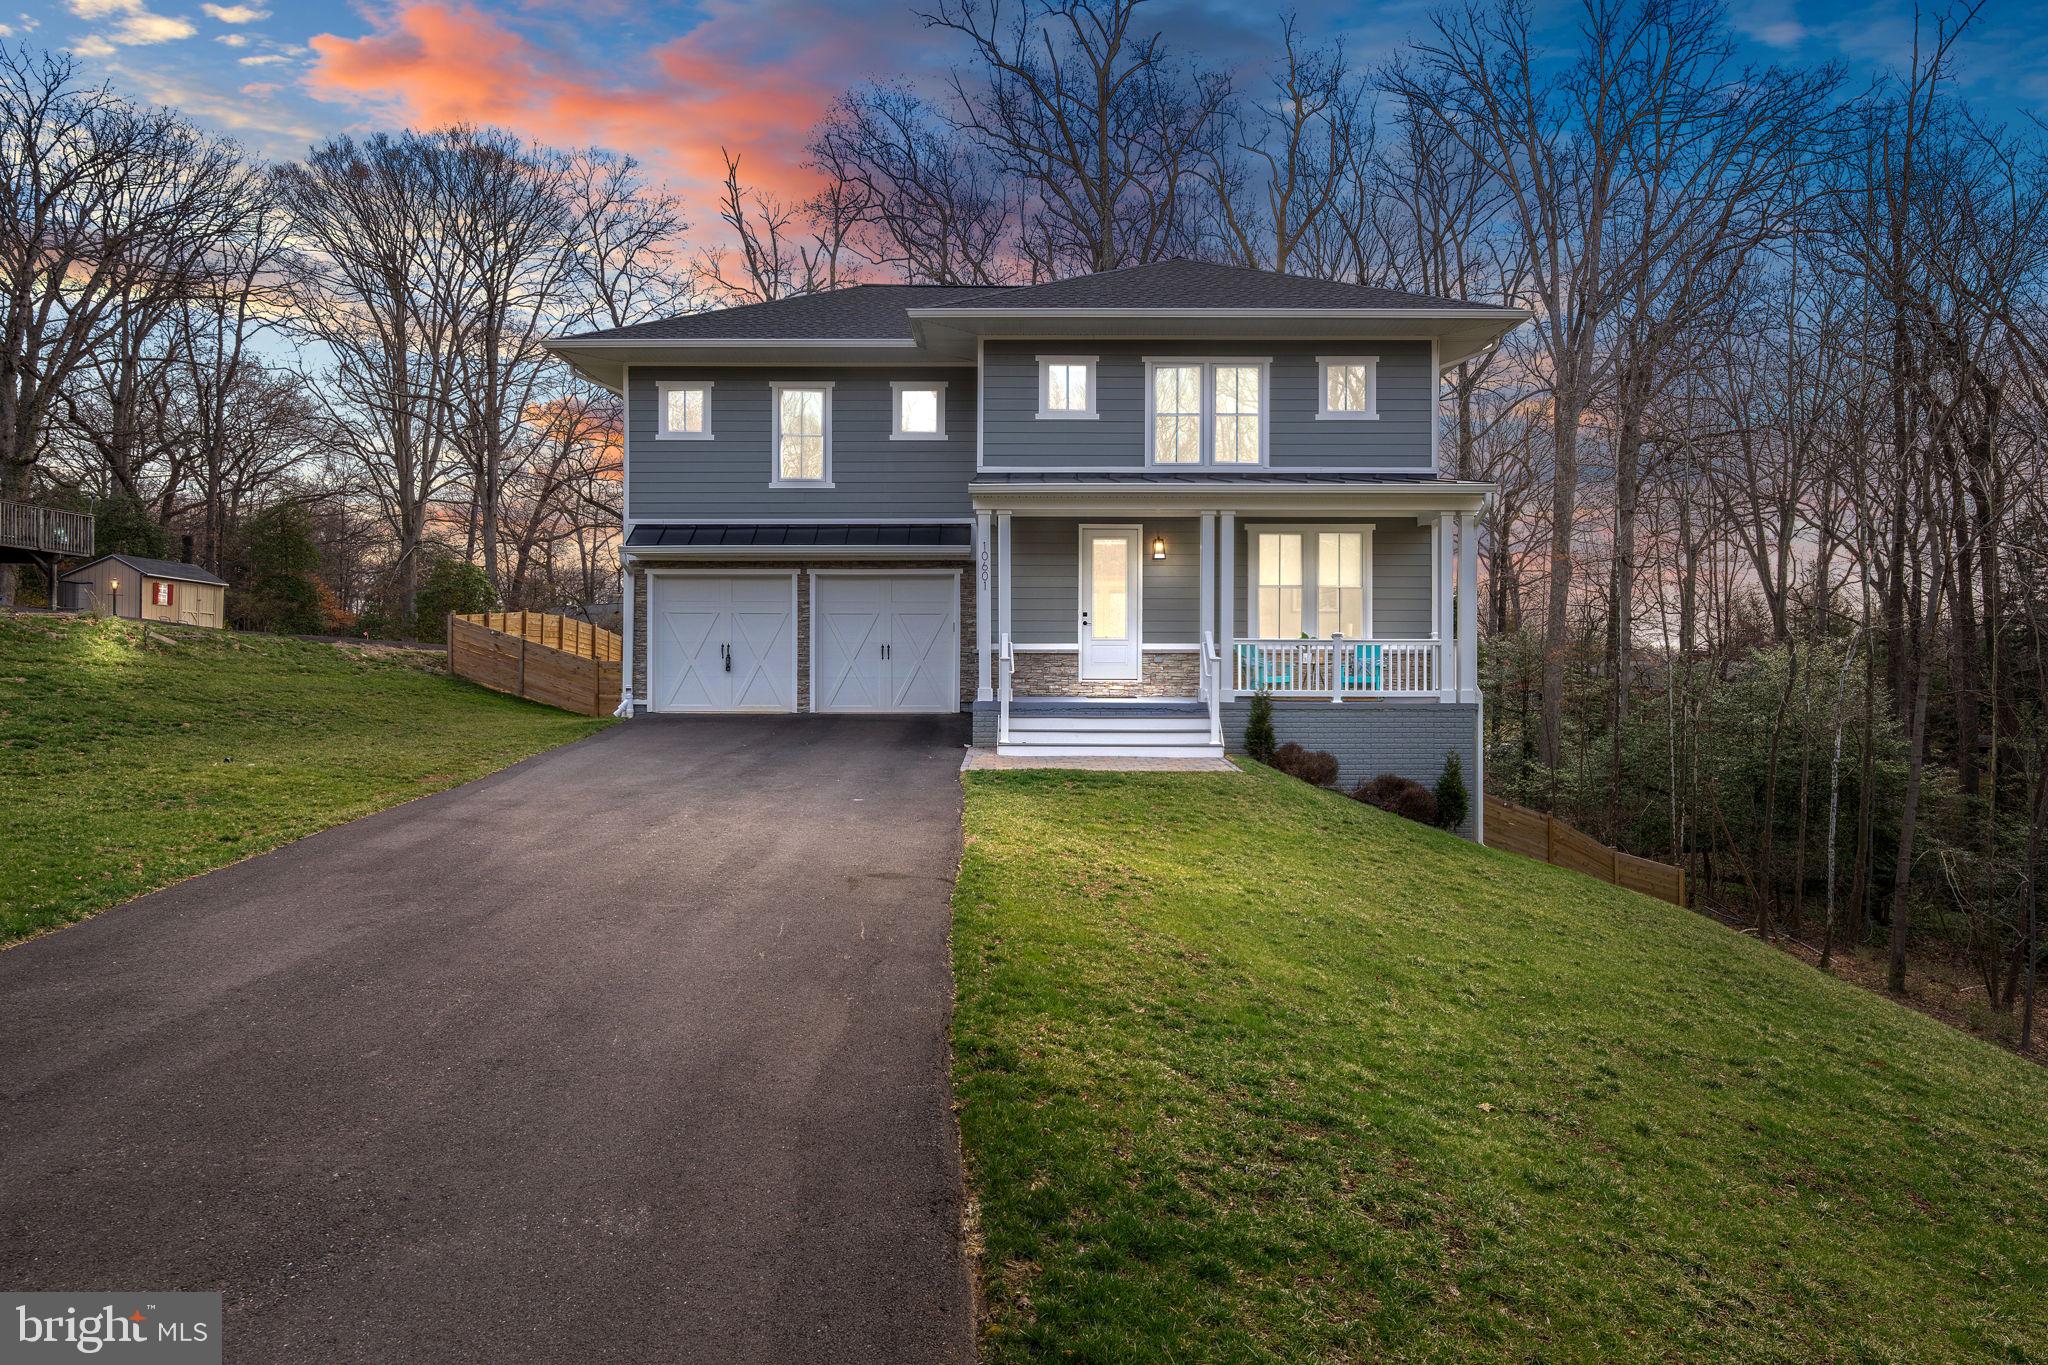
Step into a world of refined elegance at 10601 Greenacres Drive, a breathtaking luxury residence completed in 2023. Nestled within the prestigious and tranquil Hillandale neighborhood of Montgomery County, this rare offering presents an unparalleled opportunity in a community where homes are seldom available and highly coveted.

Set on an expansive two-thirds of an acre, this masterpiece seamlessly blends modern sophistication with the timeless charm of its surroundings. As the first new construction in Hillandale in years, it stands as a testament to exquisite craftsmanship and thoughtful design. Spanning over 4,000 square feet across three meticulously designed levels, this residence boasts soaring nine-foot ceilings, five generously appointed bedrooms, and four-and-a-half elegantly curated bathrooms.

Embrace the luxury of space, privacy, and prestige—this is more than a home; it is a statement of exceptional living.  The main level boasts an inviting open concept design, highlighted by a gourmet chef’s kitchen that overlooks the family and dining areas. This kitchen is a culinary dream, equipped with a large pantry, stunning cabinetry, quartz countertops, and luxurious tile accents. The family room is equally impressive, featuring a gas fireplace and coffered ceilings, providing a perfect space for both entertaining and relaxation. A mudroom with built-in cabinetry enhances functionality, while the expansive living and dining rooms offer ample space for gatherings.

Ascending to the upper level, you’ll find a dedicated laundry room and a magnificent Owner’s suite complete with an oversized walk-in closet, a free-standing soaking tub, and a walk-in sit-down shower. Additionally, there’s a guest room with its own bathroom, while bedrooms three and four share a well-appointed Jack and Jill bathroom.

Large windows throughout the residence allow for an abundance of natural light, complemented by custom window treatments. The home features a striking wide staircase, a two-zone HVAC system for optimal comfort, a two-car garage, and generous storage options.

The basement enhances the home's versatility with recreation space, a spacious bonus bedroom, a Bonus Room, and a large full bathroom. Step outside to discover a delightful deck overlooking mature trees, creating a tranquil backyard oasis with ample open space and picturesque greenery.

Located in close proximity to key facilities, including the headquarters for the U.S. Food & Drug Administration (FDA), the Federal Research Center (FRC), and the U.S. Army Research Laboratory, this home is also minutes away from Hillandale Park & Recreation Center, the upcoming development of the new Hillandale Gateway and a variety of area amenities like Starbucks, Trader Joe's, and the newly developed White Oak Town Center. Additionally, you'll find exceptional public schools nearby and easy access to I-495, Route 29, and New Hampshire Avenue, conveniently positioning you for commutes to downtown D.C. and other Maryland destinations.

As they say, location is paramount in real estate—this home is ideally situated and embodies both luxury and convenience. By the way.... it is the perfect yard to ADD A POOL!
#MDMC2169086

SILVER SPRING

10601 GREENACRES DRIVE

5 Beds

4 Baths

4,652 Sq.Ft.

$1,249,900

MLS#: MDMC2169086
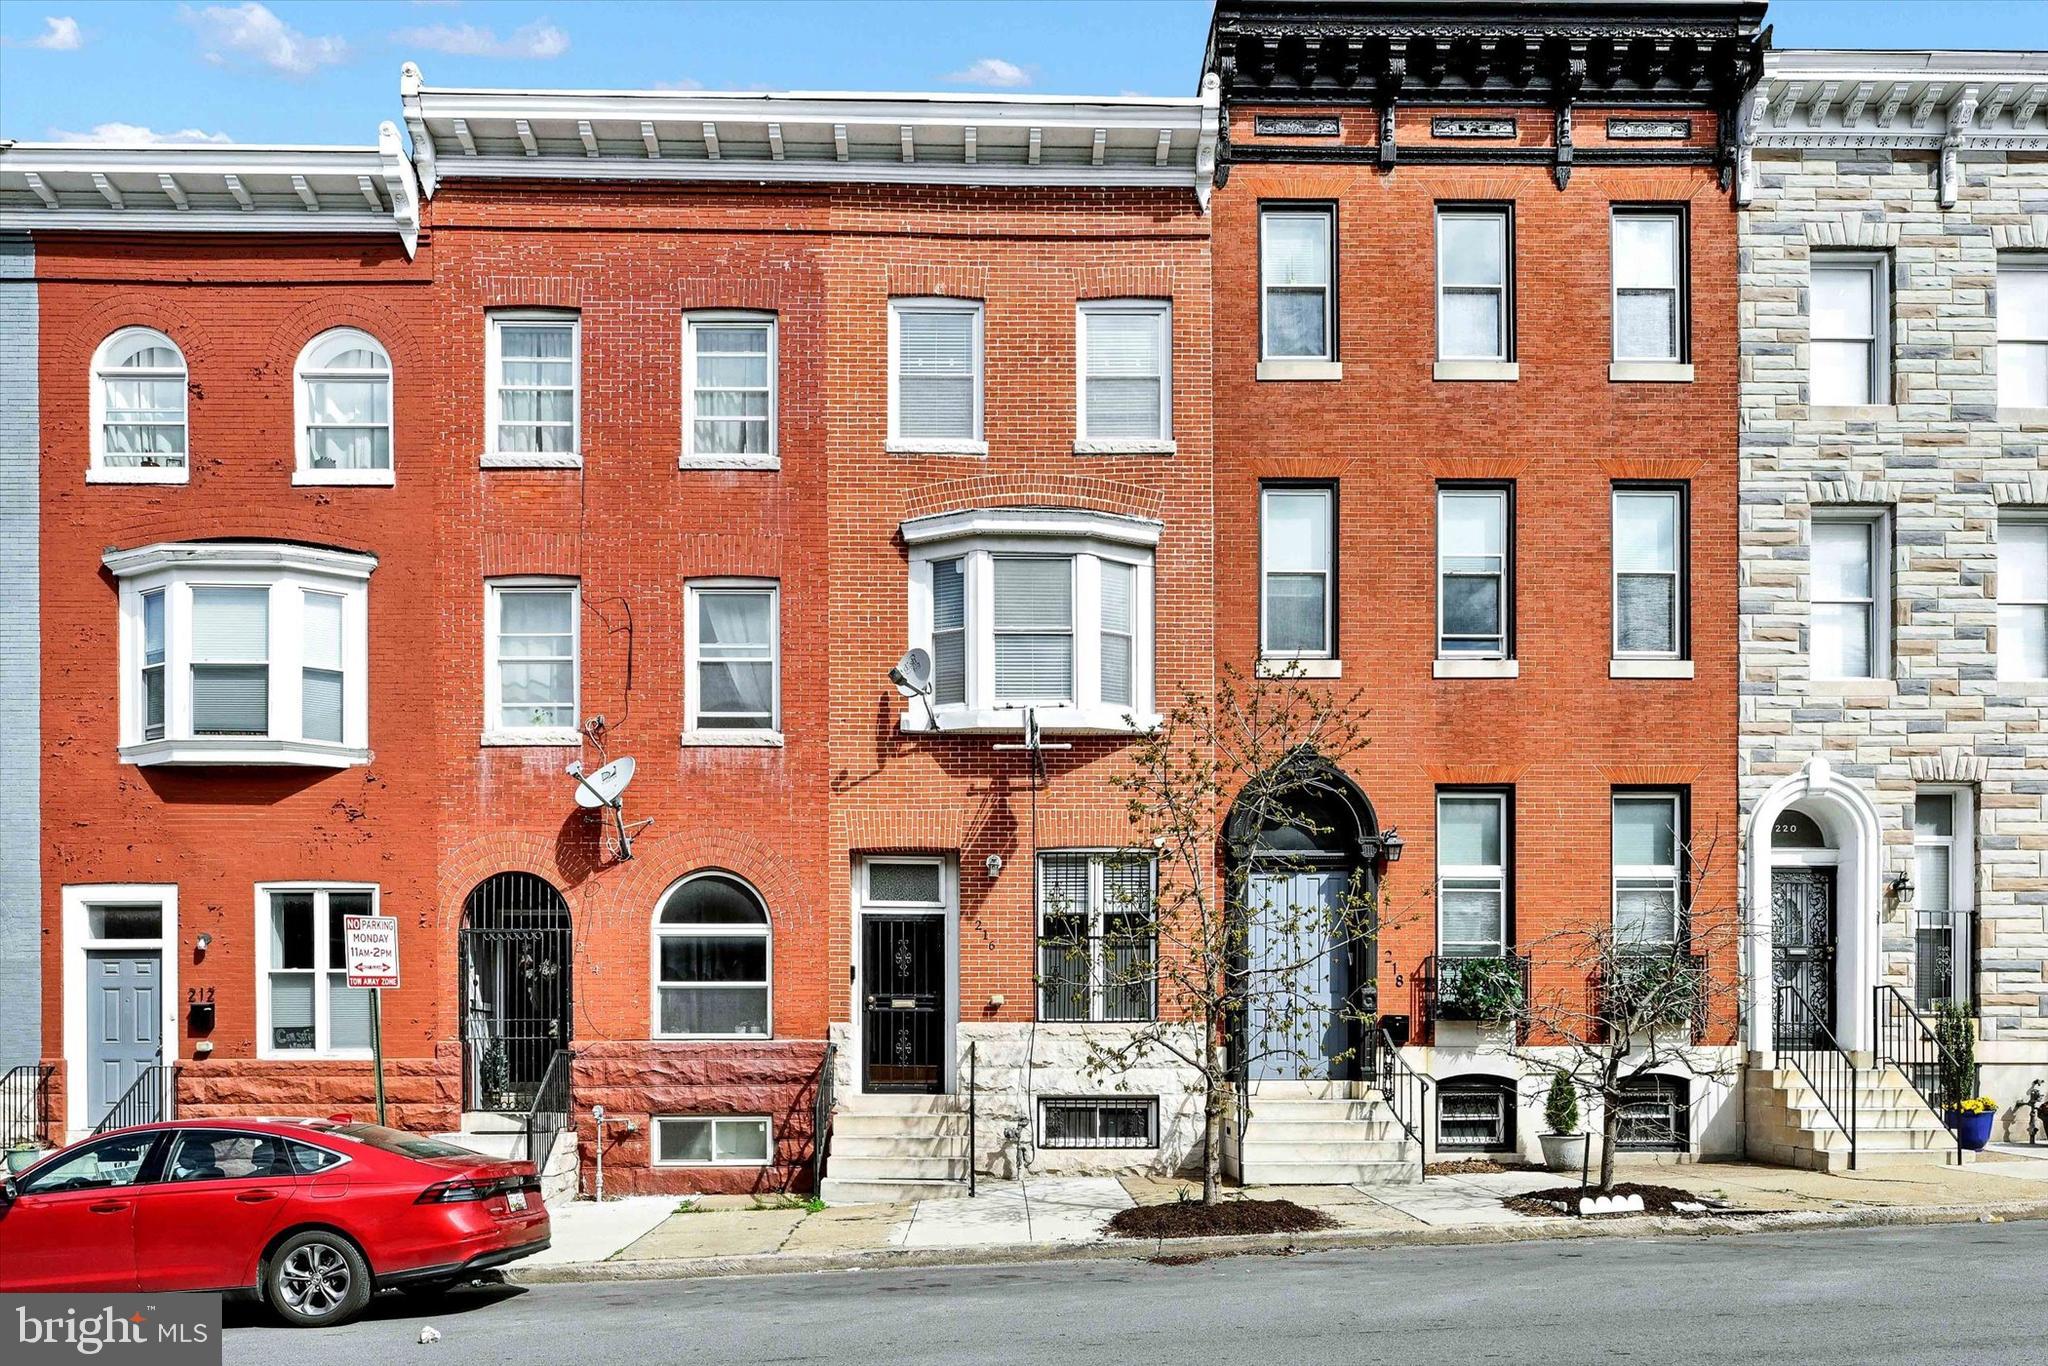
Style and convenience unite in this beautifully renovated four level home in Greenmount West. Exposed brick and hardwood floors greet you as you enter the open concept first floor complete with high ceilings, stainless steel appliances, granite countertop, a half bath and an attached climate controlled garage (or flex space). Up one level, you’ll find a cozy primary suite with a spacious bathroom, separate jetted tub and shower, dual vanities and balcony as well as a light filled family room and convenient laundry room. The top level contains two additional bedrooms and full hallway bathroom with dual vanities. Sliding doors open to a raised deck that overlooks all of northern Baltimore City. The basement is primed for additional finished space with a rough-in for another bathroom. Out back, you’ll find a gated parking pad for recreation or additional parking. The house backs to the 3/4 acre Hidden Harvest Farm, an urban community garden/green space. Updates include a two zone HVAC system, modified Bitumen roof system and composite Fiberon roof deck. Enjoy prime city living with Penn Station and University of Baltimore just a short walk away along with restaurants, cafes, bars, theaters, cultural attractions and so much more.
#MDBA2160620

BALTIMORE

216 E LAFAYETTE AVENUE

3 Beds

2 Baths

1,910 Sq.Ft.

$379,900

MLS#: MDBA2160620
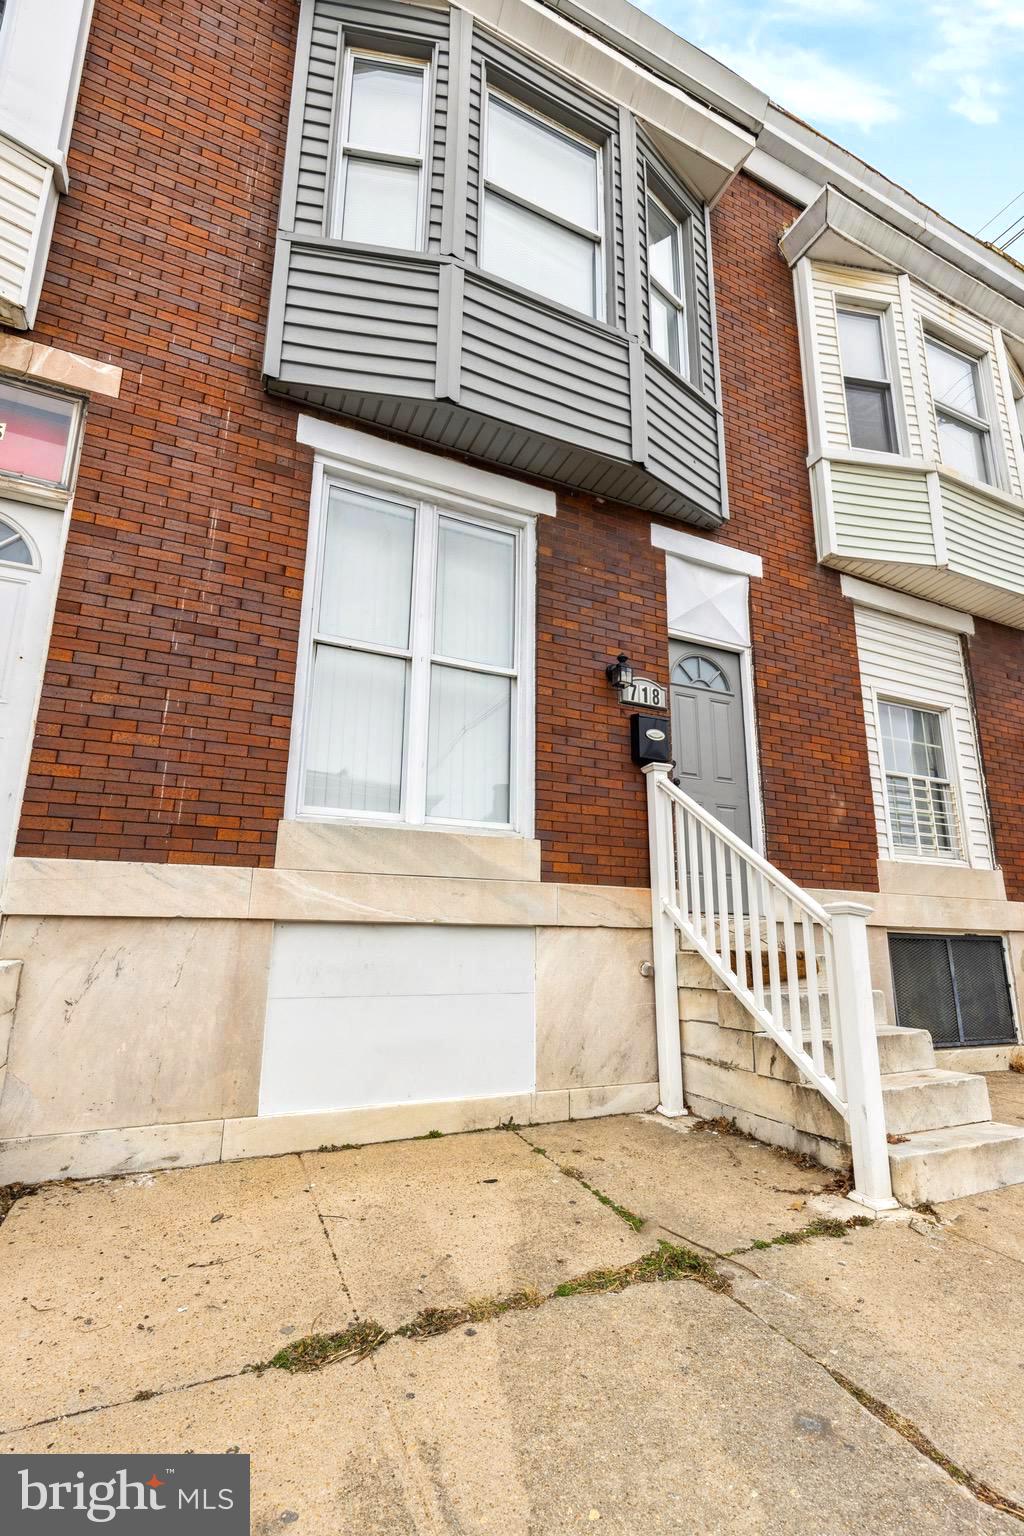
Exciting opportunity to showcase this charming home! Located just minutes from Johns Hopkins Hospital, Patterson Park, Fells Point, Canton, Little Italy, and Downtown, this property is ideal for your clients looking for convenience and character.
Key features include:
2 spacious bedrooms and 2 flexible office spaces on the upper level
Inviting open layout on the main level with a half bathroom
Potential for additional living space in the basement
Don’t miss the chance to introduce your clients to this fantastic home! Schedule your appointment today!
#MDBA2155726

BALTIMORE

718 N LUZERNE AVENUE

4 Beds

1 Baths

N/A

$199,000

MLS#: MDBA2155726
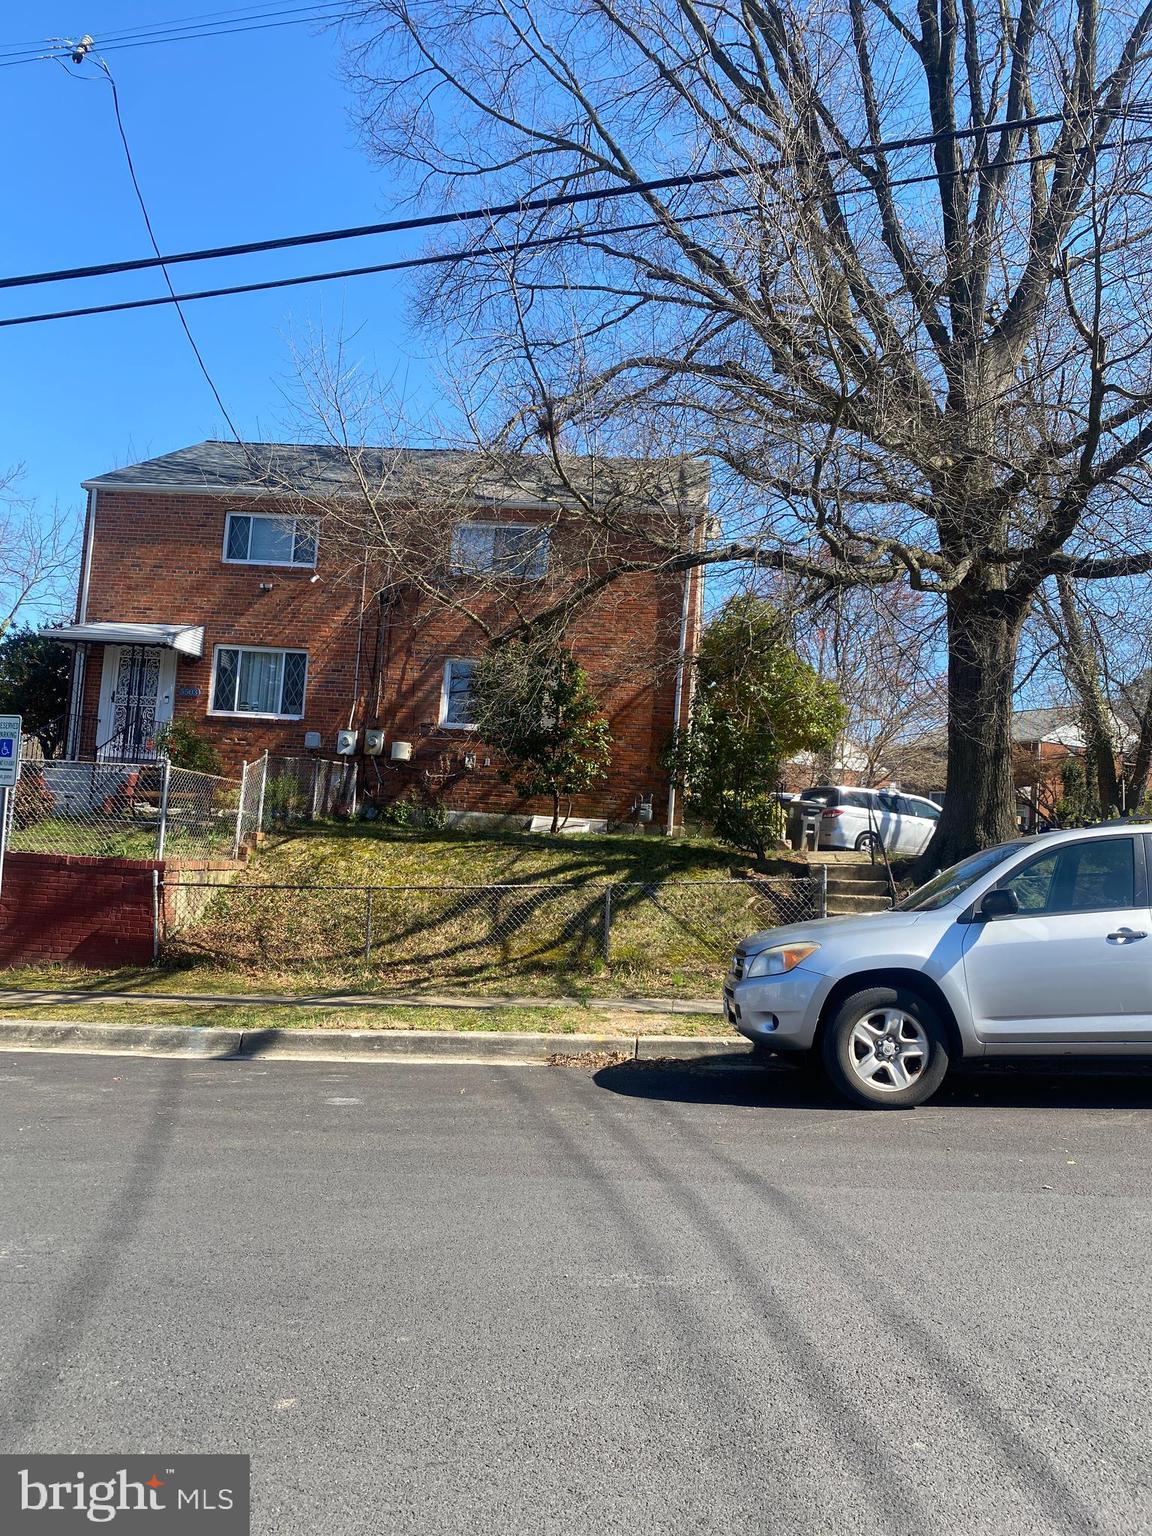
ESTATE SALE. Property is tenant occupied, please do not disturb.
#MDPG2148220

RIVERDALE

5501 62ND AVENUE

3 Beds

1 Baths

1,152 Sq.Ft.

$250,000

MLS#: MDPG2148220
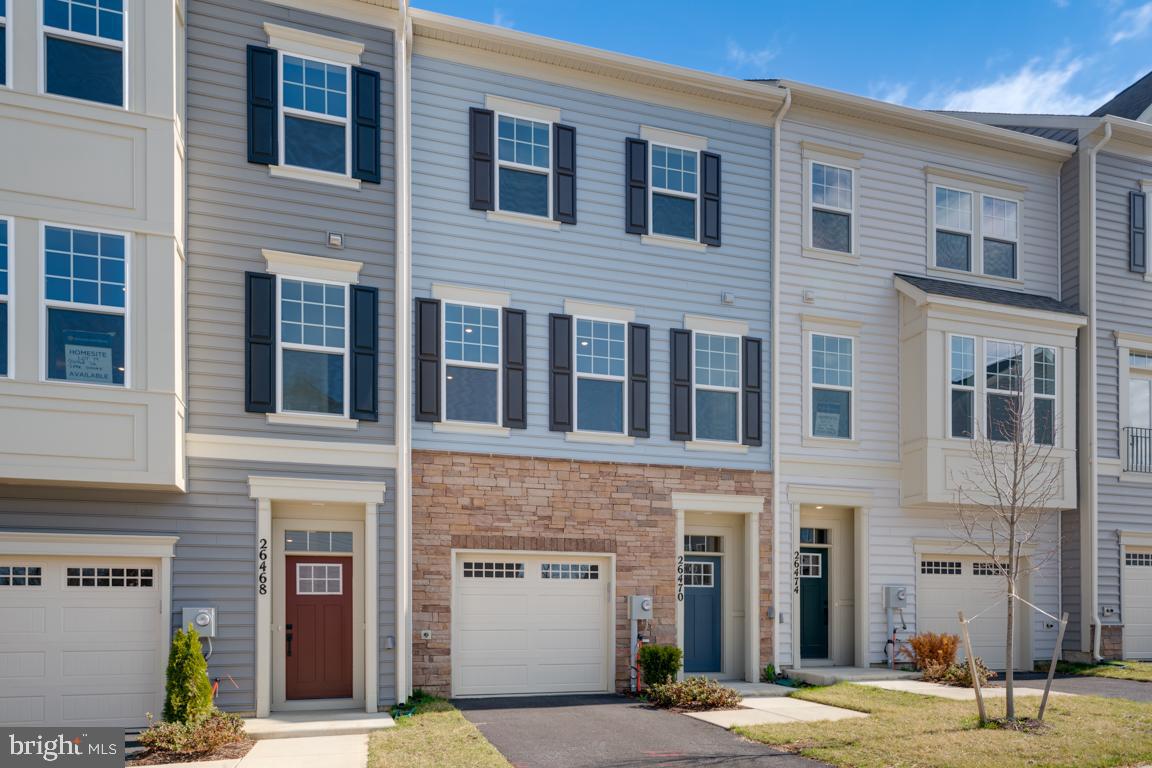
Beautifully designed new construction townhome in the heart of Damascus, MD! This modern 3-bed, 3.5 bath home offers 2212sq. ft. of thoughtfully designed living space, perfect for comfortable and stylish living.  As soon as you enter the front door, you are greeted by a bright foyer leading to a lower level rec room with a full bathroom.  Heading up the oak staircase to the main living level, you will find an Open-concept floor plan with spacious living and dining areas. The Gourmet kitchen features quartz countertops, stainless steel appliances & custom cabinetry. Upstairs, the Luxurious primary suite is complete with a walk-in closet and spa-like en-suite bath.  Laundry room is conveniently located upstairs, along with 2 other bedrooms and hall bath.  Energy-efficient features including smart home technology and high-performance windows. The exterior includes a 1-car Attached garage and additional parking for convenience, as well as Private outdoor space perfect for relaxing or entertaining.  Located in a vibrant new community, this townhome offers easy access to major highways, shopping, dining, and top-rated schools. Enjoy nearby parks, walking trails, and all the charm that Damascus has to offer!  Special incentives available for a limited time! Don't miss the opportunity to own this brand-new townhome in a fantastic location. Schedule your tour today!
#MDMC2173606

DAMASCUS

26470 SIR JAMIE TERRACE

3 Beds

3 Baths

2,212 Sq.Ft.

$564,990

MLS#: MDMC2173606
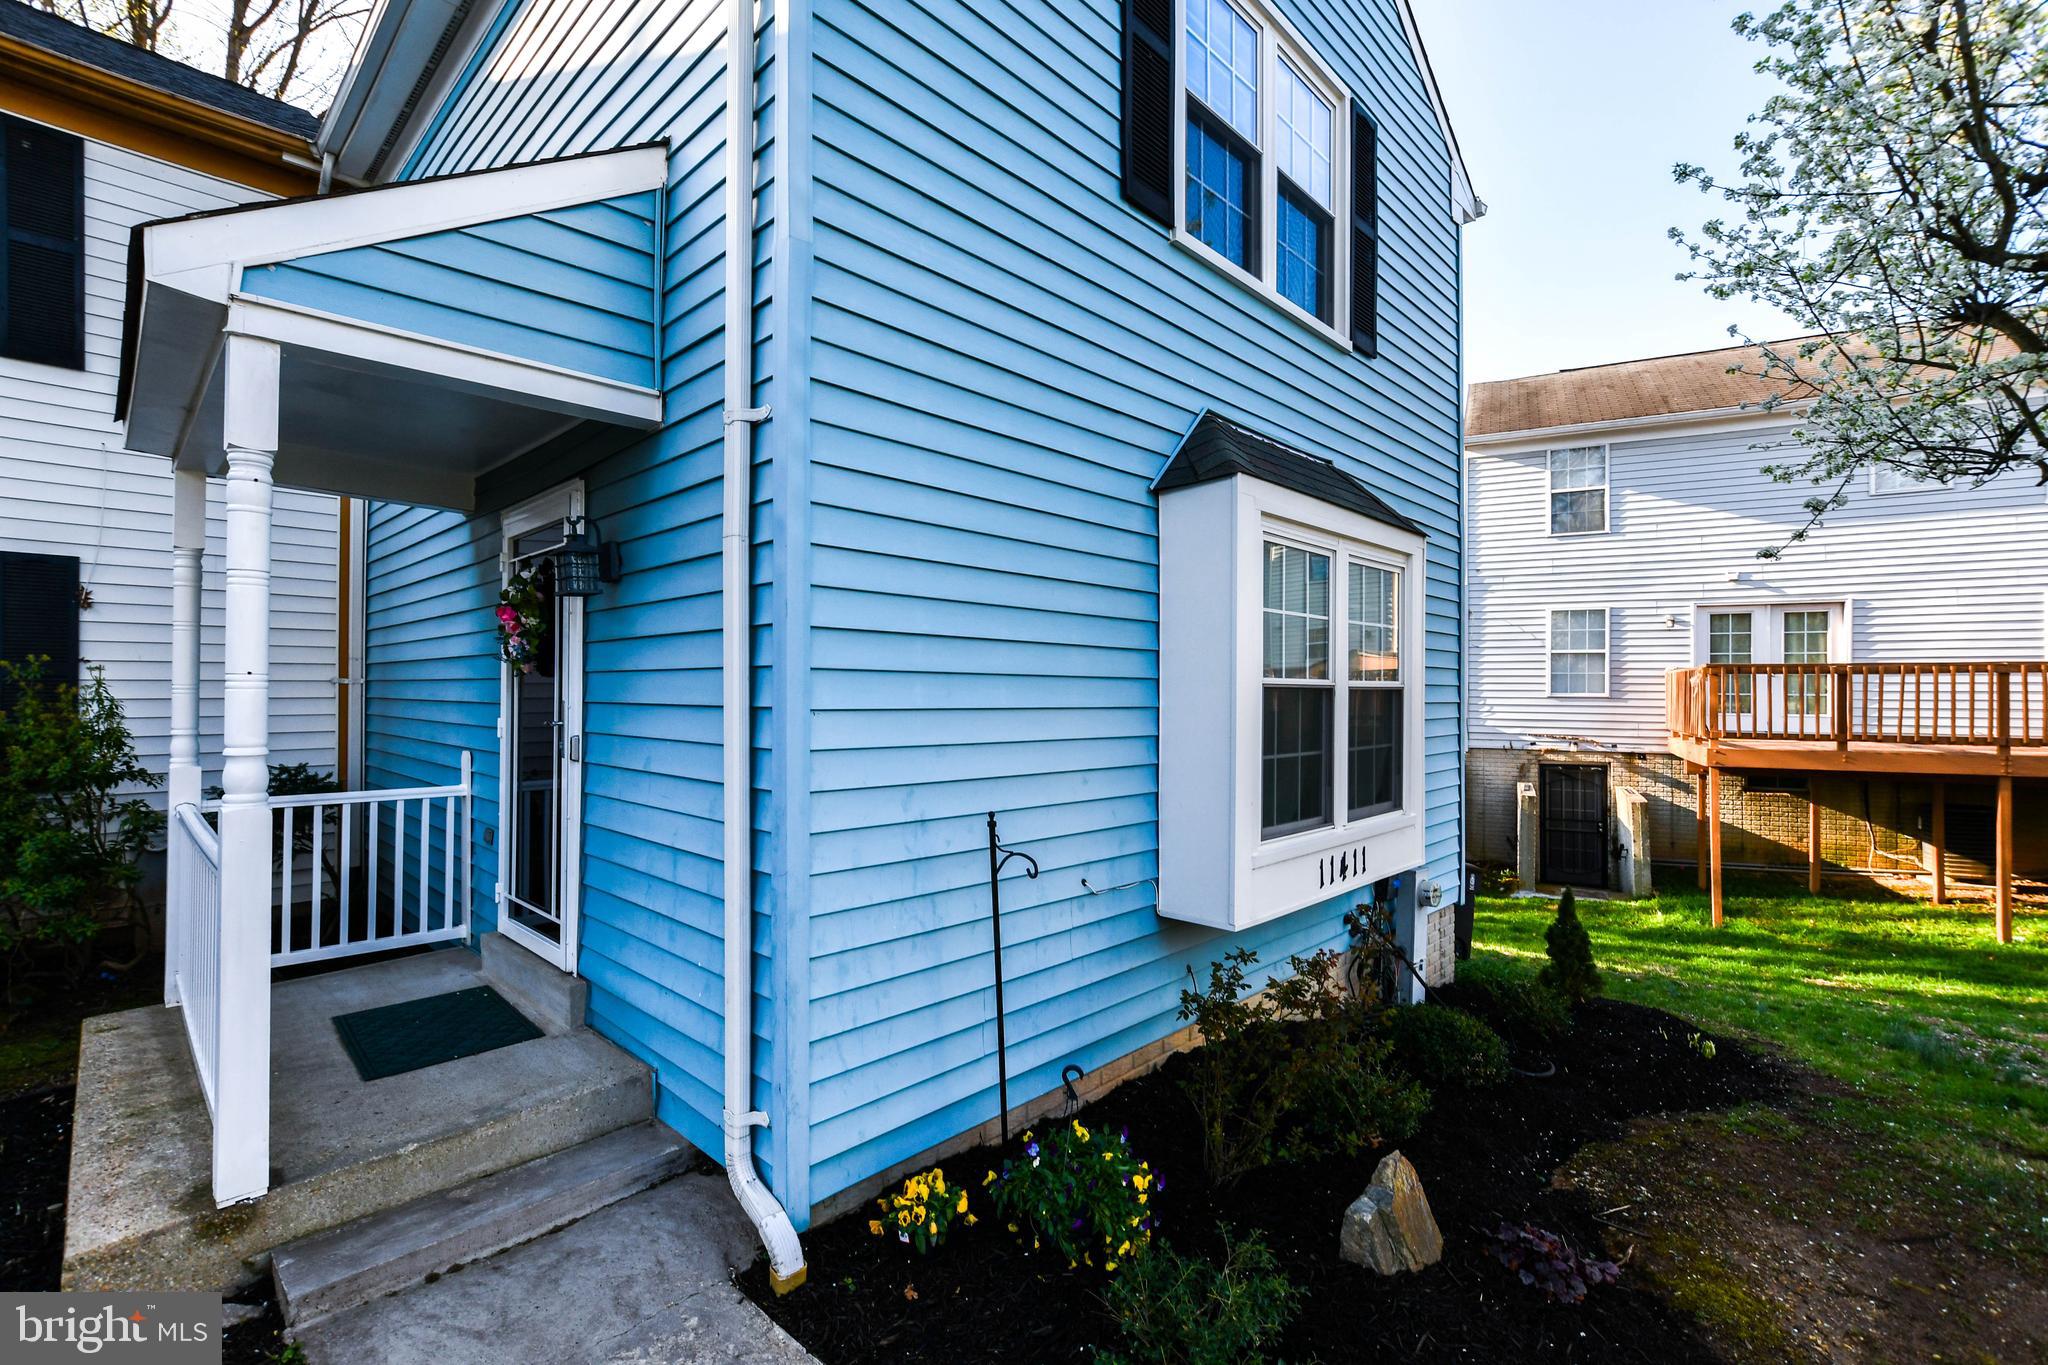
Welcome Home!! This lovely end unit town home is ready for your buyer!! Home is located in a Well- Maintained Community with amenities to include, swimming pool, tennis and basketball courts!! This home is nestled in the sought after city of Bowie. With 3 finished levels, this home features 3 bedrooms, 2 1/2 baths, separate dining room, gleaming hard wood floors, deck off dining room, large basement with loads of storage!! This home has been renovated to include carpet, deck, lighting and more. 

Unit includes assigned parking.  Agents please park in space 16 or visitors spaces
#MDPG2146924

BOWIE

11411 WALPOLE COURT

3 Beds

2 Baths

1,200 Sq.Ft.

$393,000

MLS#: MDPG2146924
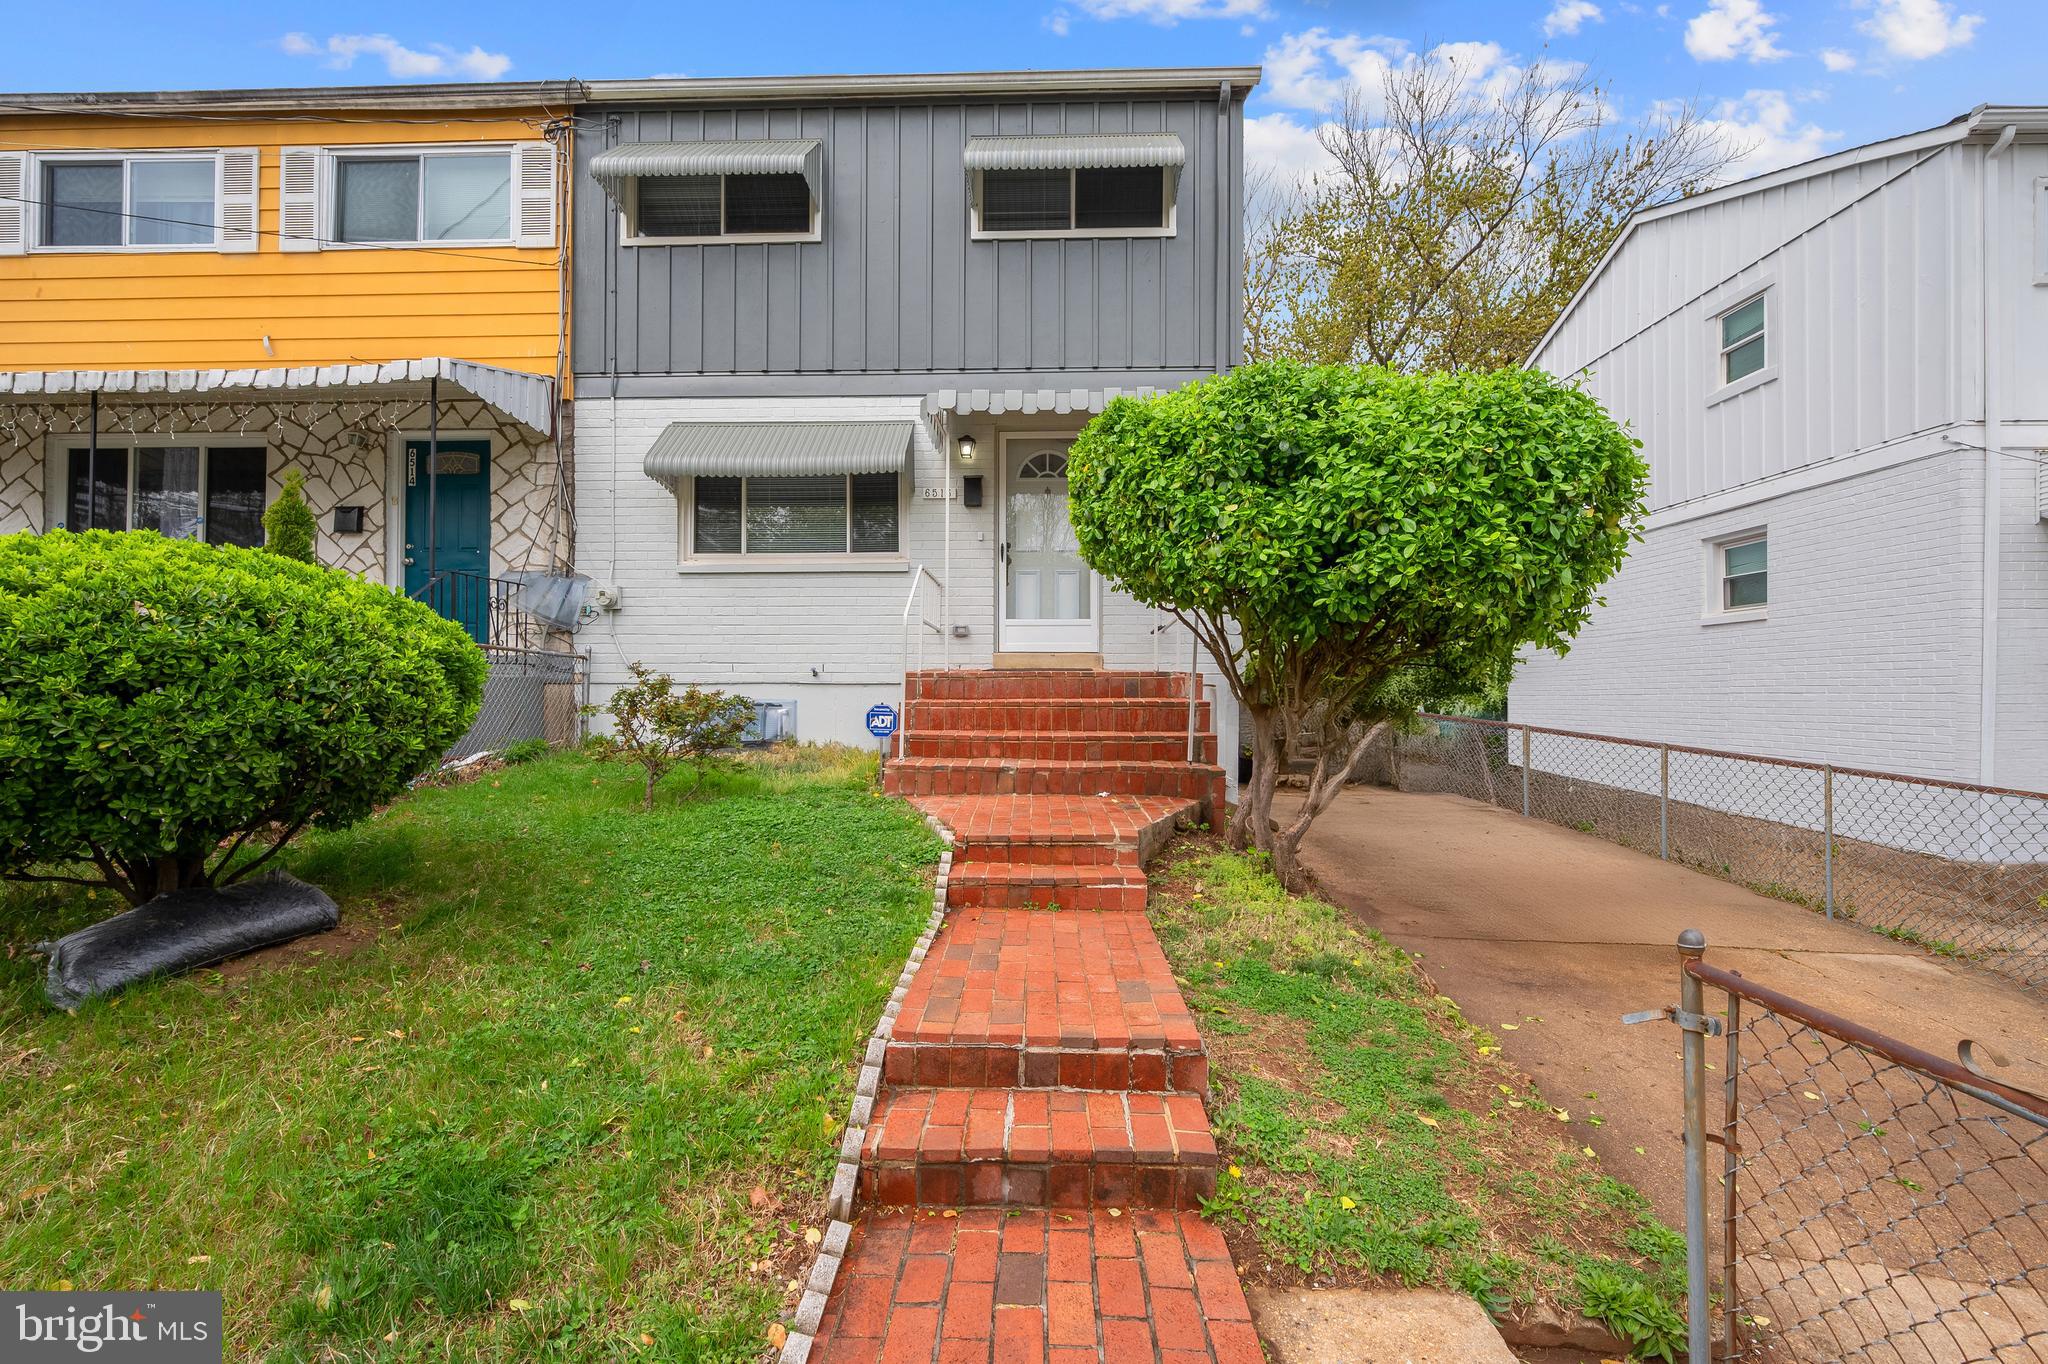
Welcome to 6516 Columbia Terrace! Experience the perfect blend of modern updates and classic charm in this beautifully renovated 4 bed 3 bath home. Step into a spacious living area ideal for entertaining guests and creating lasting memories. The heart of the home is the modern kitchen, fully renovated and equipped with stainless steel appliances, granite countertops, and recessed lighting—an absolute chef’s delight. The main floor features fresh paint and new flooring throughout, complemented by recessed lighting that enhances the home’s warm and inviting atmosphere. An updated half bath adds convenience for you and your guests. Upstairs, you’ll find three serene bedrooms with updated lighting and paint, along with a newly remodeled full bathroom that exudes style and comfort. The basement features a bedroom and full bath perfect for hosting extended relatives. The spacious yard is perfect for outdoor entertaining, gardening, or simply unwinding after a long day. Take advantage of the ample parking space with your very own driveway. Located in a friendly neighborhood, this home offers both tranquility and convenience. It’s move-in ready and waiting for you to make it your own. Don’t miss out on this incredible opportunity! Schedule a viewing today and discover all the wonderful features this home has to offer
#MDPG2147532

LANDOVER

6516 COLUMBIA TERRACE

4 Beds

2 Baths

1,160 Sq.Ft.

$369,900

MLS#: MDPG2147532
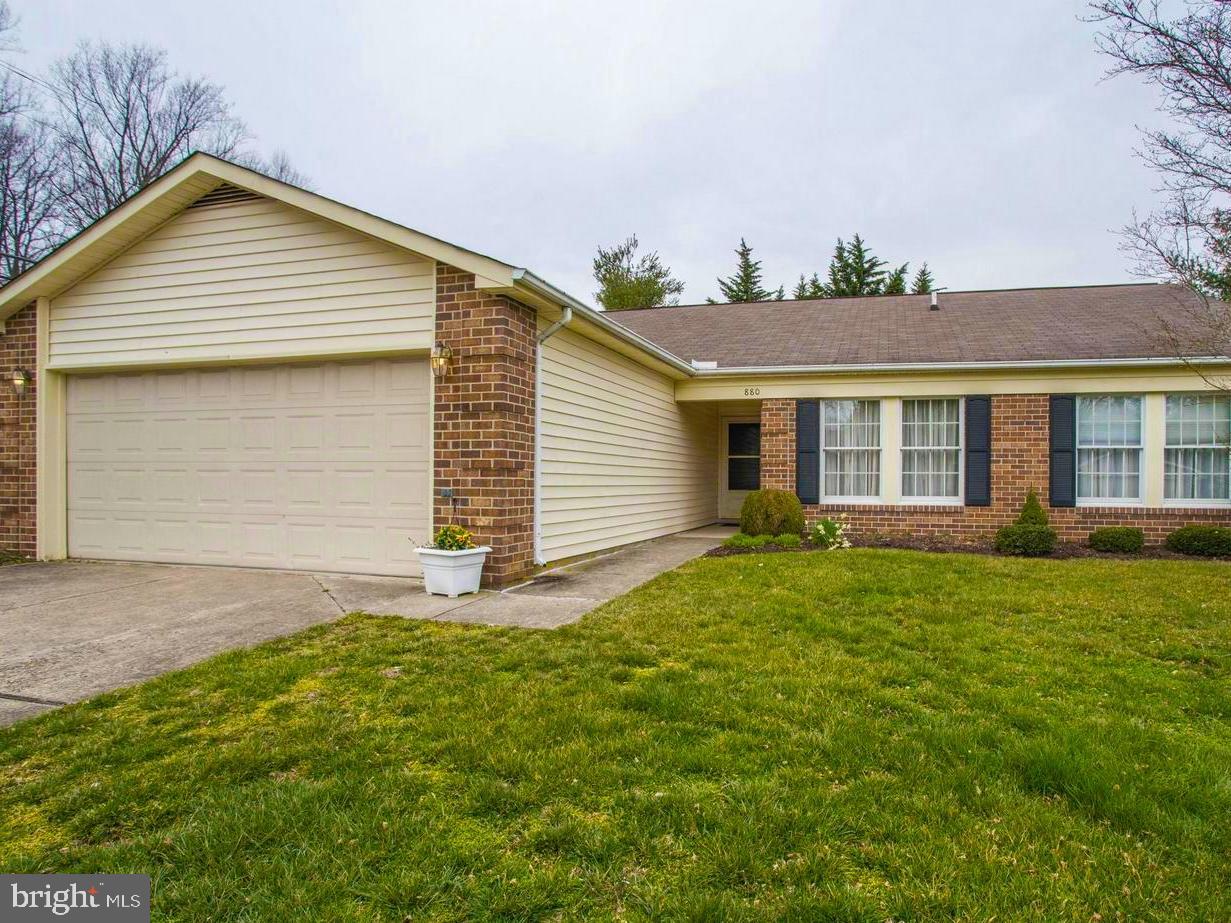
Beautifully updated and move-in ready, this 3-bedroom, 2-bath home with a 2-car garage offers comfortable living with style and convenience. Enjoy the benefits of thoughtful improvements made by the previous owner—just unpack and settle in. The home features impressive landscaping that adds to its curb appeal and charm.

Located in the vibrant 55+ community of Heritage Harbour, you’ll enjoy an unbeatable lifestyle with amenities galore: golf, tennis, pickleball, indoor and outdoor pools, and a state-of-the-art Lodge. The Lodge is the heart of the community, offering a woodshop, library, fitness center, and activity rooms where you can practice tai chi, play bridge or mahjong, and so much more. With over 60 clubs to choose from, there’s truly something for everyone—staying active and social has never been easier.
#MDAA2106060

ANNAPOLIS

880 BOATSWAIN WAY

2 Beds

2 Baths

1,810 Sq.Ft.

$615,000

MLS#: MDAA2106060
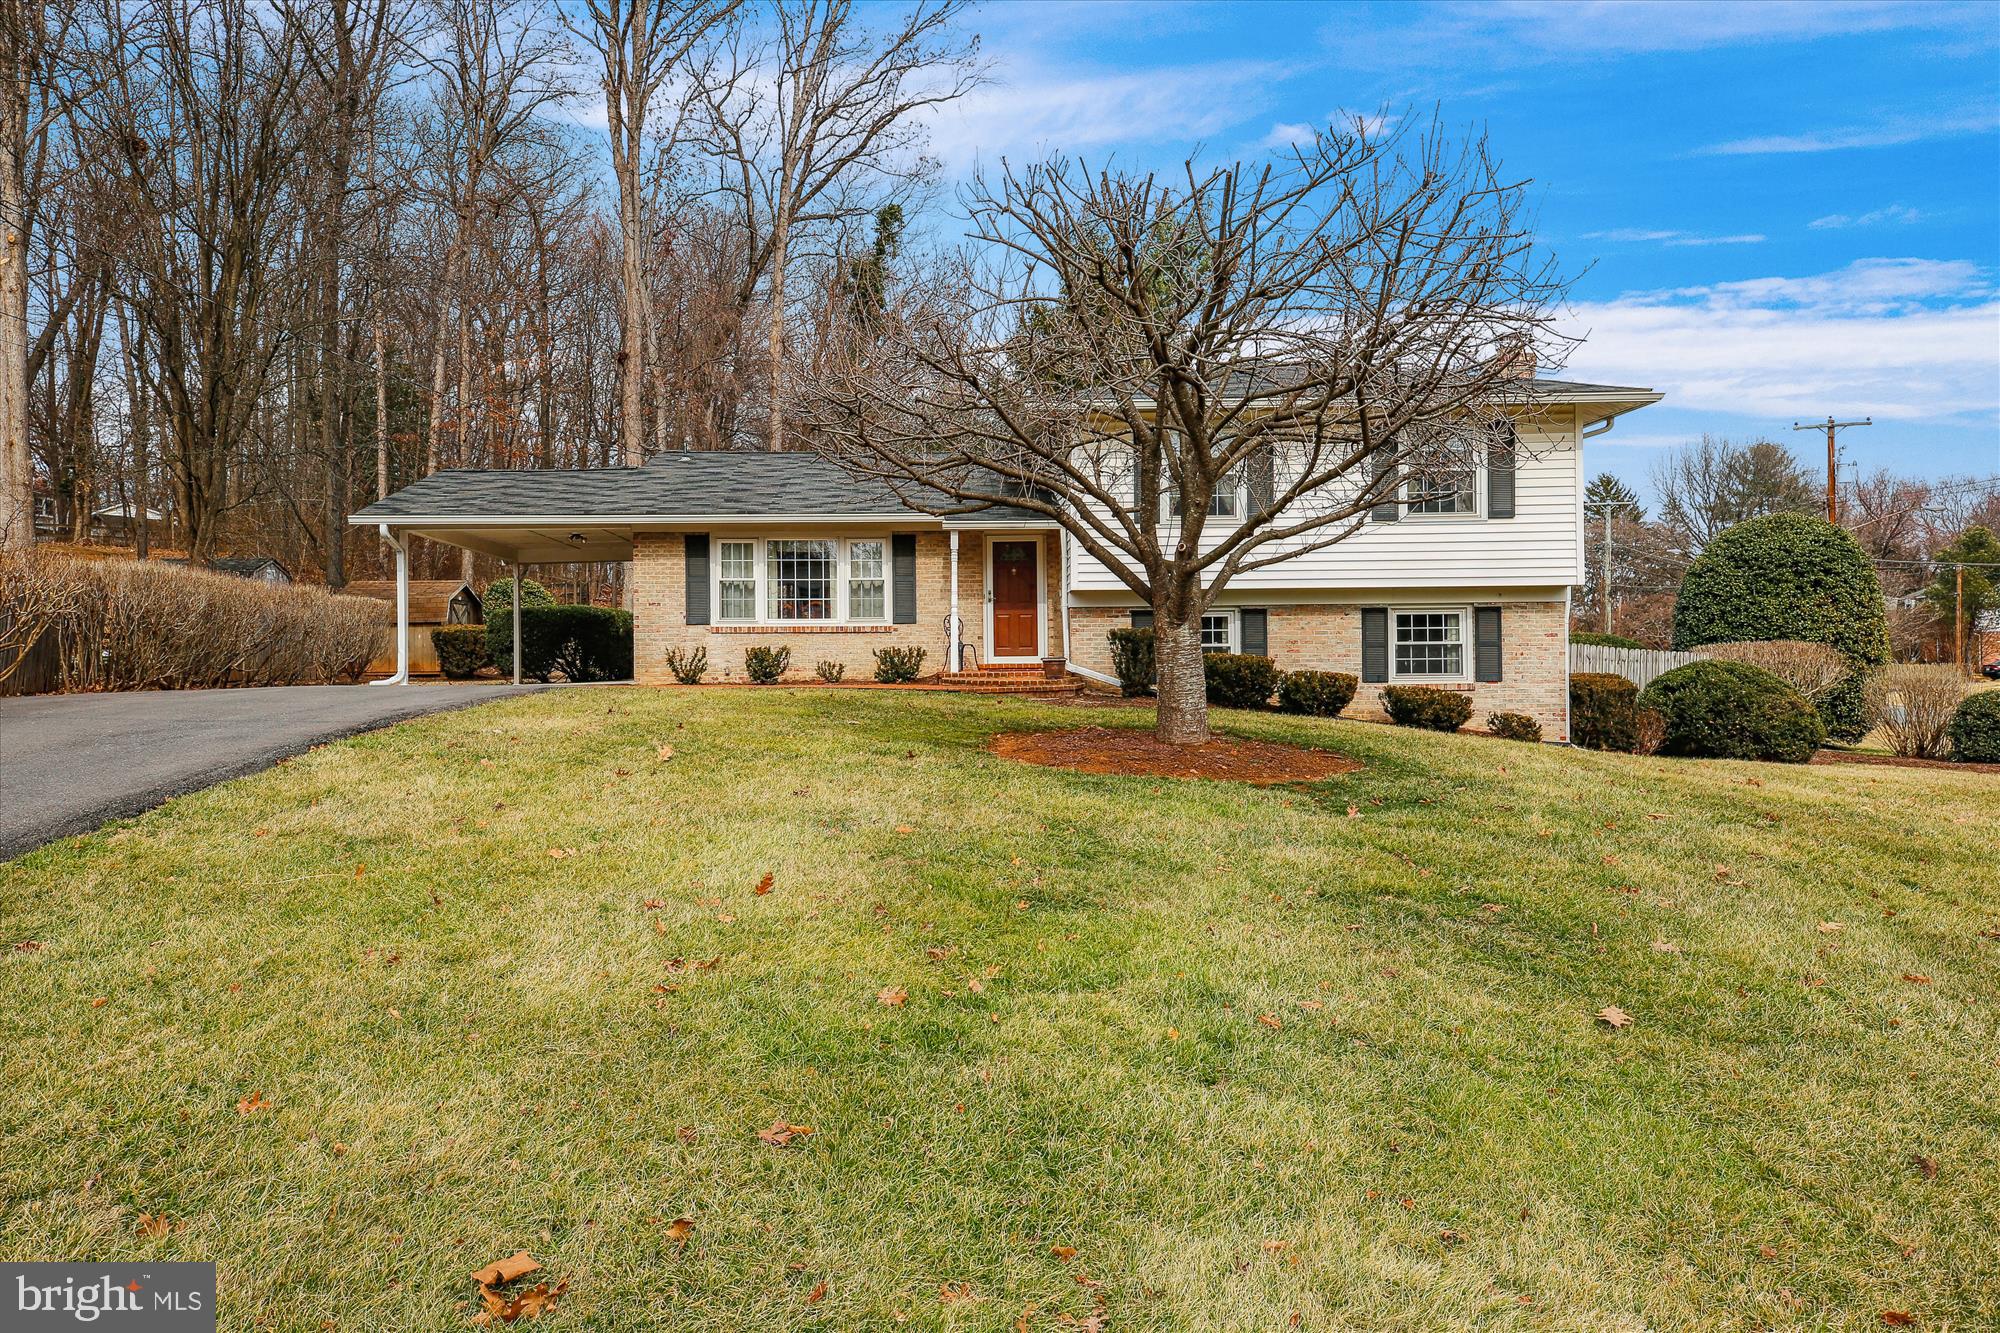
Discover a home where cherished memories meet modern comfort. This meticulously maintained four-level split, owned by one family for over 50 years, offers a unique blend of character and peace of mind. Featuring five bedrooms and three full baths, this residence has been thoughtfully upgraded to ensure years of worry-free living. Recent improvements include a newer roof, gutters, downspouts, windows, slider, and a new front door. A recently replaced HVAC system and hot water heater add to the home's efficiency. Enjoy the peace of mind with this generator backup power system and a French drain with sump pump in the lowest level.
Hardwood floors on the main and upper levels await your discovery.   The sun-drenched table-space kitchen boasts upgraded appliances and elegant granite countertops, perfect for culinary enthusiasts. Entertain with ease in the formal dining area. The lower level family room provides a cozy retreat with a fireplace, accompanied by an additional bedroom, bathroom, and laundry area with side yard access. The lowest level offers flexible living space and ample storage. The upper level features four bedrooms and two full baths, providing comfortable accommodations for family and guests. Step outside to a private rear patio and a professionally landscaped yard, creating an inviting outdoor oasis.  Conveniently located near the Shady Grove Metro, ICC/I-200, and I-270 access, this home offers easy commuting options.  Additionally, a multitude of shopping and dining destinations are within close proximity, ensuring that everything you need is just a stone's throw away.  Schedule a viewing today and discover the perfect blend of comfort, convenience, and style!
#MDMC2168938

ROCKVILLE

18056 MILL CREEK DRIVE

5 Beds

3 Baths

2,292 Sq.Ft.

$685,000

MLS#: MDMC2168938
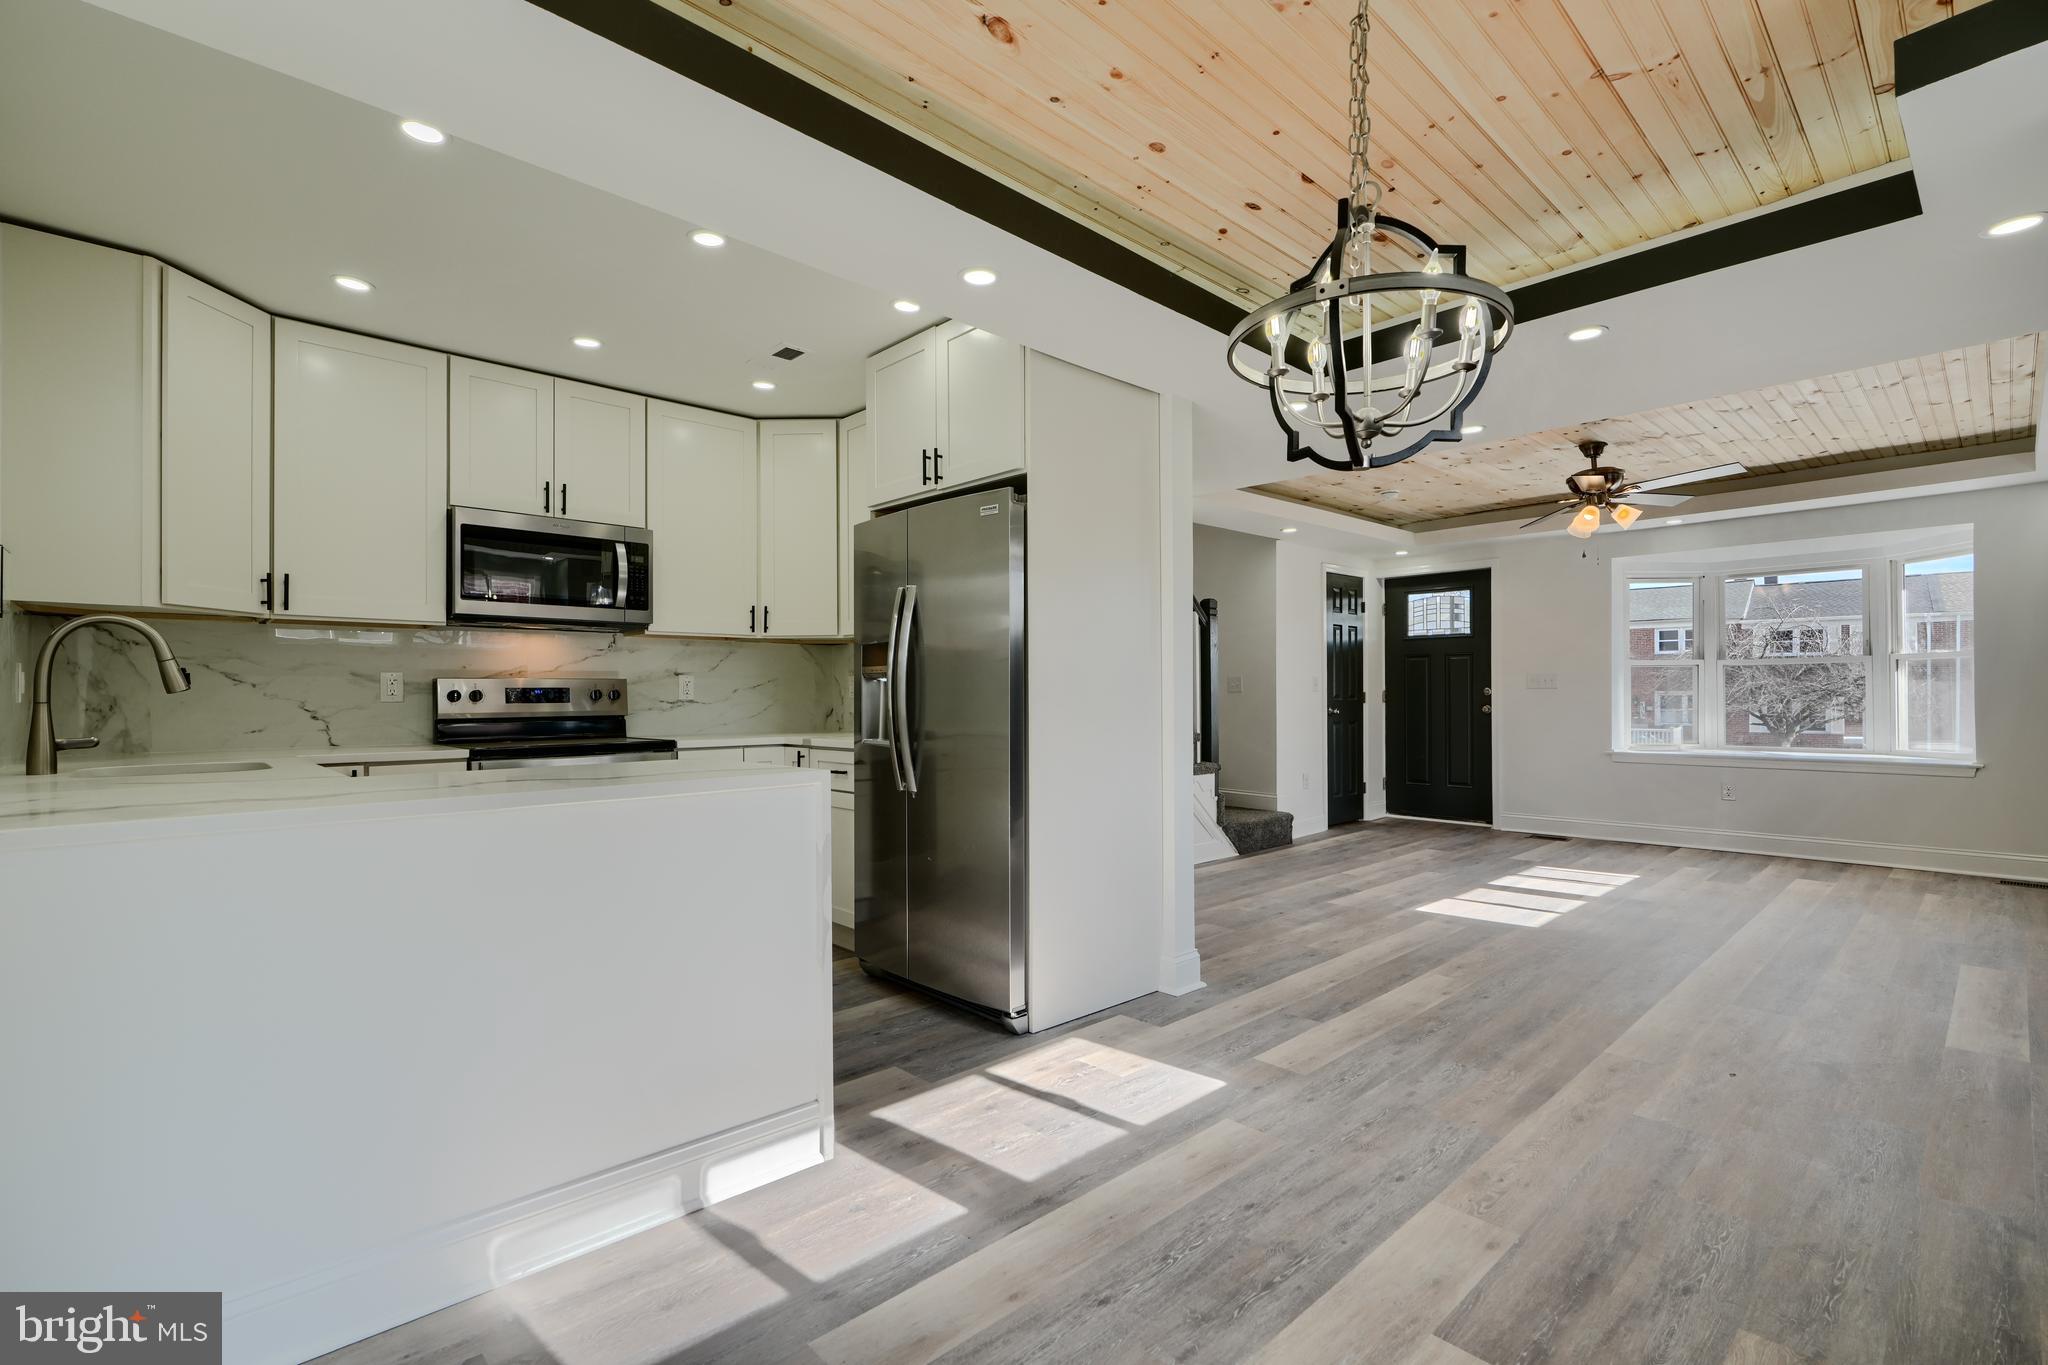
Welcome to 9722 Matzon Road in Middle River, MD! This stunning, one-of-a-kind home has been beautifully renovated with modern finishes throughout. Featuring a spacious garage, extended driveway, and a charming deck with an awning, this property is designed for both comfort and convenience.

Step inside to an inviting open-concept layout with luxury vinyl plank flooring, a stylish tray ceiling with recessed lighting, and a striking wooden-paneled ceiling that adds warmth and character. The gourmet kitchen is perfect for cooking and entertaining, with direct access to the large backyard—ideal for gatherings and outdoor enjoyment. A convenient powder room completes the main level.

Upstairs, you'll find three bedrooms and a luxurious bathroom designed for relaxation. The fully finished basement offers additional living space, including a rec room, laundry area, a versatile bedroom/office, and a full bathroom.

This home is truly a must-see! Schedule your showing today and experience the perfect blend of modern style and functionality.
#MDBC2122544

MIDDLE RIVER

9722 MATZON ROAD

4 Beds

2 Baths

1,637 Sq.Ft.

$269,900

MLS#: MDBC2122544
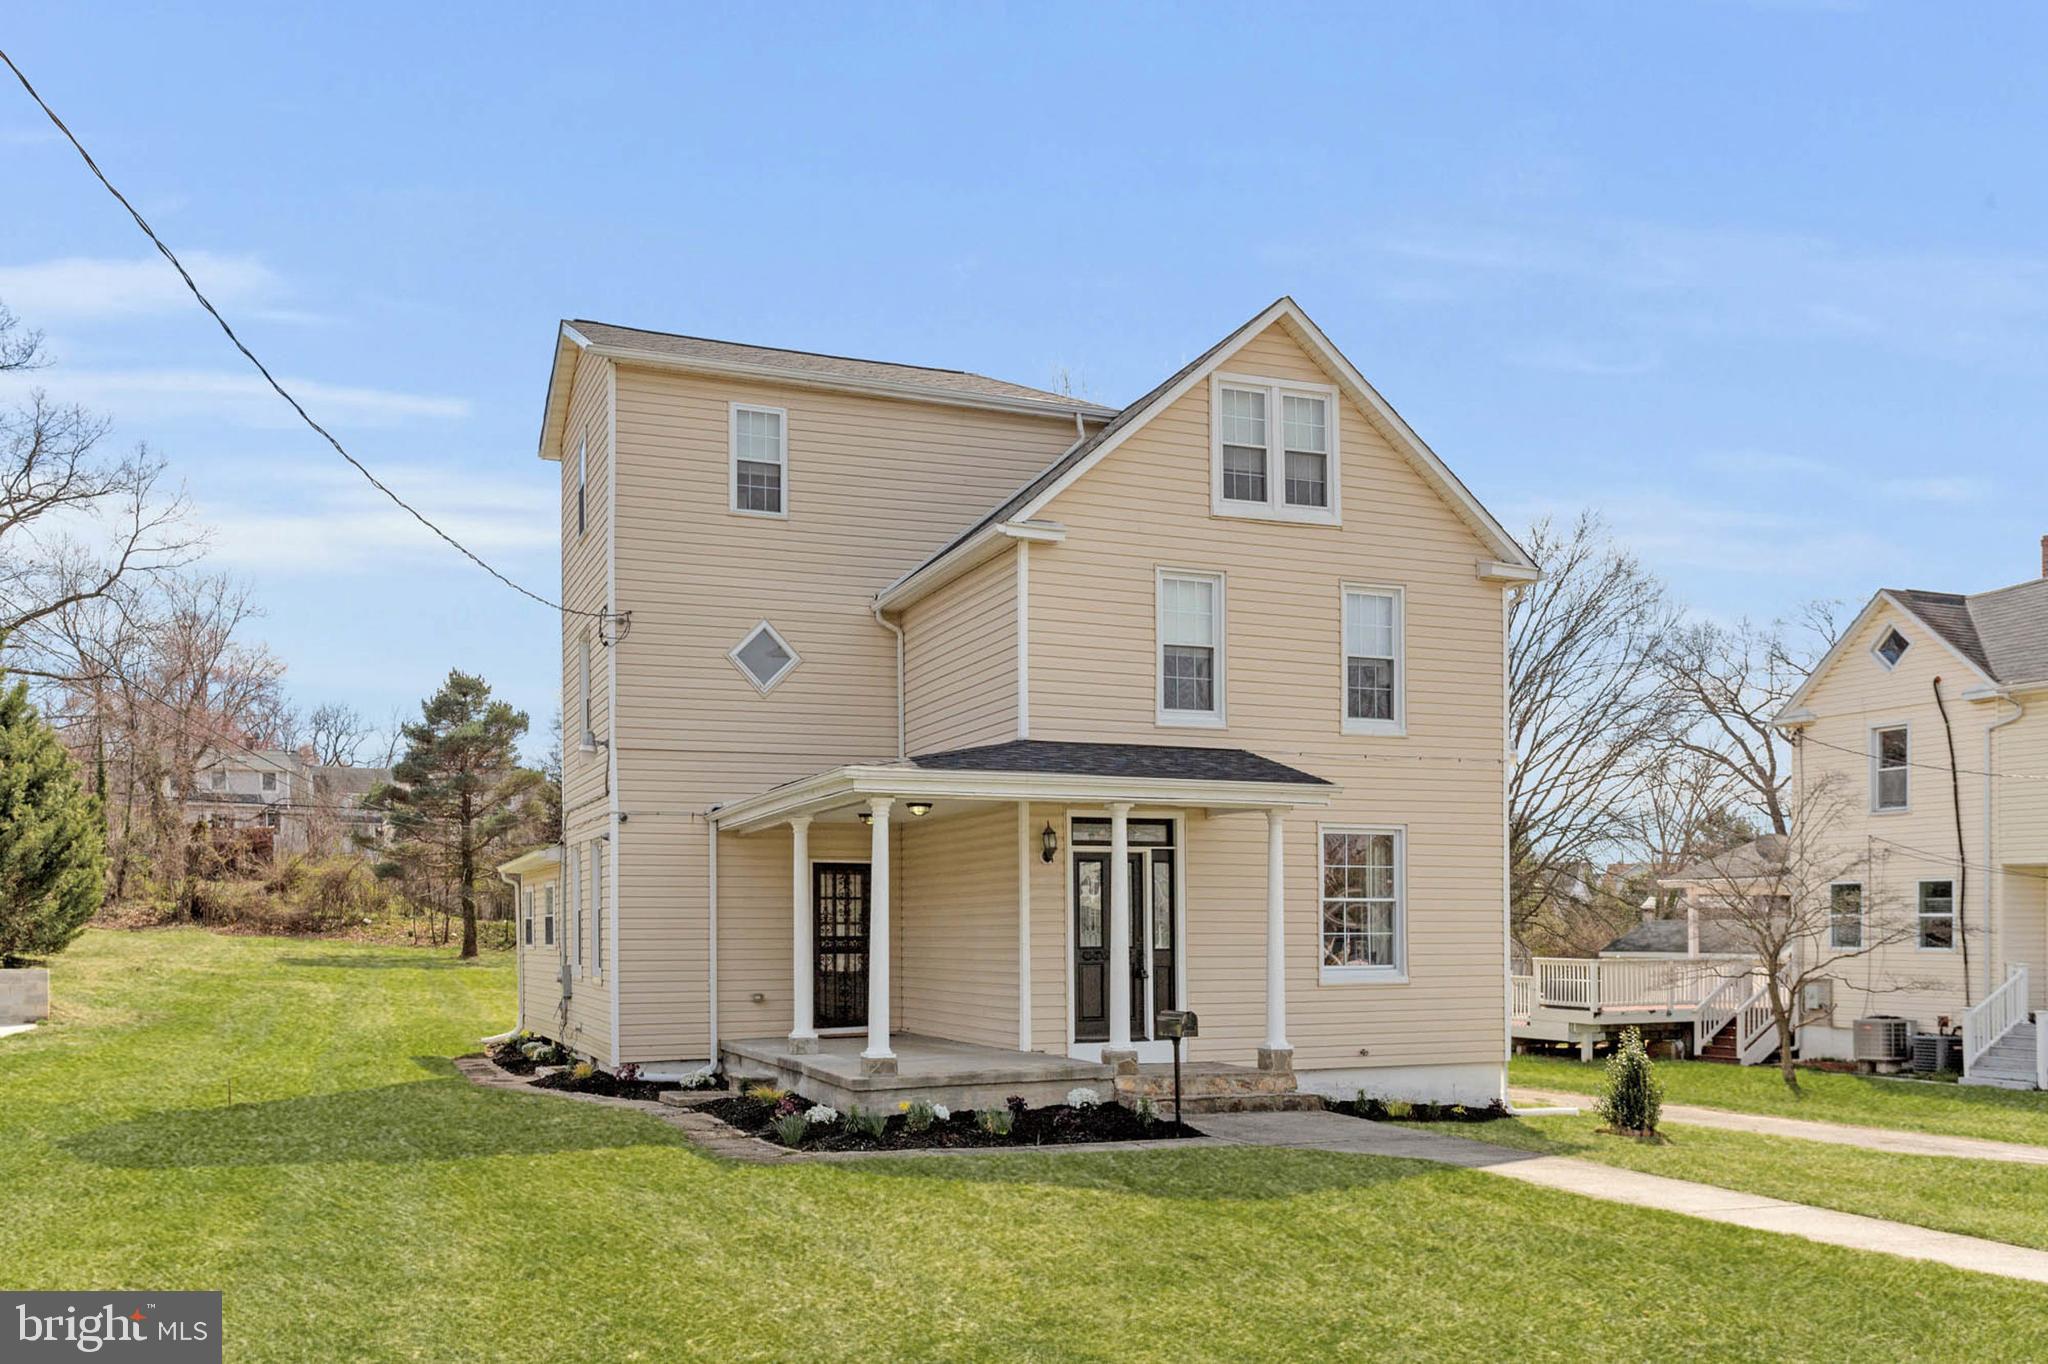
Completely turn-key and ready for it's next owner! Located on a quiet street, this house has everything you are looking for! Every room is gleaming with updates and luxury finishes. The home features hardwood floors, high-end, travertine tiles throughout and 3 meticulously updated bathrooms. The HUGE, eat-in, kitchen features granite countertops and stainless steel appliances! On the 2nd floor you'll find a primary suite offering an oversized soaking tub, MORE travertine tile, tray ceilings and walk-in closet. At over .5 an acre, this is one of the best lots in the area! Recent updates include a newer water heater, brand new roof, new bathroom and updated kitchen! Dual zone HVAC so the third level will stay cool! Schedule a tour today while it is still available!
#MDBA2156186

BALTIMORE

2823 ROSELAWN AVENUE

4 Beds

3 Baths

2,637 Sq.Ft.

$399,999

MLS#: MDBA2156186

1 ... 439 440 441 442 443 ... 666
* Listings identified with the FMLS IDX logo come from FMLS and are held by brokerage firms other than the owner of this website. The listing brokerage is identified in any listing details. Information is deemed reliable but is not guaranteed. If you believe any FMLS listing contains material that infringes your copyrighted work please review our DMCA policy and learn how to submit a takedown request. © 2024. First Multiple Listing Service, Inc.

Send a message

Message successfully sent.

Your message

What is 3 + 4 ?

Reason for contacting?

I agree to receive email communication and understand I can unsubscribe at any time.

I agree to be contacted by Charis Realty Group - Christine Issler, Broker via call, email, and text for real estate services. To opt out, you can reply 'stop' at any time or reply 'help' for assistance. You can also click the unsubscribe link in the emails. Message and data rates may apply. Message frequency may vary. Privacy Policy

Sign Out

Virtual Assistant

Would you like to take the next step with this property? We can help you schedule a showing or virtual tour, or send you more details.

Yes, I would like more information.

Thank You for Your Reply, One of Our Agents will contact you as soon as possible

No, maybe later.

Thank you, you can always contact me via email, phone number or through the contact form.

Realhub AI

Lucy - Your AI-Powered Realtor

Update Your Temporary Password

Personalize your search

Enter your email and we'll notify you immediately when new listings match what you're looking for.

or enter email address

Already have an account ? Login here

Continue your home search

I agree to receive communications and understand I can unsubscribe at any time.

I agree to be contacted by Charis Realty Group - Christine Issler, Broker via call, email, and text for real estate services. To opt out, you can reply 'stop' at any time or reply 'help' for assistance. You can also click the unsubscribe link in the emails. Message and data rates may apply. Message frequency may vary. Privacy Policy

Already have an account ? Login here

We use cookies

We use cookies primarily for analytics to enhance your experience. By accepting, you agree to our use of these cookies. You can manage your preferences or learn more about our cookies policy.