Properties

Browse or get in touch to schedule a walkthrough.

  • Nearby me
Price range

Popular Features

Community Features

Association

Property Features

Waterfront

View

Exterior Features

Interior Features

Style

10000 properties match your criteria

Updated 1 minute ago

E-Alert name
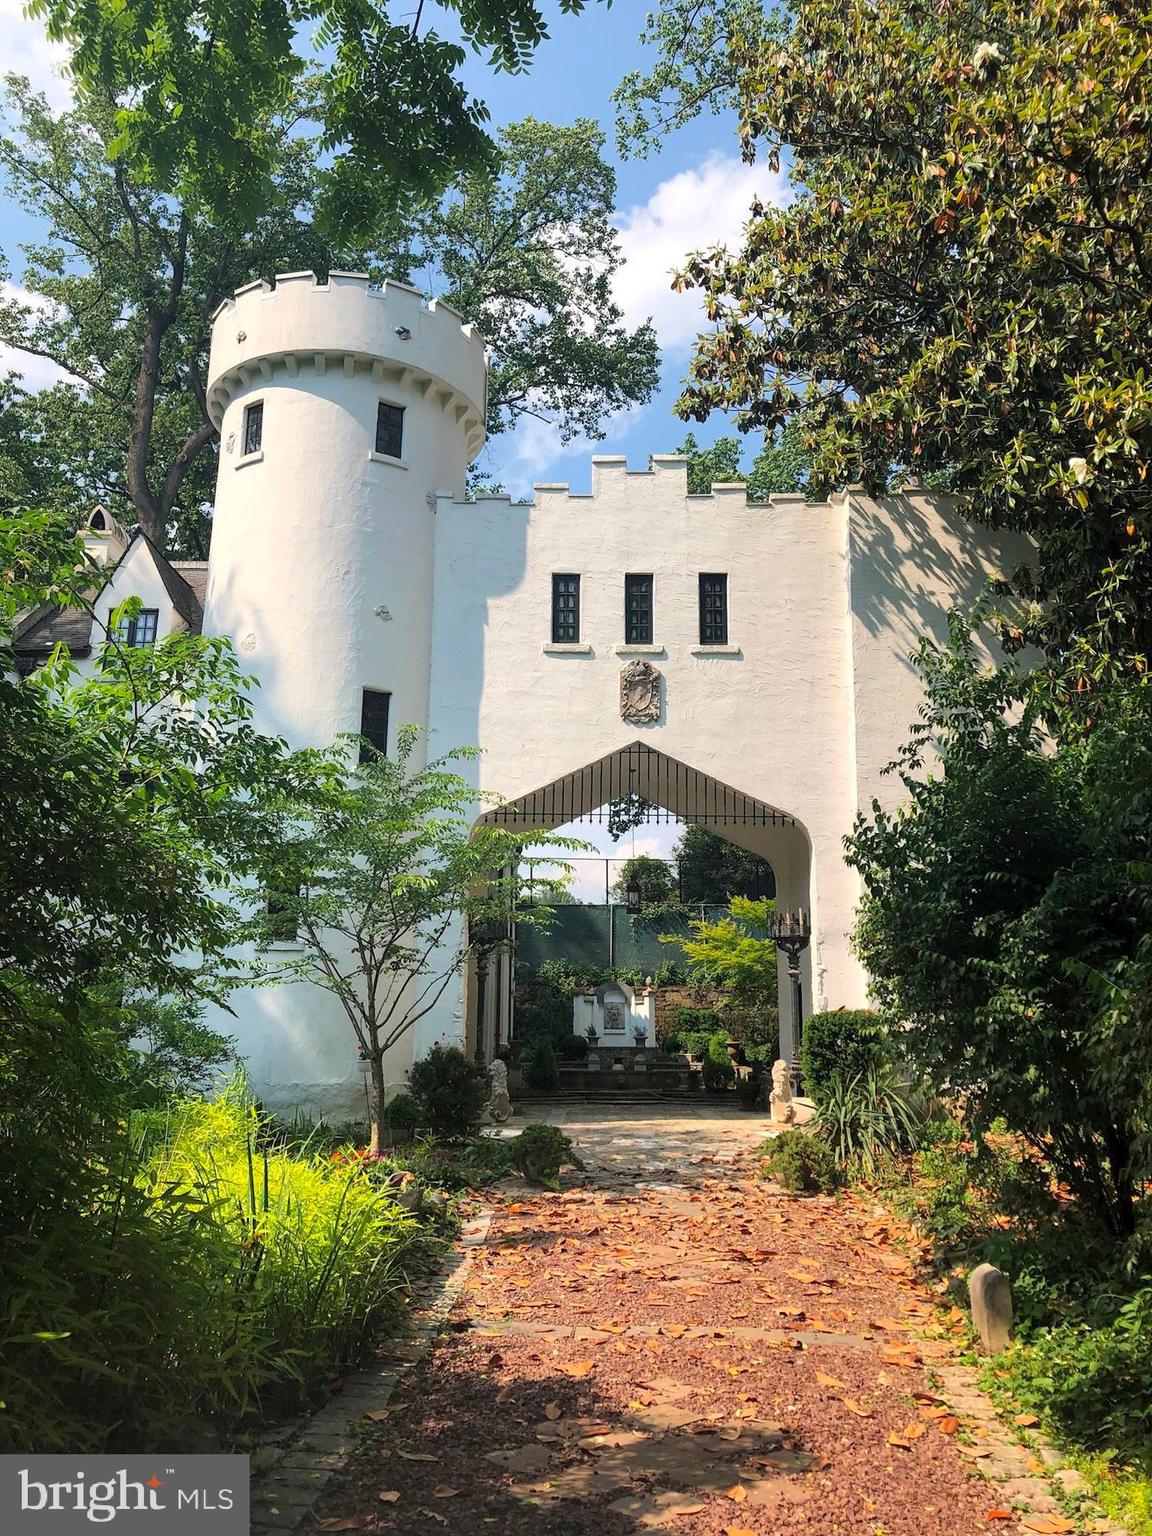
Tucked away within the welcoming and bustling Chevy Chase neighborhood resides 3207 Woodbine Street, a true, once-in-a-lifetime residence. This extraordinary 1927 Scottish Tudor Castle Gatehouse offers 4 Bedrooms, 3 Full Baths and 2 Half Baths across 4 artistically crafted levels and 4,600 square feet, with interior design notes such as hardwood and tile flooring, beamed ceilings, arched entryways, crown molding and built-ins throughout. 

The enchanting and elongated walkway, lined with abundant greenery, guides residents and guests alike to the regal Castle Gatehouse, paved with stone walkways leading to the Terrace, Portico and Courtyard. With intricately designed flagstone, abundant and mature landscaping, elegant fountains and a seating area, the entry Courtyard will surely capture any resident’s attention and heart, offering a vacation-like experience within the comfort of one’s own home. The entry Foyer, lined with a French door and windows, flanks the spiral staircase and Gallery. The Gallery offers sizable built-ins and ample wall space; an ideal canvas to display one’s passion for design or cherished memories. The Main Level Bedroom embodies the ideal guest room, with a stylish and private Full Bath and sizable closet a mere few feet away. The Main Level hall, flooded with natural light and showcasing detailed crown molding, flanks the Utility Room and Library. Surrounded by stately built-in bookshelves, the Library presents an intimate setting to showcase prized collections and dive into the world of one’s thoughts and imagination. 

Ascending the regal spiral staircase to the Upper Level, the spacious formal Living Room awaits, complete with a grandeur fireplace and French doors with Balcony and Terrace access. The Balcony, complete with a ceiling fan and wood-beamed ceilings, overlooks the entry Courtyard and offers an idyllic and intimate al fresco dining experience; enjoy your morning coffee and the beautiful spring weather in this pocket of serenity. The Eat-In, Gourmet Kitchen presents marble countertops, a marble island with stained-glass detailing, and intricate and bountiful cabinetry; at-home chefs and homemakers will come alive in this craftspace filled with warmth and life. Within the Gatehouse of this Upper Level, an Office Space is tucked away, offering built-ins and enviable privacy. An elegant Dining Room and Powder Room complete this level’s offerings. 

Ascending to the Third Level, an attractive hallway with built-ins leads residents to the tasteful Primary Bedroom, showcasing a spa-like ensuite Full Bath, complete with a stall shower and dual vanity; decompress from the week in this calming oasis.  The Second Bedroom or optional Family Room instantly draws the eye with its abundant natural light and sizable space. The Third Bedroom boasts a Full Bath as well, in addition to a ceiling fan and colorful window frames. This level is complete with a Powder/Laundry Room. 

At the top of the winding spiral staircase, the Fourth Level presents a Loft and breathtaking Rooftop Deck, with stunning treetop and pond views; looking out from this spectacular space, residents will feel like royalty! The side flagstone Terrace offers a larger al fresco dining setting to host dinner parties and celebrate milestones at ease.

Within close proximity to the popular Beach Drive and Rock Creek trail, local playgrounds, parks, dining and shopping, 3207 Woodbine Street is surrounded by residential community whilst simultaneously offering idyllic privacy in a grand and blissful residence. Stop by and discover your fairytale ending at 3207 Woodbine Street today!
#MDMC2129396

CHEVY CHASE

3207 WOODBINE STREET

4 Beds

3 Baths

4,600 Sq.Ft.

$1,795,000

MLS#: MDMC2129396
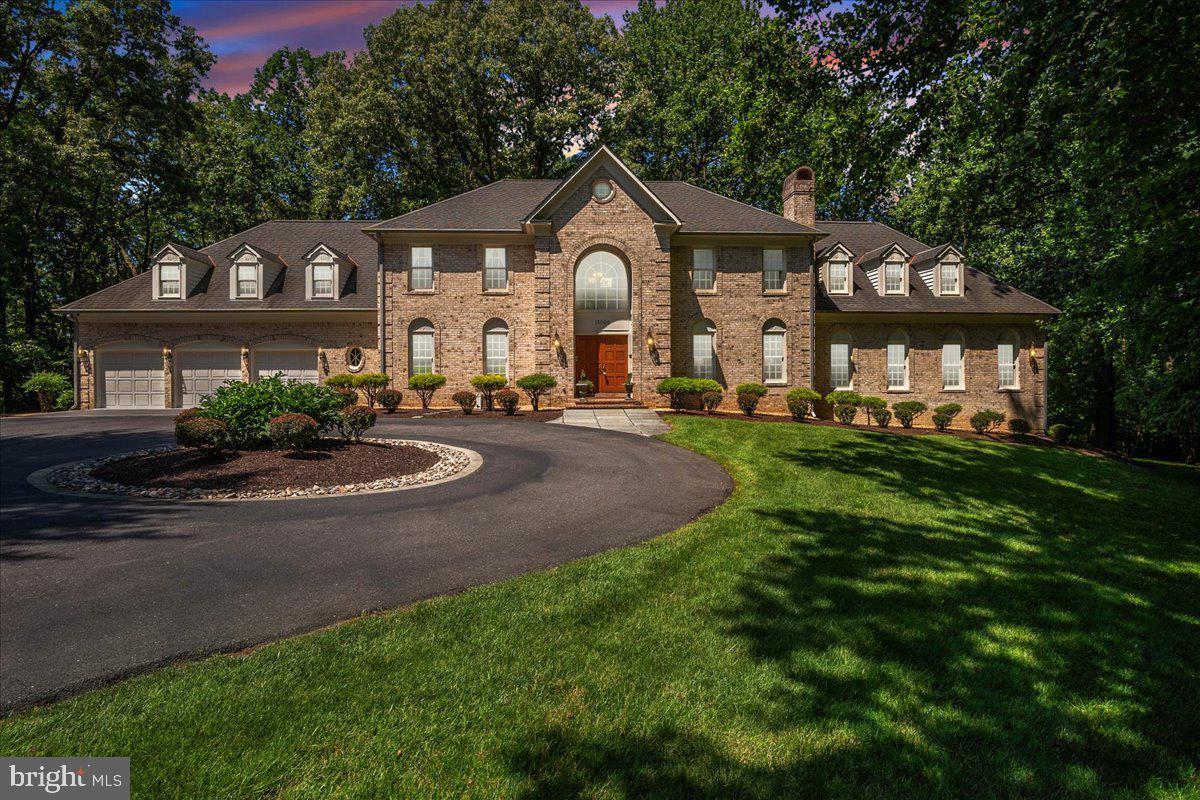
Tremendous estate in Rockville, MD
#MDMC2187442

ROCKVILLE

15506 AVERY ROAD

7 Beds

7 Baths

9,484 Sq.Ft.

$1,795,000

MLS#: MDMC2187442
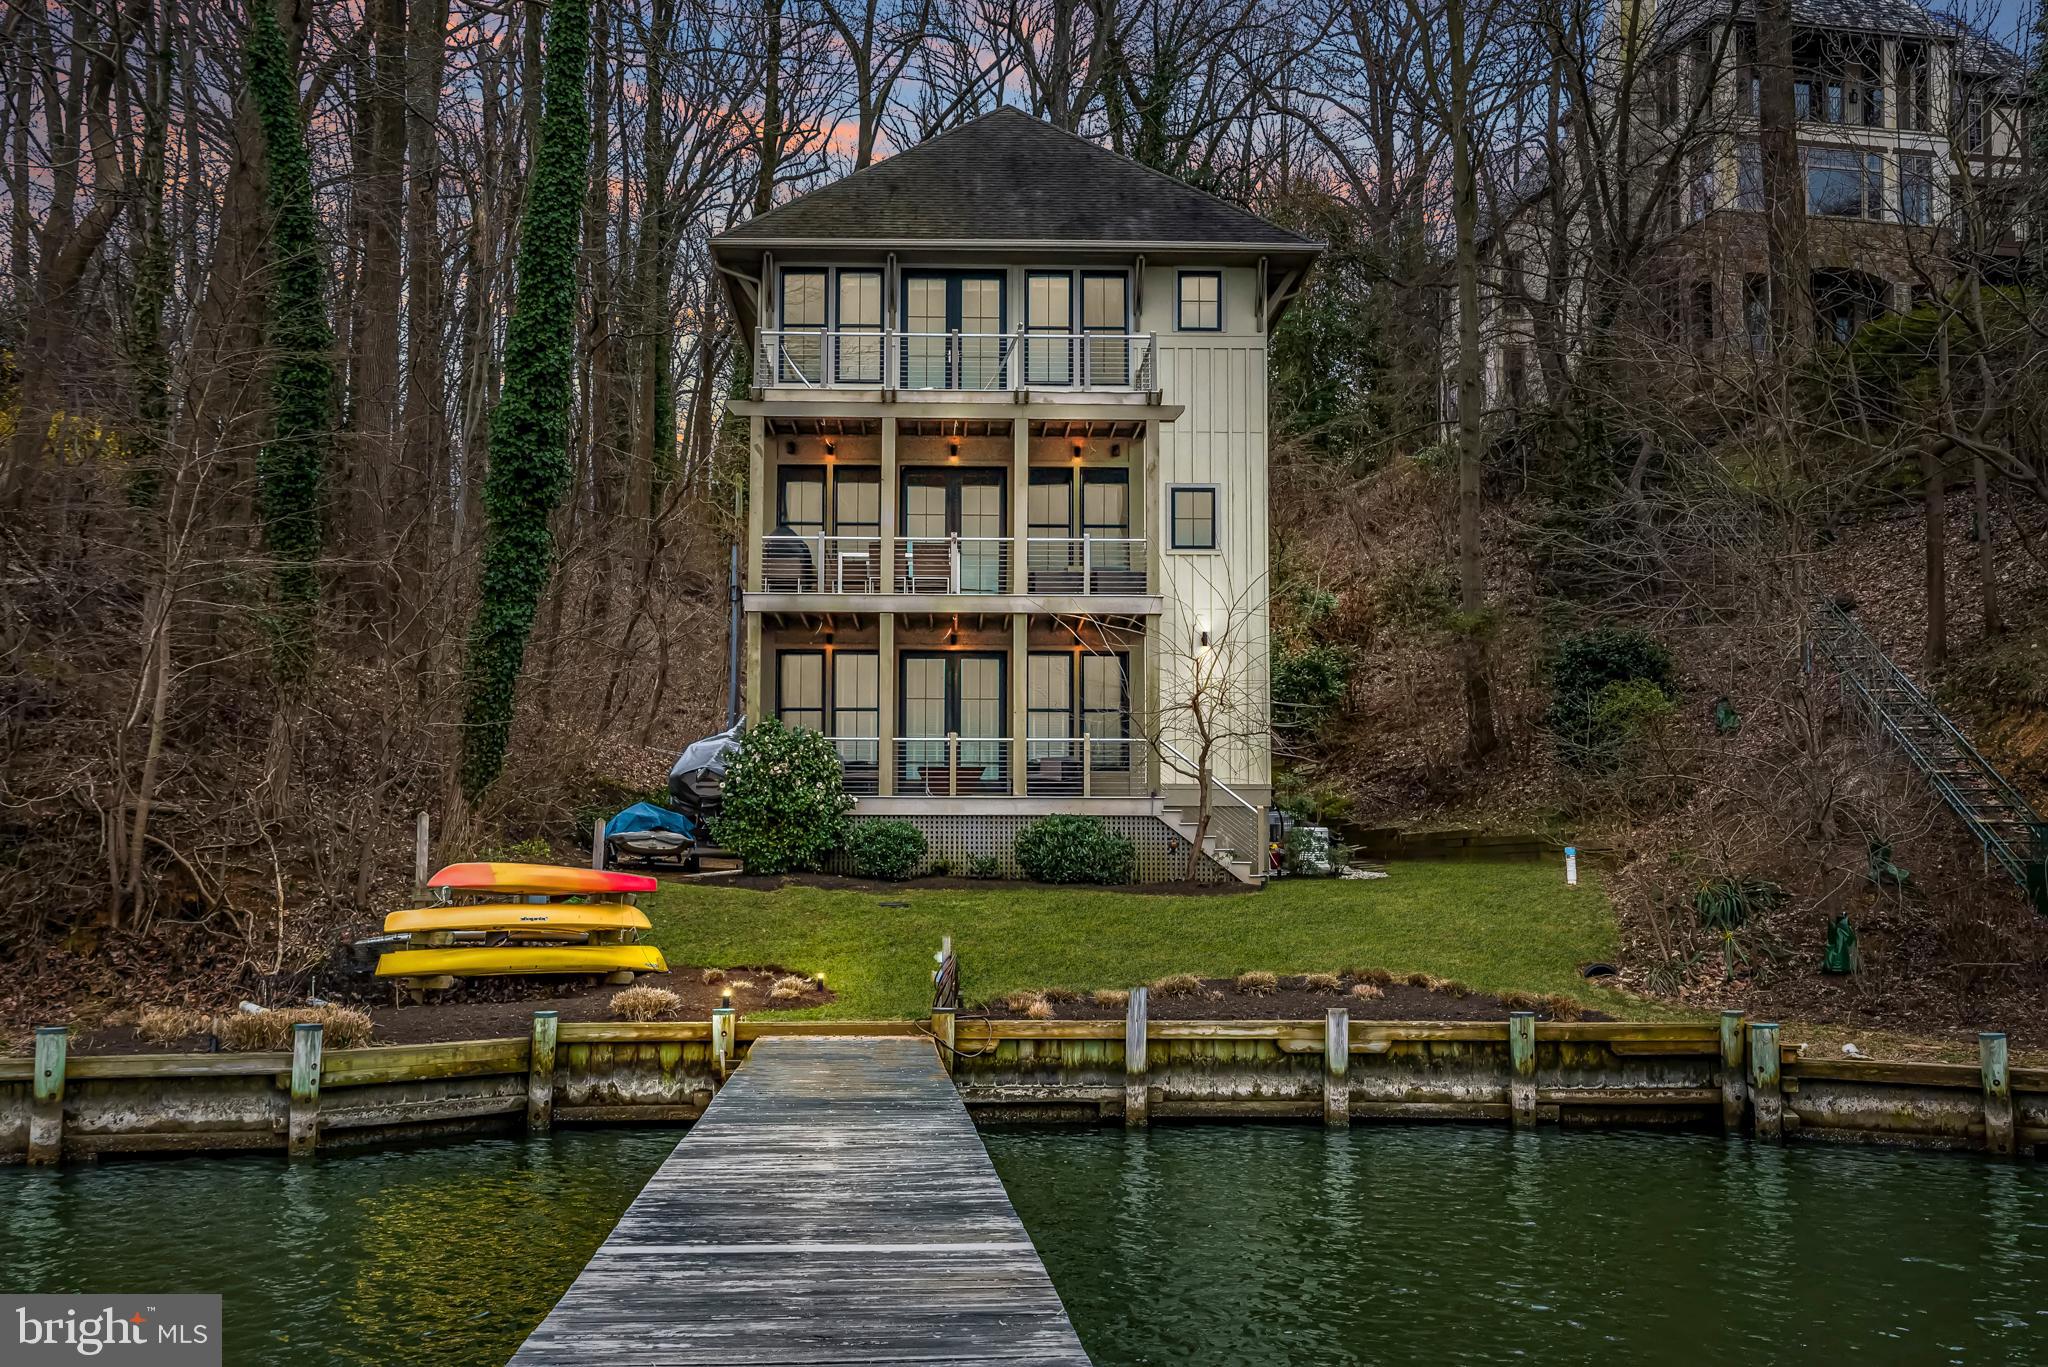
Want a great view of the Severn River...this is it!  This custom Arts and Crafts style home is ultra low maintenance and highly energy efficient. Three levels, floor to ceiling windows, open floor plan and high ceilings allow for panoramic water views of the river.  10' ceilings on all floors, Hardiplank board and batten exterior, multiple decks constructed of cedar beams and Correct Dex composite (no maintenance flooring). This waterfront home is located in a secluded neighborhood of beautiful homes, minutes from downtown Annapolis, Rt 50 and General's Hwy....convenient location for commuting. This low maintenance home has sophisticated details throughout and stunning views of the Severn River.
#MDAA428578

ANNAPOLIS

1714 SEVERN FOREST DRIVE

3 Beds

3 Baths

2,784 Sq.Ft.

$1,795,000

MLS#: MDAA428578
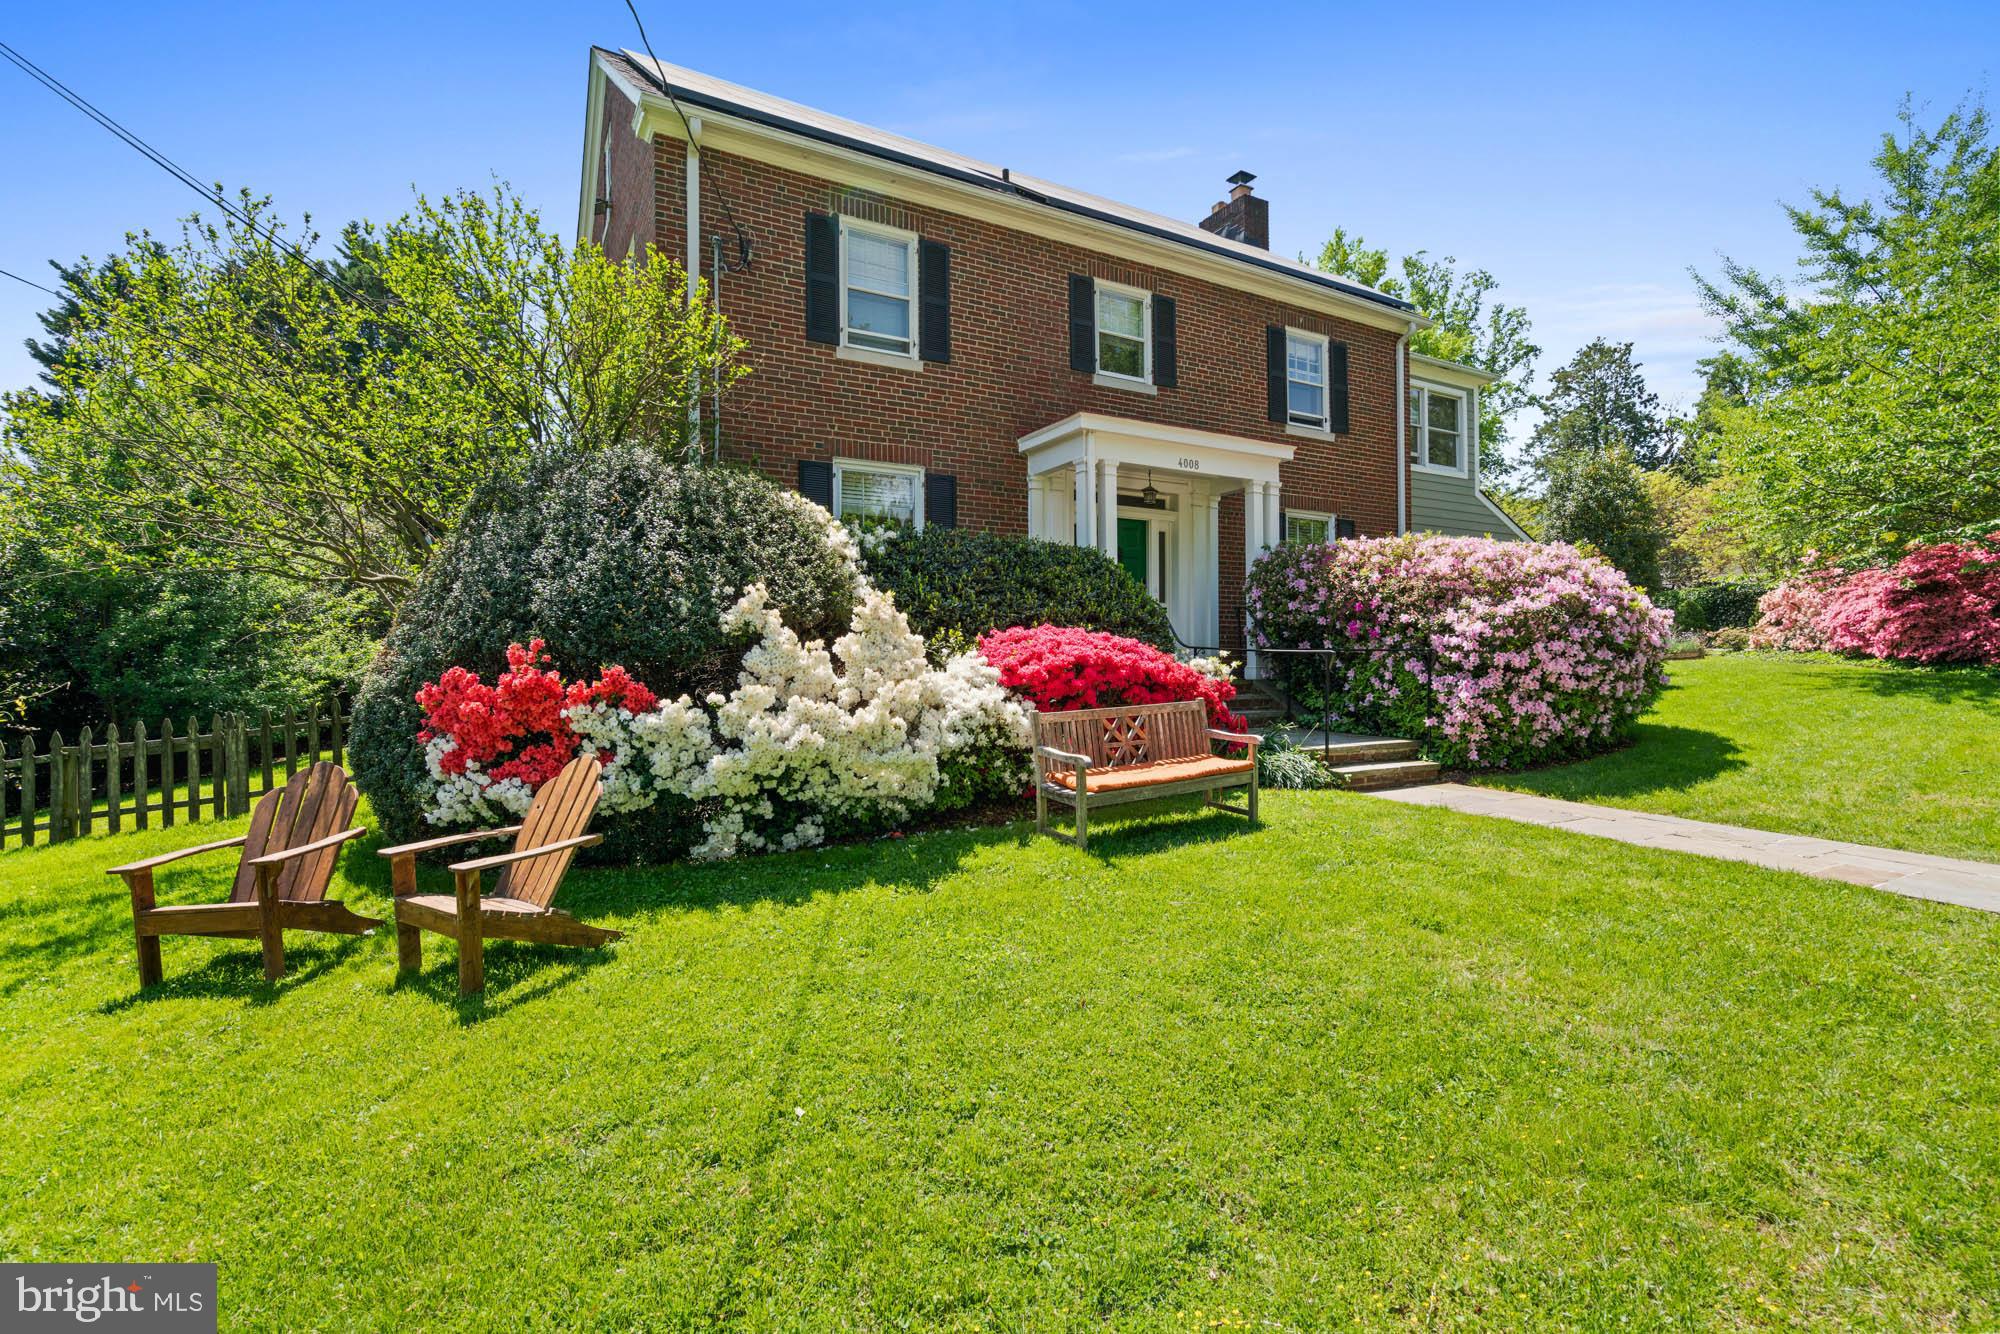
Combining garden tranquility with urban convenience, 4008 Rosemary Street reflects feeling of elegant living, almost like a European village - walkable, connected, and refined. Located in the Town of Chevy Chase, this home is within easy reach of Friendship Heights Metro, neighborhood markets, and Washington DC's cultural heart, allowing a seamless balance of small-town charm and city sophistication.

With five bedrooms, three-and-one-half baths, and approximately 4,800 square feet across four finished levels, this home blends classic charm with flexible space for both everyday living and entertaining. From the street, the curb appeal is undeniable -- manicured grounds, flowering shrubs, and a welcoming covered porch set the tone.

Step inside to discover elegant rooms where natural light and craftsmanship take precedence over trends. The dining and living rooms open toward the gardens, evoking the ease of continental living, while the kitchen and family spaces invite connection and comfort. A center-hall foyer opens to a gracious living room with fireplace and built-ins, and a formal dining room framed by arched doorways and decorative molding. The eat-in kitchen is the heart of the home, featuring stainless steel appliances (including a double wall oven), a breakfast bar, and a sunny breakfast room. Sliding glass doors lead to a deck with built-in bench seating and pergola overhead.

The family room? A total standout -- soaring ceilings, oversized windows, and glass doors to the patio flood the space with light. A tucked-away powder room completes the main level with style and convenience.

Upstairs, the second level hosts a beautiful primary suite with walk-in closet, private full bath, and a sunny bonus space -- ideal as a sitting area or home office. Three additional bedrooms (including one with a private balcony) and a shared hall bath complete this floor. The third level features another bedroom, a bonus room, and attic storage -- ready to flex with your needs.

The lower level offers even more options: a large recreation space or in-law suite with full bath, kitchenette/wet bar, laundry room, and a spacious storage room. Out back, you’ll find a detached two-car garage, a long private driveway, and lush garden space -- everything in place for quiet enjoyment or gathering with friends.

Moments from Washington’s embassies, international schools, and cultural landmarks, 4008 Rosemary Street offers an ideal base for life in the Capital region. Its location in the Town of Chevy Chase provides a rare combination of neighborhood calm and urban access -- parks and cafés around the corner, Metro within easy reach, and the city’s world-class museums and theaters just beyond. B-CC High School, with the International Baccalaureate program, Silver Creek Middle, Chevy Chase Elementary schools serve the neighborhood.
#MDMC2203078

CHEVY CHASE

4008 ROSEMARY STREET

5 Beds

3 Baths

4,800 Sq.Ft.

$1,795,000

MLS#: MDMC2203078
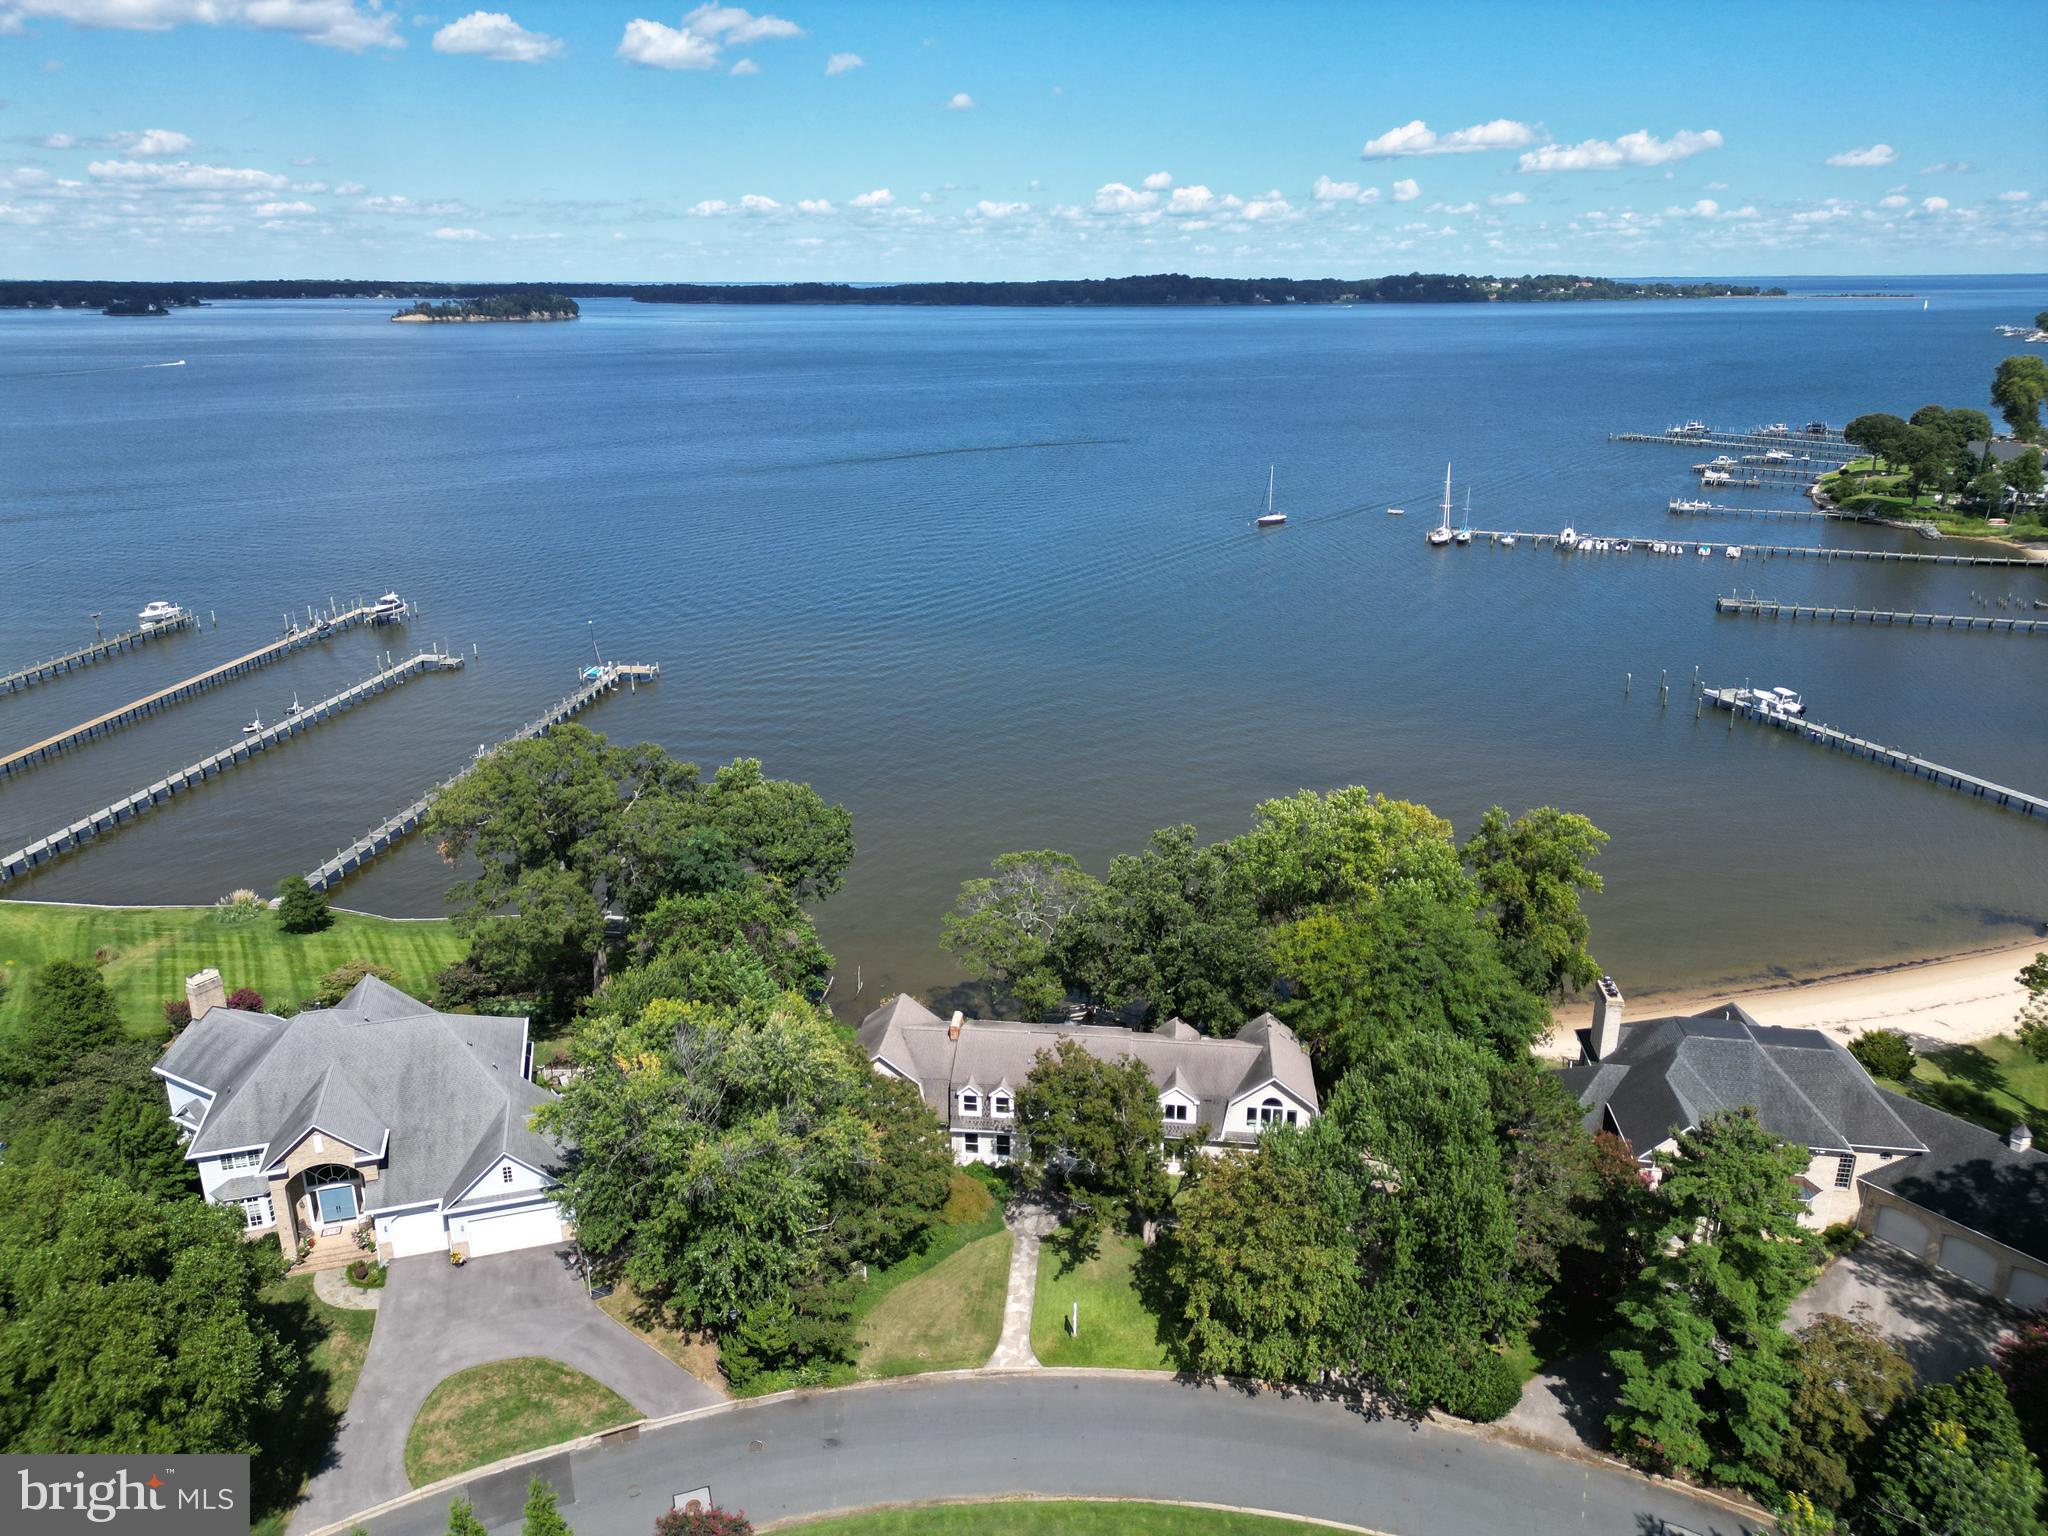
Exceptional Waterfront Opportunity in Coveted Ulmstead Estates! This stunning 0.59-acre property offers 150 feet of prime Magothy River frontage, complete with a private beach and sweeping water views. This property even offers the hard to find trifecta of public water, sewer & natural gas!  An expansive 4,000+ sq ft structure currently sits on the lot, providing the perfect canvas to design and build your dream coastal retreat. Imagine mornings with breathtaking sunrises, afternoons spent crabbing, fishing, or sailing, and evenings taking in the tranquil river setting—all from your own backyard. With a generous lot, protected shoreline, and the unparalleled amenities of Ulmstead Estates, this is a true waterfront gem awaiting your vision. The coveted Ulmstead Estates community offers a vibrant lifestyle with a marina, clubhouse, pool, tennis courts, and trails. Located in the Blue-Ribbon Broadneck School district and just 5 miles to downtown Annapolis and Severna Park. Convenient to Baltimore, BWI, Ft. Meade/NSA and Washington, DC. You literally have the best this region has to offer in a 30-mile radius. Welcome Home!
#MDAA2124542

ARNOLD

909 MALLARD CIRCLE

4 Beds

3 Baths

3,896 Sq.Ft.

$1,795,000

MLS#: MDAA2124542
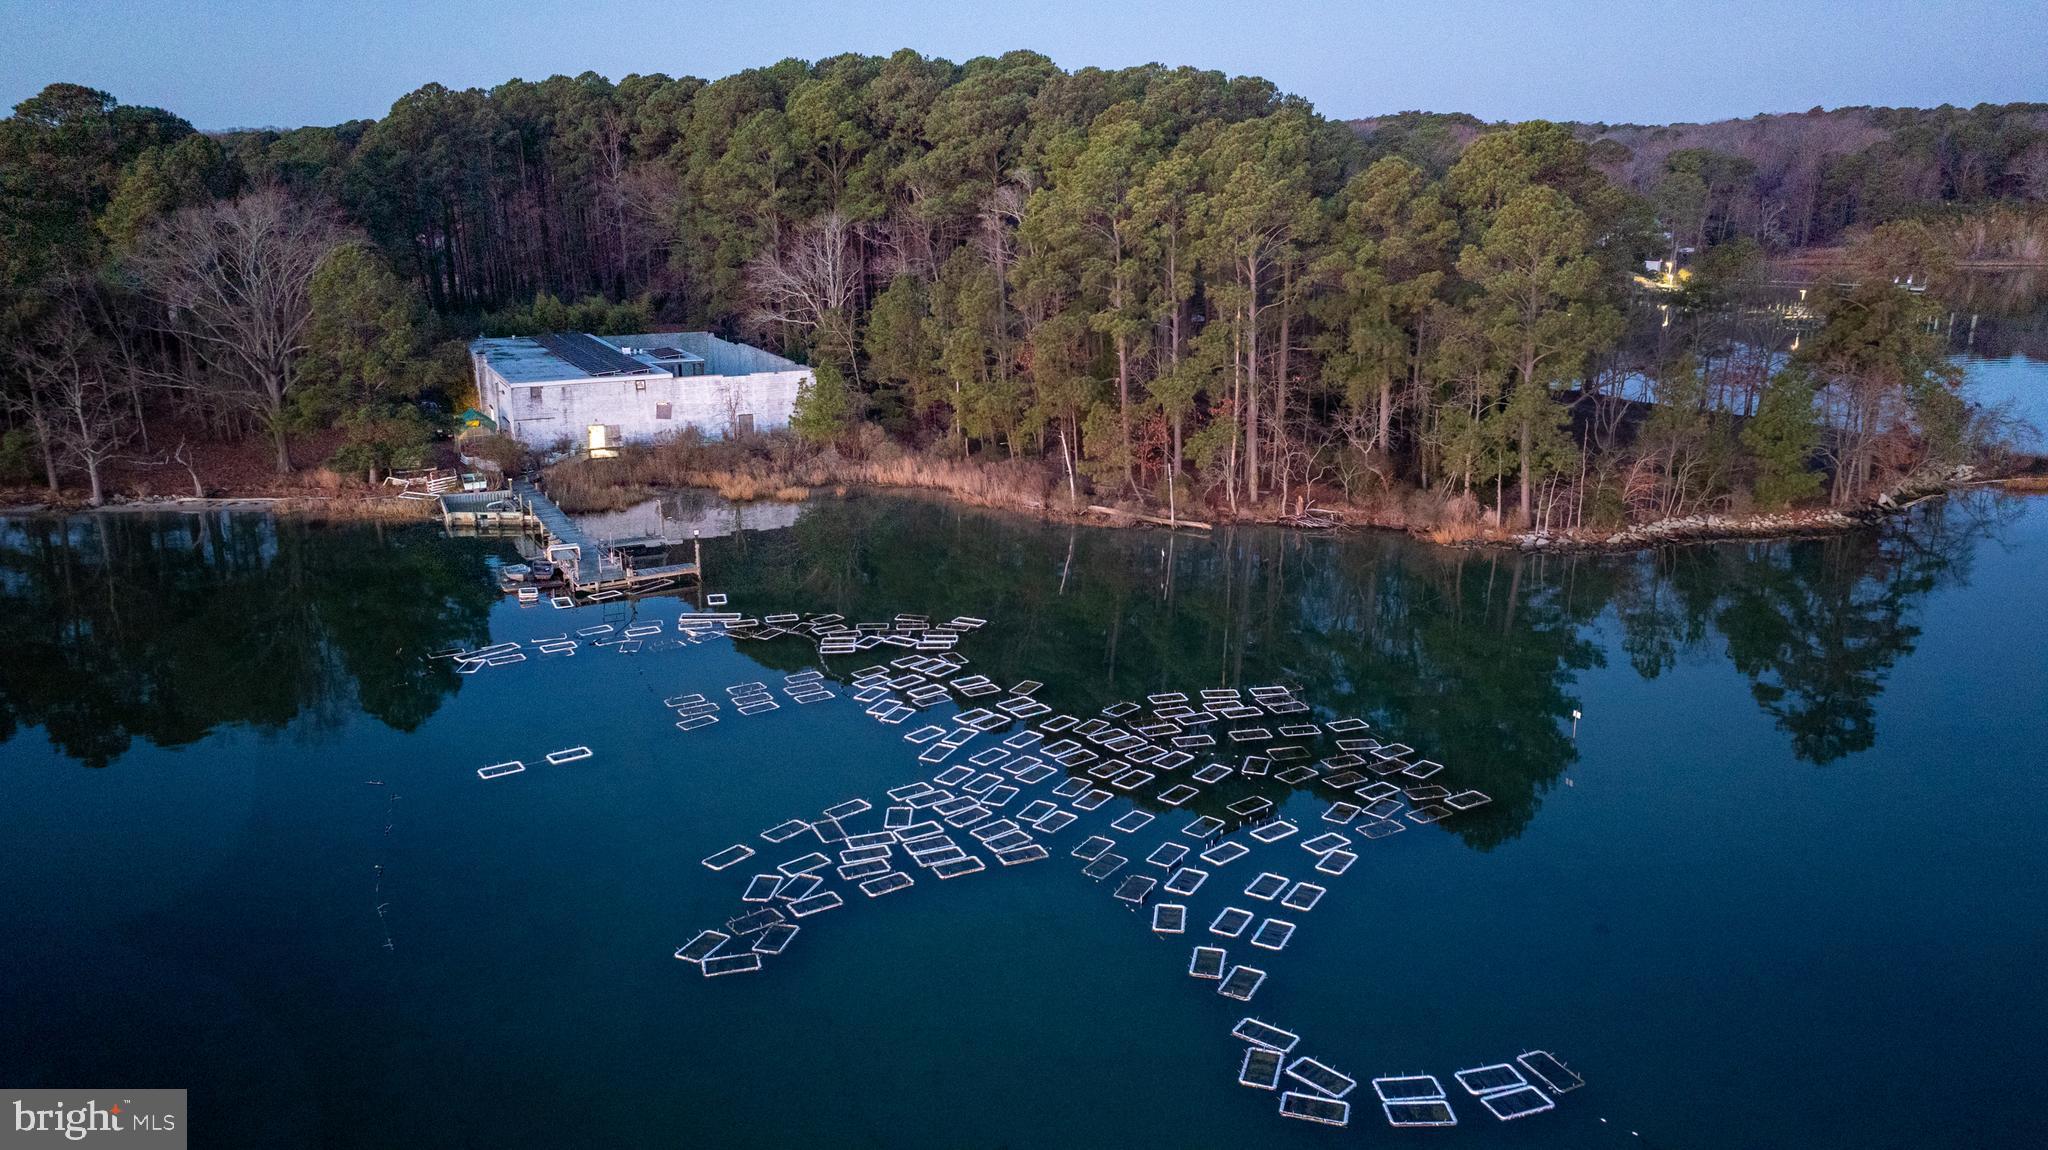
Harvest oysters year round! Awesome opportunity to purchase an existing oyster aquaculture facility known as Circle C Oyster Ranch. Beautiful setting on 1.25 overlooking St. Jerome Creek with a large building (half unfinished and in need of a roof), production lease, and nursery lease. The production lease area in St. Jerome Creek is approximately 2.27 acres or 988,812 sq ft. The nursery lease is approximately 5000 sq ft. Both areas touch the pier. This is important because it greatly reduces the harvesting regulations. The 8 foot wide pier extends approx 100 feet into St. Jerome Creek with 2 fingers. The grow out oyster leases are Maryland Dept of Environment (MDE) tested and approved. A Shellfish Processing Plant License is in place. There are 4 walk-in coolers, 3 interior and 1 stand alone exterior. The solar panels have not been hooked up, but could be. Electric is 220V 3 phase service. High speed internet is available at the site.
#MDSM2028826

DAMERON

49676 FREEMANS ROAD

None Beds

None Baths

9,296 Sq.Ft.

$1,795,000

MLS#: MDSM2028826
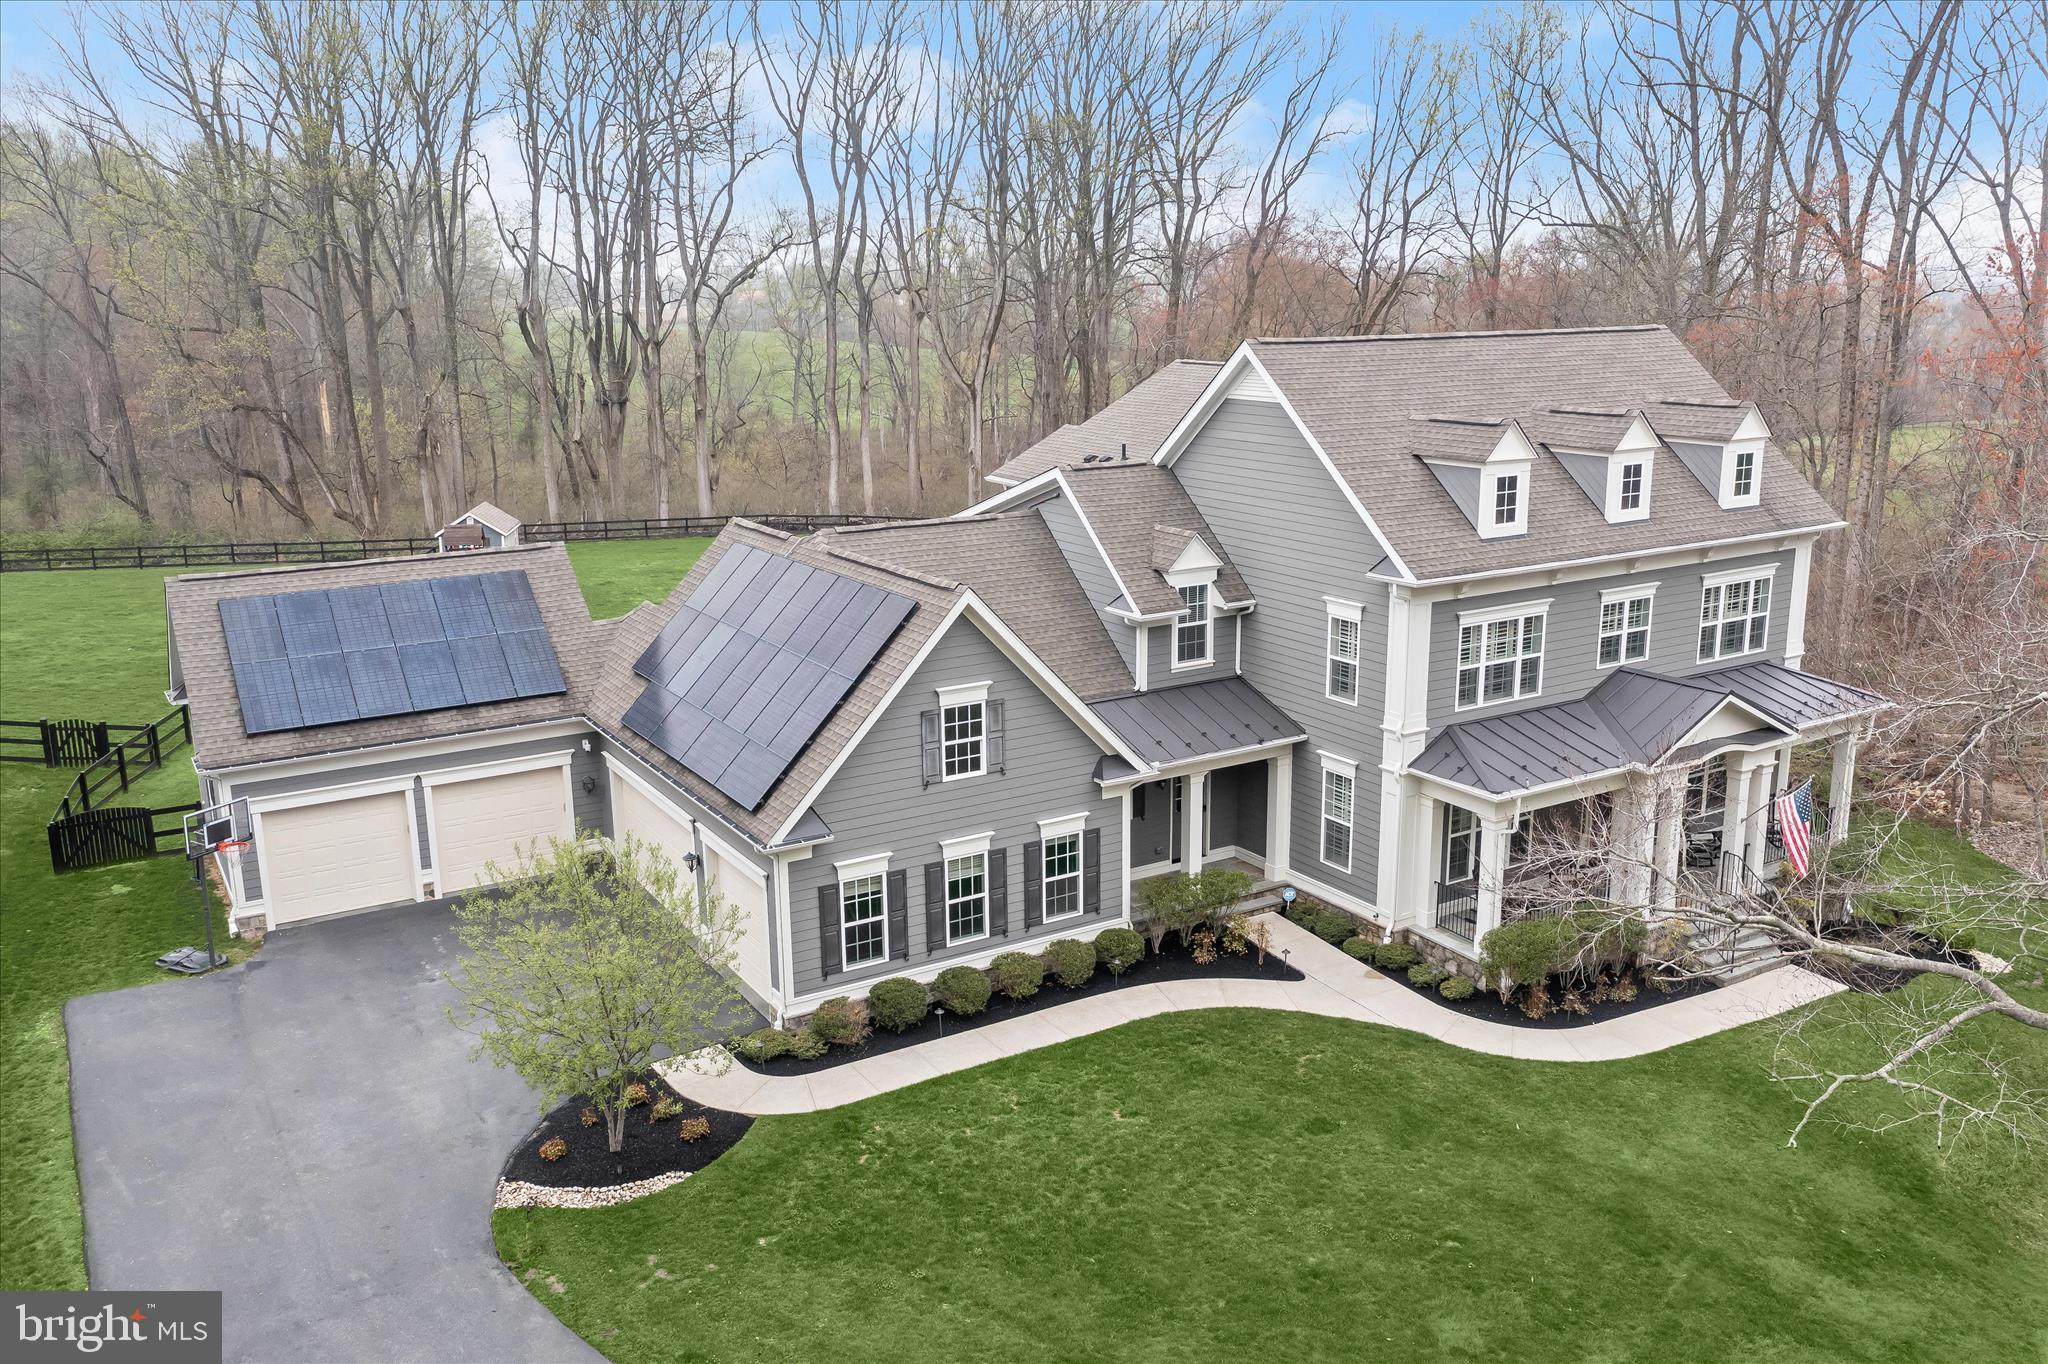
Welcome to 12240 Pleasant Springs Court - a premier offering in the exclusive enclave of Highland Reserve. Built in 2018, this Hawthorne model crafted by acclaimed home builder Mitchell & Best boasts 5 bedrooms, 4.5 bathrooms and more than 6,200 total square feet of refined living space. Sited on a fully-fenced picturesque one-acre lot with a breathtaking wooded backdrop, yet just minutes from the modern conveniences of Maple Lawn - this property presents a rare opportunity for privacy coupled with the most ideal and coveted location in Howard County. Parking will never be a problem with a five-car garage and lifts allowing for up to seven vehicles. Fully owned solar panels make for greatly reduced energy bills and three valuable Tesla Powerwalls are already installed. In the backyard, a custom playground and storage shed are waiting for the kids to enjoy.  

The interior is as functional as it is elegant offering plantation shutters and wide-plank hardwood flooring throughout. The designer kitchen with all the most up-to-date accoutrements features white shaker-style cabinetry with a contrasting light gray center island and butler pantry. The coffered ceiling and gas fireplace in the living room make it the heart of the home, while the eat-in breakfast nook leads to the TREX deck outside. More plantation shutters and hardwood flooring await on the upper level where you’ll find a sprawling primary suite offering a wall of windows and an expansive walk-in closet. The primary bath boasts two vanities, a soaking tub, and a spacious shower stall. Two of the secondary upstairs bedrooms share a bathroom while the third bedroom has an en suite bath all its own. The walk-out lower level is flooded with natural light and boasts a custom wet-bar in the main recreation room, fully loaded home gym, large play room, guest room, full bathroom, and French doors leading to the paver patio outside. Don’t miss your chance to own one of the finest residences to become available in Howard County.
#MDHW2064260

FULTON

12240 PLEASANT SPRINGS COURT

5 Beds

4 Baths

5,835 Sq.Ft.

$1,795,000

MLS#: MDHW2064260
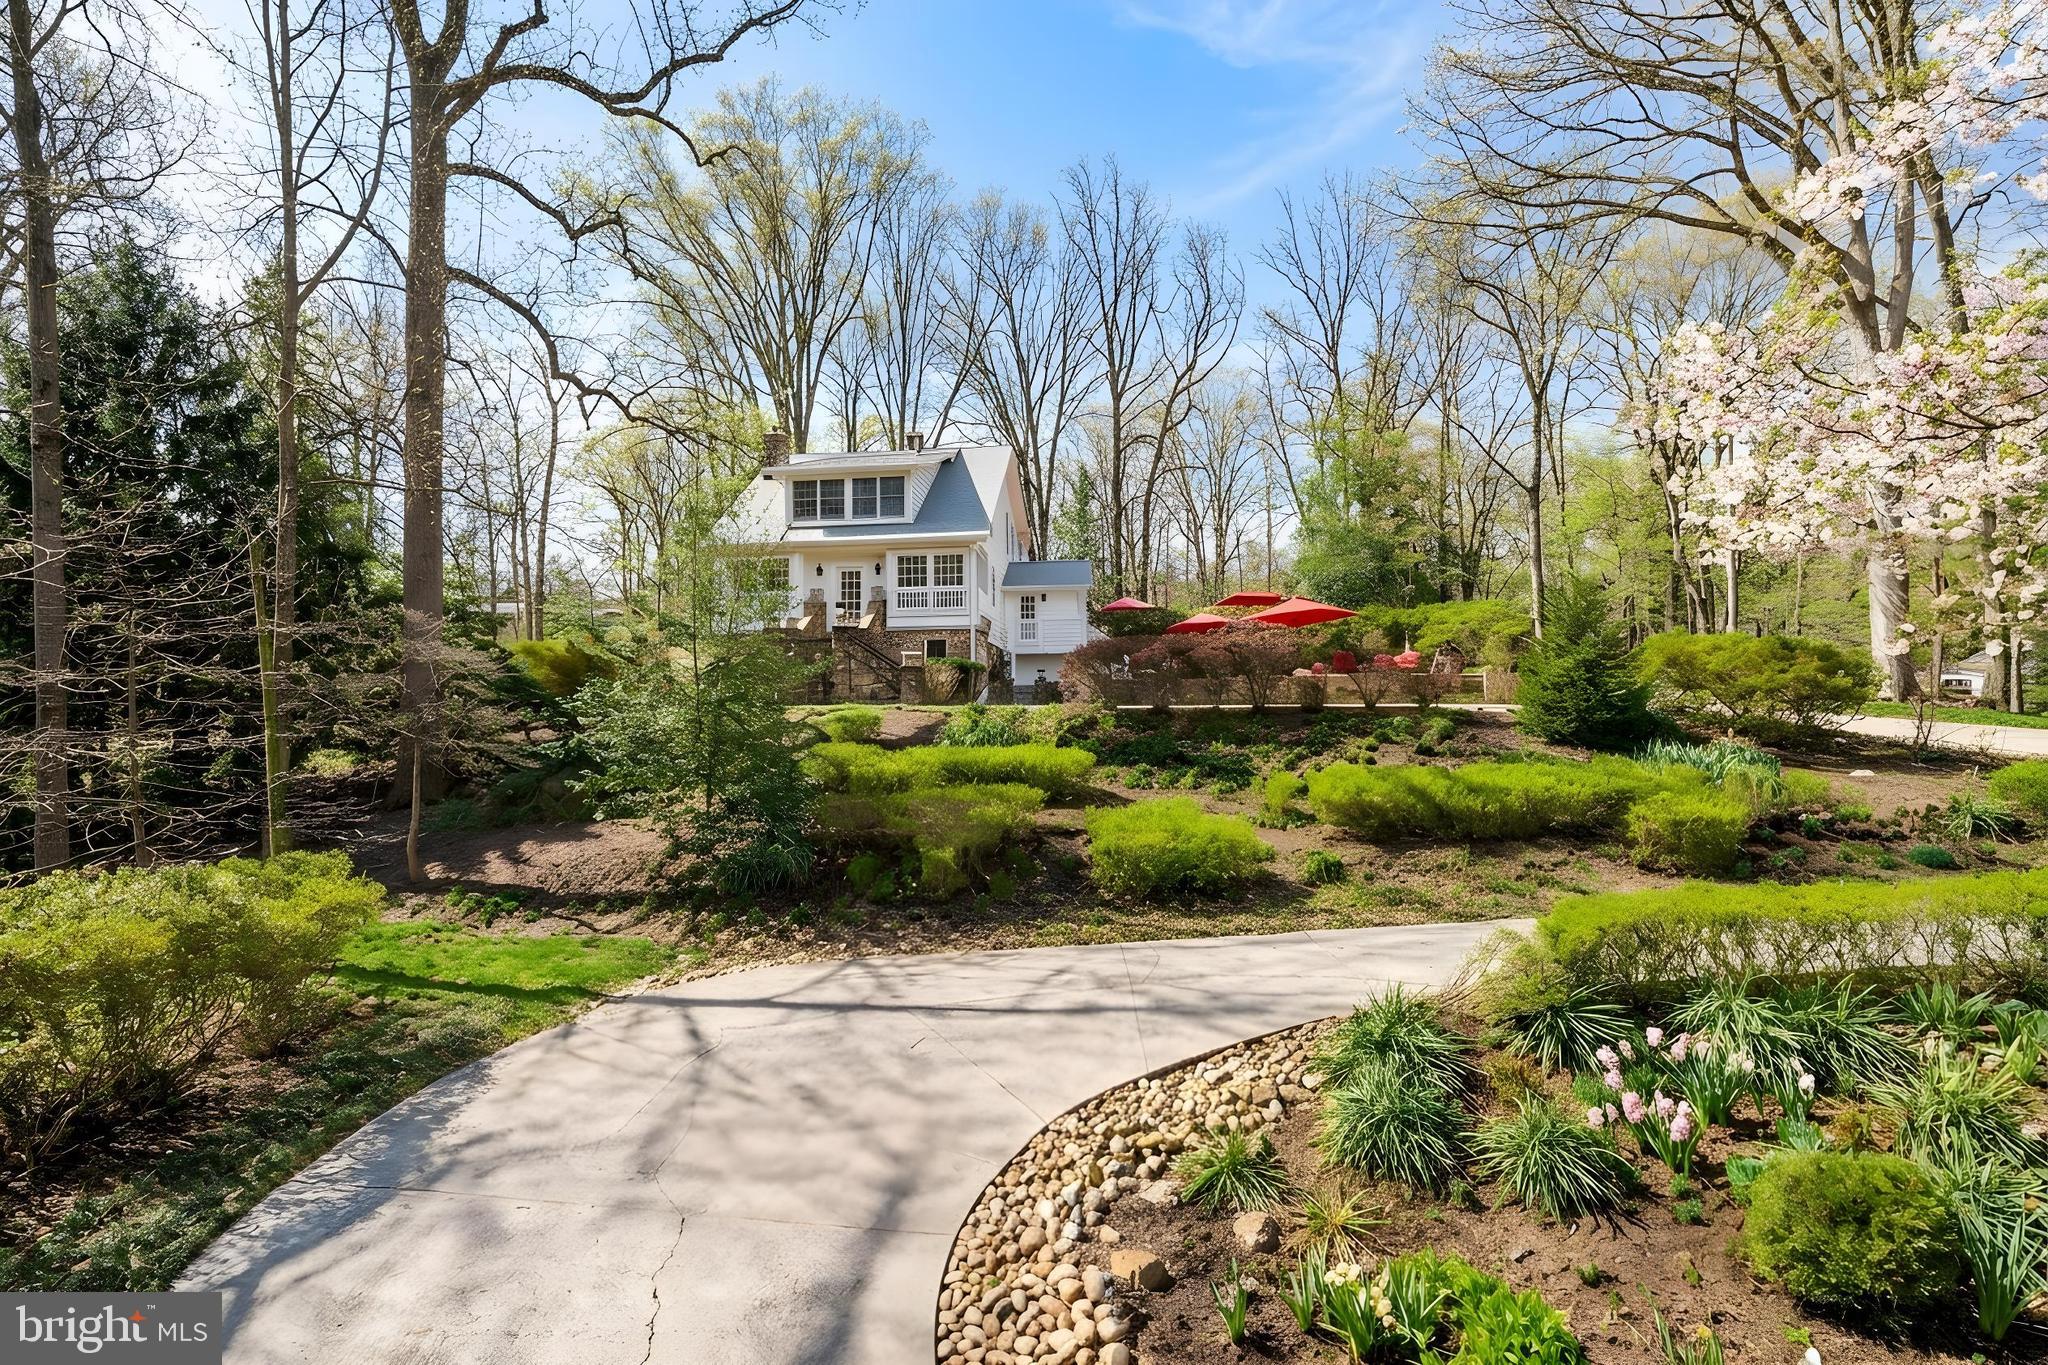
PRIVATE RETREAT with water views on one of the larges lots in Takoma Park — a storied circa 1900 manor perched above Sligo Creek on over 1.21 of gorgeous mature landscaped & wooded land, and a presence that has quietly captivated the neighborhood for generations.

You know the one. The storybook home tucked behind the winding driveway, framed by river-stone walls and a canopy of mature trees — the one you’ve driven past for years and wondered about. From the moment you arrive, the property feels transportive, more private estate than city residence, offering a rare blend of architectural history, natural beauty, and soulful design just moments from downtown Takoma Park and Washington, DC.

Rich with craftsmanship and character, the home showcases exceptional stonework, handcrafted wood detailing, and an enduring sense of artistry throughout. Originally designed and built by renowned builder Harry Spencer, whose work helped shape early Takoma Park, the residence remained in the original family for over a century — a testament to its timeless quality and remarkable stewardship.

At the heart of the home is a truly extraordinary kitchen designed by the current owner, an internationally acclaimed kitchen designer known for creating culinary spaces for some of the world’s greatest chefs. Conceived as both a professional-grade cook’s kitchen and intimate gathering space, the kitchen has hosted celebrated chefs, creatives, and Washington luminaries for decades.

The main level unfolds with luminous living spaces wrapped in windows overlooking the surrounding greenery and Sligo Creek. A striking monolithic fireplace anchors the living room, while intimate dining and sitting areas flow seamlessly toward the gardens and outdoor entertaining spaces beyond.

Upstairs, the primary suite feels suspended among the trees, offering tranquil creek views and a Japanese-inspired spa bath. Two additional bedrooms filled with natural light share a beautifully preserved Art Deco bath. The finished walk-up loft crowns the home with an airy, treehouse-like atmosphere ideal for a guest retreat, studio, meditation room, or additional lounge space.

The lower level is a standout feature unto itself — expansive, beautifully finished, and exceptionally versatile. With its own private entrance, wraparound windows, and French doors opening directly to the grounds, the space feels remarkably bright and connected to nature. Coffered ceilings, a gas fireplace, built-in shelving, generous open living areas, and a spacious bedroom suite with spa-like en-suite bath create the feel of a fully independent residence, ideal for guest quarters, multigenerational living, a creative studio, office headquarters, or wellness retreat.

Outside, the grounds unfold like a private botanical park. Multi-colored heirloom azaleas, mature trees, layered stonework, and sweeping lawns create an atmosphere that feels worlds away from city life. Unlike many homes along Sligo Creek Parkway, the property offers a rare flat, sunlit section of land adjacent to the home — ideal for a future pool, gardens, recreation, expanded entertaining spaces, or potentially a future detached ADU, subject to buyer verification and approvals. A two-tiered patio overlooking Sligo Park further enhances the home’s seamless connection to the landscape.

Directly across the street, the Sligo Creek Trail winds through the forest canopy, offering immediate access to miles of trails and nature, yet the home remains just blocks to downtown Takoma Park and approximately one mile to the DC line.

This is more than a home — it is a legacy property. A place of history, creativity, gathering, and retreat unlike anything else in the region. NEW ROOF & NEW tankless water heater (2026)
#MDMC2232380

TAKOMA PARK

702 SLIGO CREEK PARKWAY

4 Beds

3 Baths

3,367 Sq.Ft.

$1,795,000

MLS#: MDMC2232380
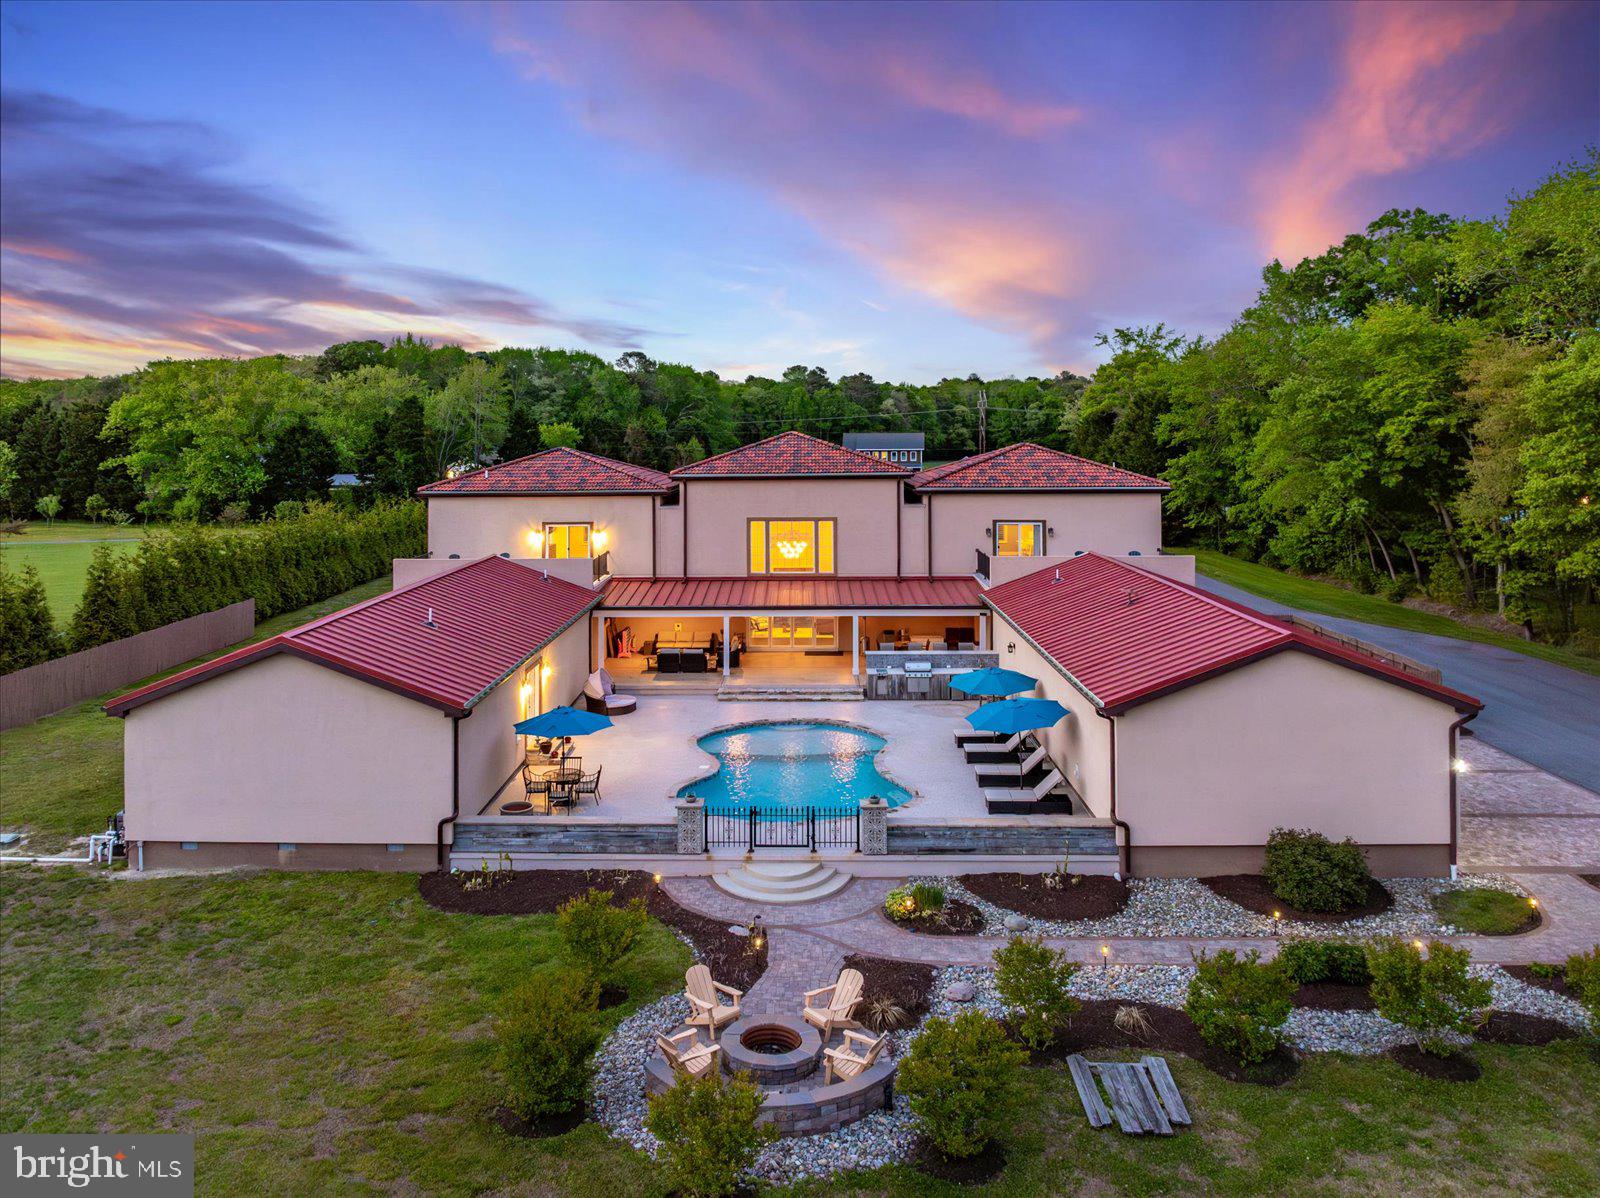
11914 Back Creek Road | Bishopville, MD

Why buy this instead of waterfront? Waterfront gets you a view — and a long list of trade-offs that come with it: tiny lots, tidal restrictions, flood insurance, no room to expand, and neighbors close enough to hear. This property flips the equation. Nearly 19 private acres, a 6,864 square-foot custom residence, a resort-style pool, and a massive flex/warehouse building most waterfront buyers never even get offered — all just minutes from the water everyone else is paying a premium to sit next to.

If what you actually want is space, privacy, and the freedom to use your property exactly how you want, this estate delivers what waterfront, at this price point, simply cannot.
 
The Estate: Set back on nearly 19 acres of cleared and wooded grounds, this 2019-built estate was designed for buyers who want room to breathe — and room to grow. Five bedrooms and six bathrooms are arranged across a thoughtfully laid-out floor plan with soaring ceiling heights and a clean, cohesive architectural style throughout.

The kitchen anchors the home with quartz countertops, premium cabinetry, and a substantial island built for real cooking and real entertaining. Living and gathering spaces unfold generously from there, giving the home the kind of scale that's genuinely rare to find this close to the coast.
Resort-Style Living, No HOA Required

Step outside to a private pool and patio built for entertaining — think fire pit evenings, weekend gatherings, and the kind of outdoor living waterfront lots rarely have the acreage to support. Mature landscaping and privacy fencing keep the grounds secluded, so you get the resort feel without the resort crowd.

The Flex/Warehouse Building: The Game-Changer: This is where the property truly separates itself from anything on the water. A massive flex/warehouse building gives you room for a serious workshop, boat and RV storage, a car collection, a home business, or all of the above. It's the kind of infrastructure waterfront zoning almost never allows — and it instantly makes this property useful in ways a bulkhead and a dock never will be.

Location: All the Coast, None of the Compromise: Minutes from Ocean City, Berlin, and Assateague Island, this property puts the beach, the boat ramp, the golf course, and the region's best restaurants within easy reach — without asking you to sacrifice acreage, privacy, or flexibility to get there.
 
The Bottom Line: Waterfront buys you a view. This estate buys you nearly 19 acres, a 6,864 square-foot custom home, a resort-style pool, and a warehouse building with more real-world utility than most commercial properties — all minutes from the same beaches, boating, and restaurants waterfront buyers pay a premium for. Space. Privacy. Flexibility. Lifestyle. This is what waterfront, at this price, can't offer.
#MDWO2036674

BISHOPVILLE

11914 BACK CREEK ROAD

5 Beds

5 Baths

6,864 Sq.Ft.

$1,795,000

MLS#: MDWO2036674
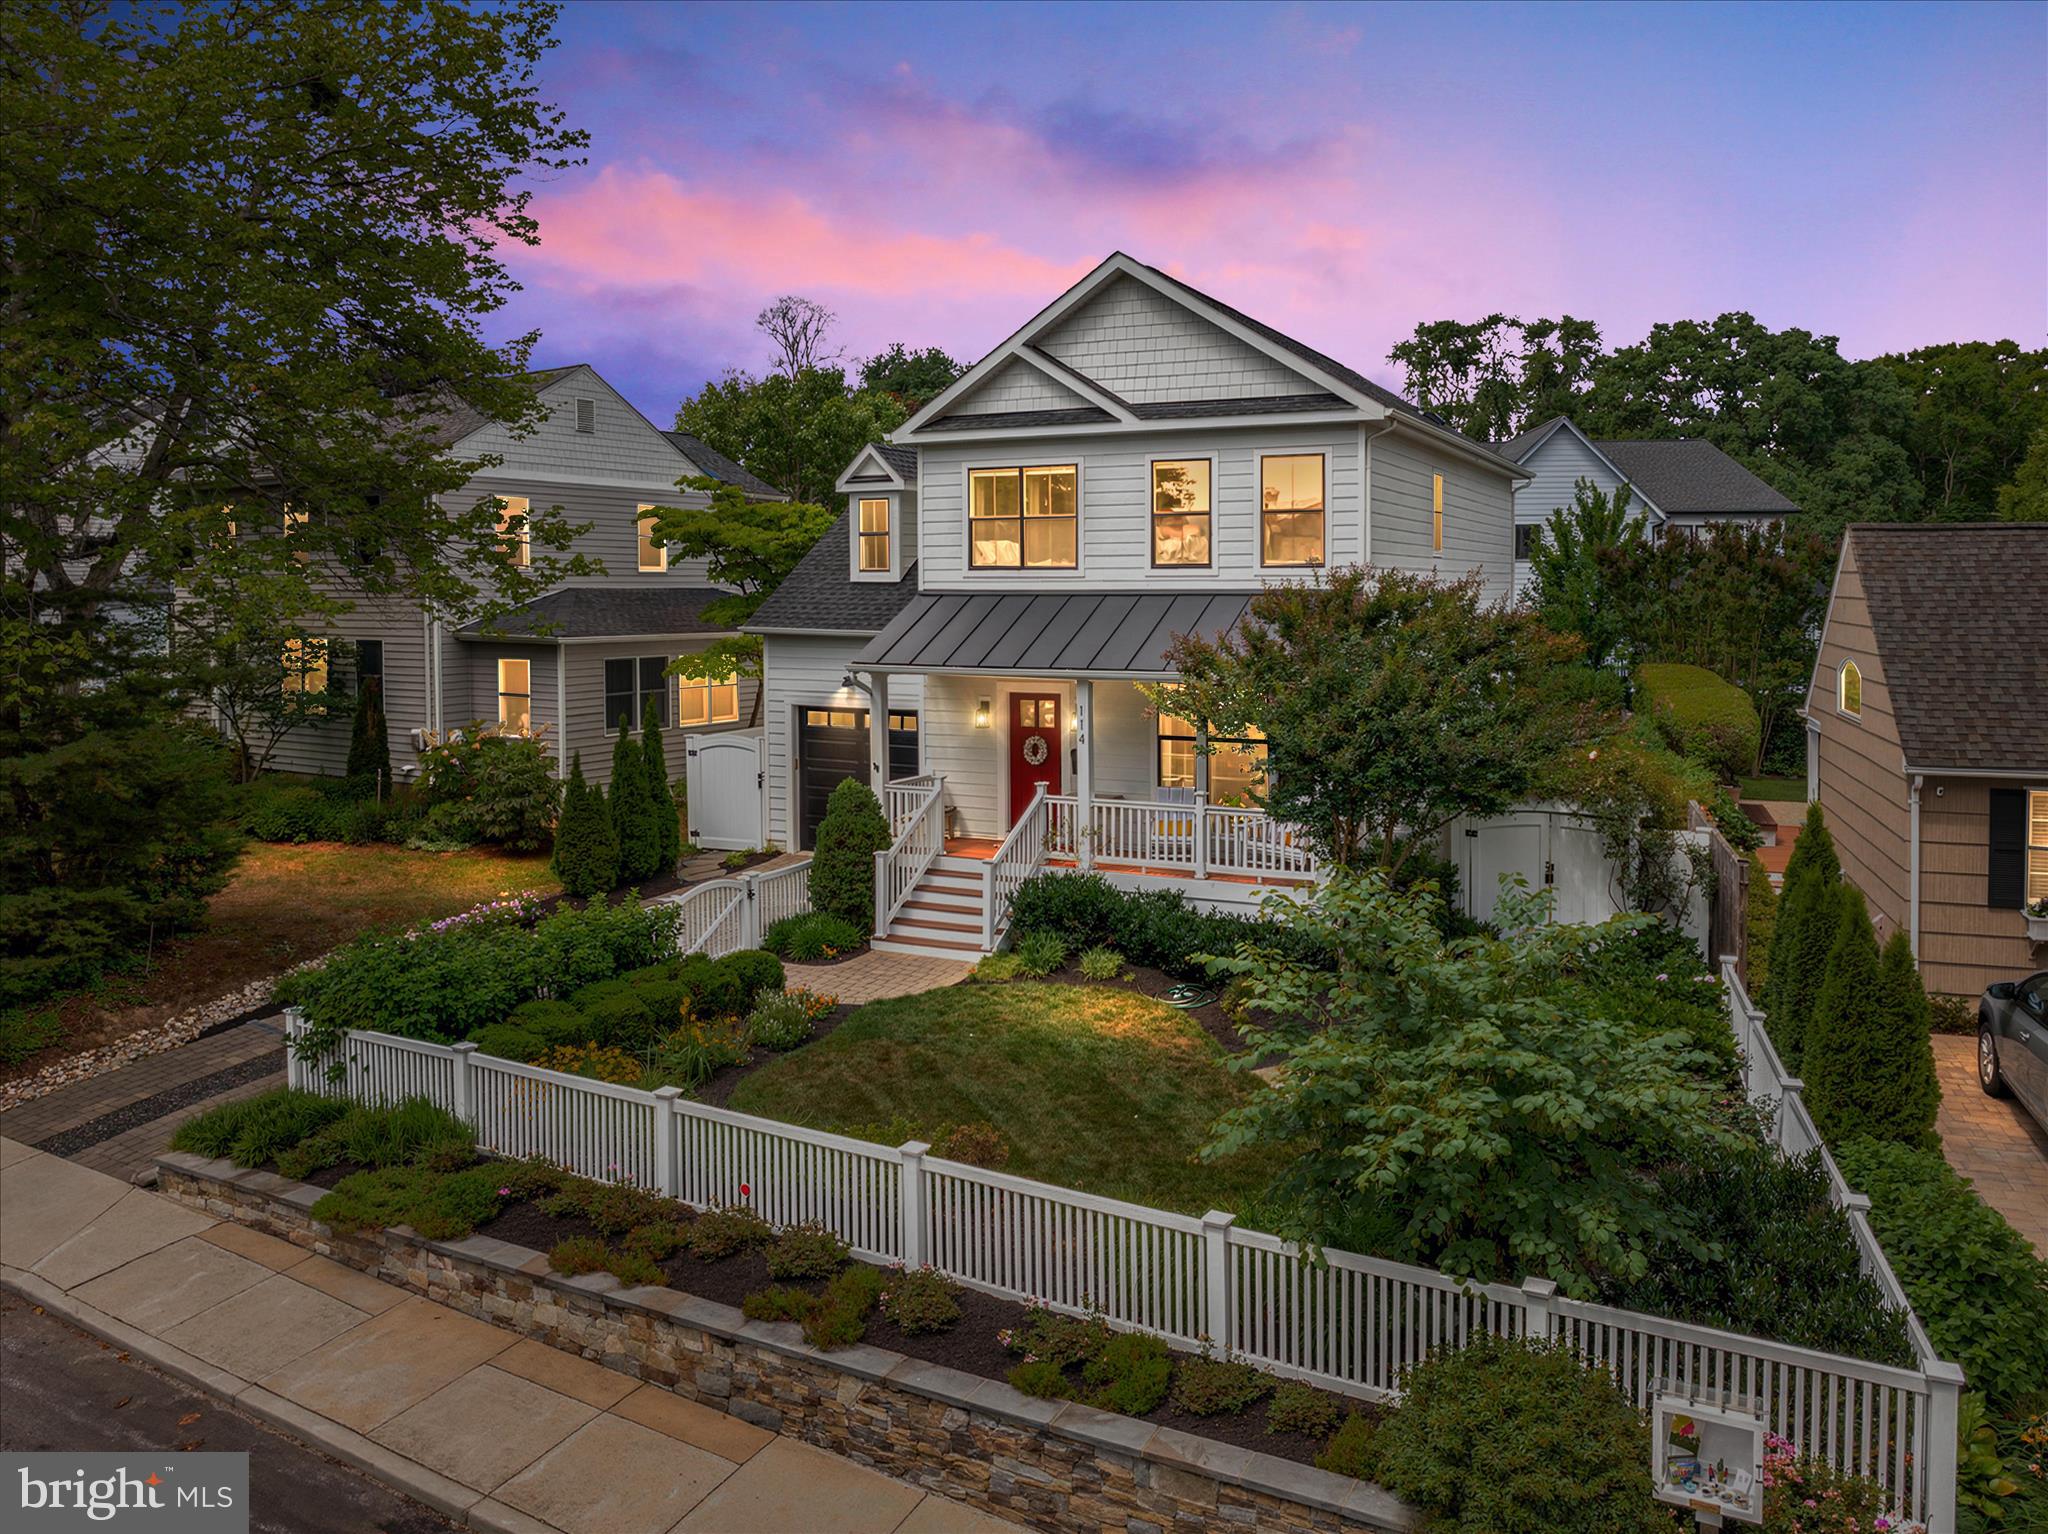
Welcome to this 8 year young home in Murray Hill. This 2018 Craftsman style home has so many exceptional features: Hardie Board siding, covered front porch with Ipe decking, metal roof over covered porch and architectural shingles on the roof. Single car garage with EV charger. Inside the home you'll find red oak flooring on main and upper level, 9' ceilings, kitchen with high end stainless steel appliances, quartz counters, large island with breakfast bar, wine fridge. Adjacent living area has coffered ceilings, eat in area, gas fireplace,  built in bookcases, French doors lead to yard with patio and established landscaping. Upper level of the home has 4 bedrooms, 2 full baths, and laundry area. The primary suite has gorgeous bath with large walk in shower, double vanity, walk in closet. 3 additional bedrooms (one used as office currently). The finished lower level has a fifth bedroom, full bath, walk up access to the rear yard. Steps away from this great home is the Amos Garrett Waterfront park where you can launch your kayak or stand up paddleboard, or grab a water taxi to head to downtown Annapolis. Walkable to downtown Annapolis...this special home really does have it all!
#MDAA2148190

ANNAPOLIS

114 SPA VIEW AVENUE

5 Beds

3 Baths

3,239 Sq.Ft.

$1,795,000

MLS#: MDAA2148190
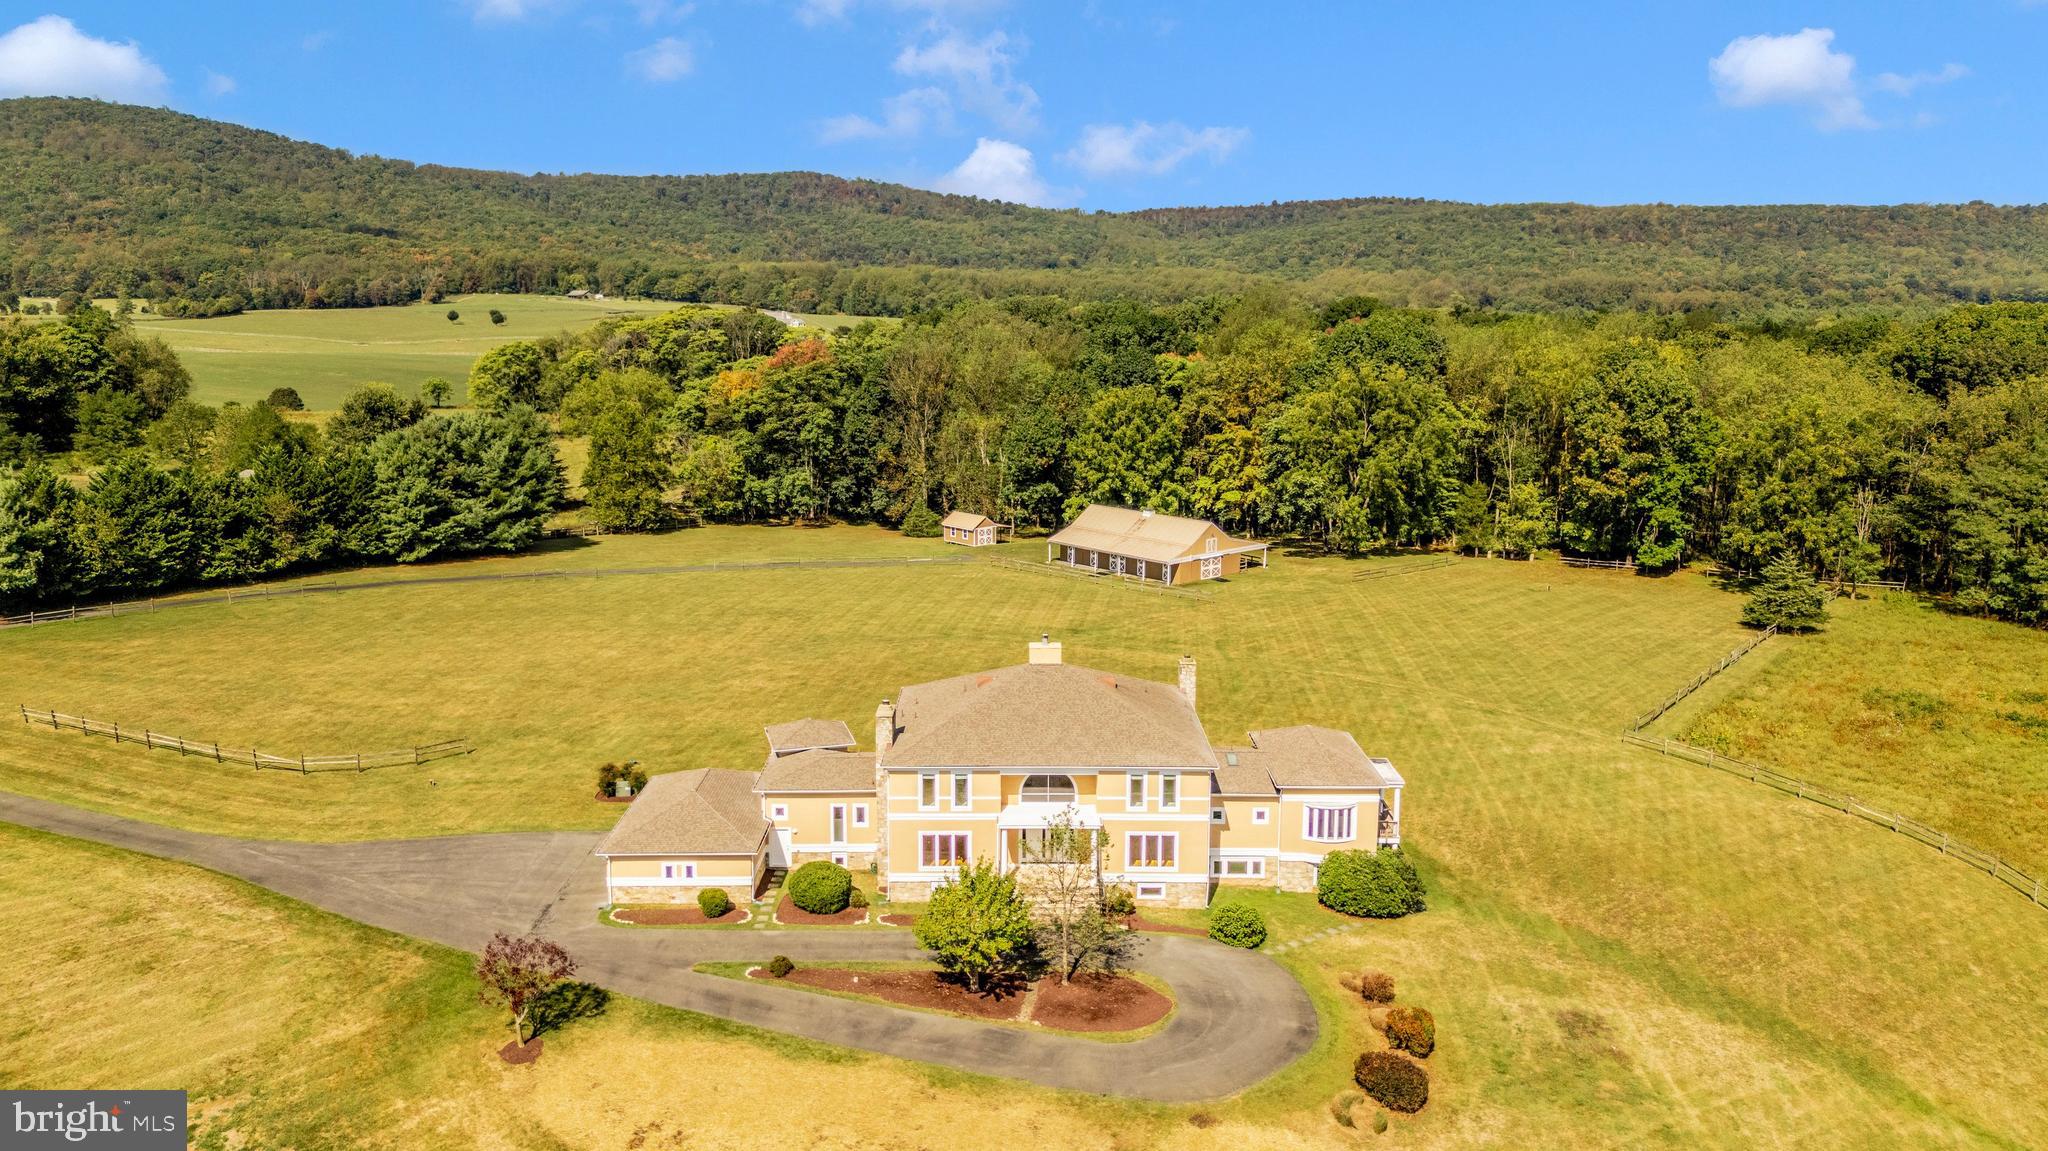
PRICE ADJUSTMENT on this unique Montgomery County property known as COMUS RUN.  Tucked away at the end of a cul de sac the estate home is ideally positioned on the private 45+ acres. The Thomas Manion designed custom built home with over  9,000 square feet of living space provides a comfortable layout designed for everyday living and entertaining.  Stunning views of the mountains, sunsets, sunrises, a private pond, pastures and woods.  6 bedroom, 6.5 bathrooms,  first floor owner’s suite.  The expansive finished lower level with separate entrance, private spaces, kitchen, 2 full bathrooms is ideal for multi generational living.  Upgraded systems include generator, geothermal HVAC plus many recent improvements.  An added attraction of a horse/livestock stable with 5 stalls, wash stall, tack room, 20 x 60 dressage ring and direct access to riding trails.    Excellent location within commuting distance of DC and Frederick and Sugarloaf Mountain, wineries, hiking and biking trails. Plus located in the sought after Poolesville School Cluster.
#MDMC2224314

DICKERSON

12 BARLEY FIELD

6 Beds

6 Baths

9,110 Sq.Ft.

$1,795,000

MLS#: MDMC2224314
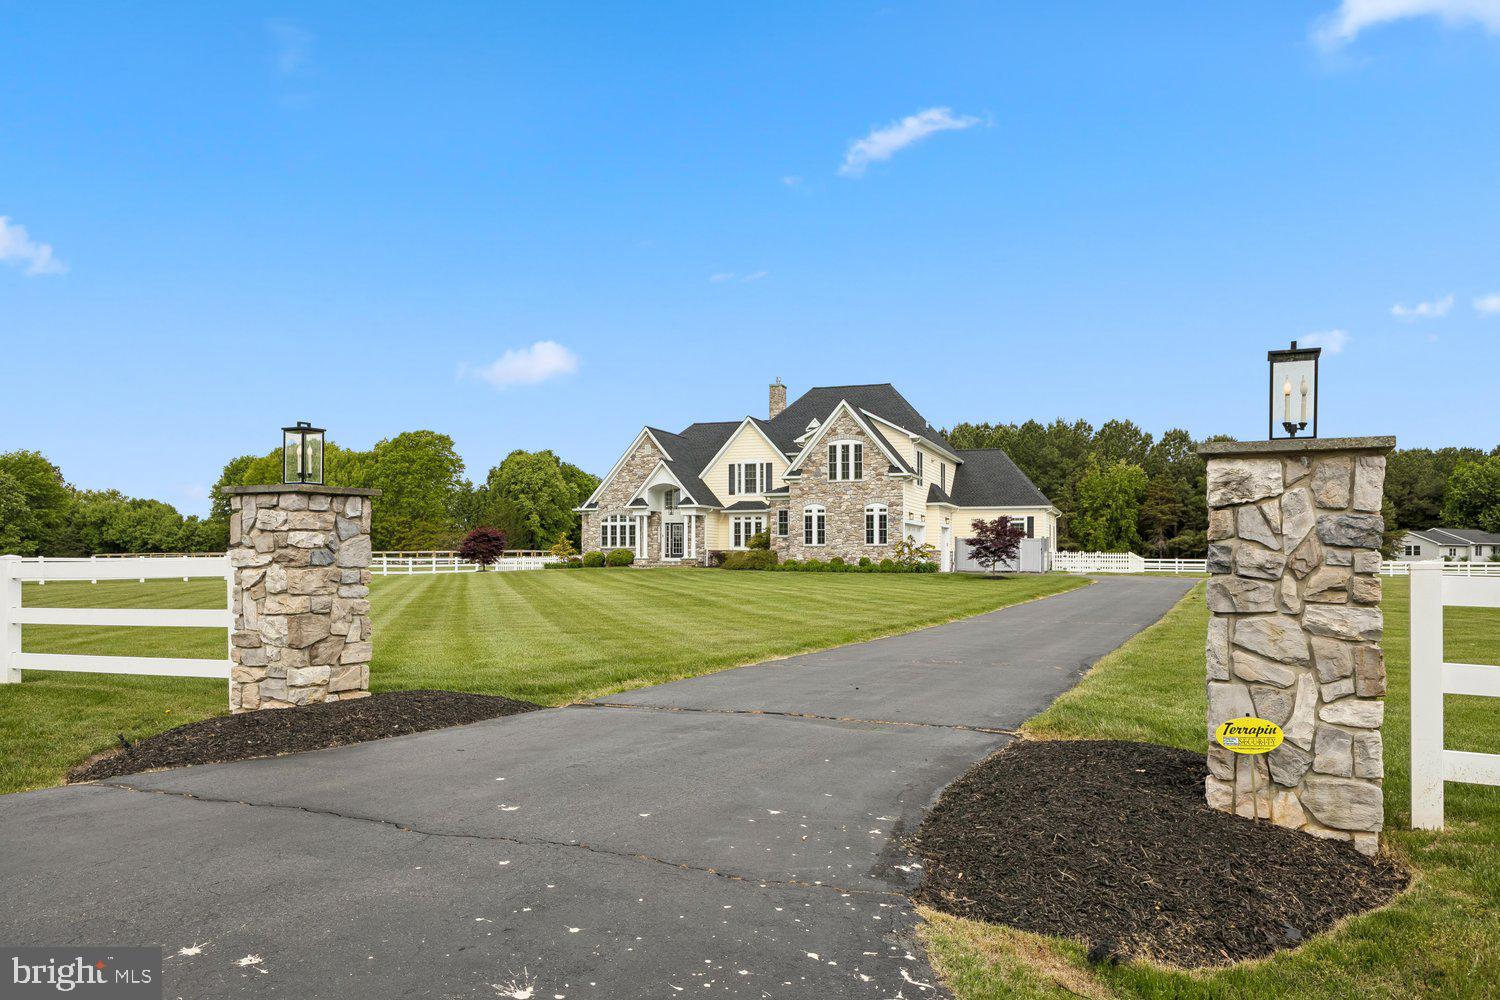
Experience a true “wow” moment the instant you arrive at this meticulously maintained estate in the exclusive Bennett Point community, set on a private street with views of the renowned Wye River.

Step into the grand foyer and be greeted by soaring ceilings, elegant columns, lighted niches, graceful arches, and a stunning curved staircase. The home opens into a formal dining room perfect for entertaining, flowing seamlessly into a dramatic two-story family room with a wall of windows overlooking the patio, saltwater Gunite pool, fenced backyard, and barn.

A floor-to-ceiling stone gas fireplace anchors the space—ideal for cozy winter nights or gathering for the big game. The open-concept layout continues into a chef’s dream kitchen, featuring granite countertops, abundant Merillat Masterpiece solid cherry cabinetry, and premium appliances including a Sub-Zero refrigerator/freezer, commercial-grade Viking cooktop with hood and pot filler, double wall ovens, built-in microwave, beverage cooler, dishwasher, and ice maker. A spacious island, built-in desk, appliance cabinet, hidden cutting board, and corner pantry make this kitchen as functional as it is beautiful.

The main level offers two luxurious owner’s suites. The primary suite includes a wet bar, private sitting area, dual walk-in closets, and a spa-inspired bath with heated soaking tub, dual-head shower, travertine floors, and marble countertops. The second suite features a gas fireplace, built-in desk, and an accessible ensuite bath with roll-in shower and elegant finishes—ideal for multi-generational living or guests. A main-level laundry room adds everyday convenience.

Throughout the home, you’ll find rich teak flooring, tray ceilings, and abundant recessed lighting. Upstairs, three spacious bedrooms each feature private ensuite baths, along with a large game room. A generous unfinished third level offers endless possibilities for expansion, including an au pair suite or additional bedrooms.

Outdoor living is equally impressive. Enjoy the fenced saltwater pool with water feature, a screened porch with Easy-Breeze windows for year-round use, and a beautifully maintained yard with underground irrigation, vegetable garden, and whole-house generator. The conditioned crawl space adds efficiency and peace of mind.

Equestrian enthusiasts will appreciate the adjacent horse training facility with covered arena. The property includes a 3-stall barn with heat sensor, two pastures, dry lot, heated water, electric, and vinyl fencing—perfect for year-round care and riding.

This exceptional property offers luxury, functionality, and lifestyle—all in one remarkable setting.
#MDQA2017016

QUEENSTOWN

313 WYE ROAD

5 Beds

5 Baths

4,886 Sq.Ft.

$1,795,000

MLS#: MDQA2017016
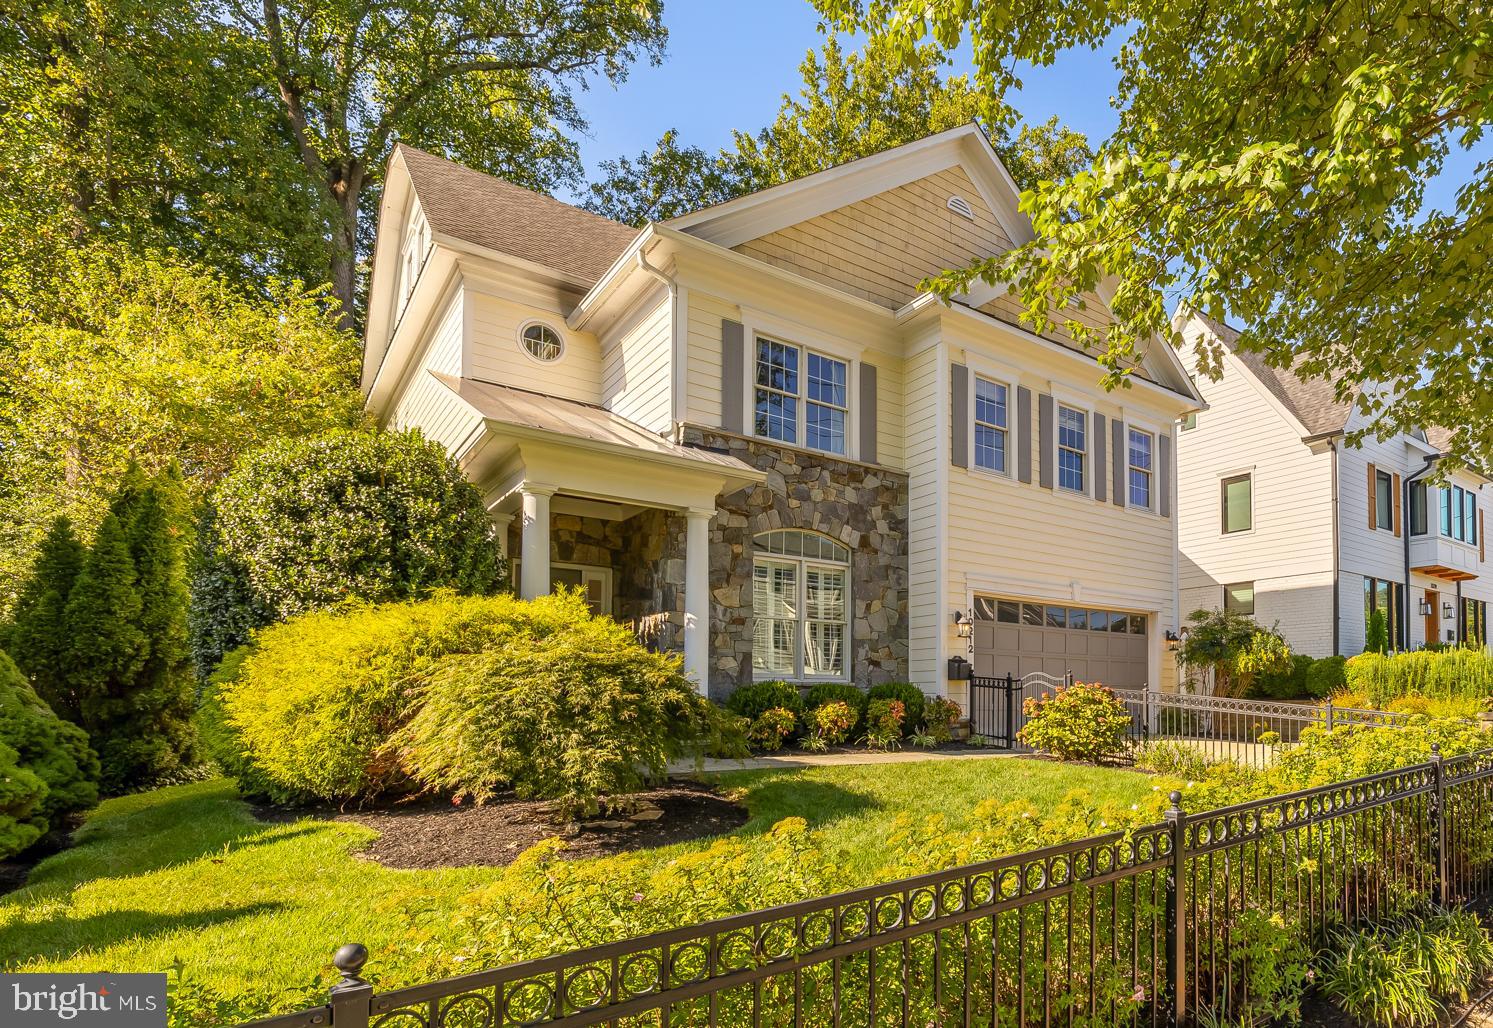
AMAZING BACKYARD coupled with a stunning extra spacious and bright interior, and convenient location, makes this one truly unique.  WHAT A SETTING! This beautiful, very hard-to-replicate site backs directly onto Rock Creek and RC Trail, providing a tranquil, private setting for soaking in the recent salt-water hot tub, sitting atop a spacious stone patio, nestled beneath tasteful lighting in the trees.  WHAT AN INTERIOR! 4 levels of luxury living includes a full bathroom for each of the 6 bedrooms, a recently updated chef's kitchen (including refinished cabinets, new high-end countertops and marble backsplash, custom shades over window, new lighting, Wolf cooktop and GE Monogram wine fridge) with extra large island and pantry, formal dining room with built in bar, media room with large screen TV and viewing chairs, office with built-ins, family room with stone fireplace, extra large primary bedroom, large bonus room on the top level adjacent to bed & bath (great for in-law, teen or guest suite), extra large walkout recreation room on lower level adjacent to a bed & bath (another great suite), tons of storage, 2 car garage with storage loft, gorgeous hardwood floors, 10-12' ceilings, built-in speakers and so much more!  WHAT A PRIMARY BEDROOM! This extra large suite is a true oasis with a separate sitting room, 2 sided gas fireplace, 2 closets, ensuite bathroom, and serene views to the backyard and creek.  WHAT AN EXTERIOR! The fenced-in backyard includes a large multi-level deck off the family room, the flagstone patio with hot tub overlooking the creek and trail, a 2nd flagstone patio from the walk-out lower level rec room, and a beautifully landscaped and fenced-in front yard.  And WHAT A LOCATION! Just 3 blocks to KPES; min to Bethesda and Kensington downtowns and NIH.  Yes, this one really has it all; don't miss out!
#MDMC2143132

KENSINGTON

10212 PARKWOOD DRIVE

6 Beds

6 Baths

5,912 Sq.Ft.

$1,795,000

MLS#: MDMC2143132
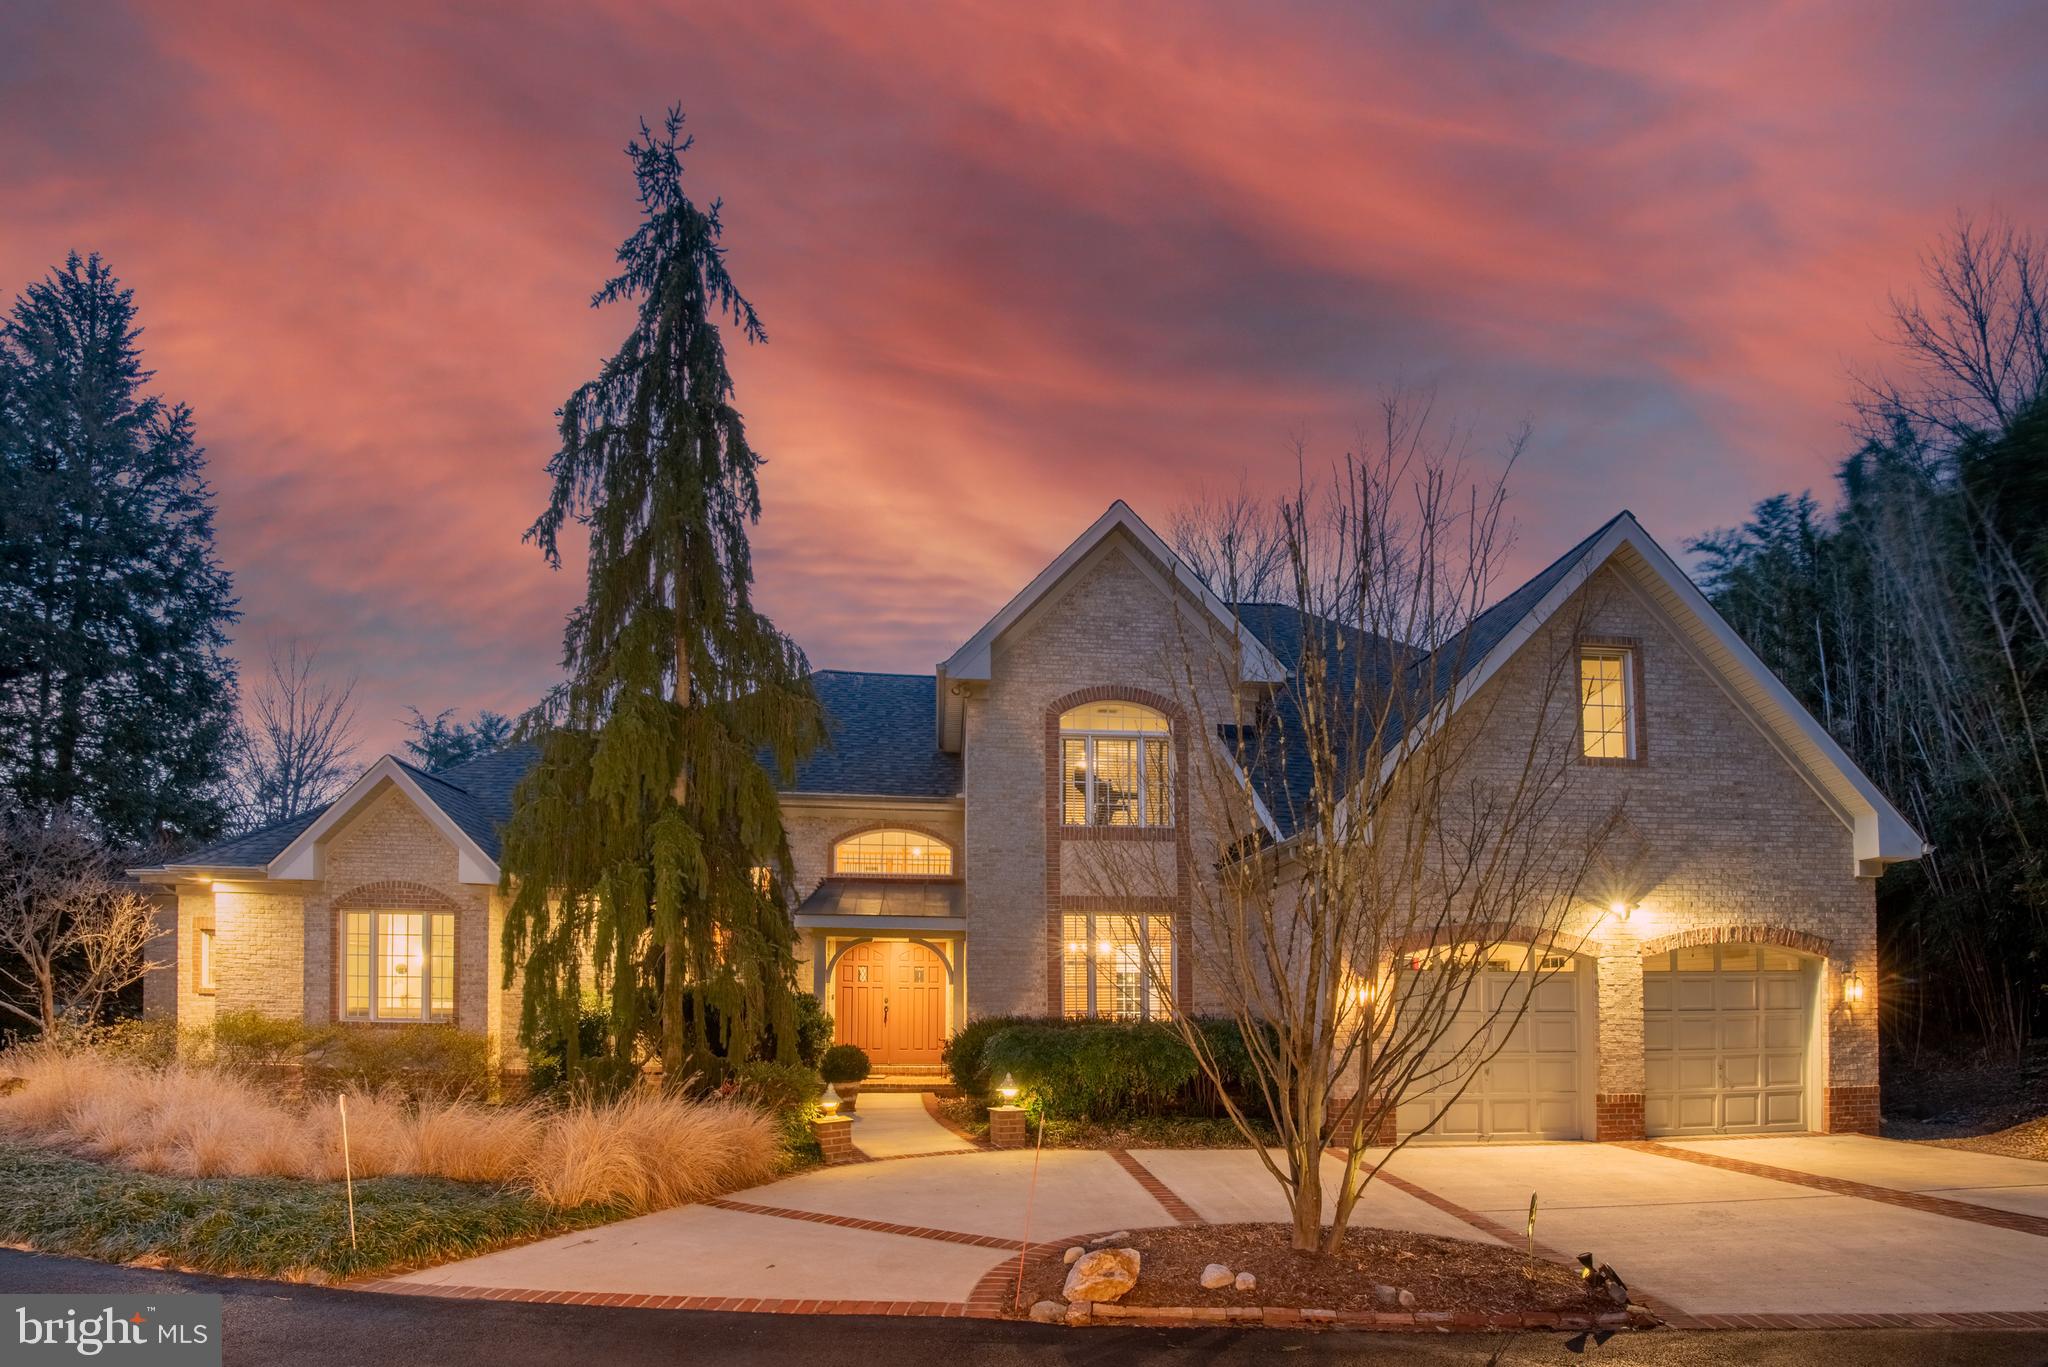
One of Bethesda’s only true water-view offerings, this extraordinary one-owner custom residence by renowned Rembrandt Builders is a rare and remarkable find. Expertly crafted in solid brick, this exceptional home is set against a serene, expansive private pond - creating a resort-like setting unlike anything else in the area. Featuring over 3,685 sq. ft. of luxurious living space with 5 bedrooms and 3.5 bathrooms on an over half-acre lot with gorgeous views, this home has it all - with one of the bedrooms acting as the main level primary. A private driveway leads to striking masonry, a circular drive with additional gravel parking, and an oversized two-car attached garage - offering both privacy and abundant convenience. Step inside to discover rich hardwood floors throughout, complemented by recessed lighting, tiered crown molding, oversized baseboards, and walls of windows designed to capture breathtaking pond views from nearly every room. The dramatic main foyer opens to a double-height cathedral-ceiling living room with French doors leading to the rear deck, creating a seamless indoor-outdoor living experience. The main-level primary suite is a private retreat, featuring tray ceilings, a study, French doors overlooking the water, and a spa-inspired en-suite bath with a Jacuzzi tub and a separate walk-in shower with built-in tiled bench. At the heart of the home lies a gourmet, top-of-the-line chef’s kitchen with an oversized island, stainless steel appliances, designer pendant lighting, and upgraded backsplash. The kitchen flows effortlessly into both the eat-in area and the family room, where custom-built-in cabinetry frames a stunning stone-tile fireplace. Another set of doors opens to the covered rear patio—perfect for entertaining or quiet evenings by the pond. The main level is completed by a formal dining room, laundry room, and interior access to the garage - thoughtfully designed for everyday ease and functionality. Upstairs, you’ll find four generously sized bedrooms and two full baths. One bedroom offers additional bonus storage, while another features reinforced flooring - ideal for a home gym or flexible living space. Outside, the wraparound rear porch features both a covered brick patio and an open deck, all overlooking one of the most spectacular natural backdrops Bethesda has to offer. With panoramic water views and unmatched tranquility, this property offers a truly one-of-a-kind lifestyle. Plus, New Roof (2025), House Generator, Gutters Cover, Garage Tek Storage System, Water Filtration System for Kitchen Faucet, and more.
#MDMC2213910

BETHESDA

5902 BRADLEY BOULEVARD

5 Beds

3 Baths

3,685 Sq.Ft.

$1,795,000

MLS#: MDMC2213910
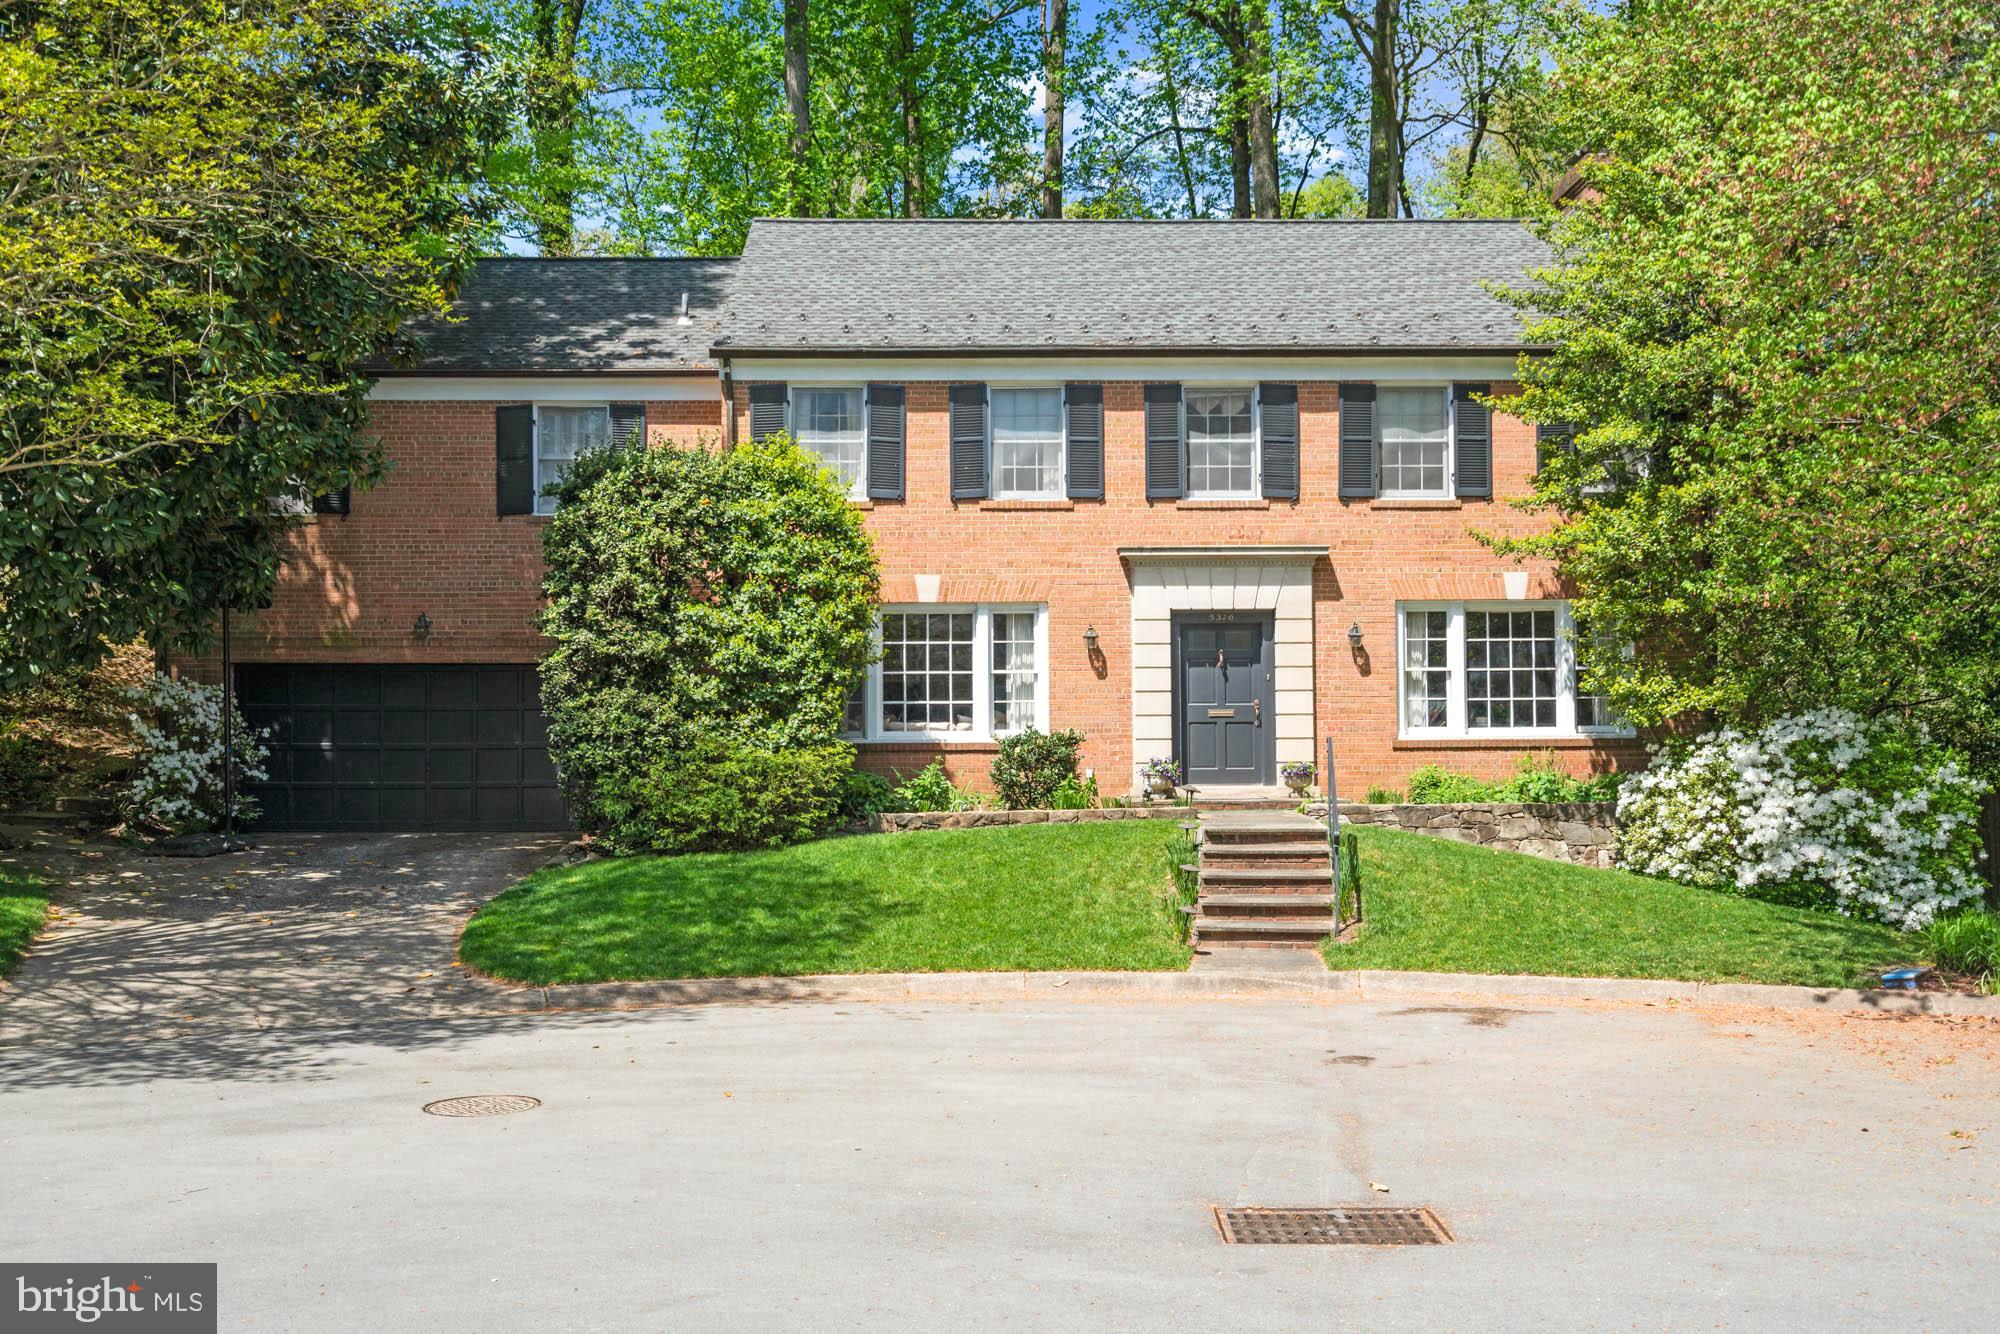
Park-like setting, so close in. Classic elegance in one of the most appealing locations in the National Capital area, this handsome brick colonial is sited in the keystone position of a hidden yet vibrant Bethesda cul-de-sac. Welcome to 5316 Cardinal Court in the coveted Sumner Park area of Westmoreland Hills.

Backing to private parkland and brimming with curb appeal, it charms with a classic brick façade punctuated by two oversized bay windows, gorgeous flowering shrubs, and mature trees. Flagstone patios and walkways smoothly rise and fall among the tiered gardens, creating a very special and private experience.

This quintessential five-bedroom home shines with its hardwood floors, decorative moldings, arched doorways, and gracious room sizes. It’s perfect for large-scale entertaining or intimate gatherings.

With more than 4350+/- SF, the traditional floor plan allows for various types of entertaining. The sizable living room is

anchored by a gas fireplace with decorative mantle; it provides enough room for multiple seating areas and decorative options. The living room leads into the formal dining room which features dentil molding, lighted tray ceiling, and views of the expansive garden. The additional garden room with soaring vaulted ceiling brings a connection to the outdoors for everyday living. The library features floor-to-ceiling built-ins that can accommodate any bibliophile’s collection. It also includes the first of two powder rooms on the main floor for added convenience. The formal powder room serves guests from the front foyer.

The heart of the home is a functional eat-in kitchen that offers table space, ample granite countertops for food prep, a walk-in pantry, an additional buffet area, and access to the oversized two-car garage. Bringing home groceries has never been easier. The accessible stone patio, draped with flowering vines and shrubs, provides space for grilling and serves as a private respite for a cocktail or coffee.

Upstairs, the versatile floor plan features four large bedrooms, a sitting room, a laundry room, and attic storage. Thoughtfully expanded, the primary suite’s private sitting room anchors the resort-like space and features access to a private stone patio and terraced garden, a custom walk-in closet, and an en suite full bath. Three additional bedrooms and two full bathrooms round out the floor plan: One bedroom features a private balcony, which can be finished for daily enjoyment, while another includes an en suite bath. All feature hardwood floors, tall ceilings, and large closets.

The spectacular garden level features a recreation room with a fireplace, a kitchenette, a storage room, another half bath, and an oversized fifth bedroom. This unique garden level allows for easy access to the expansive, wooded, and flowering lot. Additional features of this home include an attached two-car garage with a private driveway.

The dramatic lot offers elements of privacy and grand-scale options. Professionally landscaped and well-cared-for by the fastidious homeowner, this large lot offers enjoyment as it is, with its multi-tiered gathering areas, or for future enhancements such as a play space, garden, or pool. Private and secure access to the protected parkland adjacent to and behind the property provides homeowners with an ideal connection to the trails and parks of Bethesda.

This spectacular residence offers tranquil living while being close to both Spring Valley and Westbard Square shopping districts, the Metro, downtown DC, and Bethesda. Steps to the Capital Crescent Trail, Little Falls Park, and Westmoreland Park. Westbrook, Westland, B-CC schools serve the neighborhood. Inbounds for Little Falls Swimming Club. It also offers the best cul-de-sac gatherings anywhere. Welcome home.
#MDMC2138716

BETHESDA

5316 CARDINAL COURT

5 Beds

3 Baths

4,350 Sq.Ft.

$1,795,000

MLS#: MDMC2138716

1 ... 386 387 388 389 390 ... 666
* Listings identified with the FMLS IDX logo come from FMLS and are held by brokerage firms other than the owner of this website. The listing brokerage is identified in any listing details. Information is deemed reliable but is not guaranteed. If you believe any FMLS listing contains material that infringes your copyrighted work please click here to review our DMCA policy and learn how to submit a takedown request. © 2024. First Multiple Listing Service, Inc.
 - property

Send a message

Message successfully sent.

Your message

What is 3 + 4 ?

Reason for contacting?

I agree to receive email communication and understand I can unsubscribe at any time.

I agree to be contacted by Charis Realty Group via call, email, and text for real estate services. To opt out, you can reply 'stop' at any time or reply 'help' for assistance. You can also click the unsubscribe link in the emails. Message and data rates may apply. Message frequency may vary. Privacy Policy

Sign Out

Virtual Assistant

Would you like to take the next step with this property? We can help you schedule a showing or virtual tour, or send you more details.

Yes, I would like more information.

Thank You for Your Reply, One of Our Agents will contact you as soon as possible

No, maybe later.

Thank you, you can always contact me via email, phone number or through the contact form.

Realhub AI

Lucy - Your AI-Powered Realtor

Update Your Temporary Password

Personalize your search

Enter your email and we'll notify you immediately when new listings match what you're looking for.

or enter email address

Already have an account ? Login here

Continue your home search

I agree to receive communications and understand I can unsubscribe at any time.

I agree to be contacted by Charis Realty Group via call, email, and text for real estate services. To opt out, you can reply 'stop' at any time or reply 'help' for assistance. You can also click the unsubscribe link in the emails. Message and data rates may apply. Message frequency may vary. Privacy Policy

Already have an account ? Login here

We use cookies

We use cookies primarily for analytics to enhance your experience. By accepting, you agree to our use of these cookies. You can manage your preferences or learn more about our cookies policy.
