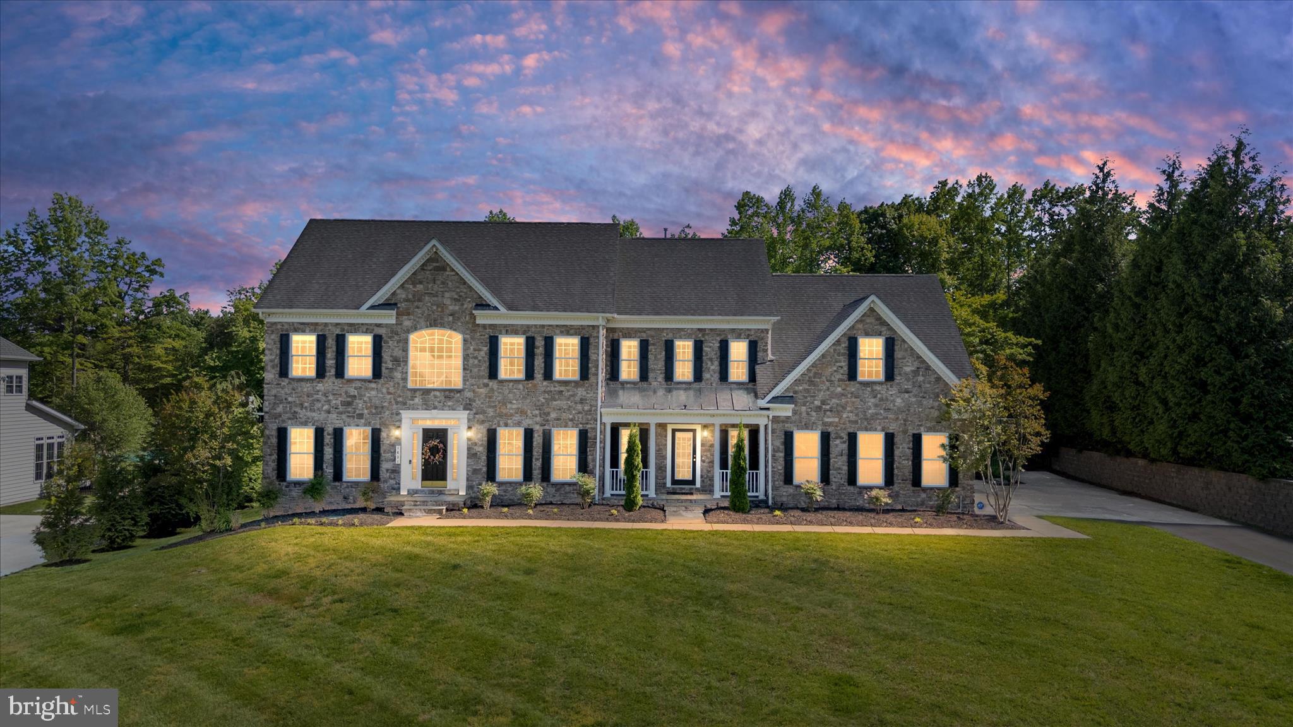
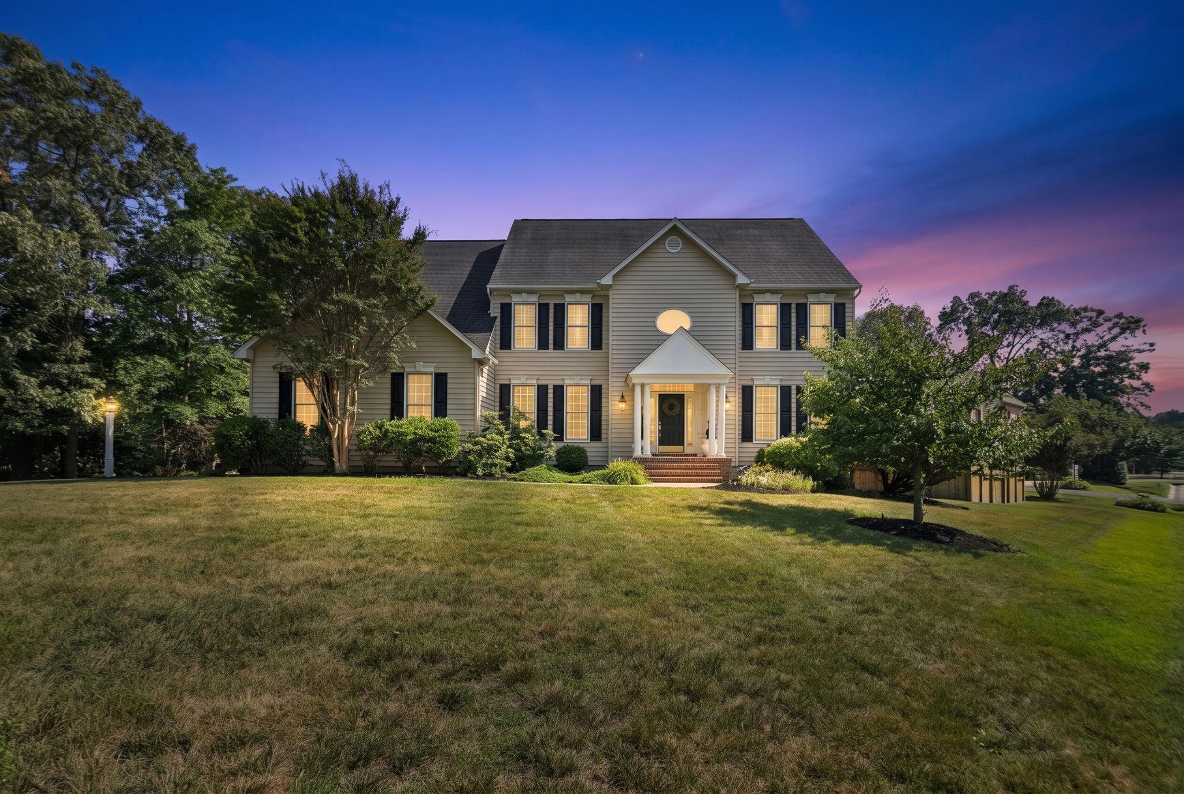
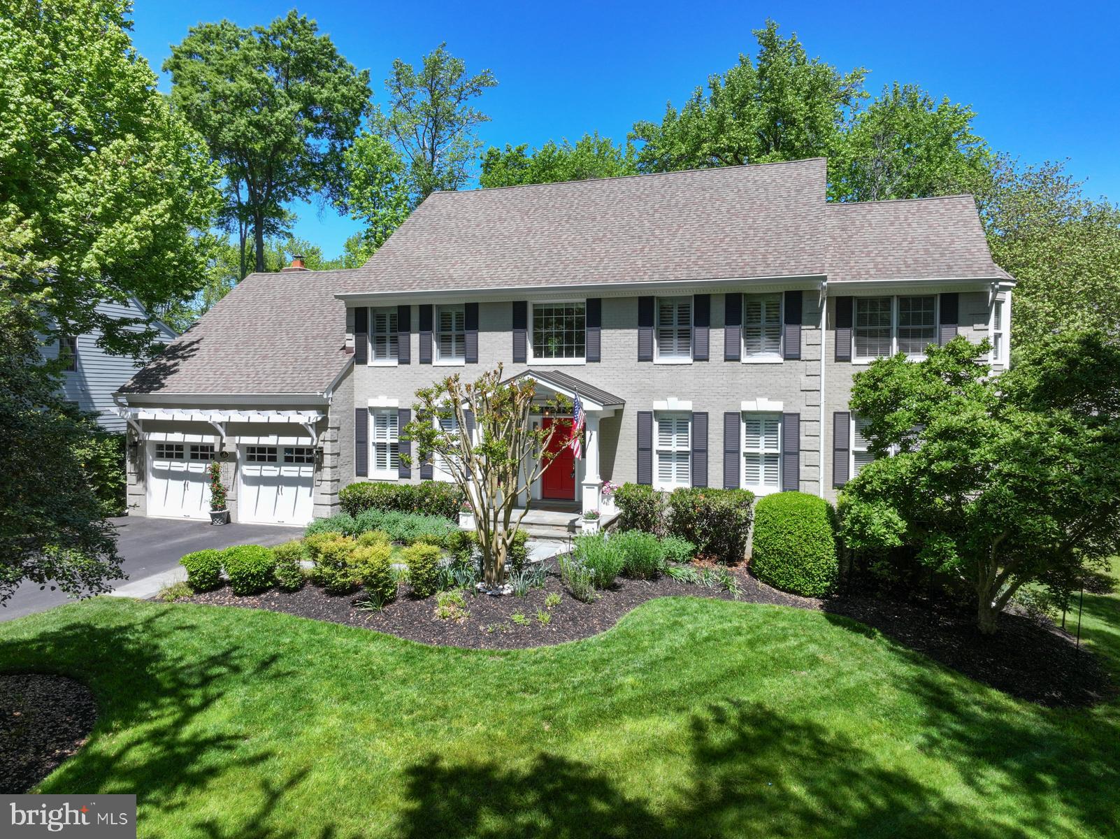
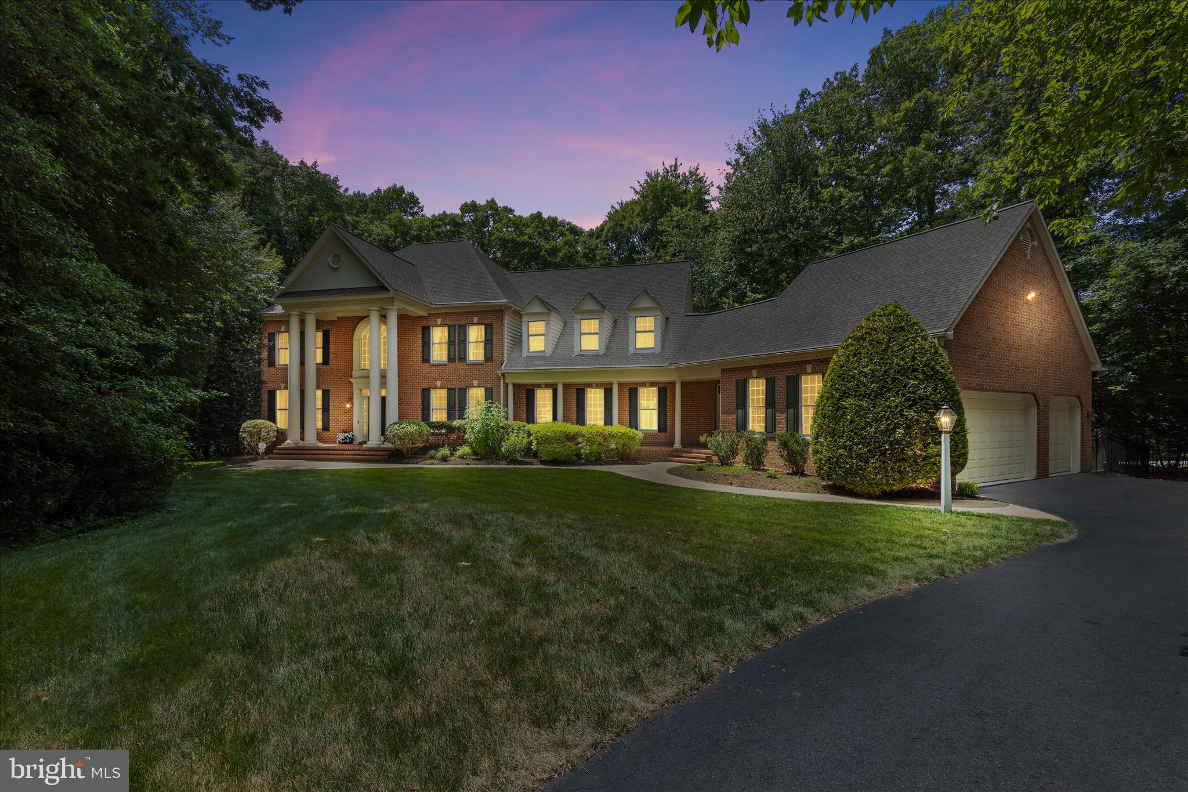
One of the most popular communities provided by {{page_data.agentName}}

ANNE ARUNDEL COUNTY

One of the most popular communities provided by Charis Realty Group

ANNE ARUNDEL COUNTY

About ANNE ARUNDEL COUNTY

Discover Anne Arundel County, MD Real Estate

Welcome to Anne Arundel County, Maryland — The Land of Pleasant Living and the Sailing Capital of the World!

Stretching along the western shores of the Chesapeake Bay, Anne Arundel County is where historic colonial roots meet a modern, waterfront lifestyle. From the brick-lined streets of the state capital, Annapolis, to the suburban comfort of Severna Park and the economic energy of Fort Meade, Anne Arundel County offers an unparalleled quality of life. Whether you’re a maritime enthusiast, a commuter, or a history buff, "AA County" provides a scenic and sophisticated place to call home. 

Why Choose Anne Arundel County, MD for Your Next Home?

Anne Arundel County is defined by its 533 miles of shoreline. It is a community where you can keep your boat in the backyard, commute to D.C. or Baltimore within 30 minutes, and enjoy some of the best seafood in the country. With a diverse economy anchored by the state government and the tech/defense sector, it remains one of the most stable and vibrant real estate markets in the Mid-Atlantic.

Top Features of Anne Arundel County Real Estate

  • Waterfront Living: A vast selection of properties ranging from luxury Bay-front estates to cozy river cottages. 
  • Historic Charm: Meticulously preserved 18th-century homes in the heart of Historic Annapolis. 
  • Modern Suburban Hubs: Planned communities with top-tier amenities in Crofton, Odenton, and Gambrills.
  • Diverse Topography: Choose from the bustling energy of the Arundel Mills district or the quiet, wooded seclusion of the Broadneck Peninsula.

Benefits of Living in Anne Arundel County

1. The Sailing Capital & Maritime Heritage

Home to the United States Naval Academy and the world-famous Annapolis Sailboat Shows, life here revolves around the water. Residents enjoy a year-round calendar of regattas, Wednesday night races, and sunset cruises on the Severn and Magothy Rivers. 

2. A Top-Tier Public School System

The Anne Arundel County Public School (AACPS) system is recognized for its academic excellence. Communities like Severna Park, Arnold, and Crofton are home to some of the highest-rated high schools in Maryland, making the county a premier destination for families prioritizing education. 

3. Outdoor Recreation & The Bay Lifestyle

Nature is your playground in AA County:

  • Sandy Point State Park: Breathtaking views of the Bay Bridge and miles of beaches. 
  • B&A Trail: A 13-mile paved rail-trail perfect for cyclists and joggers connecting Arnold to Glen Burnie.
  • Quiet Waters Park: 340 acres of trails, dog beaches, and an ice rink in the winter. 

4. A Dynamic Economy & Strategic Location

Strategically located between Baltimore and Washington, D.C., the county is an economic powerhouse: 

  • Fort George G. Meade & NSA: The nation's hub for cyber-intelligence and a major employer. 
  • BWI Thurgood Marshall Airport: Providing easy global travel for residents and businesses. 
  • State Capital: The center of Maryland politics and government. 

5. Vibrant Dining & Shopping

From the upscale boutiques of Main Street Annapolis to the massive entertainment complex at Arundel Mills, the options are endless:

  • Live! Casino & Hotel: World-class gaming and entertainment.
  • The Iron Rooster: For famous homemade pop-tarts and local comfort food.
  • Dock Street Dining: Enjoy fresh Chesapeake Bay blue crabs while watching the boats at City Dock.

Explore Available Properties

Anne Arundel County real estate offers a lifestyle for every taste:

  • Luxury Waterfront Estates with private piers and deep-water slips. 
  • Stately Colonial Homes in family-friendly, amenity-rich subdivisions.
  • Modern Condos & Lofts in transit-oriented developments near the MARC train.
  • Quaint Historic Rowhouses in the state's most walkable neighborhoods.

Invest in Anne Arundel County, MD Real Estate Today

With a $64 billion economy and a reputation as a premier destination for both work and play, Anne Arundel County is more than just a home—it's a lifestyle investment that consistently yields high value and even higher happiness.

Ready to find your home by the Bay? Contact a local expert on the Charis Realty Group team for personalized guidance and the latest market insights! 
One of the most popular communities provided by Charis Realty Group
1,370
# of Listings
3
Avg # of Bedrooms
$374
Avg. $ / Sq.Ft.
$789,213
Med. List Price

Browse ANNE ARUNDEL COUNTY Real Estate Listings

1370 Properties Found. Page 7 of 92.

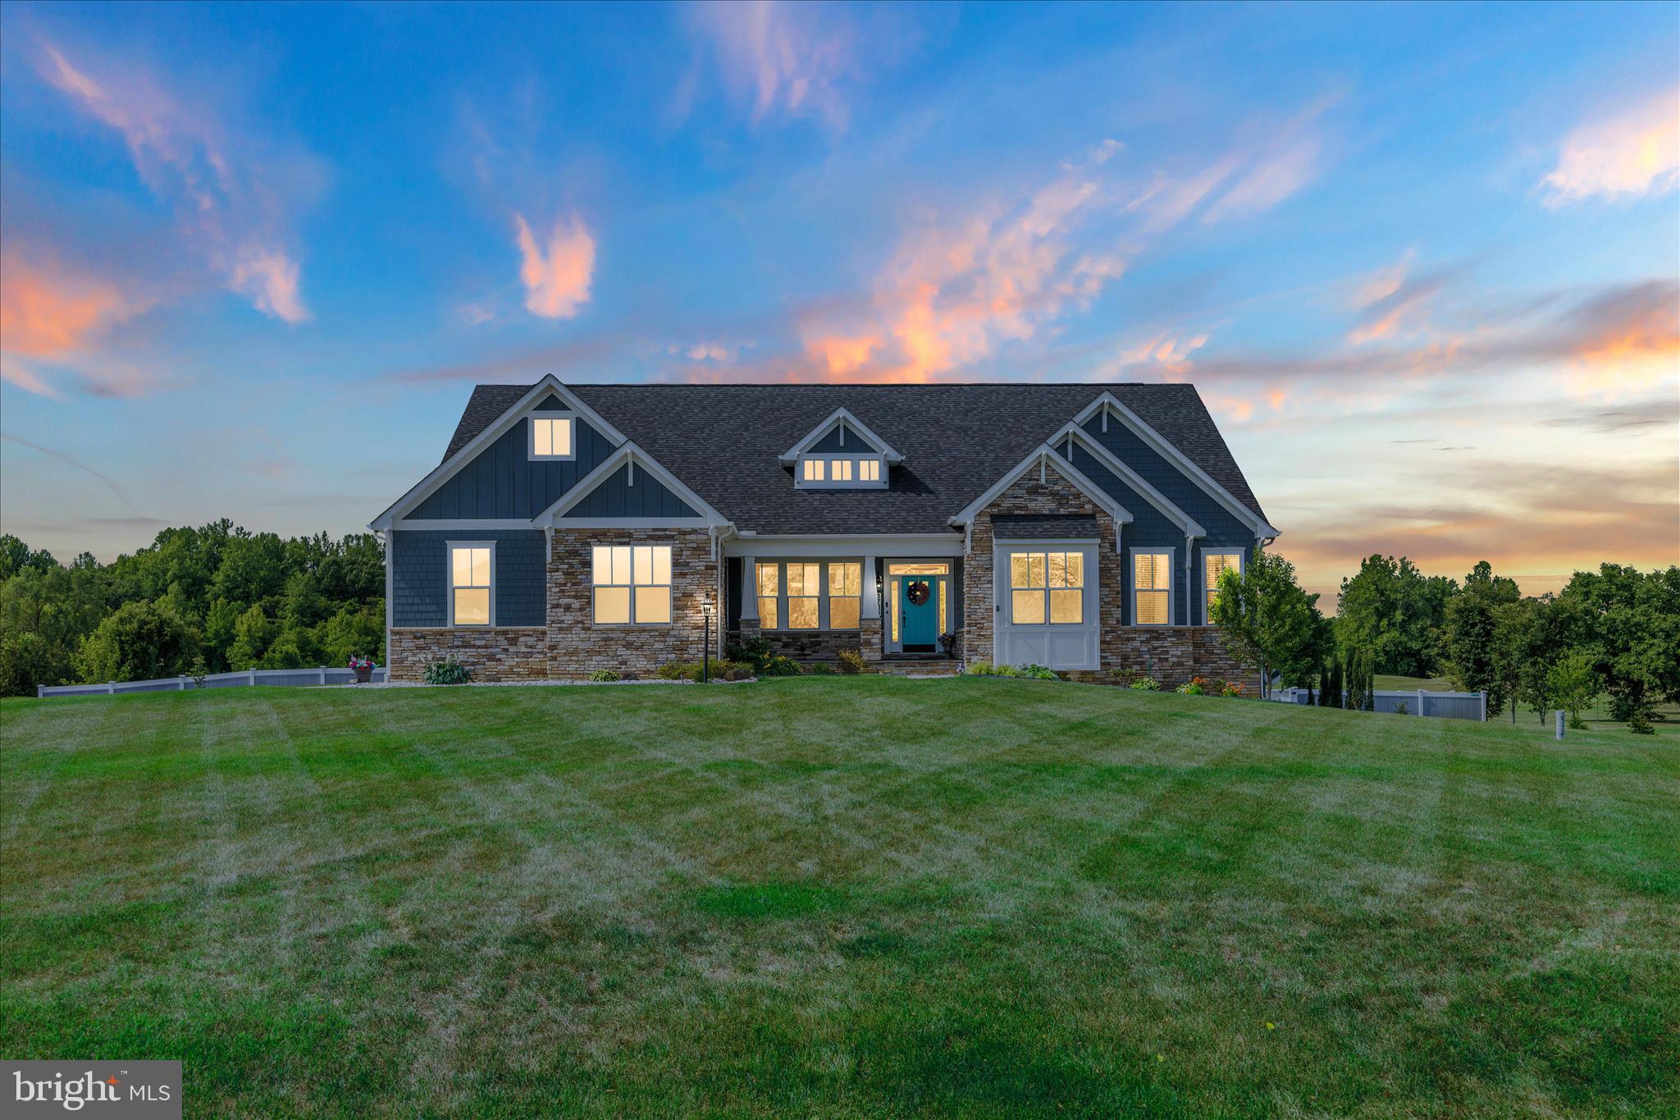
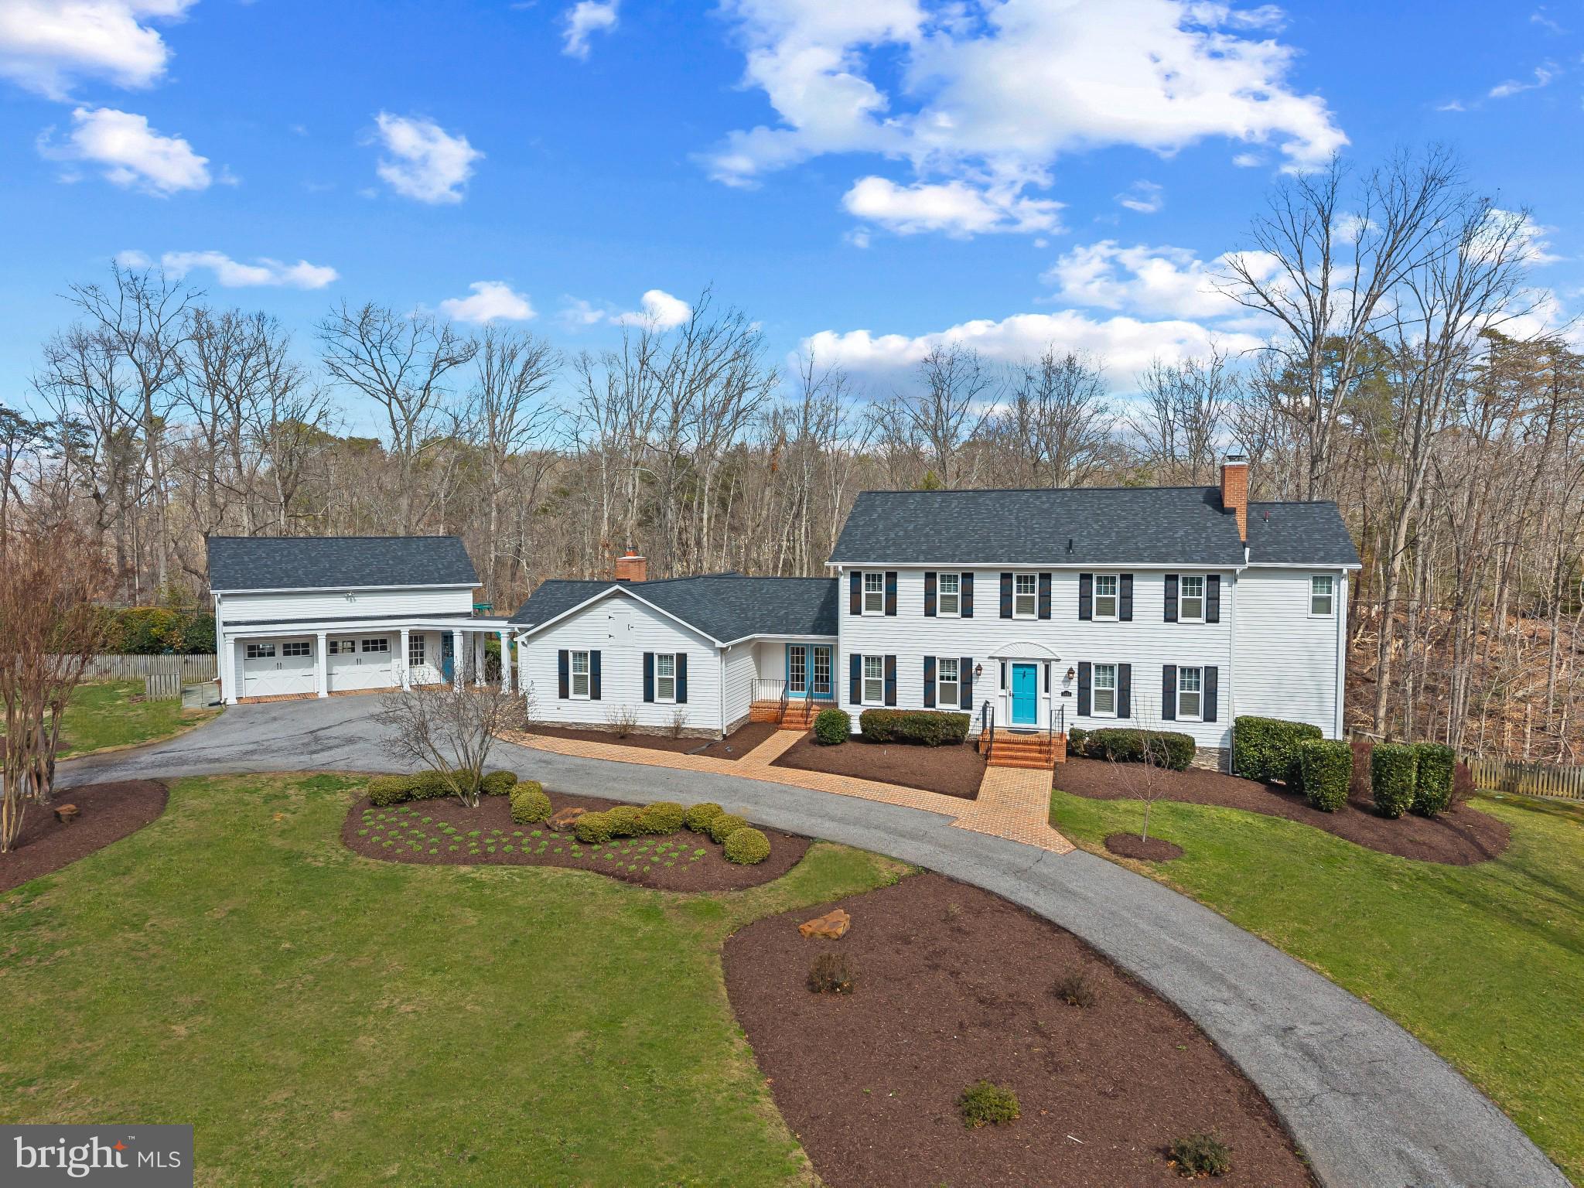
This beautifully updated, move-in ready 6-bedroom, 5 bathroom home is ideally located on a cul-de-sac in highly sought-after Harbor Hills waterfront community.  
Upon moving in in 2019 the owners made several upgrades to the interior and exterior of the house.  In 2021 the first floor area was completely renovated to open up kitchen and sunroom to the rest of the house.  The kitchen is a true show stopper and perfect for entertaining and family gatherings with a quartz island with seating for 6.  The kitchen is equipped with a beautiful farm sink as well as a prep sink in the island for ease.  Quality appliances throughout including a 36 inch column Thermador refrigerator and 18 inch Thermador freezer for plenty of space for a family. 
Upon entering the home from the detached garage there is a completely renovated mudroom with custom cabinets and lockers for storage for 4, shiplap throughout that continues through the first floor into the kitchen and sunroom.  The mudroom is also equipped with a  stackable washer and dryer for those pool towels when you come in from the pool area.  A separate laundry room on the other side of the house has a full size washer and dryer, brand new flooring, tons of storage cabinets, as well as a pantry.  
The first floor has a guest bedroom and full bathroom, as well as formal dining room.  Upstairs are 4 bedrooms including the primary suite with two walk in closets.  In 2019 new windows were installed throughout, 61 in total.  New roof installed in 2025 on the home and detached garage as well as new columns on the detached garage.  
The detached garage has shelves for storage in the main area and tons of storage on the second floor including a separate area with infrared heating panels installed for a hot yoga room, could be converted to work out room or office.  Fully finished basement with new floors and fresh paint, also includes a back room with infrared sauna.  
Step outside from one of your many entry and exit points to a true-backyard oasis.  A beautifully designed pool with plenty of space for relaxing and entertaining.  Beyond that is a fully lighted sport court for endless days with basketball or pickleball.  A perfect space for outdoor entertaining for the adults, kids, and their friends to play.
Harbor Hills enriches everyday life with an exceptional array of amenities. Residents enjoy a community pool and clubhouse that serve as the hub for social gatherings, along with tennis courts and a baseball field for recreation. The waterfront setting offers a beach, boat ramp, and marina for easy access to the water, while the waterfront pavilion provides the perfect backdrop for sunset evenings and community events. A playground and open spaces complete the setting, creating a neighborhood designed for connection, activity, and enjoyment.
Experience a lifestyle defined by the balance of privacy, recreation, and community where every day feels like a retreat and every season brings something to enjoy Welcome Home!
#MDAA2139546

DAVIDSONVILLE

3484 OLYMPIA ROAD

6 Beds

4 Baths

5,067 Sq.Ft.

$1,785,000

MLS#: MDAA2139546

New on site 4 days ago
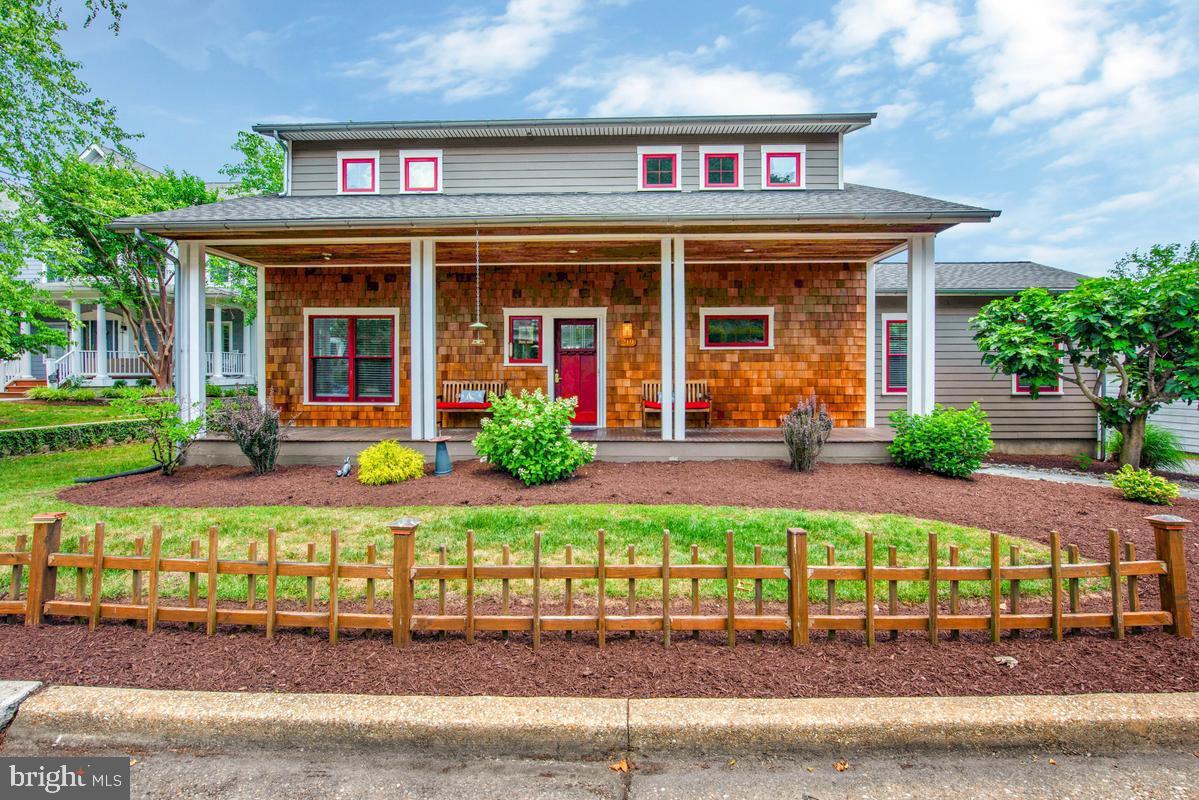
Nestled in the heart of Eastport, this stunning Craftsman-style home offers the perfect blend of timeless charm and modern luxury. Boasting 4 bedrooms and 4 full baths, this thoughtfully designed residence features an open floor plan accented by beautiful bamboo flooring adding warmth and style throughout. The gourmet kitchen is the centerpiece of the home, complete with a striking marble center island, black granite countertops, stainless steel appliances, a pantry, and an expansive dining area that seamlessly flows into the inviting living room.  The main-level primary suite is a true retreat with a spa-inspired bath featuring a soaking tub, walk-in shower, and generous walk-in closet. Upstairs, you'll find two large bedrooms, that share a full bath and an additional bedroom with its own private full bath, and a versatile sun-drenched sitting area with a dramatic vaulted ceiling.  The walk-out lower level includes a full bath and versatile space to suit your lifestyle. Outside, a private rear deck perfect for relaxing or entertaining and charming stone walkways and welcoming front porch add historic like charm.  A private driveway is for convenient off-street parking, and a storage shed is perfect to house all of your outdoor needs. Ideally located within walking distance of historic downtown Annapolis, you'll enjoy easy access to waterfront dining, boutique shopping, historic landmarks, entertainment, and all the vibrant attractions this sought-after area has to offer. The Eastport lifestyle truly one of a kind!
#MDAA2150338

ANNAPOLIS

219 LOCKWOOD COURT

4 Beds

4 Baths

1,848 Sq.Ft.

$1,750,000

MLS#: MDAA2150338

The Ultimate Private Waterfront Retreat on Carrs Creek is PRICED TO SELL!

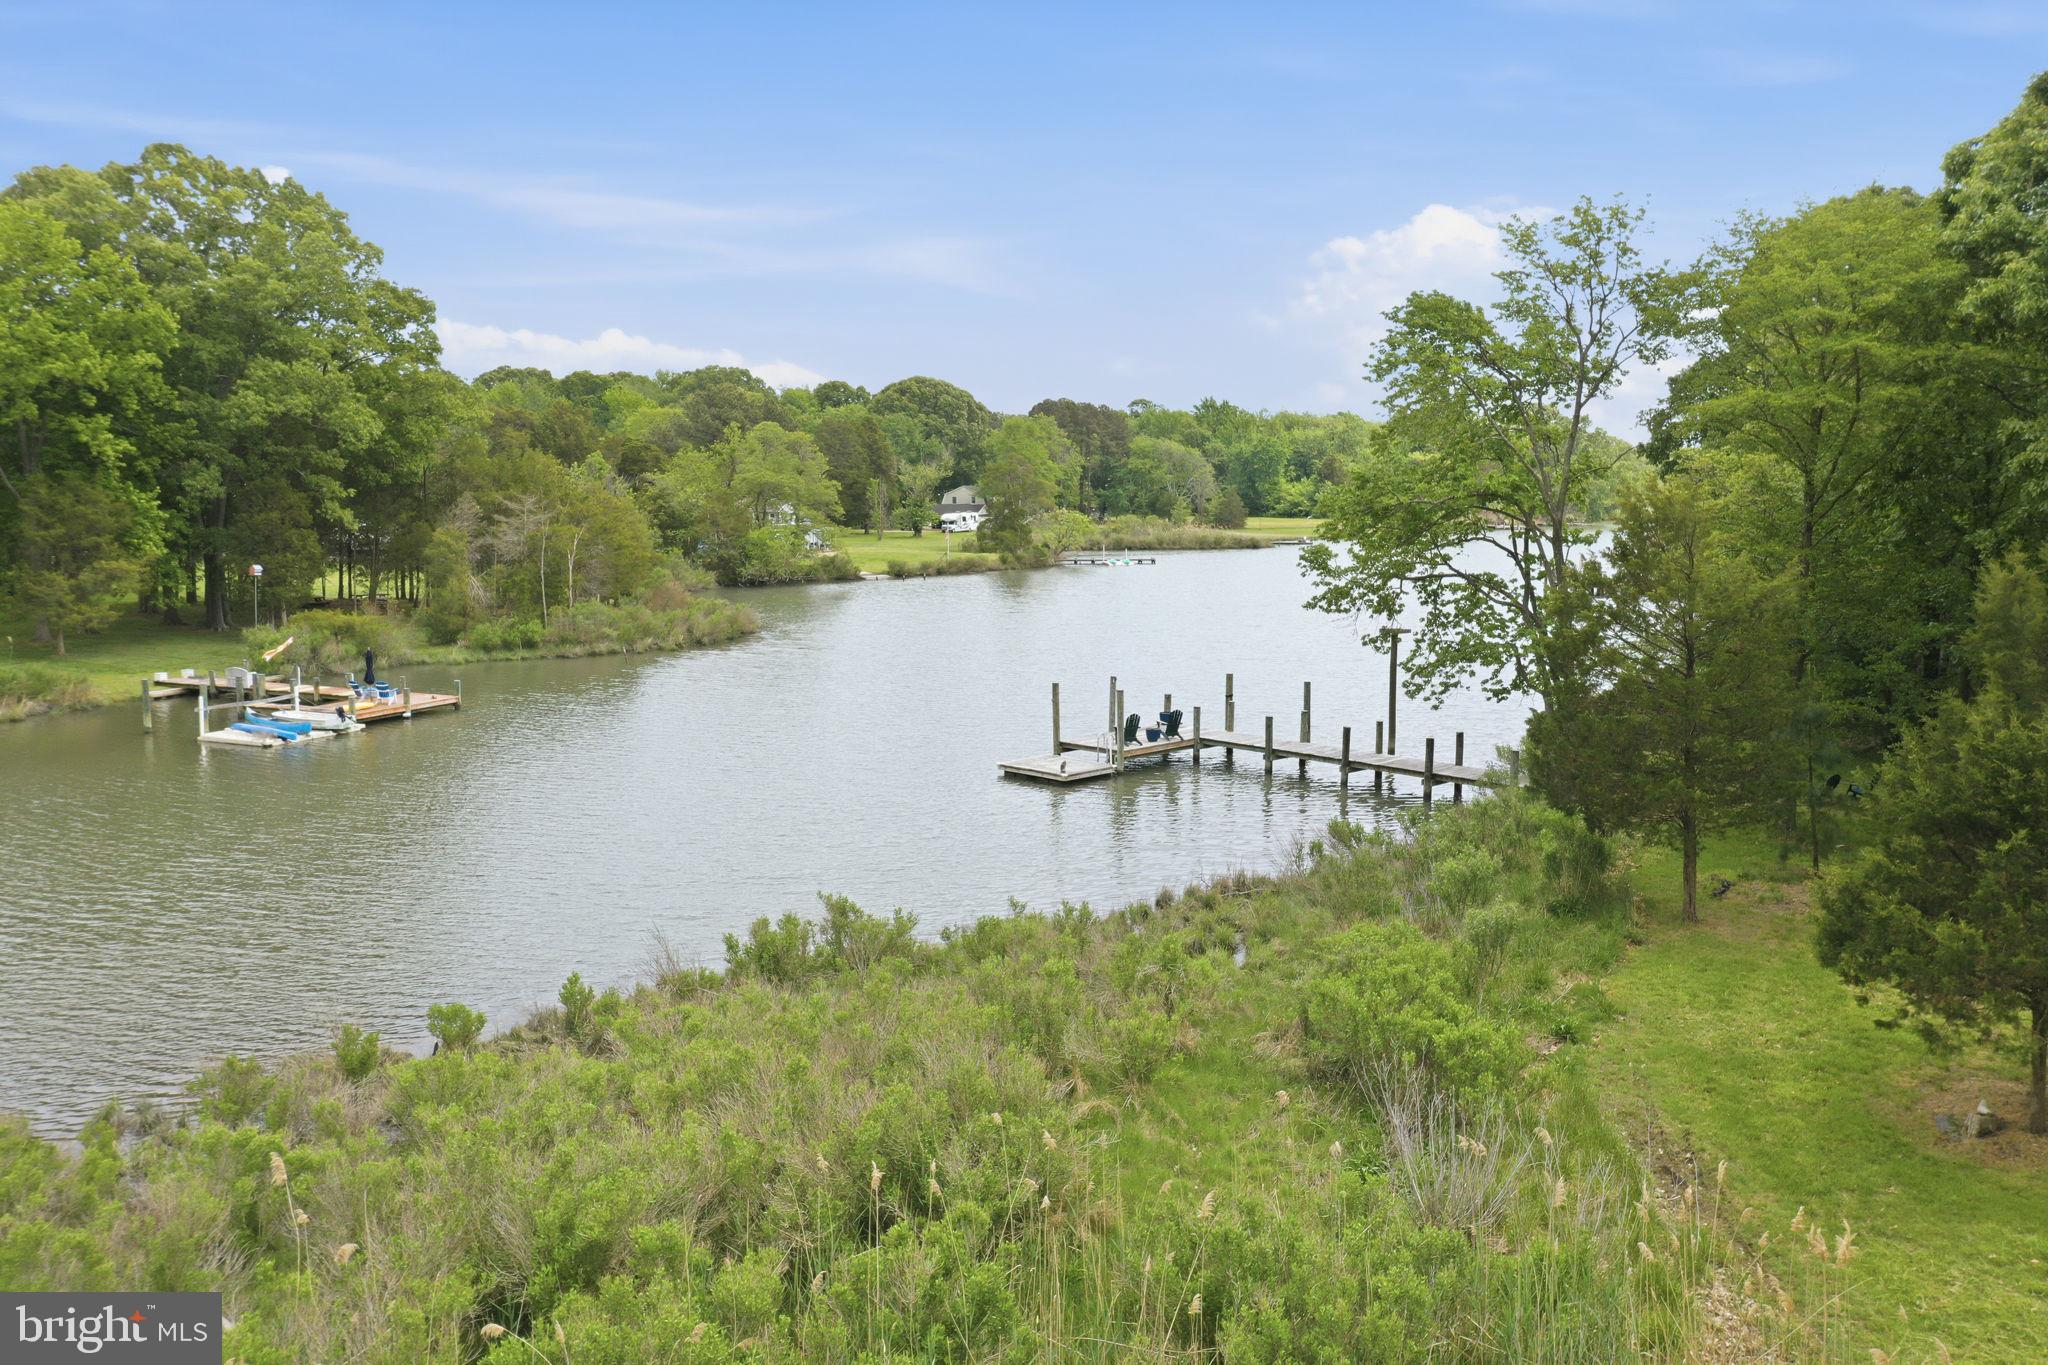
Tucked along the shoreline of Carrs Creek in the heart of Southern Anne Arundel County, 5865 Deale Beach Road is the kind of rare waterfront estate that feels worlds away without asking you to give up convenience. Set on nearly 14 private acres, this beautifully expanded and updated farmhouse blends Chesapeake charm, refined finishes, and the freedom of true country living—just minutes from the restaurants, marinas, and small-town energy of Deale, Galesville, and North Beach.

Inside, the home is warm, elegant, and designed for gathering. The spectacular kitchen pairs Viking appliances, white cabinetry, quartz countertops, generous island seating, and a statement light fixture with an easy flow into the family room, where an oversized stone wood-burning fireplace and walls of windows frame peaceful water views. It is the kind of space built for slow Sunday mornings, holiday dinners, and evenings that move effortlessly from the kitchen to the porch to the water’s edge.

The main-level primary suite offers a private retreat of its own, with sliding doors to the deck and hot tub, a large walk-in closet, and an elegant bath featuring a glass-enclosed slate shower and separate jetted tub. A spacious office and additional bedroom complete the main level, while the upper floor offers three more bedrooms, including an en-suite bedroom with its own private screened porch overlooking the creek.

Outside, the property becomes something truly special. Spend summer afternoons by the waterside pool, launch paddleboards and kayaks from your private pier and floating dock, gather around the fire pit after sunset, or practice your short game from the tee box. Screened porches, stone patios, open lawn, and wide water views create a lifestyle that feels equal parts luxury retreat and Chesapeake homestead.

For those craving space, privacy, and purpose, the grounds deliver. A fenced garden area with chicken coop, gardening shed, vegetable garden, and room to roam brings fresh eggs, homegrown vegetables, and a slower rhythm to everyday life. A large detached garage with a bathroom and second level is ideal for a car enthusiast, workshop, studio, equipment storage, or hobby space. A commercial whole-house generator adds peace of mind, keeping the property ready in every season.

Private, polished, and incredibly versatile, 5865 Deale Beach Road is more than a waterfront home—it is a full-scale lifestyle property. Whether imagined as a year-round residence, a weekend escape from the DC region, or a legacy retreat close to Annapolis, Joint Base Andrews, Northern Virginia, and the Chesapeake Bay, this is Southern Maryland waterfront living at its most complete.

The photos are virtually staged to represent a concept to buyers of what the home could look like furnished.
#MDAA2144658

DEALE

5865 DEALE BEACH ROAD

4 Beds

3 Baths

5,351 Sq.Ft.

$1,750,000

MLS#: MDAA2144658

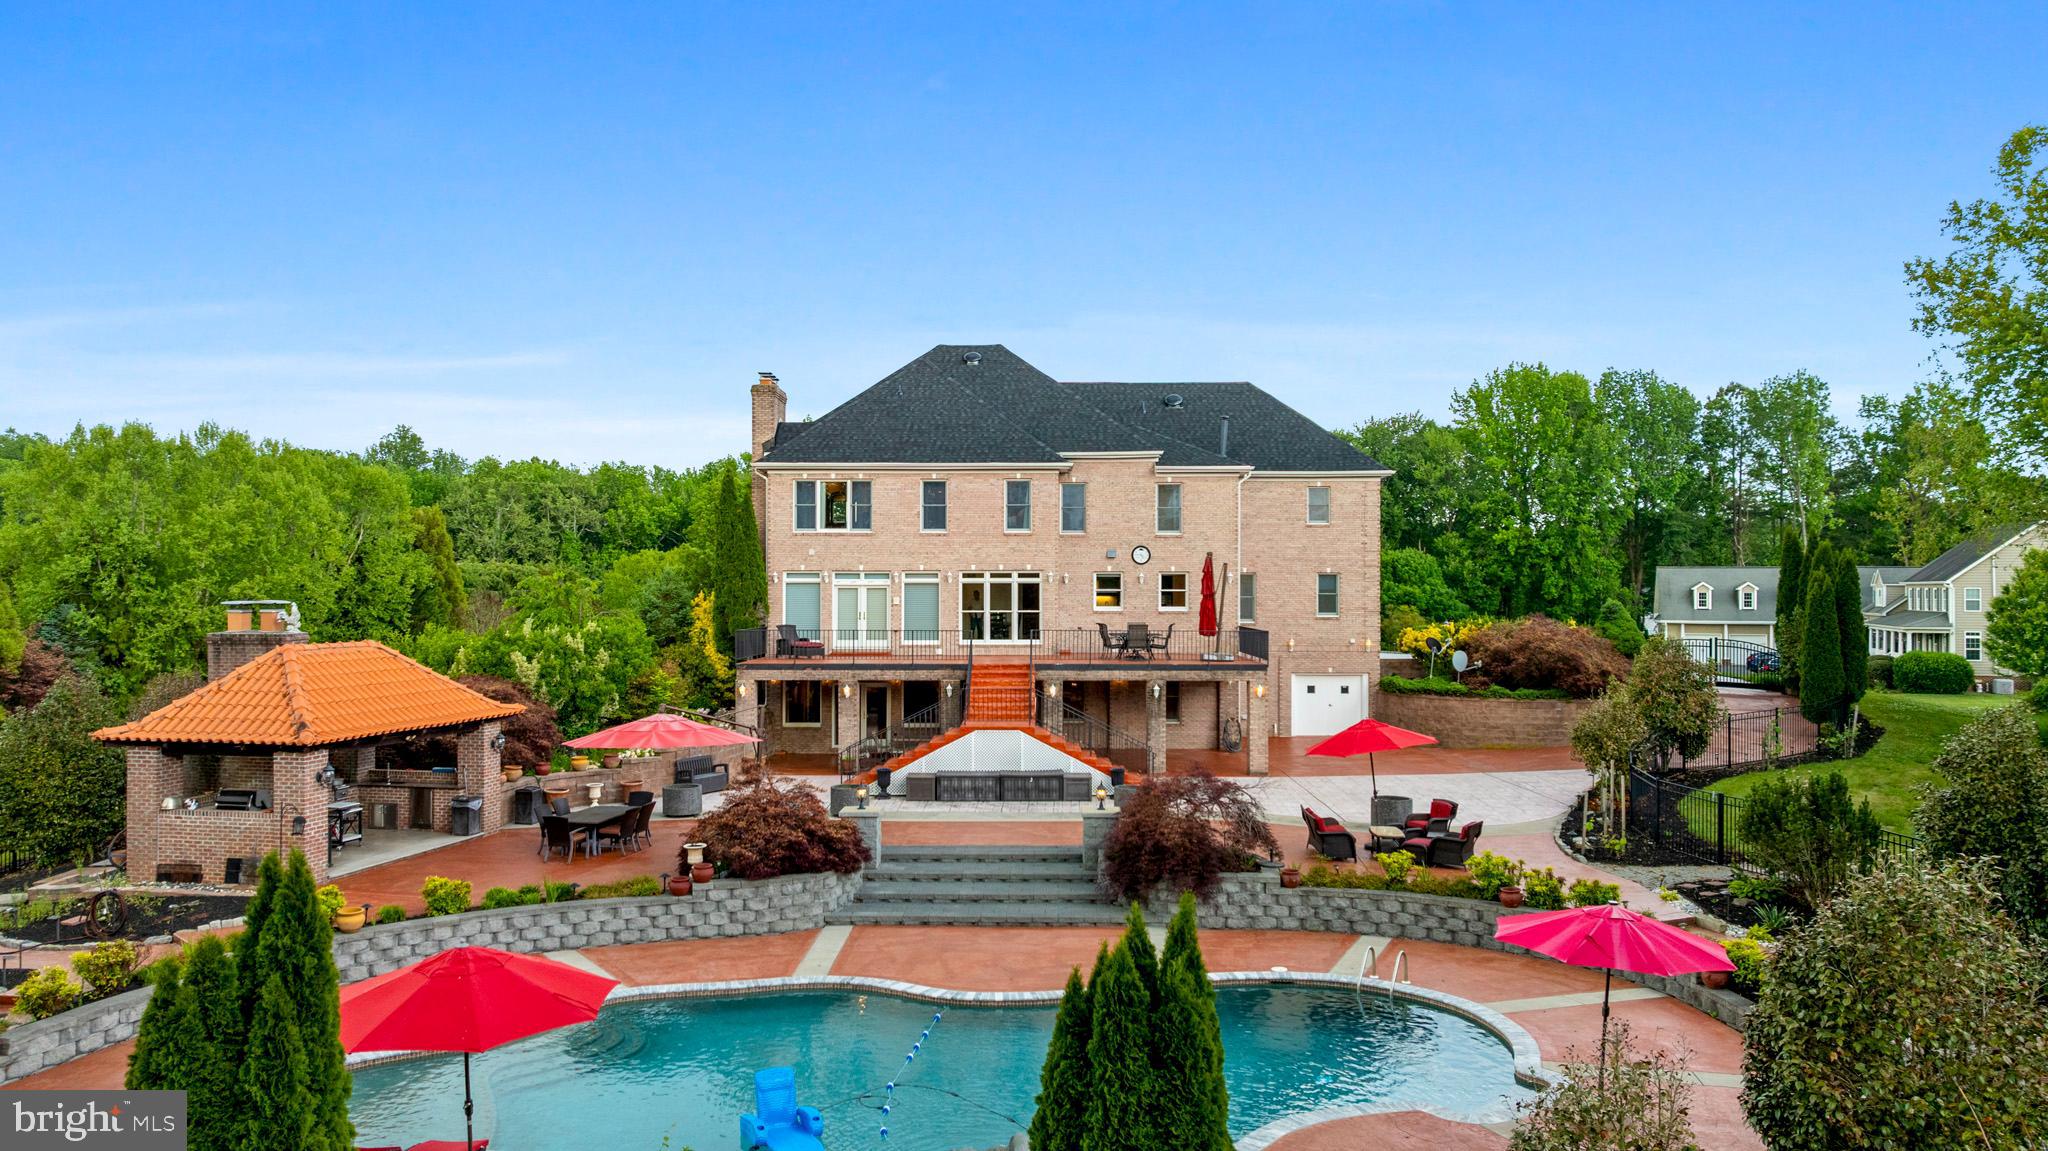
Nestled in the picturesque rolling hills of Davidsonville, this property offers both convenience to major commuter routes and stunning outdoor entertaining spaces, it features a saltwater pool, outdoor kitchen, all surrounded by beautiful views of lush green pastures and ample privacy. The interior boast a gourmet kitchen that flows seamlessly into the family room, along with four bedrooms and 4.5 baths. The finished walk out lower level includes a Tuscan-style wet bar and wine cellar. additional office flex space, full bath Fireplace and so much space for gatherings. The  property also includes a two garage, plenty of parking space, and an extra rear garage space that ideal for storing all the recreation equipment and other  toys
New roof was installed December 2025
#MDAA2145042

DAVIDSONVILLE

1312 DOUBLE GATE COURT

4 Beds

4 Baths

3,947 Sq.Ft.

$1,750,000

MLS#: MDAA2145042

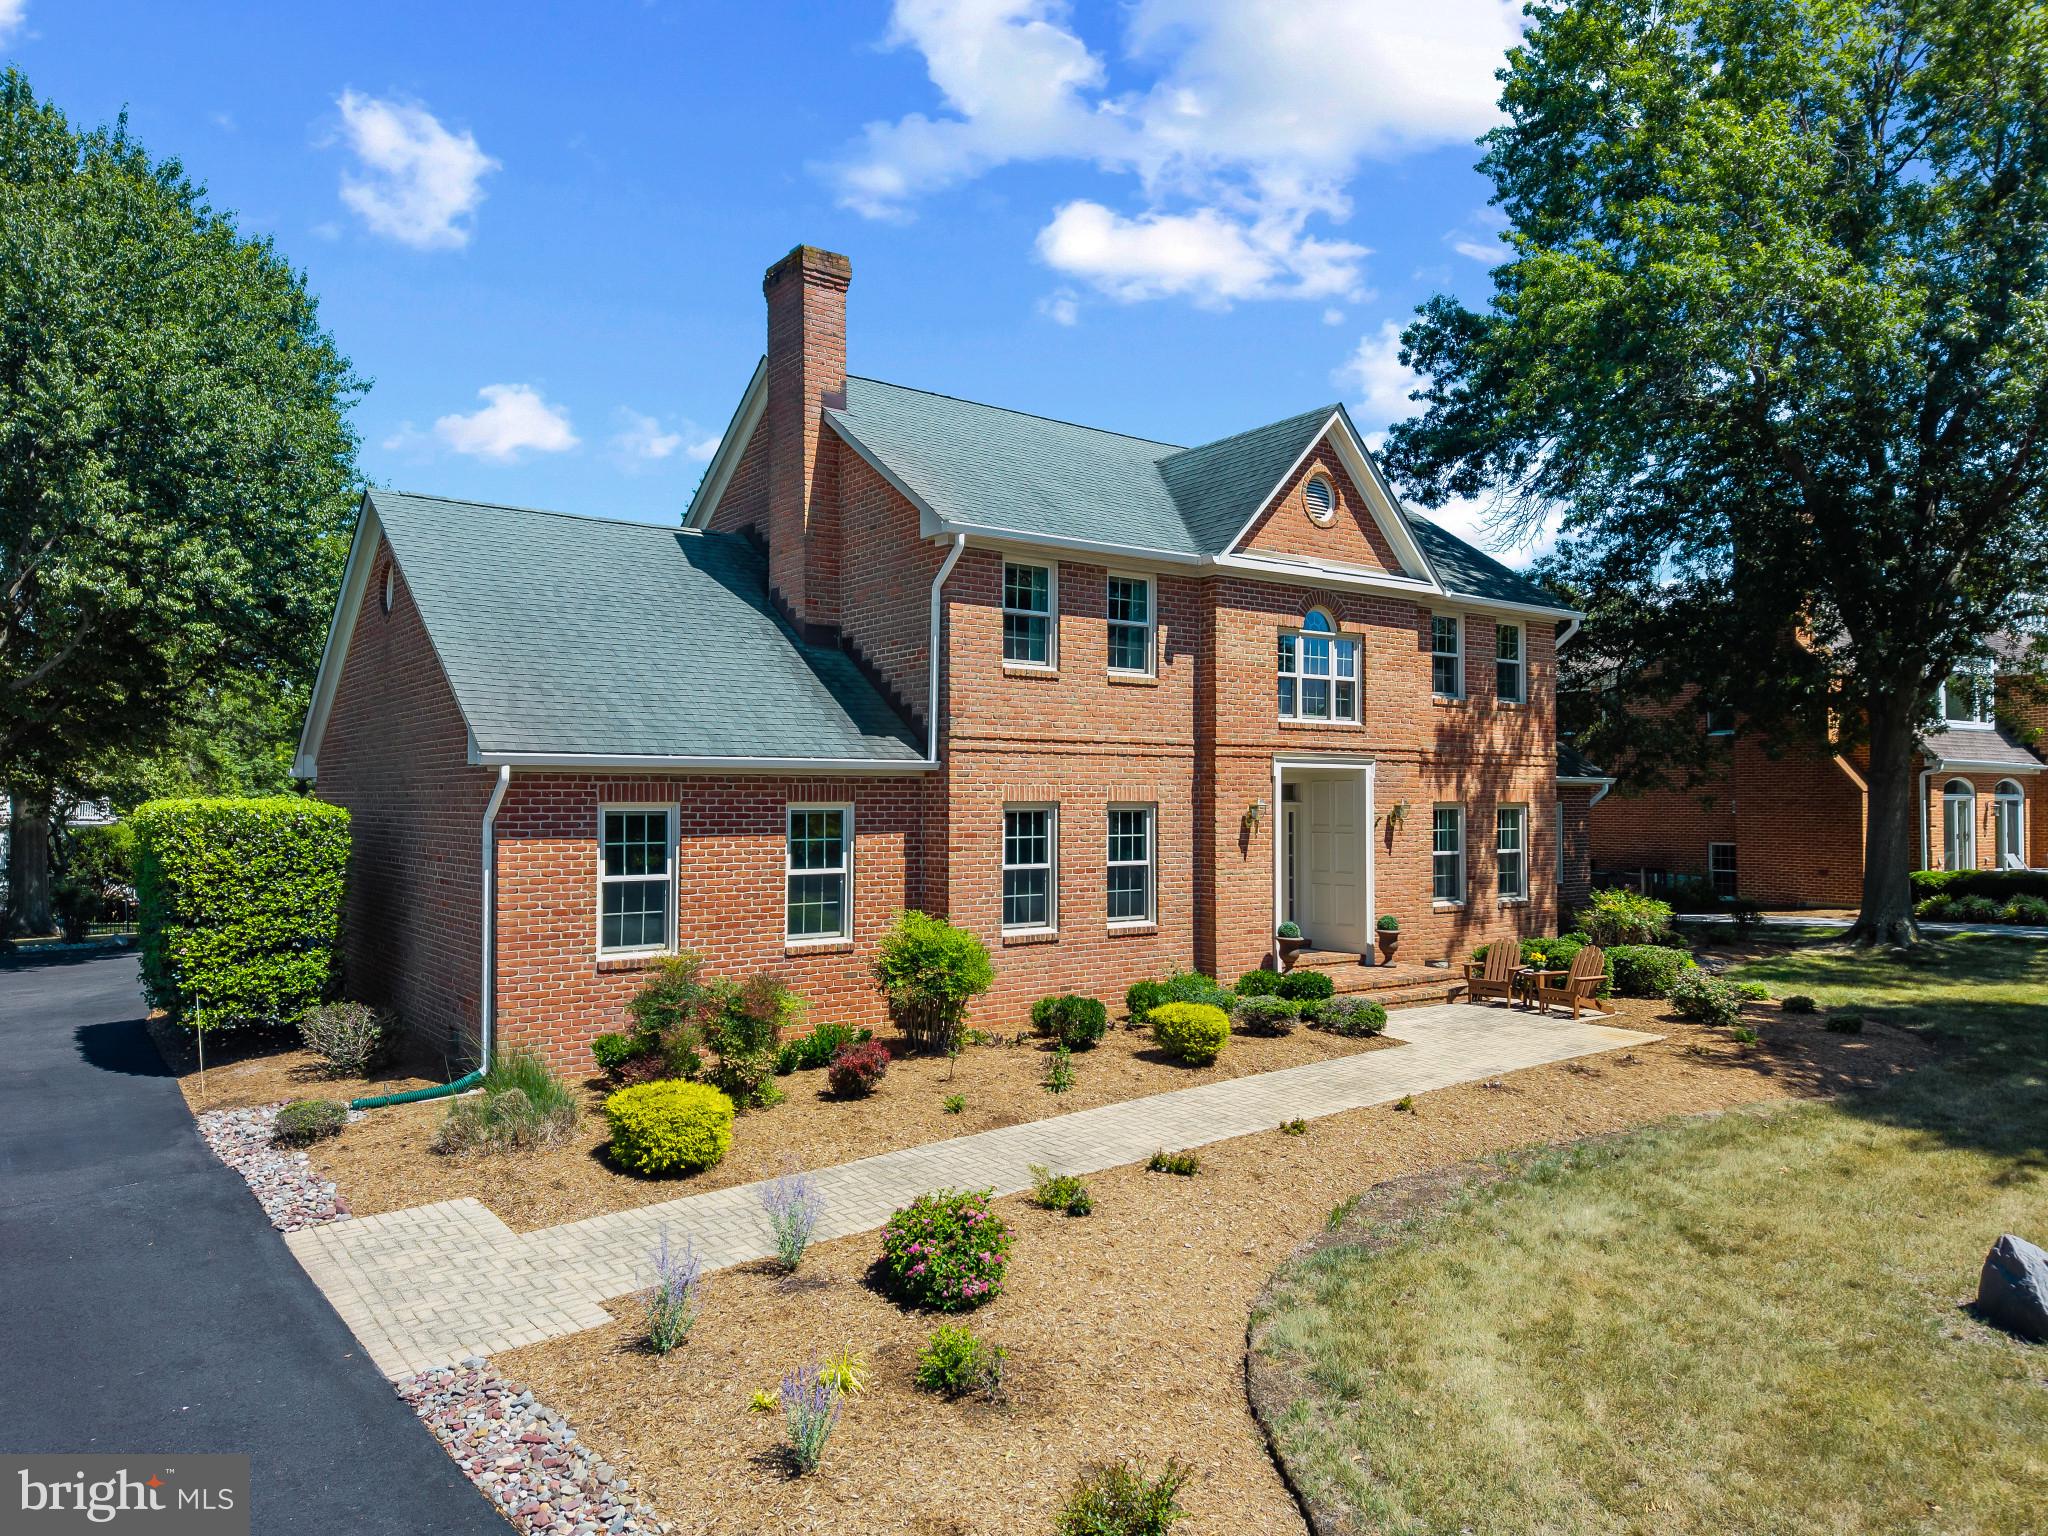
Experience the best of Annapolis living in the sought-after, amenities-rich community of Fishing Creek Farm. Perfectly positioned to capture beautiful water views and surrounded by lush lawns and mature landscaping, this handsome brick-front Colonial offers a rare combination of timeless architecture, flexible living spaces, and an exceptional neighborhood lifestyle.

A gracious foyer welcomes you into formal living and dining rooms designed for entertaining, with the current living room serving as a billiards room. At the heart of the home, the bright white kitchen features quartz countertops, abundant cabinetry, and a sunny breakfast nook that flows seamlessly into the impressive family room with soaring vaulted ceilings, a fireplace, and easy access to the patio and expansive backyard. Whether hosting summer gatherings or enjoying a quiet evening outdoors, the spacious front and rear yards provide room to relax, play, and take in the peaceful surroundings.

Designed for both convenience and versatility, the main level includes a spacious primary suite, while a second upper-level primary suite enjoys sweeping water views and creates an ideal retreat for owners or guests. Two additional bedrooms share a well-appointed hall bath, providing ample space for family and friends. The partially finished lower level offers additional living space, generous storage, and easily accessible crawl spaces.

Life in Fishing Creek Farm extends far beyond the property itself. Residents enjoy one of Annapolis' most coveted waterfront communities, complete with a community marina, swimming pool, sandy beach, tennis and pickleball courts, and year-round social activities. Located on the Annapolis Neck peninsula between the South River and the Chesapeake Bay, this special neighborhood offers a peaceful waterfront setting just minutes from downtown Annapolis, Eastport, and major commuting routes to Baltimore, BWI Airport, Fort Meade/NSA, Washington, D.C., and the Eastern Shore. A wonderful opportunity to enjoy the Chesapeake lifestyle in one of Annapolis' most desirable communities. Welcome Home!
#MDAA2147292

ANNAPOLIS

3403 HIDDEN RIVER VIEW ROAD

4 Beds

3 Baths

3,836 Sq.Ft.

$1,750,000

MLS#: MDAA2147292

Nestled within the highly sought-after community of Green Spring at Compass Pointe, this extraordinary estate backs directly to Hole #7 of the Southwest Course and offers over 6,000 square feet of meticulously designed living space. Featuring 5 bedrooms, 4.5 bathrooms, and luxury finishes throughout, this home is truly an experience from the moment you arrive. Step inside to a grand foyer highlighted by a stunning staircase and elegant touches throughout. The main level offers a spacious private office complete with custom built-in shelving and french doors, as well as an additional flex room ideal for a playroom, sitting room, or second home office. The heart of the home is the breathtaking two-story living room showcasing soaring coffered ceilings, custom accent walls, and a dramatic floor-to-ceiling stone gas fireplace.
The formal dining room seamlessly flows into the beautiful gourmet kitchen, creating the perfect layout for both everyday living and entertaining. This stunner of a kitchen features an oversized 8-foot quartz island, dual dishwashers, island level microwave, a large walk-in pantry, and an impressive 60” gas range. A spacious mudroom conveniently connects to the oversized 3-car garage. Upstairs, two of the  bedrooms share a Jack-and-Jill bathroom, while a catwalk overlooking the main living area leads to an additional bedroom with its own private full bath and the luxurious primary suite. The primary retreat offers expansive his-and-her closets, a dedicated walk-in laundry room, and a spa-inspired bathroom complete with an oversized dual vanity, jetted soaking tub, and an incredible walk-in shower featuring eight shower heads.
The fully finished lower level was built for entertaining and multi-generational living alike, offering a full custom bar with sink, refrigerator, and ice maker, an additional bedroom and full bathroom, plus a versatile bonus room perfect for a home gym or media room.
The true showstopper, however, is the resort-style backyard oasis. A large screened-in porch opens to a stunning saltwater pool complete with a swim-up bar, waterfall, and tanning ledge. Multiple patios provide endless entertaining space surrounding the natural gas fire pit and custom putting green — all overlooking the golf course backdrop.
Additional premium features include CAT6 networking throughout, Sonance outdoor sound system, hardwired ADT security system, full lawn irrigation, expansive outdoor lighting, fully fenced backyard, tankless water heater, public water, and brand-new HVAC systems.
Luxury, lifestyle, and thoughtful design come together seamlessly in one of Compass Pointe’s most exceptional offerings.
#MDAA2145888

PASADENA

1631 CARNOUSTIE DRIVE

5 Beds

4 Baths

5,822 Sq.Ft.

$1,700,000

MLS#: MDAA2145888

Welcome to one of Woodberry Farms’ most exceptional homes. Offering over 5,600 finished square feet on a beautifully landscaped 0.47-acre corner lot, this one-of-a-kind Whittington floor plan is the only one of its kind in sought-after Woodberry Farms. Ideally located in the heart of Severna Park, you'll enjoy easy access to Annapolis, Baltimore, Washington, D.C., and award-winning Blue Ribbon Severna Park schools. Designed for both everyday living and elegant entertaining, this four-bedroom, four-and-a-half-bath home blends timeless style with luxurious updates throughout. The stunning gourmet kitchen is the centerpiece of the home, featuring an oversized quartz island, custom white cabinetry, KitchenAid stainless steel appliances, designer tile backsplash, and generous gathering space. Brand-new wide-plank hardwood flooring extends throughout the main level, both staircases, and the upper hallway. A private office provides the perfect space for working from home, reading, or quiet relaxation. Upstairs, the luxurious owner's suite is a true retreat with a newly renovated spa-inspired bath featuring a Delta steam shower, Japanese soaking tub, premium fixtures, and a custom walk-in closet. Three additional spacious bedrooms each offer walk-in closets with custom built-ins and plantation shutters. The finished walk-out lower level is an entertainer's dream, complete with custom wet and dry bars, wine and beverage refrigeration, a commercial ice maker, and flexible living space with the potential for a fifth bedroom or second owner's suite. Outside, discover a private resort-style backyard featuring a heated saltwater gunite pool with PebbleTec finish, Baja shelf, rock waterfall, synchronized LED lighting, natural gas fire bowls, Ipe Brazilian hardwood decking, a saltwater hot tub, outdoor grilling area, and a Four Seasons glass conservatory with fireplace and climate control—creating an extraordinary outdoor living experience in every season. Meticulously maintained and extensively updated with premium mechanical systems, smart home technology, and exceptional finishes throughout, this truly unique residence offers luxury living at its finest in one of Severna Park's most desirable communities.
#MDAA2150368

SEVERNA PARK

59 SIMMONS LANE

4 Beds

4 Baths

5,612 Sq.Ft.

$1,700,000

MLS#: MDAA2150368

NEW PRICE!  WELCOME TO THIS BEAUTIFULLY DESIGNED 5/6 BEDROOM, 4 FULL BATH BRICK BEAUTY IN THE HIGHLY SOUGHT AFTER WATER-PRIVILEGED COMMUNITY OF FISHING CREEK FARM. 
FROM THE MOMENT YOU ENTER, THE HOME FEELS BOTH ELEVATED AND INVITING WITH WELL-APPOINTED SPACES, NATURAL FLOW, AND QUALITY FINISHES THROUGHOUT. THE MAIN LEVEL OFFERS A TWO STORY FOYER AND A HOME OFFICE (OR MAIN LEVEL BEDROOM) WITH PLANTATION SHUTTERS AND DIRECT ACCESS TO A TASTEFULLY RENOVATED FULL BATH.  THE FORMAL DINING ROOM PROVIDES THE PERFECT SPACE FOR ENTERTAINING AND GATHERINGS.

THE RENOVATED GOURMET KITCHEN SERVES AS THE HEART OF THE HOME, FEATURING A QUARTZITE ISLAND, SOAPSTONE COUNTERS, GE MONOGRAM APPLIANCES, GAS COOKTOP, WARMING DRAWER, BOSCH DISHWASHER, WINE COOLER, REVERSE OSMOSIS SYSTEM, WALK-IN PANTRY, AND A  WINE BAR PERFECT FOR ENTERTAINING.

LIVING SPACES ARE BOTH COMFORTABLE AND REFINED, INCLUDING A COFFERED CEILING FAMILY ROOM WITH PROPANE FIREPLACE, A FORMAL LIVING ROOM WITH A SECOND  GAS FIREPLACE, AND A  SPACIOUS  LIGHT-FILLED SUNROOM WITH DIRECT ACCESS TO THE SCREENED-IN PORCH. THE BREAKFAST ROOM FEATURES  A NEWER EXTERIOR DOOR, AND THE MUDROOM ADDED IN 2020 OFFERS EVERYDAY FUNCTIONALITY.

UPSTAIRS, YOU WILL FIND FOUR BEDROOMS WITH NEW CARPET THROUGHOUT.  THE PRIMARY SUITE OFFERS A TRUE RETREAT WITH A FULLY RENOVATED PRIMARY BATH AND SEASONAL  WATER VIEWS. THE HALL BATH IS EQUALLY IMPRESSIVE WITH QUARTZITE FINISHES, PORCELAIN TILE FLOORS, SKYLIGHT,  A LARGE SOAKING TUB, AND A CEDAR-LINED CLOSET.

THE WALK OUT LOWER LEVEL IS FULLY FINISHED WITH NEW CARPET, A FULL BATH, BUILT-IN SPEAKERS, AND FLEXIBLE SPACE IDEAL FOR ENTERTAINING, GUESTS, OR A HOME GYM.

THE EXTERIOR COMPLEMENTS THE INTERIOR BEAUTIFULLY WITH PAINTED BRICK AND FRESHLY PAINTED CEDAR SIDING ALONG THE REAR. OUTDOOR LIVING IS EXCEPTIONAL WITH AN EXPANSIVE AZEK DECK AND SCREENED PORCH DESIGNED FOR ENTERTAINING AND RELAXING, OVERLOOKING THE PRIVATE FENCED BACKYARD BACKING TO TREES.  ADDITIONAL FEATURES INCLUDE A WOOD-BURNING FIRE PIT, UNDERGROUND SPRINKLER SYSTEM, AND INSULATED STORAGE UNDER THE DECK.  RECENT UPGRADES INCLUDE A NEW WELL PUMP AND WATER TREATMENT SYSTEM.

THIS IS  A RARE OPPORTUNITY TO OWN A TURNKEY HOME IN ONE OF ANNAPOLIS’ MOST DESIRABLE WATER ACCESS COMMUNITIES, OFFERING A MARINA, WATERSIDE POOL & CLUBHOUSE, TENNIS/PICKLEBALL COURT, BEACH AND MORE!   ALL JUST MINUTES TO DOWNTOWN ANNAPOLIS WITH A CONVENIENT COMMUTE TO DC, NORTHERN VA AND BALTIMORE.  COME AND ENJOY THE LAND OF PLEASANT LIVING!
#MDAA2140530

ANNAPOLIS

1207 THOMAS POINT COURT

5 Beds

4 Baths

4,589 Sq.Ft.

$1,699,900

MLS#: MDAA2140530

** PRICE IMPROVEMENT** GREAT OPPORTUNITY TO OWN A PRIVATE LUXURY ESTATE ON THE BROADNECK PENINSULA!! Built in 2001, this stately brick Koch Colonial offers 4,648 square feet above grade and is nestled on a private 5.73-acre cul-de-sac lot in the highly sought-after Broadneck School District, delivering the perfect blend of luxury, privacy, and timeless elegance. Featuring a stunning 2022 gourmet kitchen renovation, 5 bedrooms, 5.5 baths, a 3-car garage with new epoxy flooring, an extended driveway, and a 2,392-square-foot finished walk-up basement, this exceptional estate is designed for both comfortable living and grand-scale entertaining. A magnificent front portico with oversized columns, paver entry, and private side guest entrance welcomes you into a dramatic two-story foyer featuring a sweeping staircase, Palladian window, hardwood floors, and detailed custom moldings. The home's thoughtfully designed floor plan also features dual staircases, providing both elegance and everyday convenience. The remodeled gourmet kitchen is the heart of the home, showcasing stacked custom white and light seafoam-green cabinetry, quartz countertops, designer backsplash, under-cabinet lighting, a large center island with storage, premium appliances, and a butler's pantry. The inviting family room boasts 10-foot ceilings, a wood-burning fireplace, and a wet bar, while the formal dining room is accented by crown molding, picture-frame trim, and elegant fixtures from Annapolis Lighting. The main level also features 9-foot ceilings, a private office, laundry room, updated full bath, and a versatile fifth bedroom or guest suite. Upstairs, the massive primary suite offers a sitting area, spa-inspired bath, and oversized walk-in closet. Three additional generously sized bedrooms each feature private en-suite baths and walk-in closets. Two of the secondary bedrooms have been enhanced with custom-themed murals painted by a local artist, adding character and charm. The expansive walk-out lower level adds 2,392 square feet of finished living space with abundant storage and a bath rough-in, providing endless opportunities for recreation, fitness, a home theater, guest quarters, or multi-generational living. Outside, enjoy your own private resort featuring a heated saltwater PebbleTec pool with three waterfalls and a diving rock, surrounded by multiple paver and flagstone patios, extensive hardscaping, professional landscaping, outdoor lighting, irrigation, and a combination of aluminum and wood fencing. The property is also outdoor speaker ready, making it ideal for entertaining poolside or hosting gatherings throughout the grounds. Additional amenities include Andersen windows, low HOA fees, a Generac generator, radon mitigation system, alarm system, a whole-home sound system with indoor and outdoor audio capability, and invisible fence readiness. Recent improvements include a 30-year architectural roof (2022), complete gourmet kitchen renovation (2022), main-level full bath renovation (2022), new upper-level and lower-level quality carpeting (2026), and epoxy garage flooring (2026). Offering more than 7,000 square feet of finished living space, resort-style amenities, exceptional craftsmanship, and a premier location within the highly sought-after Broadneck School District, this extraordinary Annapolis estate presents a rare opportunity to enjoy luxury living at its finest. Enjoy convenient access to the new Anne Arundel County Walking Trail, perfect for outdoor recreation and exercise. This home is located adjacent to Windsor Farm Elementary School and just minutes from Rt. 50, providing easy access to Downtown Annapolis, Washington, D.C., Baltimore, and Maryland's Eastern Shore beaches. Contact me today to schedule your private tour.
#MDAA2146492

ANNAPOLIS

1322 WINDSOR RIDGE LANE

5 Beds

5 Baths

4,648 Sq.Ft.

$1,699,000

MLS#: MDAA2146492

An exceptional opportunity to build your dream luxury waterfront retreat in the desirable town of Galesville. This thoughtfully designed custom residence offers refined coastal living with a new private pier (permits for dredging and pier are in process).  The home features a desirable main-level primary suite, a luxury bathroom and large walk-in closet. There are a total of 4 bedrooms and 4.5 bathrooms - all bedrooms have walk-in closets and en-suite bathrooms.  The upper level also has a flexible loft space on the water side for use as a 2nd family room or home office, among possible options.  Overall, the 1st and 2nd floor measure approximately 3600 +/-  square feet of beautifully finished living space. There is an attached 2-car garage. An optional basement is possible for those seeking additional living, entertaining, or recreational space. Luxury finishes come standard throughout including soaring 10-foot ceilings, wide-plank White European Oak flooring, furniture-grade custom cabinetry, designer quartz countertops, and a premium Sub-Zero/Wolf appliance package. Main level laundry room with optional 2nd floor additional laundry room plus a loft overlooking the water side of the property.  The .46 acre large lot has space for an optional in-ground pool.  Enjoy seamless indoor-outdoor living with a screened porch complete with an inviting fireplace — the perfect setting to relax and take in the tranquil waterfront surroundings. There is so much to do in Galesville with pickle ball courts, baseball fields, walking trails, etc.  Join the pool at one of the marinas, dine at waterfront restaurants, listen to live music, enjoy holiday celebrations with neighbors on the days when you are not relaxing comfortably in your new home.  Builder incentives include $10,000 in complimentary options when using the builder’s preferred lender and title company. Please contact the listing agent to schedule a private tour of the property. The builder also maintains a beautifully appointed model home available by appointment only and you can make your own personal selections at available showrooms. The process is from start to finish with this builder guiding you every step of the way.  Additional information is available through Whitehall Building & Company for additional information.
#MDAA2111682

GALESVILLE

946 W BENNING ROAD

4 Beds

3 Baths

3,581 Sq.Ft.

$1,695,000

MLS#: MDAA2111682

NOW OFFERED AT $1,693,706! This significant price improvement presents an incredible opportunity to own one of Renditions Golf Course's premier luxury homes. Combined with the rare opportunity for qualified buyers to assume the seller's existing VA loan at an exceptional 2.375% interest rate, this home offers unmatched value with the potential for substantial monthly savings and reduced closing costs.

Nestled along the 5th fairway of Renditions Golf Course, this stunning Chesapeake Modern Craftsman blends luxury, comfort, and resort-style living. Skip the beach traffic and enjoy your own private oasis featuring an in-ground saltwater pool, coastal-inspired low-maintenance landscaping, and exceptional outdoor entertaining spaces.

Designed for effortless main-level living, this impressive 6-bedroom, 4.5-bath residence offers over 6,000 square feet of beautifully appointed living space with an open-concept layout perfect for everyday living and entertaining.

The light-filled great room showcases soaring ceilings, a dramatic stone gas fireplace with raised hearth, an elegant dining area, and a wet bar with beverage refrigerator. The gourmet kitchen is equally impressive, featuring quartz countertops, an oversized center island, custom cabinetry, walk-in pantry, black stainless appliances, French-door refrigerator, built-in convection microwave, dual convection ovens, and a five-burner gas cooktop.

The luxurious main-level owner's suite offers peaceful golf course views, a spacious sitting area, dual walk-in closets with automatic lighting, and a spa-inspired bath complete with heated floors, dual vanities, a curbless walk-in shower with dual shower heads, and a jetted soaking tub.

Two additional bedrooms, a full bath with double vanities, an elegant powder room, and a spacious laundry room complete the main level. Upstairs, an oversized loft overlooks the great room and provides exceptional flex space, along with two additional bedrooms and another full bath.

The fully finished walk-out lower level is an entertainer's dream, featuring a private theater with projector, theater lighting, surround sound, a wet bar with ice maker and full-size refrigerator, a cozy gas fireplace, expansive recreation space, private office or craft room, and an additional oversized guest suite with its own full bath.

Additional highlights include:

• 3-car garage with epoxy-coated floors• Screened porch with cathedral wood ceiling• Large deck with retractable child/pet gate and natural gas grill hookup• Privacy-fenced backyard• Smart home wiring with whole-home audio• Dedicated theater wiring and surround sound• Two-zone HVAC with smart thermostats• Whole-house fire sprinkler system• Well water with water softener and chlorinator• Radon mitigation system• Hot water recirculation system• 16-zone irrigation system• Landscape and motion lighting• Under-deck Bluetooth speakers• Remote-controlled blinds• Under-cabinet lighting• Pool storage shed• Keurig water refill line• Multiple outdoor electrical outlets and water spigots with automatic hose reels• Tinted rear windows for enhanced comfort and efficiency
#MDAA2147642

DAVIDSONVILLE

3706 BIRKDALE COURT

6 Beds

4 Baths

6,692 Sq.Ft.

$1,653,706

MLS#: MDAA2147642

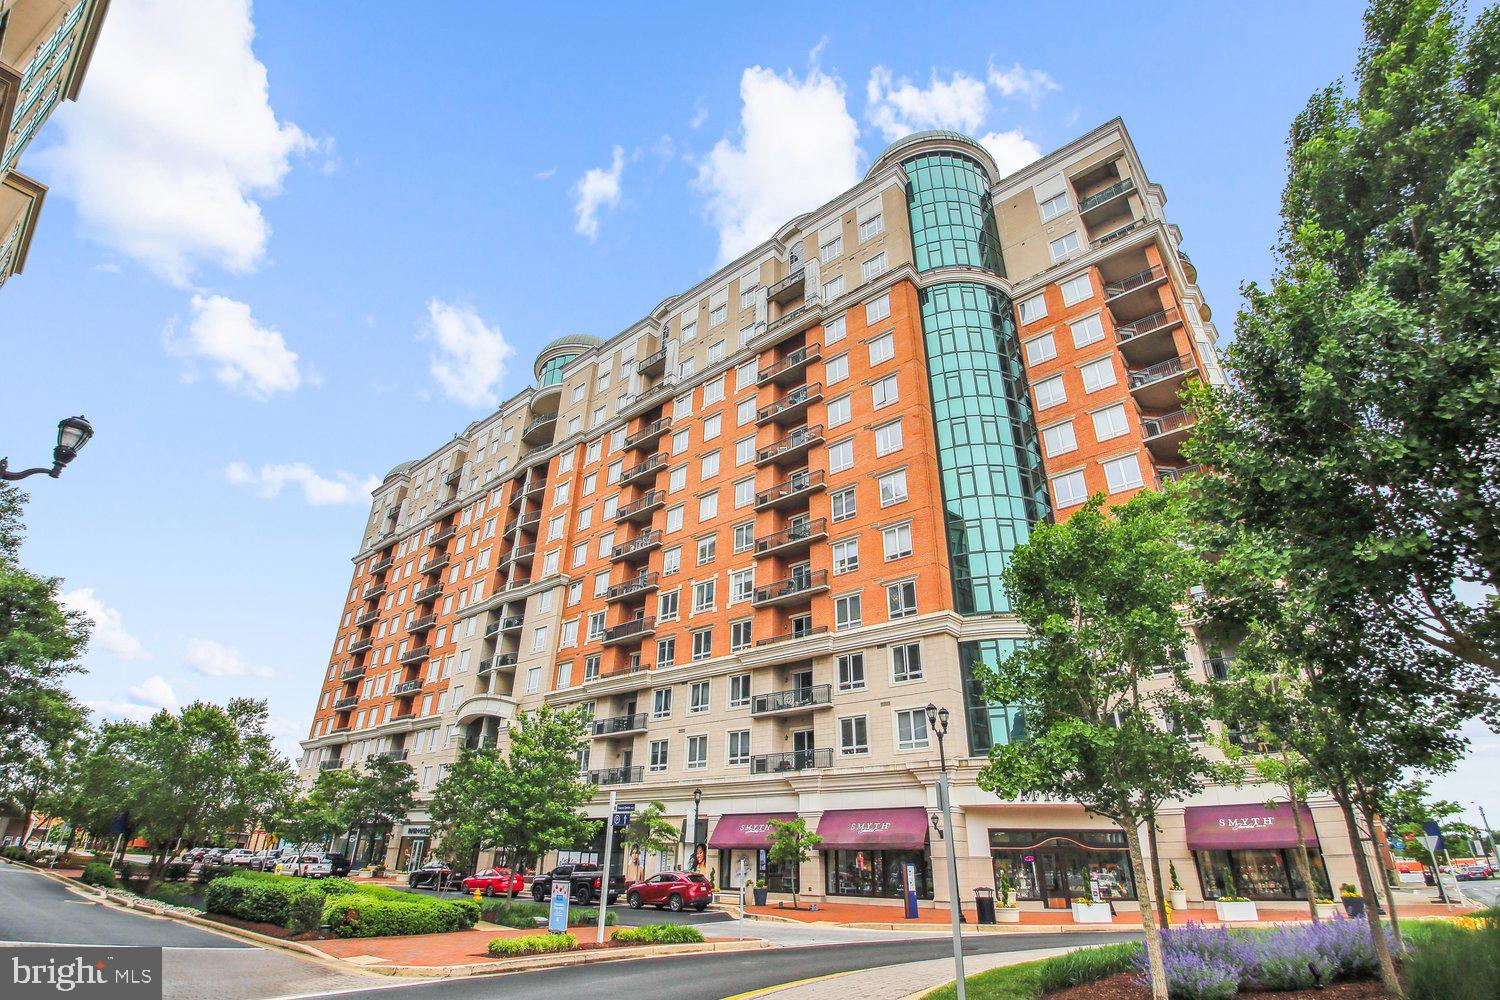
The only 3,400 sqft penthouse under $600/sqft in Annapolis, with 11ft ceilings, dual balconies, rooftop pool and concierge.   Bathed in natural light from expansive windows, this 3 bedroom, 3.5 bath residence offers an exceptional sense of space and sophistication. Rich hickory hardwood floors and a striking fireplace anchor the beautifully appointed interiors, while dual balconies provide inviting outdoor retreats. A charming den and dedicated office space add both flexibility and function.
Residents enjoy a full complement of amenities, including assigned garage parking, concierge service, a fitness center, and a rooftop pool with thoughtfully designed entertaining spaces. Walking to Whole Foods, shops, restaurants and services. Welcome to Annapolis Towne Centre living at its finest!
#MDAA2143720

ANNAPOLIS

1915 TOWNE CENTRE BOULEVARD 1105

3 Beds

3 Baths

3,368 Sq.Ft.

$1,650,000

MLS#: MDAA2143720

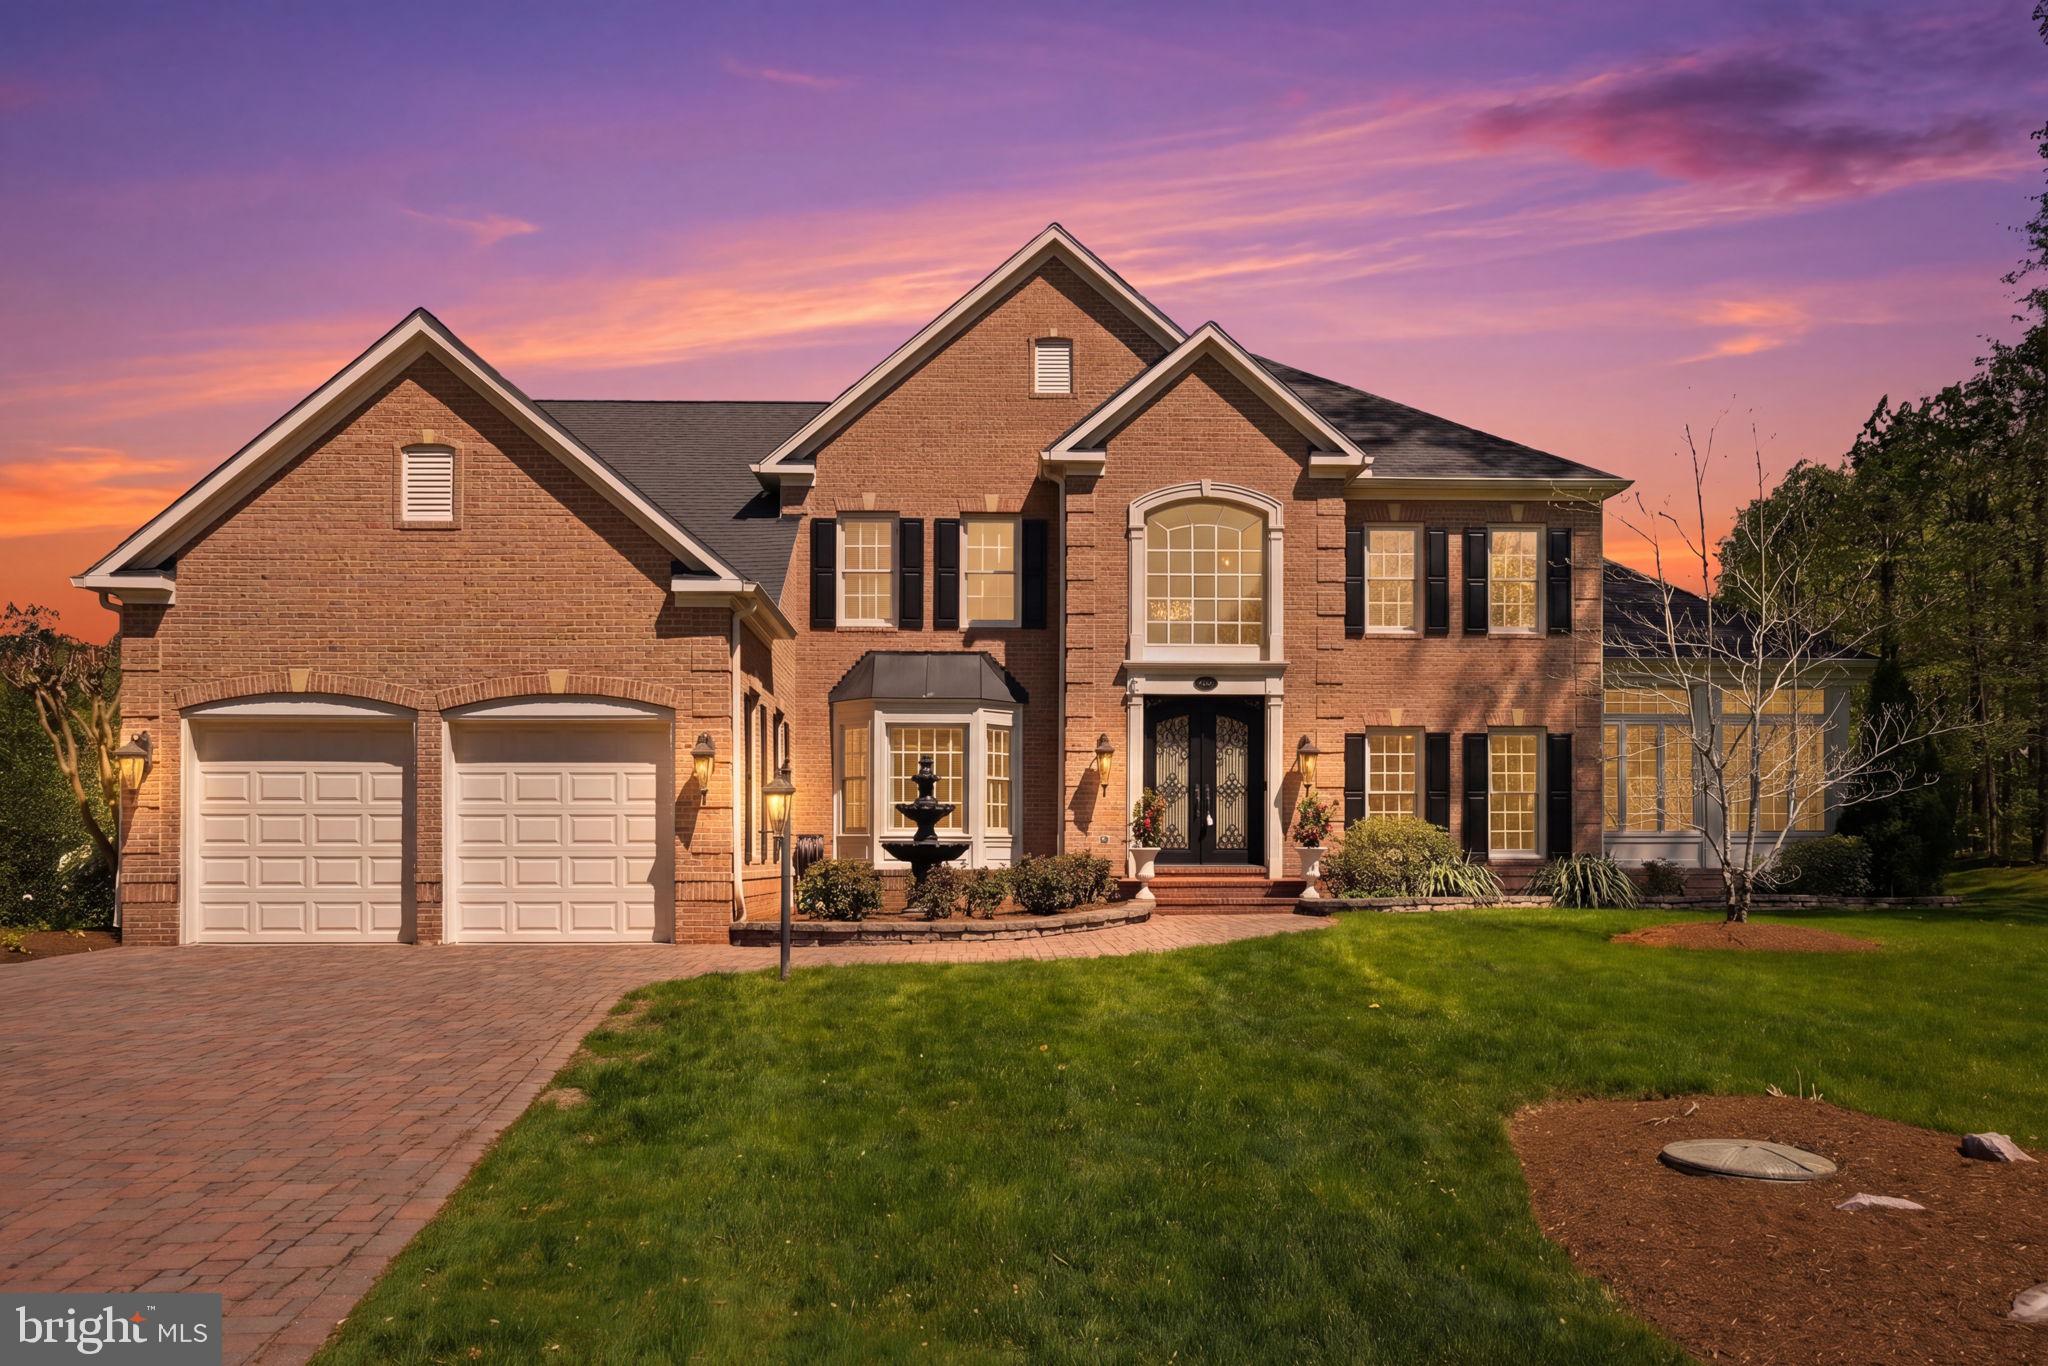
Welcome to 206 May Lane — a stunning brick colonial offering over 7,000 square feet of thoughtfully designed living space on a private, wooded lot in the sought-after community of South River Colony. From the moment you arrive, the home commands attention with its striking facade, sweeping paver driveway, and show-stopping solid iron entry doors that set the tone for everything inside.
The heart of the home is a newly renovated chef's kitchen that is nothing short of extraordinary — custom cabinetry, a dramatic quartz island, designer chandelier lighting, and an open flow into the family room make this a space buyers will never want to leave. The adjacent conservatory/sunroom is bathed in natural light with walls of windows overlooking the lush backyard and multi-tiered hardscaped patio — an entertainer's dream.
Upstairs, the primary suite is a true retreat. Spacious and serene, it features a sitting area, double-sided fireplace, and a fully renovated spa bath with heated floors, a freestanding soaking tub, frameless glass shower, and custom vanity. Four additional bedrooms, including a Jack and Jill bath and a private en suite, provide flexible living for every lifestyle. A dedicated home office and dual staircases round out the upper level.
The fully finished lower level is an experience unto itself — a recreation room, wine tasting room, home gym, second full kitchen with bar seating, a bonus flex room perfect for a playroom or additional office, and direct exterior access make this level as functional as it is impressive.
Outside, the multi-level hardscaped patio with built-in seating walls, fire pit area, and mature tree-lined backdrop creates a private outdoor sanctuary.
Fresh paint and new carpet throughout the second floor. Every detail has been considered — this one is truly move-in ready.
Nestled within the award-winning South River Colony, residents enjoy a lifestyle that is hard to match — approximately 300 acres of wooded preserves with walking trails, two pools, tennis courts, and playgrounds Southrivercolony, all just minutes from the community's own town center with shops, dining, and professional services. The Golf Club at South River is a private club with membership available to residents. Just six miles from historic Annapolis and 35 miles from Washington, D.C., the location is as compelling as the home itself.
This is the one you have been waiting for — where luxury, lifestyle, and location come together without compromise.
#MDAA2141888

EDGEWATER

206 MAY LANE

5 Beds

4 Baths

6,959 Sq.Ft.

$1,649,000

MLS#: MDAA2141888

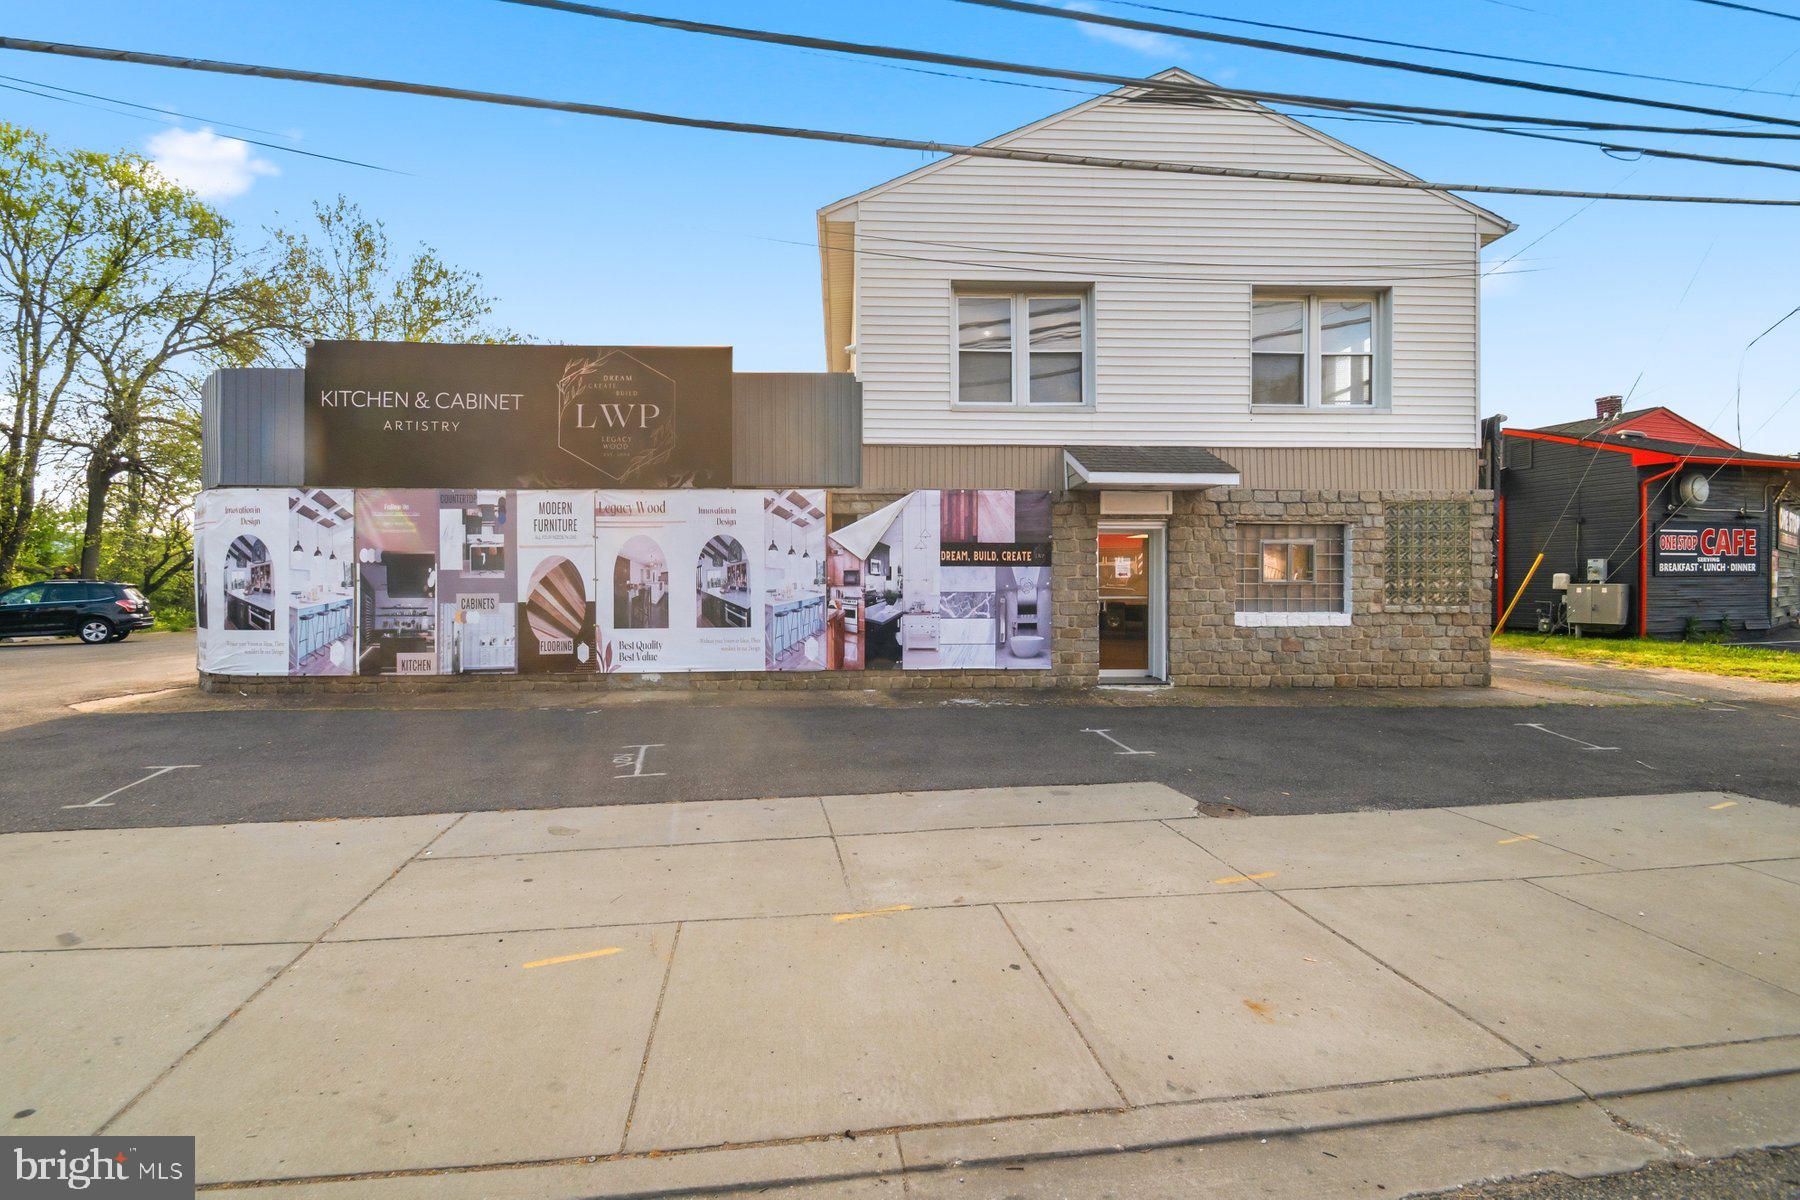
Highly visible 2-story commercial property on Crain Highway in Glen Burnie featuring a massive main-level showroom and 4 private offices on the upper level. Situated on a busy commercial corridor with sought-after C3 General Commercial zoning, this versatile property is ideal for owner-users, retail showroom, office, contractor headquarters, salon/spa, medical-adjacent use, and a variety of other commercial applications. Strong frontage, excellent exposure, and endless potential make this a standout opportunity in a prime location.
#MDAA2142708

GLEN BURNIE

1205 CRAIN HIGHWAY N

None Beds

None Baths

5,795 Sq.Ft.

$1,600,000

MLS#: MDAA2142708

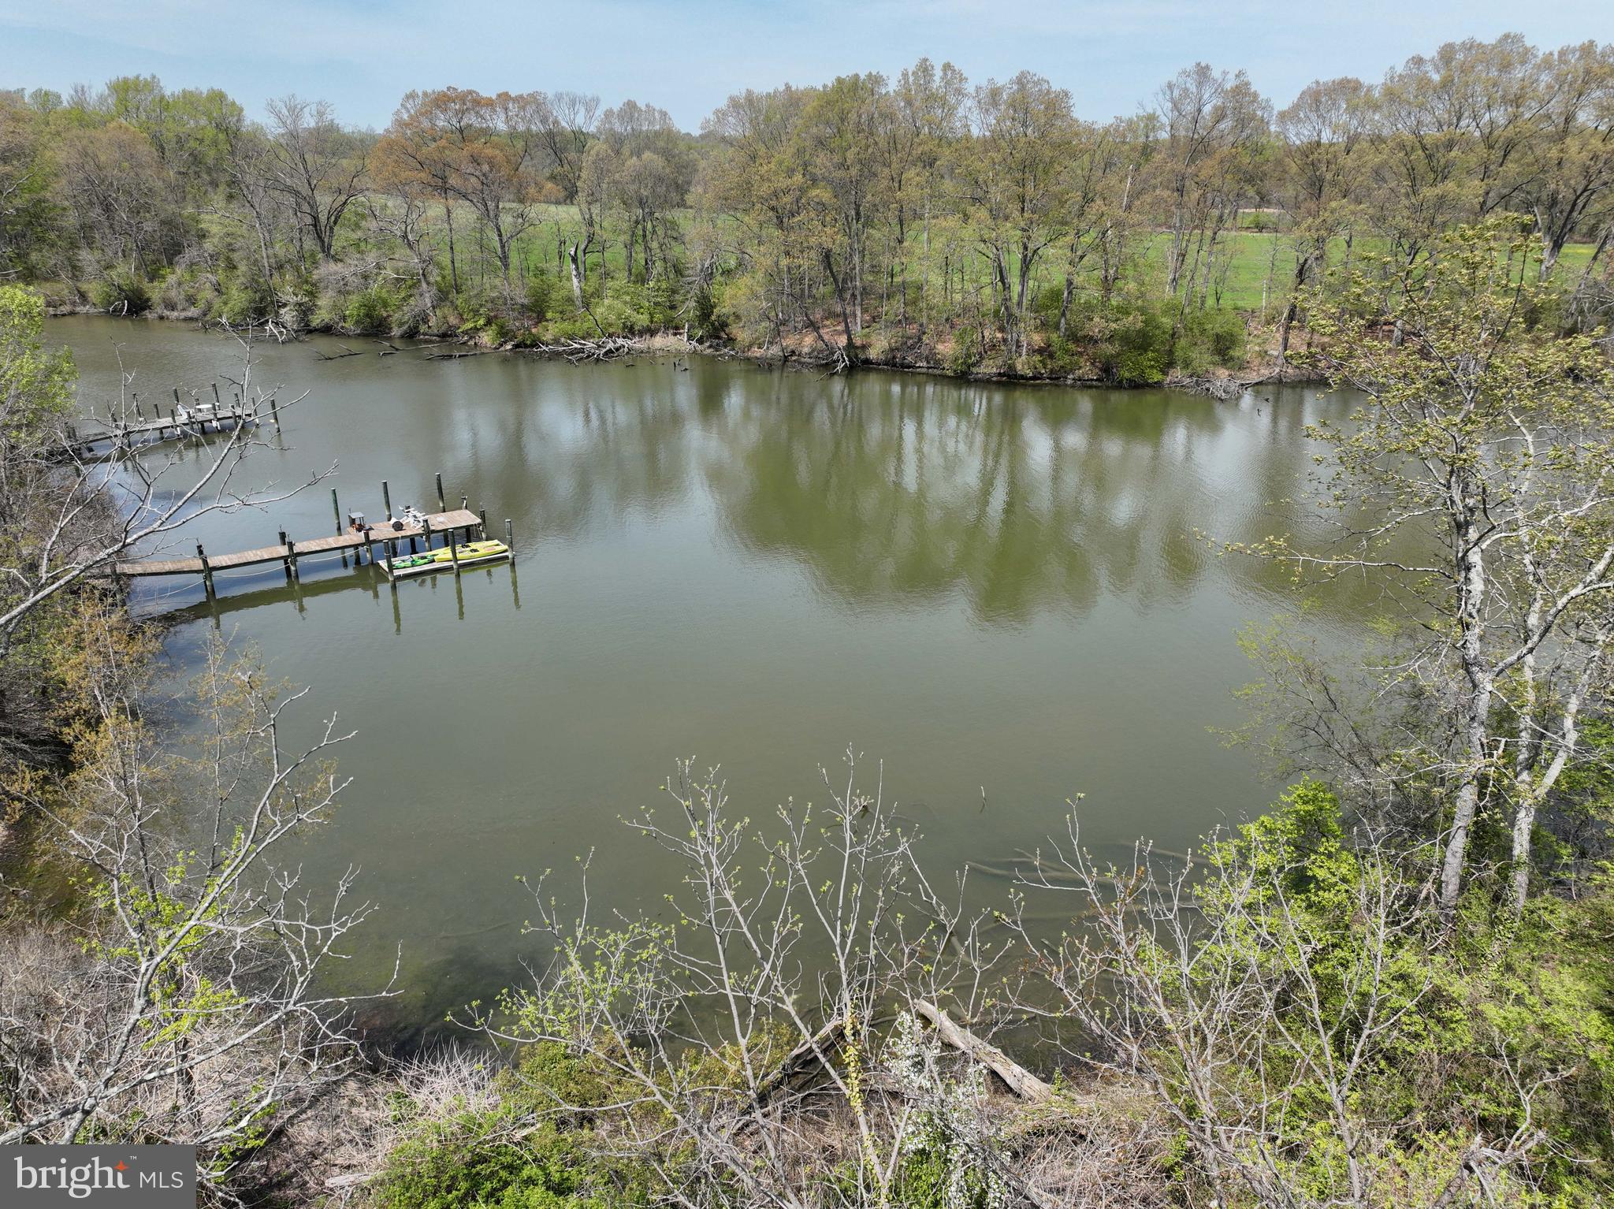
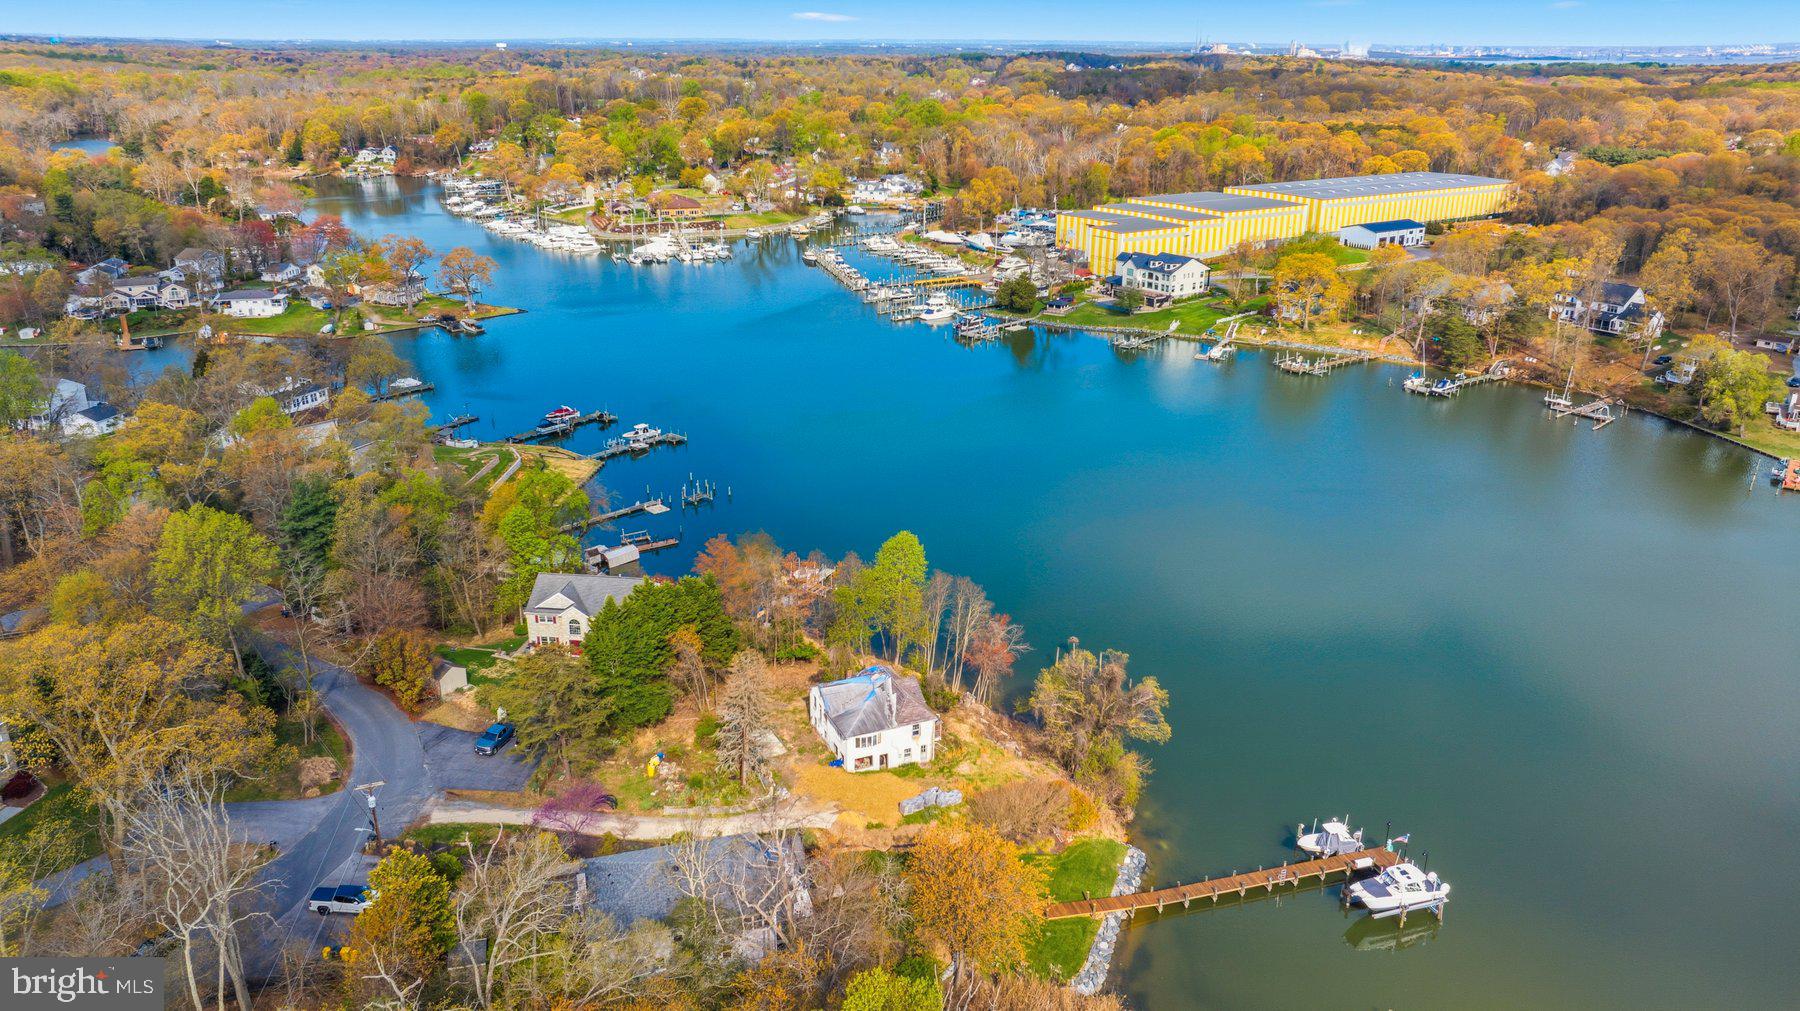
An exceptional opportunity to secure a waterfront lot in one of Pasadena’s most desirable settings. The existing home requires renovation or redevelopment, offering a blank slate to create a custom residence tailored to your vision. Now listed with a house to be built by Caruso builders. You can adjust the type of house you want. Reach out to your agent or to us for more information.

Imagine designing your ideal waterfront retreat with sweeping views, private access, and space to entertain—all just minutes from Annapolis and Baltimore.

Bring your builder and your vision—opportunities like this are rare. The seller will assist with $50,000 out of the sales price for Bulkhead and Pier Restoration.

This is more than a lot or a home—it’s a lifestyle.
#MDAA2141220

PASADENA

8046 FOREST GLEN DRIVE

4 Beds

2 Baths

2,244 Sq.Ft.

$1,600,000

MLS#: MDAA2141220

1 ... 5 6 7 8 9 ... 92

properties found. properties found. Page of .

 - property

Send a message

Message successfully sent.

Your message

What is 3 + 4 ?

Reason for contacting?

I agree to receive email communication and understand I can unsubscribe at any time.

I agree to be contacted by Charis Realty Group via call, email, and text for real estate services. To opt out, you can reply 'stop' at any time or reply 'help' for assistance. You can also click the unsubscribe link in the emails. Message and data rates may apply. Message frequency may vary. Privacy Policy

Sign Out

Virtual Assistant

Would you like to take the next step with this property? We can help you schedule a showing or virtual tour, or send you more details.

Yes, I would like more information.

Thank You for Your Reply, One of Our Agents will contact you as soon as possible

No, maybe later.

Thank you, you can always contact me via email, phone number or through the contact form.

Realhub AI

Lucy - Your AI-Powered Realtor

Update Your Temporary Password

Personalize your search

Enter your email and we'll notify you immediately when new listings match what you're looking for.

or enter email address

Already have an account ? Login here

Continue your home search

I agree to receive communications and understand I can unsubscribe at any time.

I agree to be contacted by Charis Realty Group via call, email, and text for real estate services. To opt out, you can reply 'stop' at any time or reply 'help' for assistance. You can also click the unsubscribe link in the emails. Message and data rates may apply. Message frequency may vary. Privacy Policy

Already have an account ? Login here

We use cookies

We use cookies primarily for analytics to enhance your experience. By accepting, you agree to our use of these cookies. You can manage your preferences or learn more about our cookies policy.